
 Image 1 of 38
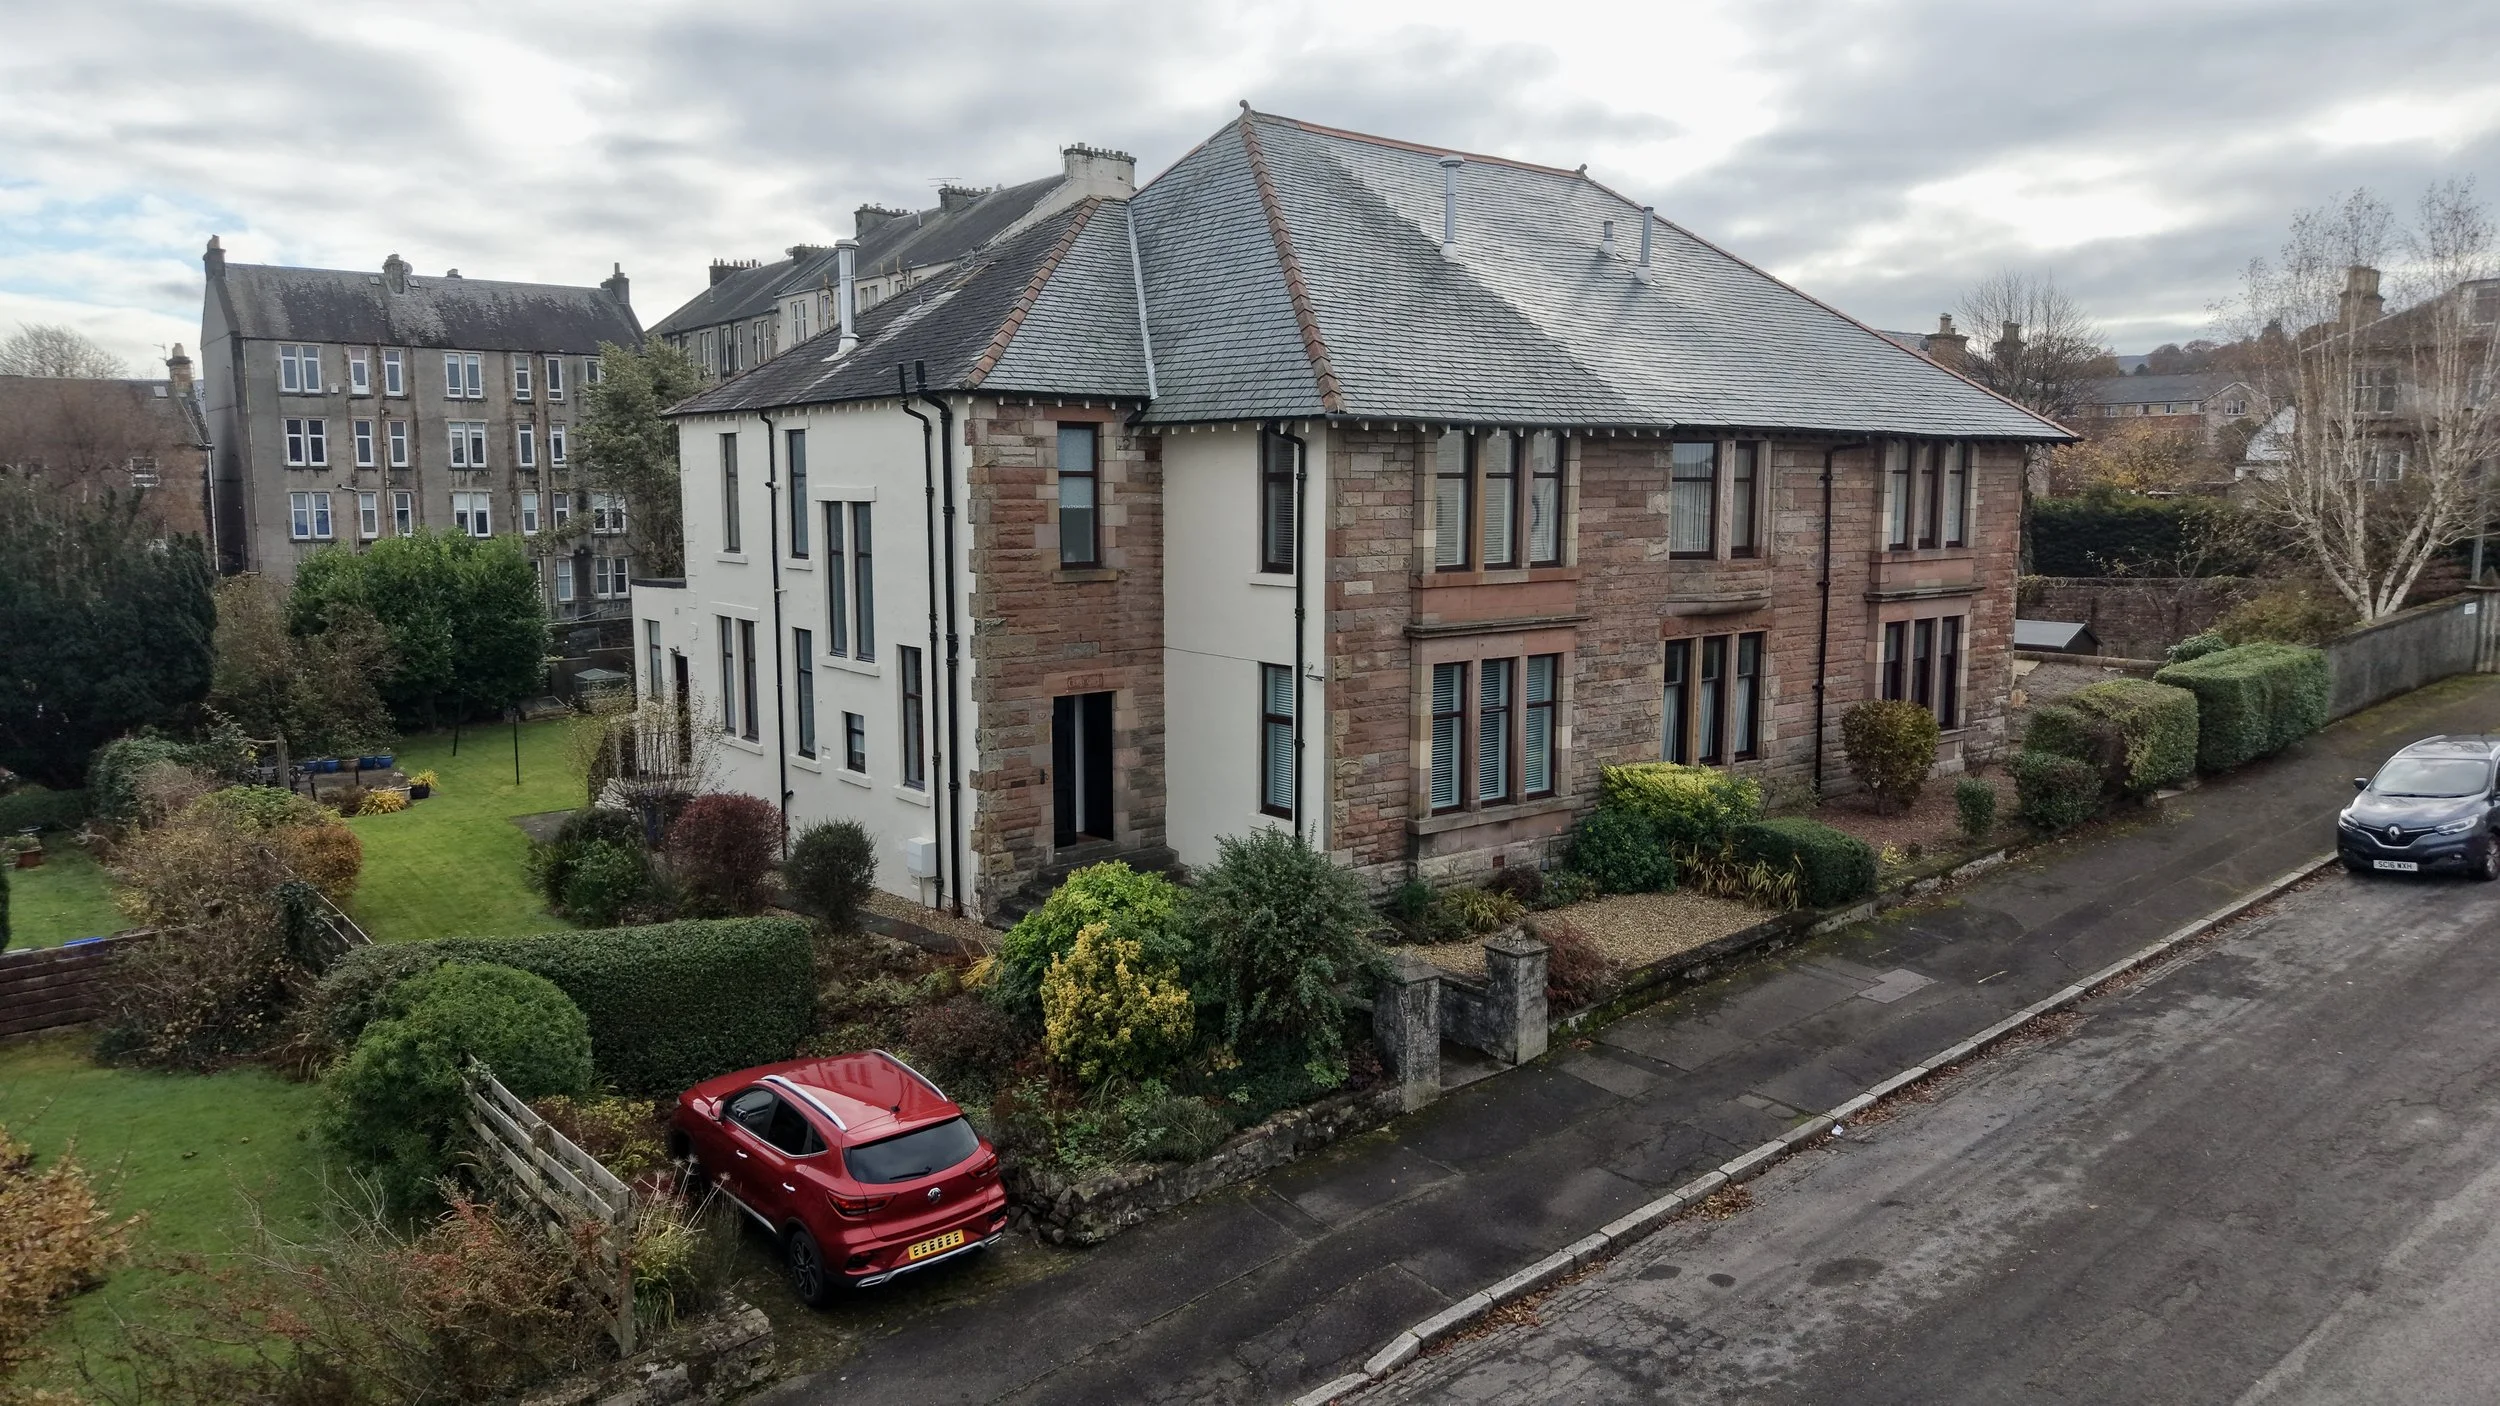 Image 2 of 38
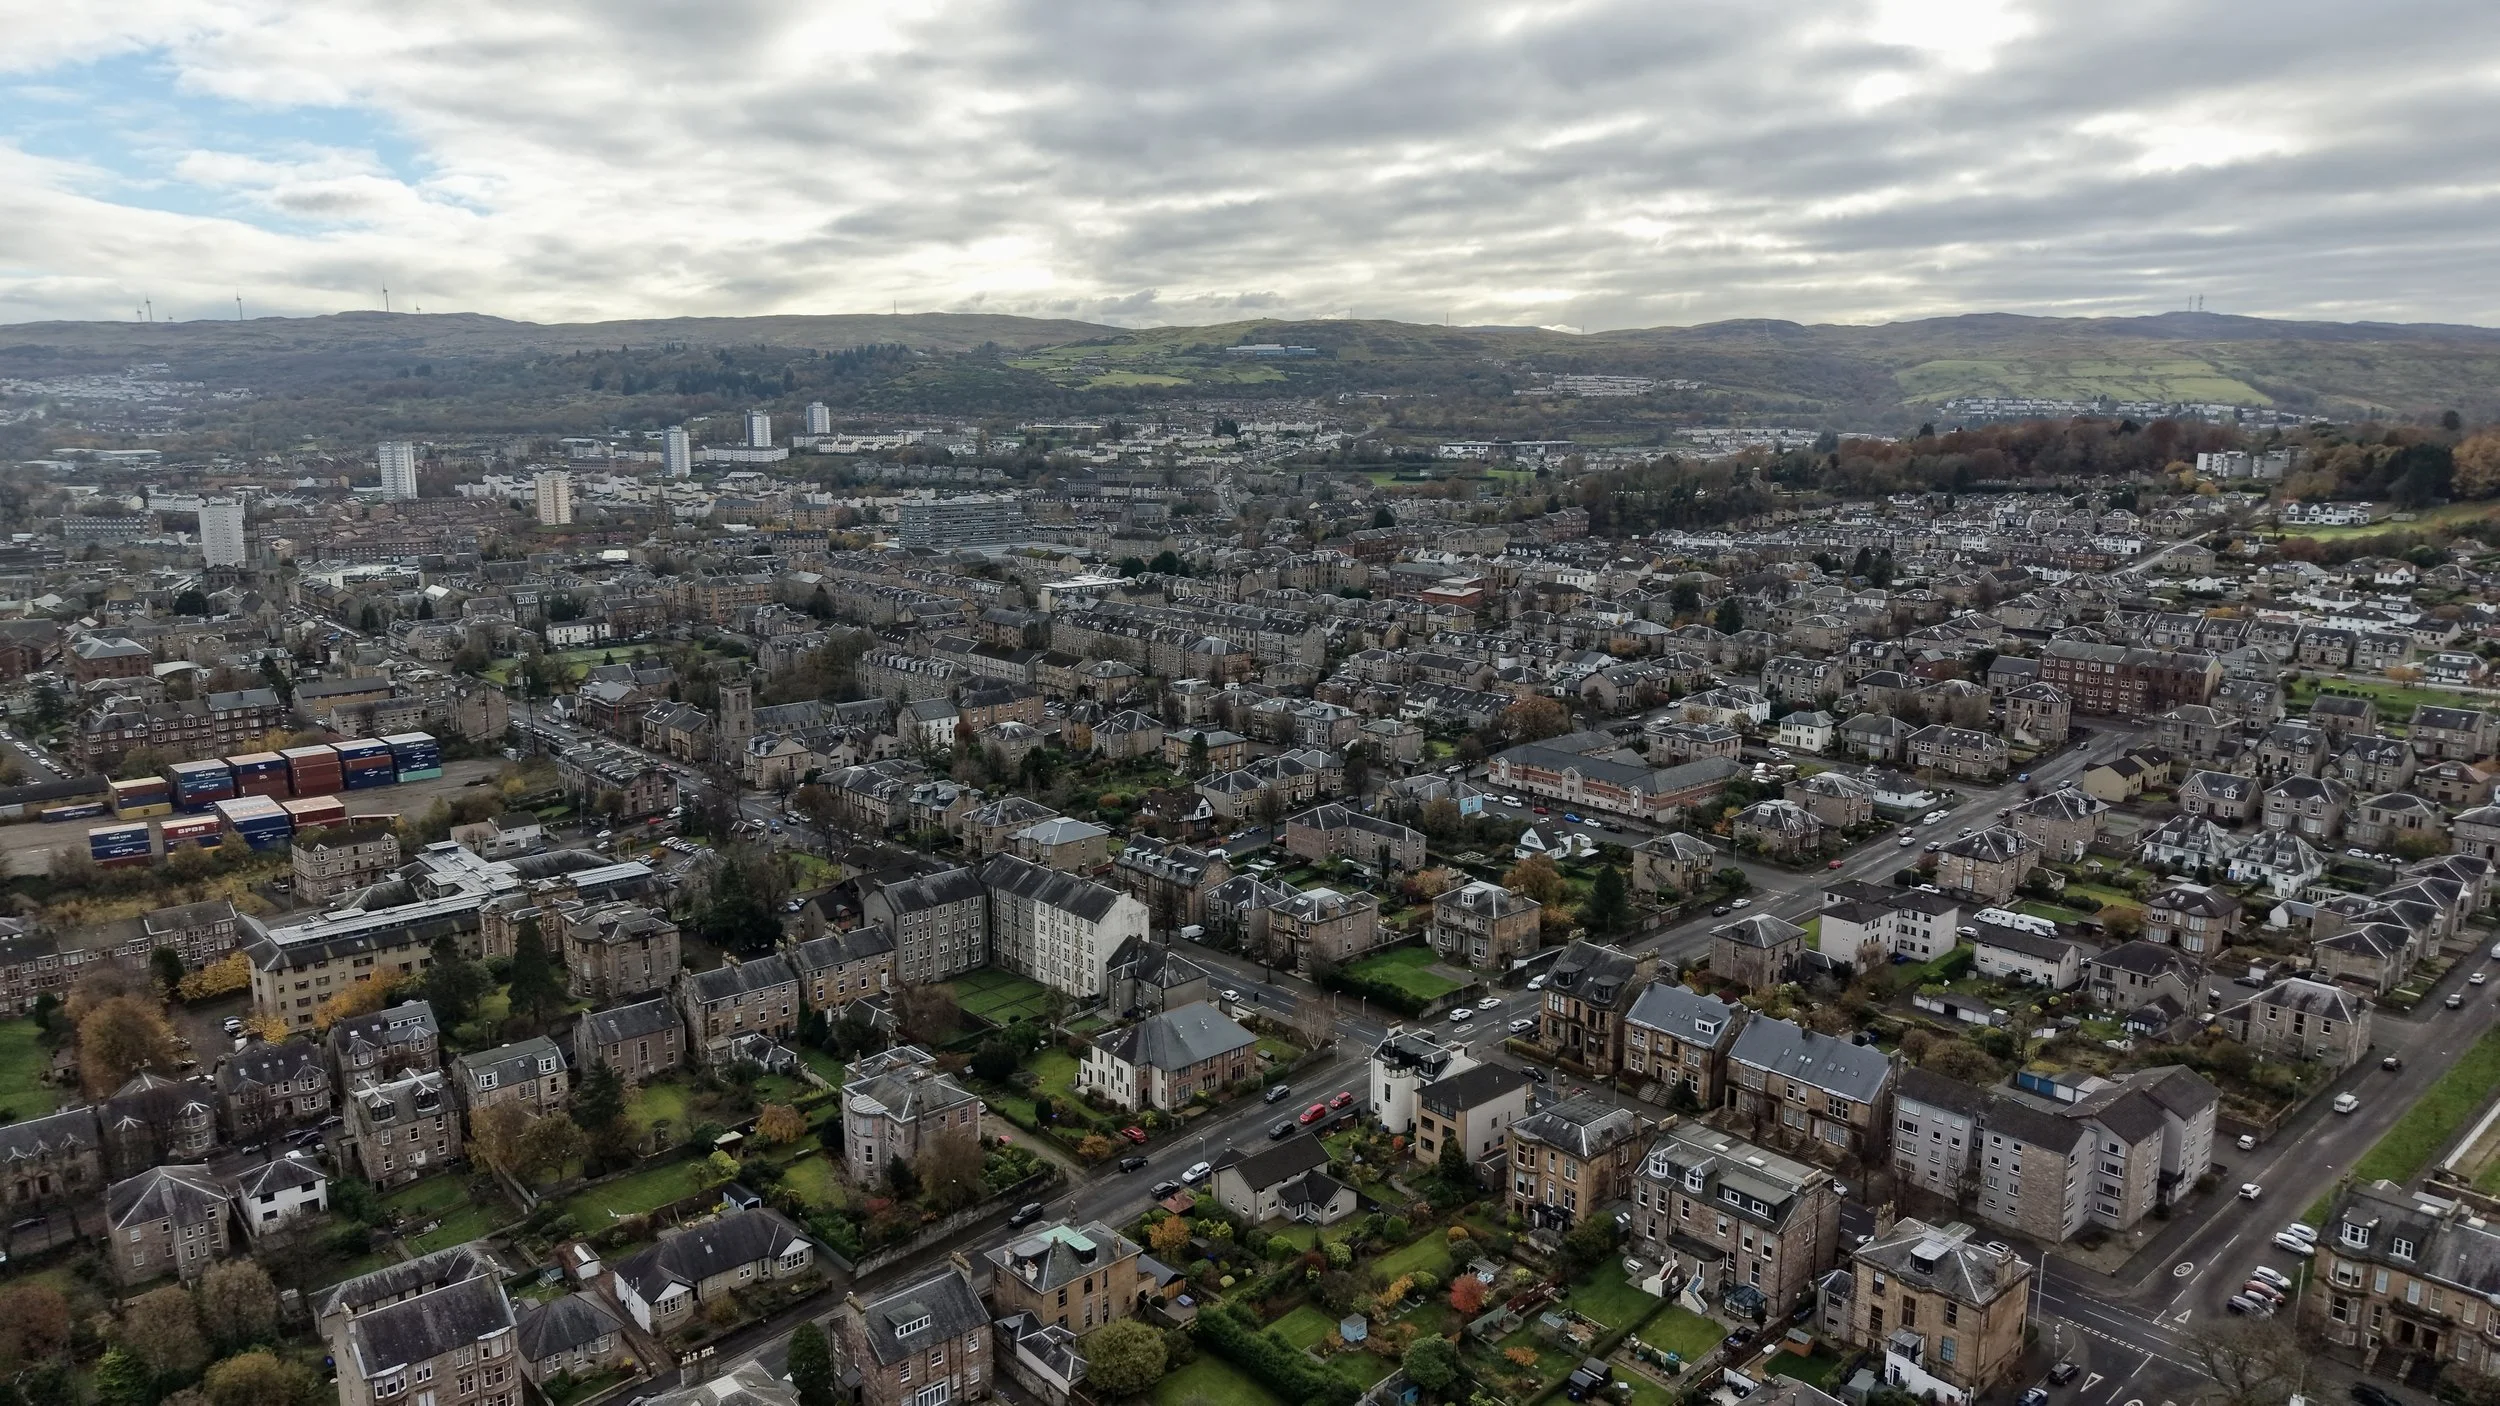 Image 3 of 38
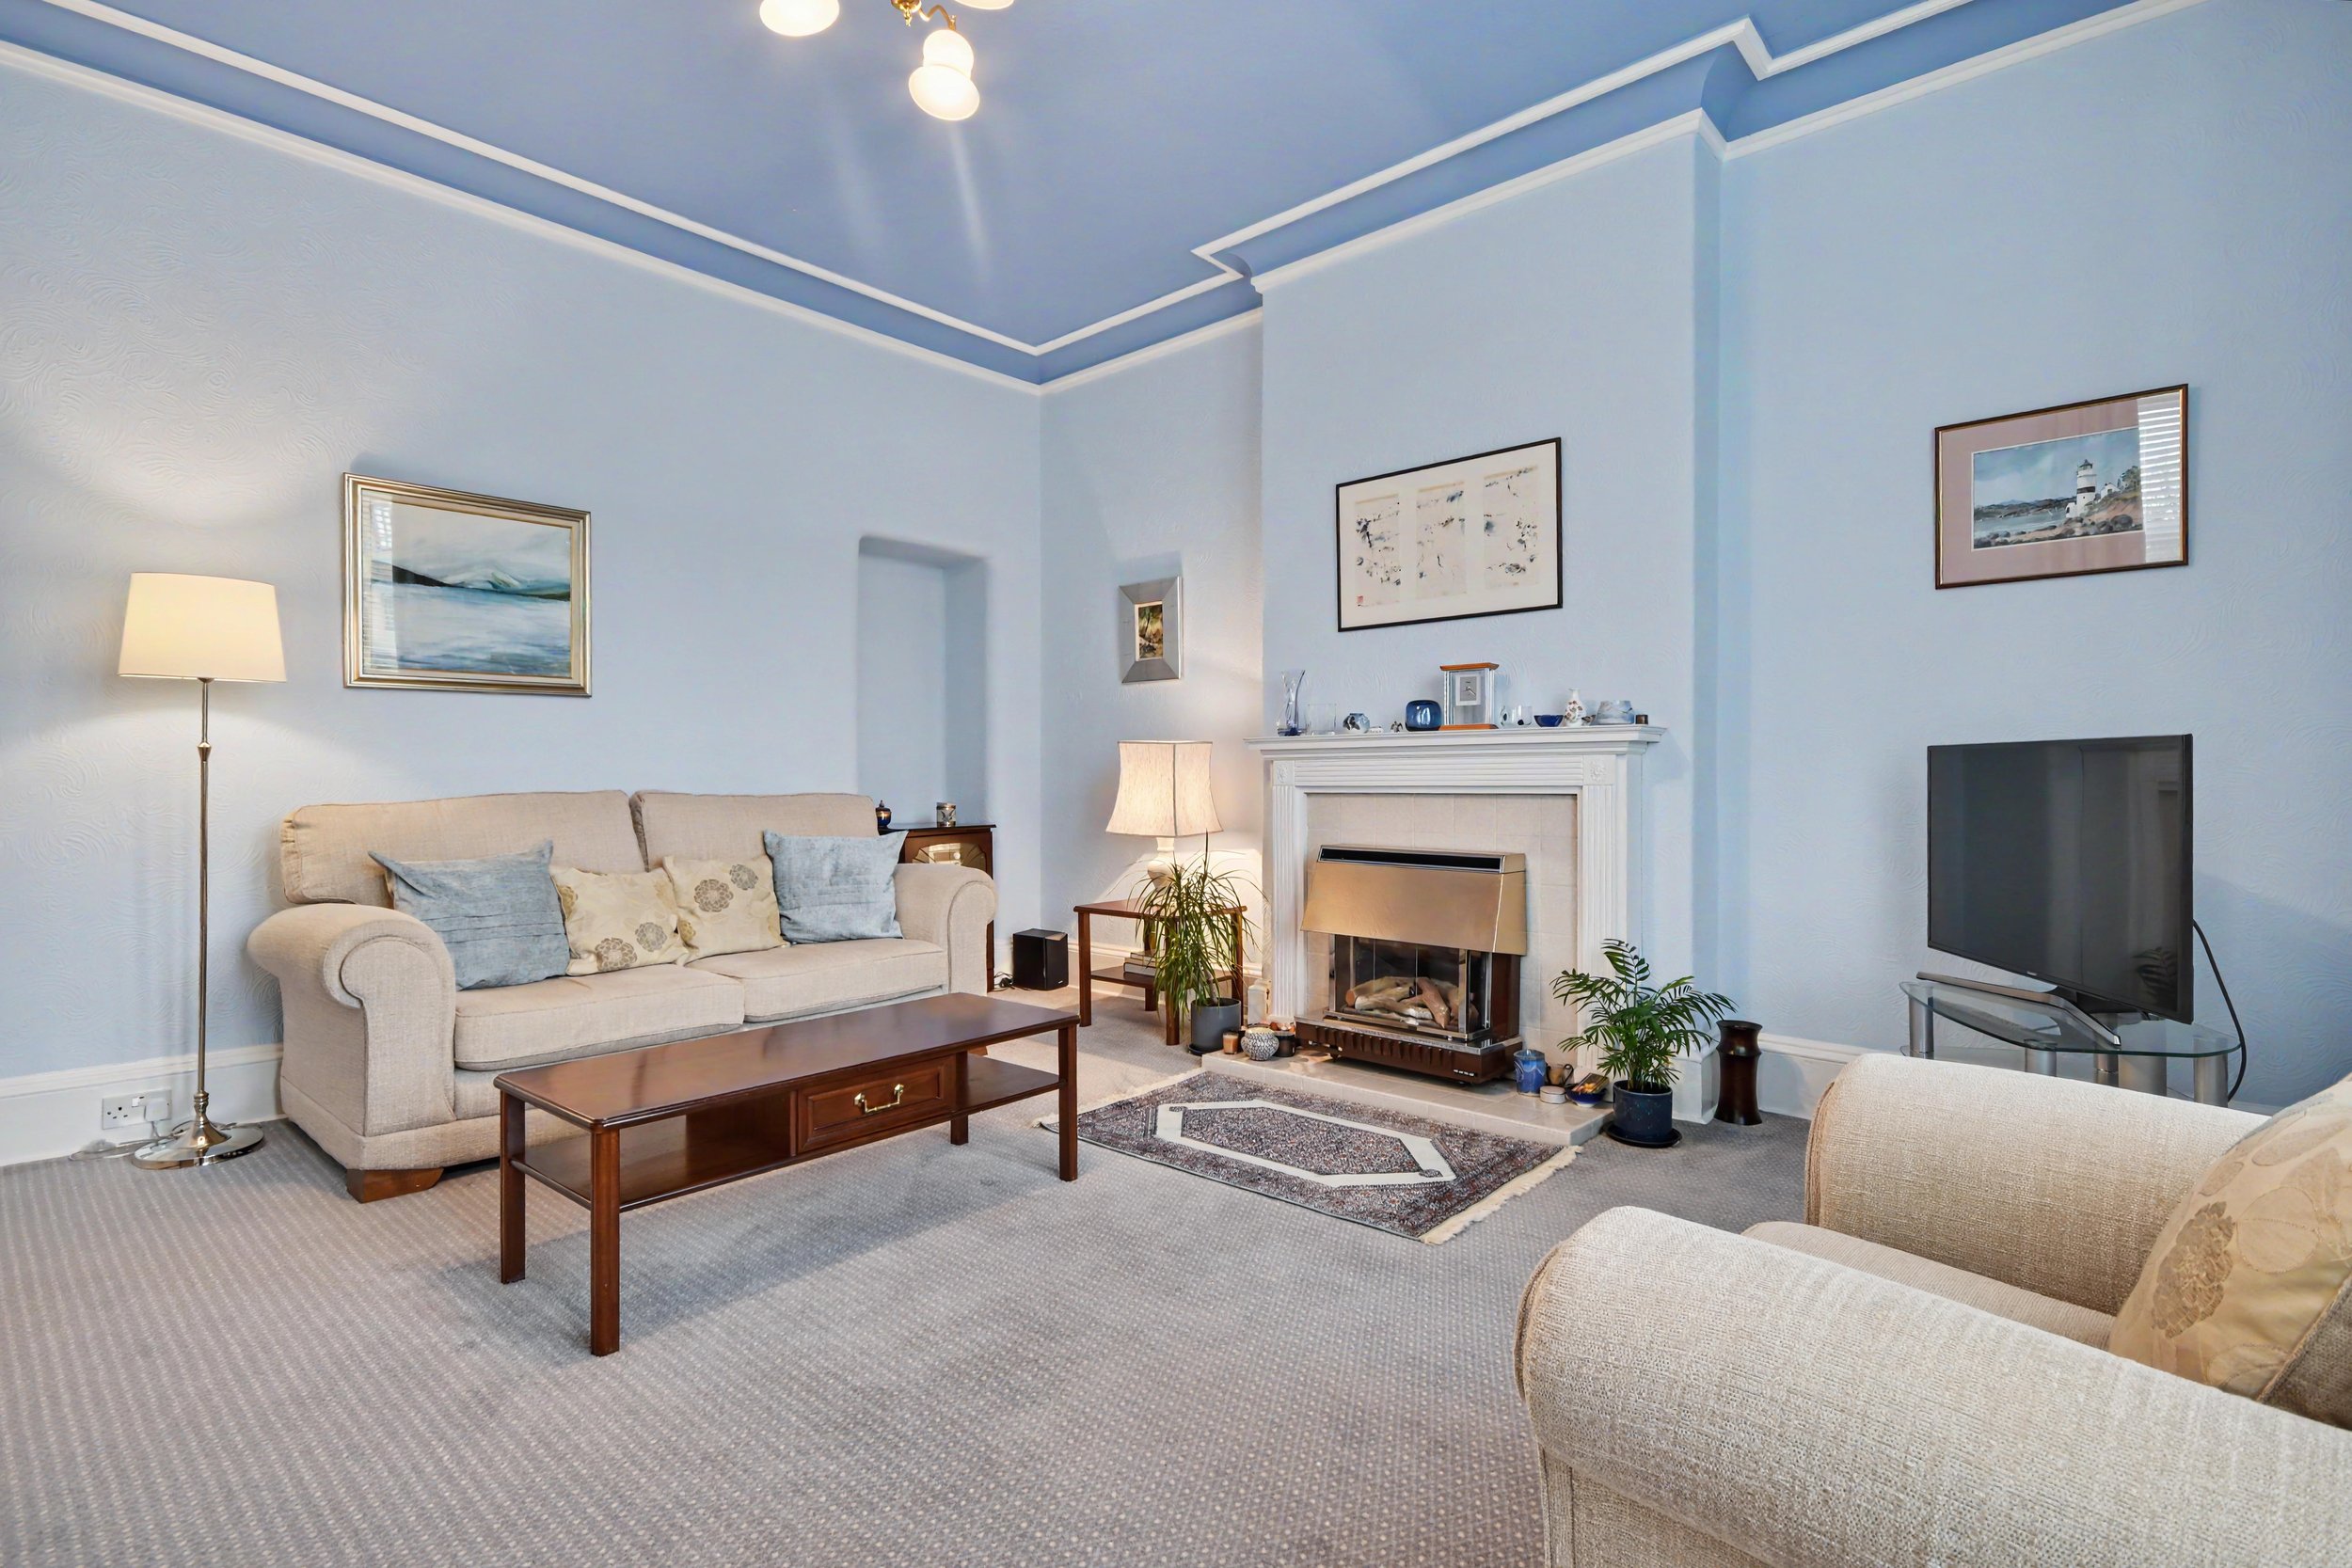 Image 4 of 38
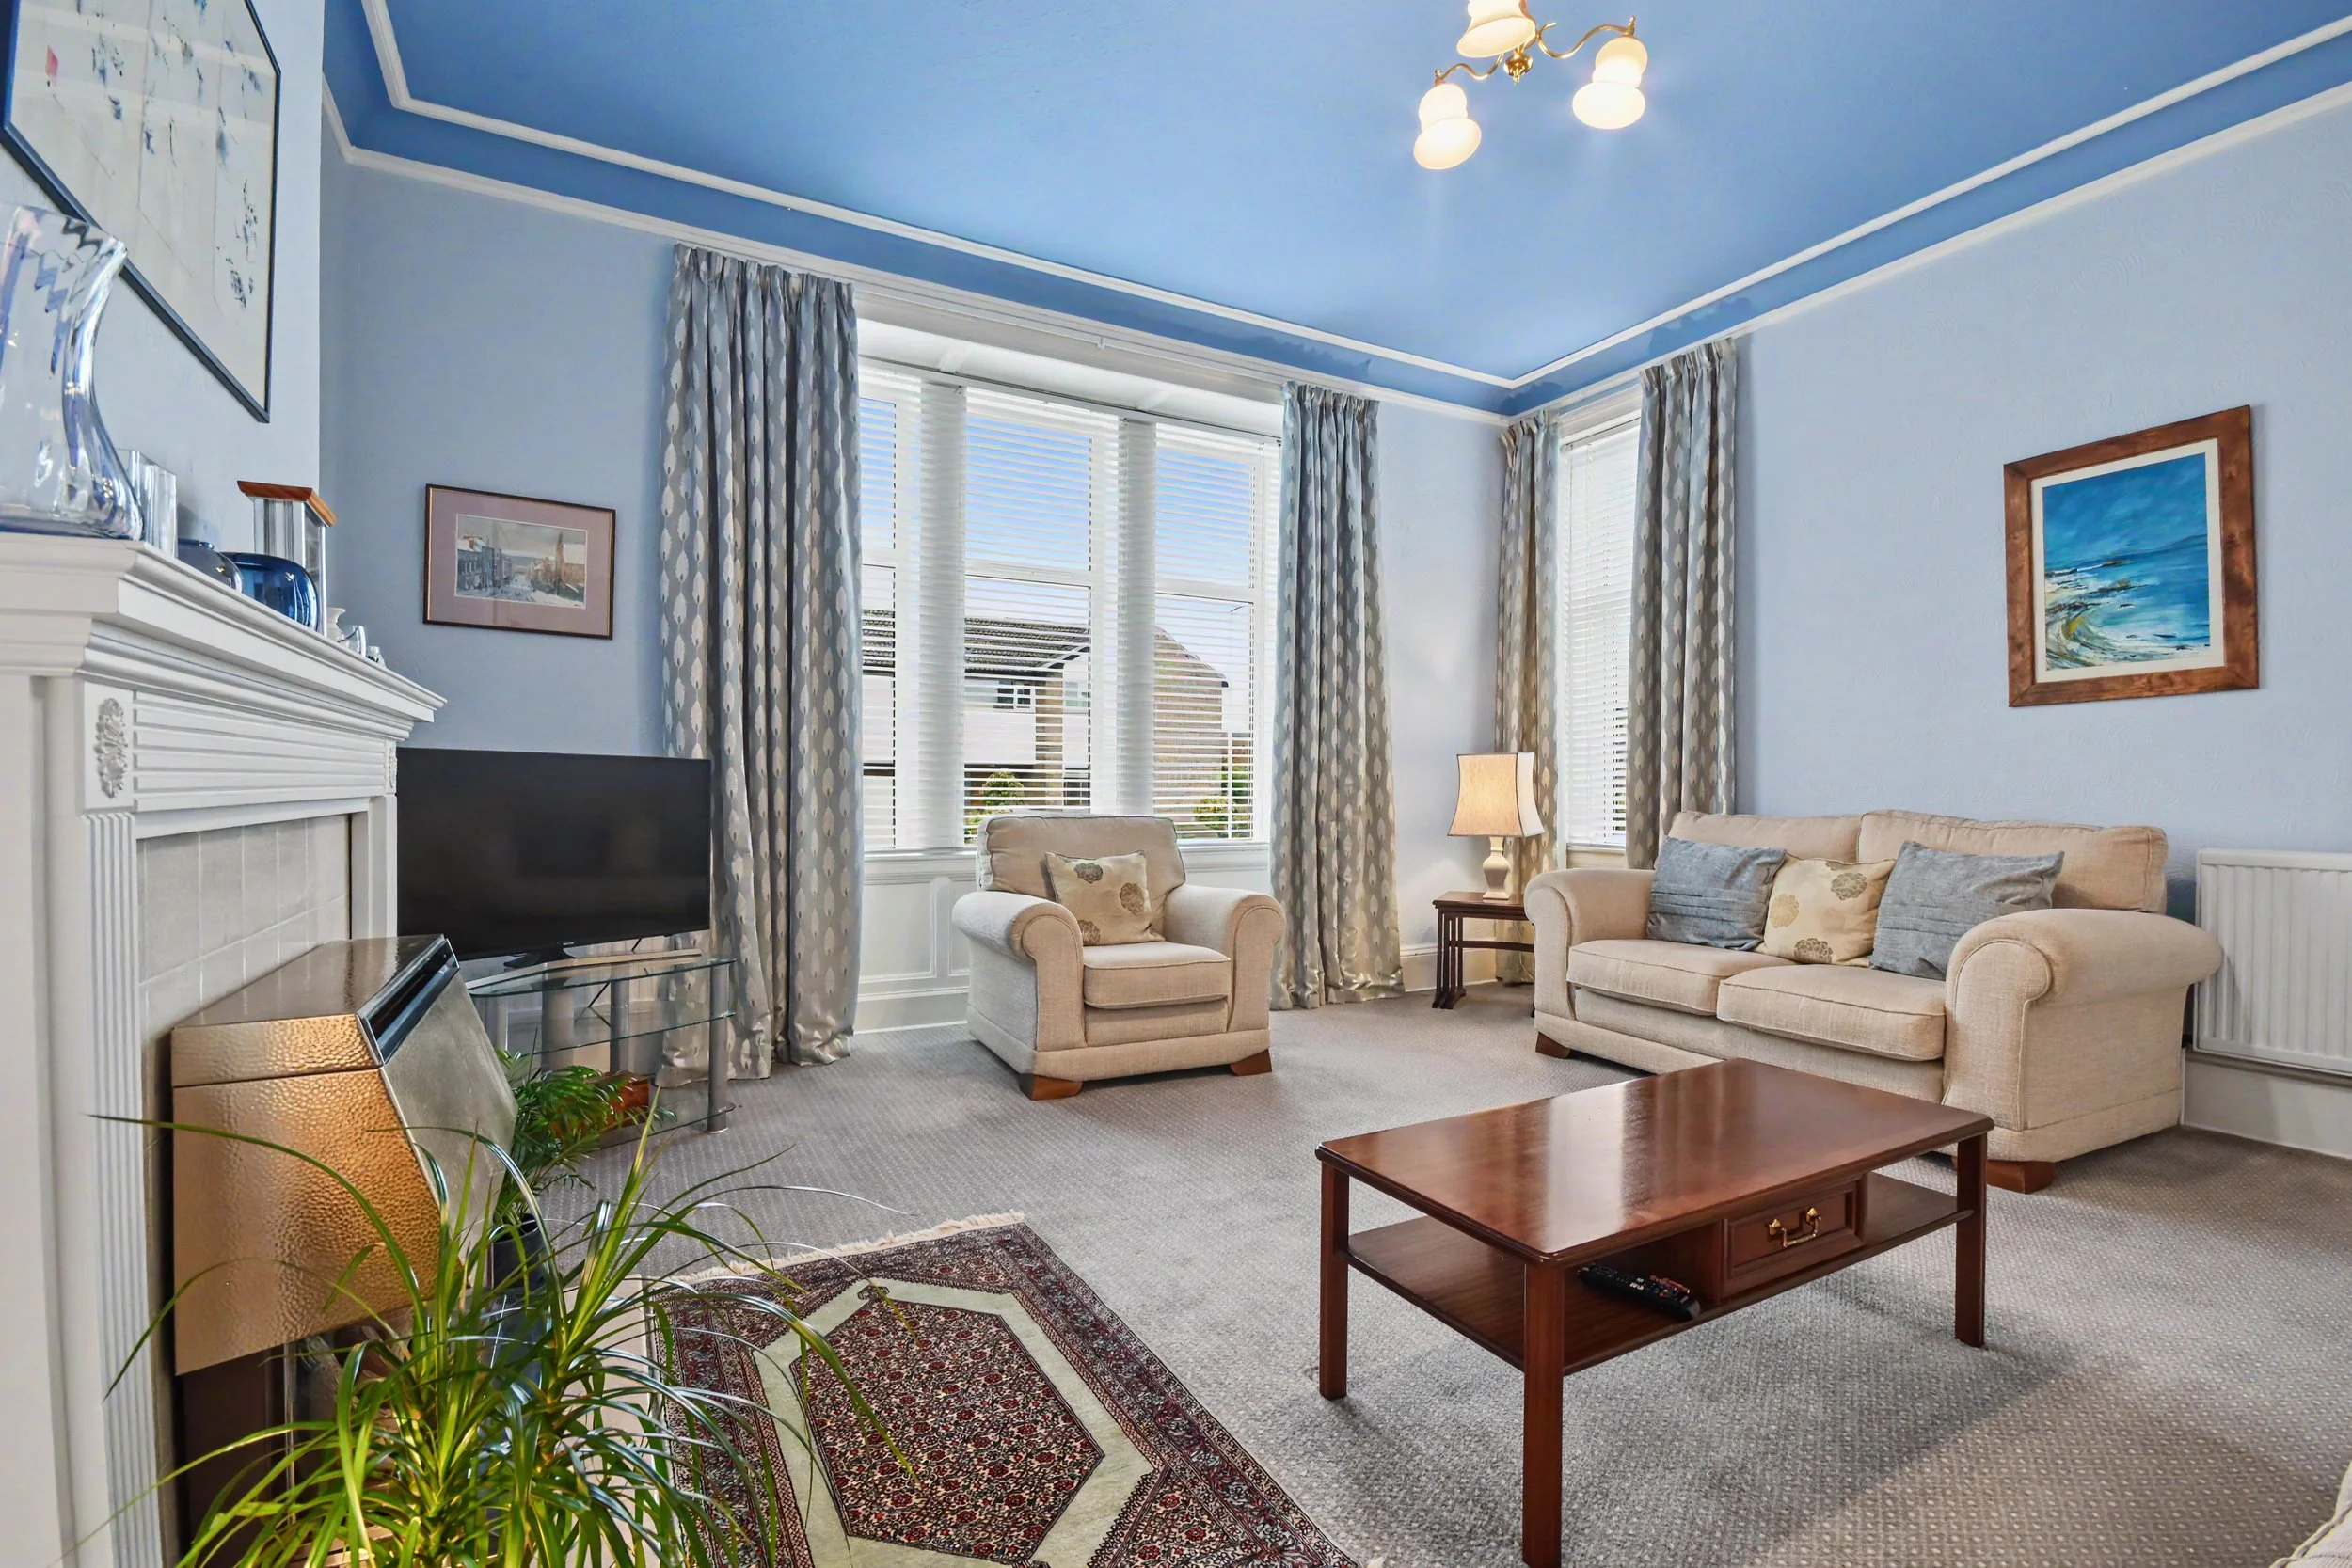 Image 5 of 38
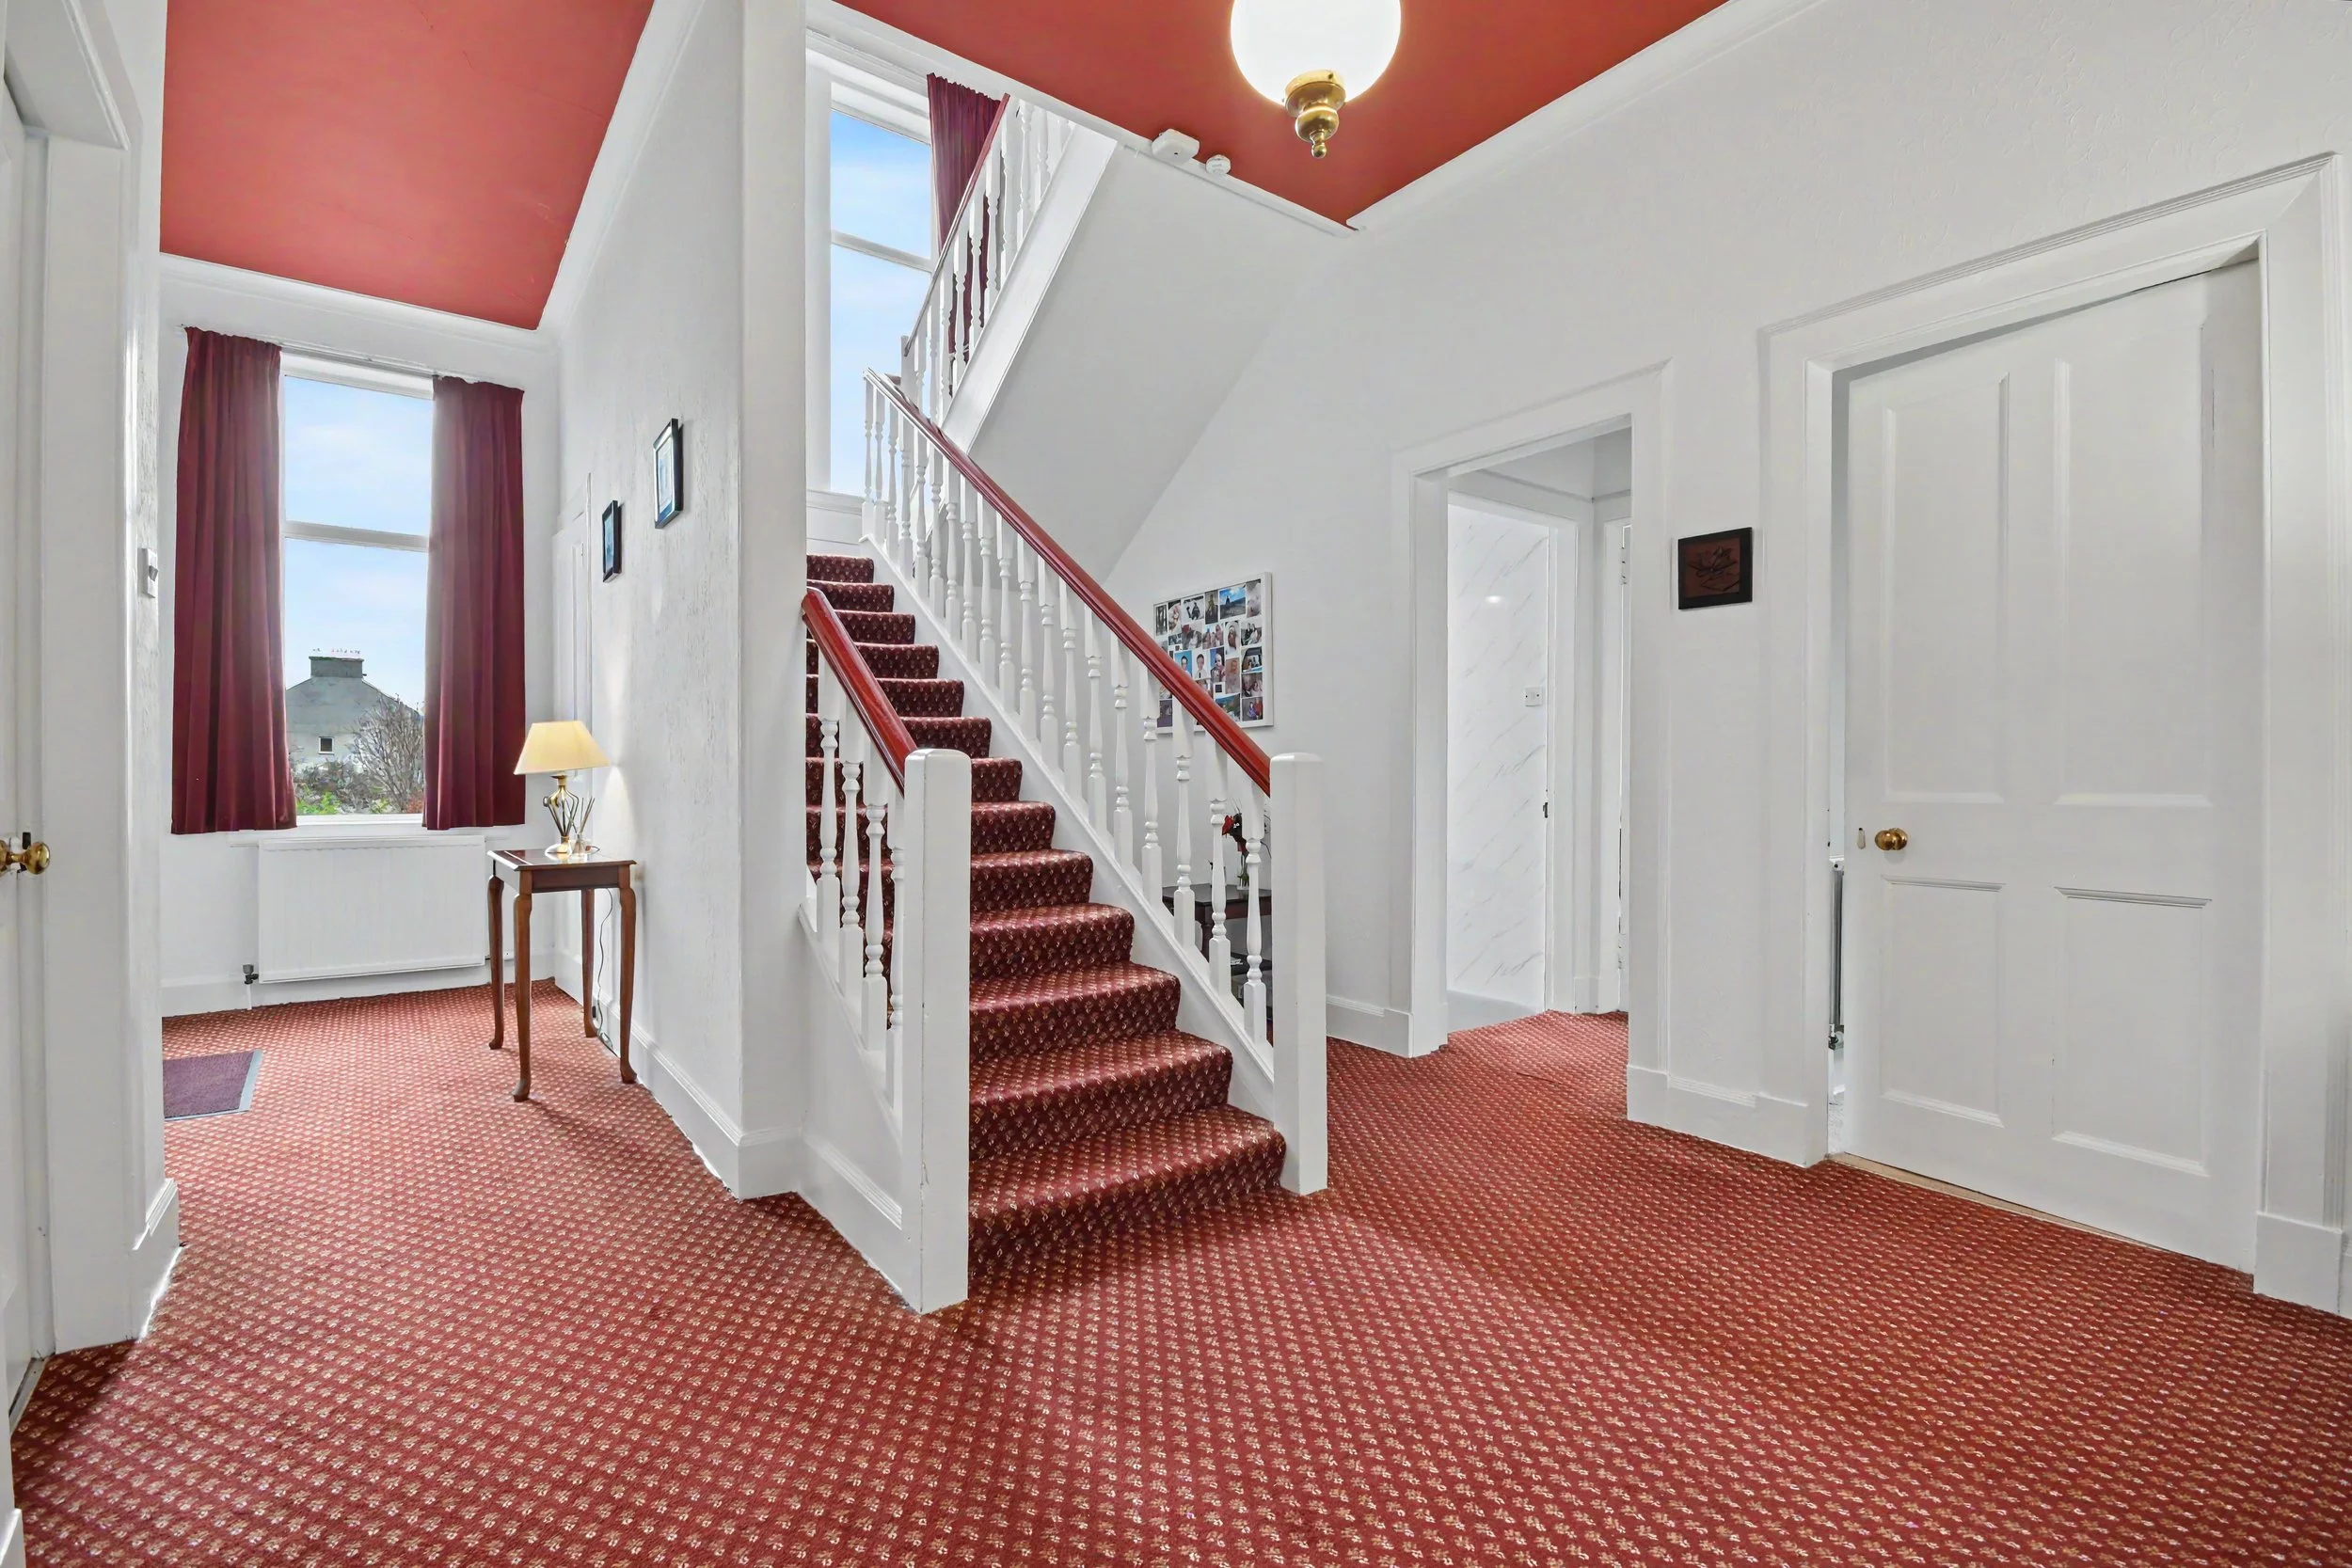 Image 6 of 38
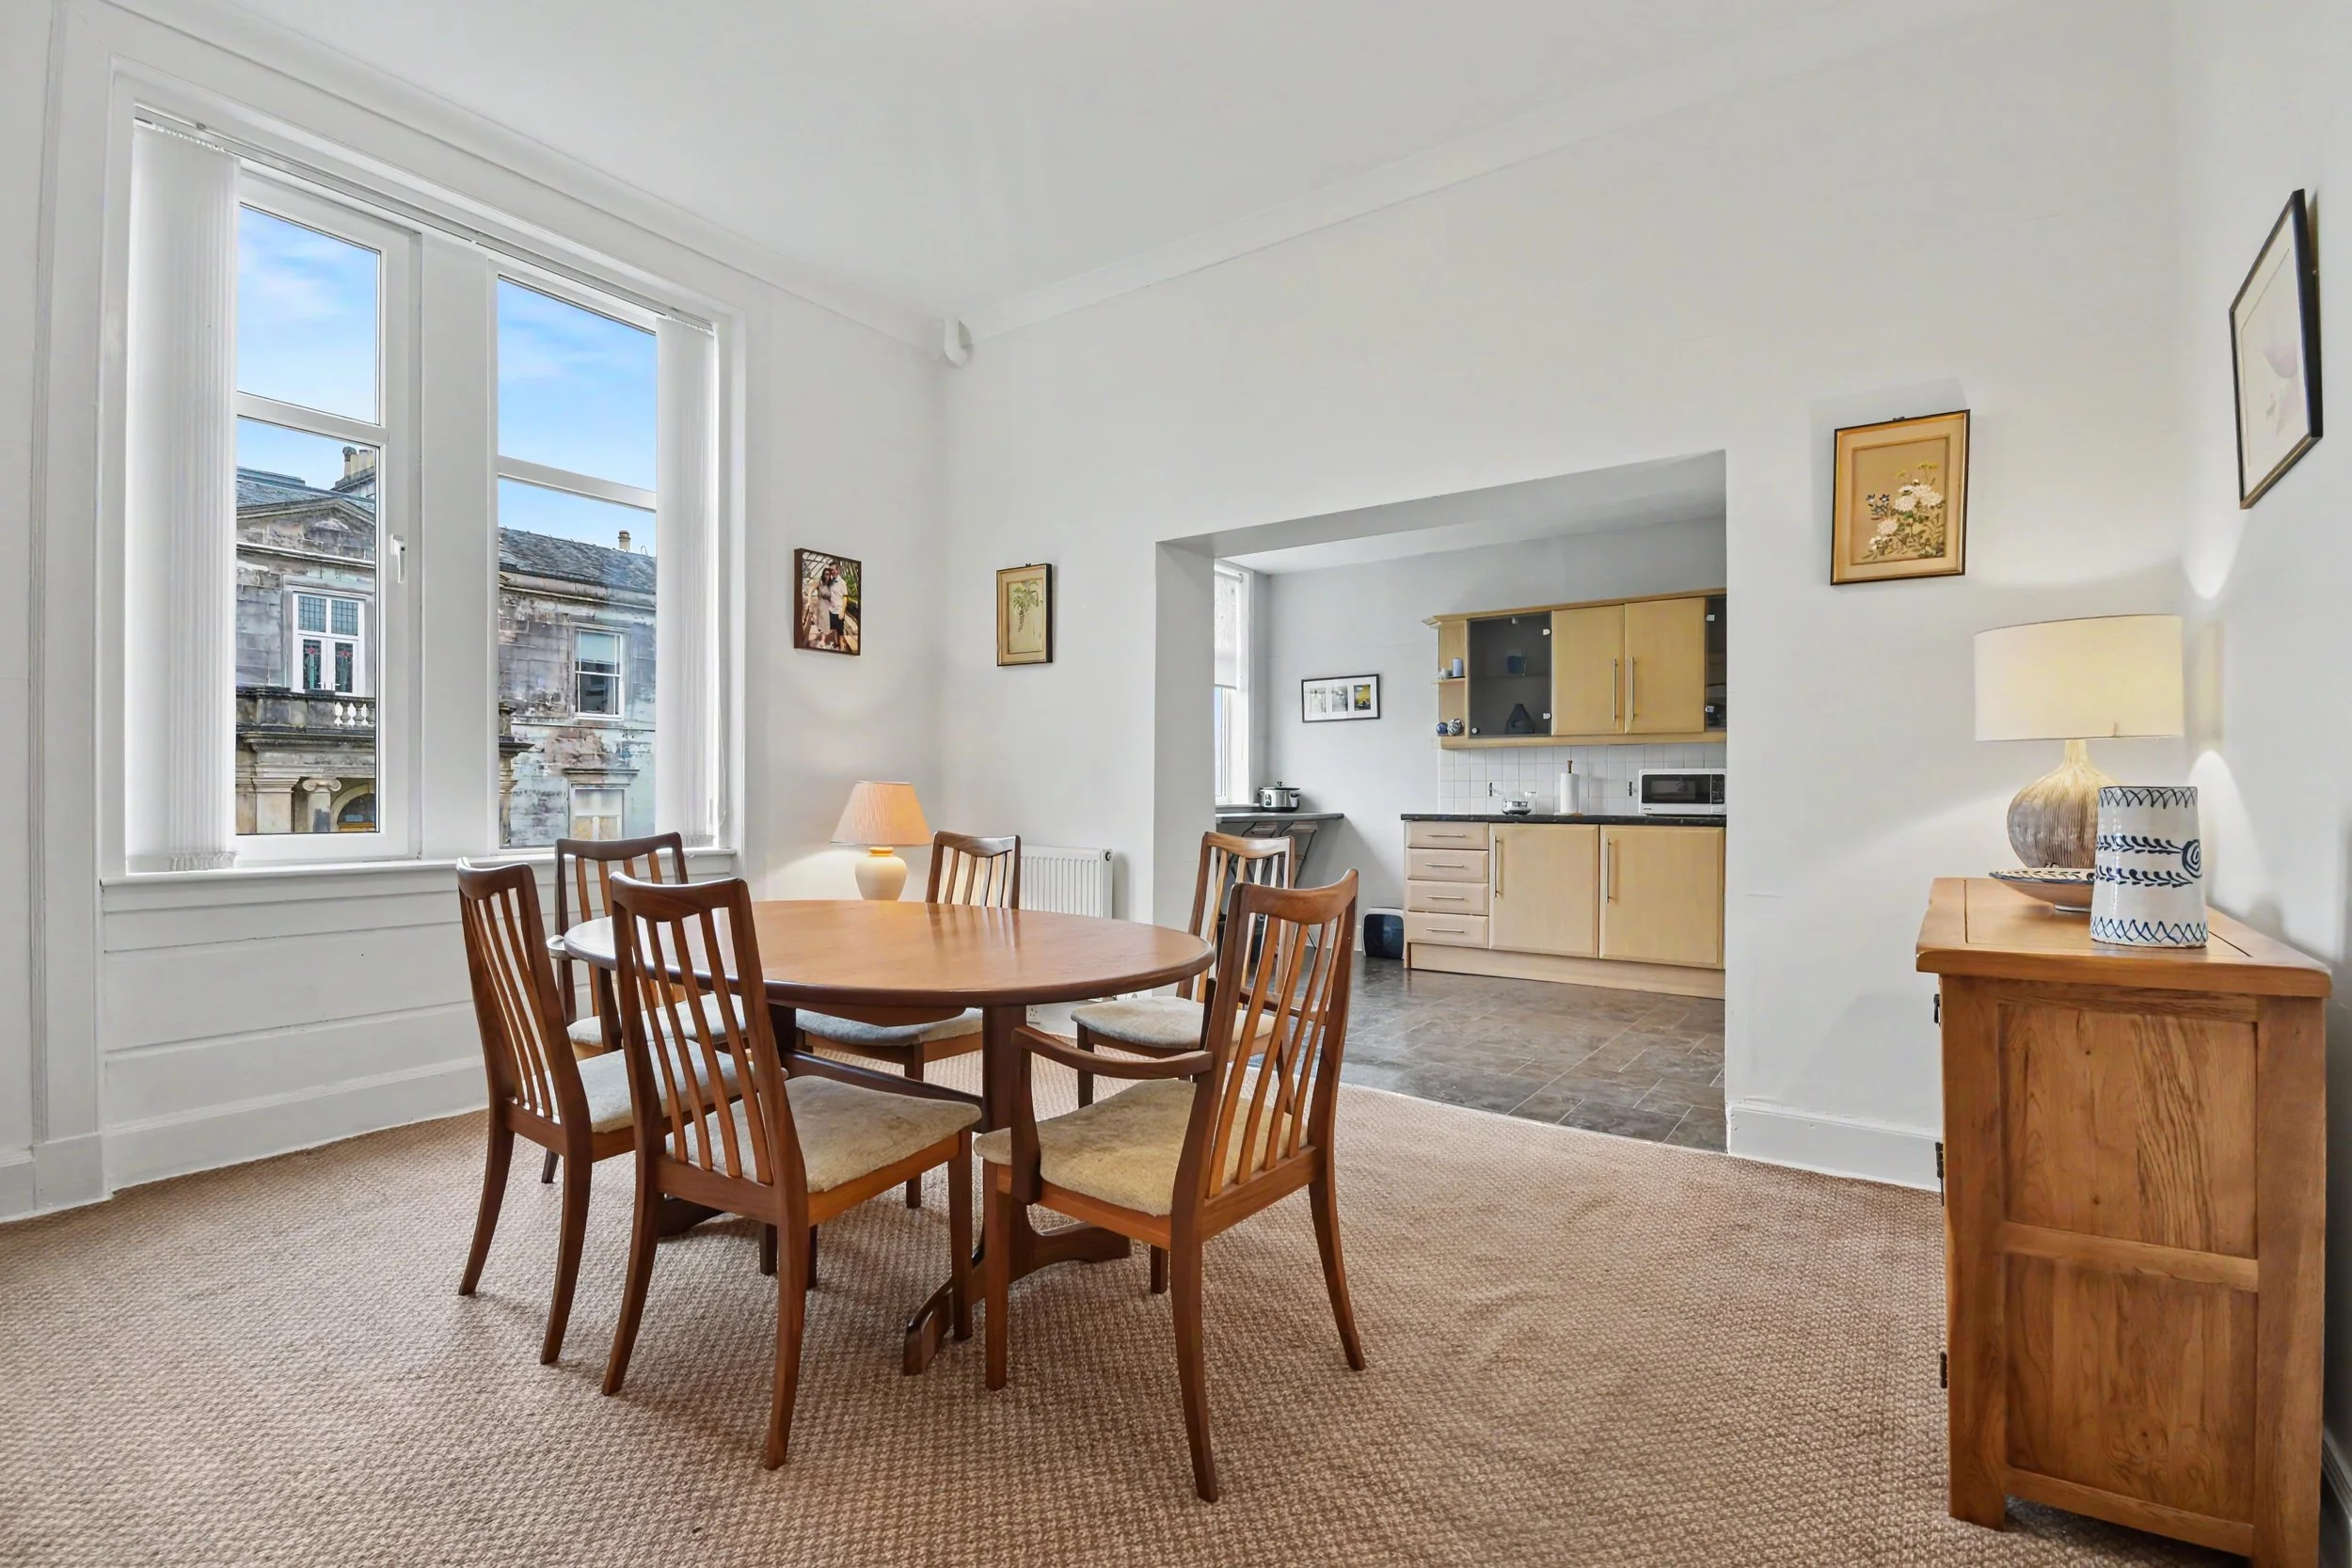 Image 7 of 38
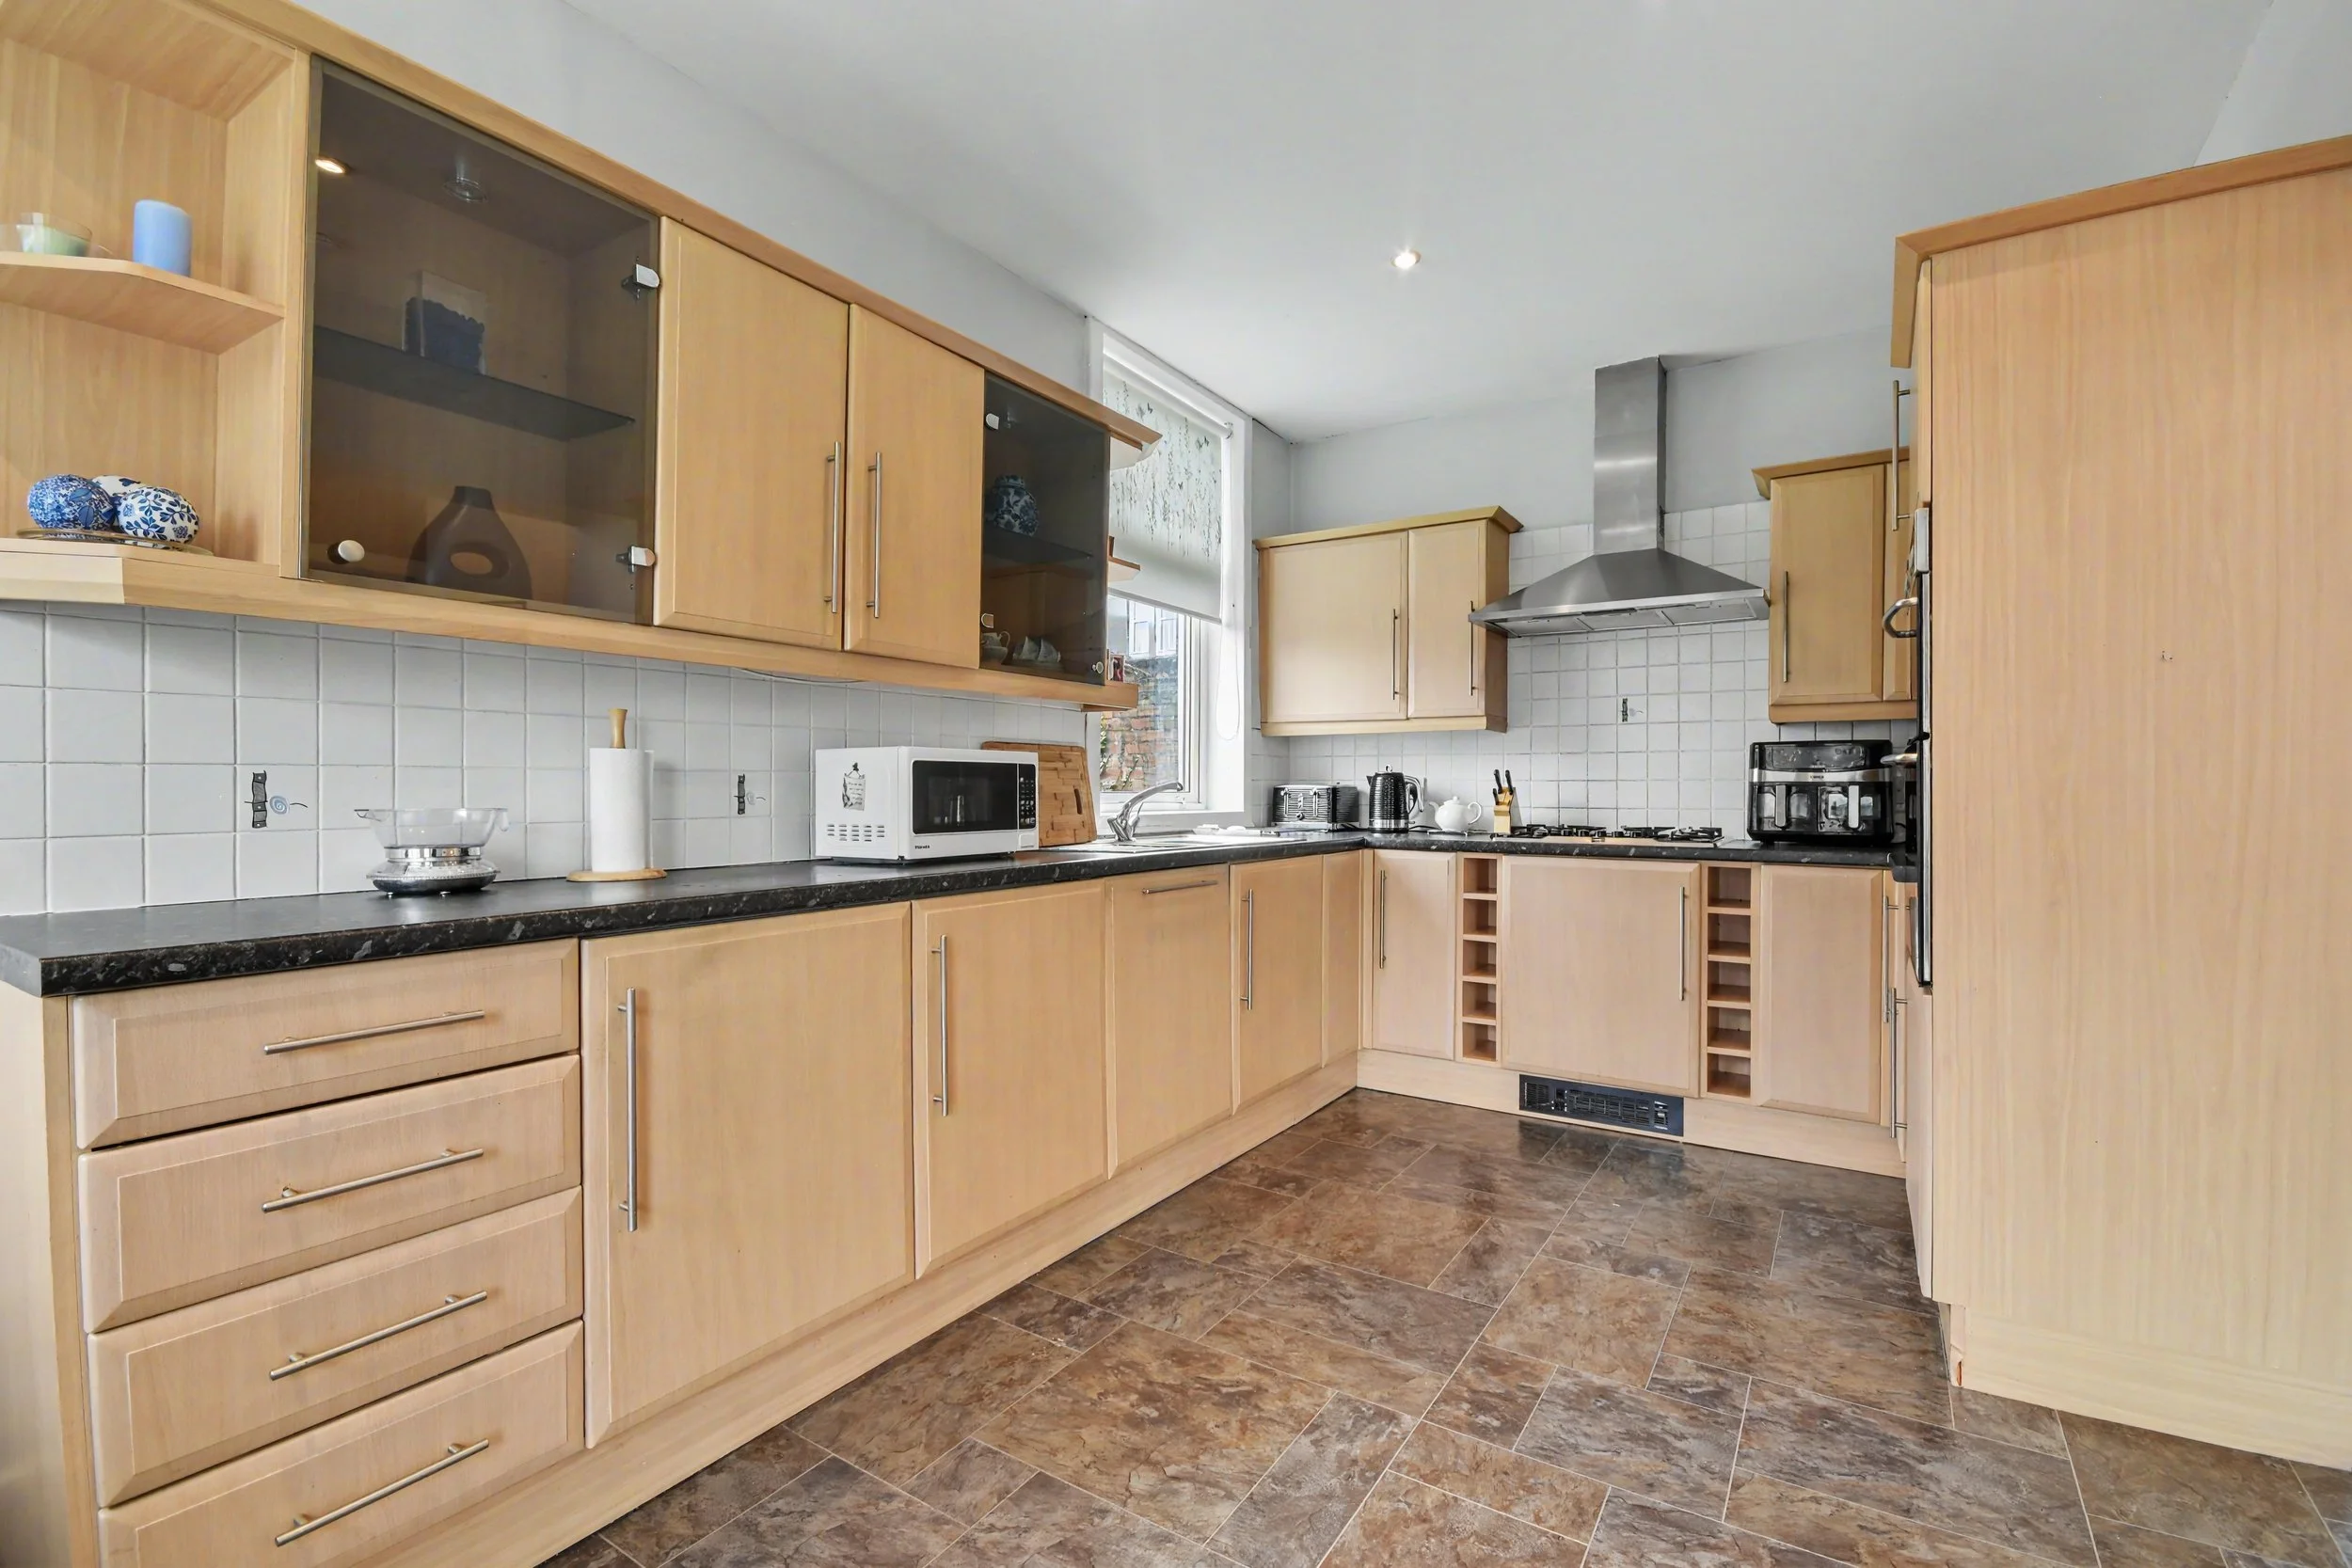 Image 8 of 38
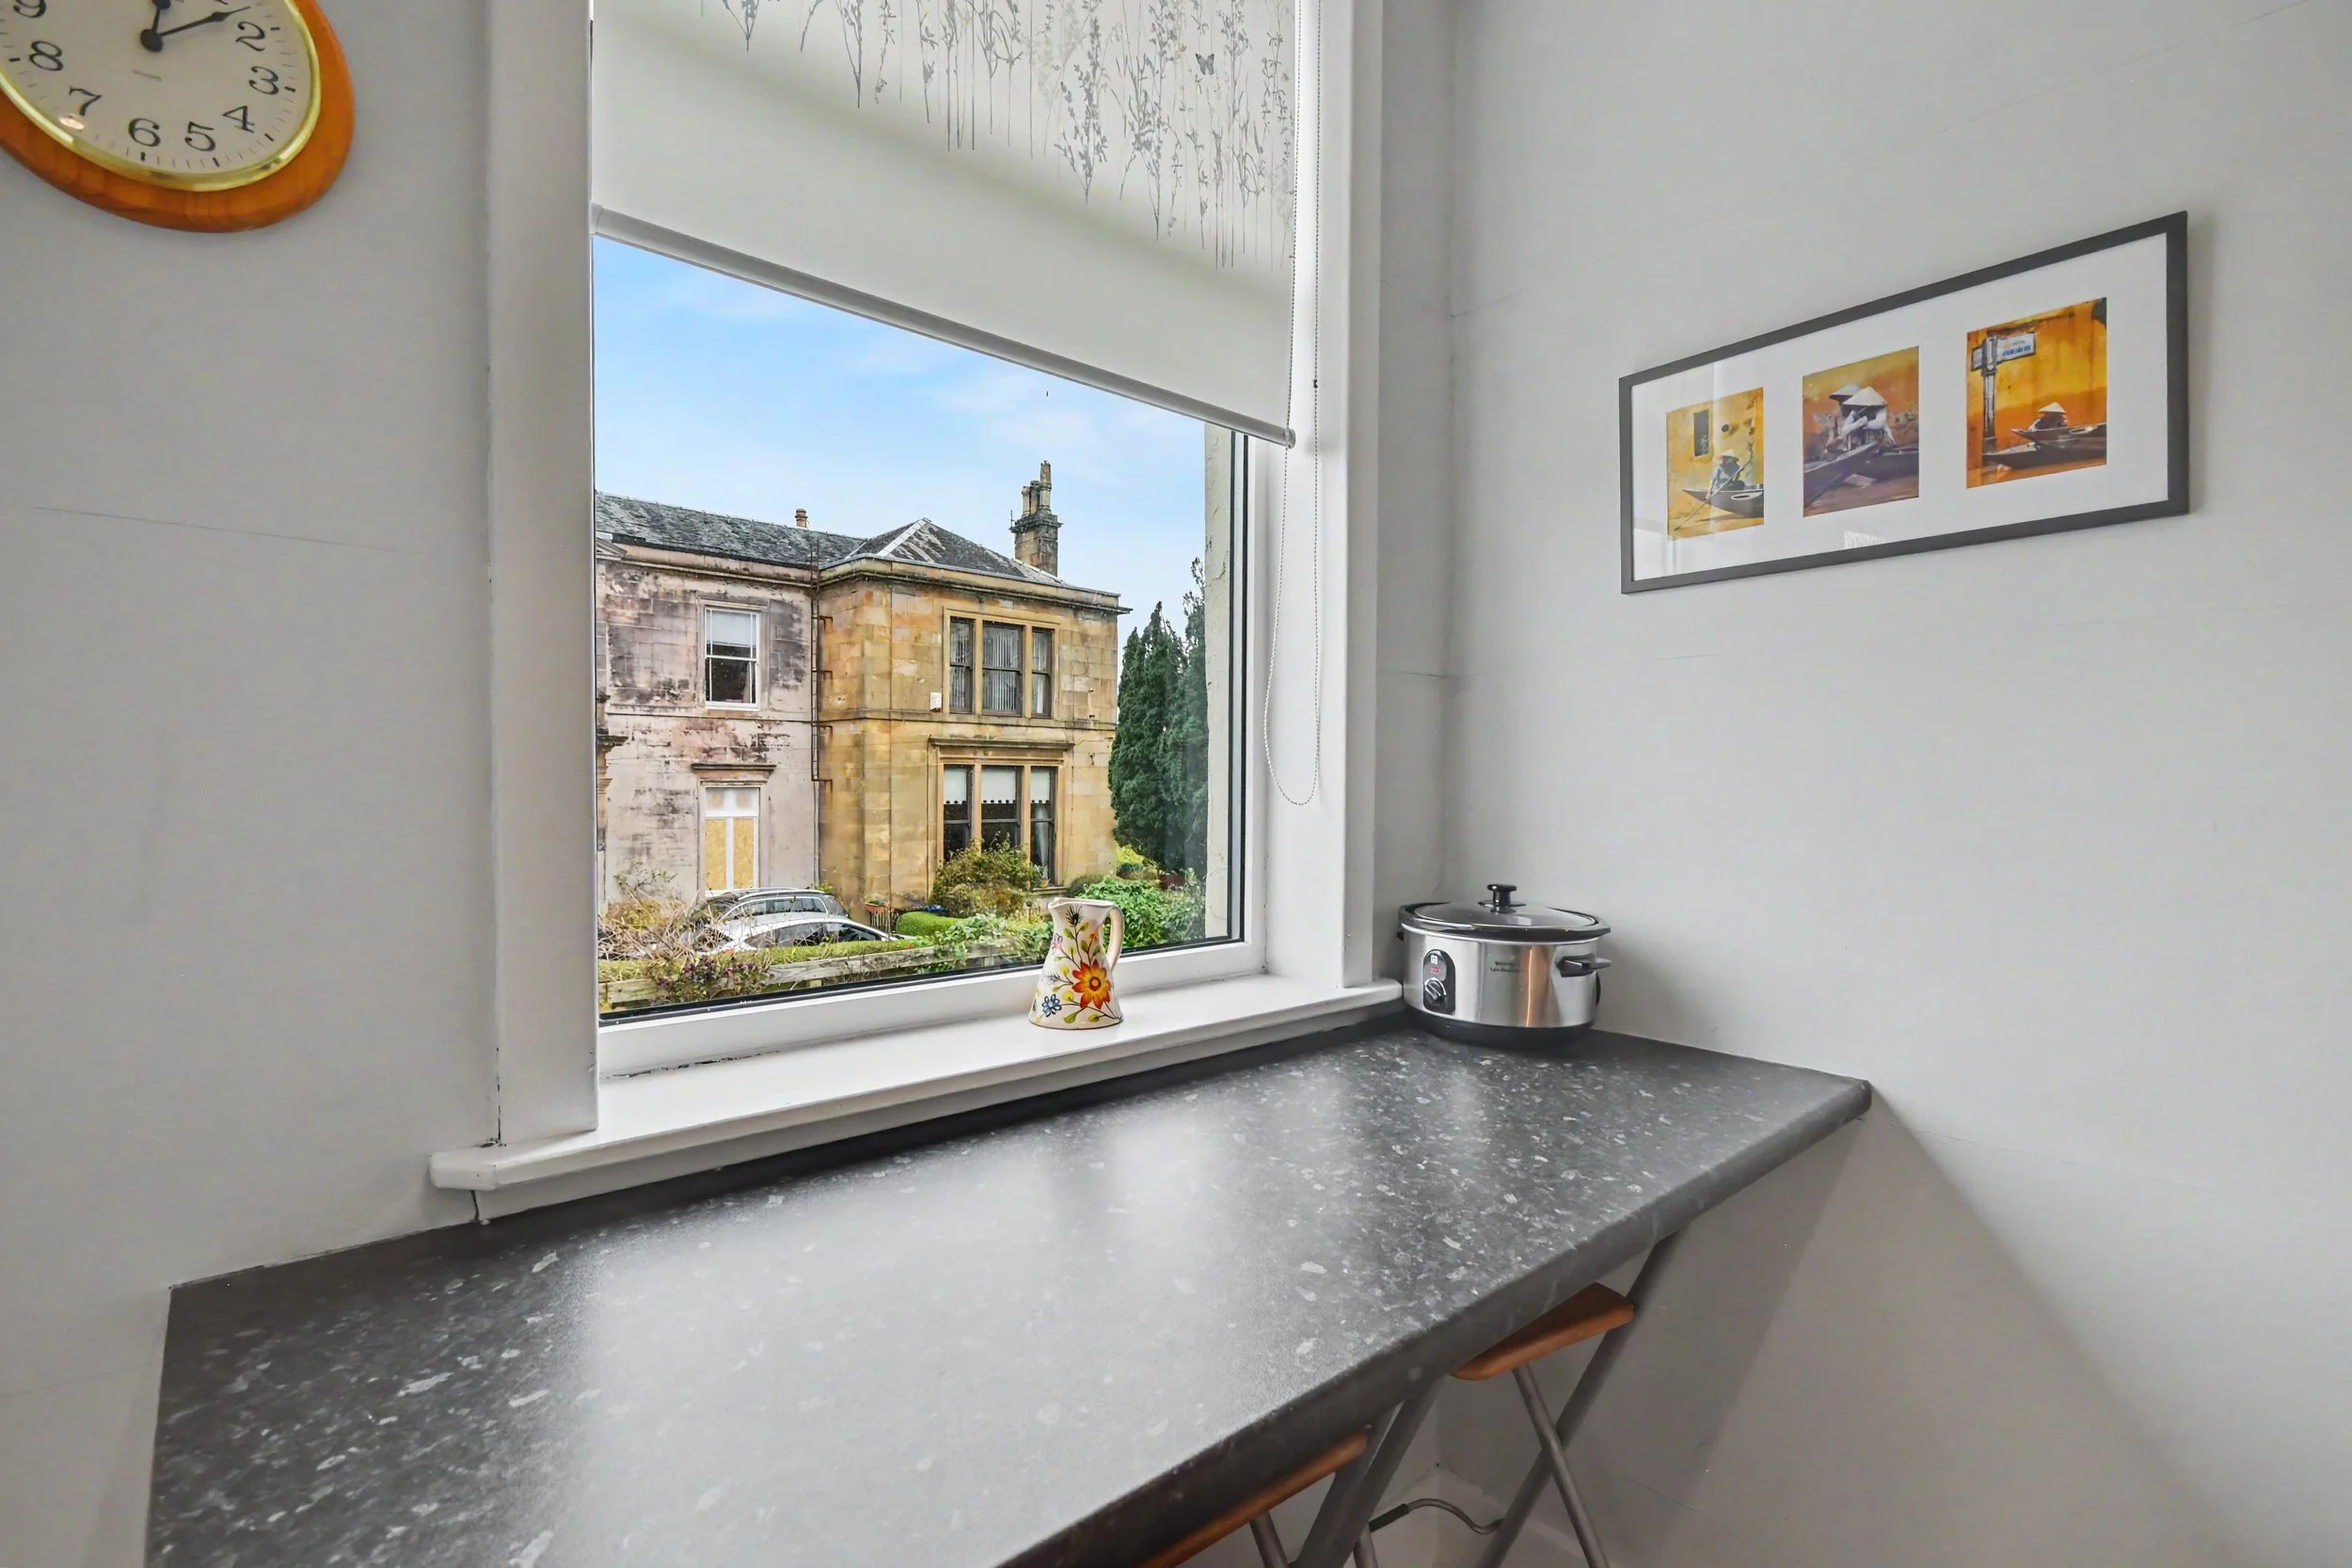 Image 9 of 38
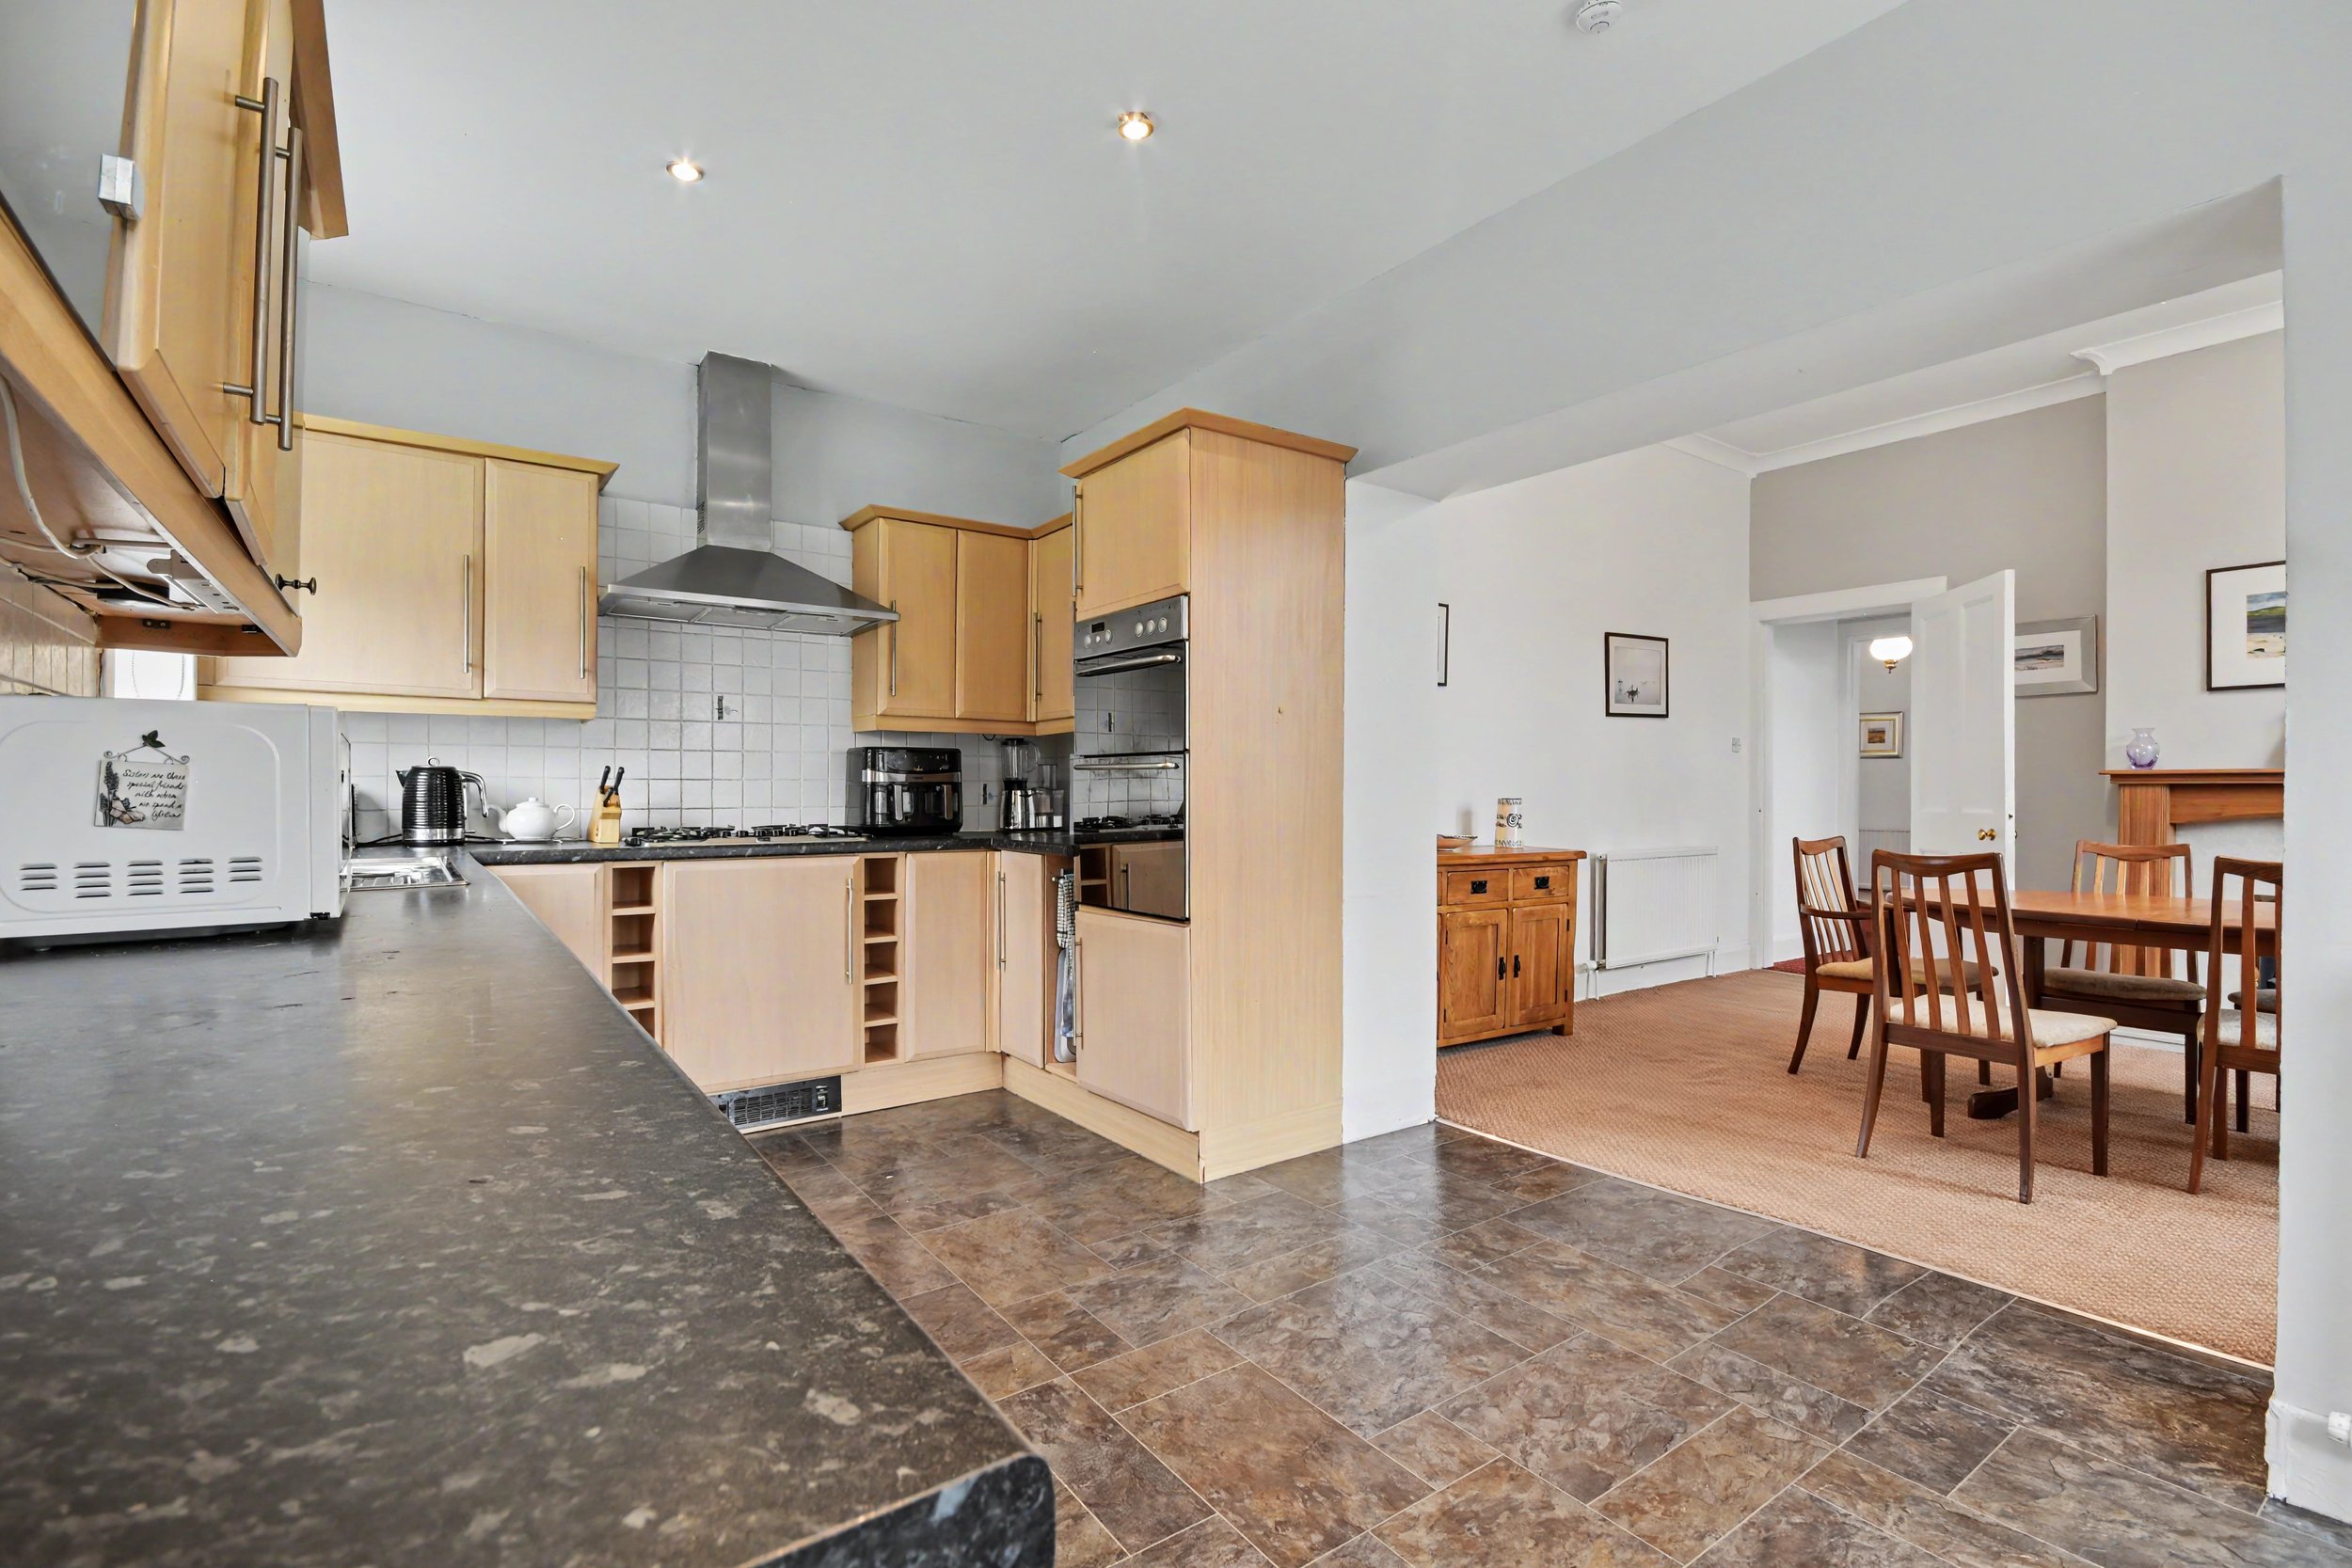 Image 10 of 38
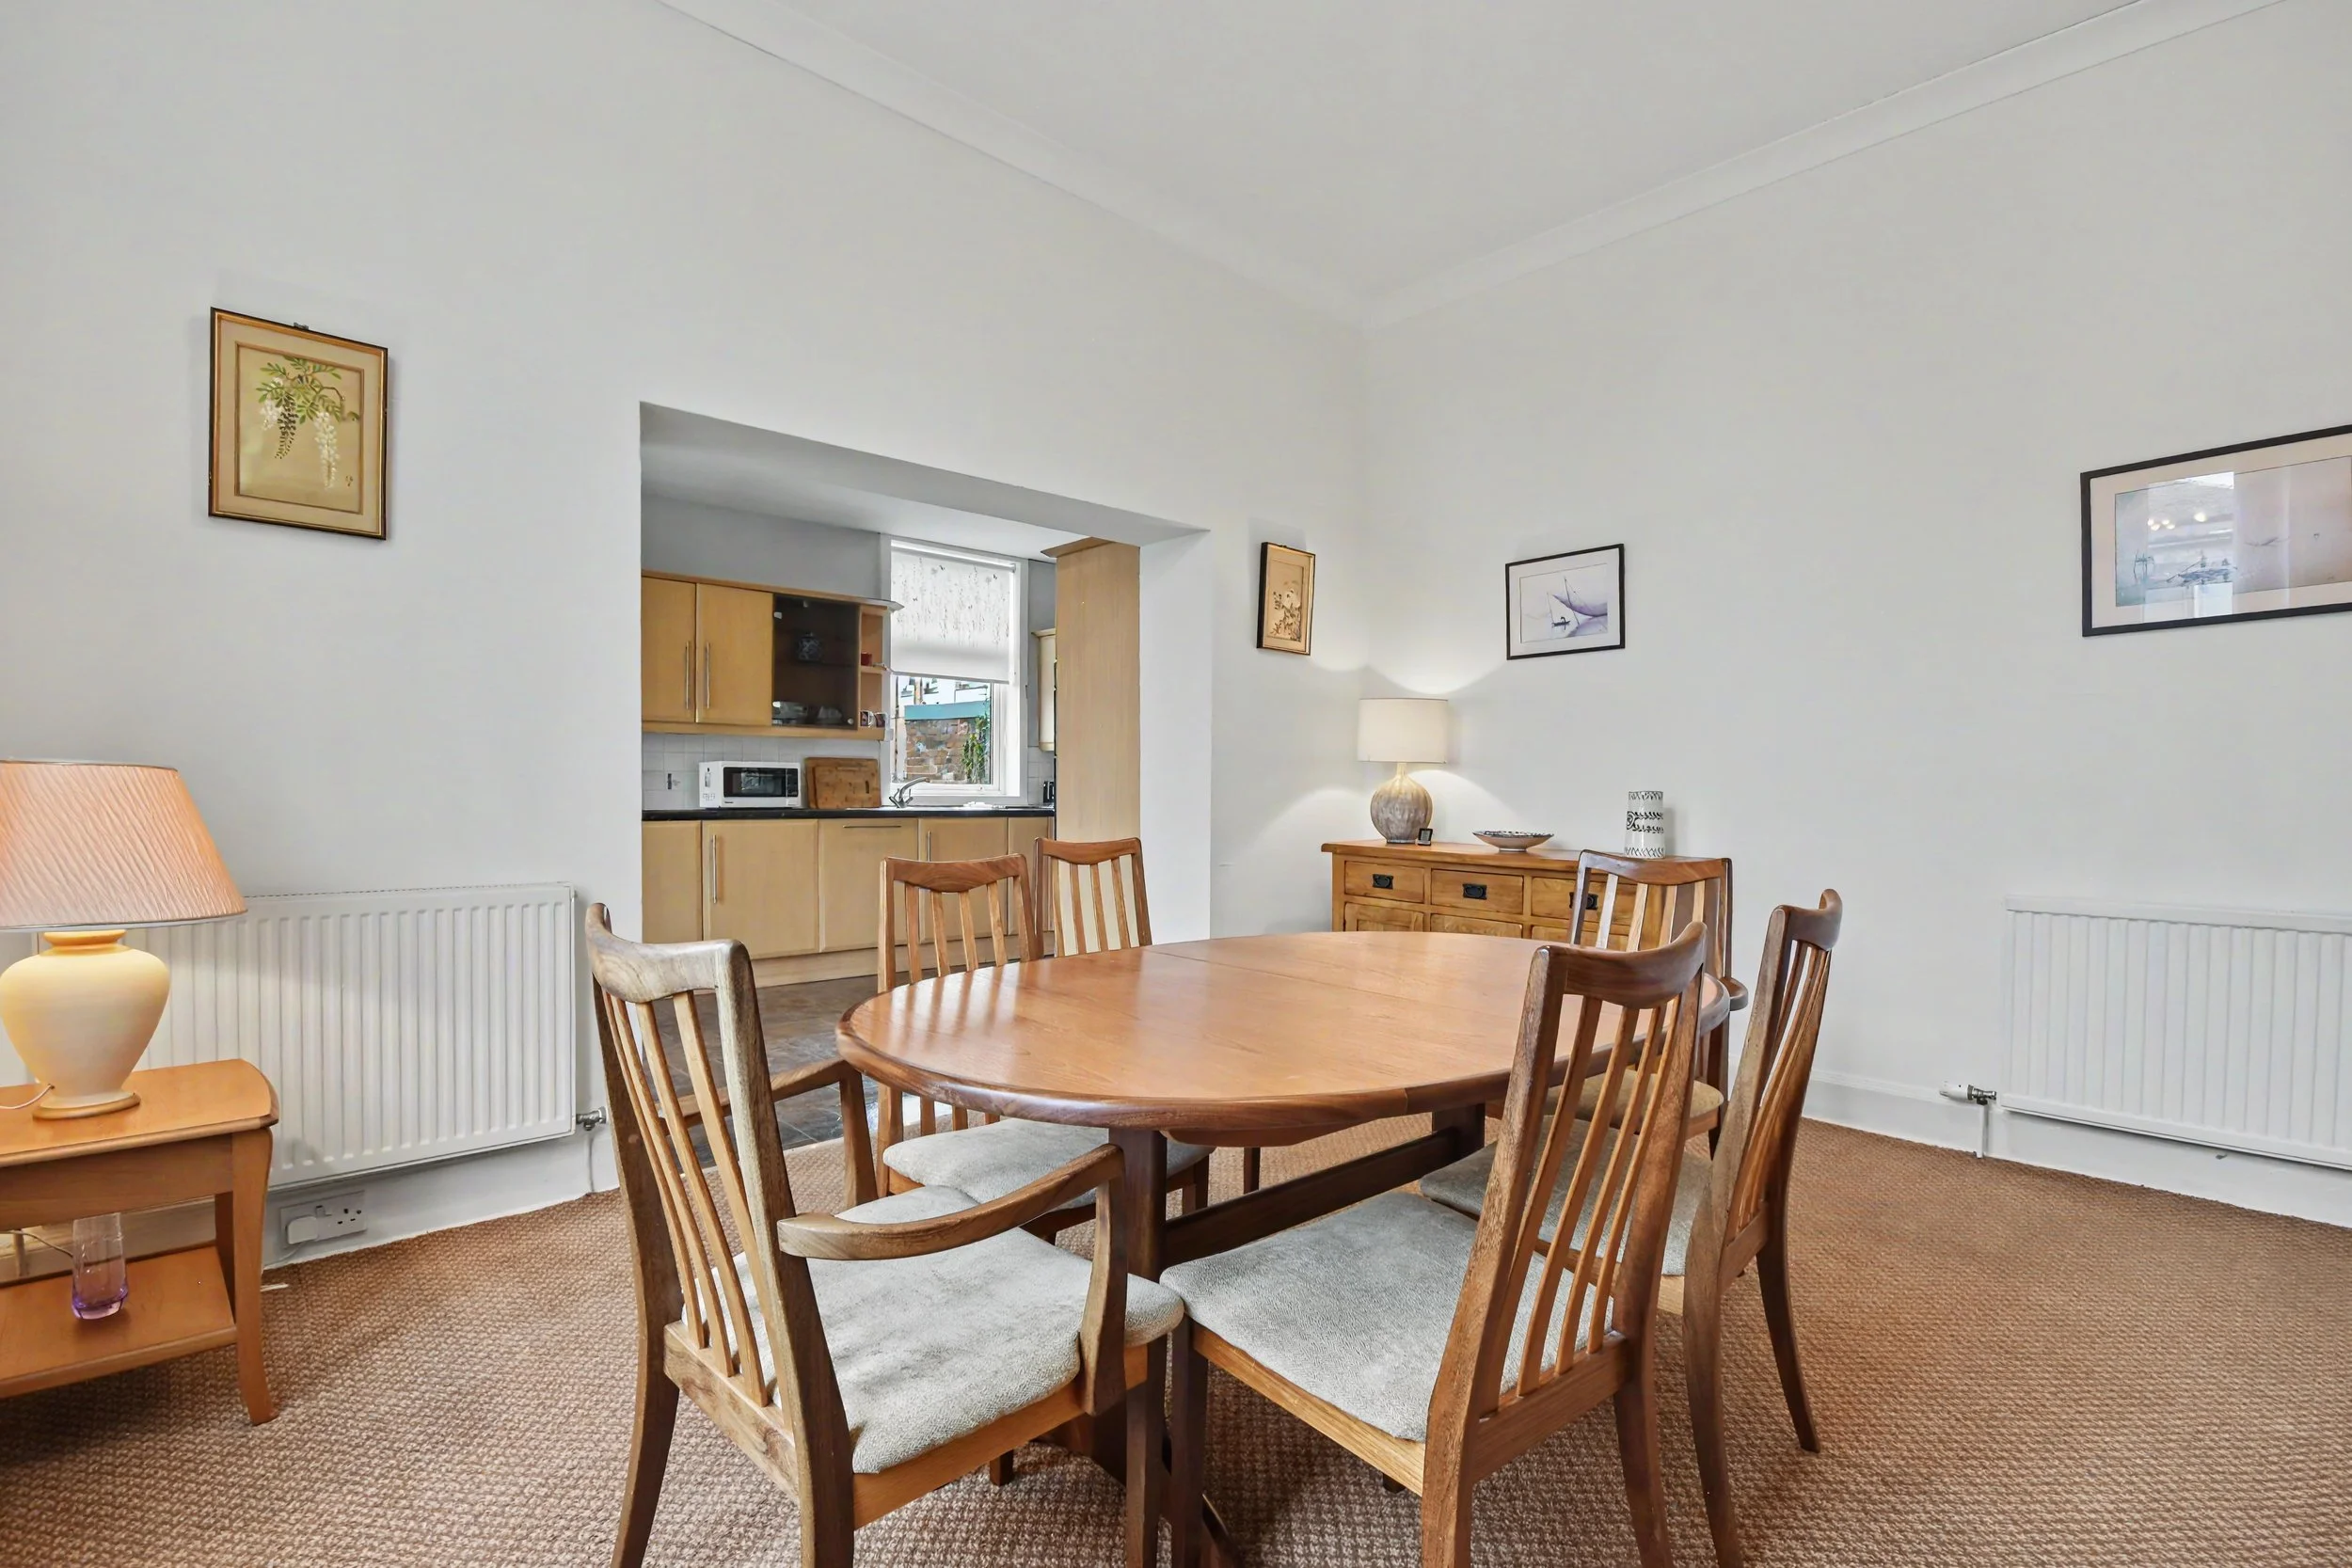 Image 11 of 38
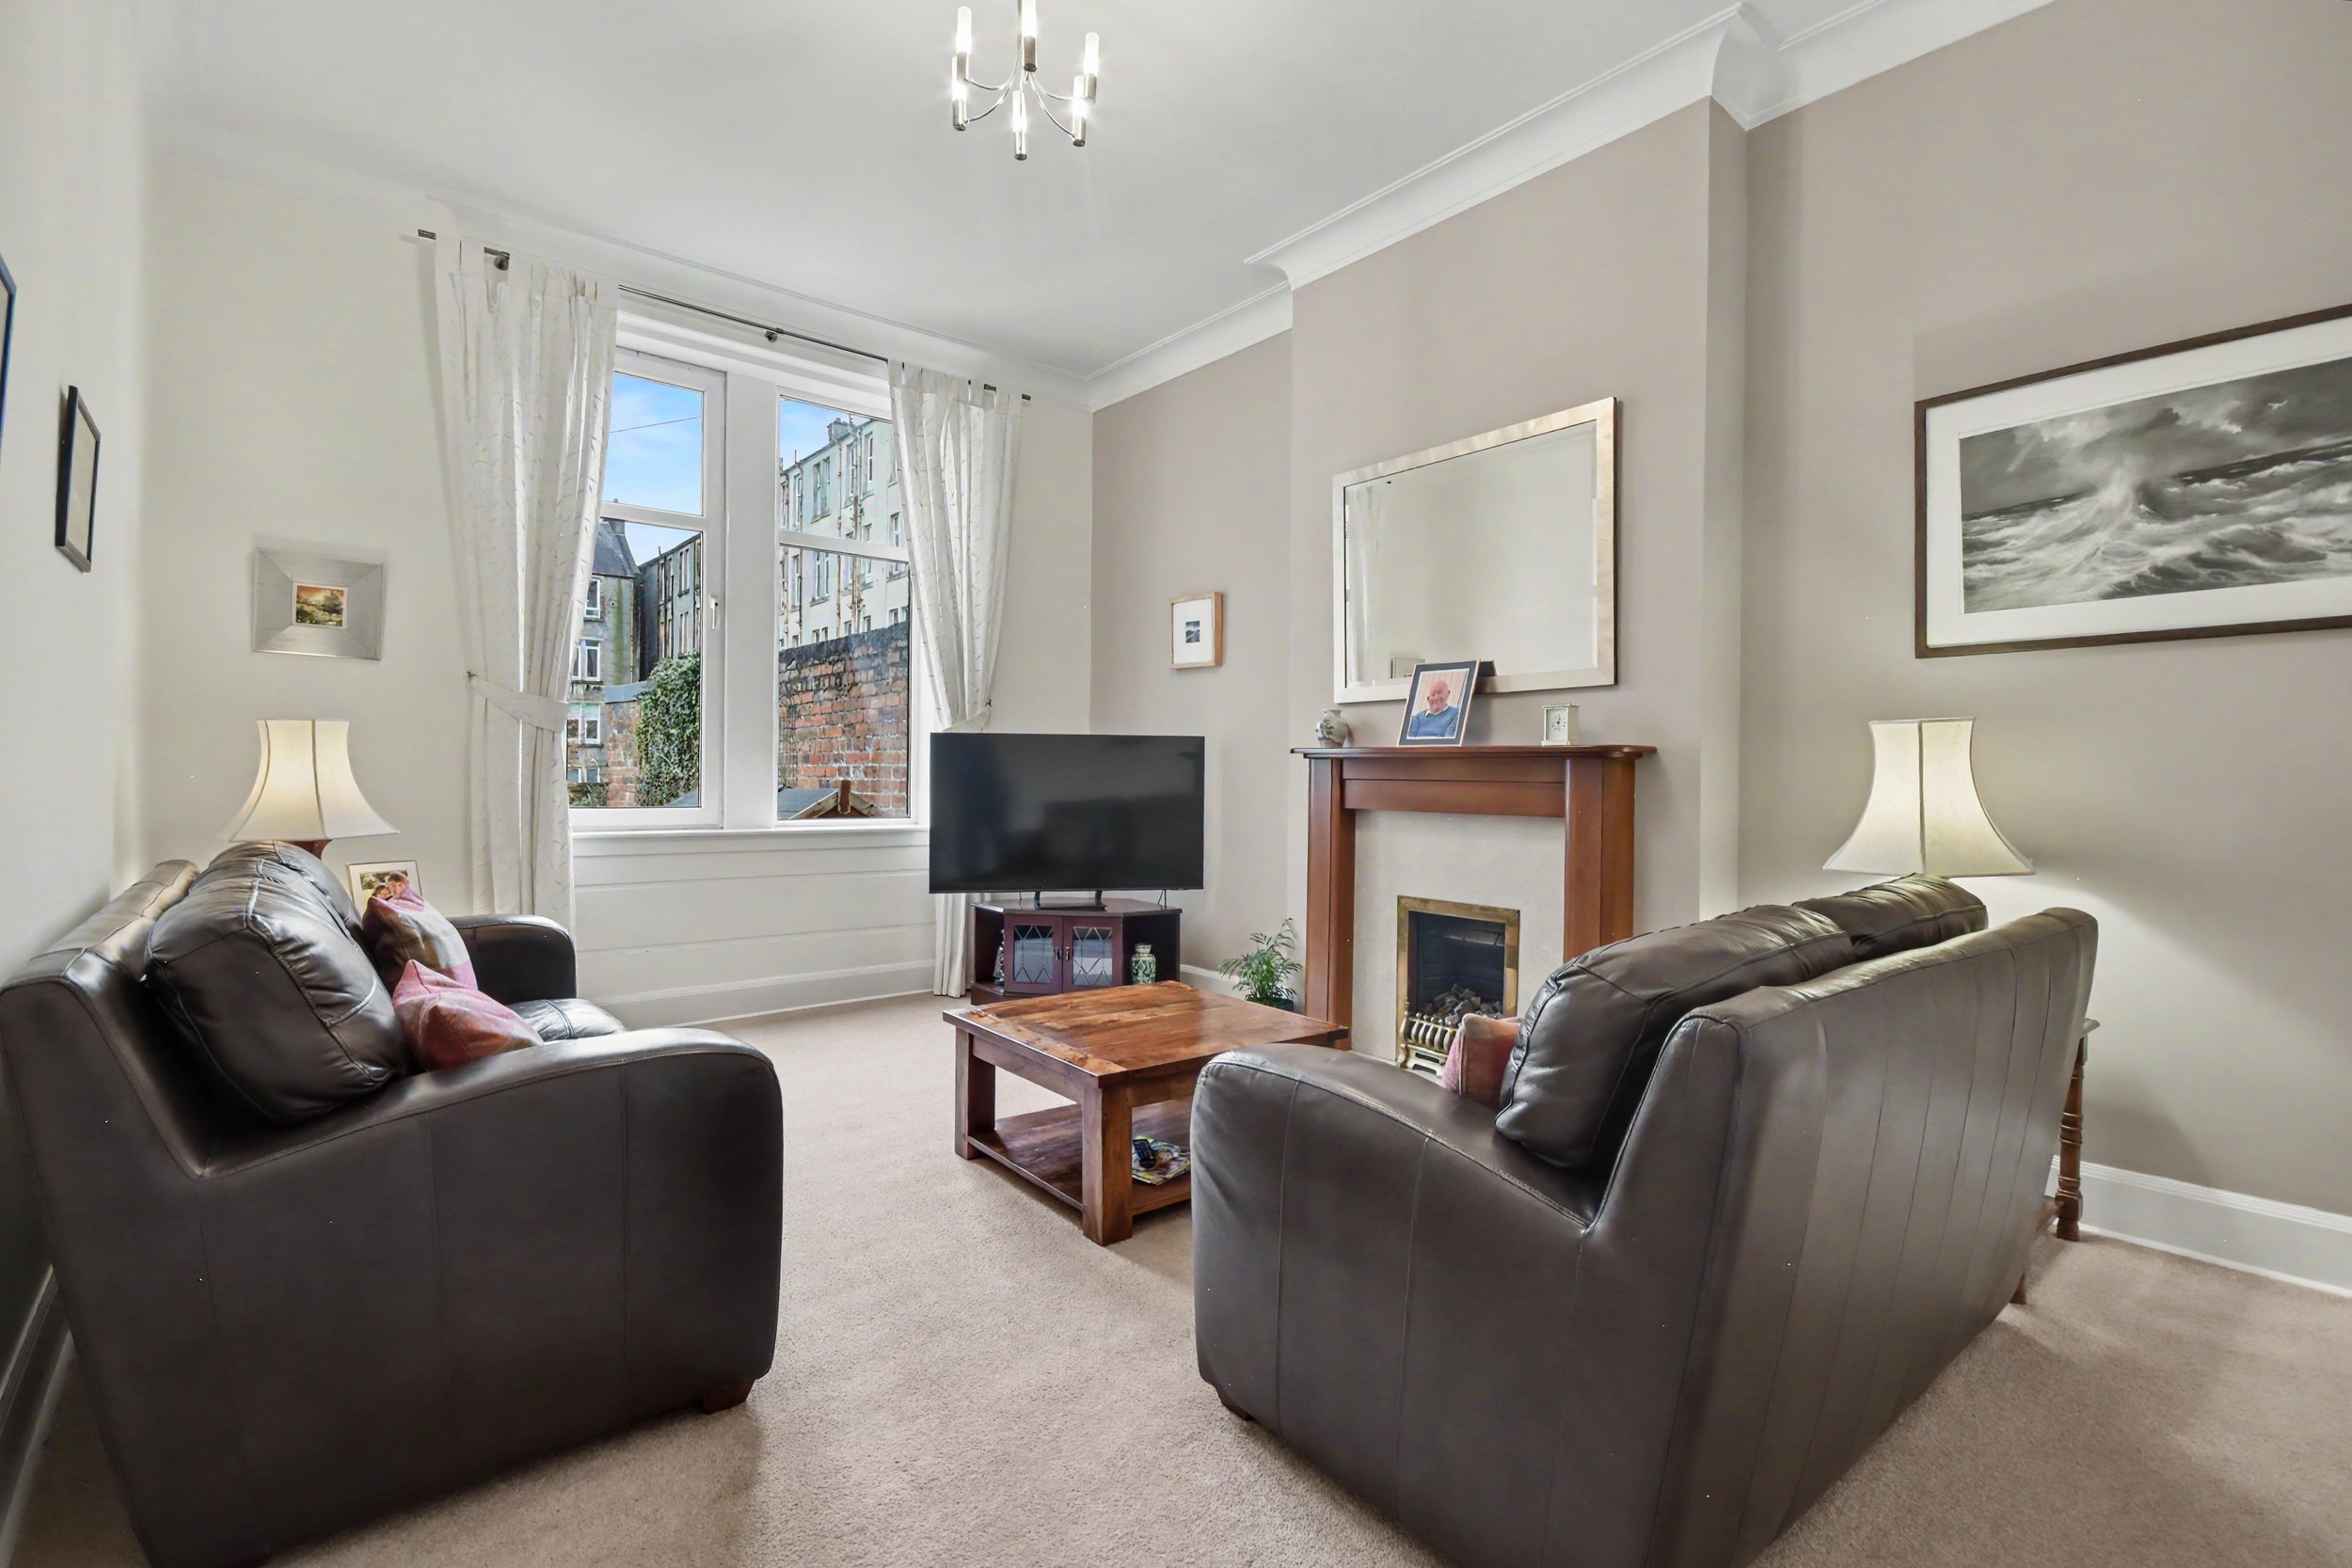 Image 12 of 38
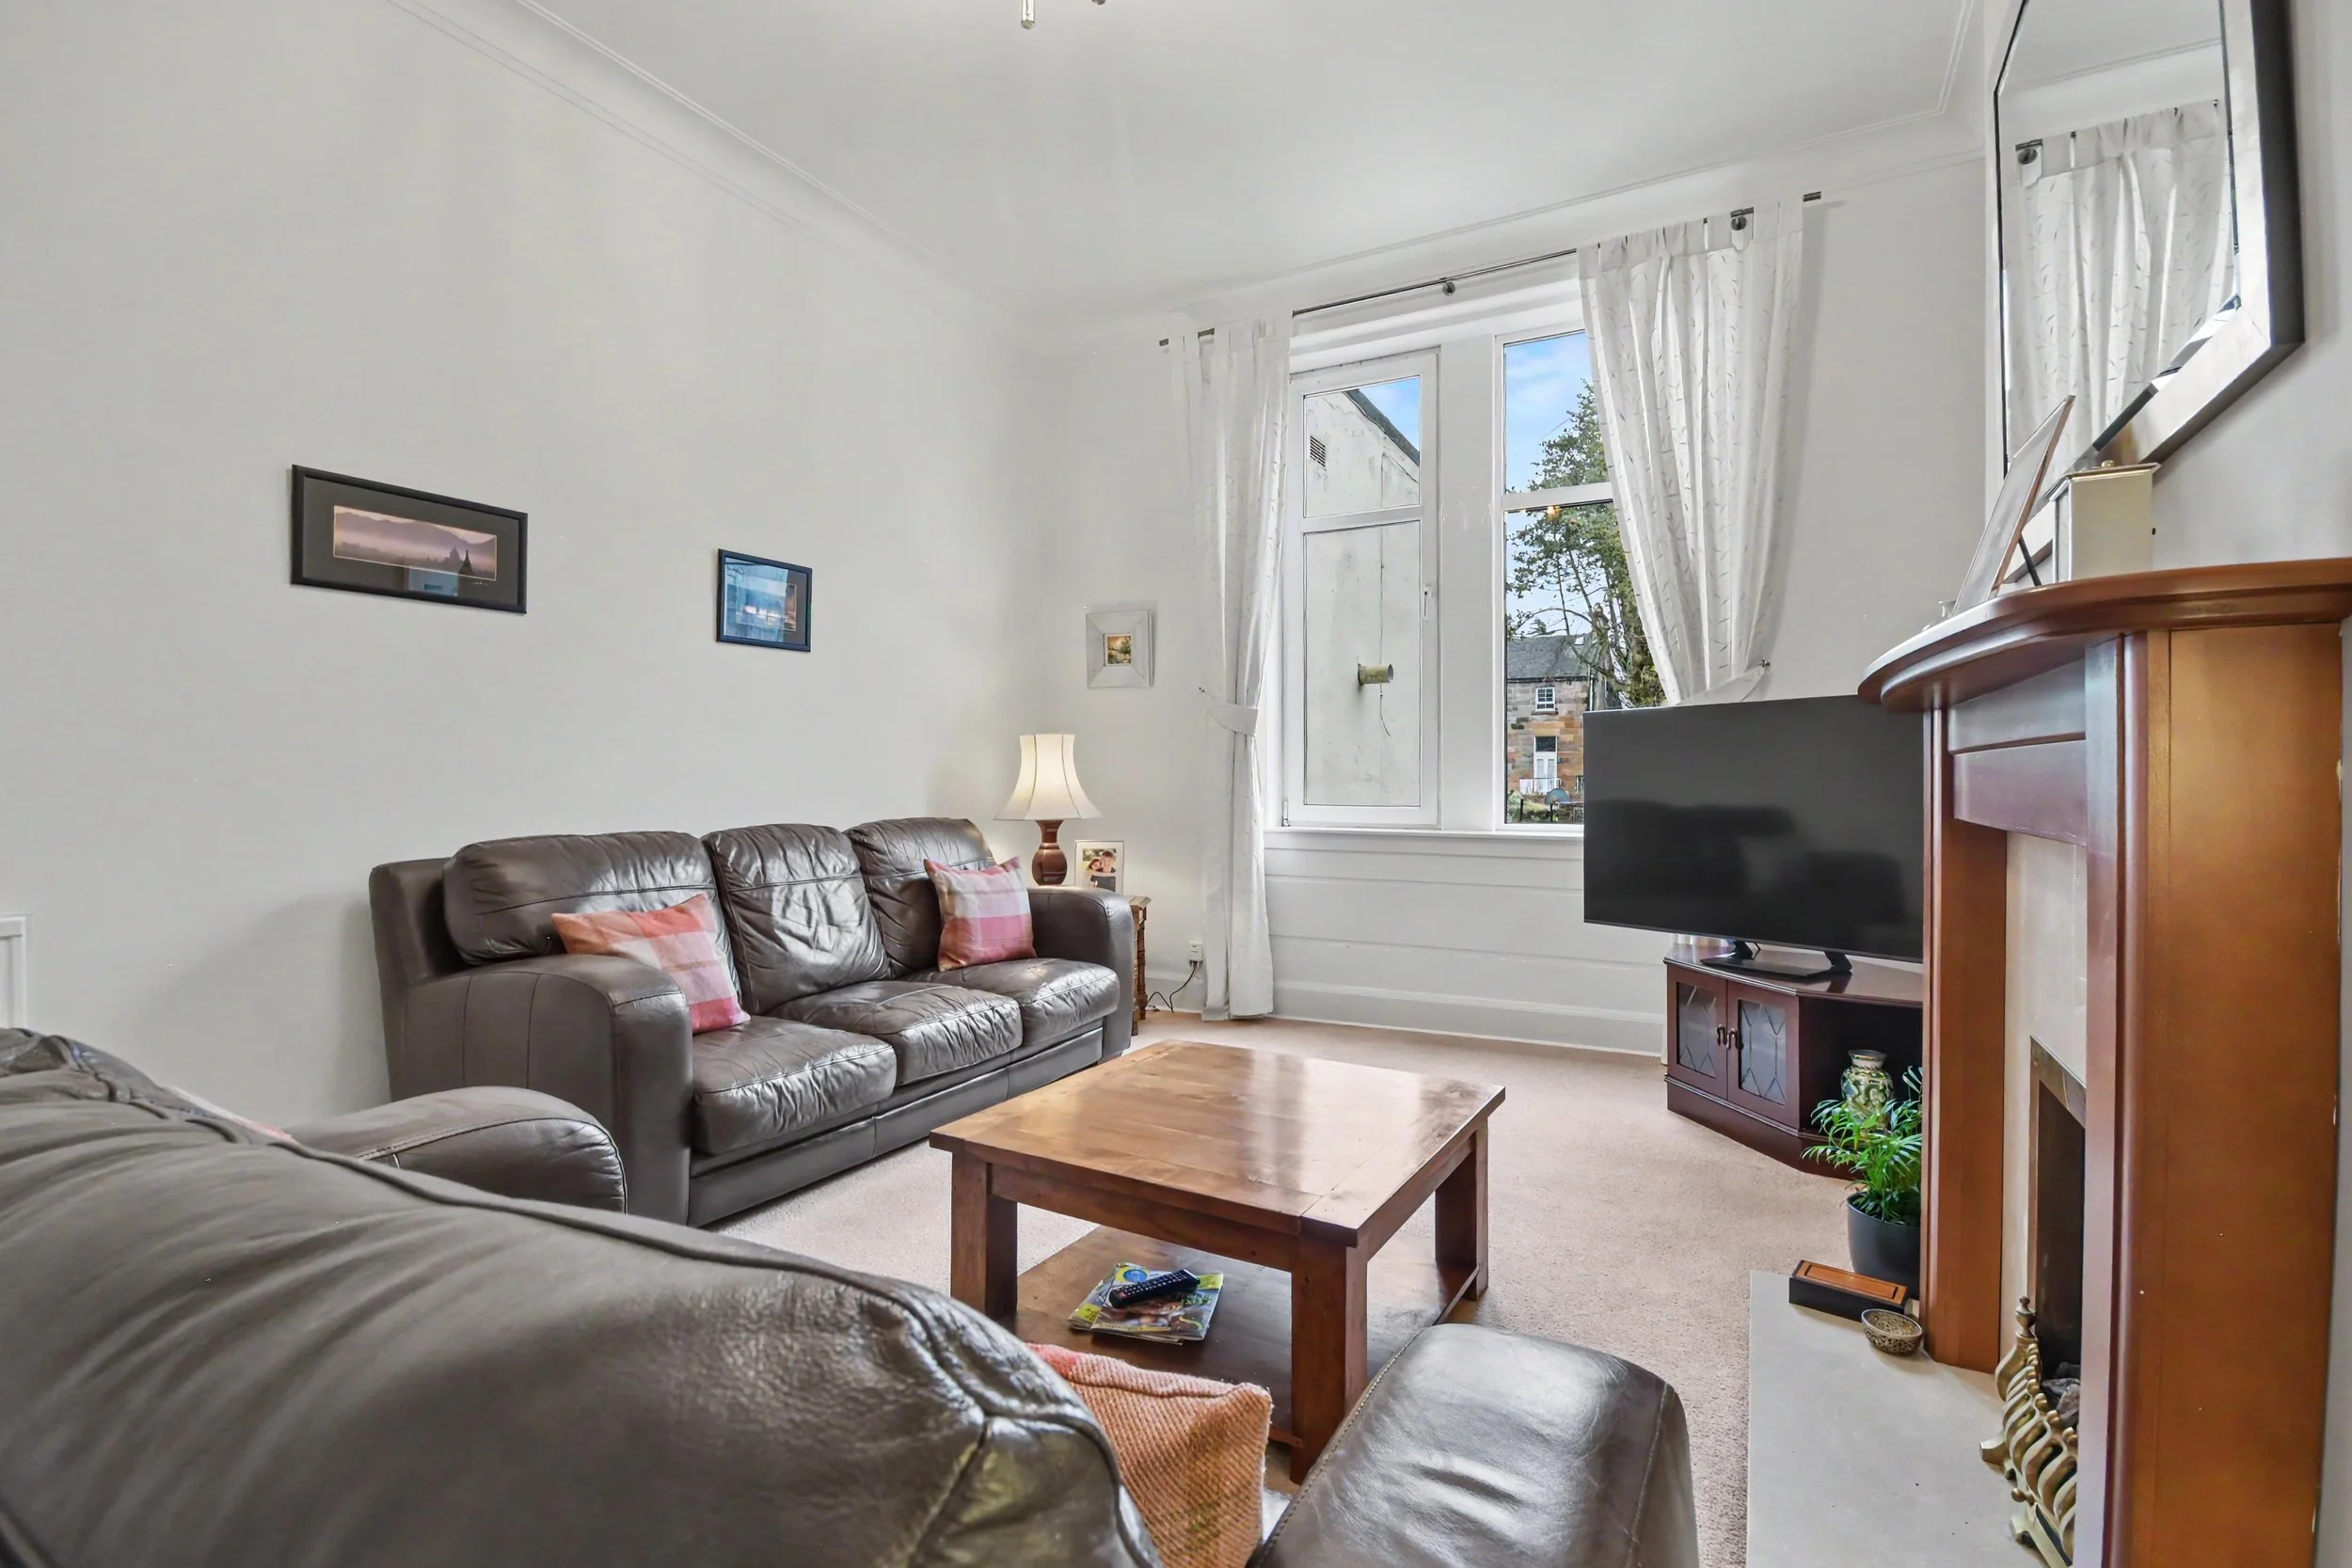 Image 13 of 38
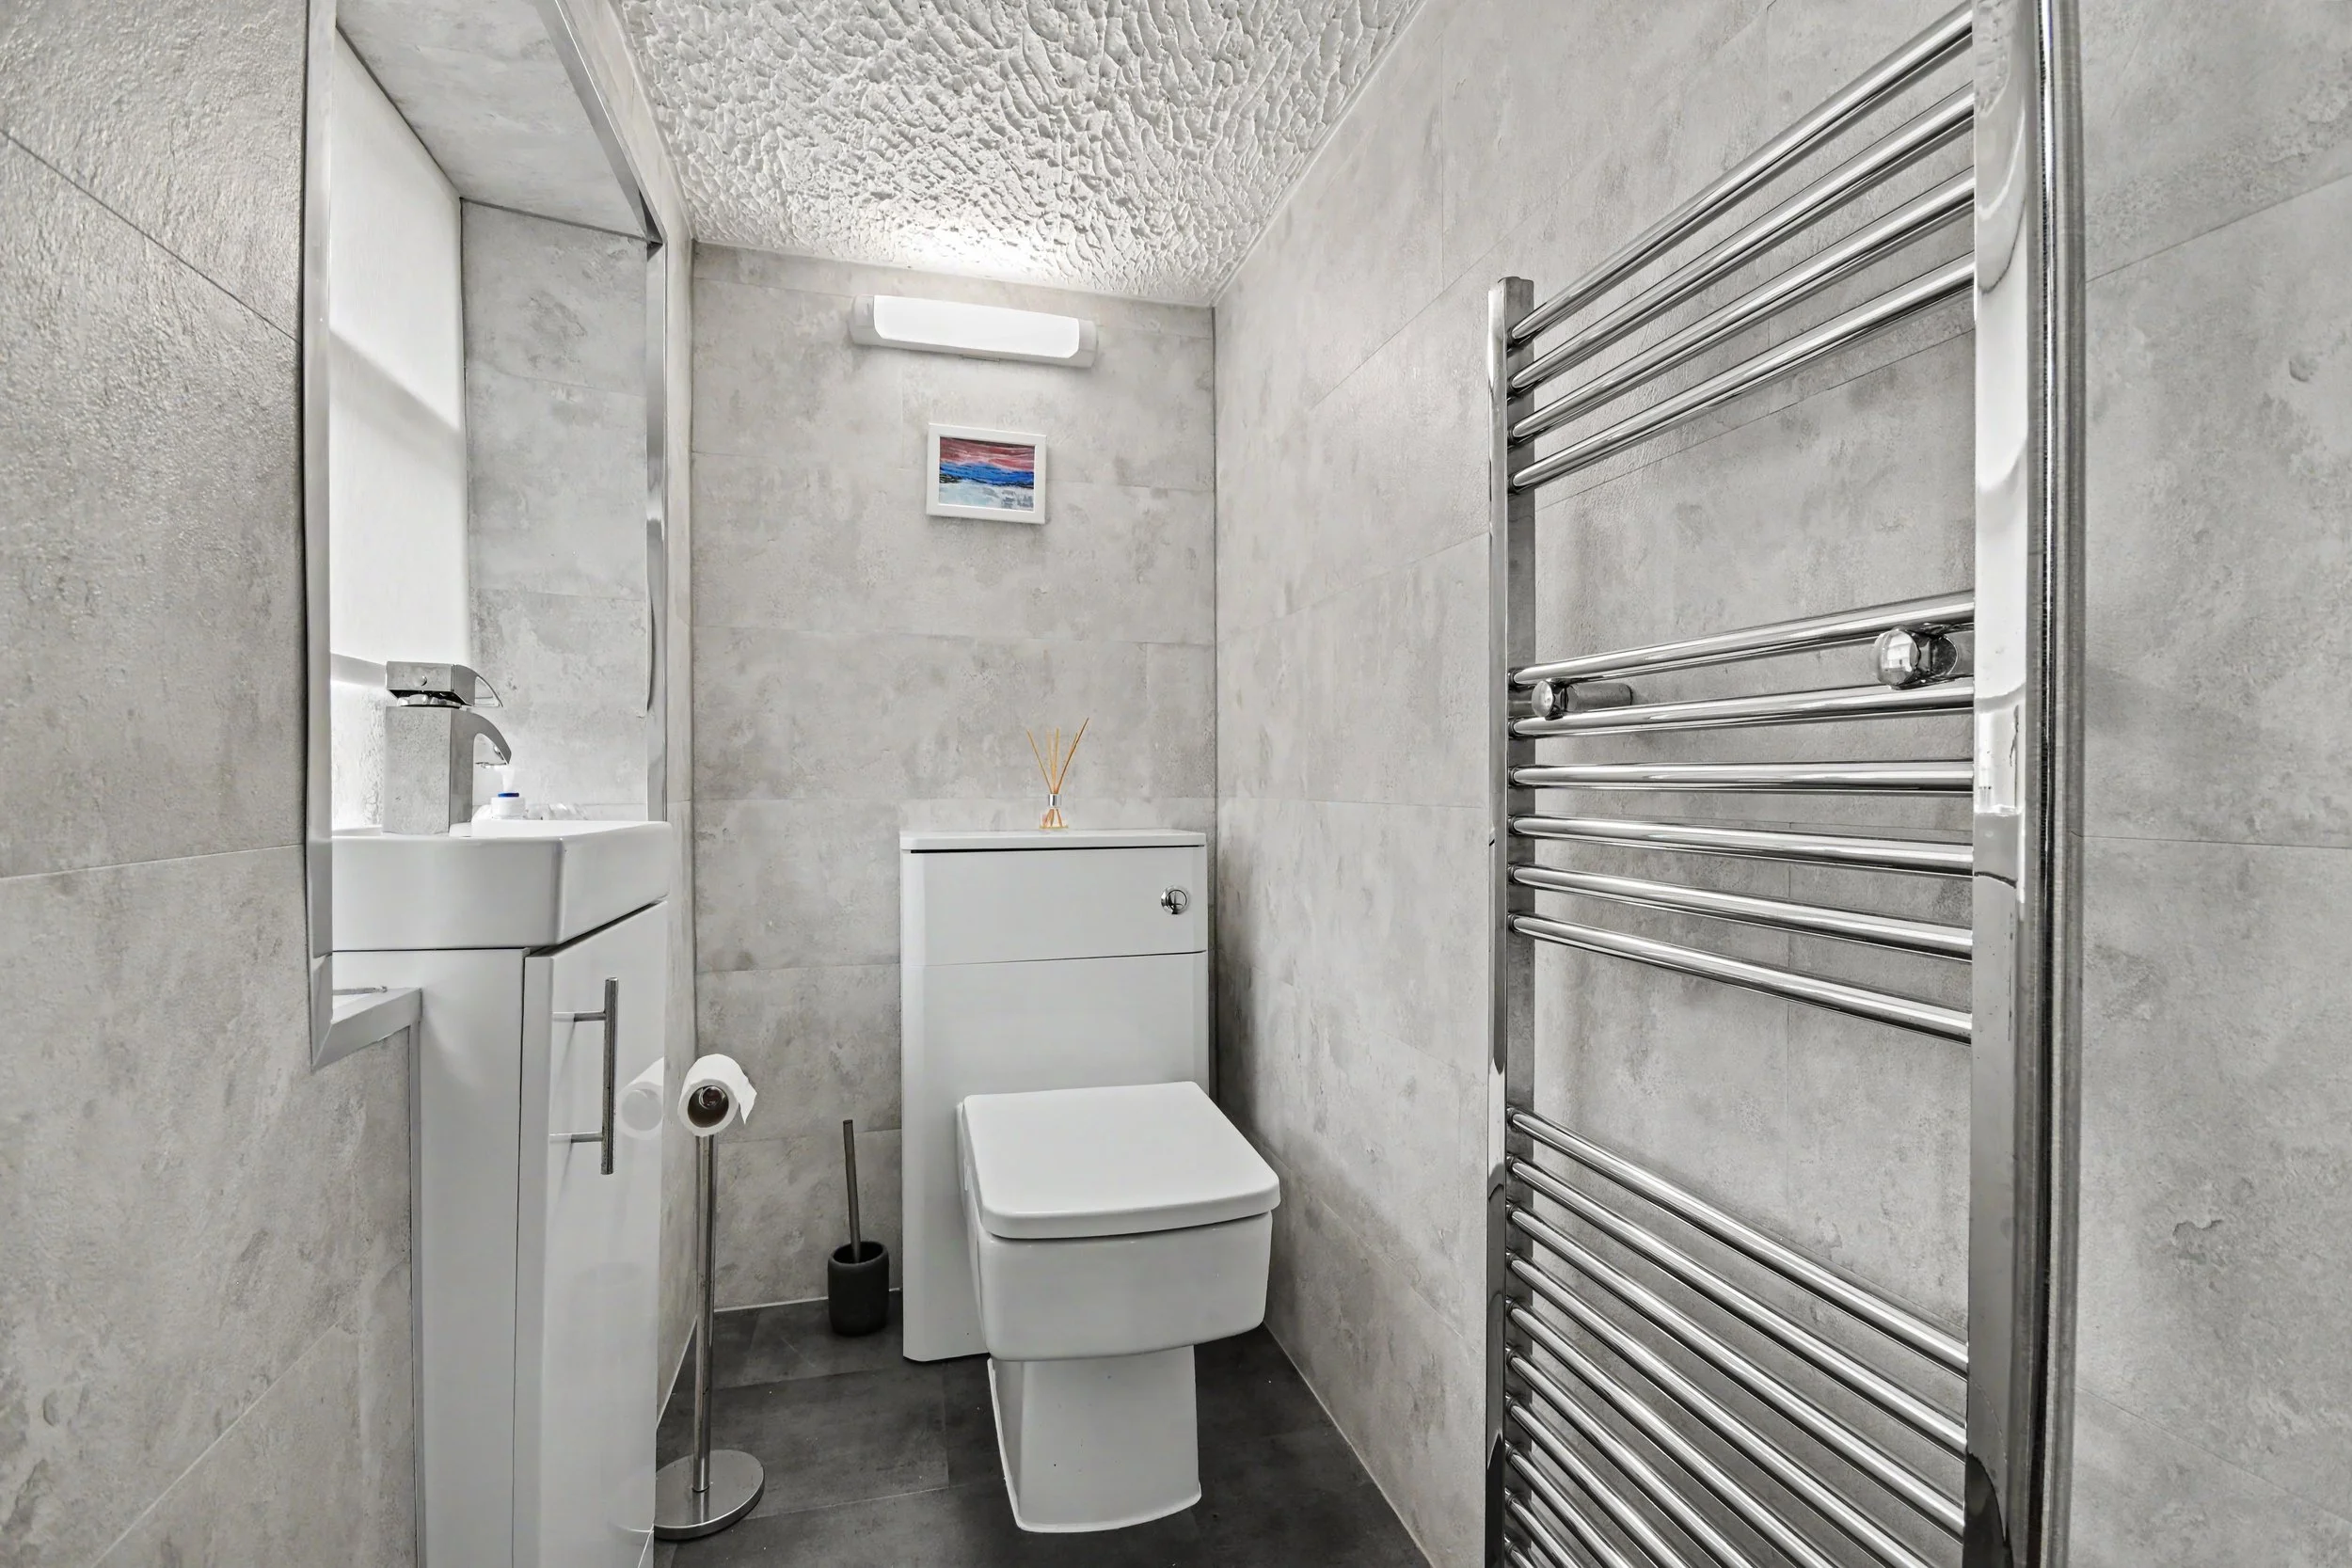 Image 14 of 38
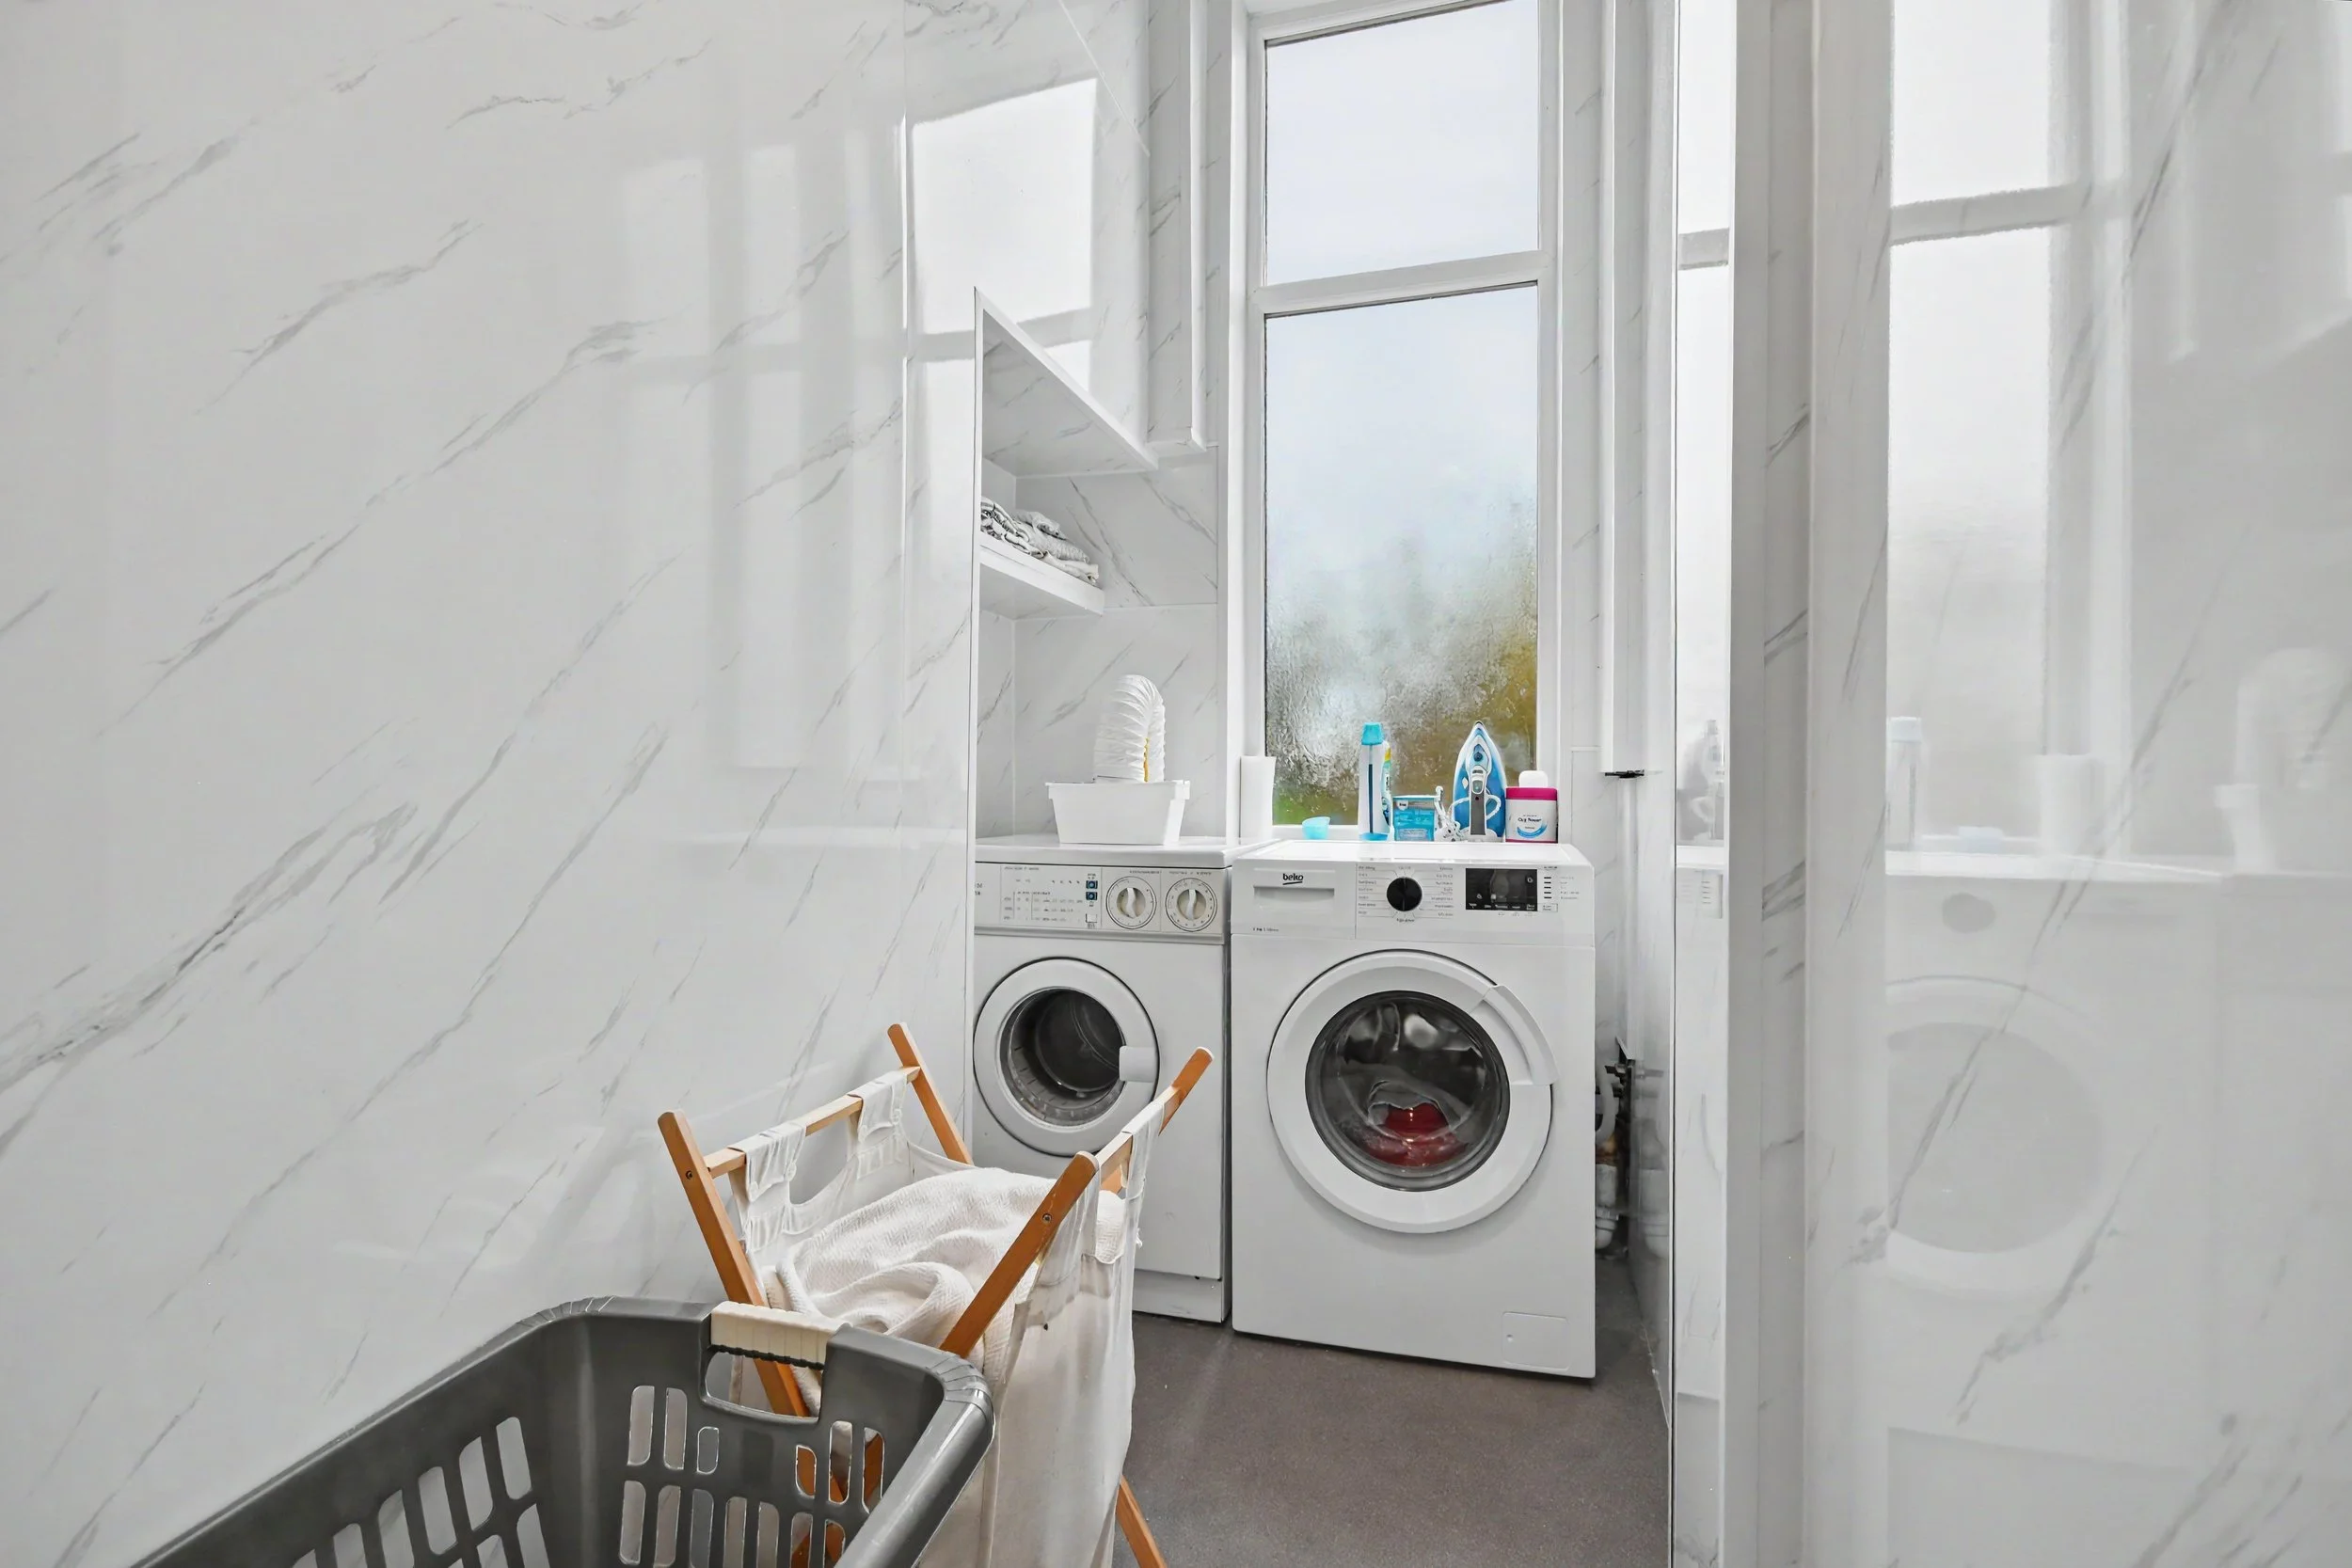 Image 15 of 38
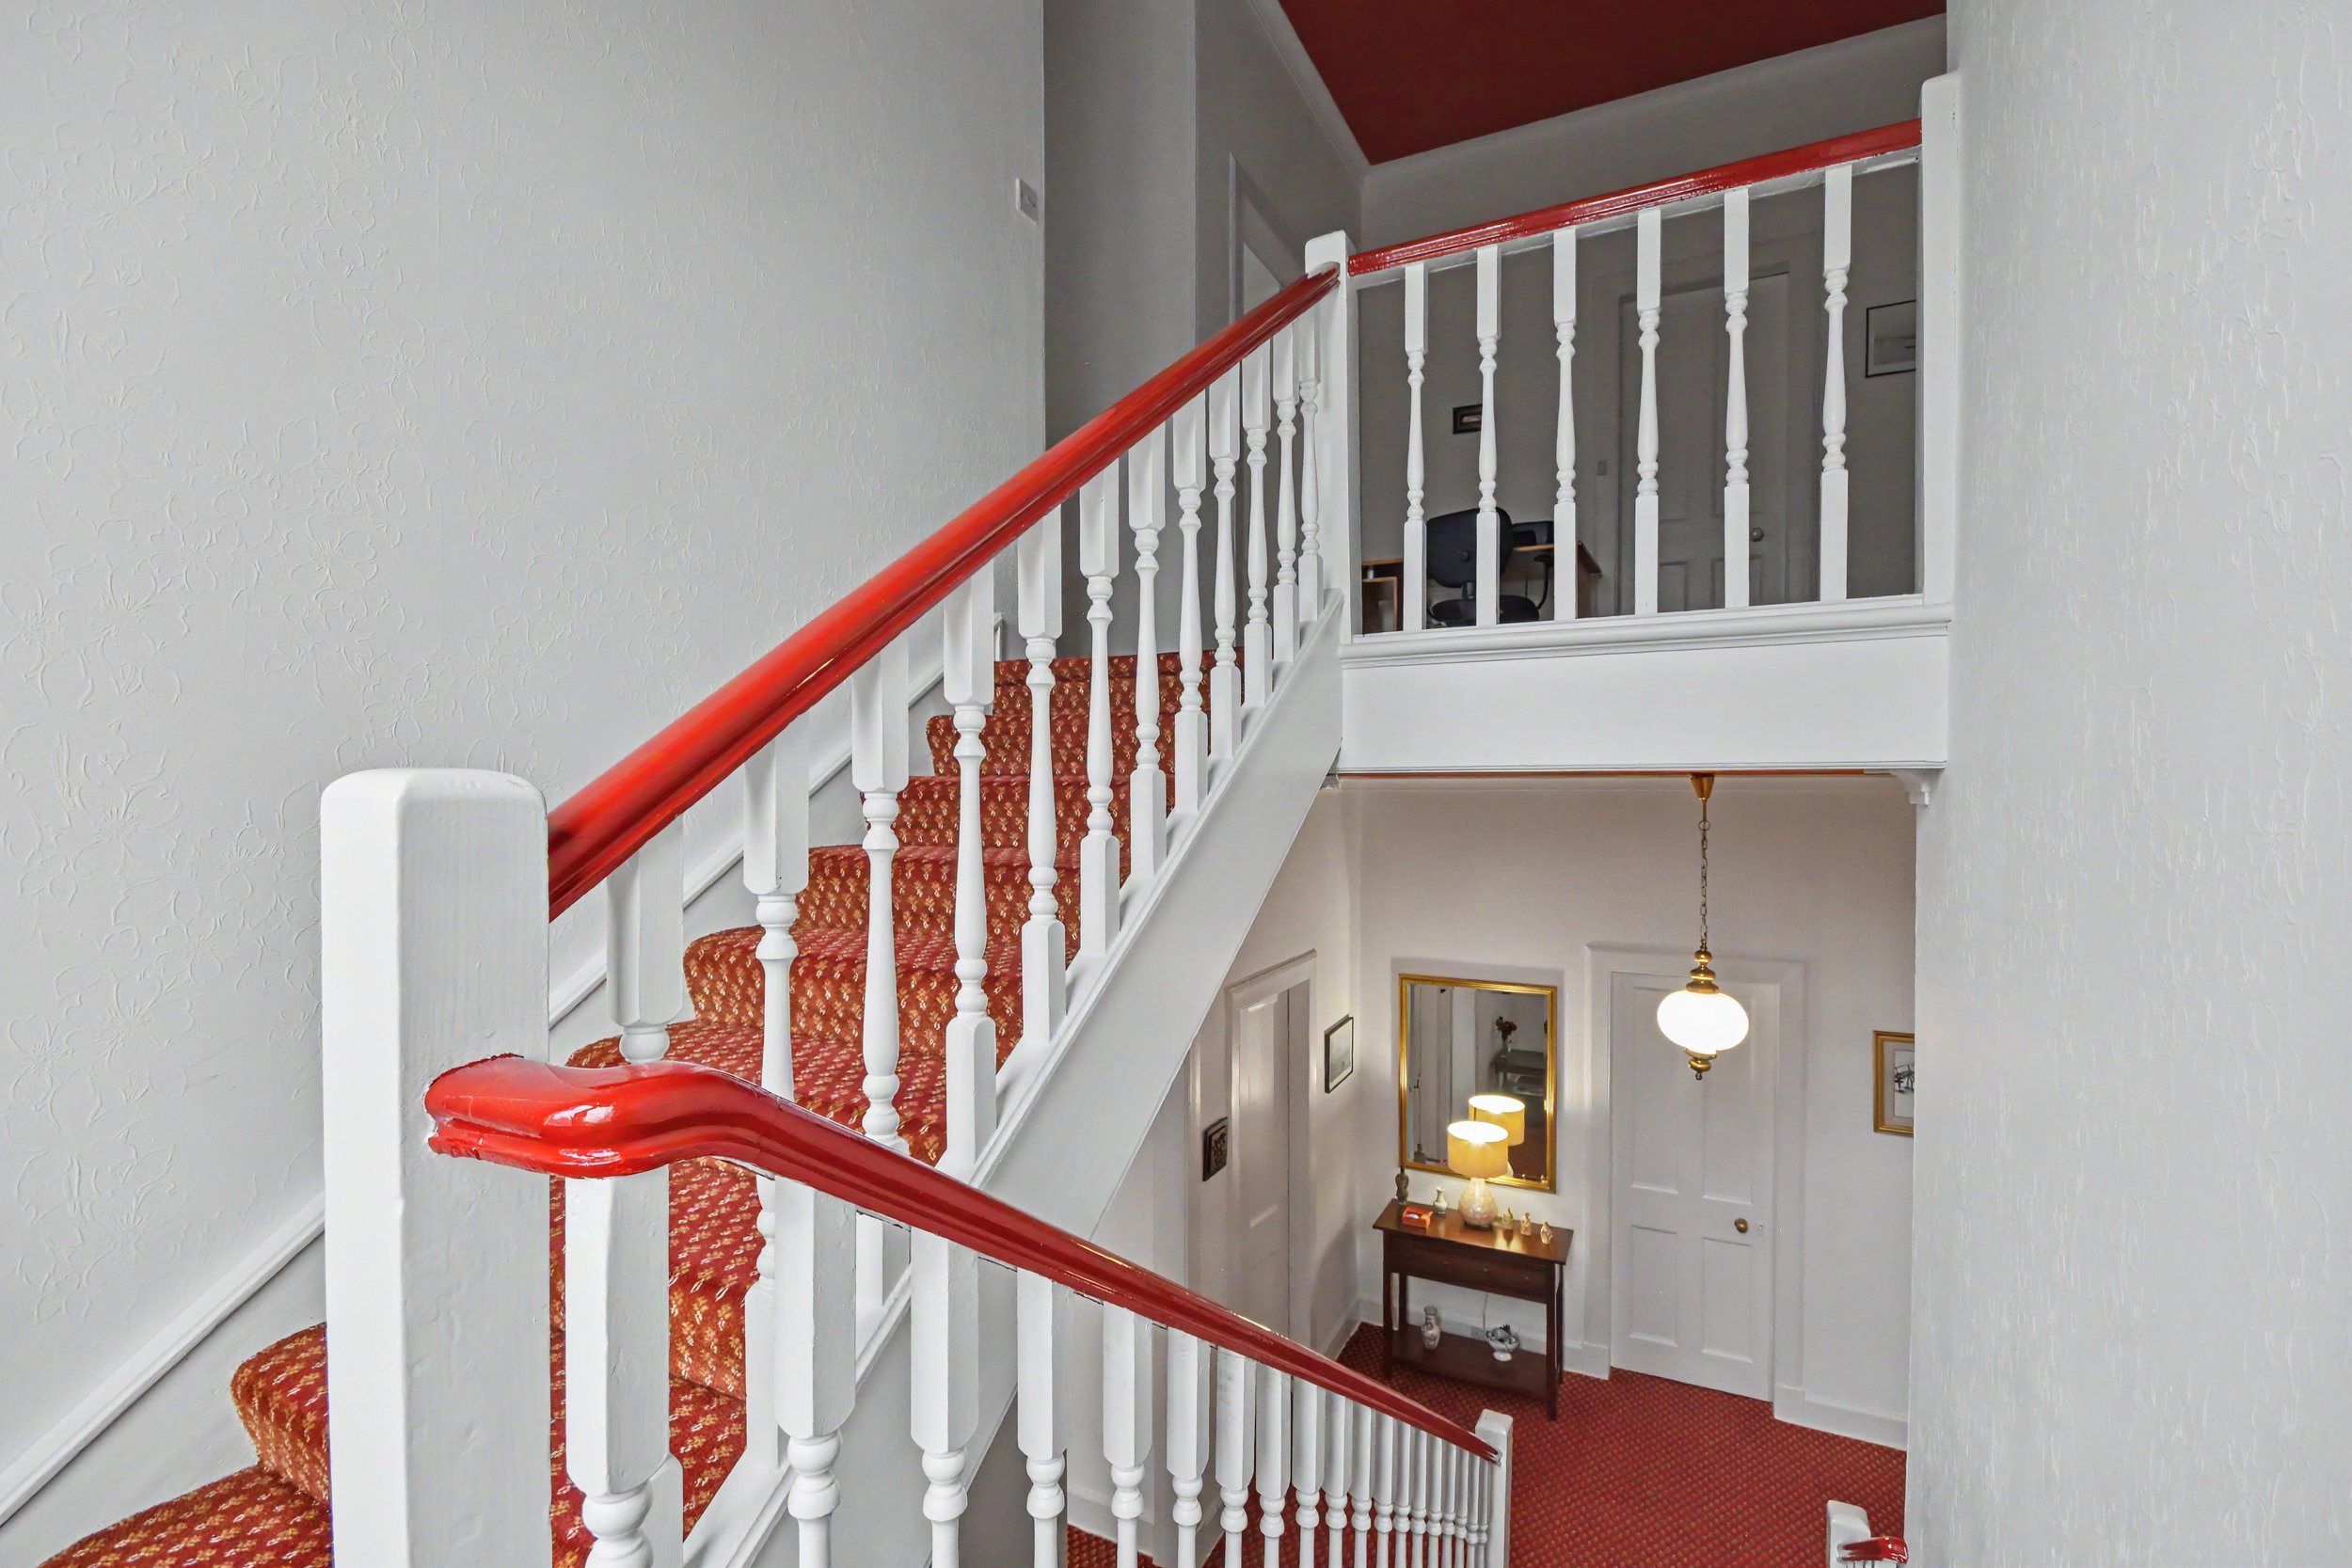 Image 16 of 38
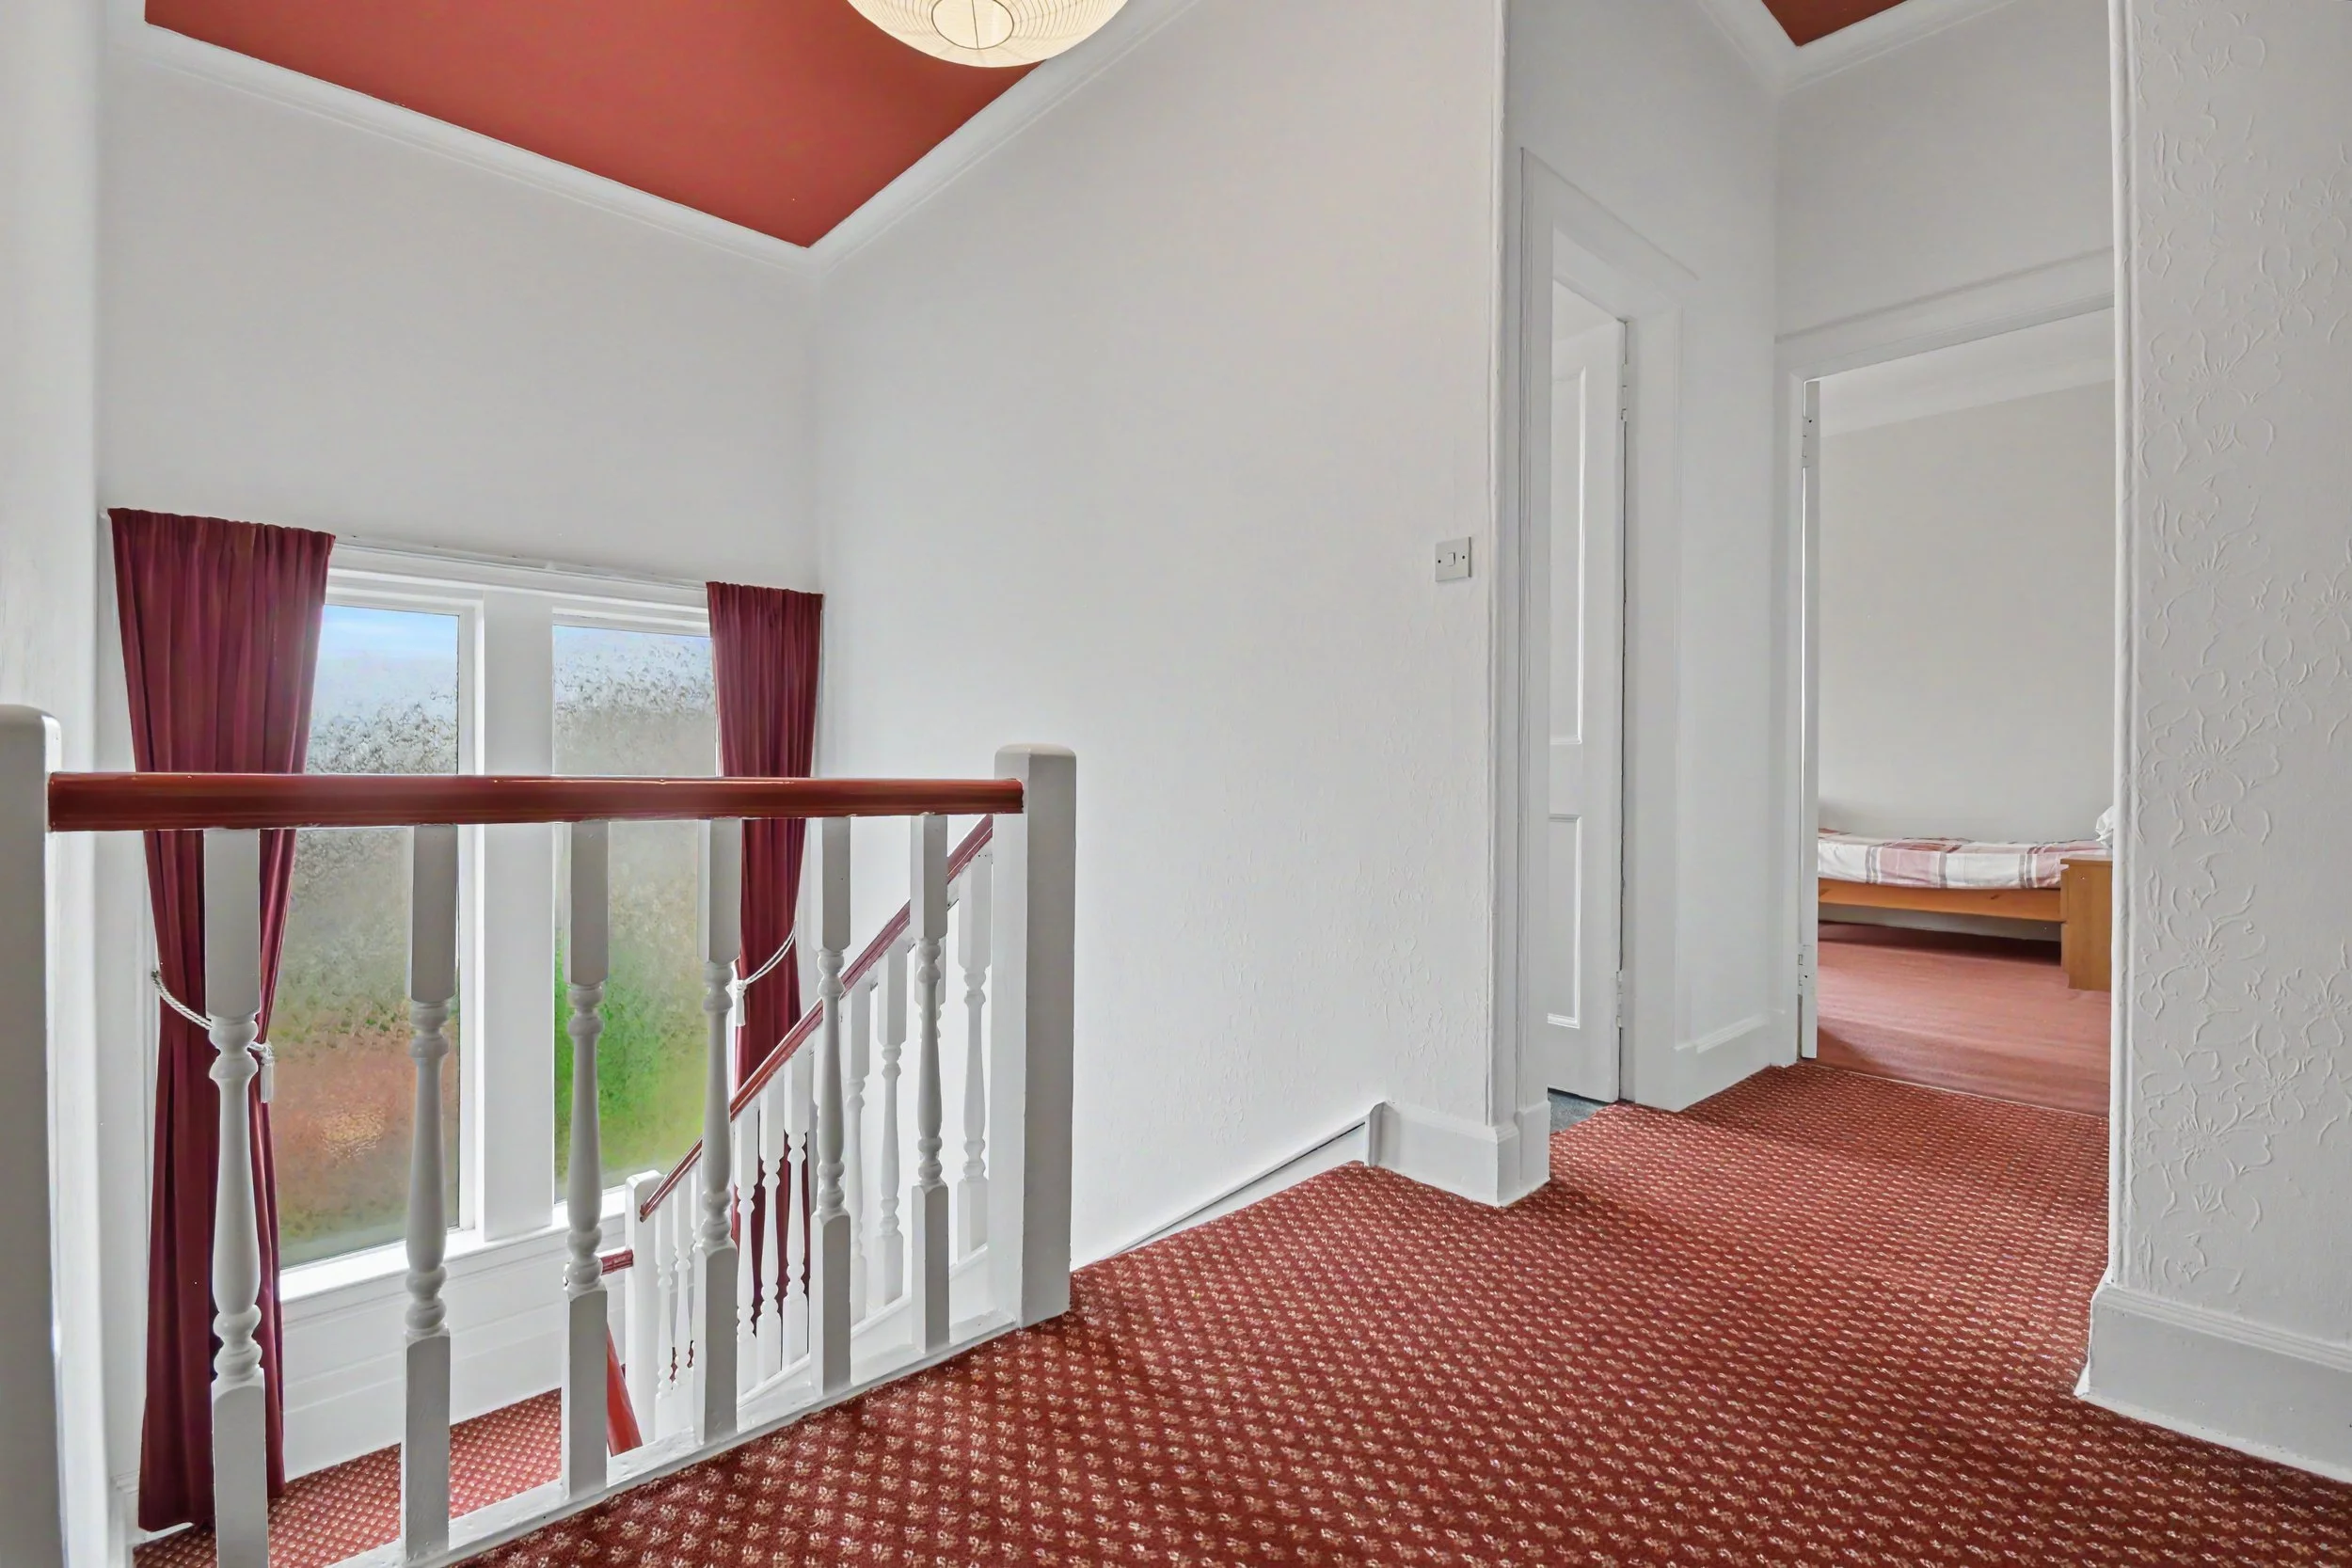 Image 17 of 38
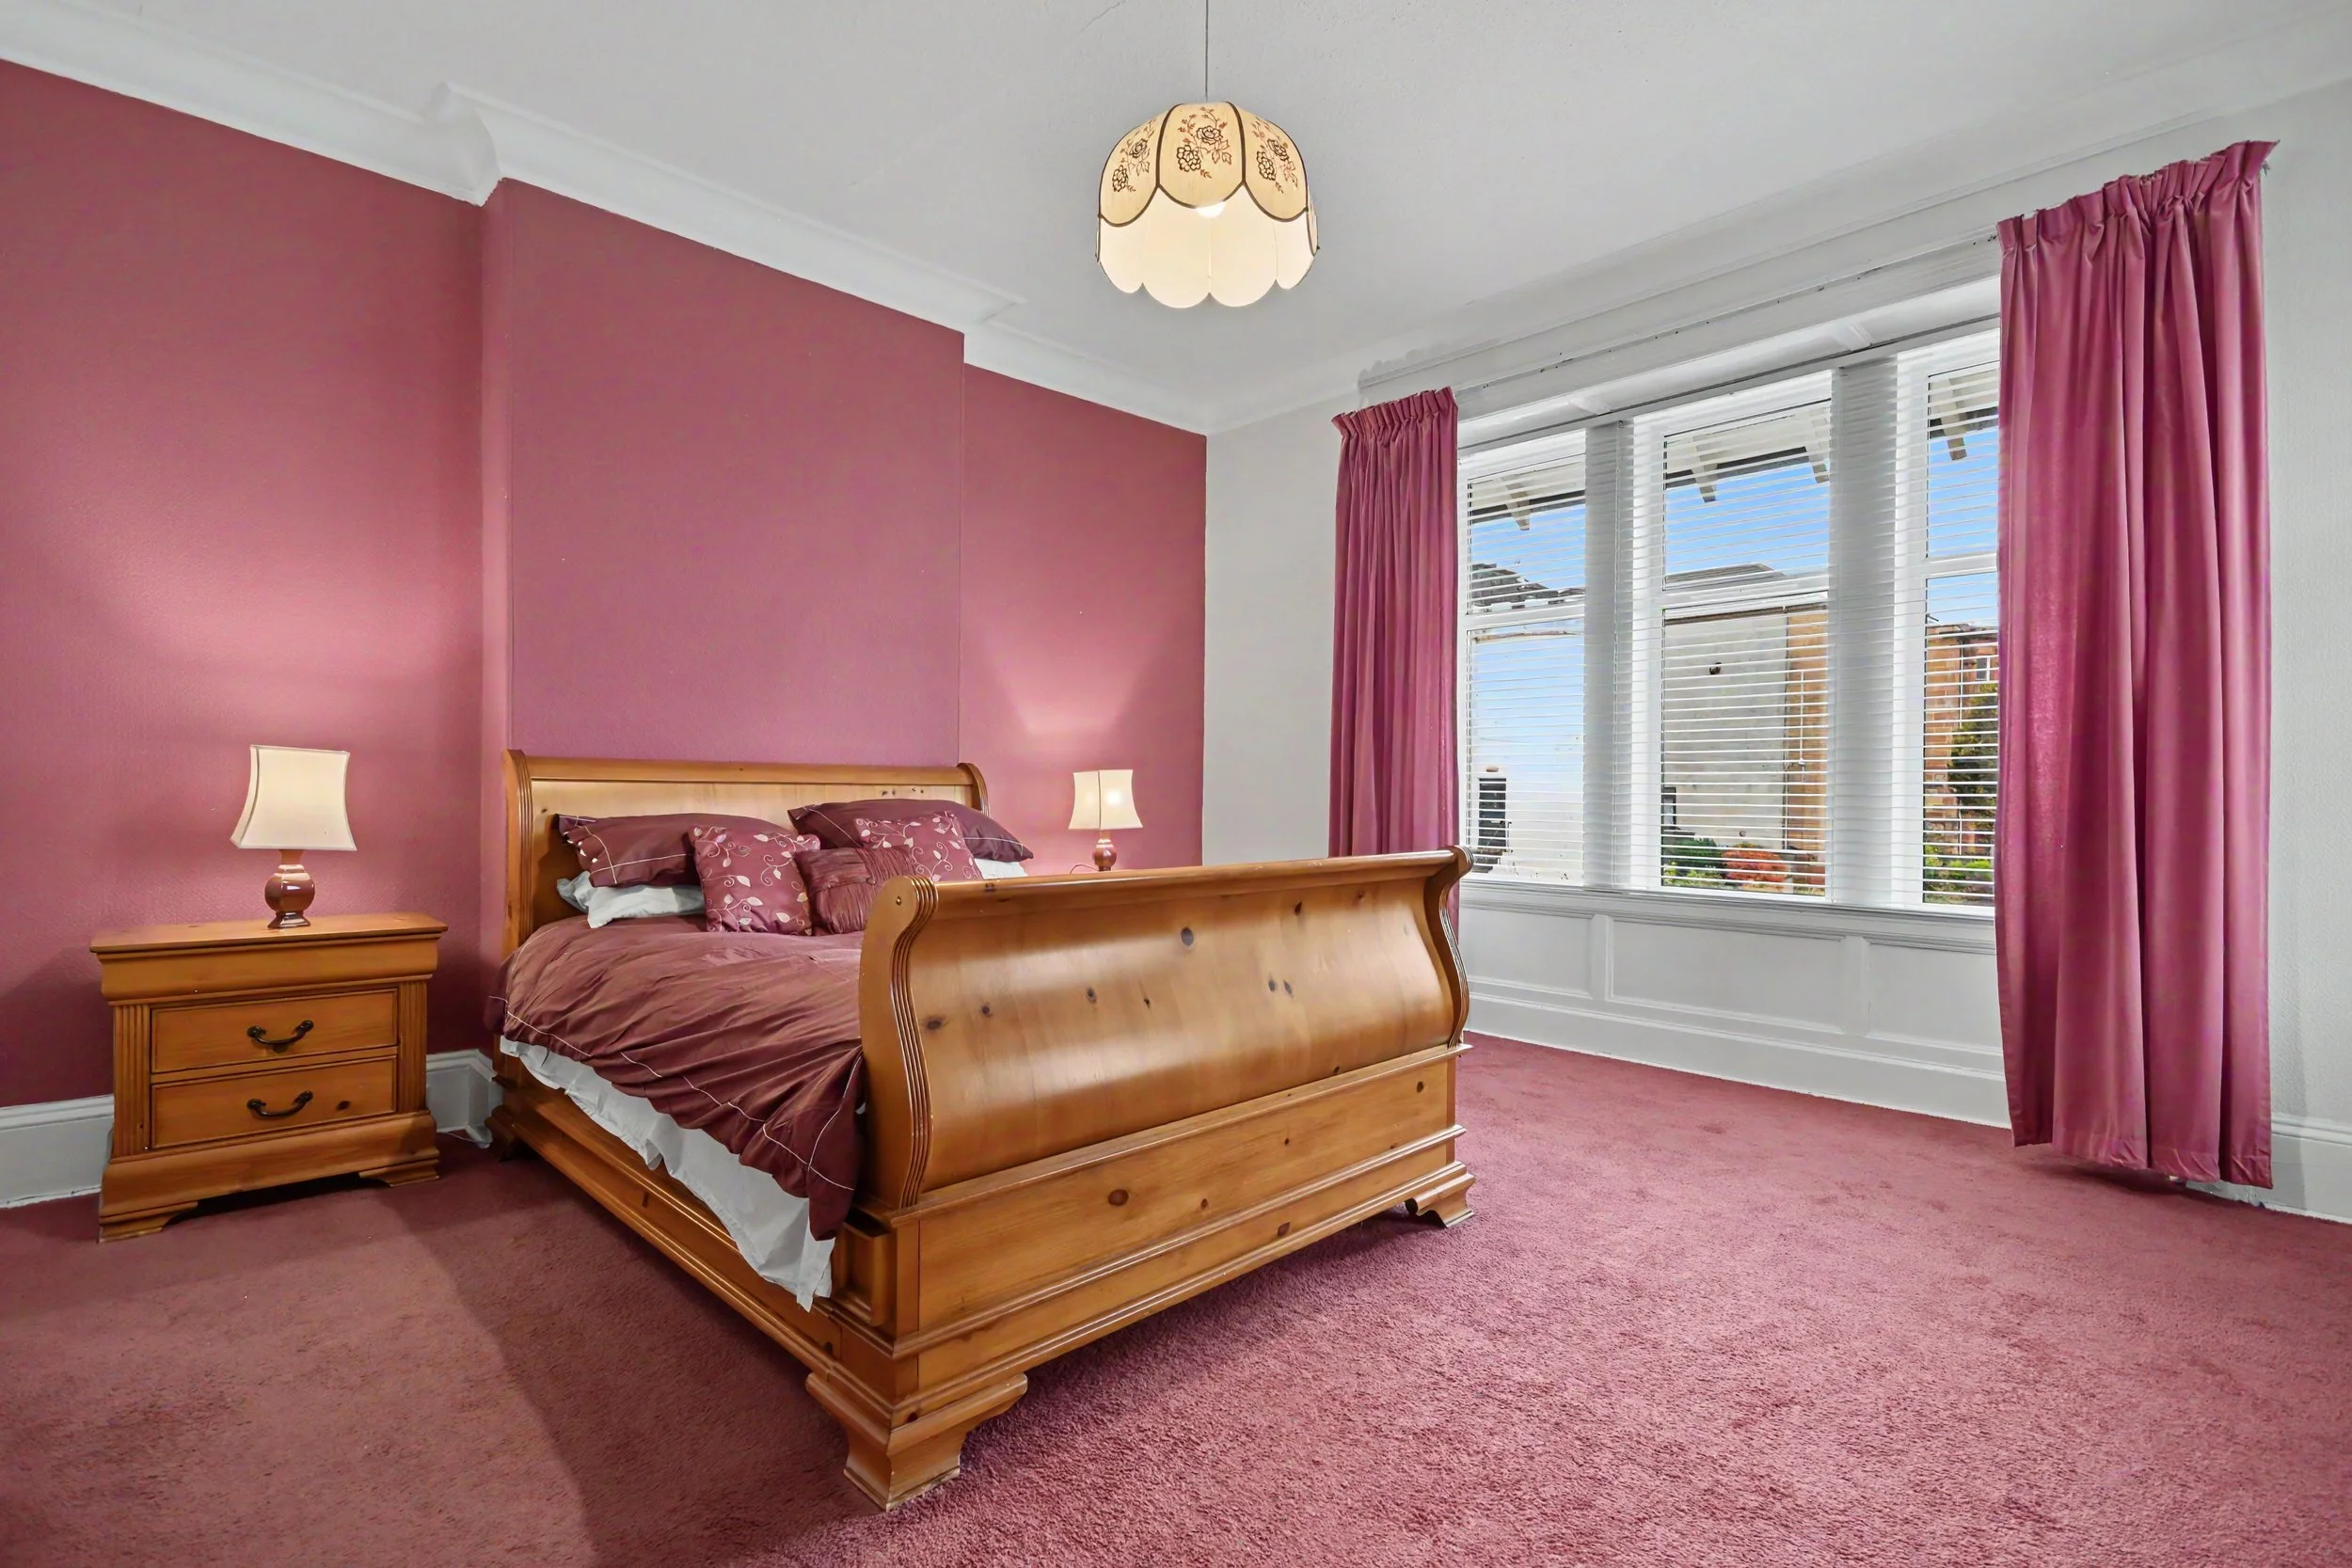 Image 18 of 38
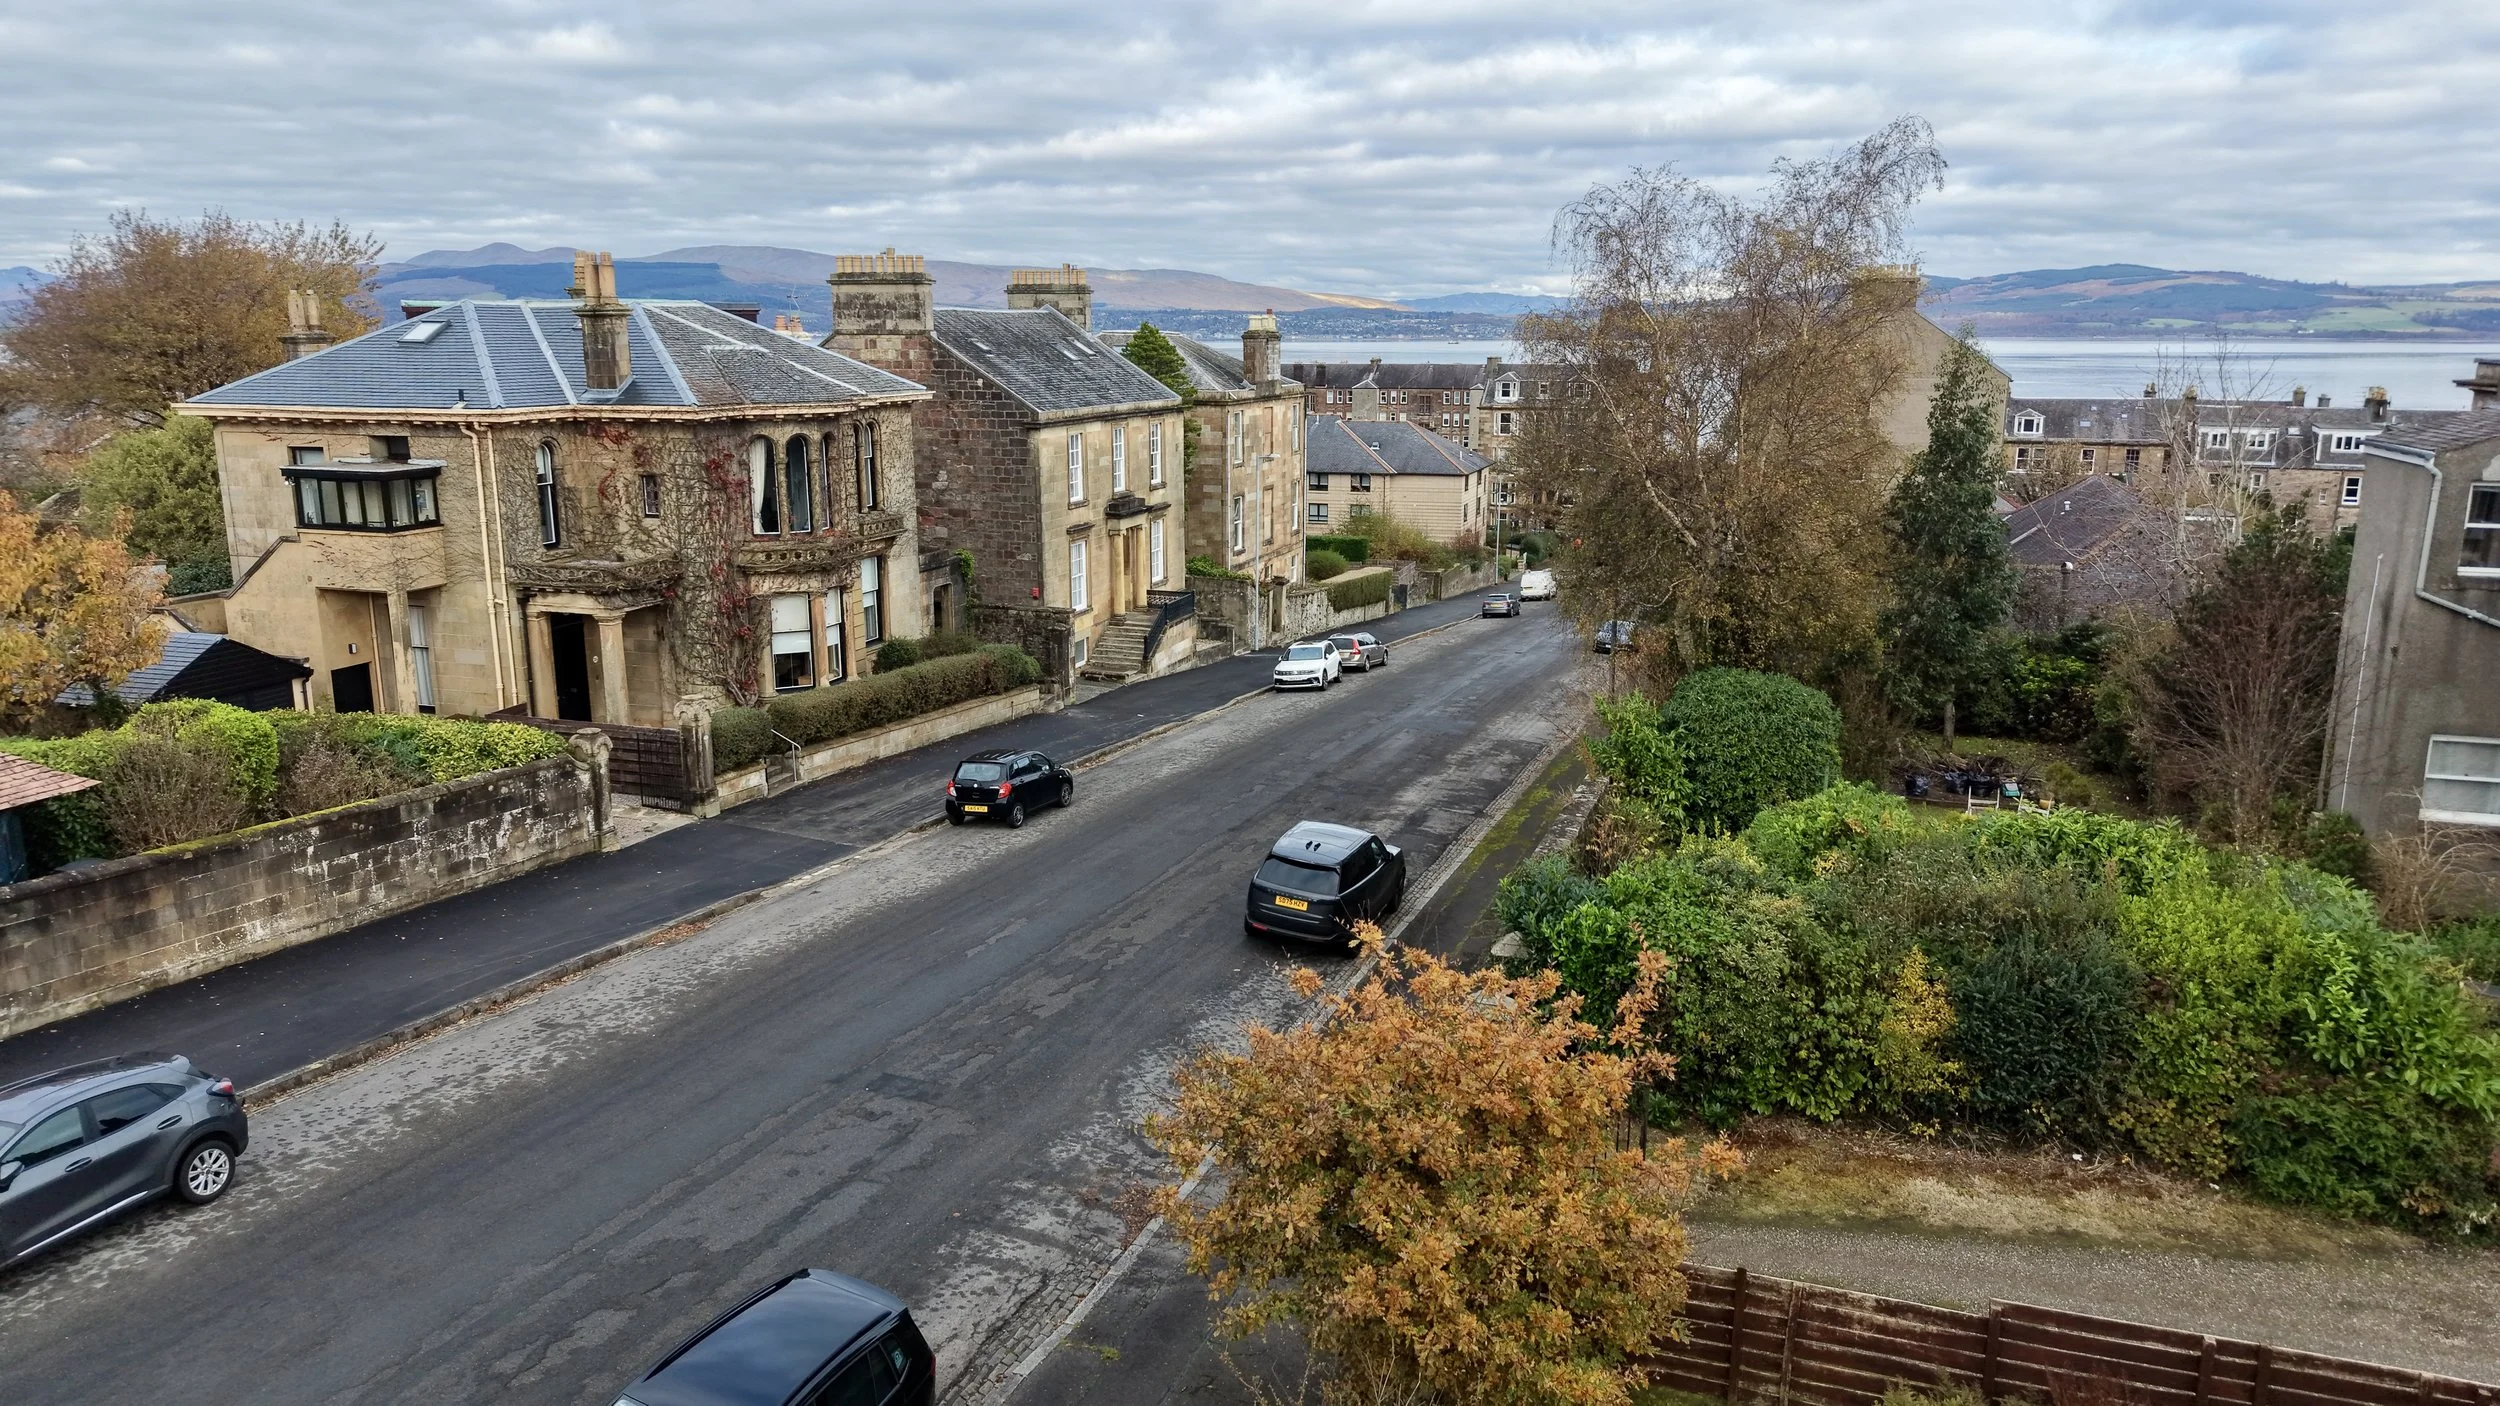 Image 19 of 38
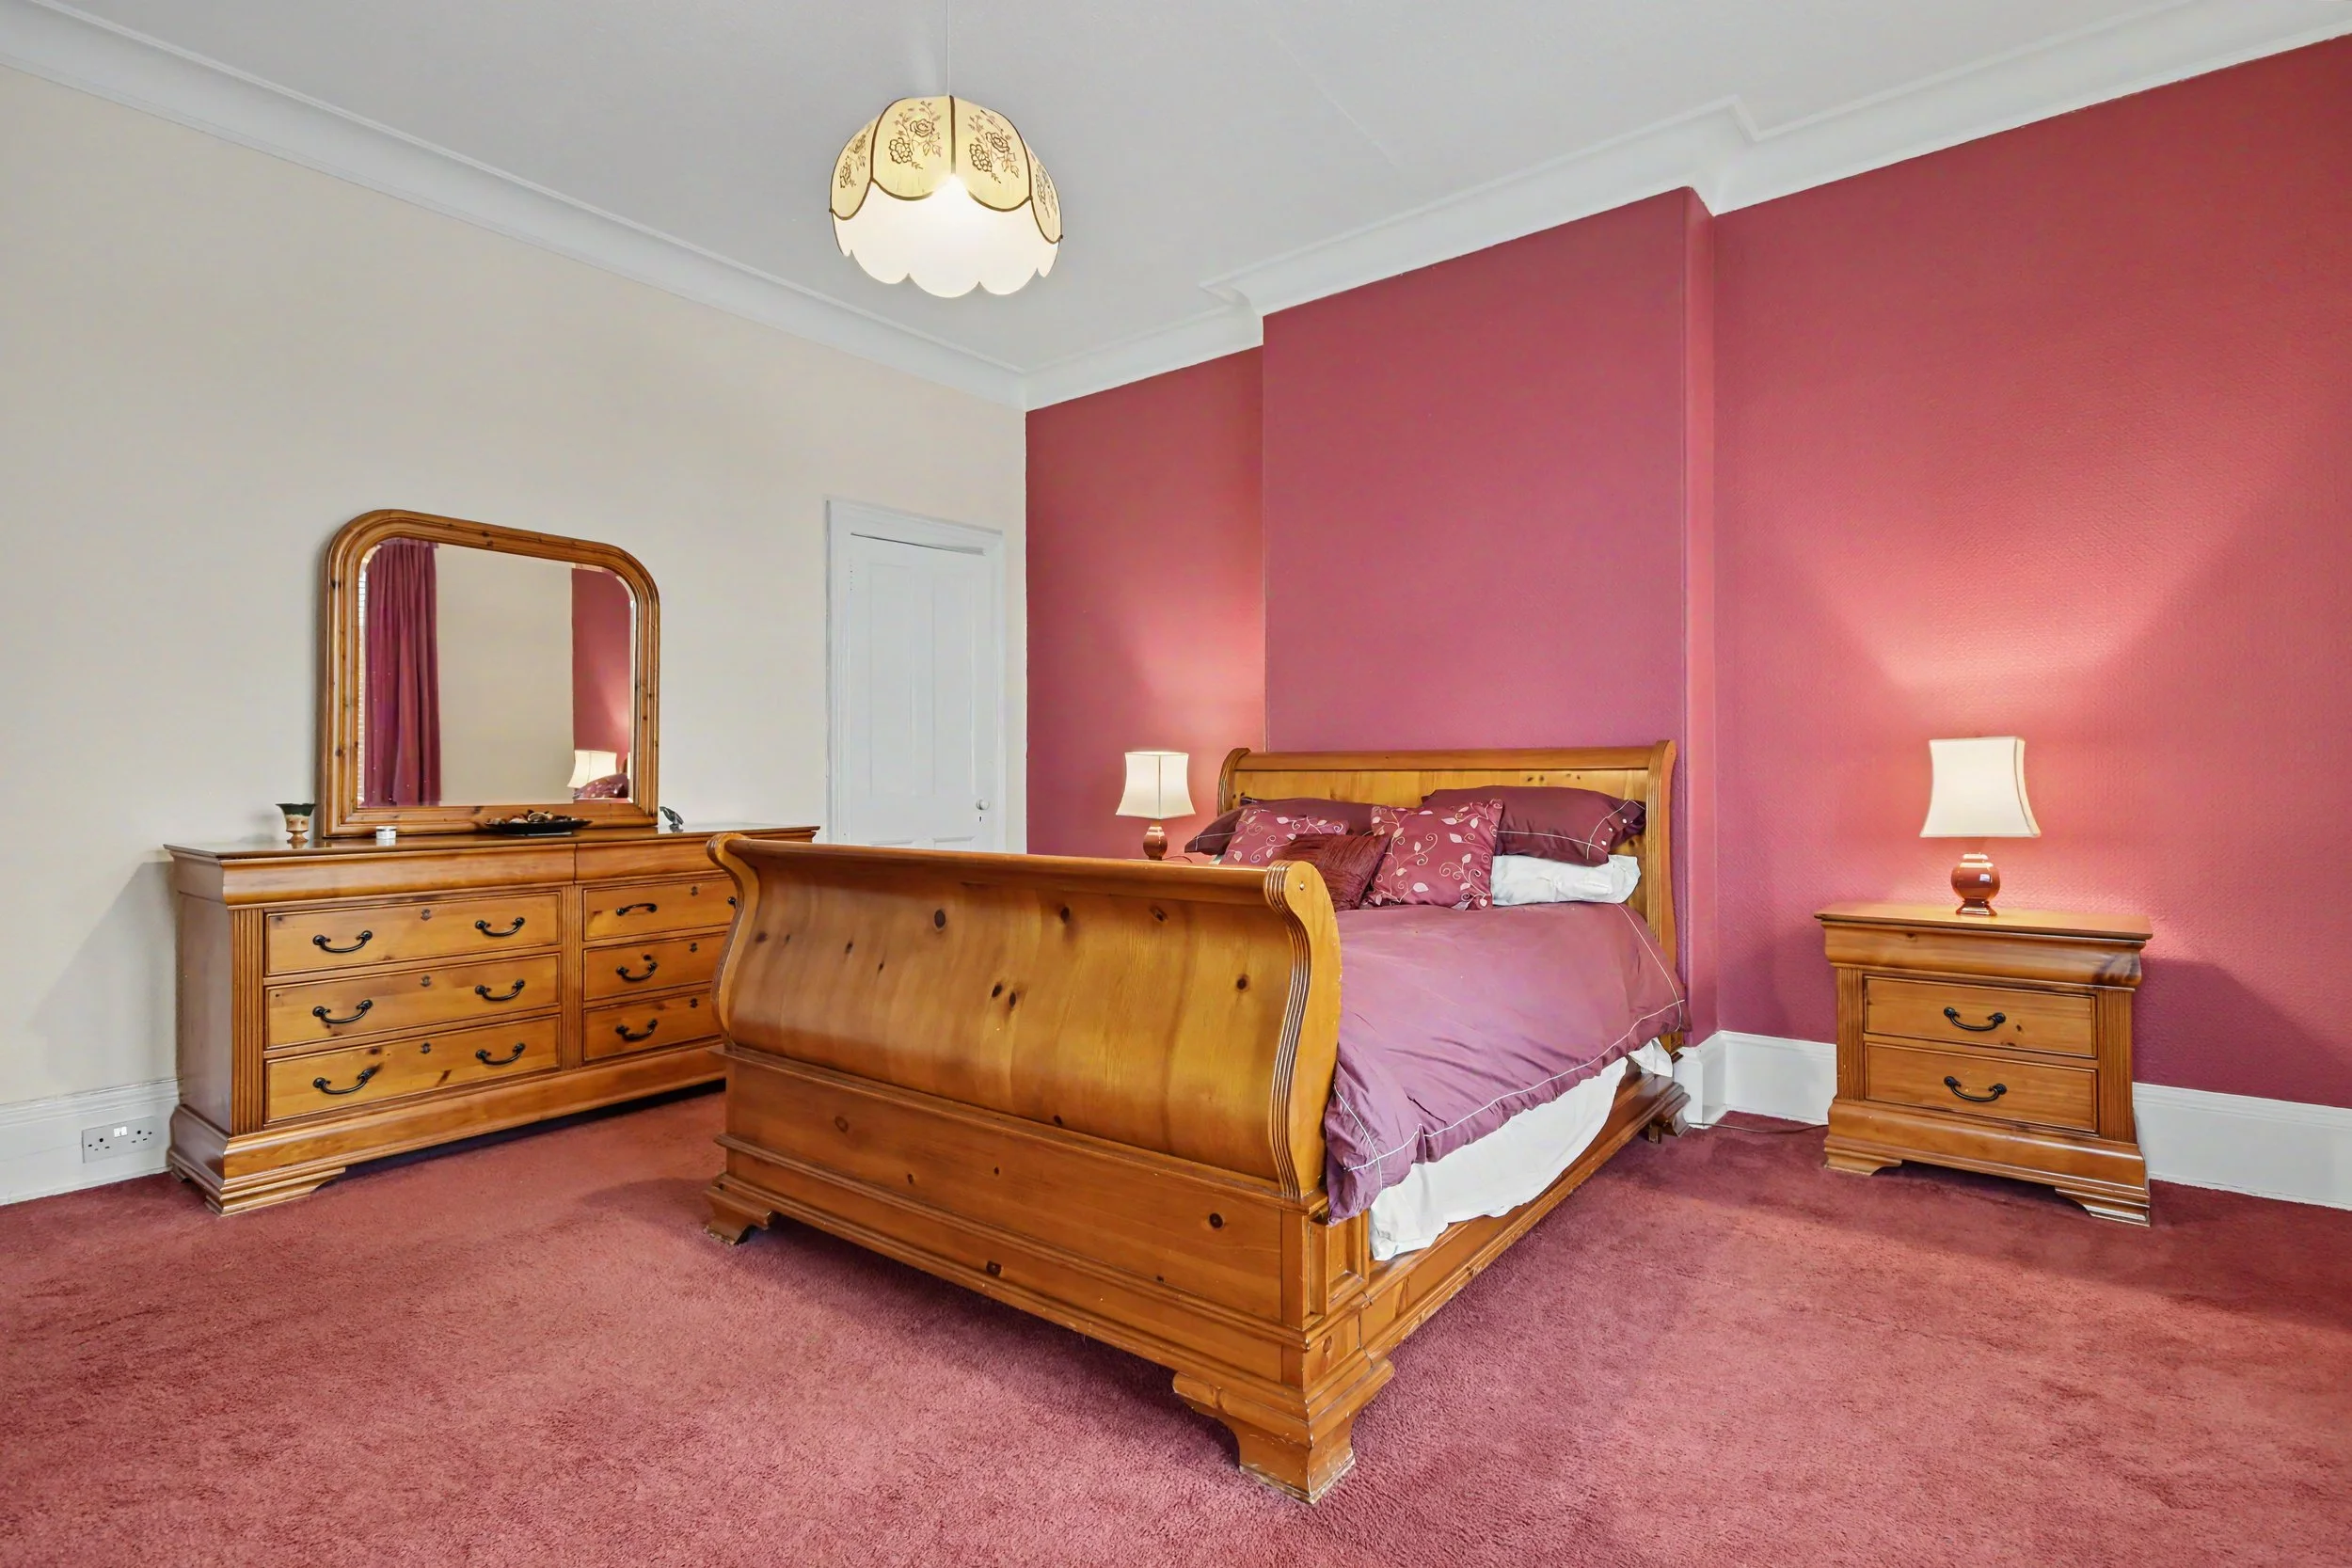 Image 20 of 38
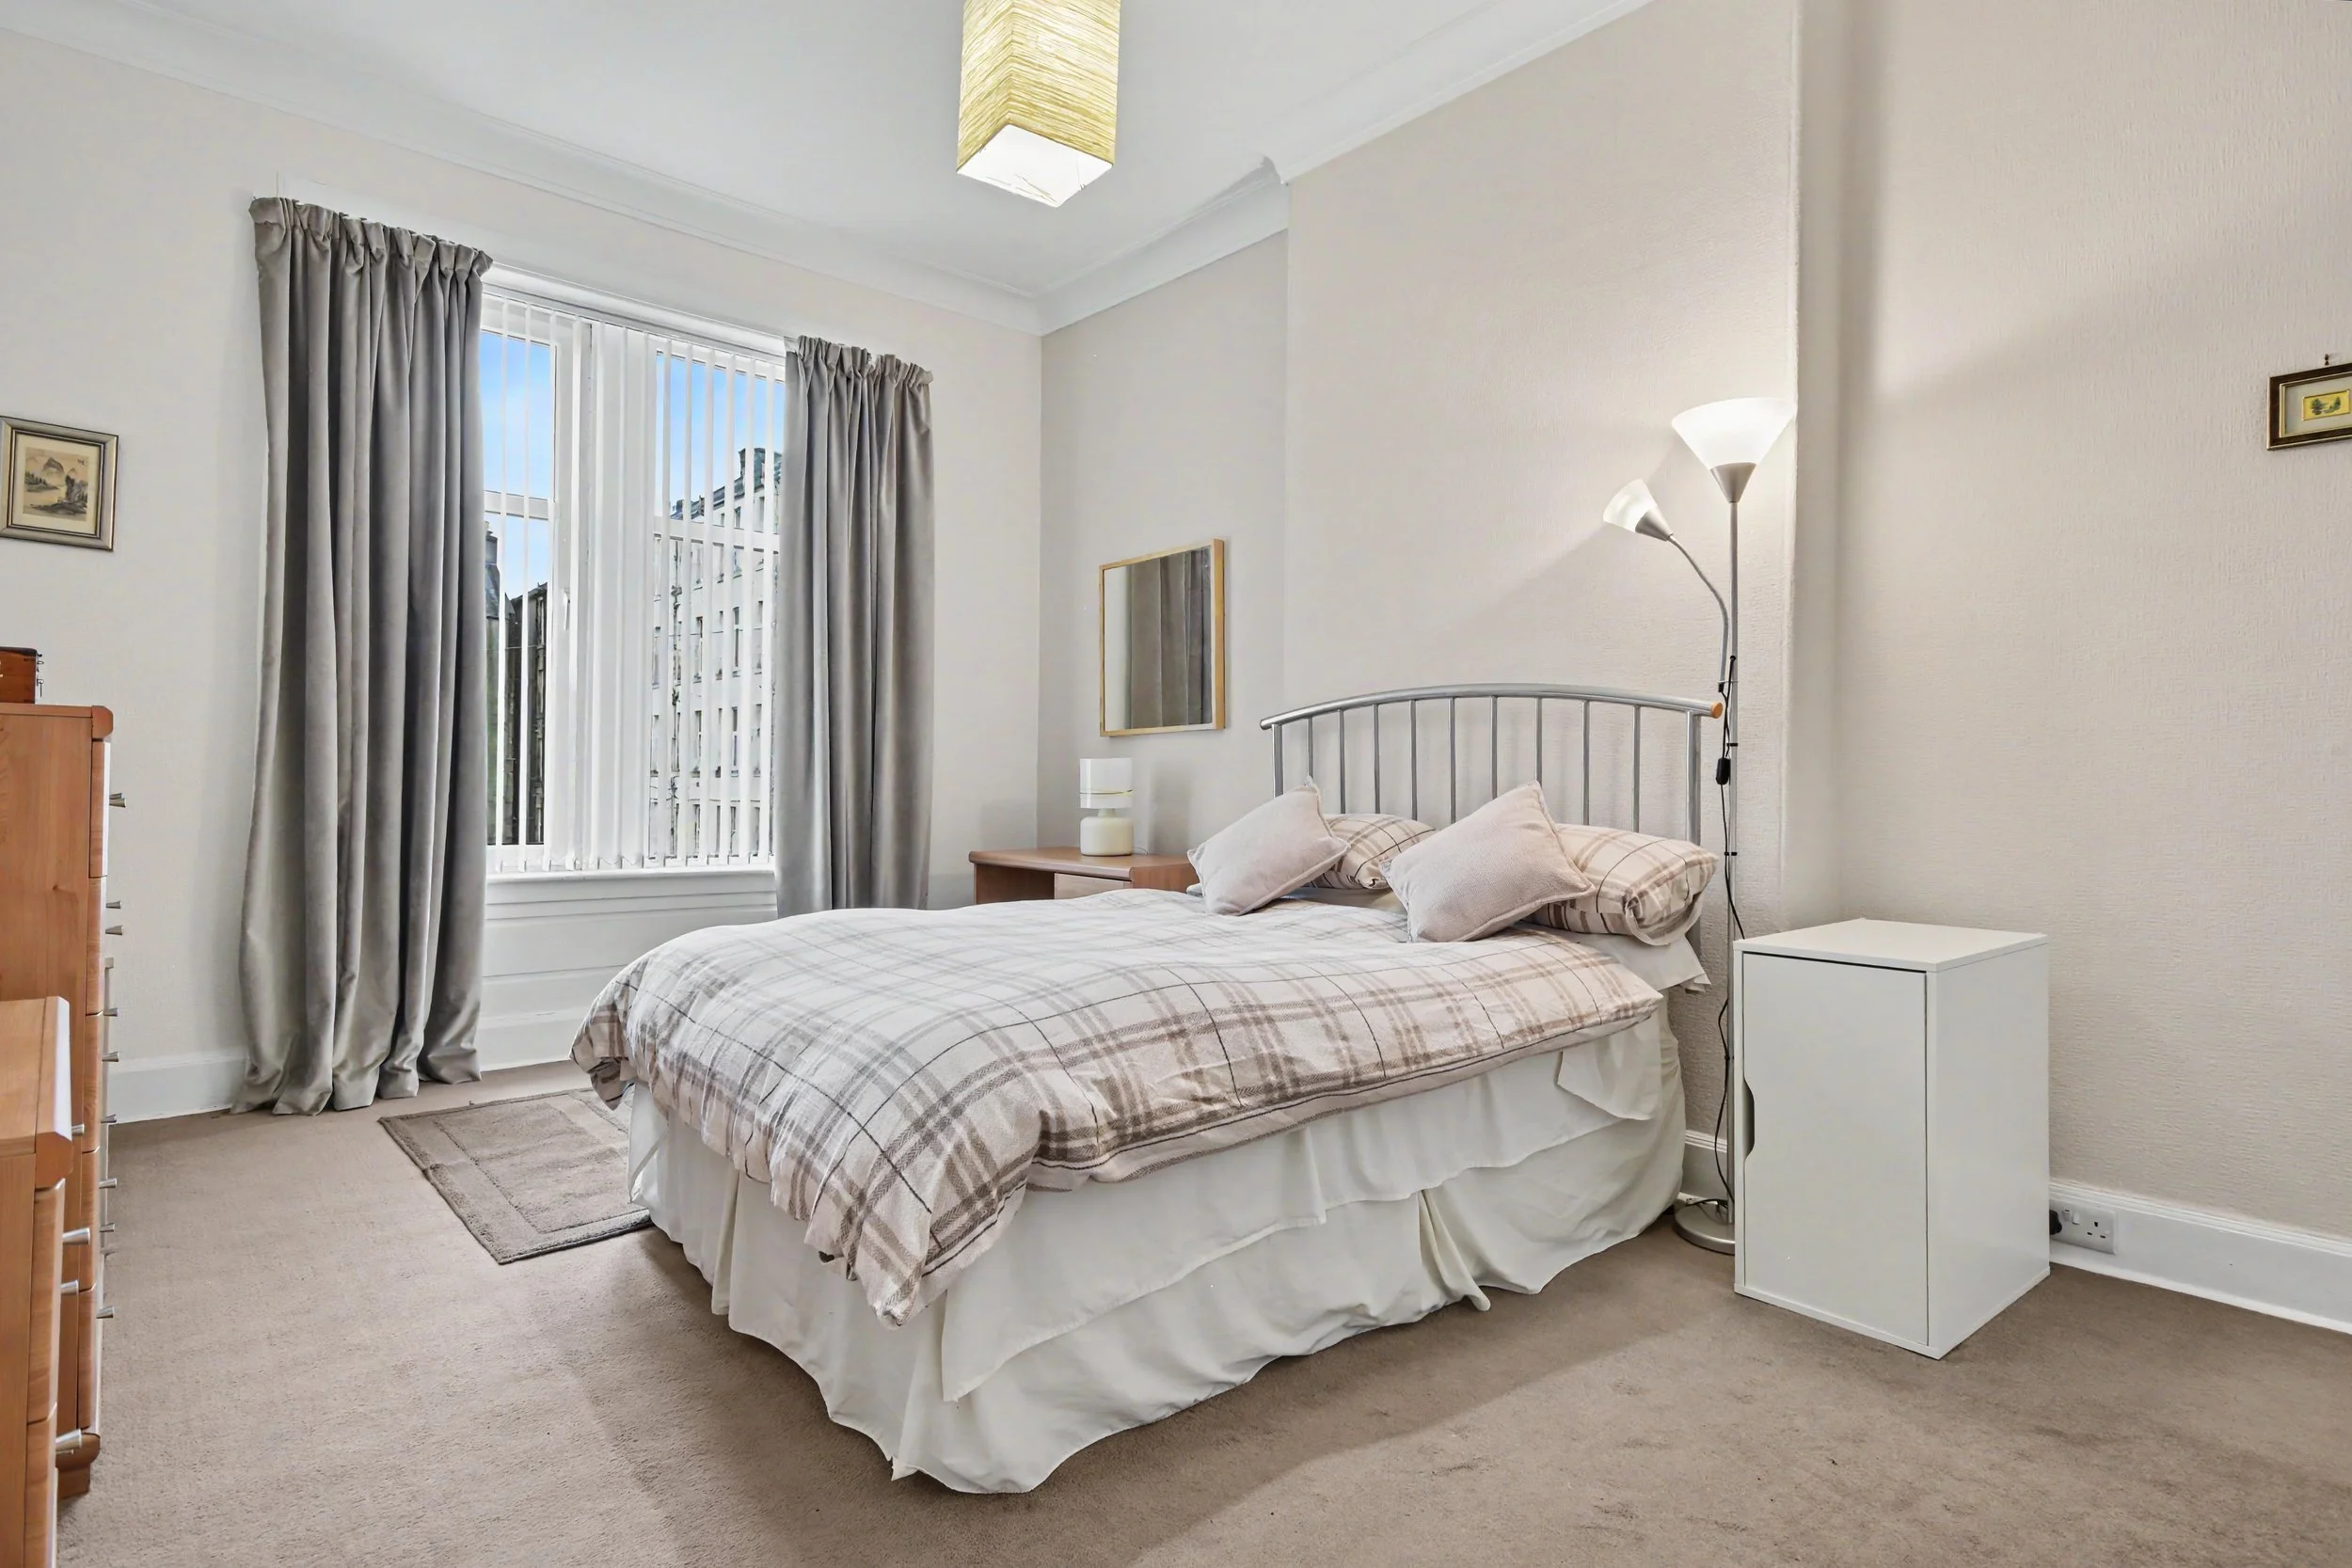 Image 21 of 38
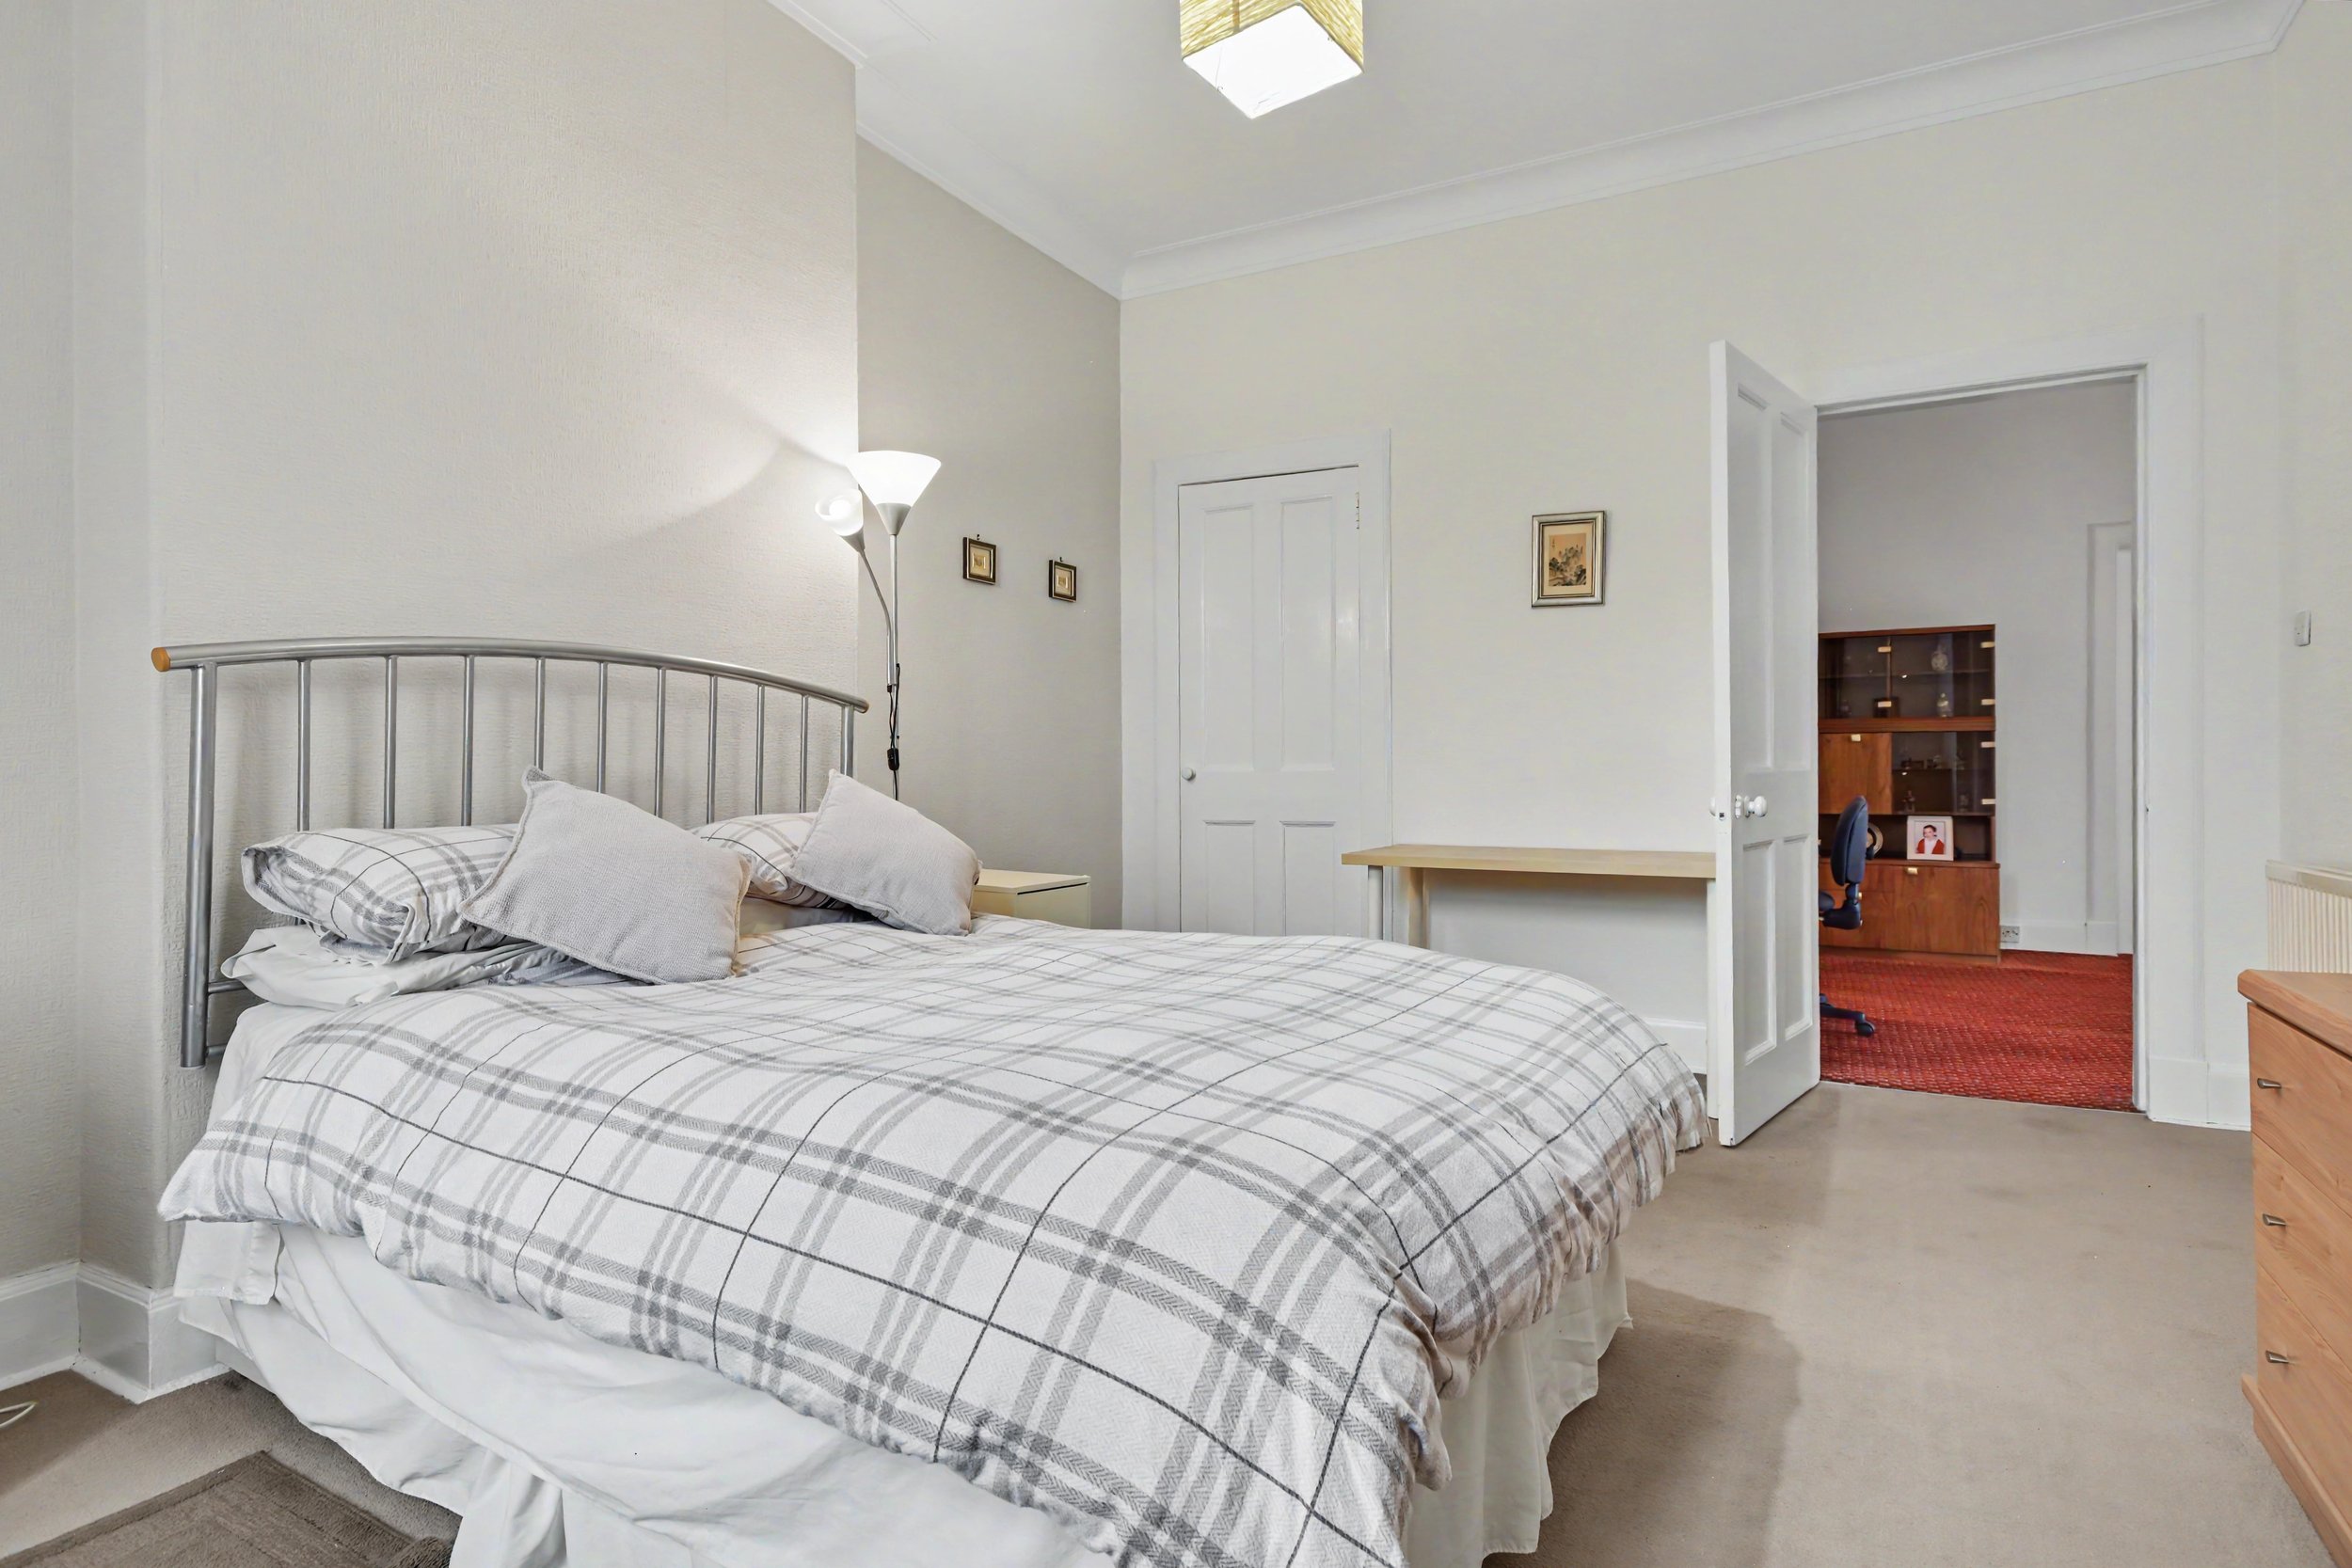 Image 22 of 38
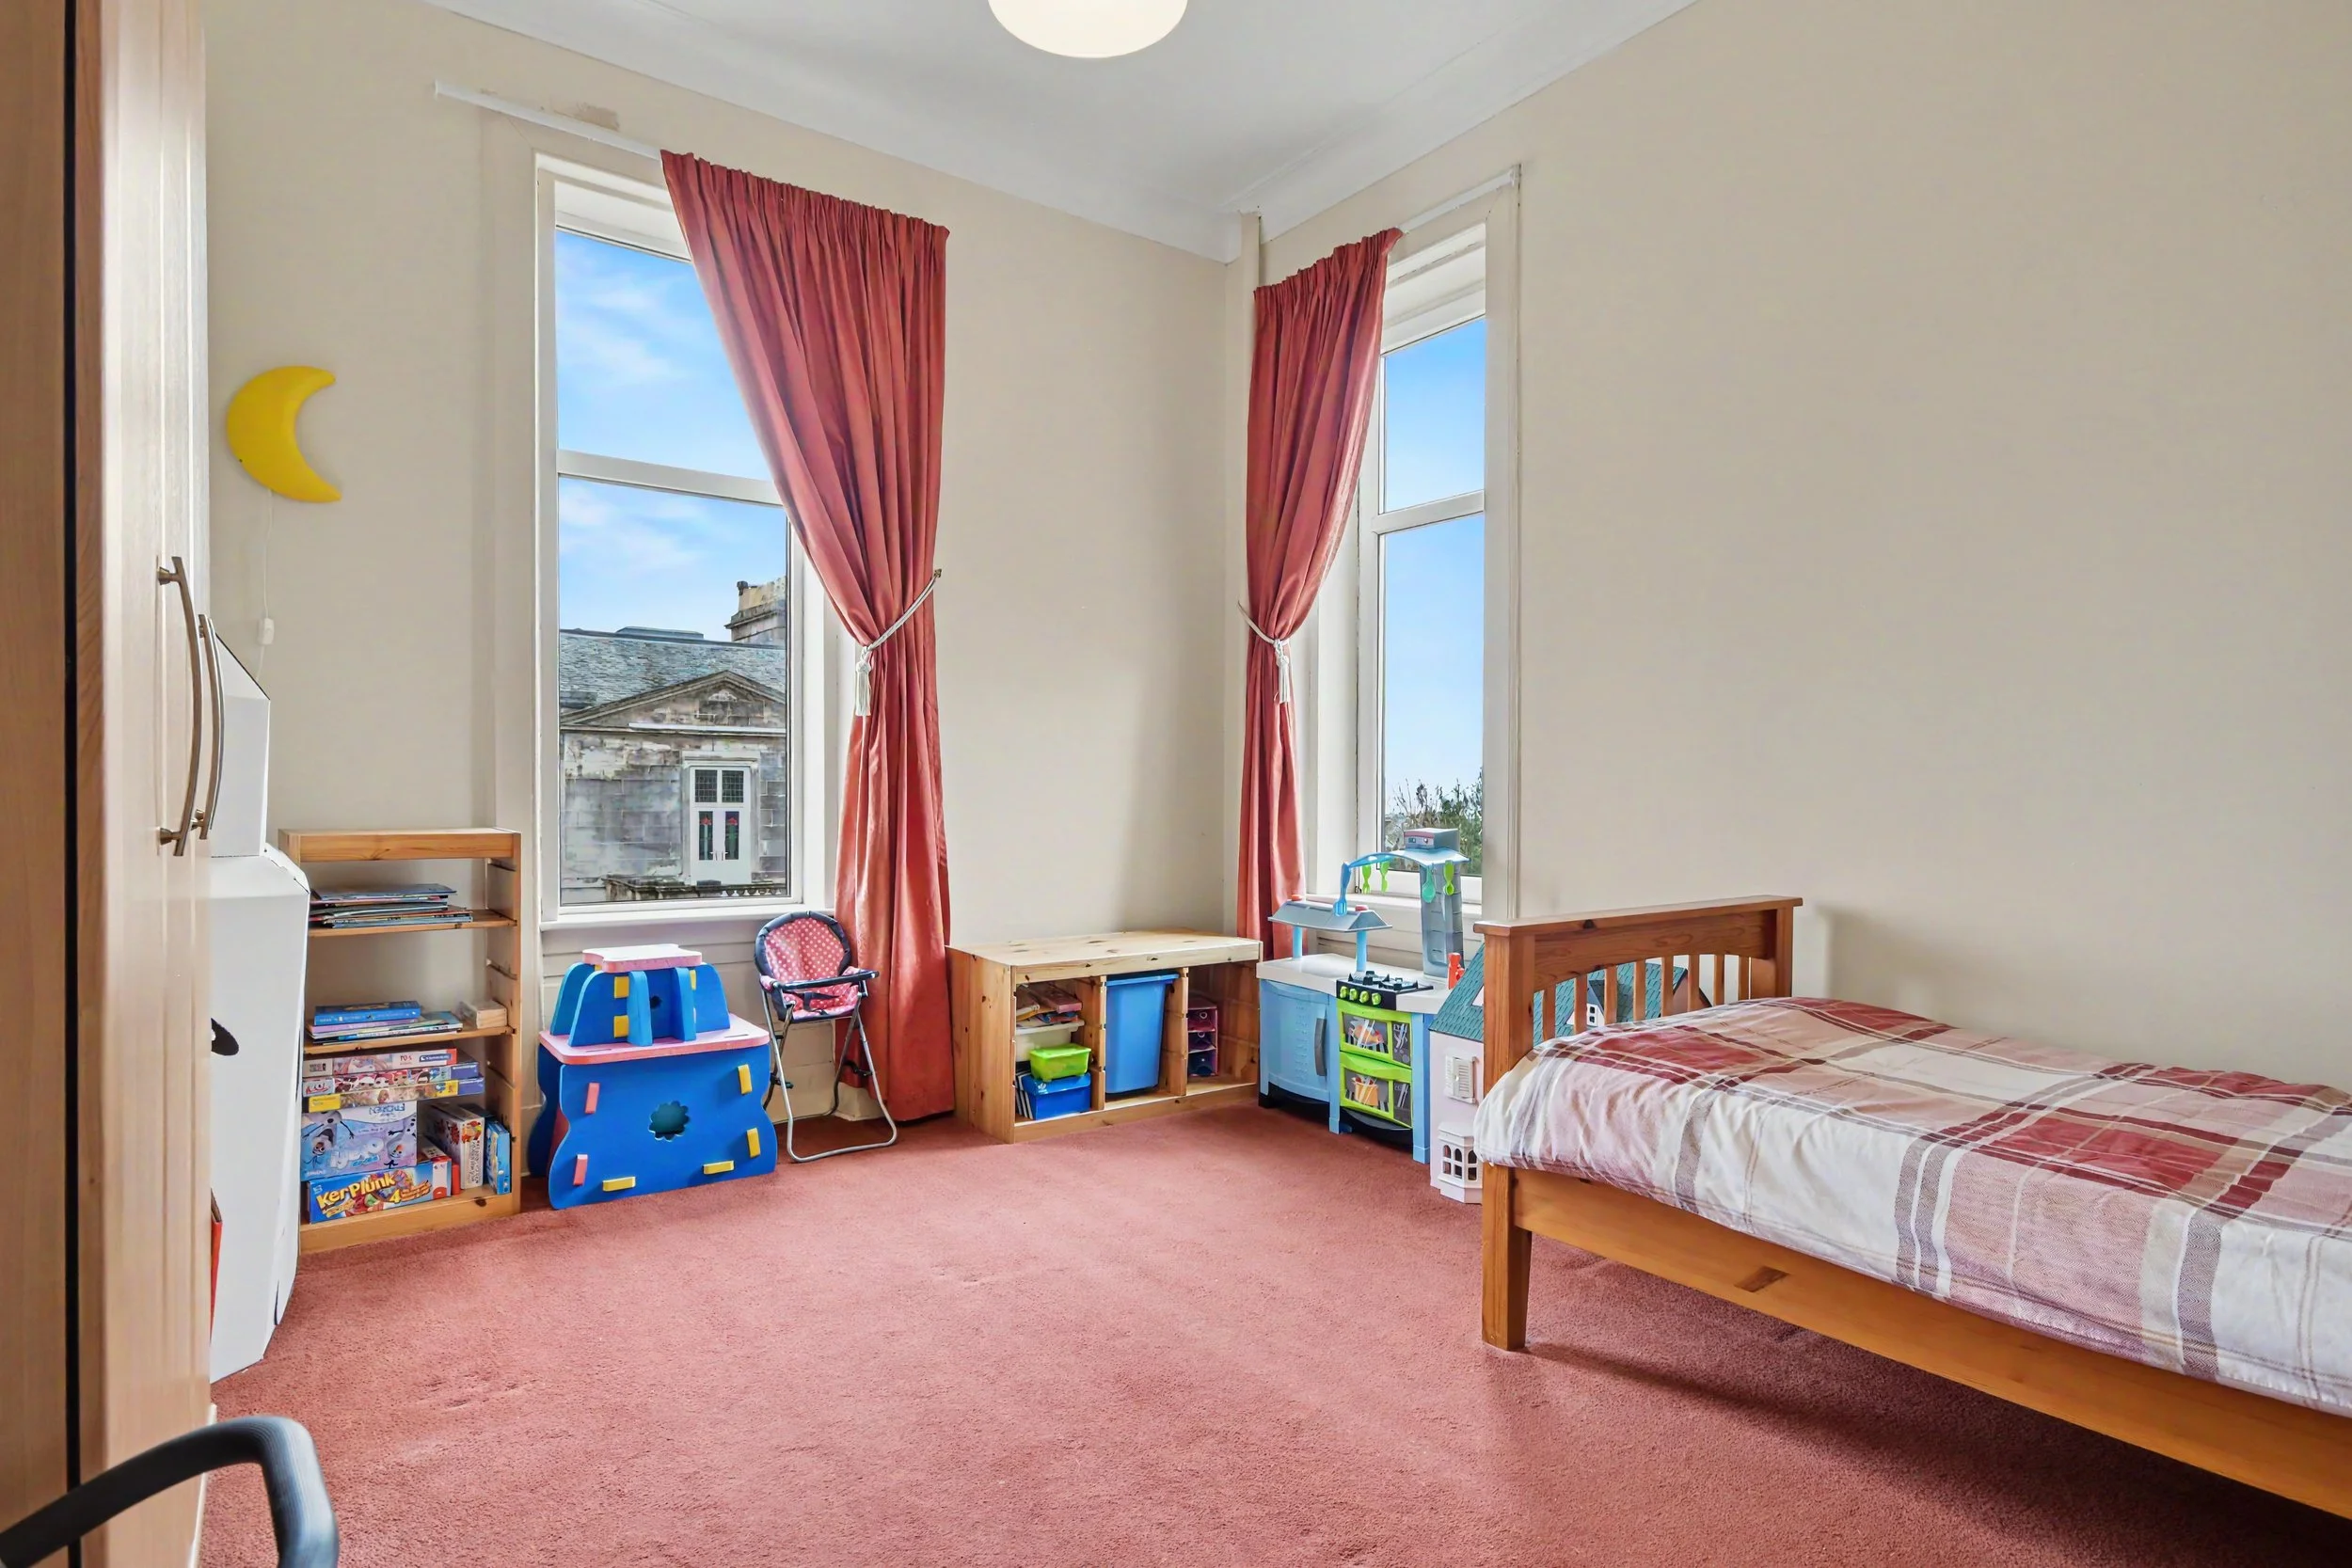 Image 23 of 38
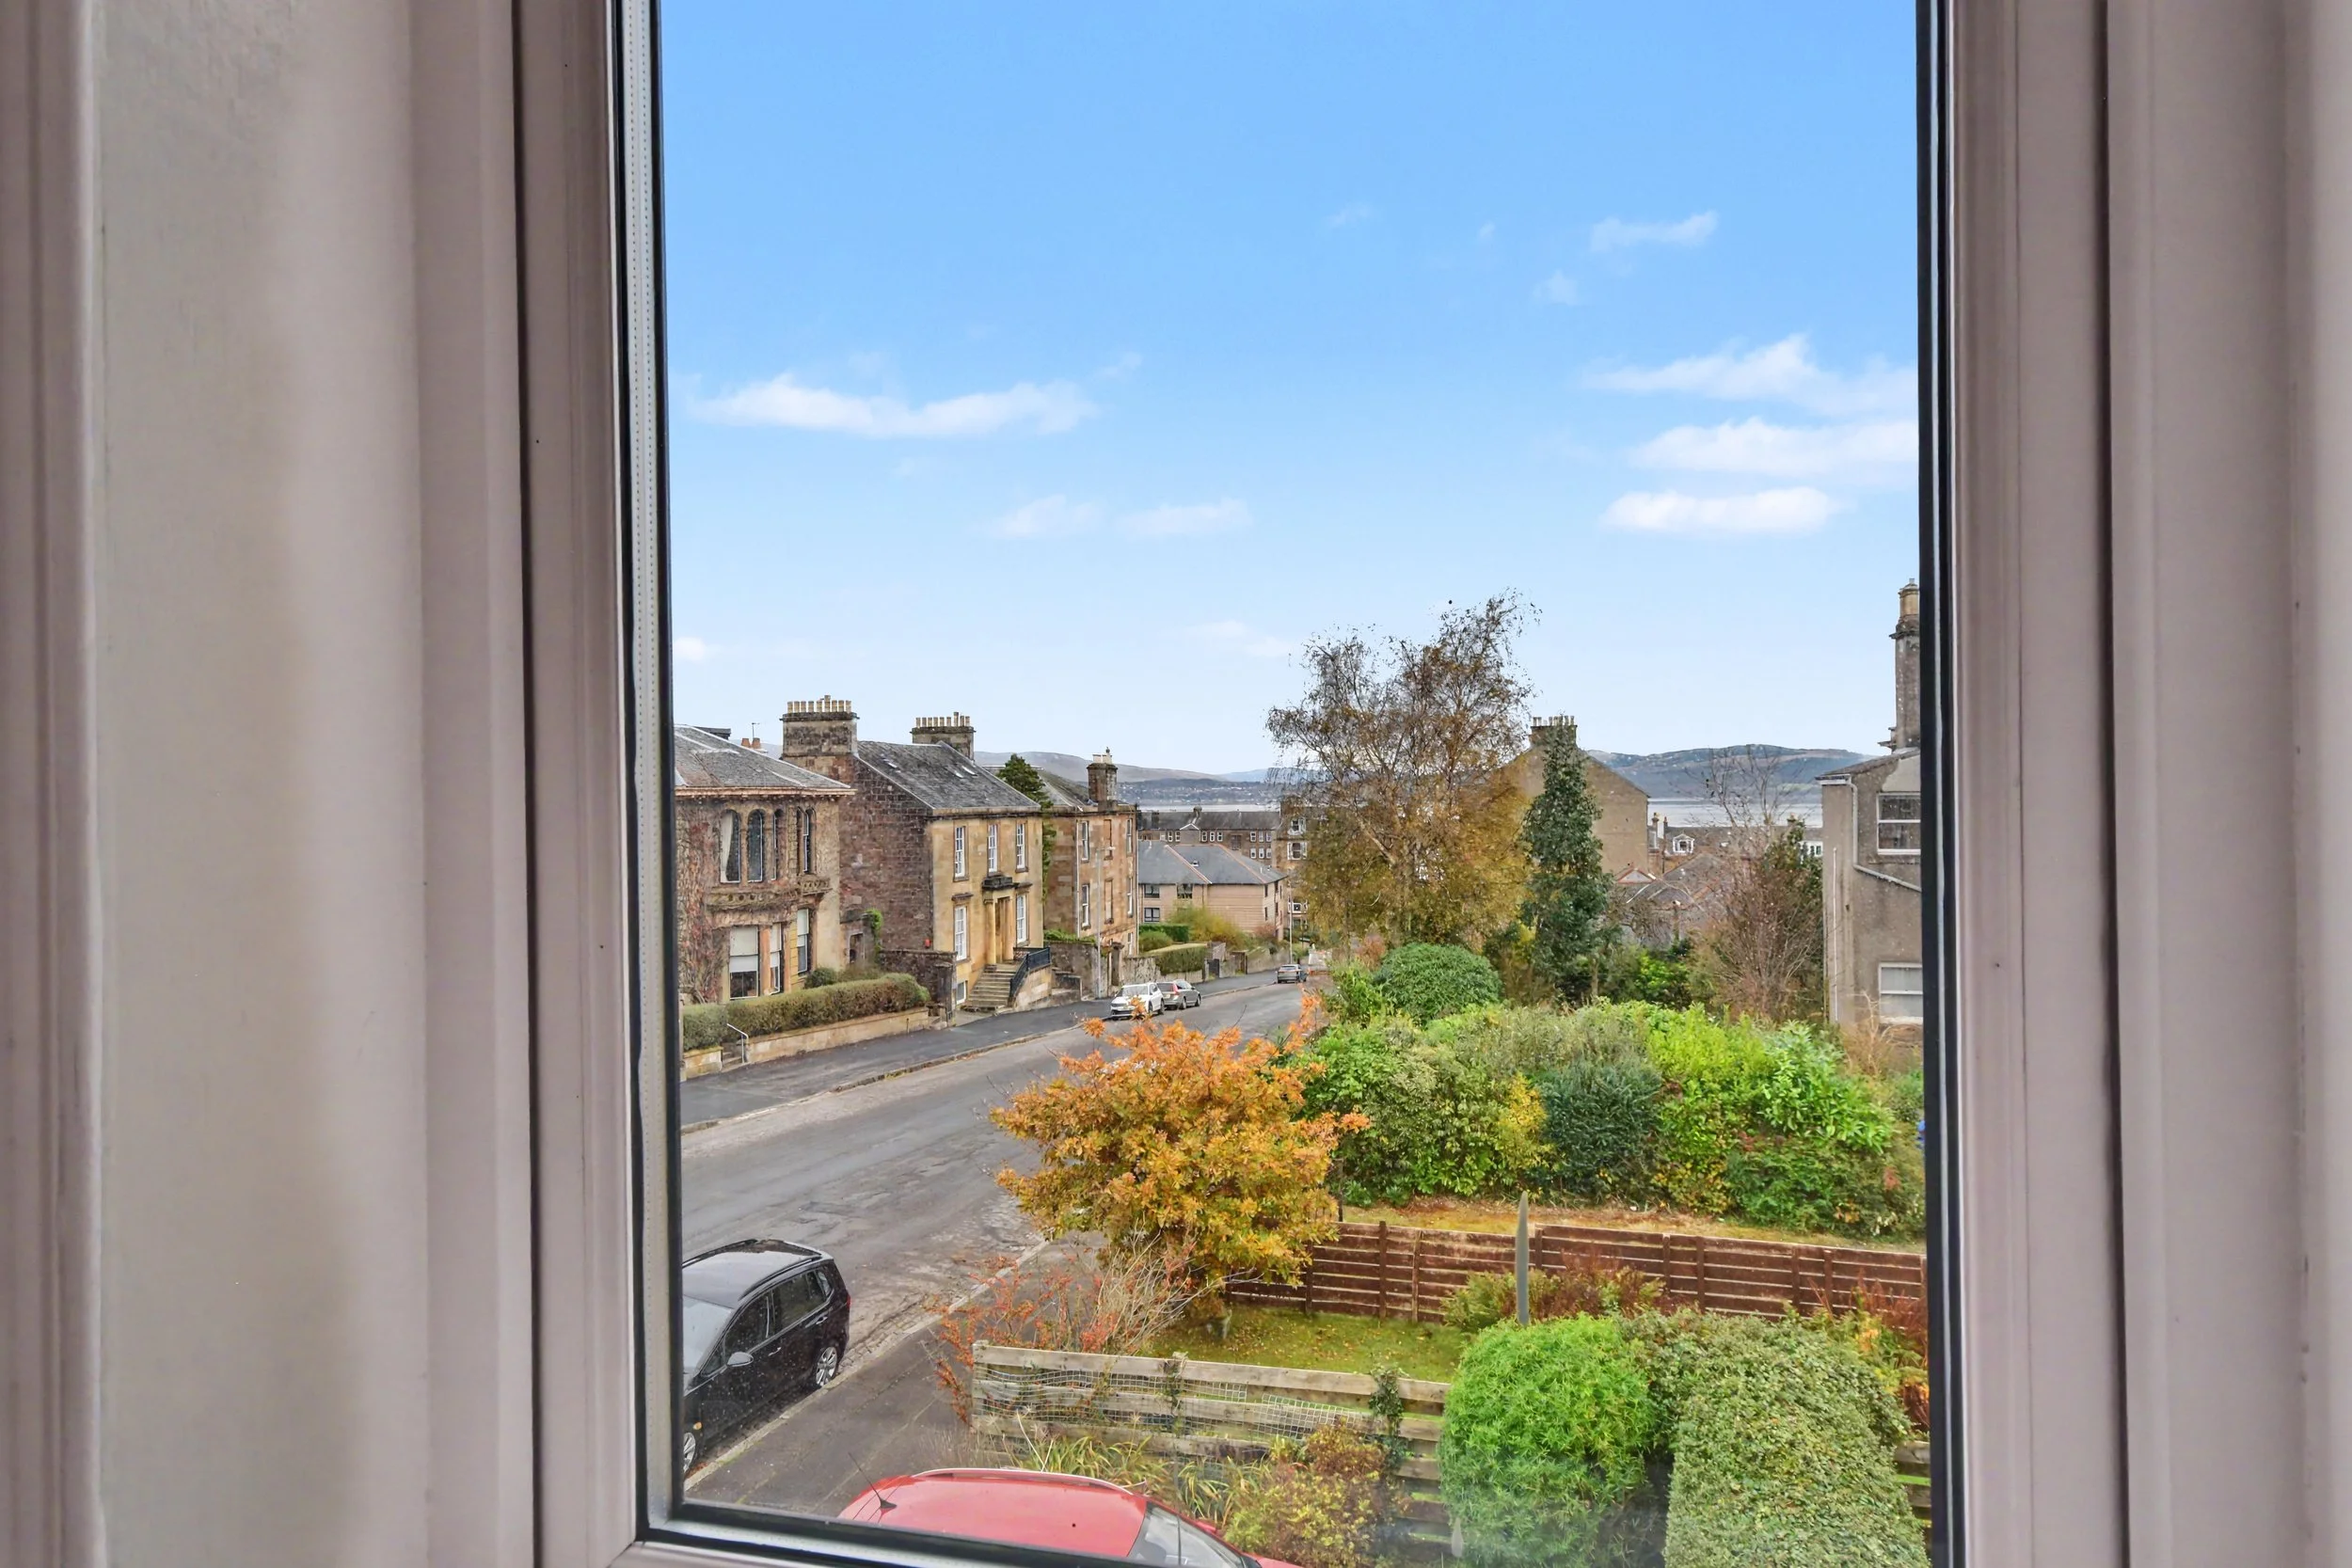 Image 24 of 38
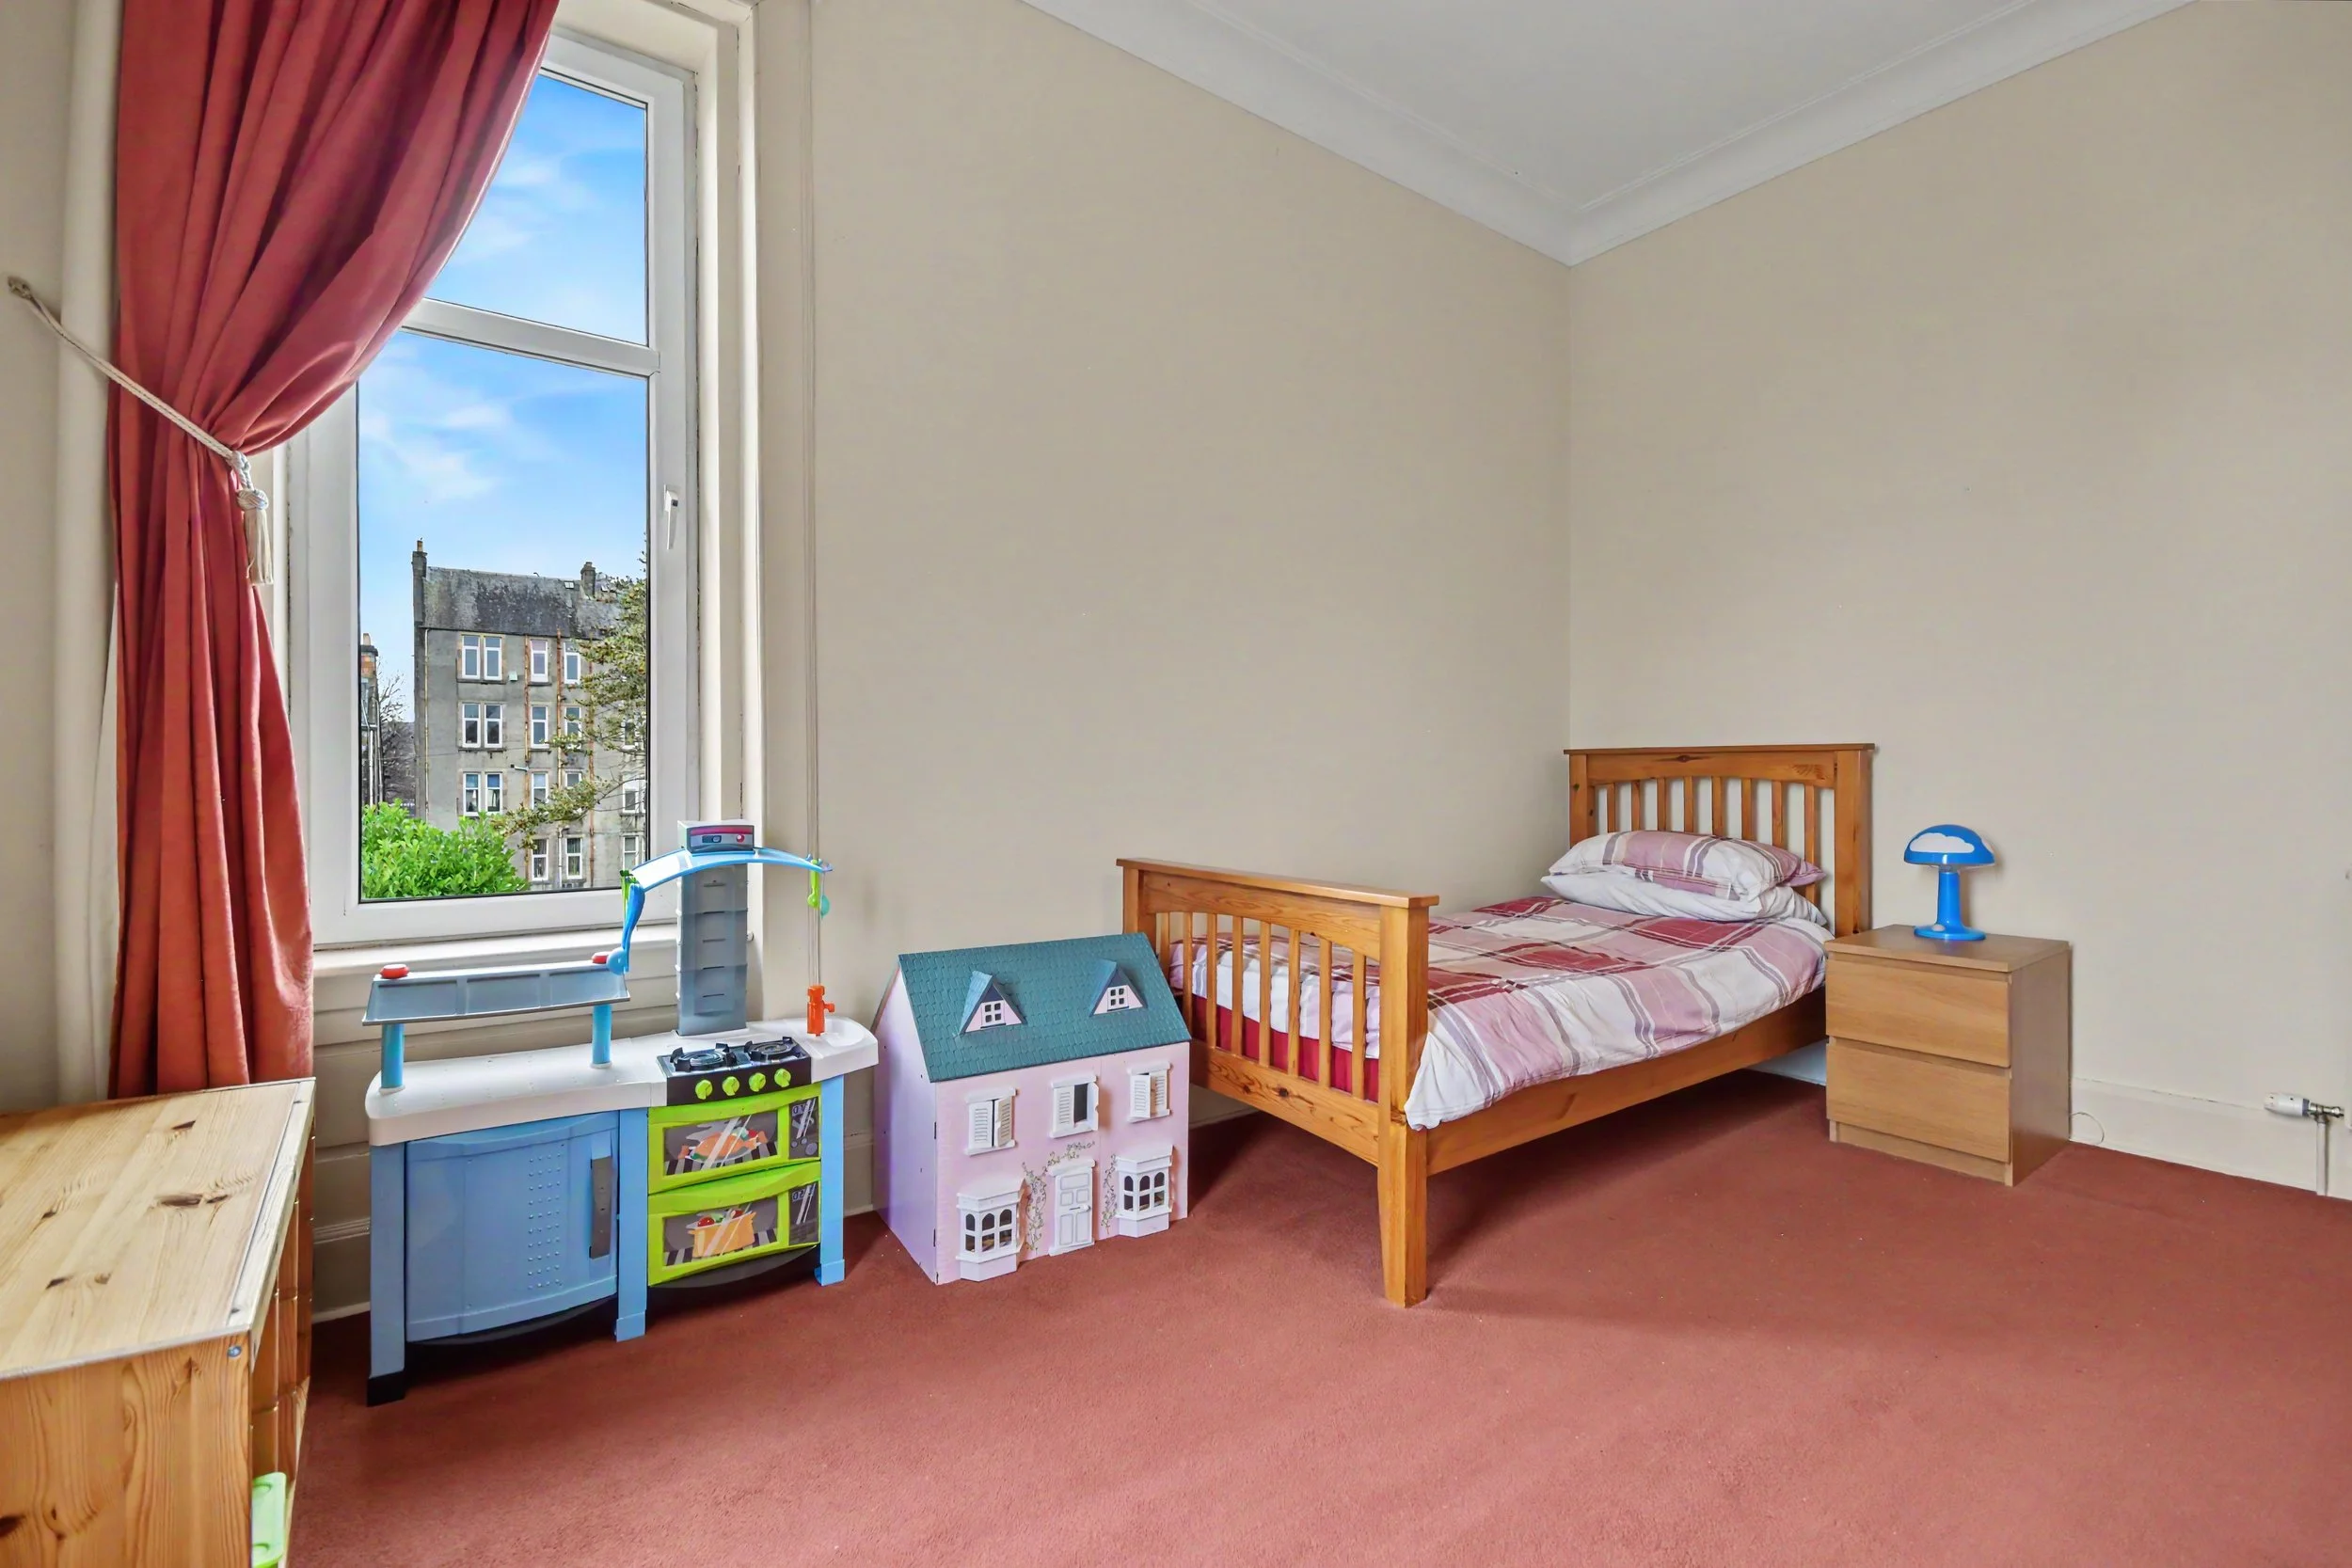 Image 25 of 38
 Image 26 of 38
 Image 27 of 38
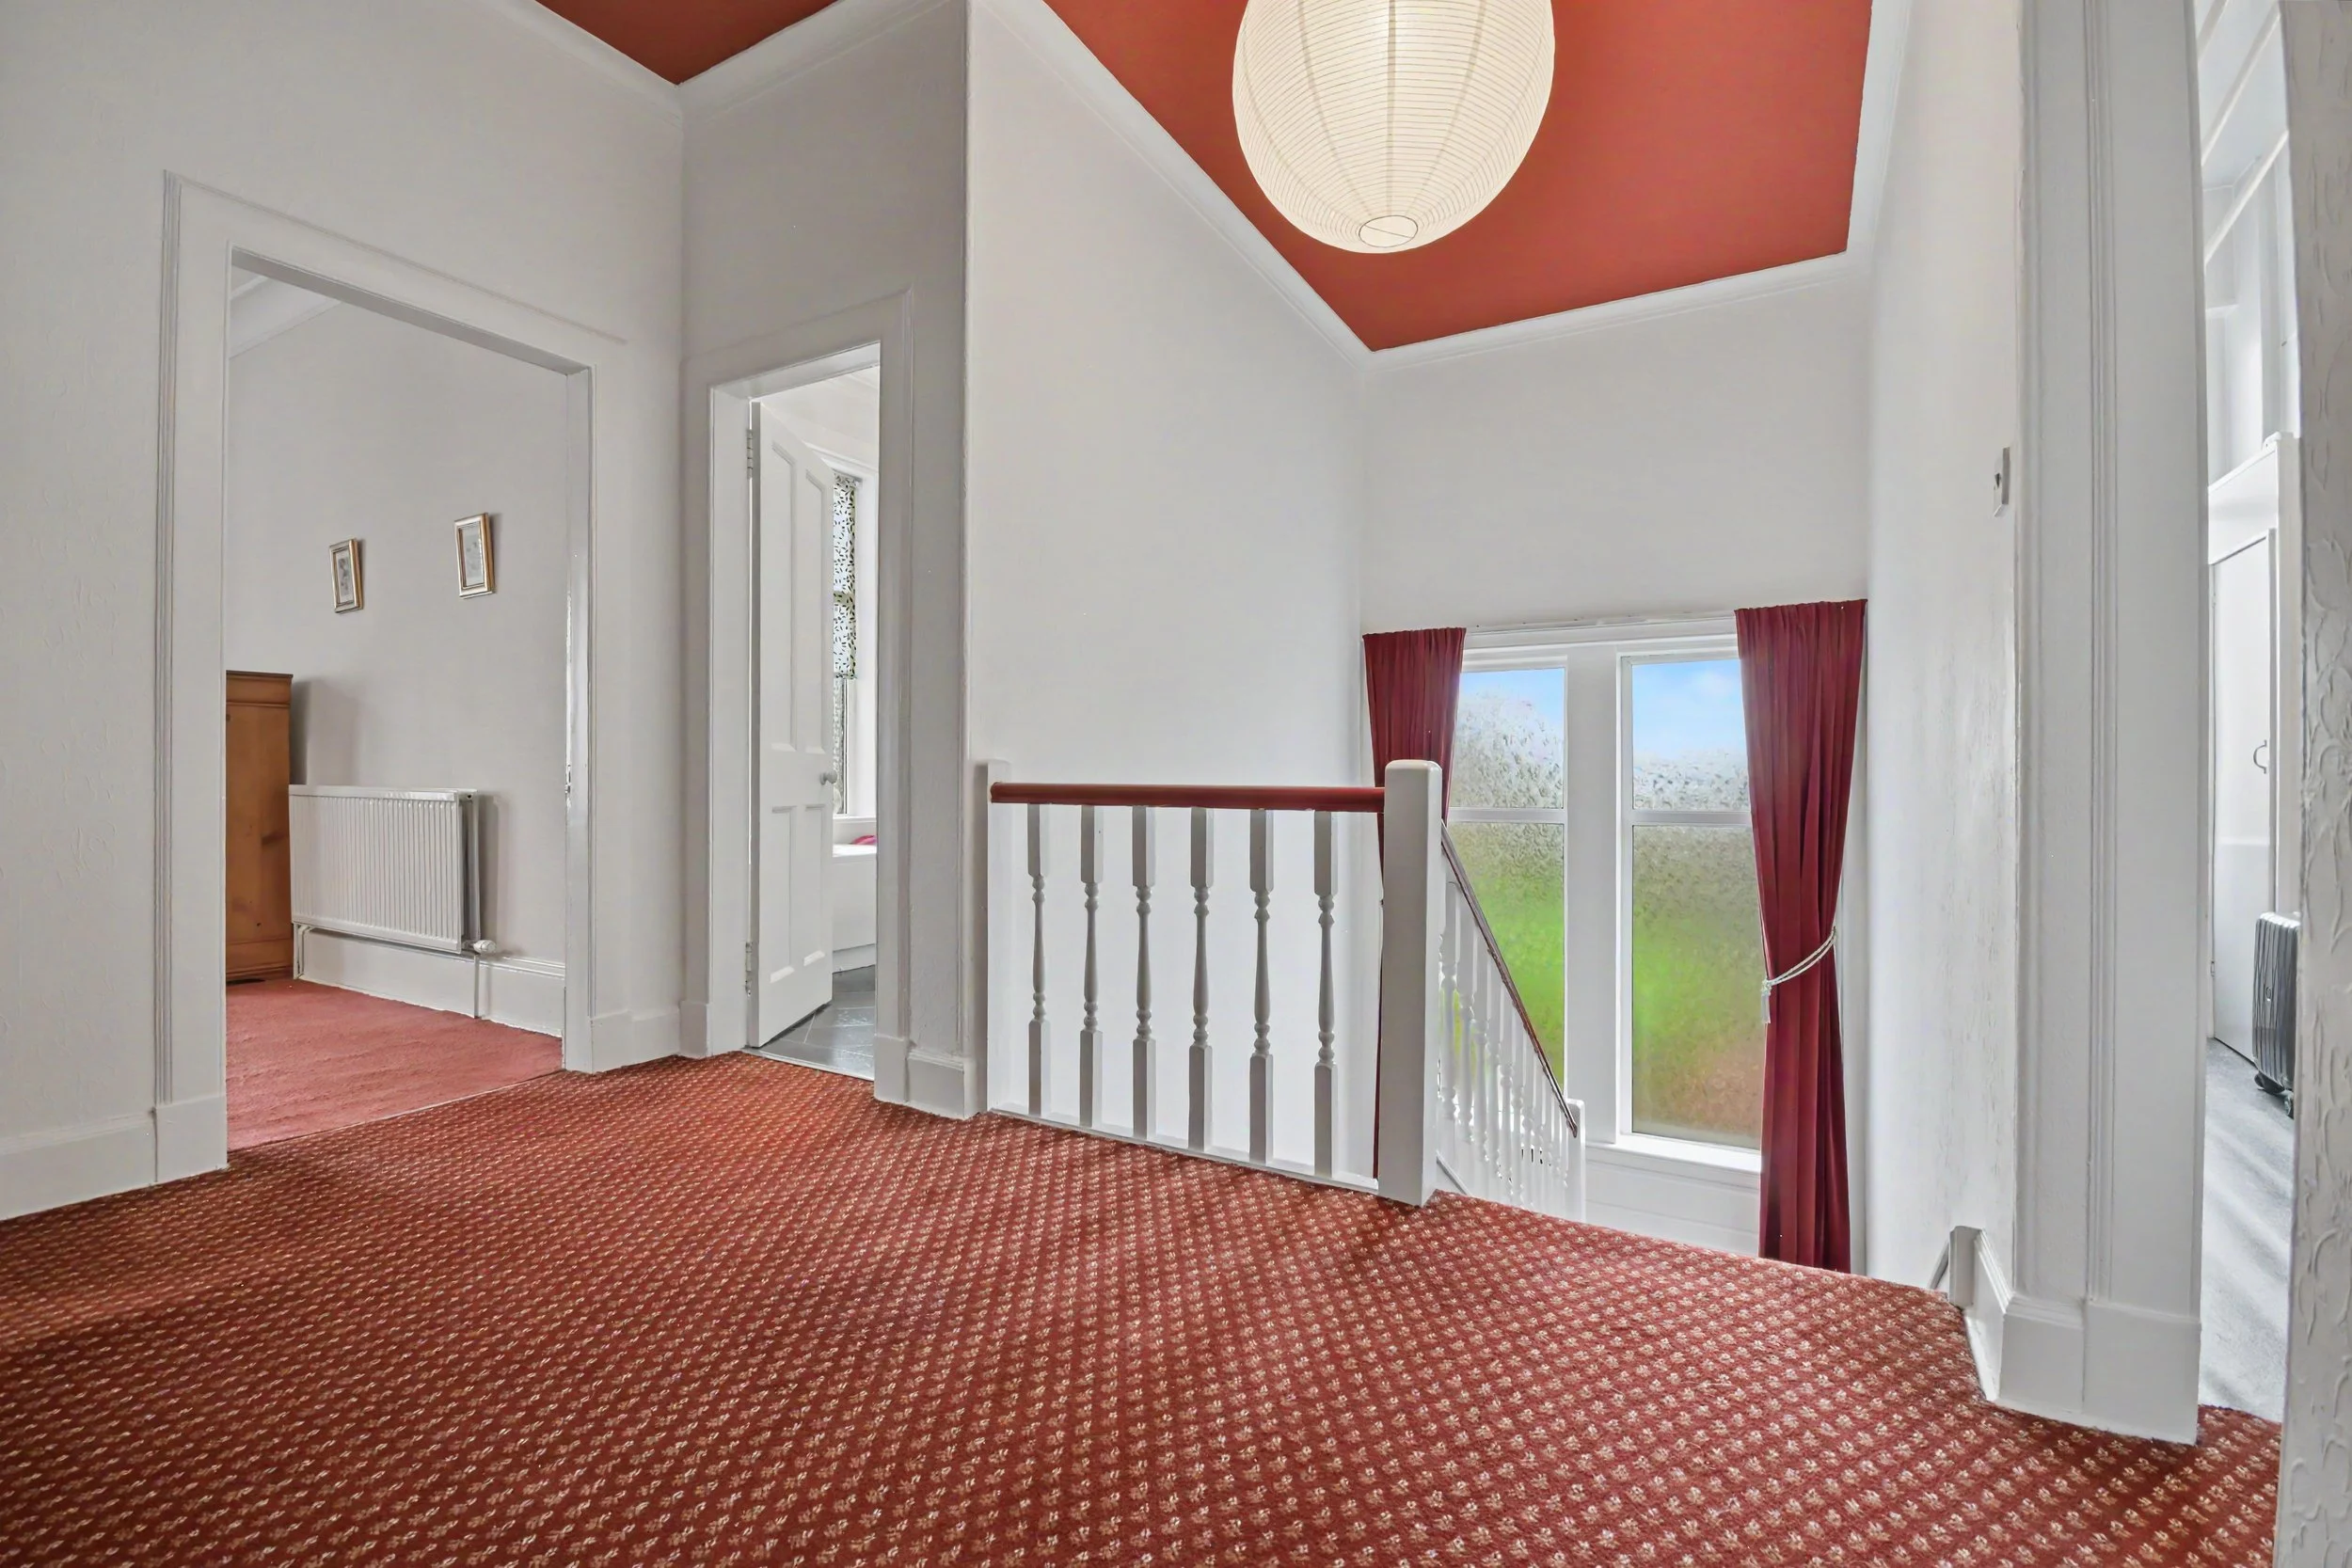 Image 28 of 38
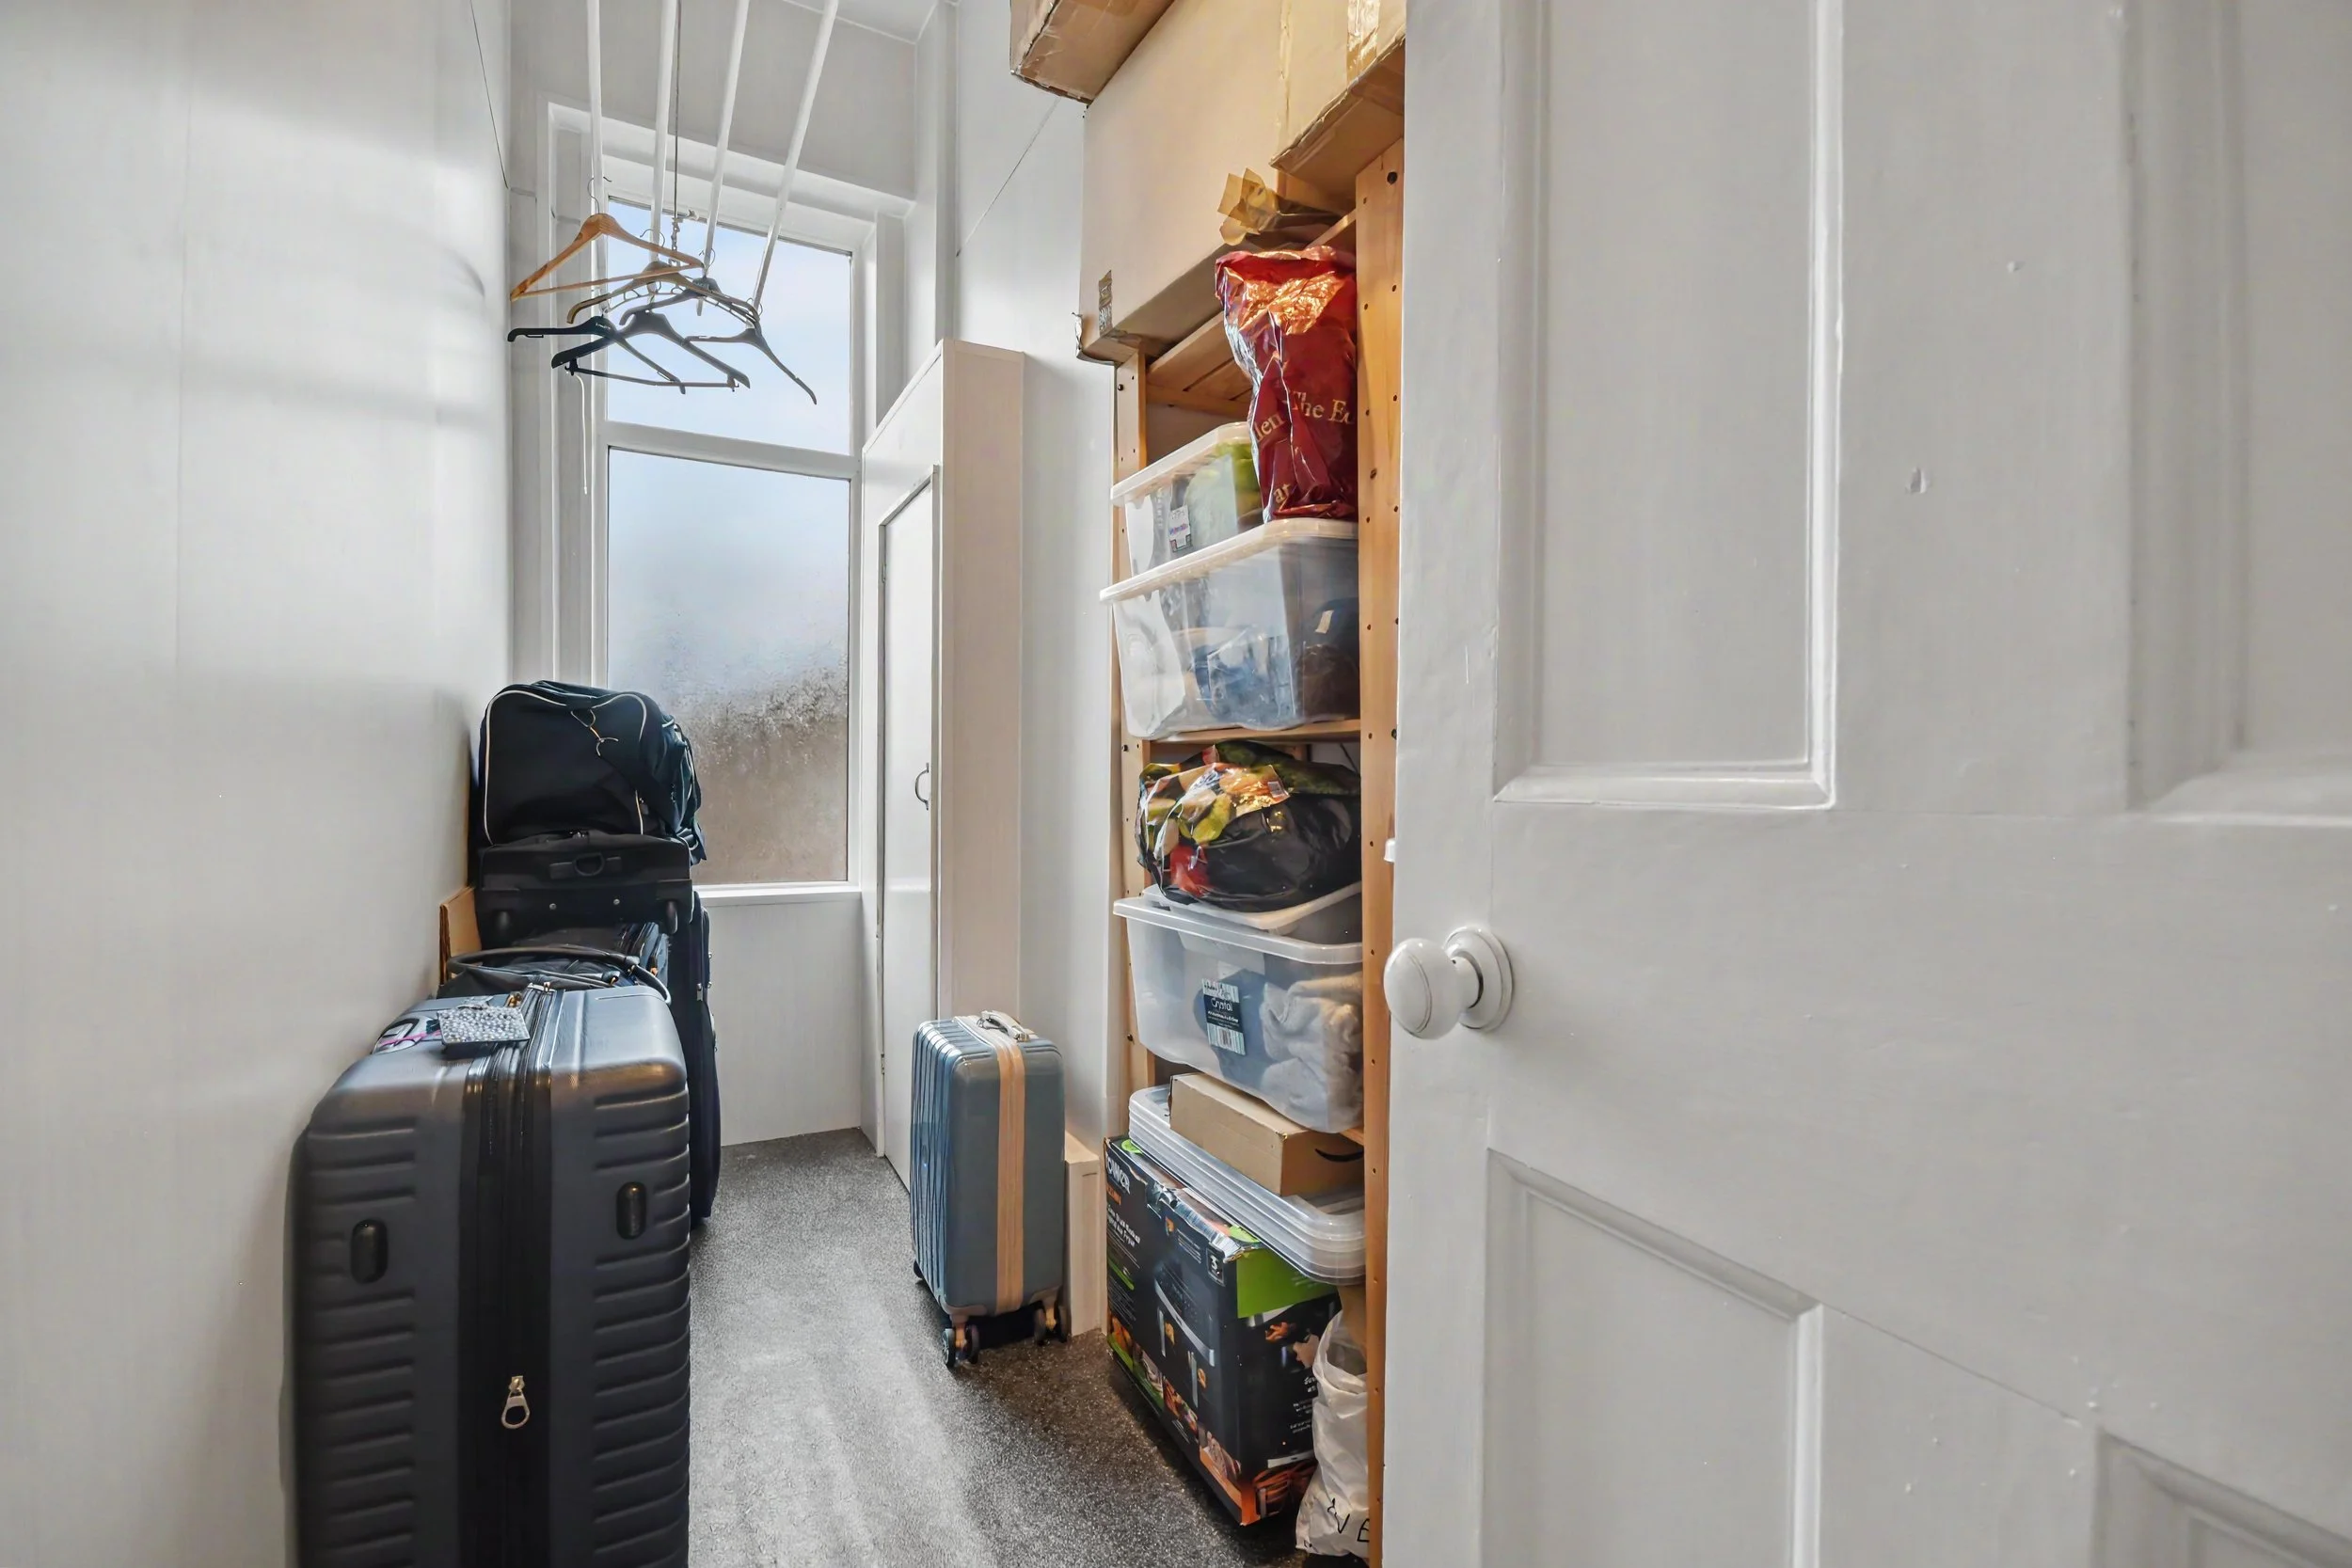 Image 29 of 38
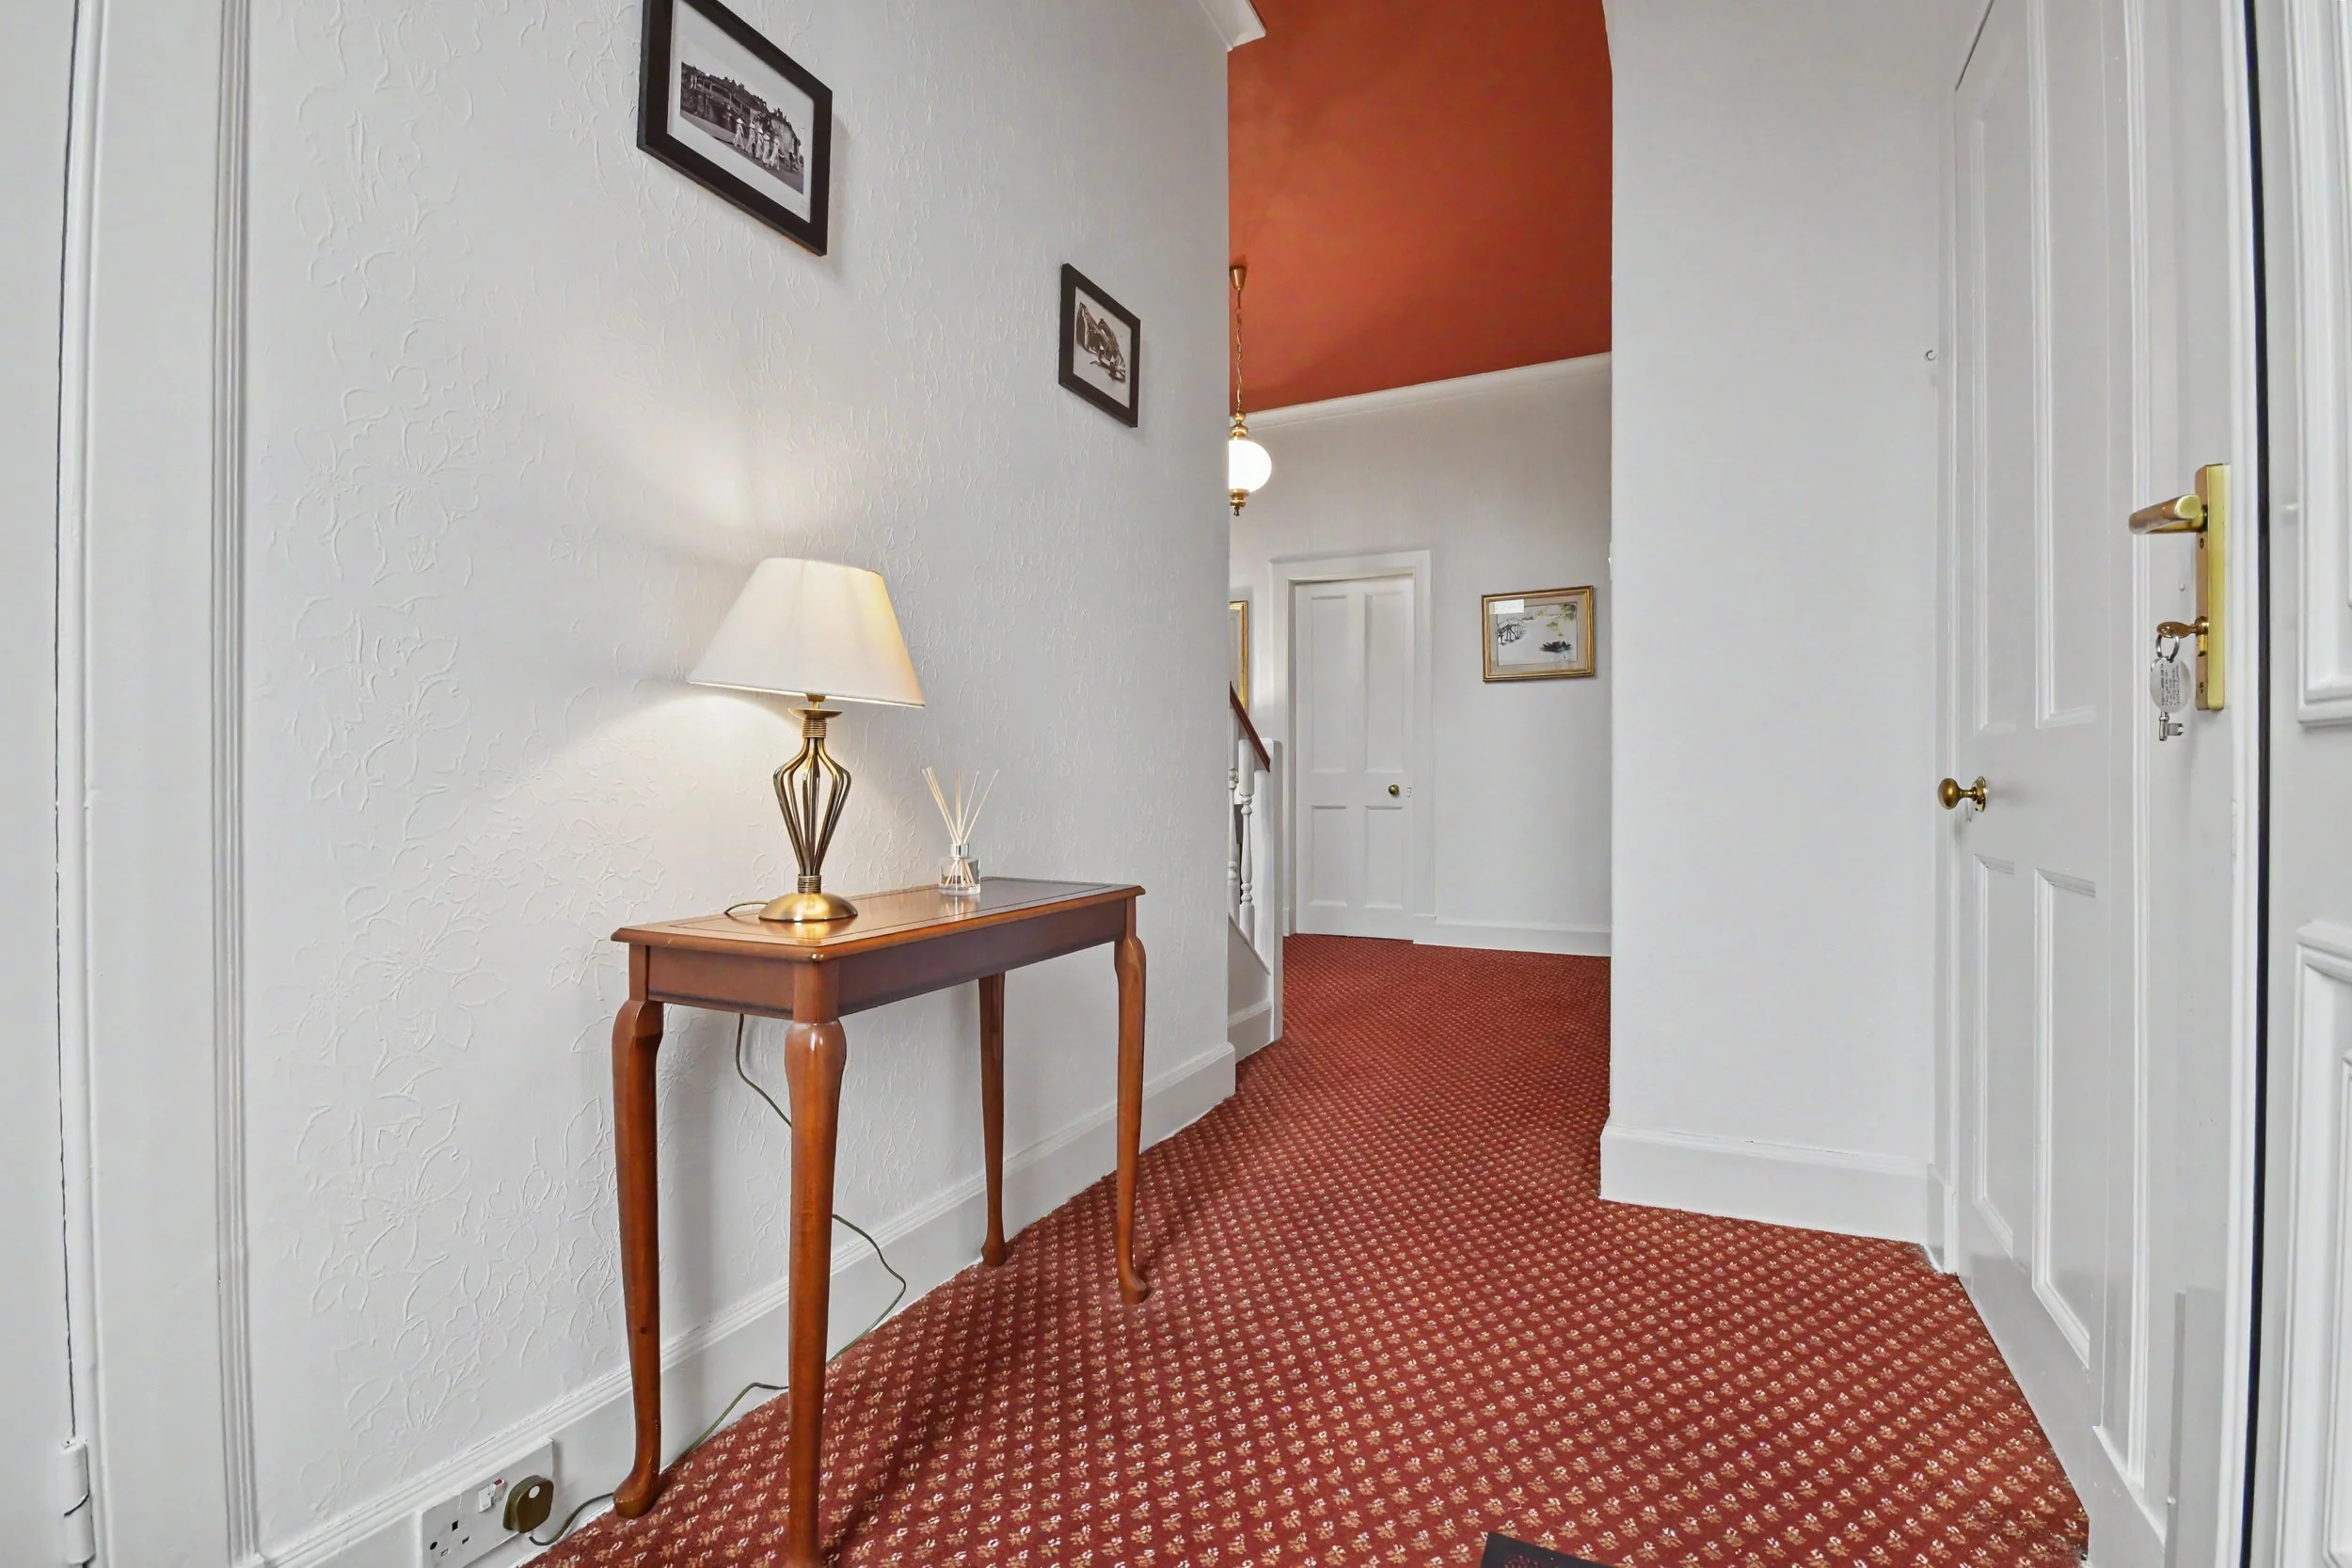 Image 30 of 38
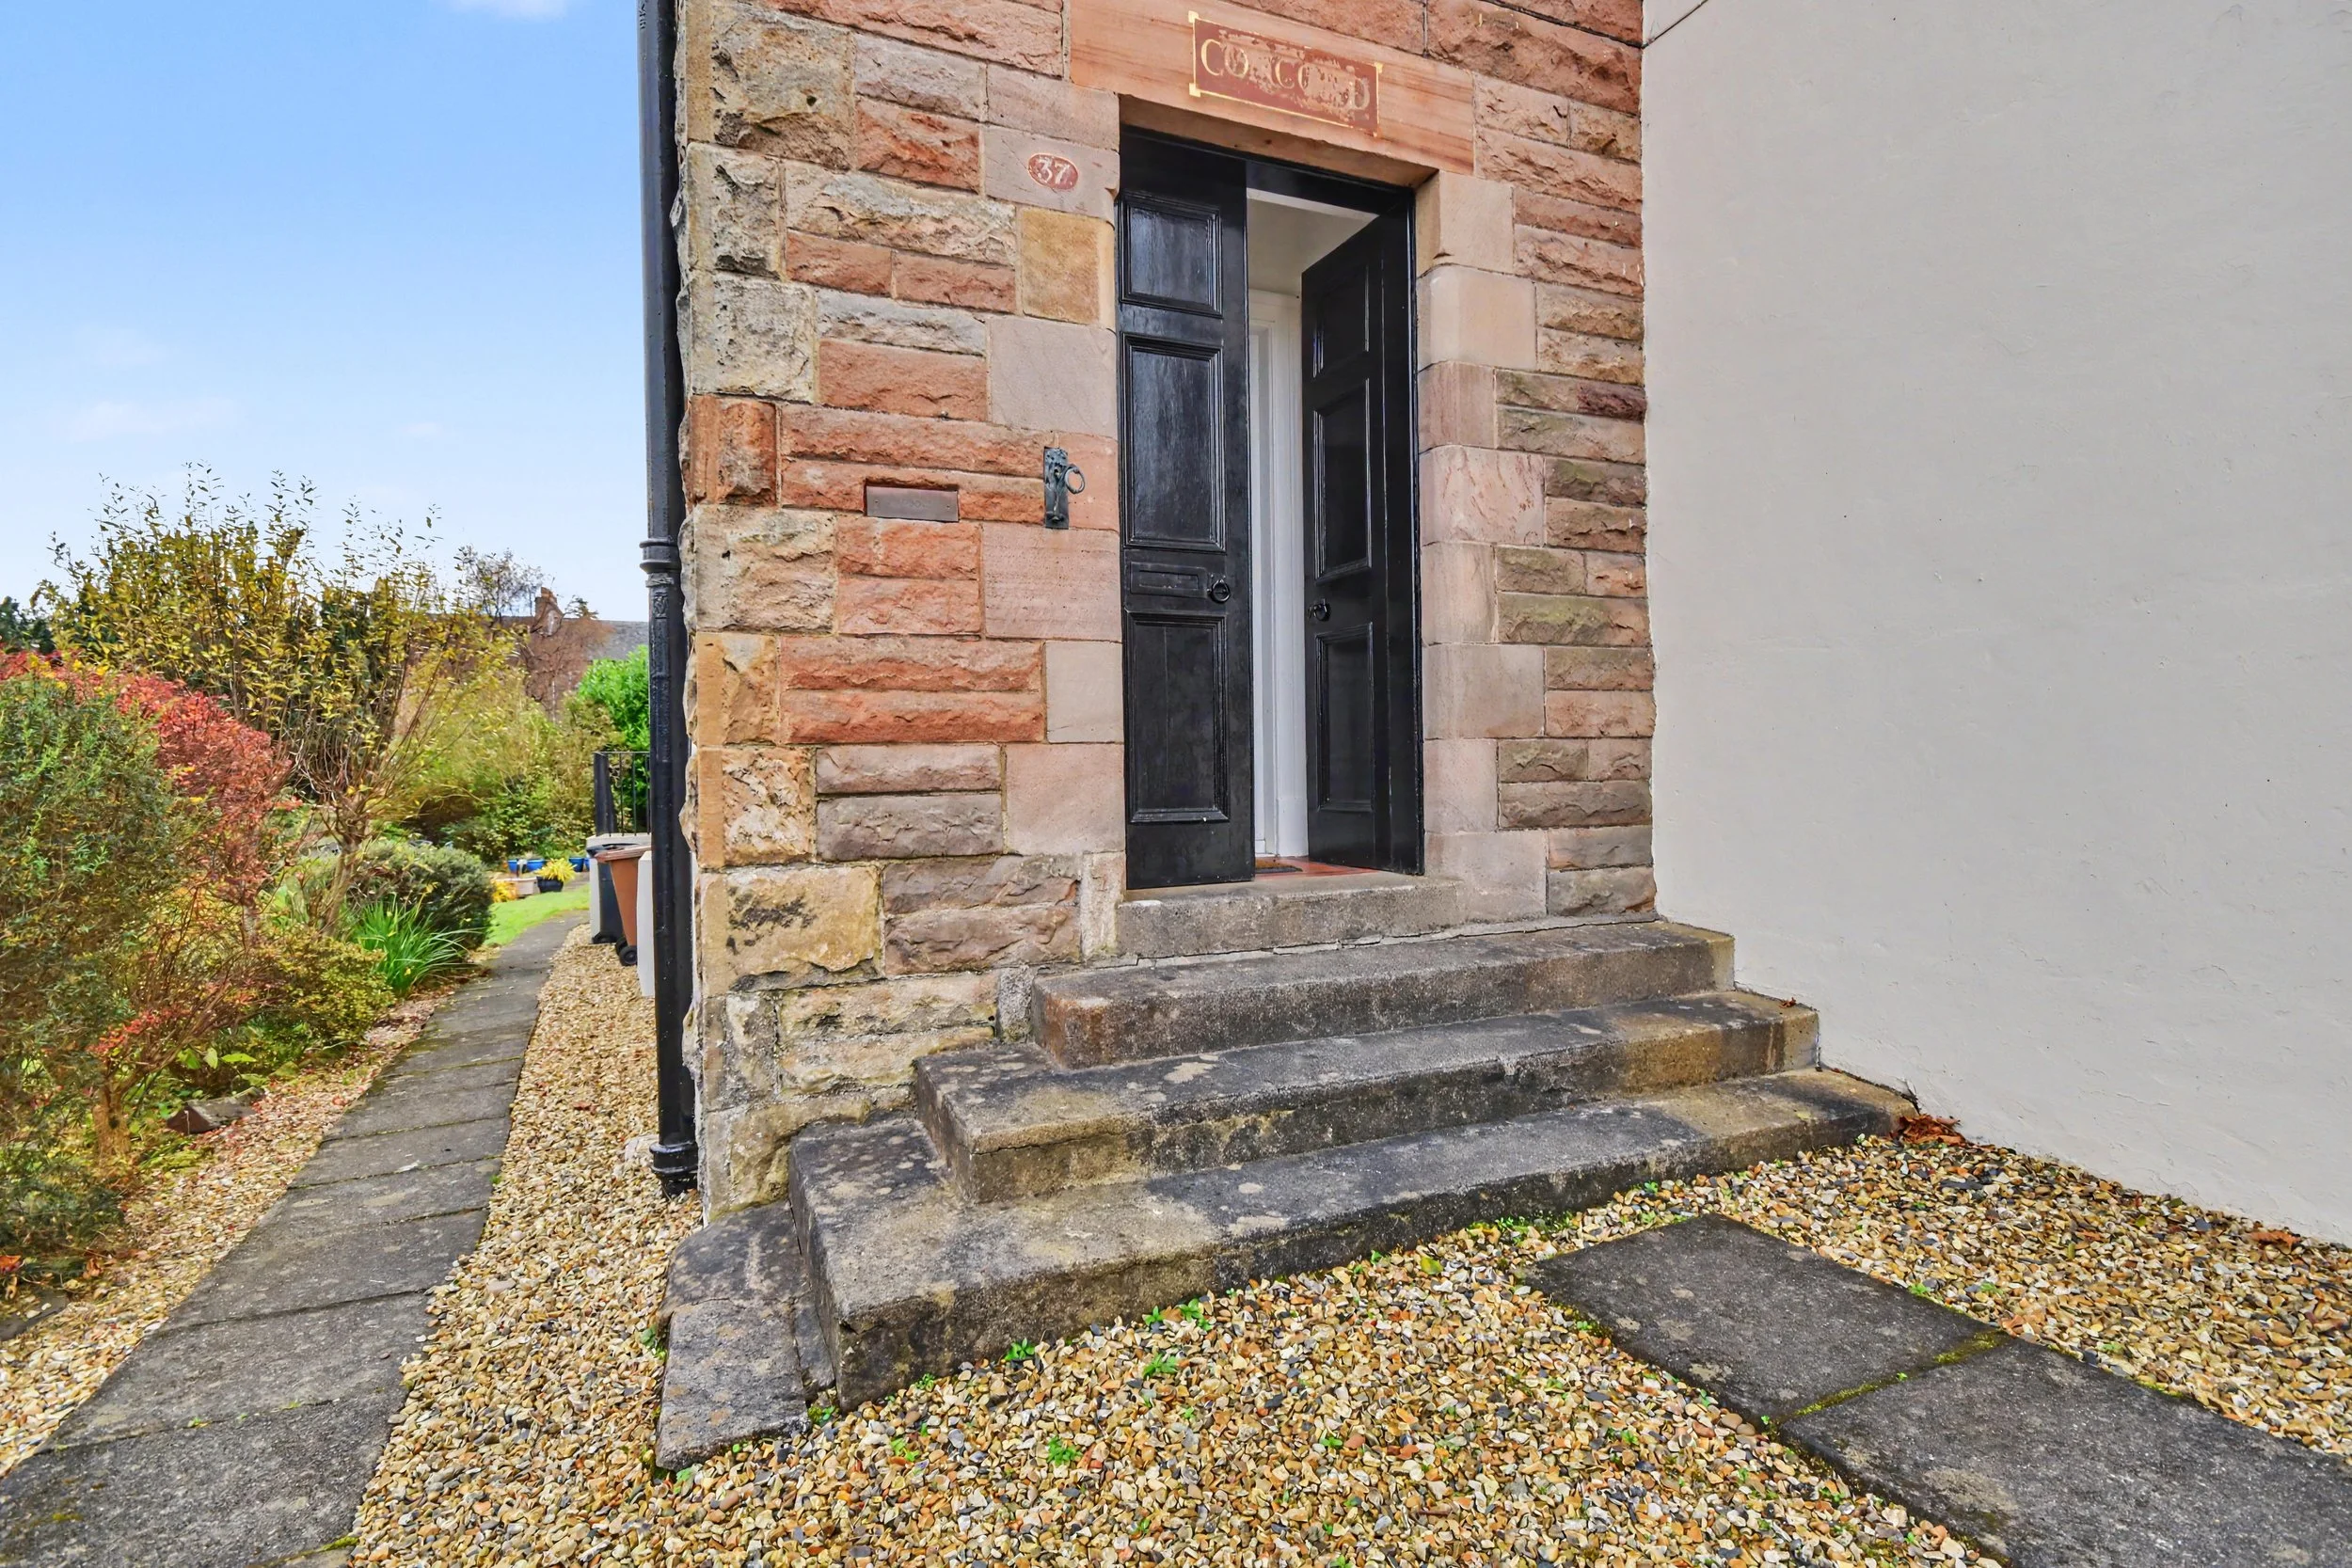 Image 31 of 38
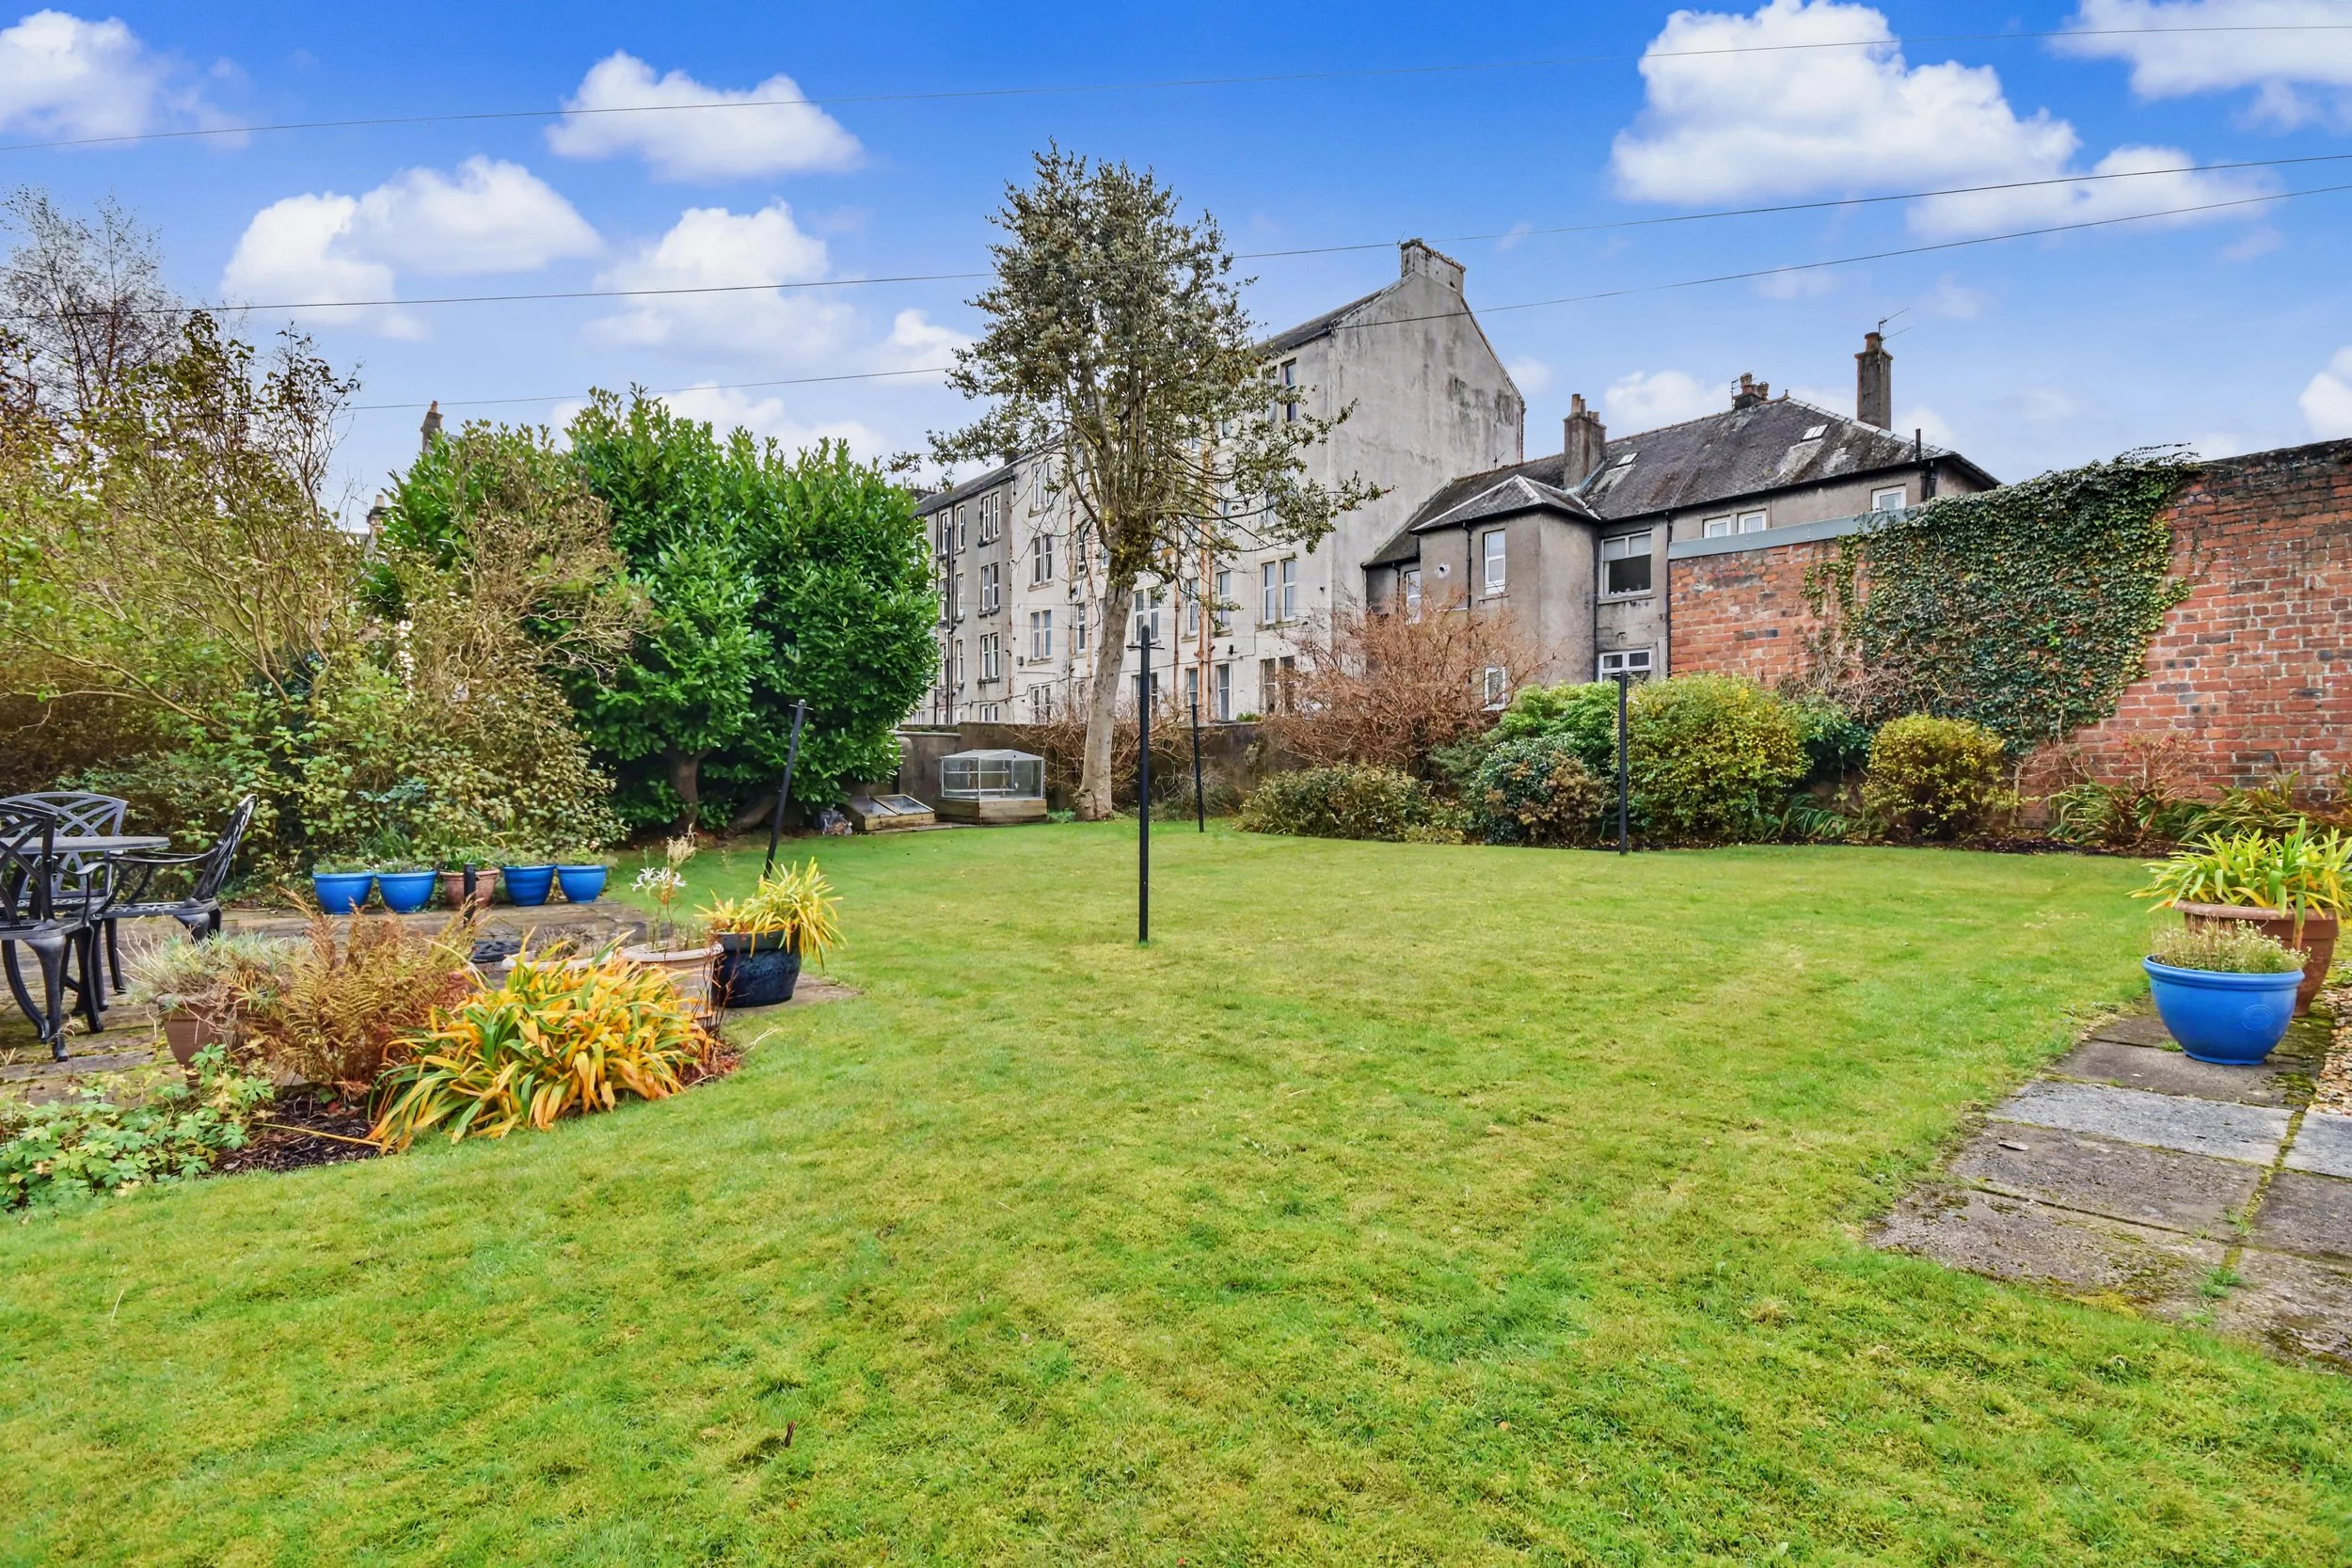 Image 32 of 38
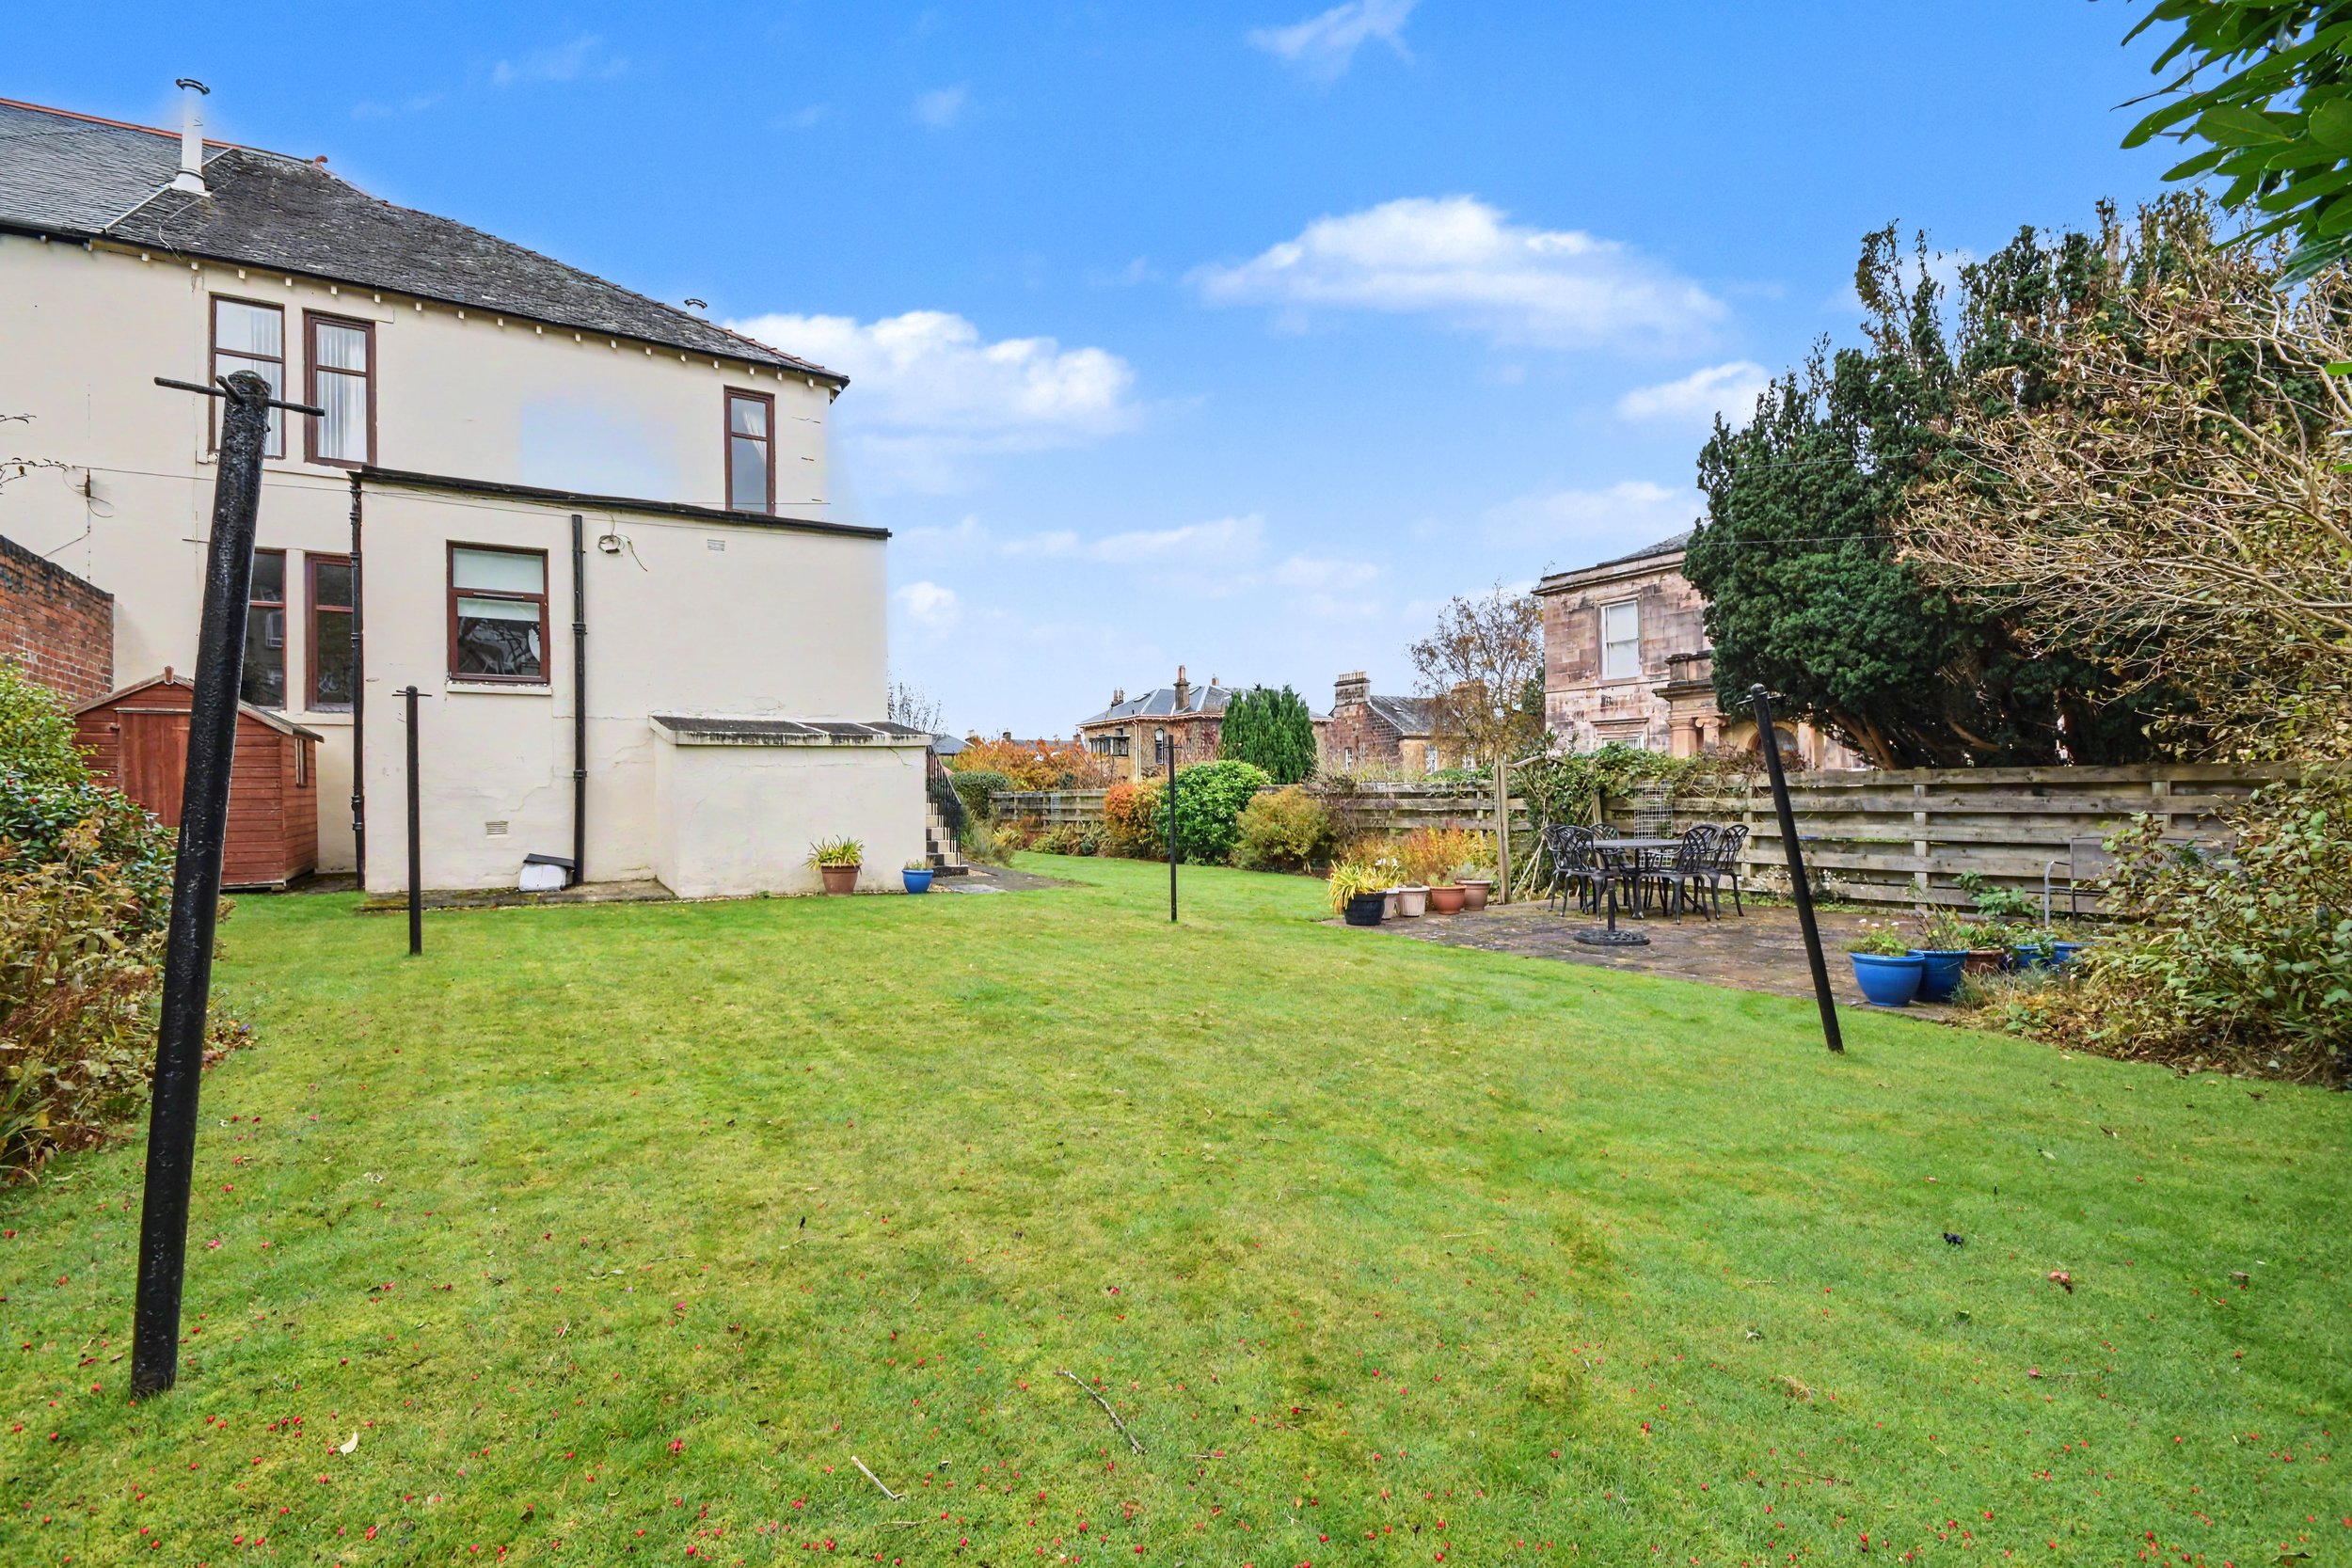 Image 33 of 38
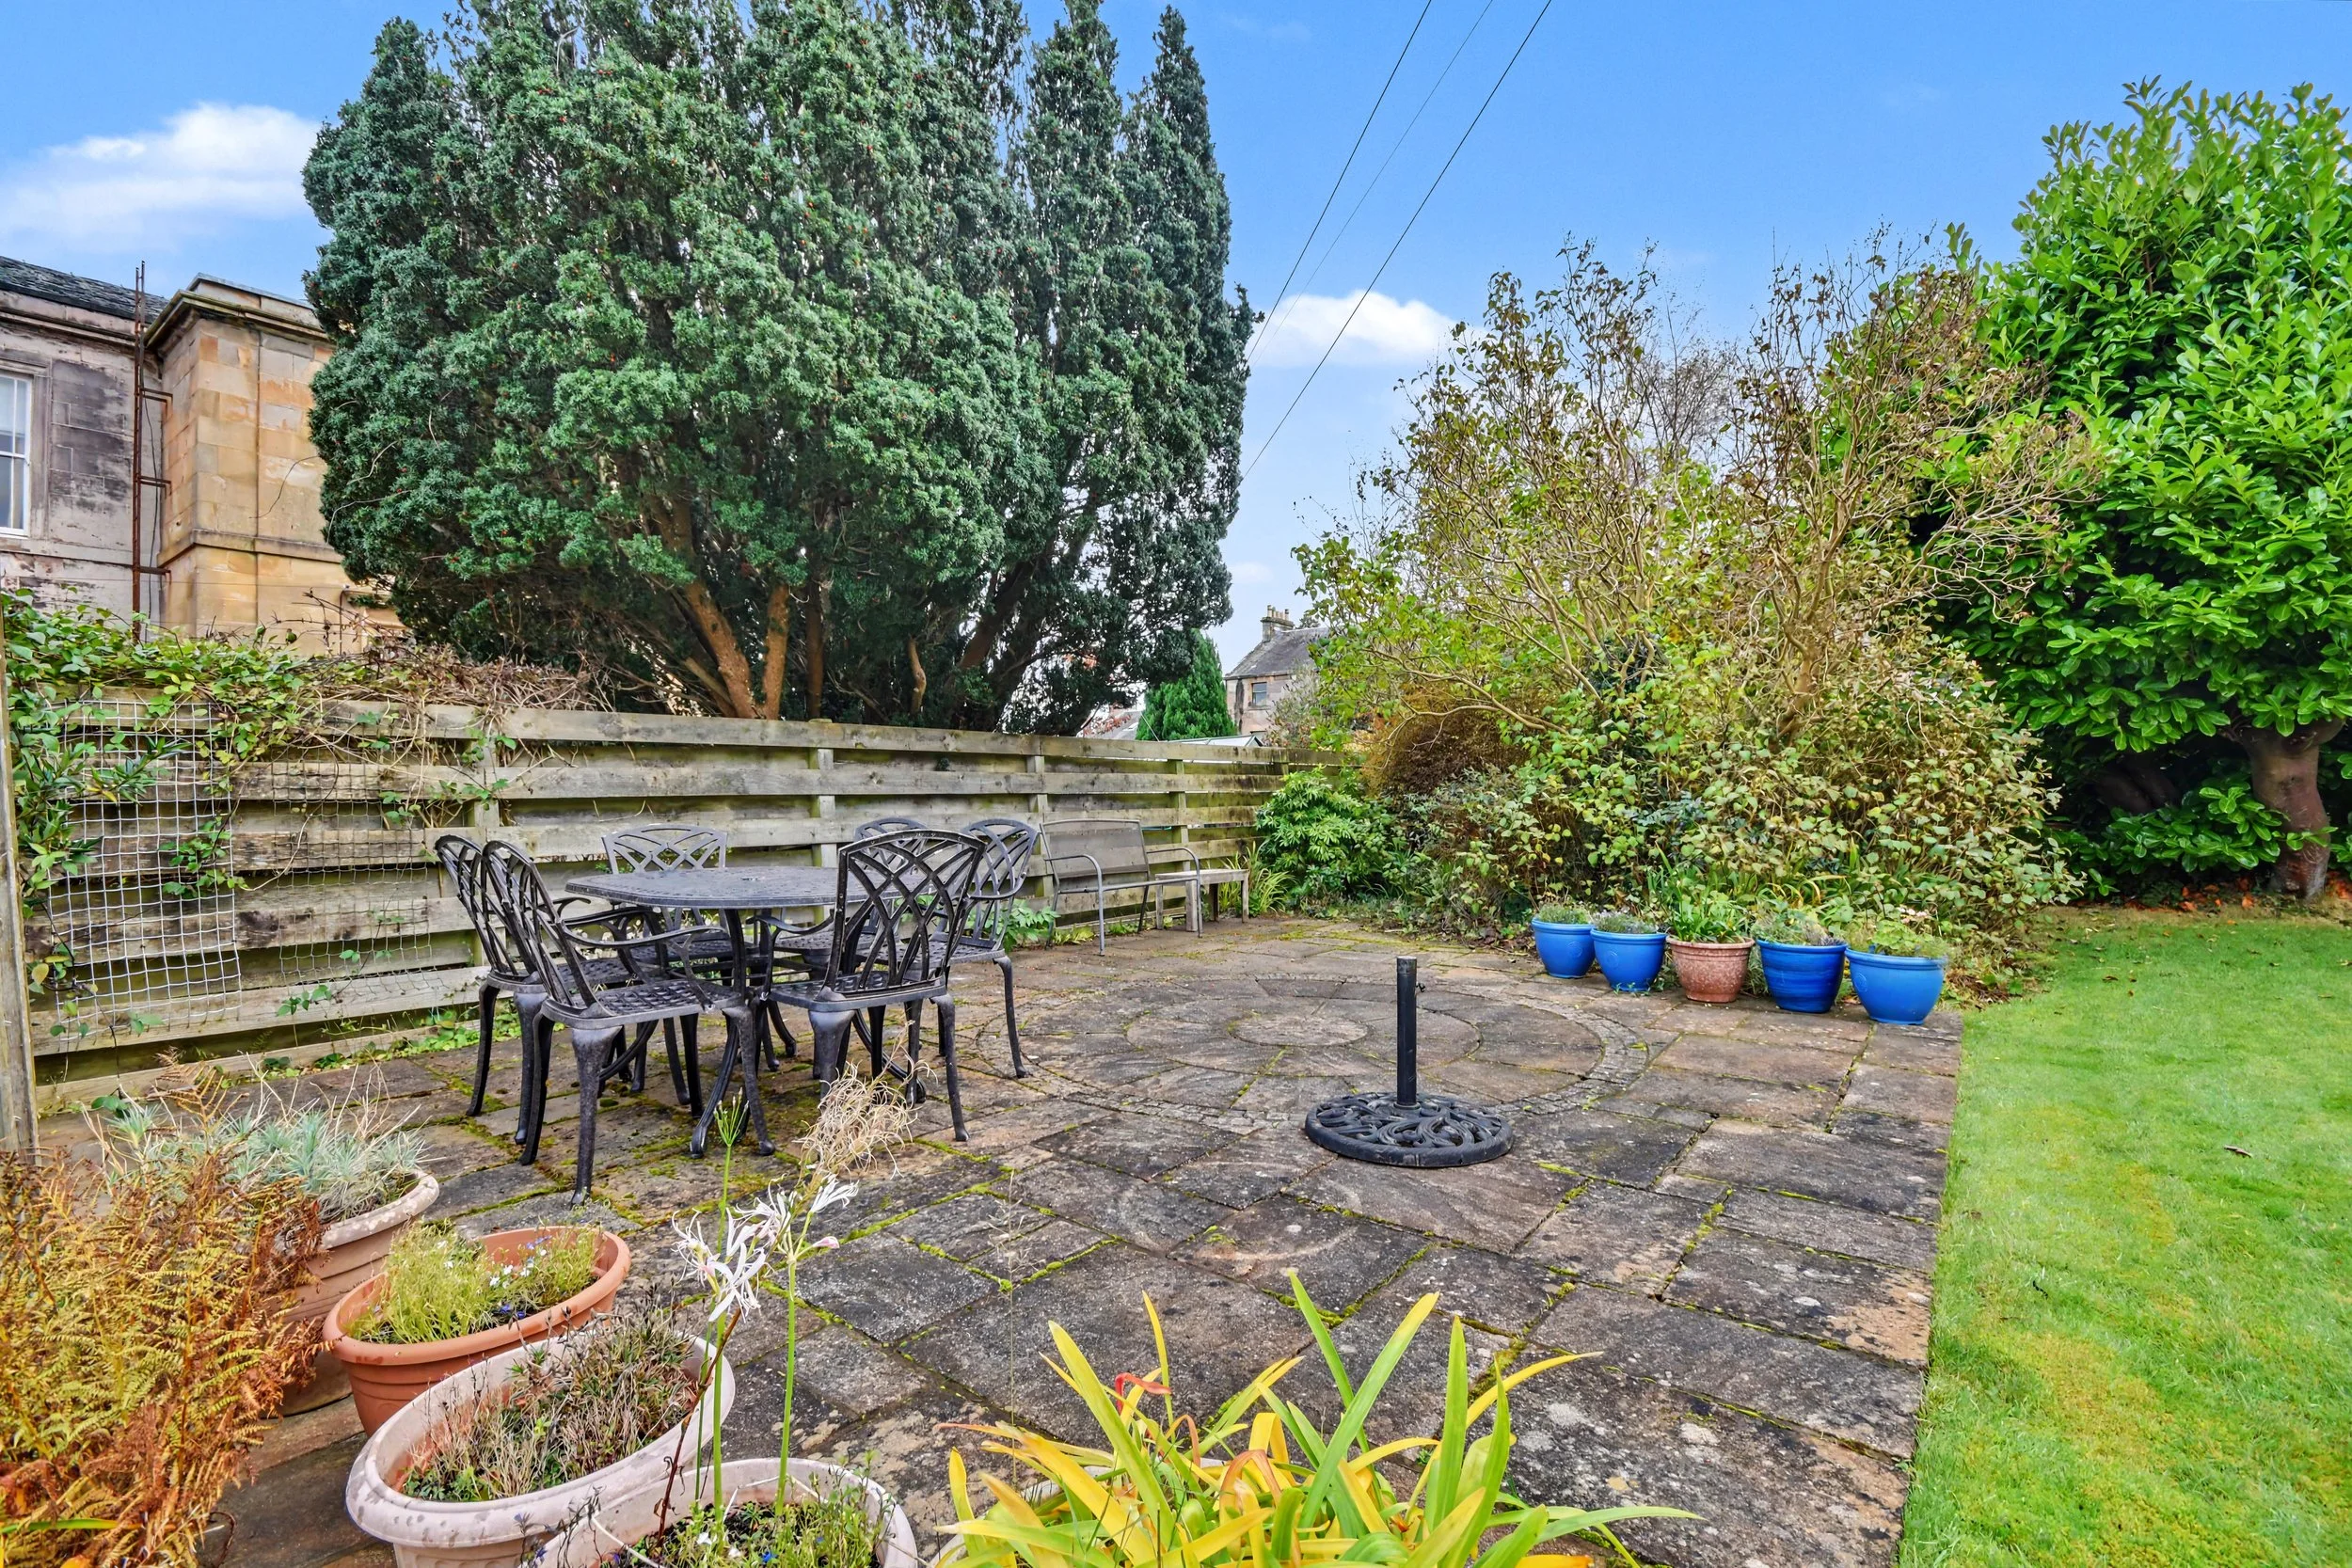 Image 34 of 38
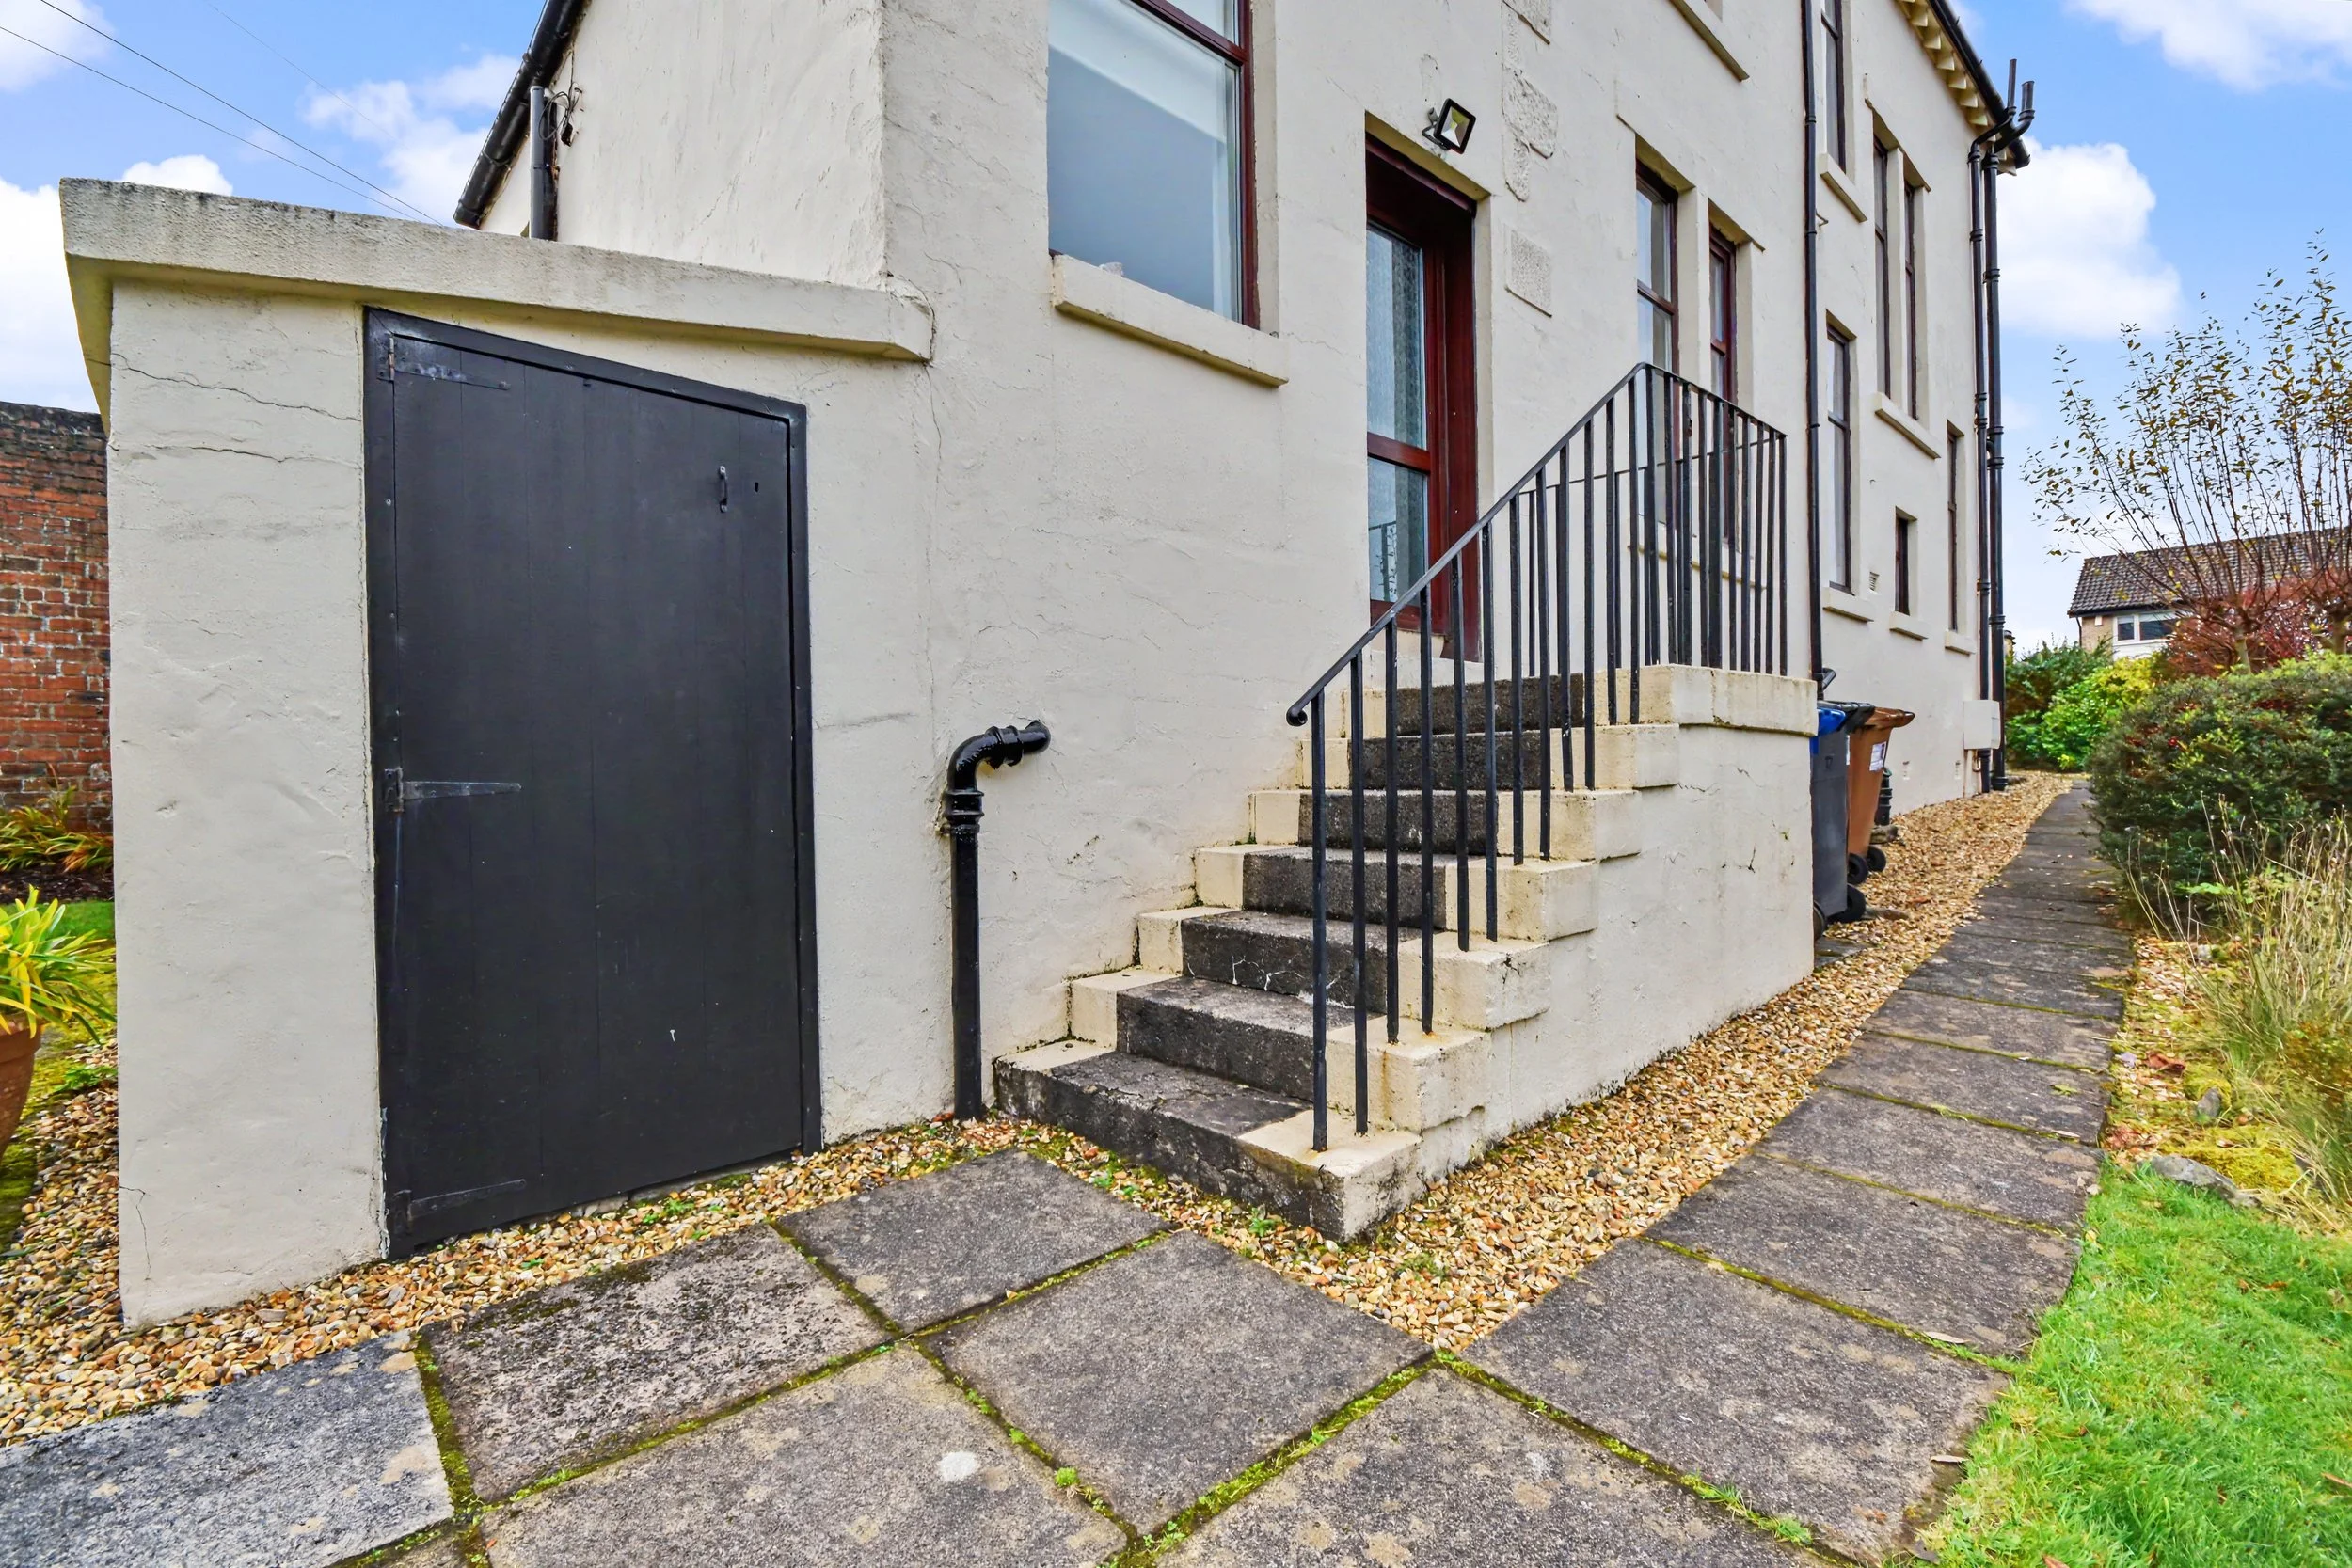 Image 35 of 38
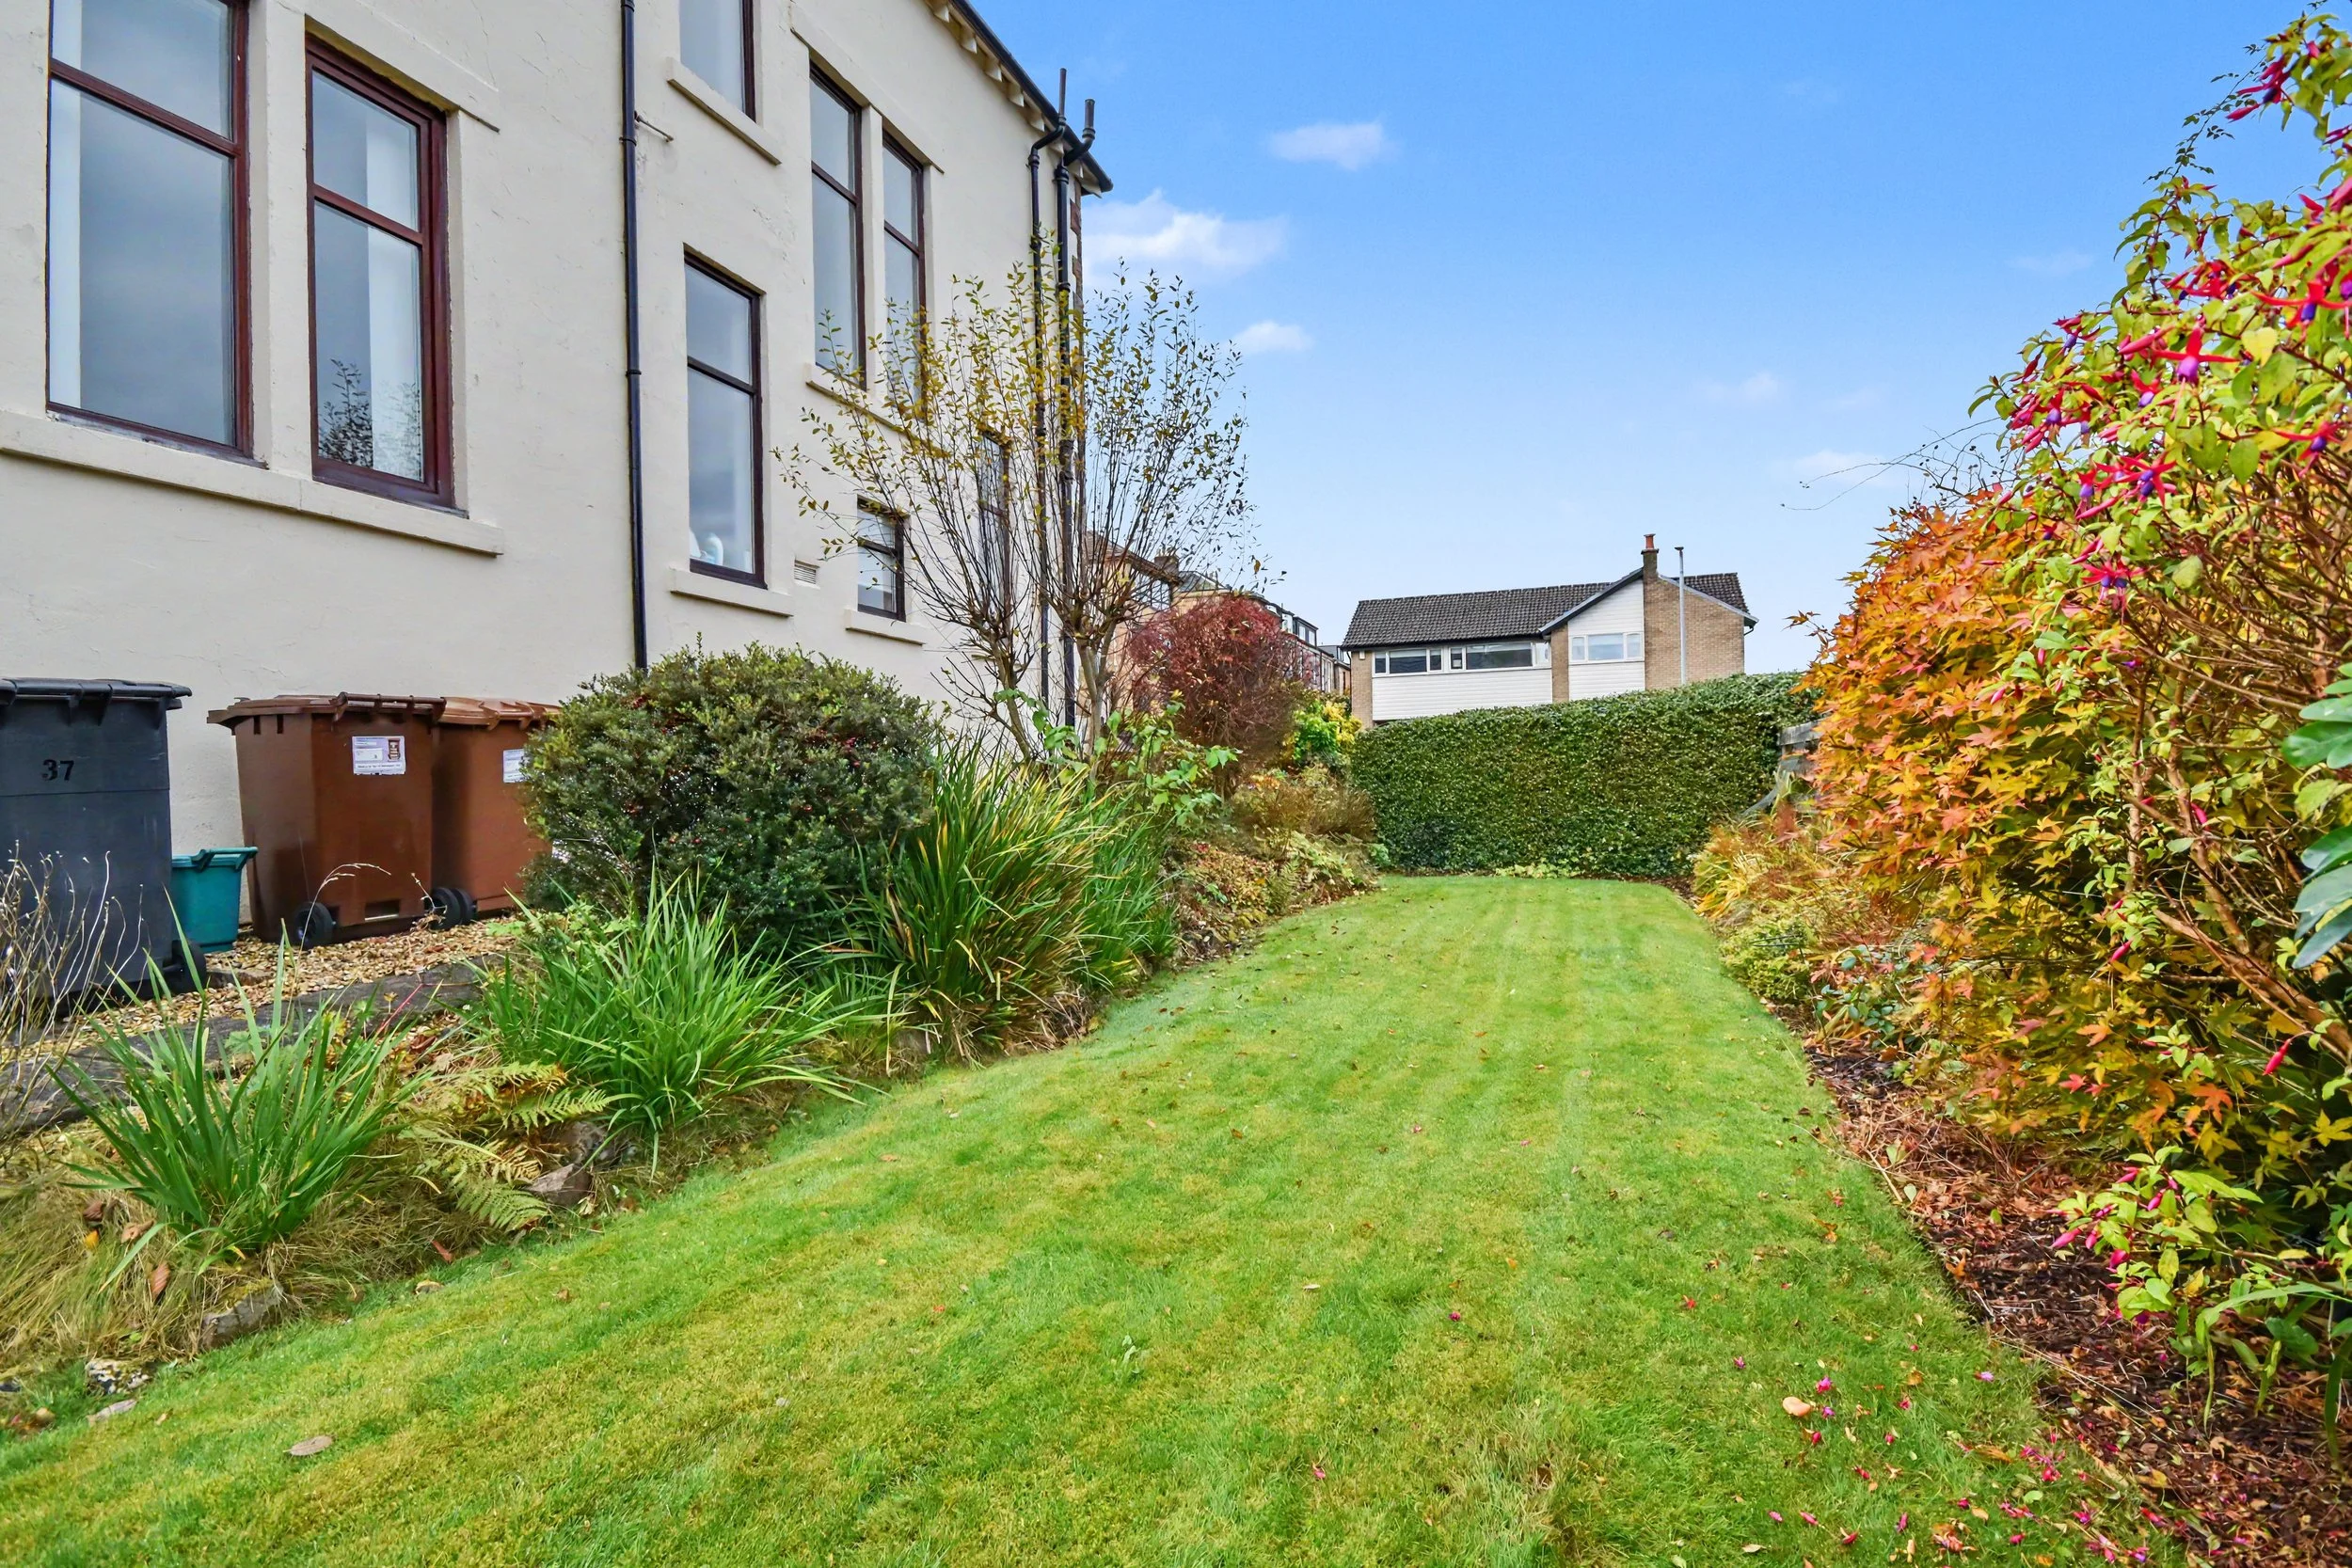 Image 36 of 38
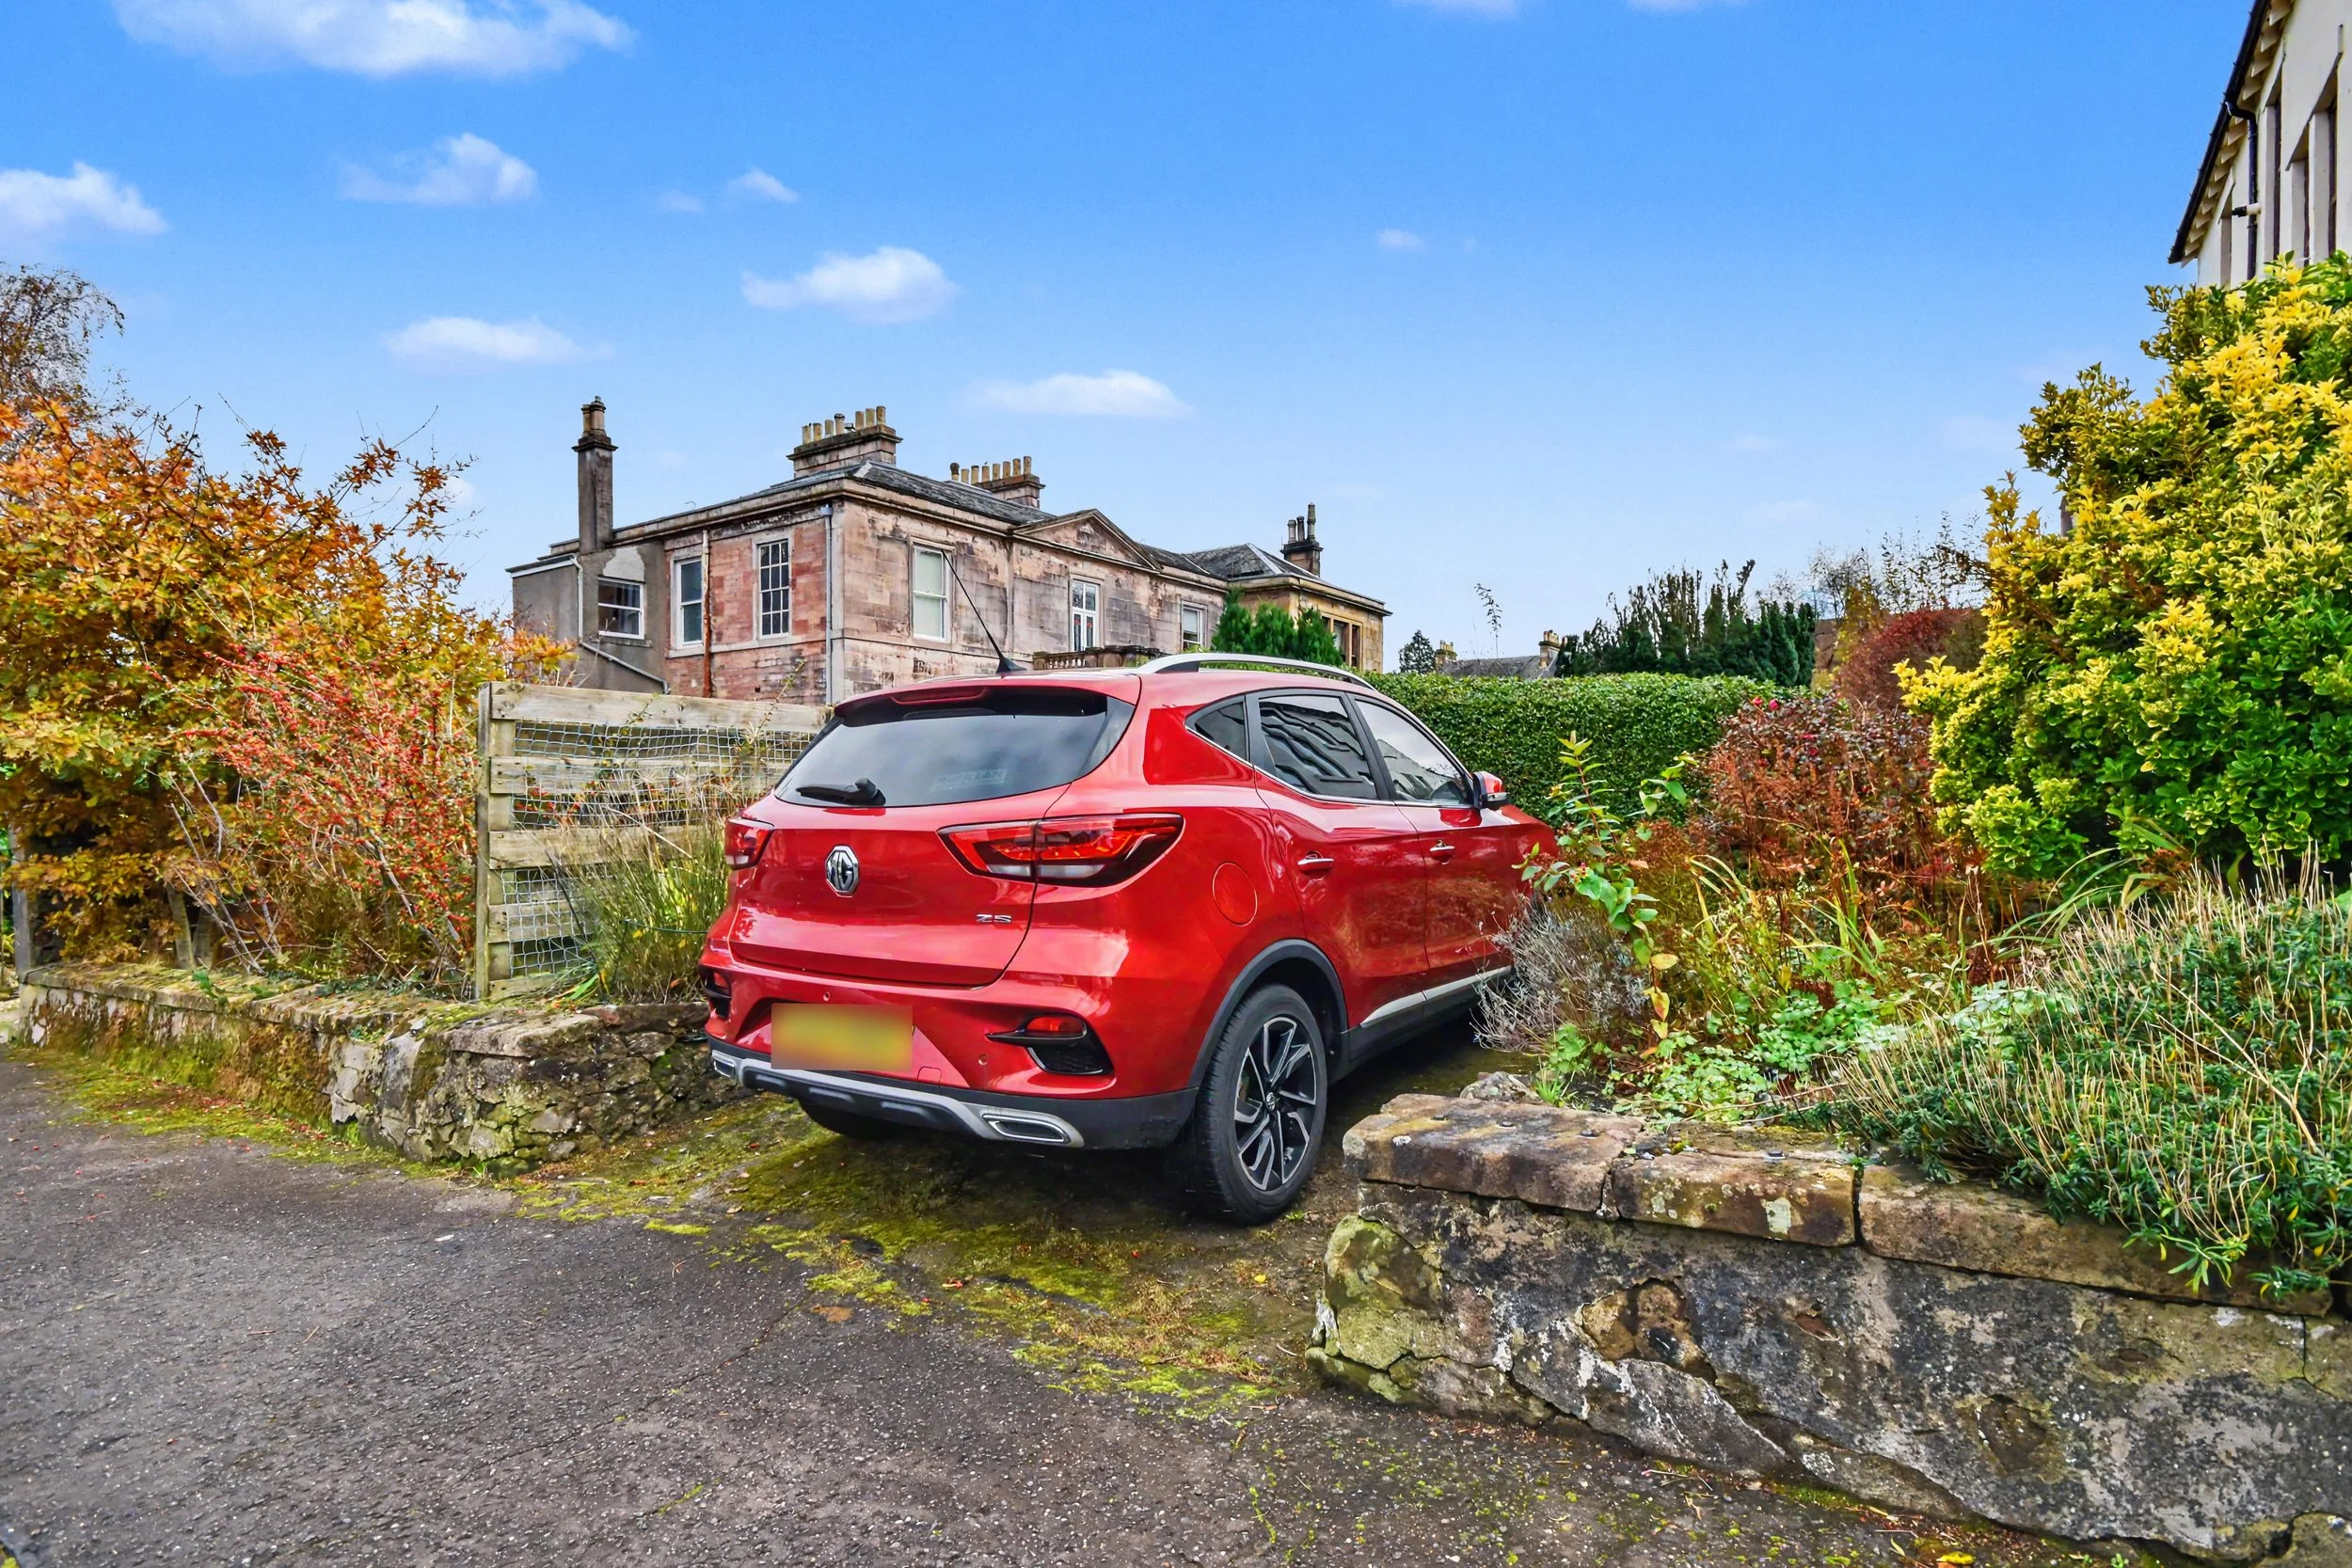 Image 37 of 38
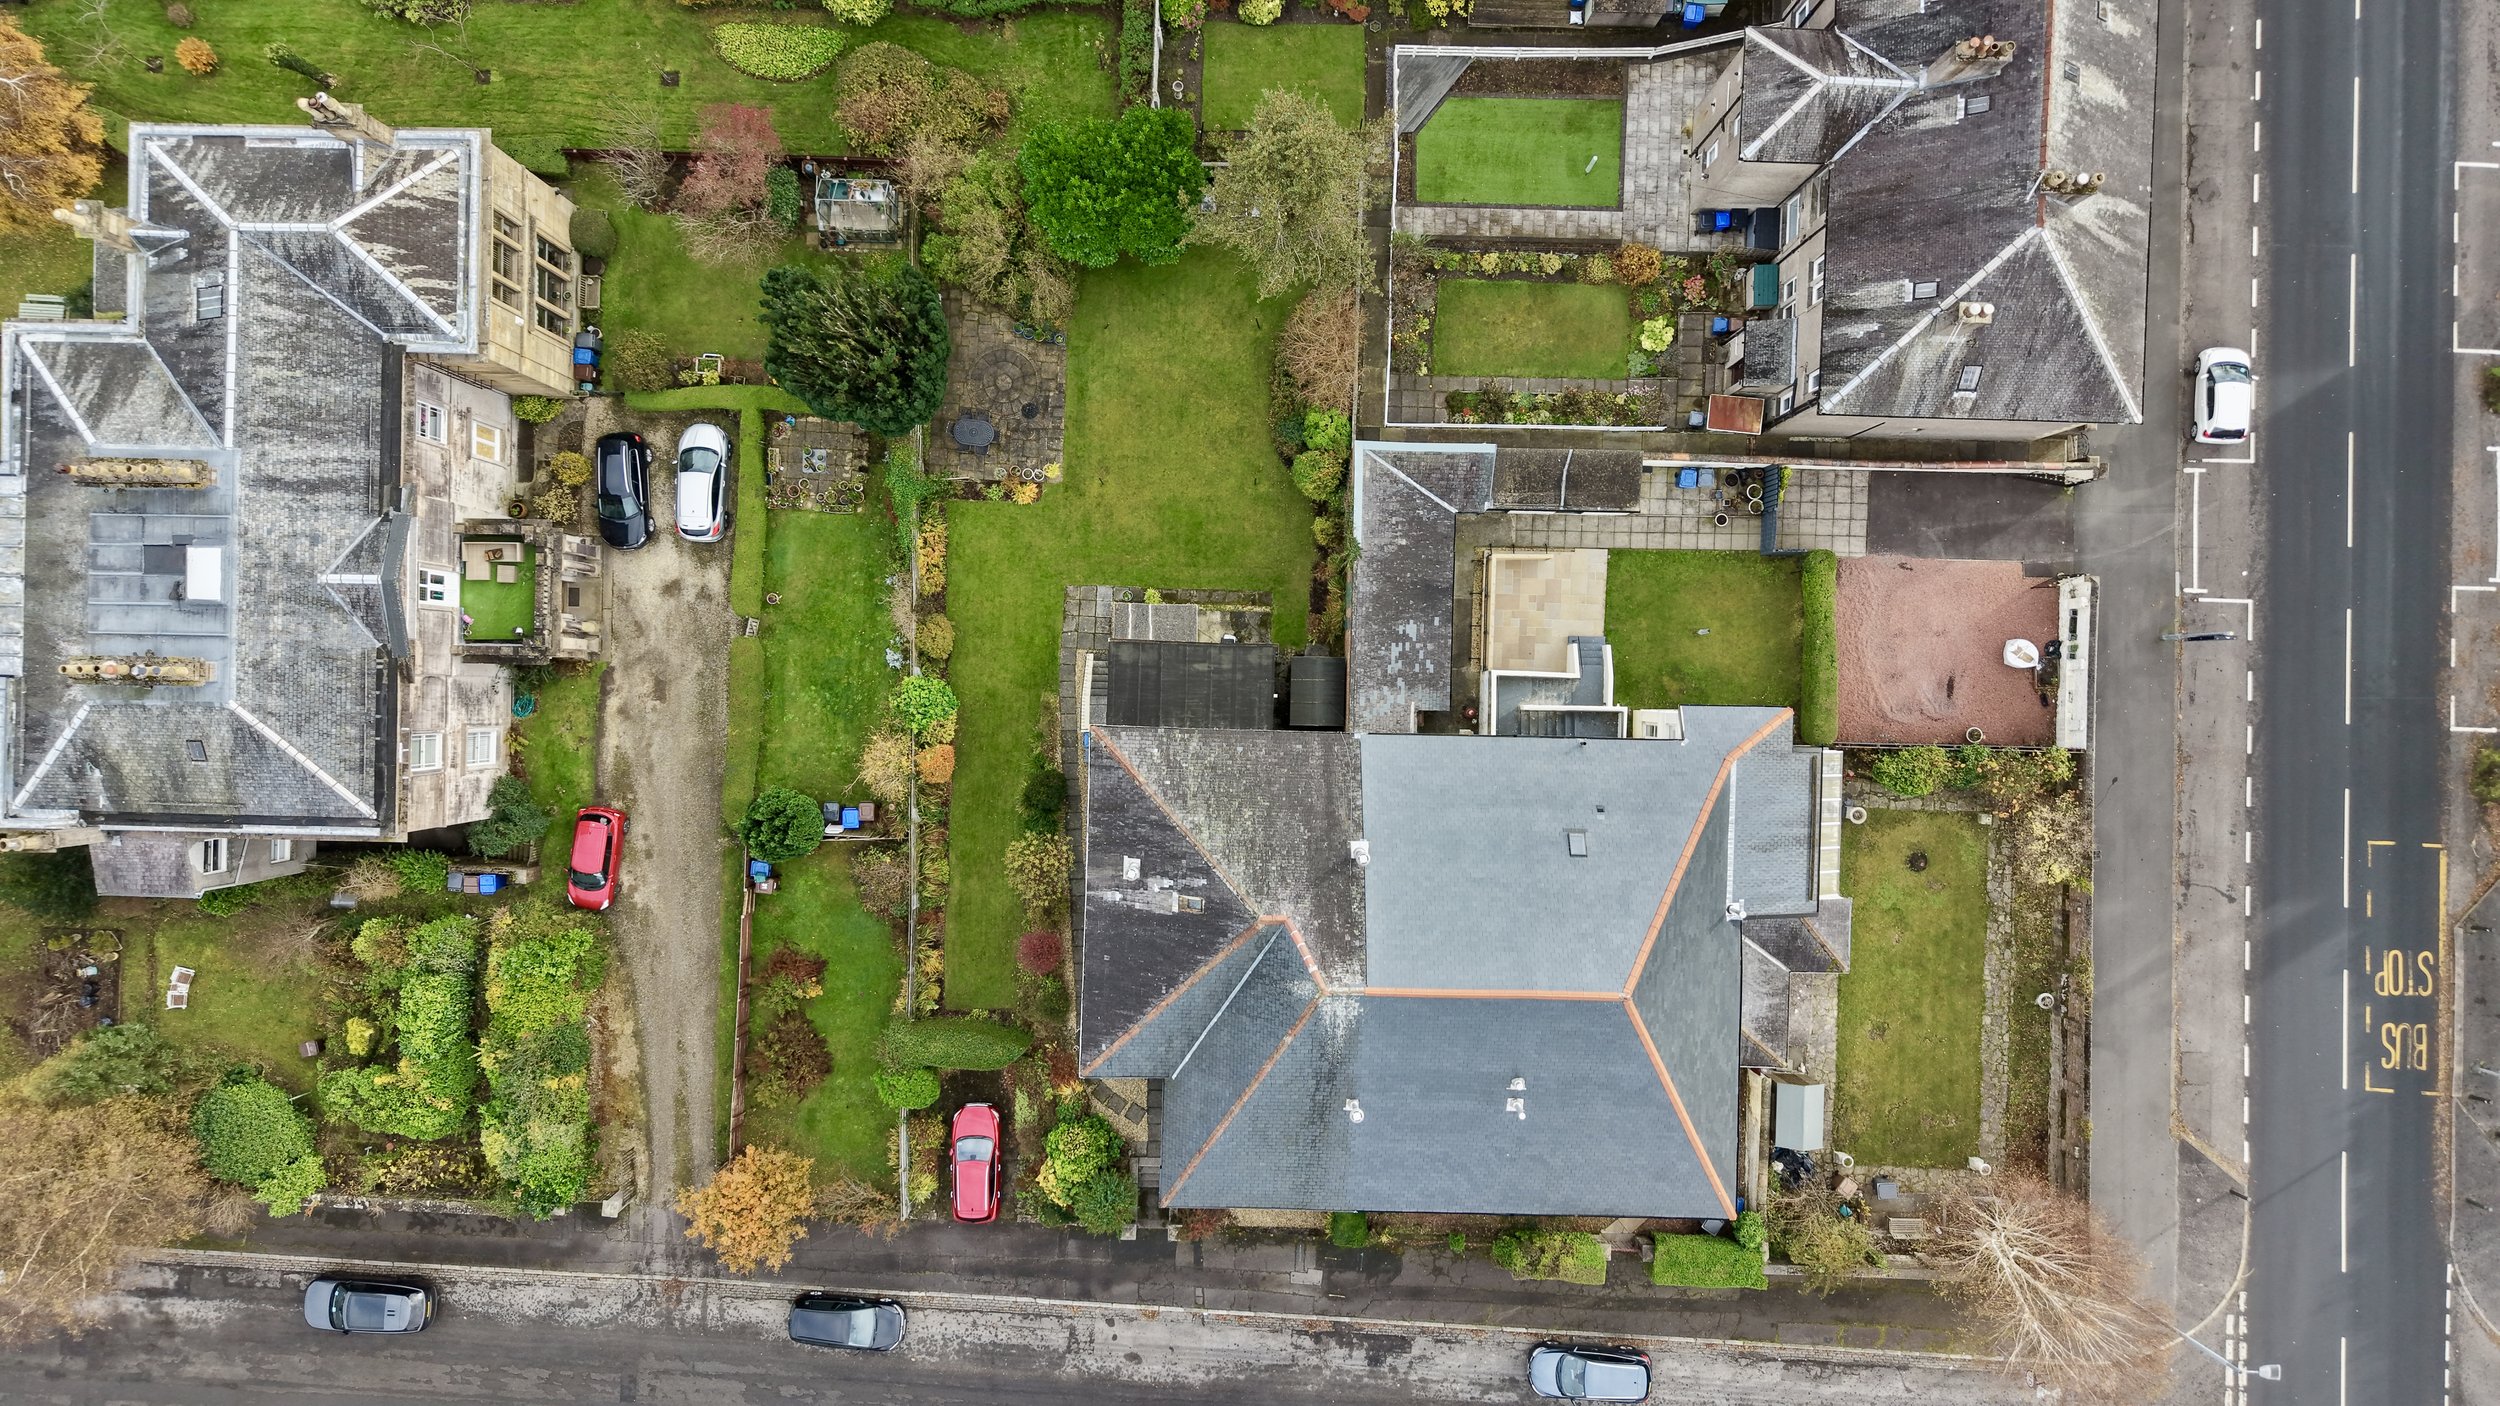 Image 38 of 38
Bowman Rebecchi – The Home of Property are delighted to present to the market an exceptional opportunity to acquire a substantial semi-detached family home which has been lovingly owned and enjoyed by the same family for many years.
This truly impressive, long-term family-owned semi-detached villa, occupies a desirable position within Greenock’s sought-after West End, offering substantial and versatile family accommodation, charming period features, generous gardens and private off-street parking.
Early viewing is strongly recommended to fully appreciate the accommodation, proportions and potential on offer.
A SPACIOUS TRADITIONAL HOME WITH GENEROUS FAMILY ACCOMMODATION
Situated within one of Greenock’s established and popular residential areas, this impressive home offers a wonderful combination of traditional character, generous proportions and flexible accommodation, making it an ideal proposition for growing families seeking a property with space, charm and considerable potential.
The property is particularly appealing for its versatile layout, with three principal bedrooms, an additional reception room which could readily serve as a fourth bedroom, two further public rooms, a well-appointed kitchen, separate utility room and ground floor WC. Externally, the generous gardens provide excellent space for family life, outdoor entertaining and relaxation, whilst a useful car port provides the added benefit of private off-street parking.
Upon entering the property, a welcoming entrance vestibule leads into a particularly generous reception hallway, immediately setting the tone for the accommodation throughout. The hallway provides access to the principal ground floor apartments and benefits from several useful storage cupboards, ensuring everyday practicality is well catered for.
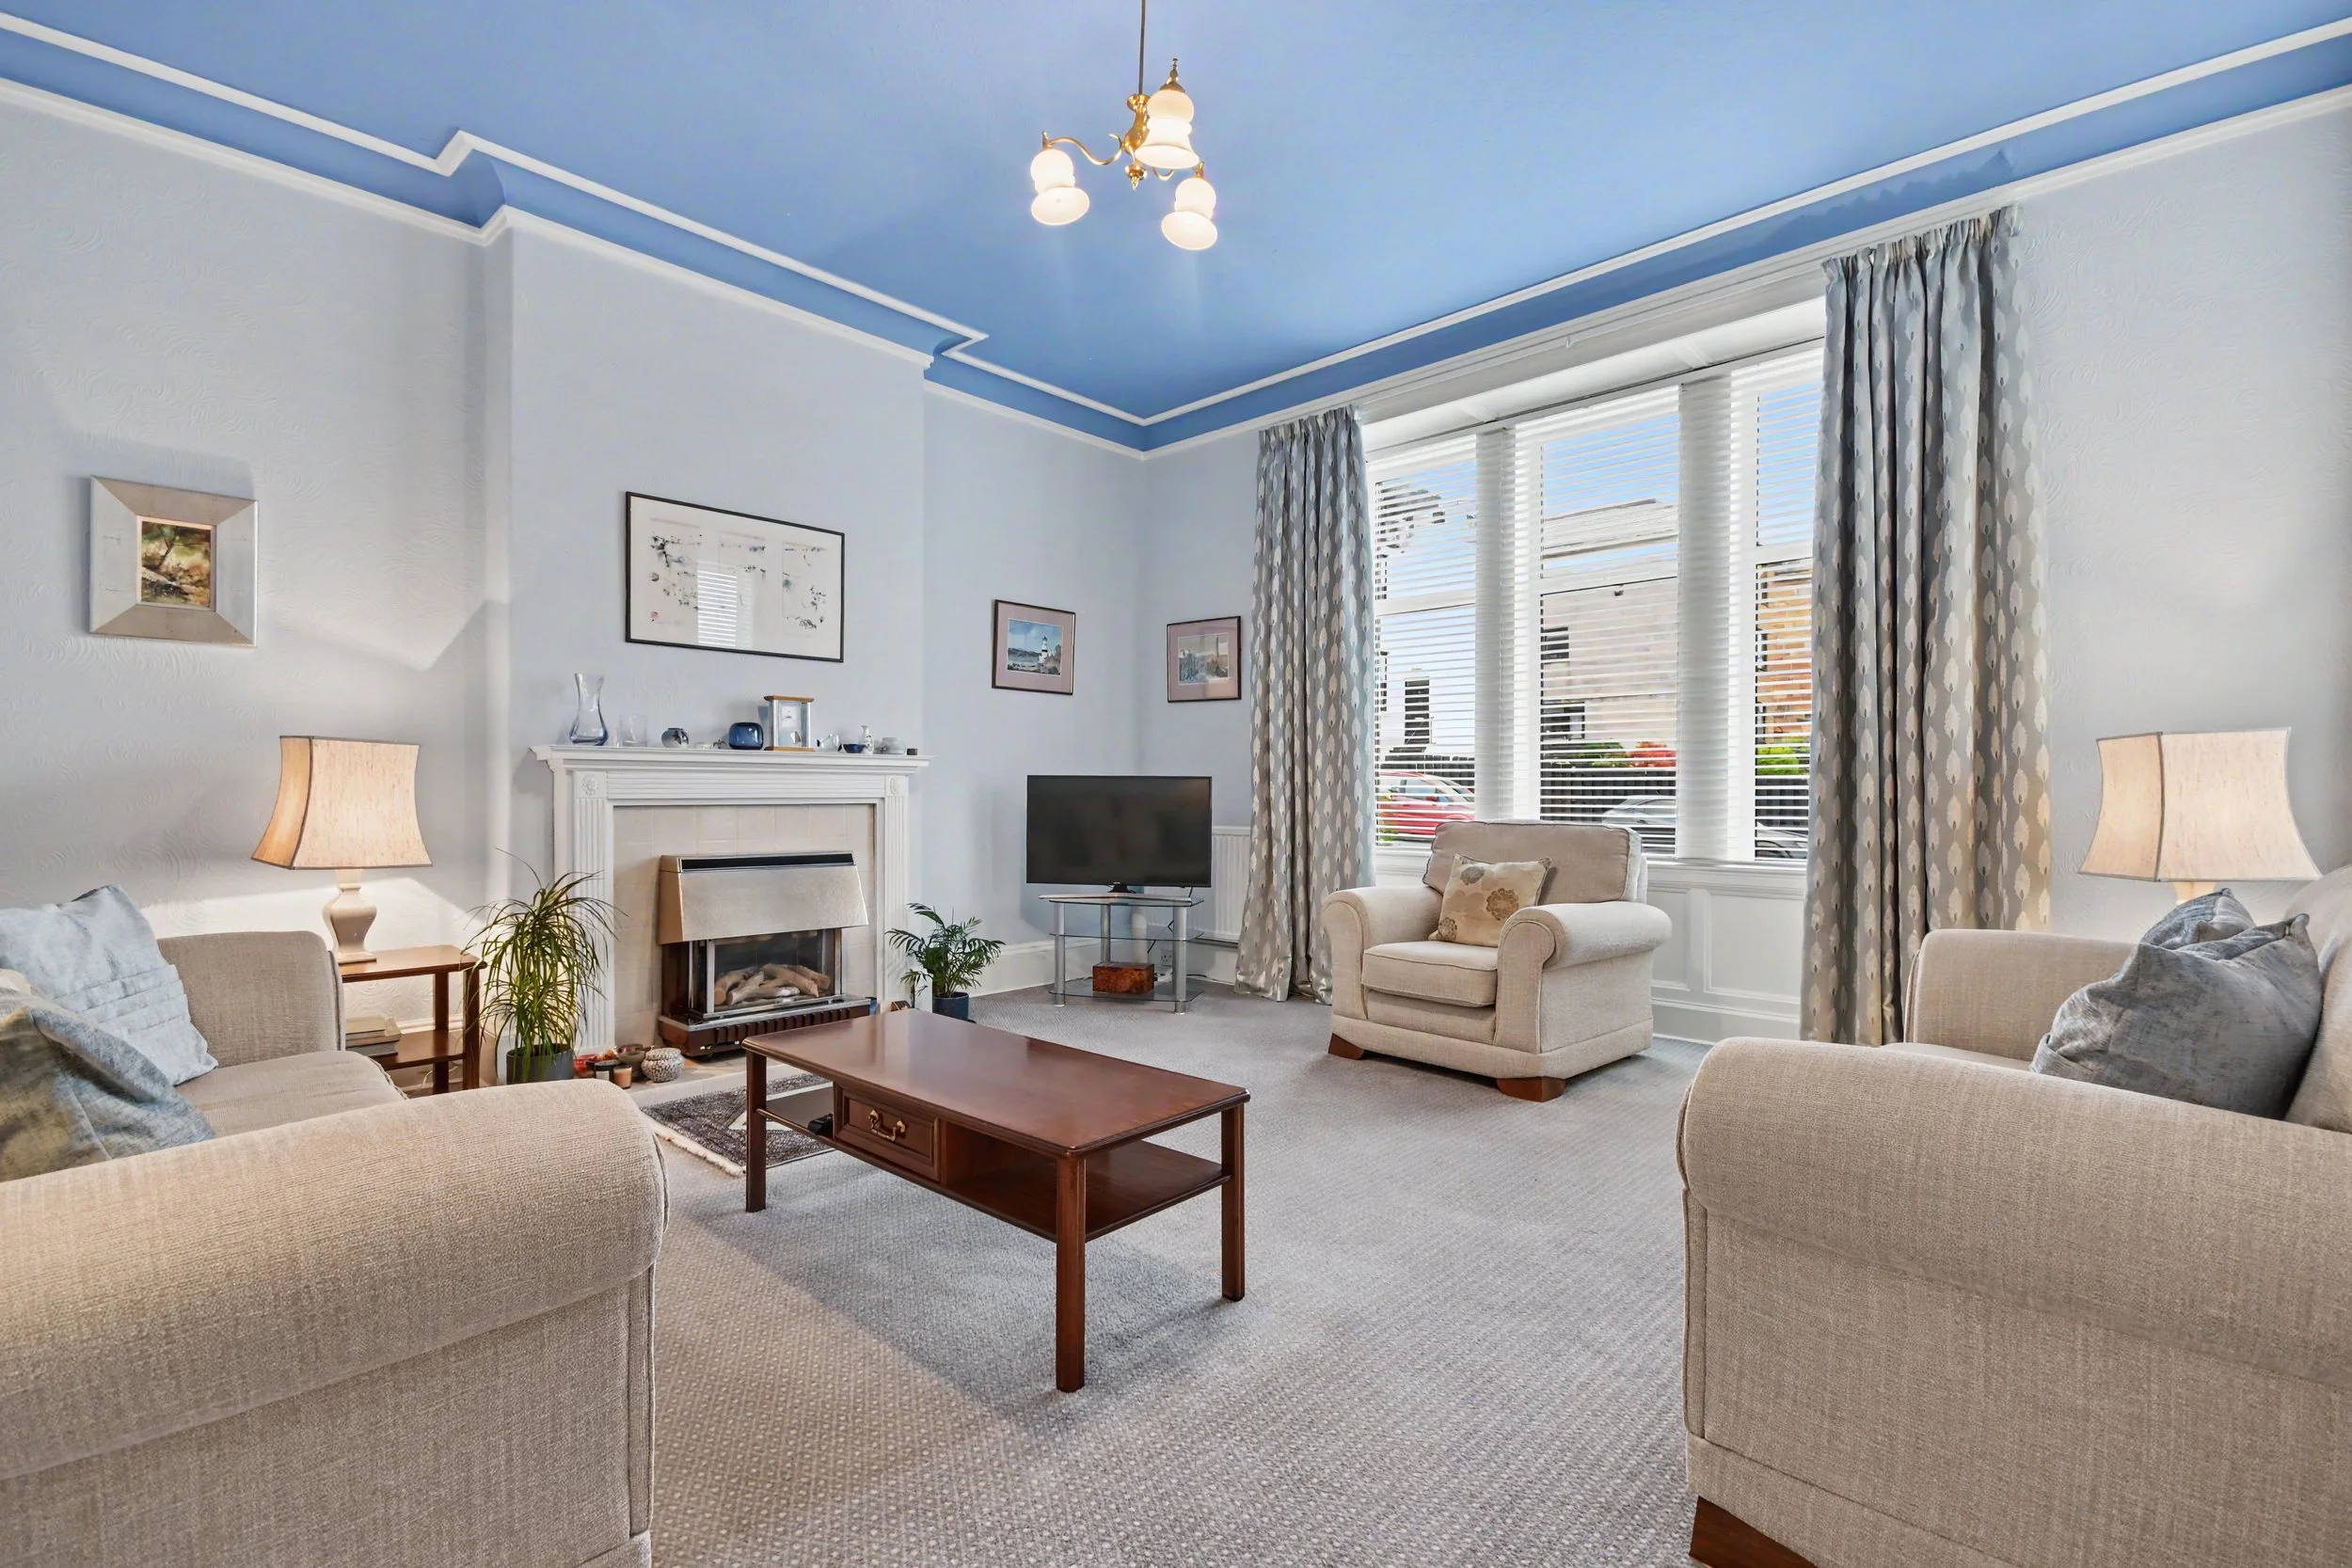
The main lounge is an especially attractive reception space, positioned to the front of the property and enjoying a dual aspect outlook across Margaret Street and towards the River Clyde. The room retains a number of charming traditional features, including decorative cornicing and a ceiling rose, complemented by a feature fireplace which creates an attractive focal point. The proportions of the room allow ample space for a range of furniture arrangements, making this an ideal setting for both relaxing and entertaining.
A second family room provides further valuable living space and offers excellent flexibility depending on individual requirements. Generously proportioned and enjoying views towards the rear garden, this room would make an ideal additional sitting room, playroom, family room or indeed a fourth bedroom, should the needs of the purchaser require it.
The formal dining room is another particularly spacious room, offering ample space for a substantial dining table and additional furnishings. Its position adjoining the kitchen makes it ideally suited to family dining and entertaining, providing a natural connection between the principal living spaces and the heart of the home.
The kitchen is fitted with a range of wall and floor-mounted units, providing good storage and preparation space, together with a breakfasting bar which offers a convenient everyday dining option. A door provides direct access to the rear garden, creating a particularly useful second access point to the property and a practical connection between the indoor and outdoor spaces.
Further enhancing the ground floor accommodation is a separate plumbed utility room, finished with practical wet-wall panelling and offering additional space for laundry appliances and household essentials. A conveniently positioned ground floor WC completes the accommodation on this level.
The particularly impressive staircase leads to the upper floor, where a substantial landing provides access to all three bedrooms and the additional storage facilities. The generous proportions of the landing have also allowed for a useful home office area, offering an ideal solution for those working remotely or requiring a dedicated study space without compromising on bedroom accommodation.
The principal bedroom is a wonderful feature of the property, offering generous proportions and a dual aspect outlook, with views across Margaret Street and towards the River Clyde. The room further benefits from a walk-in storage cupboard, providing excellent additional wardrobe and storage space.
Bedroom two is another spacious double bedroom, enjoying a pleasant outlook towards the rear garden and benefiting from its own walk-in storage cupboard. Bedroom three also offers generous proportions, with a dual aspect arrangement providing excellent natural light and a versatile space ideally suited to younger family members, guests or alternative uses.
In addition to the bedroom storage, the upper hallway benefits from two further walk-in storage cupboards, providing an exceptional amount of additional household storage. A loft hatch also provides access to the attic space.
Externally, Concord continues to impress with its generous garden grounds, offering an excellent balance of outdoor space for family enjoyment, relaxation and entertaining. A substantial patio area provides the perfect setting for outdoor dining and summer gatherings, whilst two sizeable lawn areas offer plenty of space for children to play, gardening enthusiasts or simply enjoying the surrounding setting. The garden also provides useful space for outdoor seating, washing and general family use.
A particularly useful feature is the car port, providing private off-street parking and an added level of convenience rarely overlooked by prospective family purchasers.
Properties of this size and nature within Greenock’s West End are always worthy of serious consideration, particularly for purchasers seeking a home with the space to accommodate modern family life whilst retaining the charm and character of a traditional villa.
DIMENSIONS
Ground Floor
Lounge - 5.45m x 5.00m.
Family Room/Bedroom Four - 5.40m x 3.66m.
Kitchen - 3.18m x 5.28m.
Dining Room - 3.98m x 4.48m.
Utility Room - 3.30m x 1.40m.
Hallway - 6.64m x 3.38m.
WC - 1.79m x 0.96m.
Store - 1.66m x 1.36m.
Upper Level
Master Bedroom - 5.43m x 4.98m.
Bedroom Two - 5.45m x 3.66m.
Bedroom Three - 3.60m x 4.51m.
Bathroom - 2.97m x 2.62m.
Landing - 3.35m x 5.01m.
Store - 3.45m x 1.40m.
Small Store - 1.66m x 1.34m.
TOTAL SIZE OF PROPERTY
214 Square Meters - 2,303 Square Feet
A TRANQUIL WEST END LOCATION
The location is another significant attraction. Margaret Street is situated within Greenock’s popular West End, an established residential area which remains highly regarded by families. The property is conveniently positioned for access to a range of local amenities, schooling, transport connections and recreational facilities, with Greenock town centre and the wider Inverclyde area readily accessible.
Greenock is located approximately 20 miles west of Glasgow with a residential population in excess of 50,000 persons, within the authority of Inverclyde Council with a wider core catchment population of approximately 270,000 persons.
With a rich maritime heritage, the town is looking again to the River Clyde to support its future growth, with Greenock Ocean Terminal developing a new pontoon and visitor centre to support its 140,000 cruise liner passengers per annum.
Set adjacent to Robertson Street, the road leads to the A770 and A8, the property is a 25-minute drive to Glasgow International Airport.
Greenock West railway station is an 8-minute walk, with regular train services to Paisley, Glasgow and Ayrshire.
Gourock ferry services to Dunoon, Kilcreggan, and Helensburgh are a 10-minute drive. Morrison’s and Tesco Superstores are located a short 4-minute drive away.
Greenock's Town Centre is a 10-minute walk with the retail park at Port Glasgow just 10 minutes by car or local transport.
SAT NAV
The postcode for the property is PA16 8BU, which is located on the corner of Margaret Street and Union Street, with a private parking space and generous on-street parking available.
SCHOOL CATCHMENTS
The subjects are within the catchment area for the highly-regarded St Mary’s and Ardgowan Primary Schools, as well as Notre Dame and Clydeview Academy High Schools.
Find out more at My Inverclyde.
PRICE
Our client is inviting offers over £340,000, which is the Home Report value and is available to be shared with interested parties.
EPC
The current rating is Band D (64). The average rating for EPCs in Scotland is Band D (61).
COUNCIL TAX BAND
Inverclyde Council - Band F - £3,662.25 per annum as of November 2026.
TENURE
Freehold.
VIEWINGS
Viewings can be arranged by appointment with Bowman Rebecchi Estate Agents.
PROPERTY SUPPORT
Whether you're looking to sell, let, or factor your property, or need expert advice on a commercial asset, Bowman Rebecchi is here to support you every step of the way. We offer a free, no-obligation valuation along with professional guidance tailored to your needs, helping you make informed decisions and get the best results from your property. With local expertise, a trusted reputation, and a passion for property, we're ready to help you maximise your investment. Get in touch today to see how we can assist with your current or future property goals.
PLEASE NOTE
We aim to make our particulars both accurate and reliable. However, they are not guaranteed, nor do they form part of an offer or contract. If you require clarification on any points then please contact us, especially if you're travelling some distance to view. Please note that appliances and heating systems have not been tested and therefore no warranties can be given as to their good working order.