
 Image 1 of 35
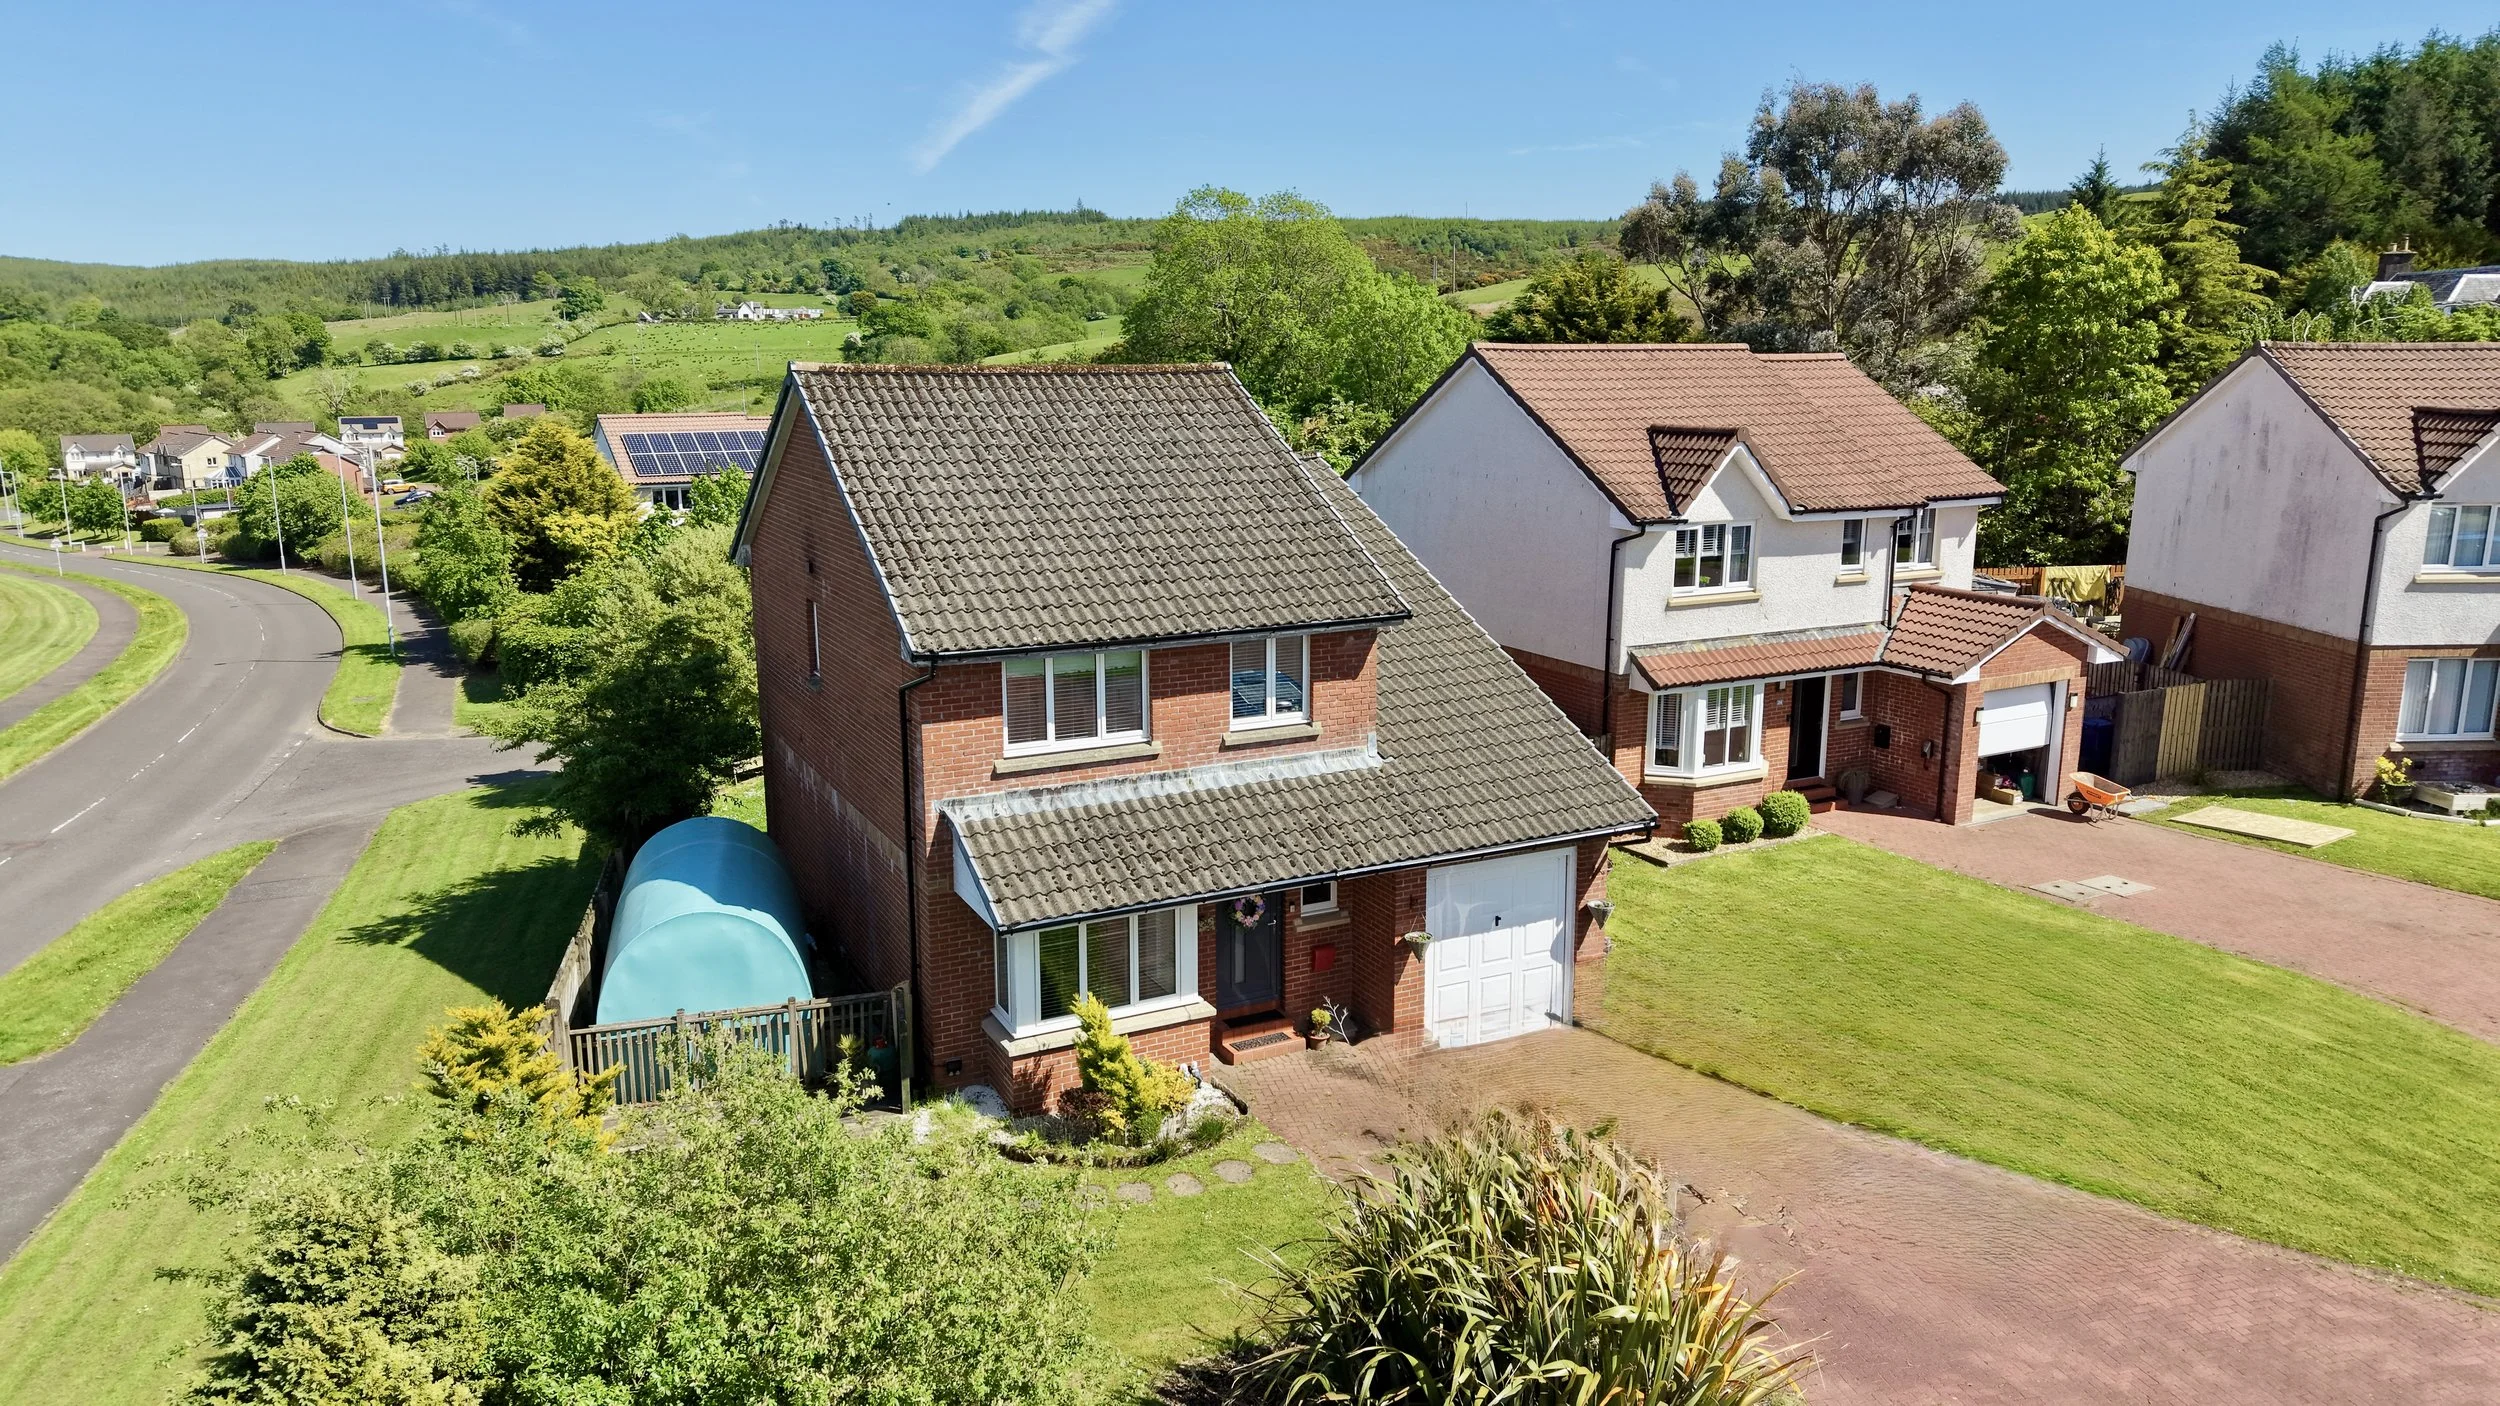 Image 2 of 35
 Image 3 of 35
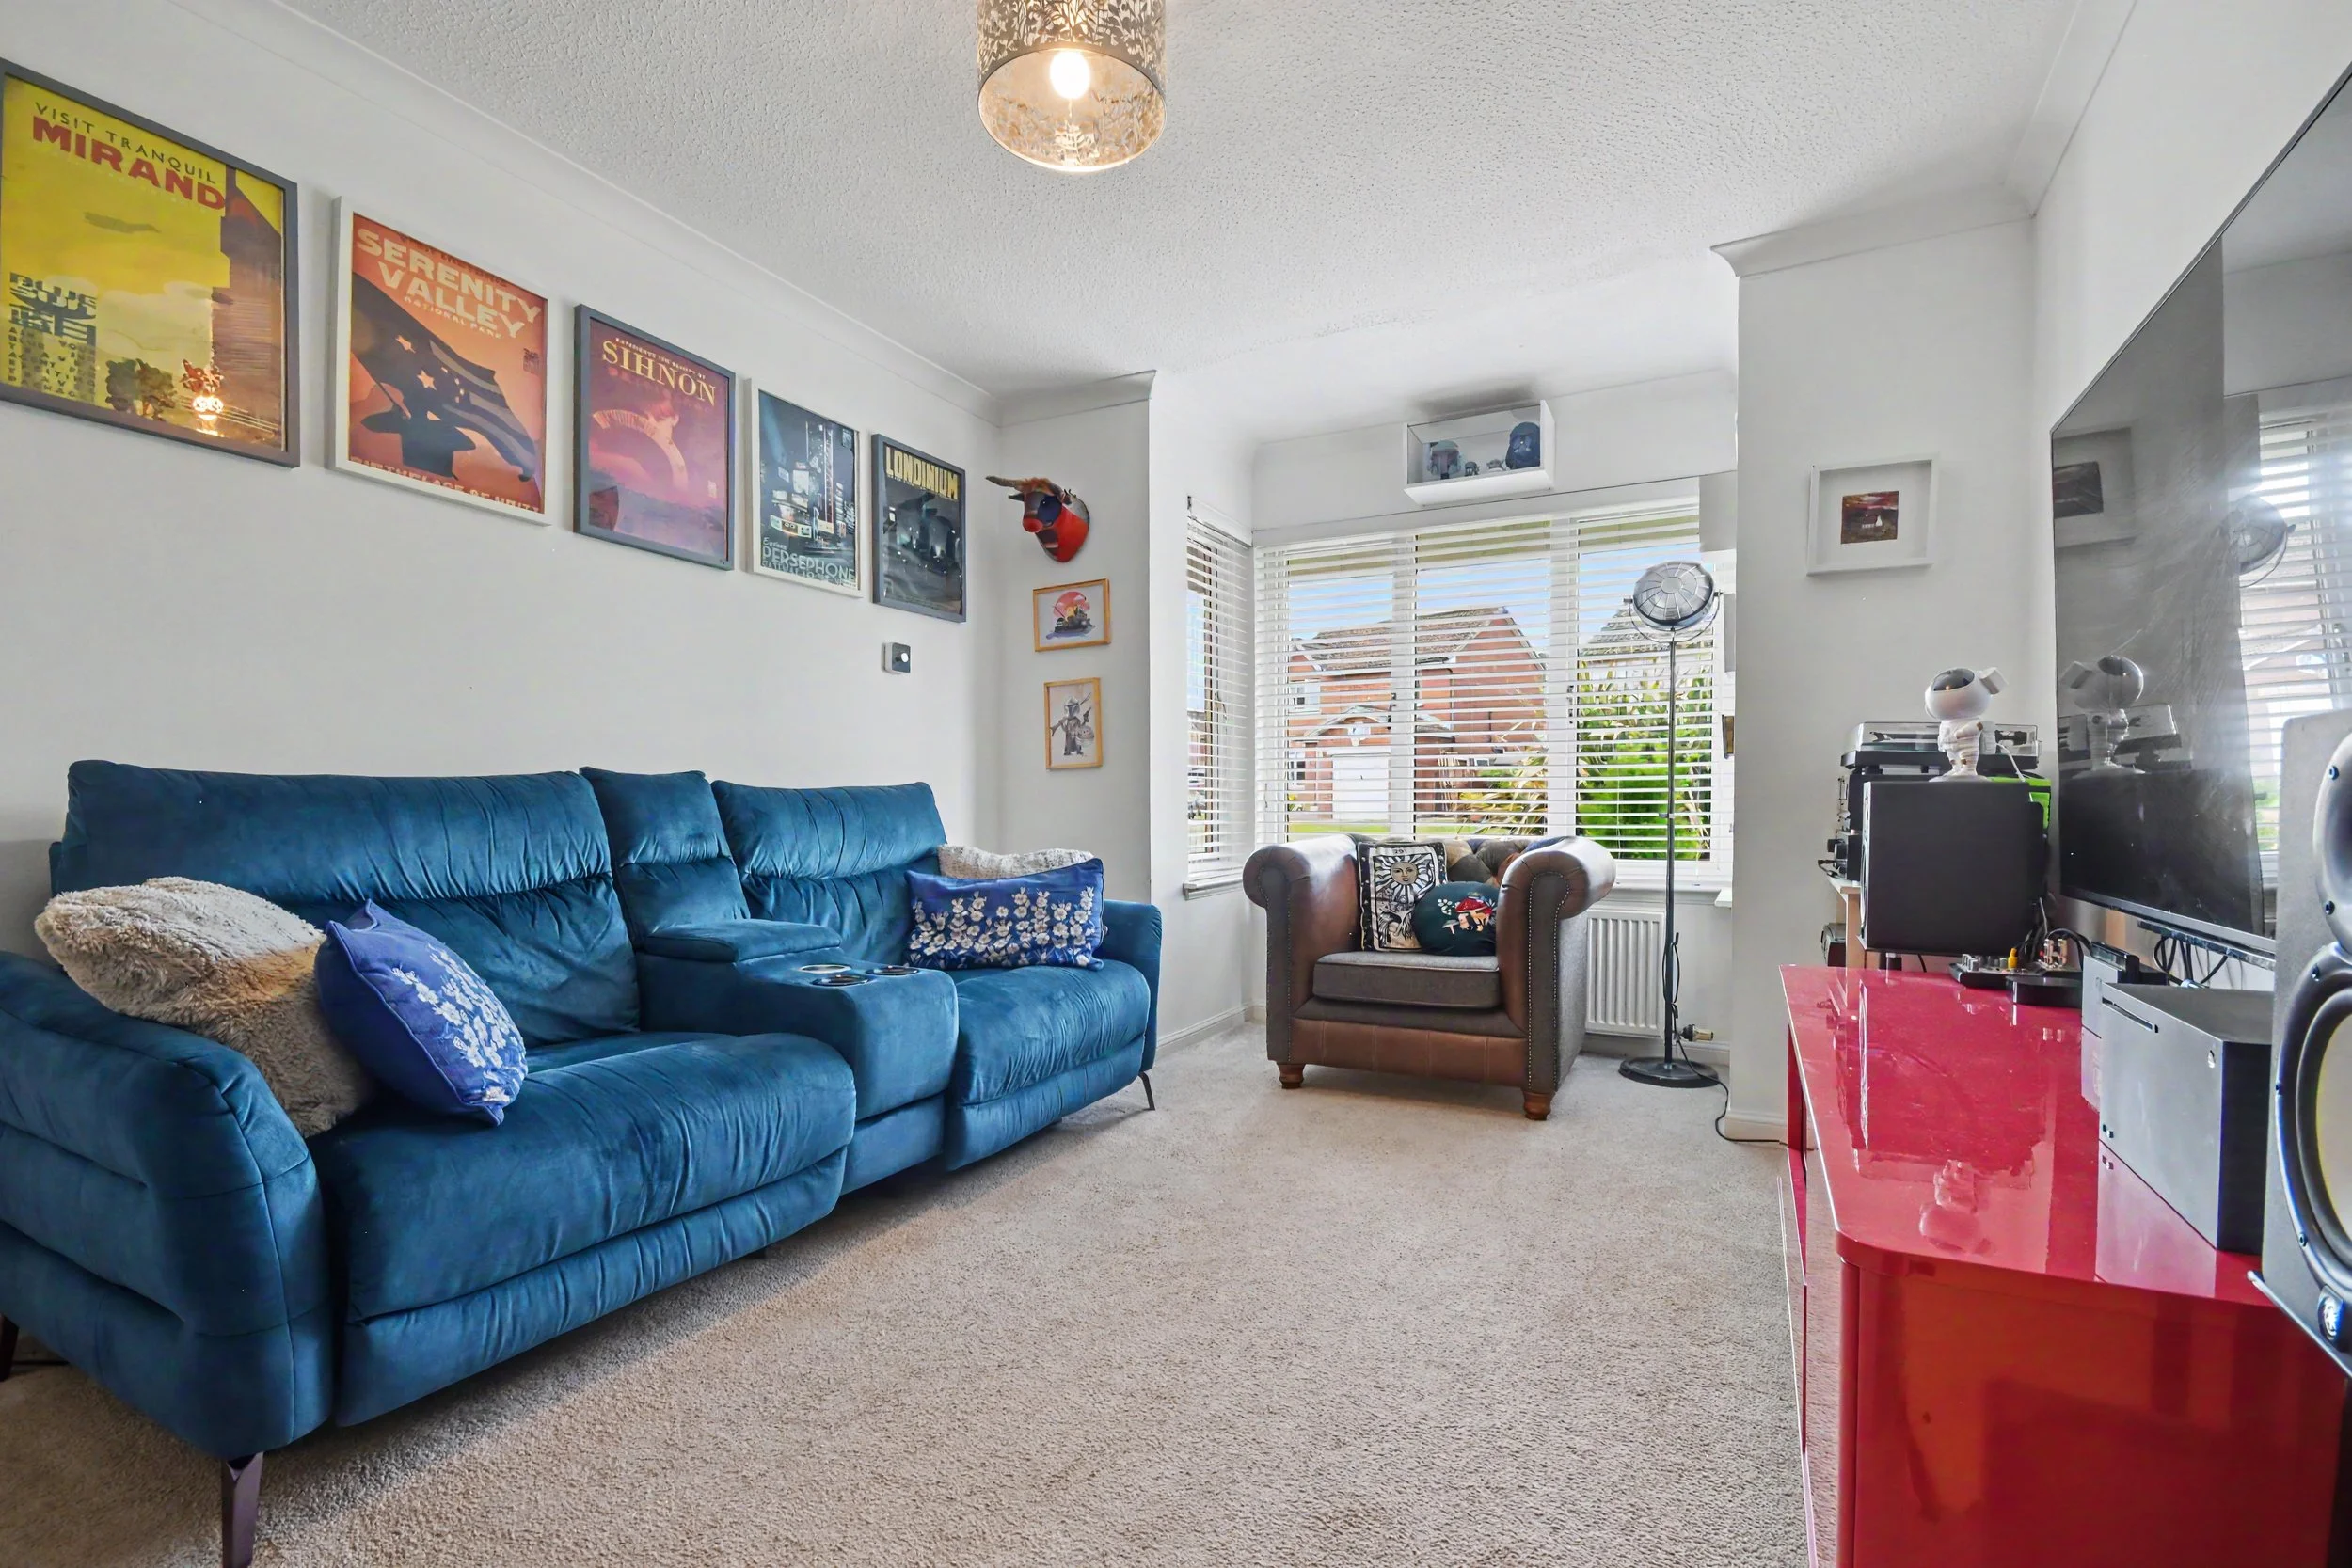 Image 4 of 35
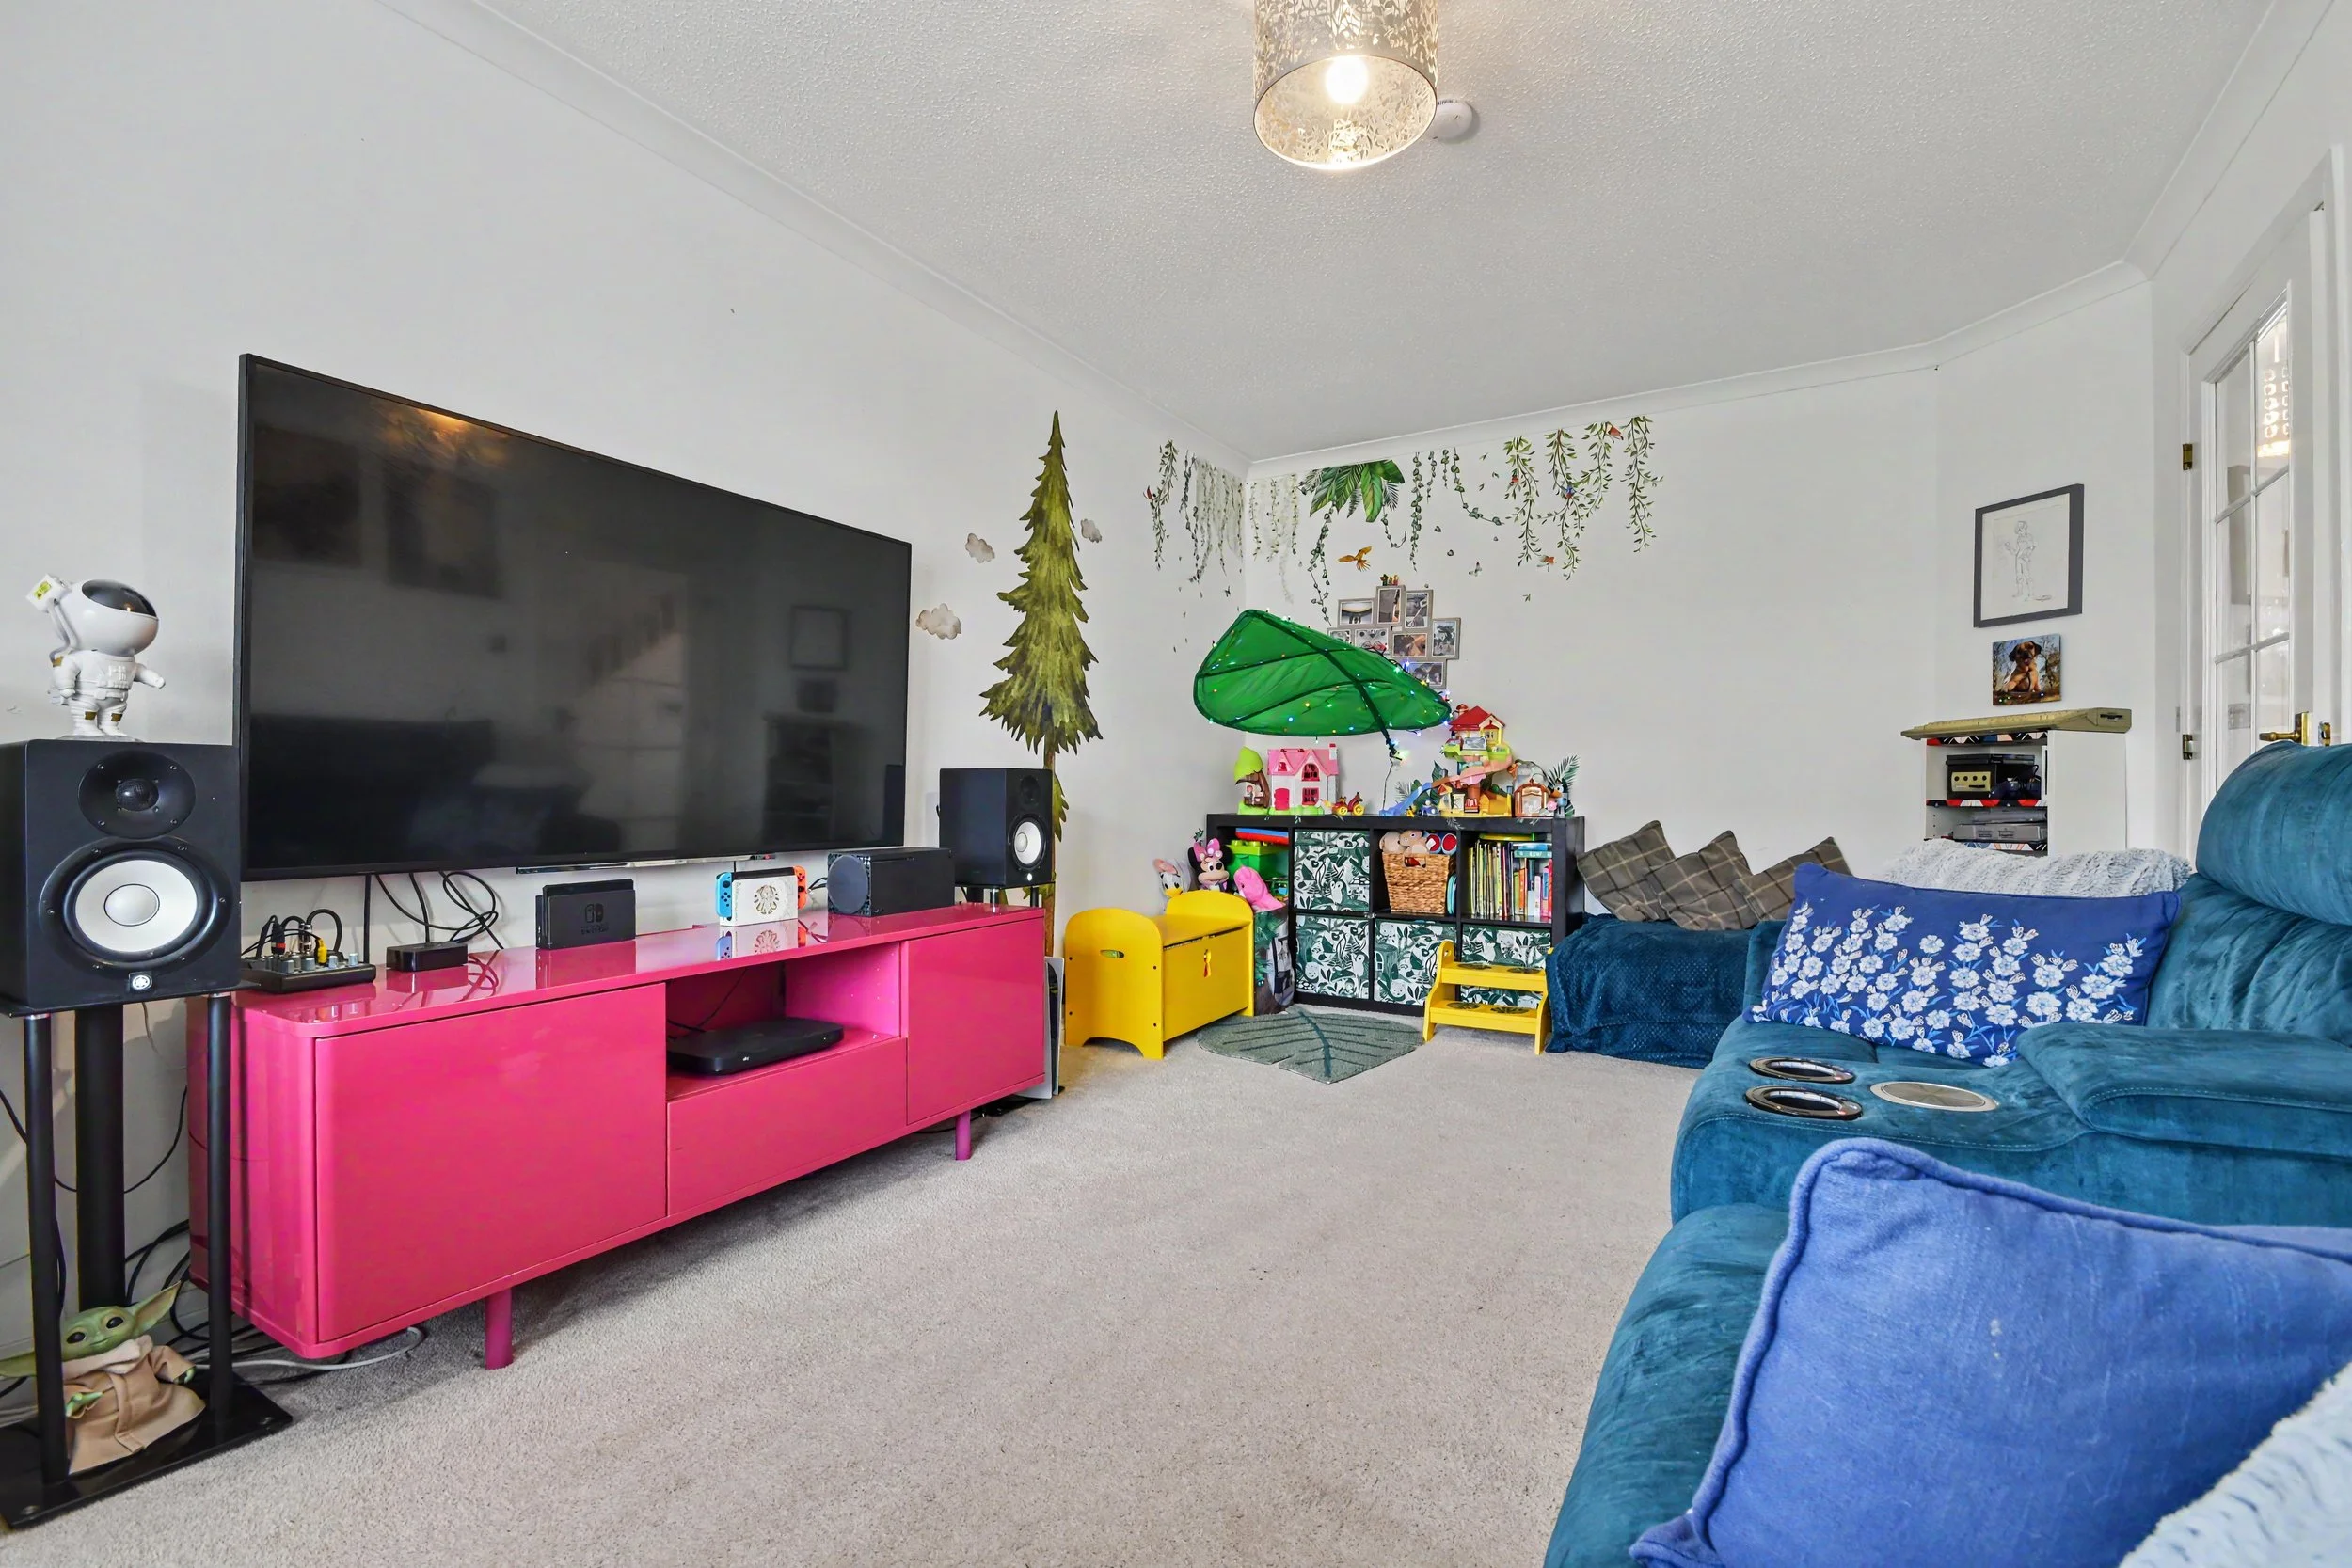 Image 5 of 35
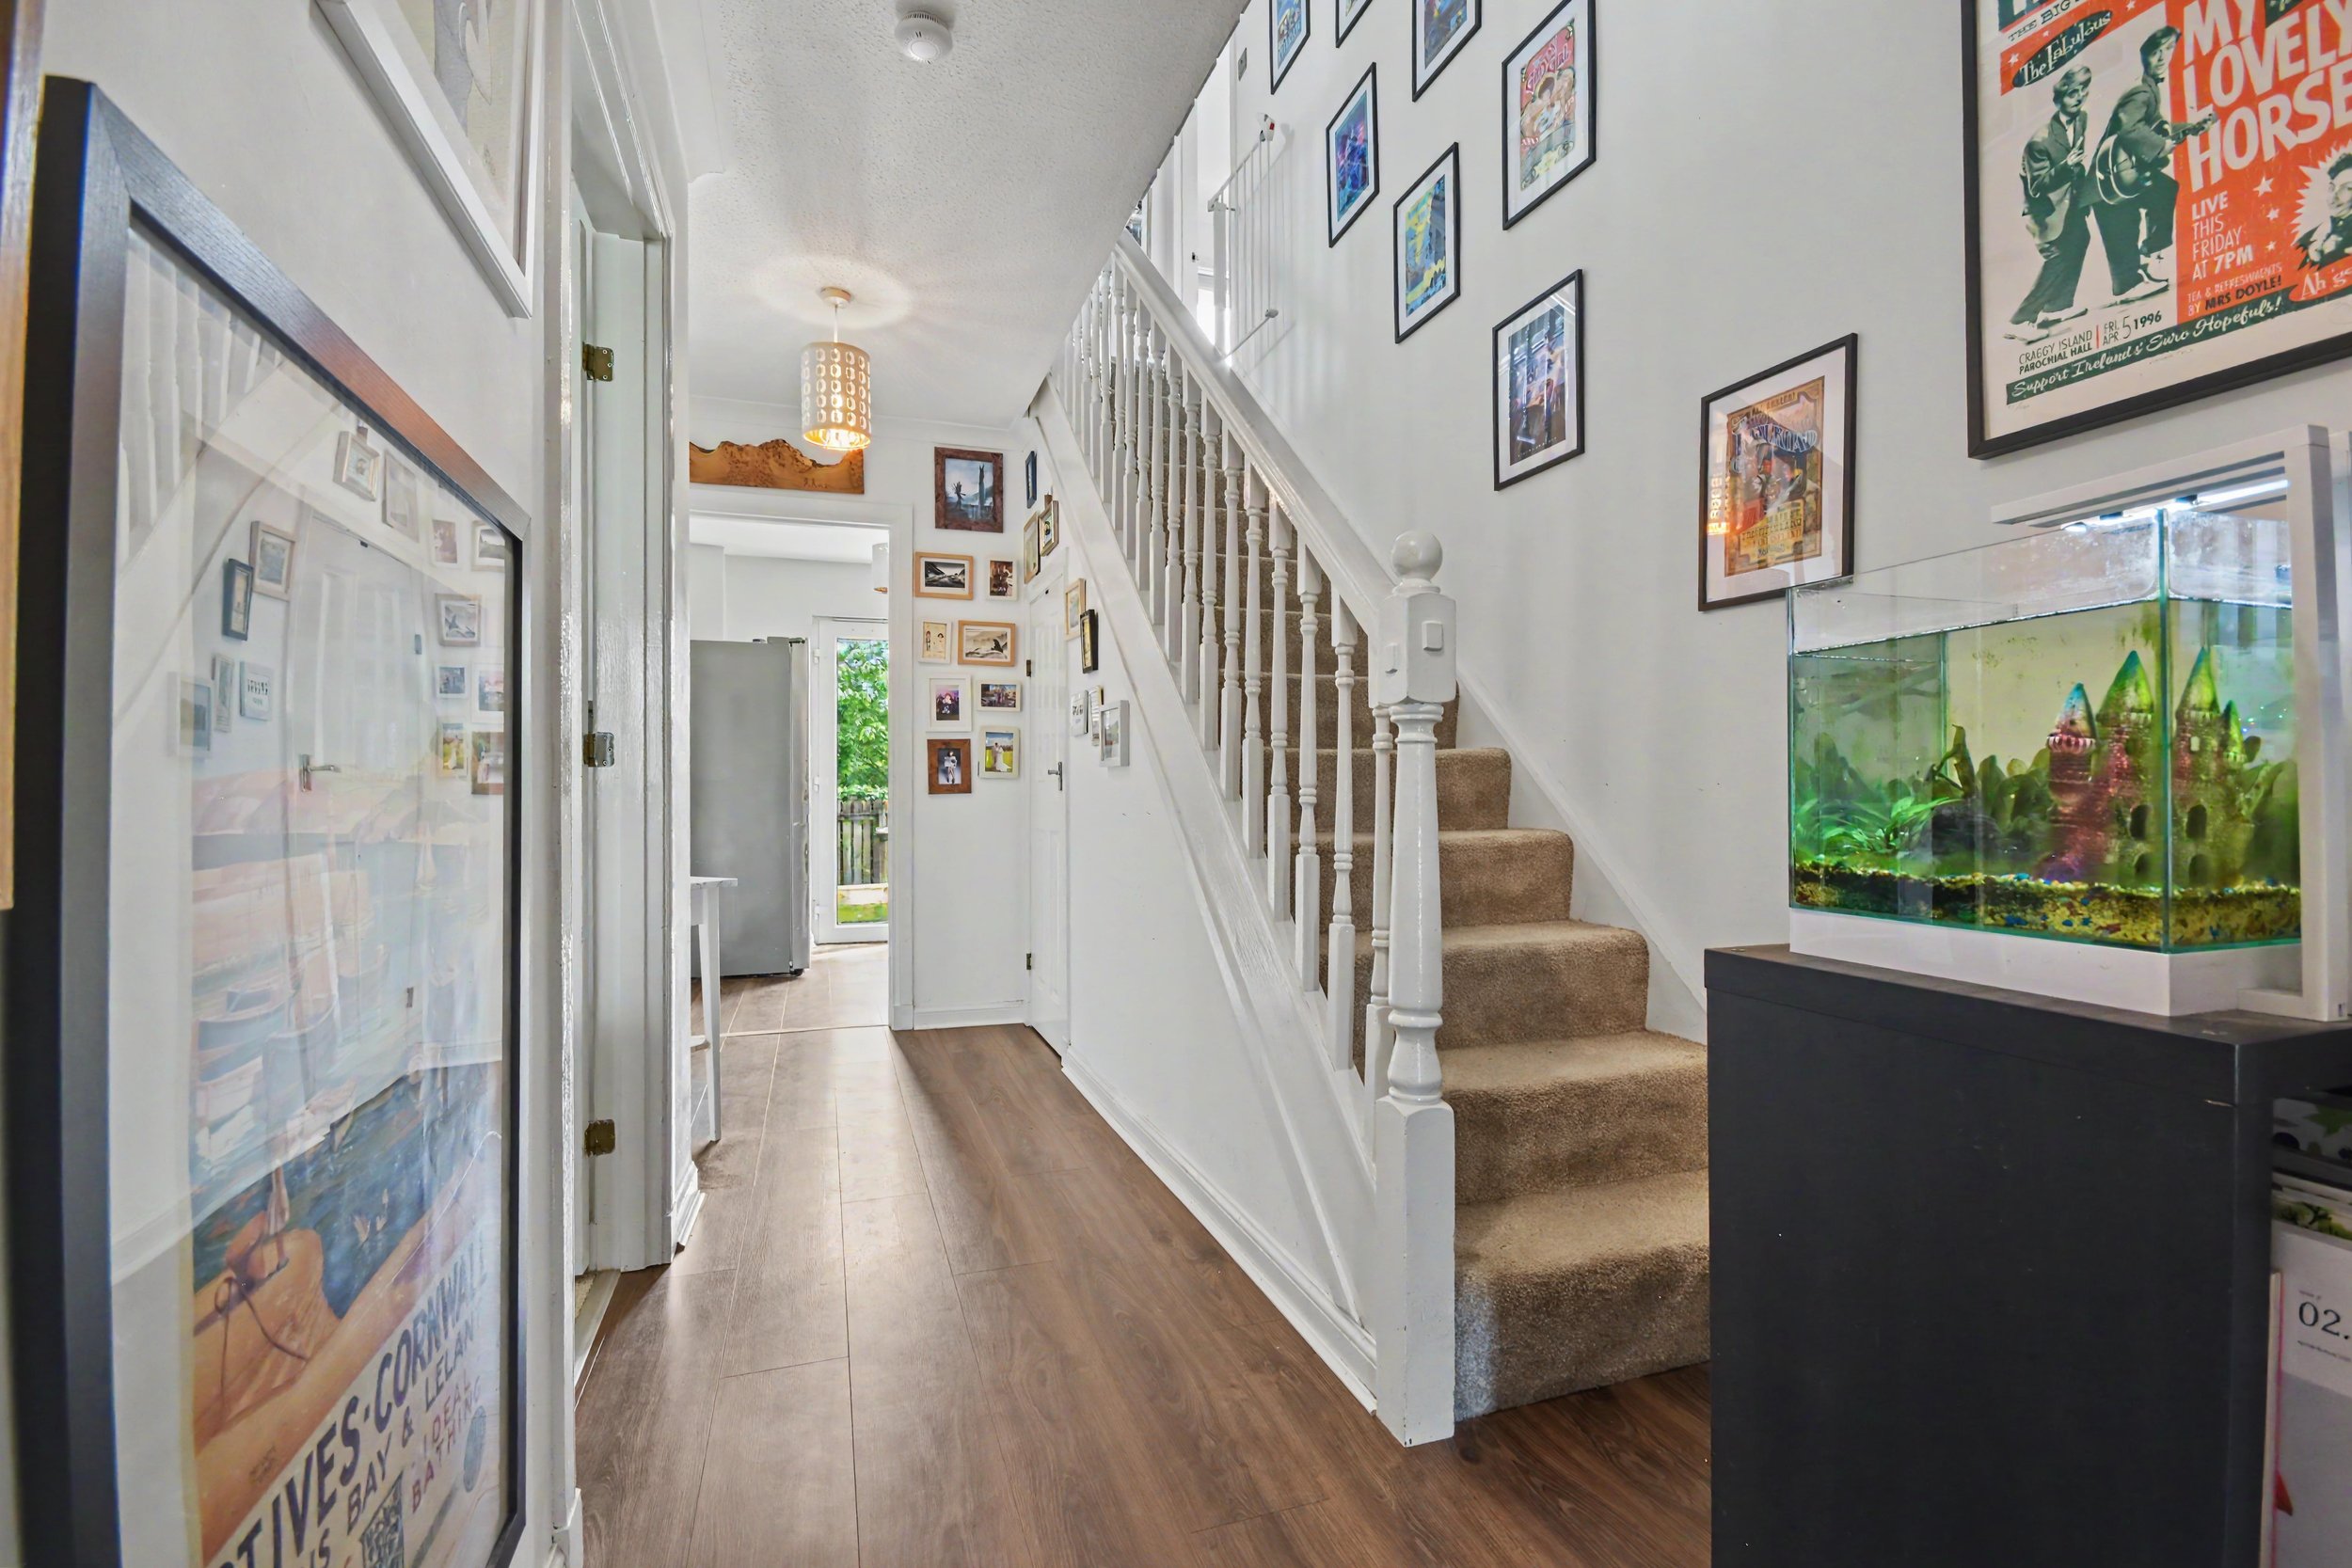 Image 6 of 35
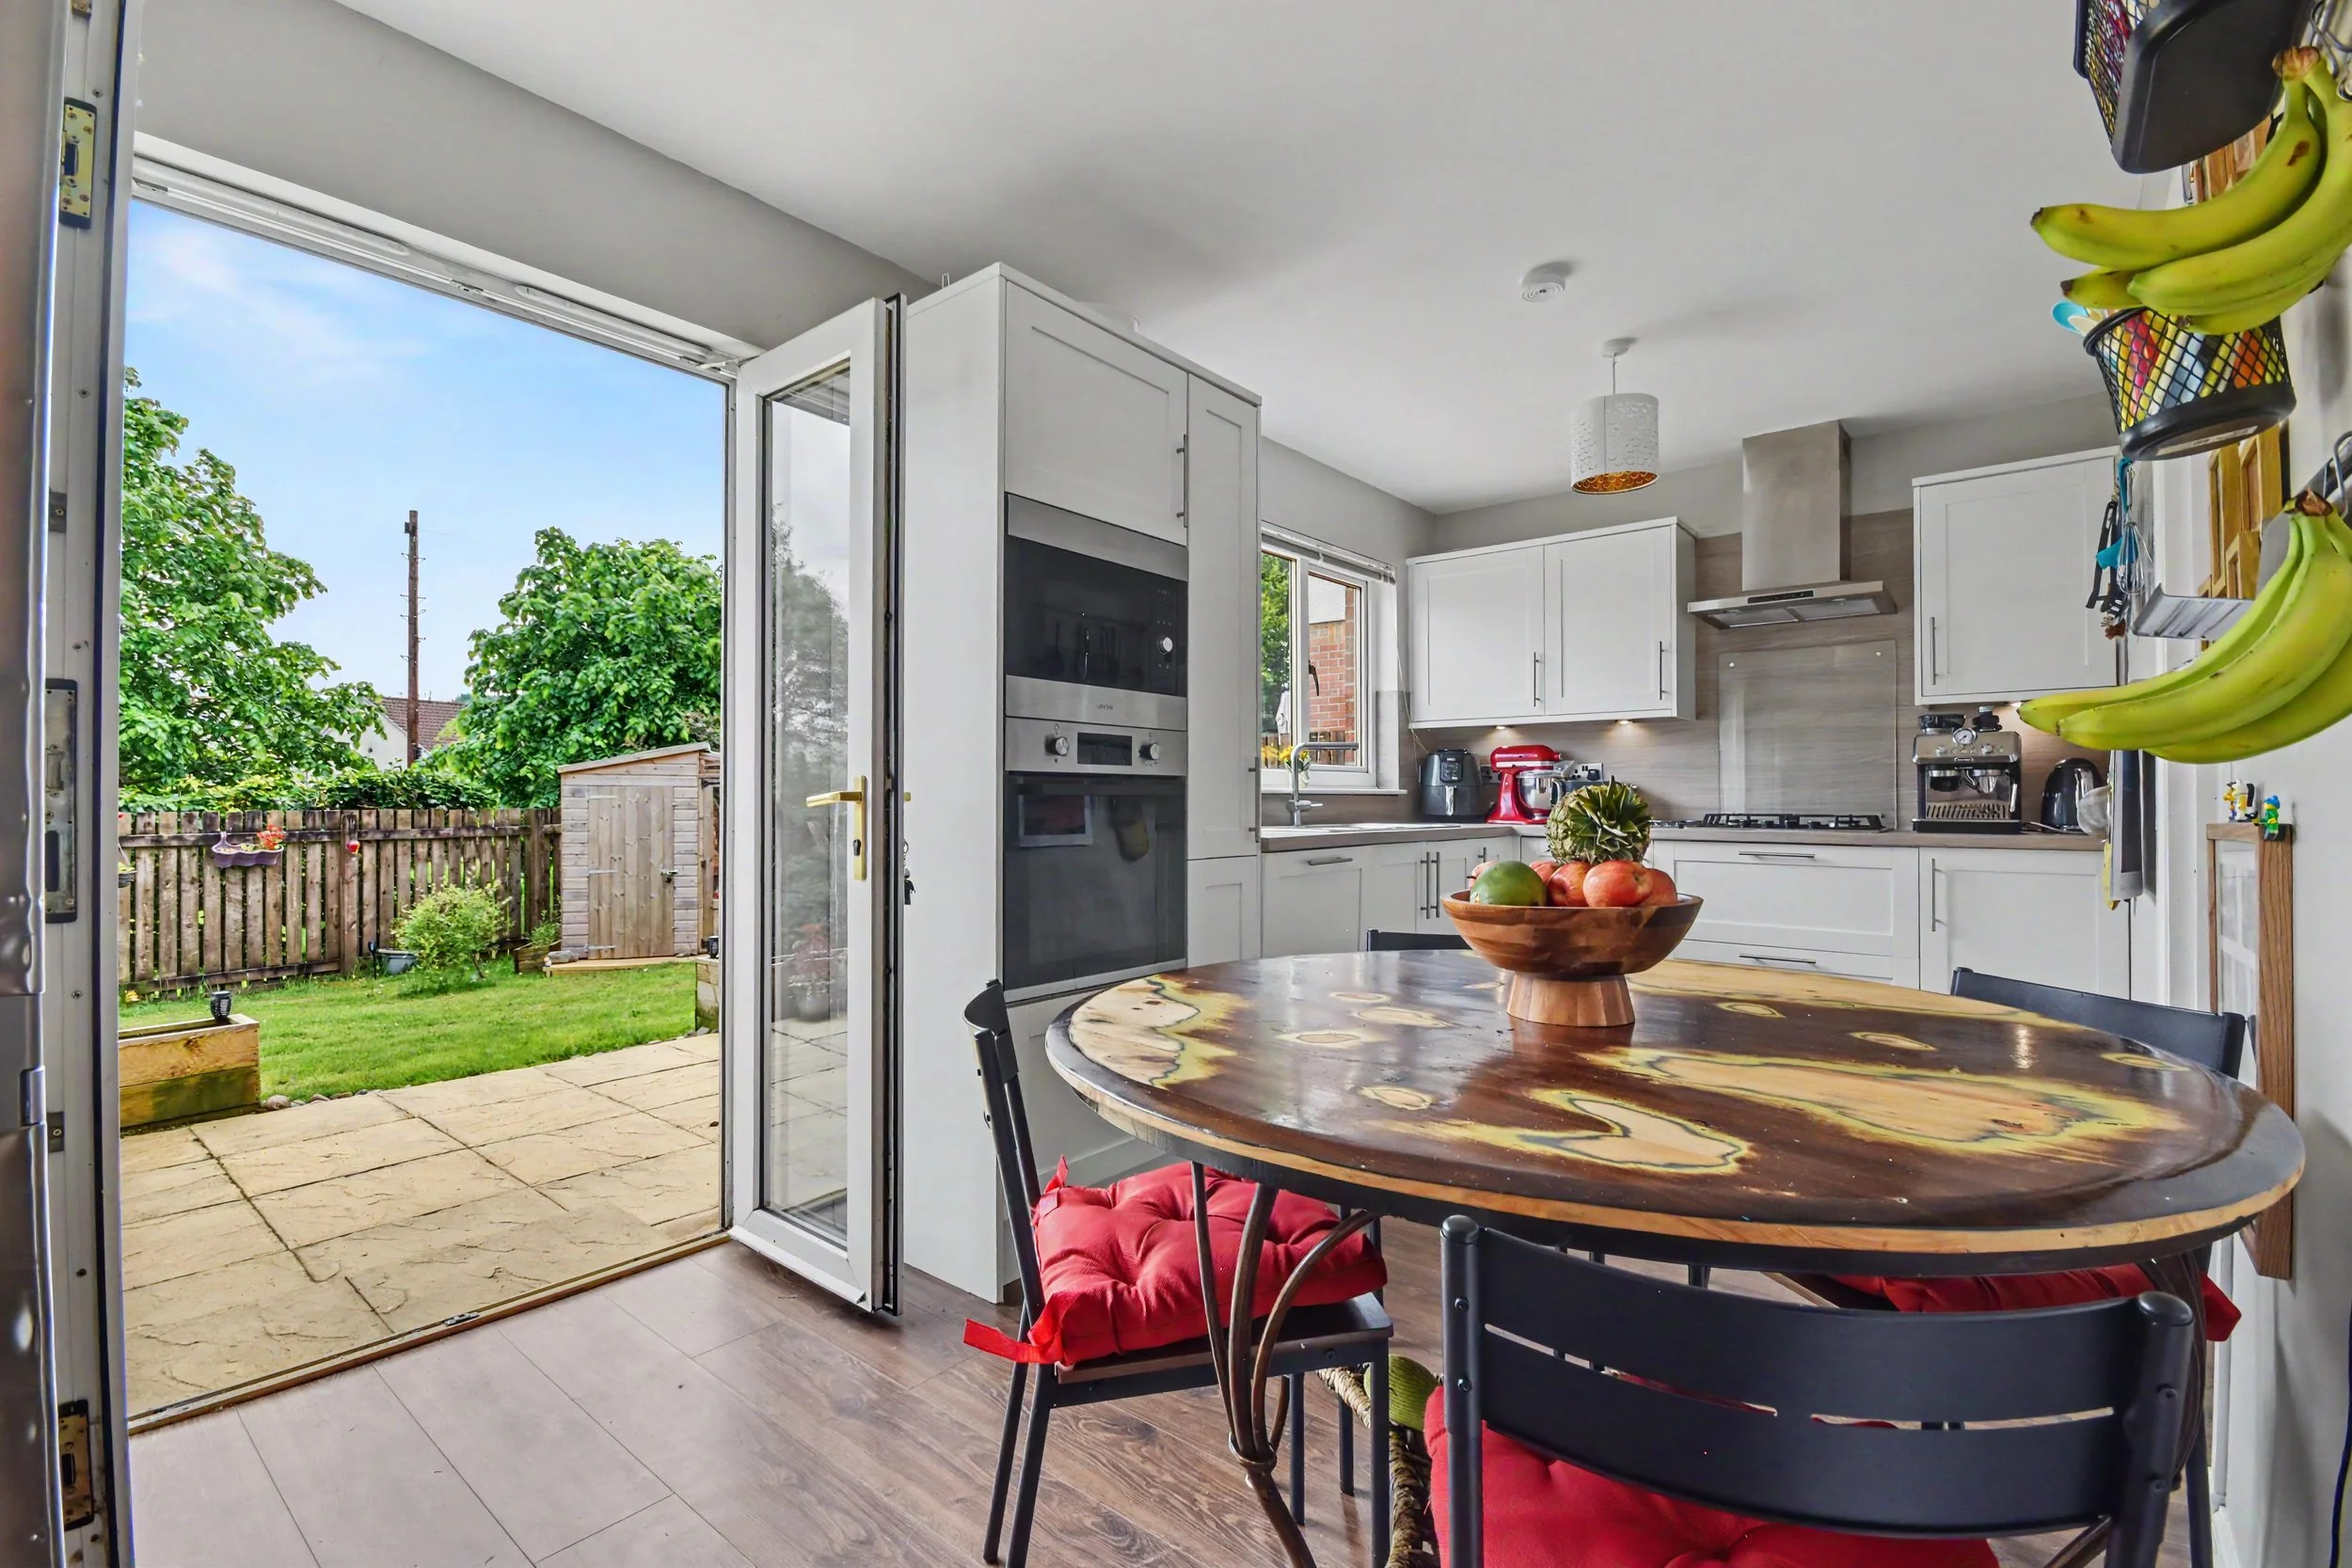 Image 7 of 35
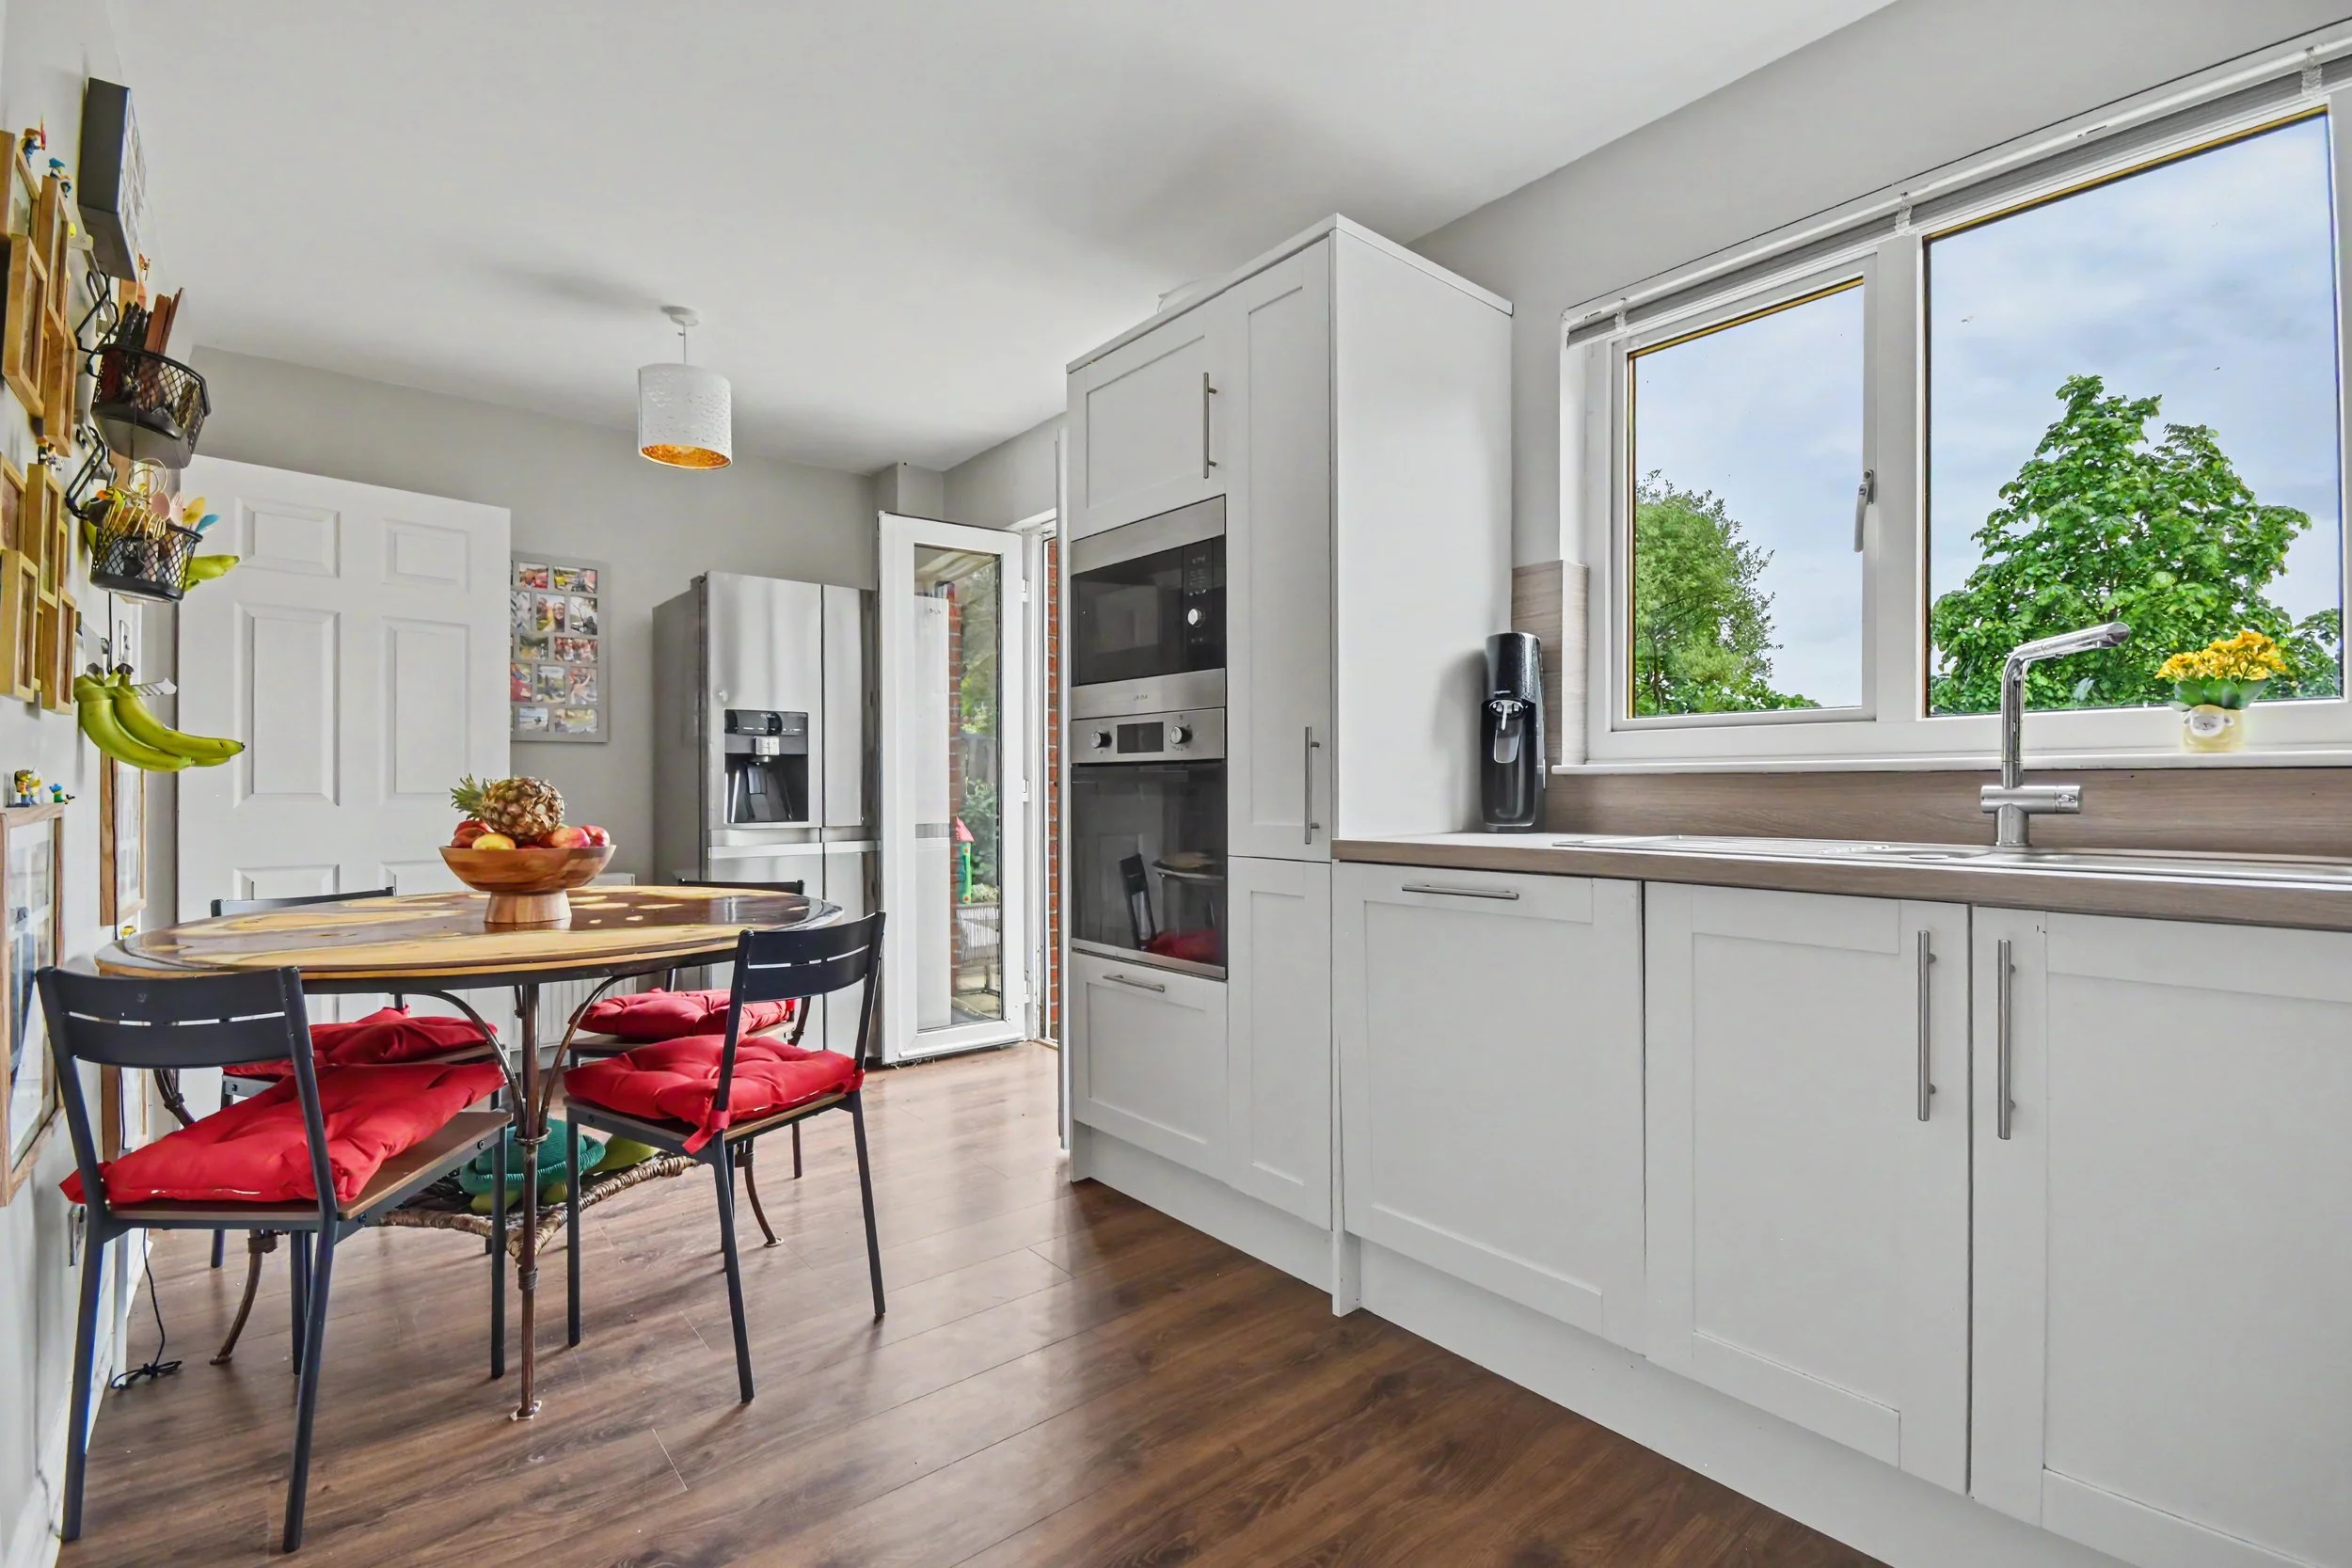 Image 8 of 35
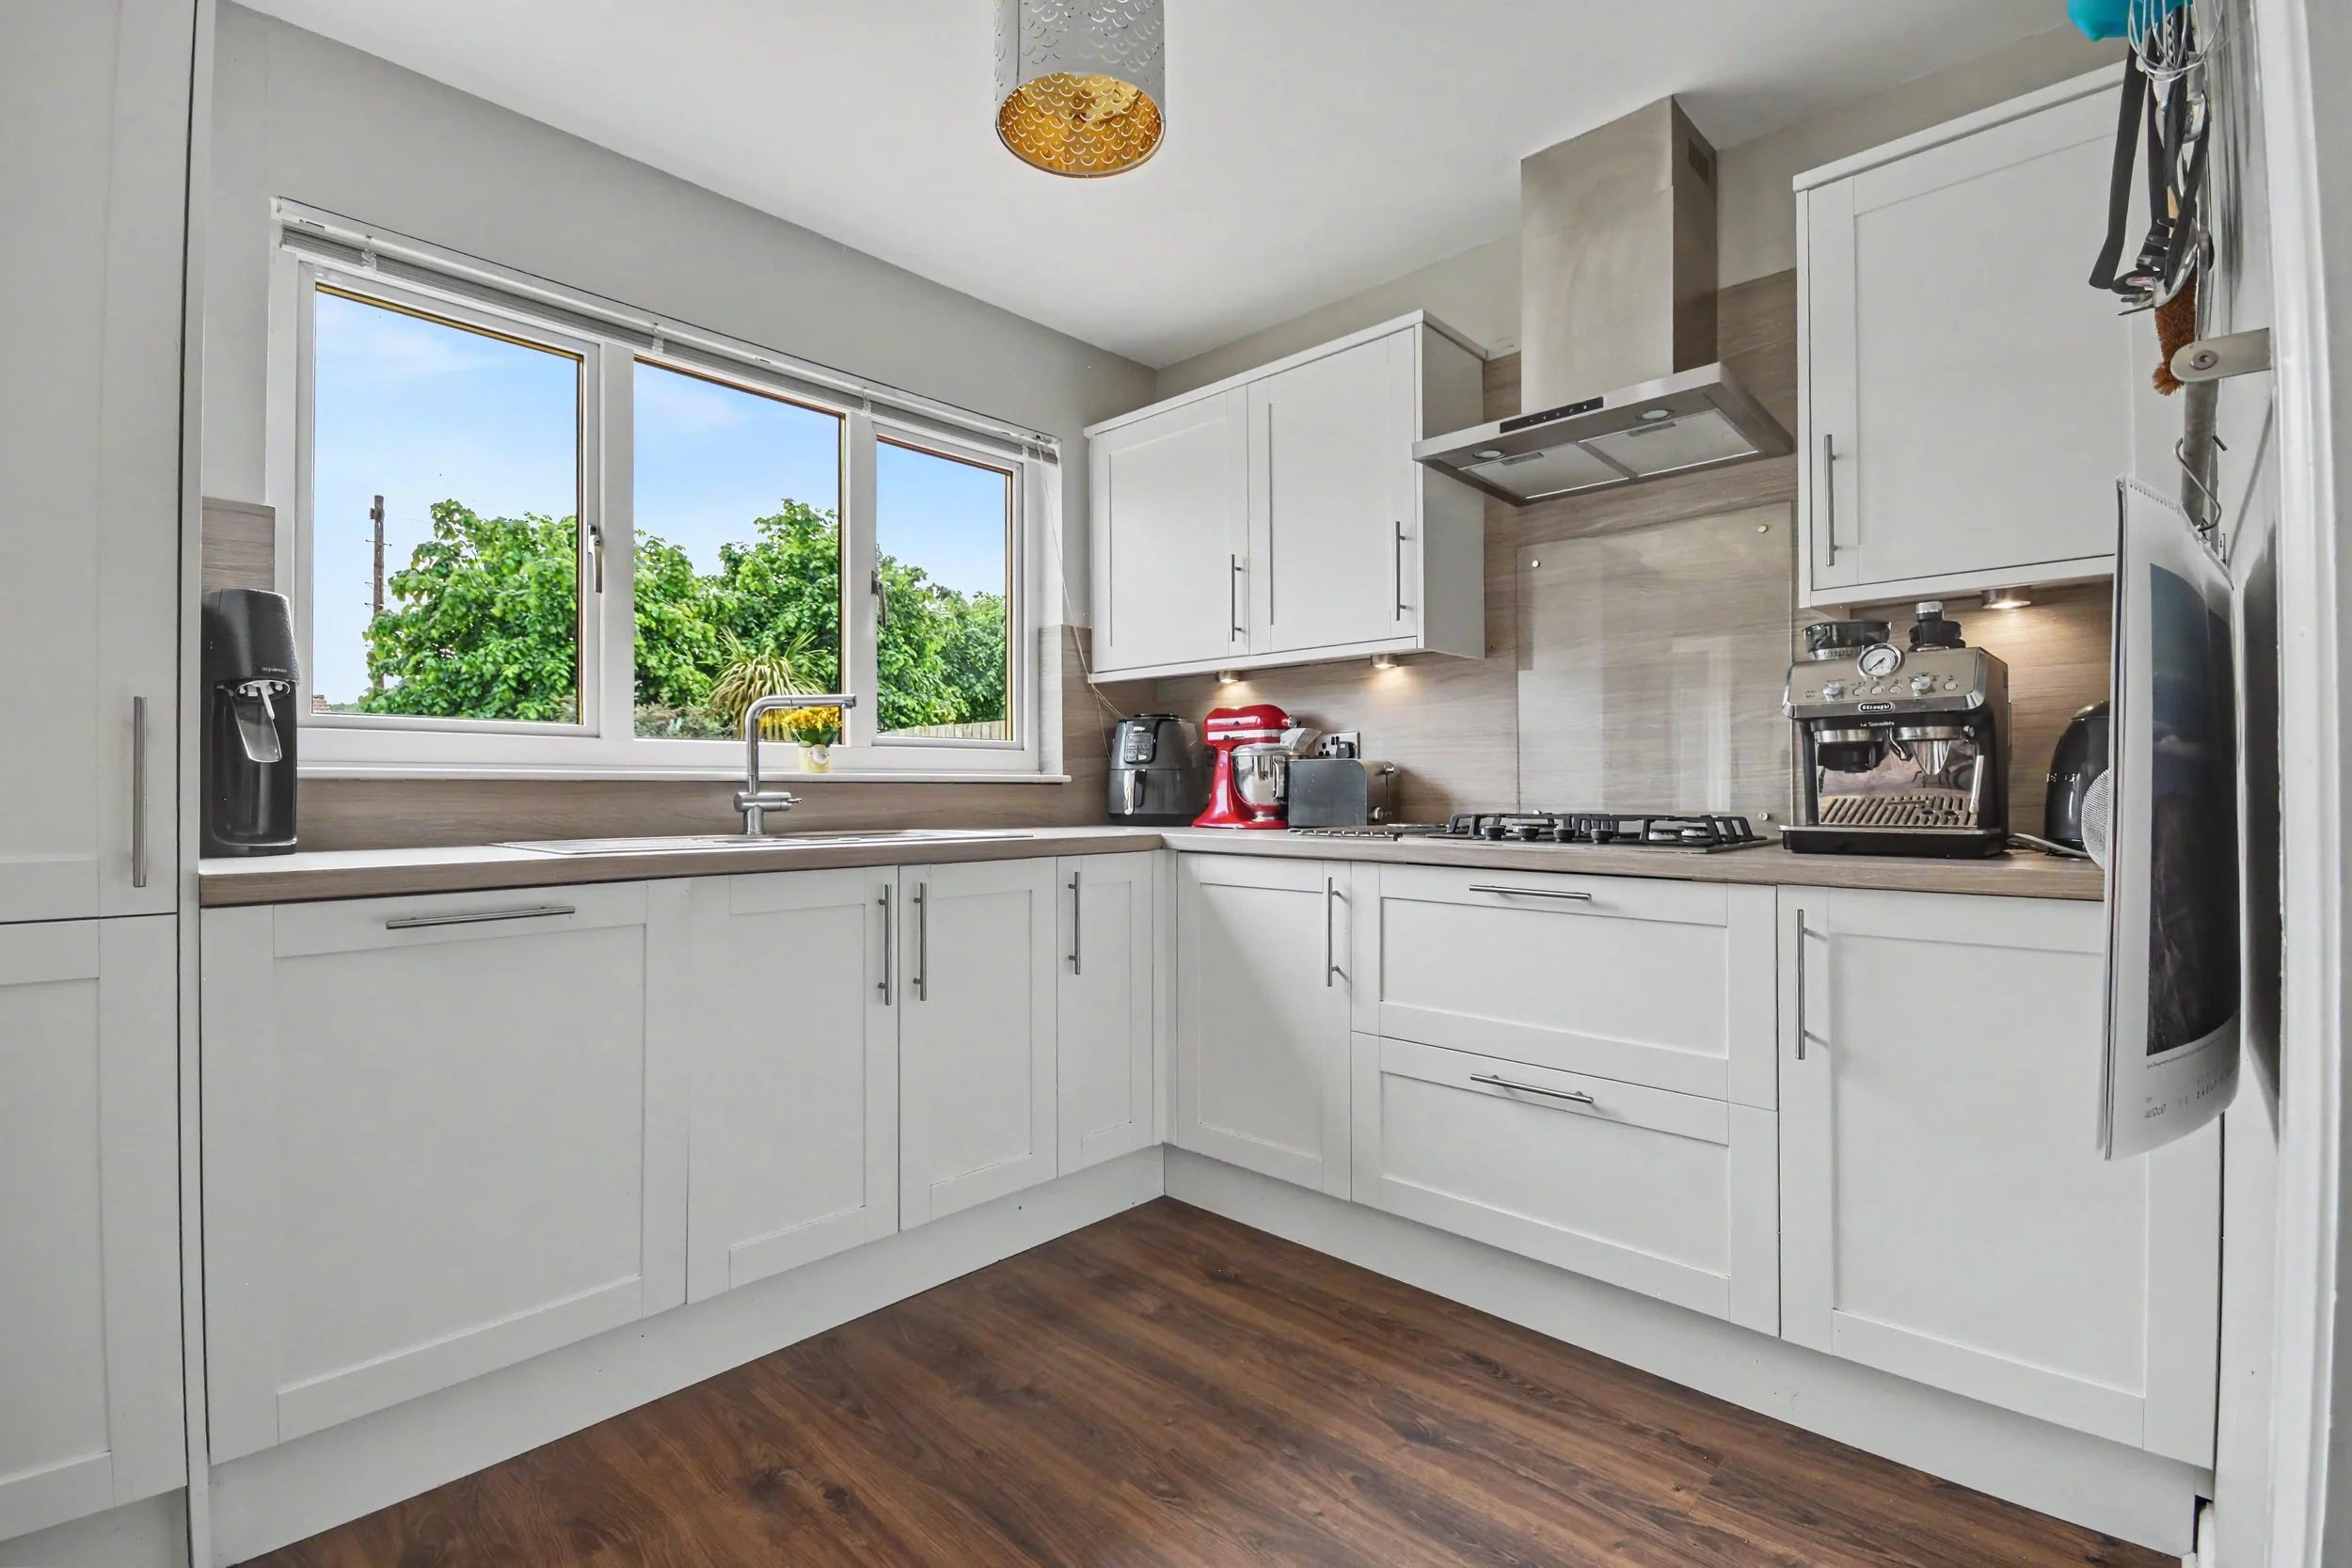 Image 9 of 35
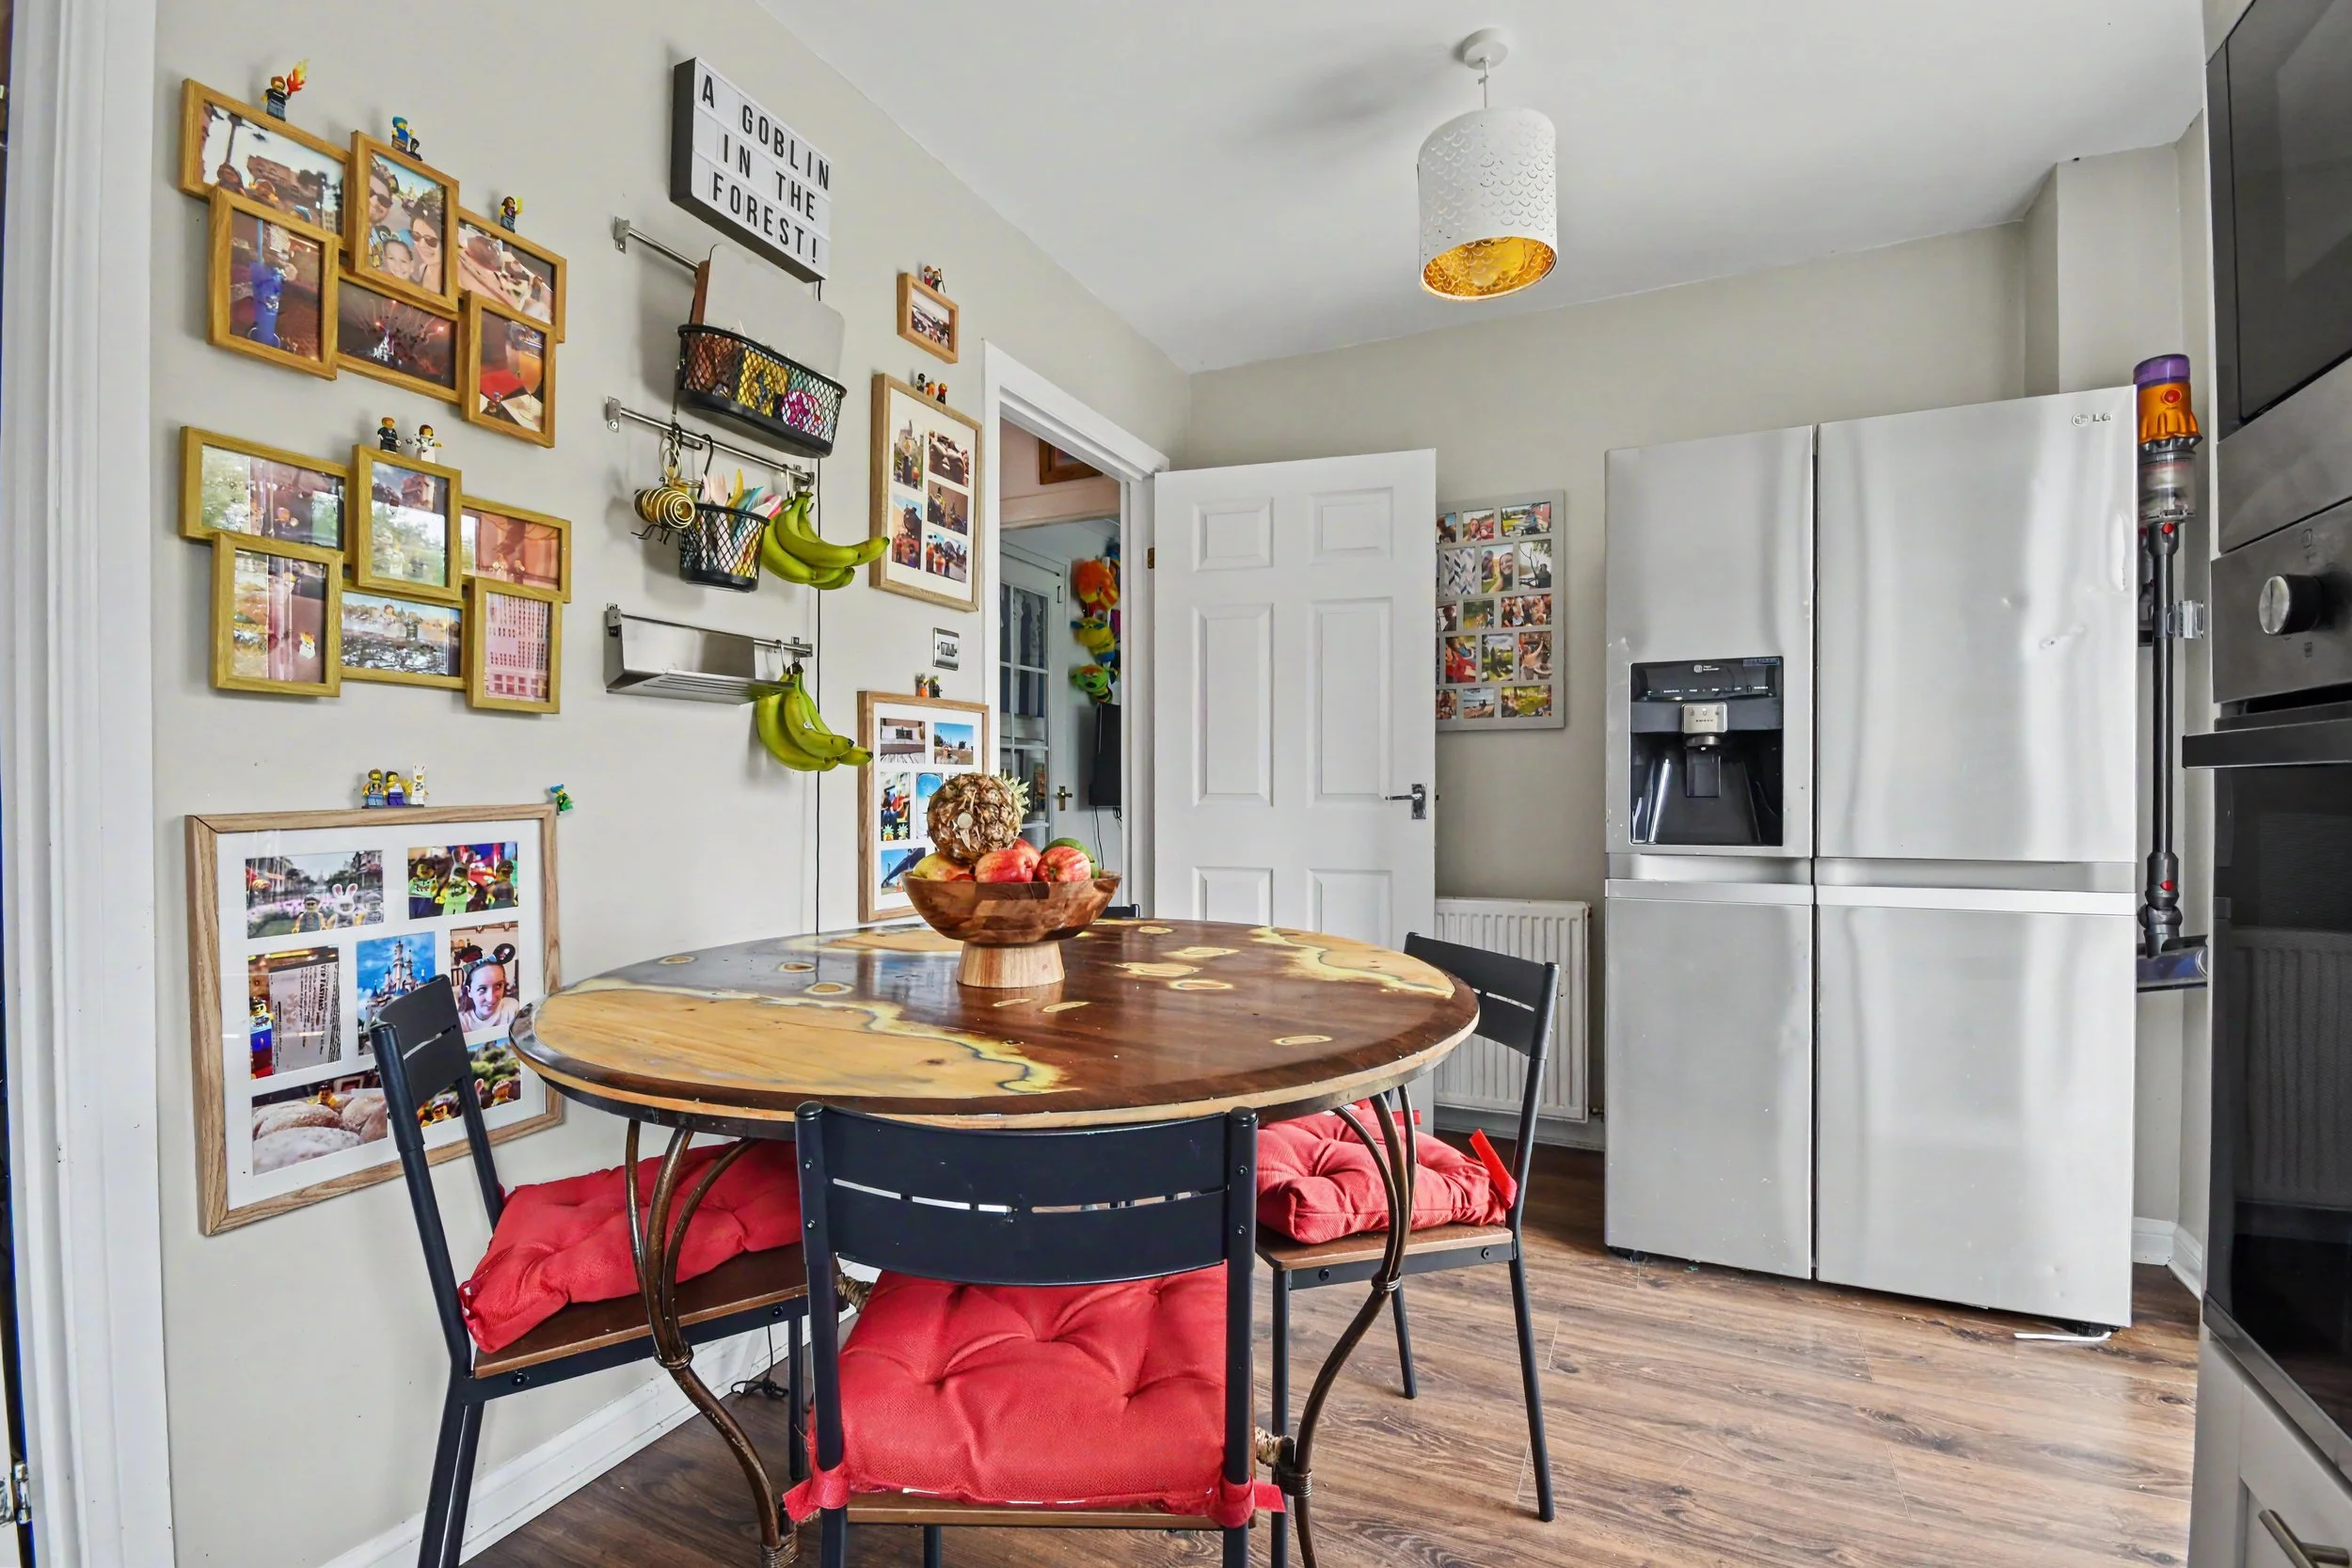 Image 10 of 35
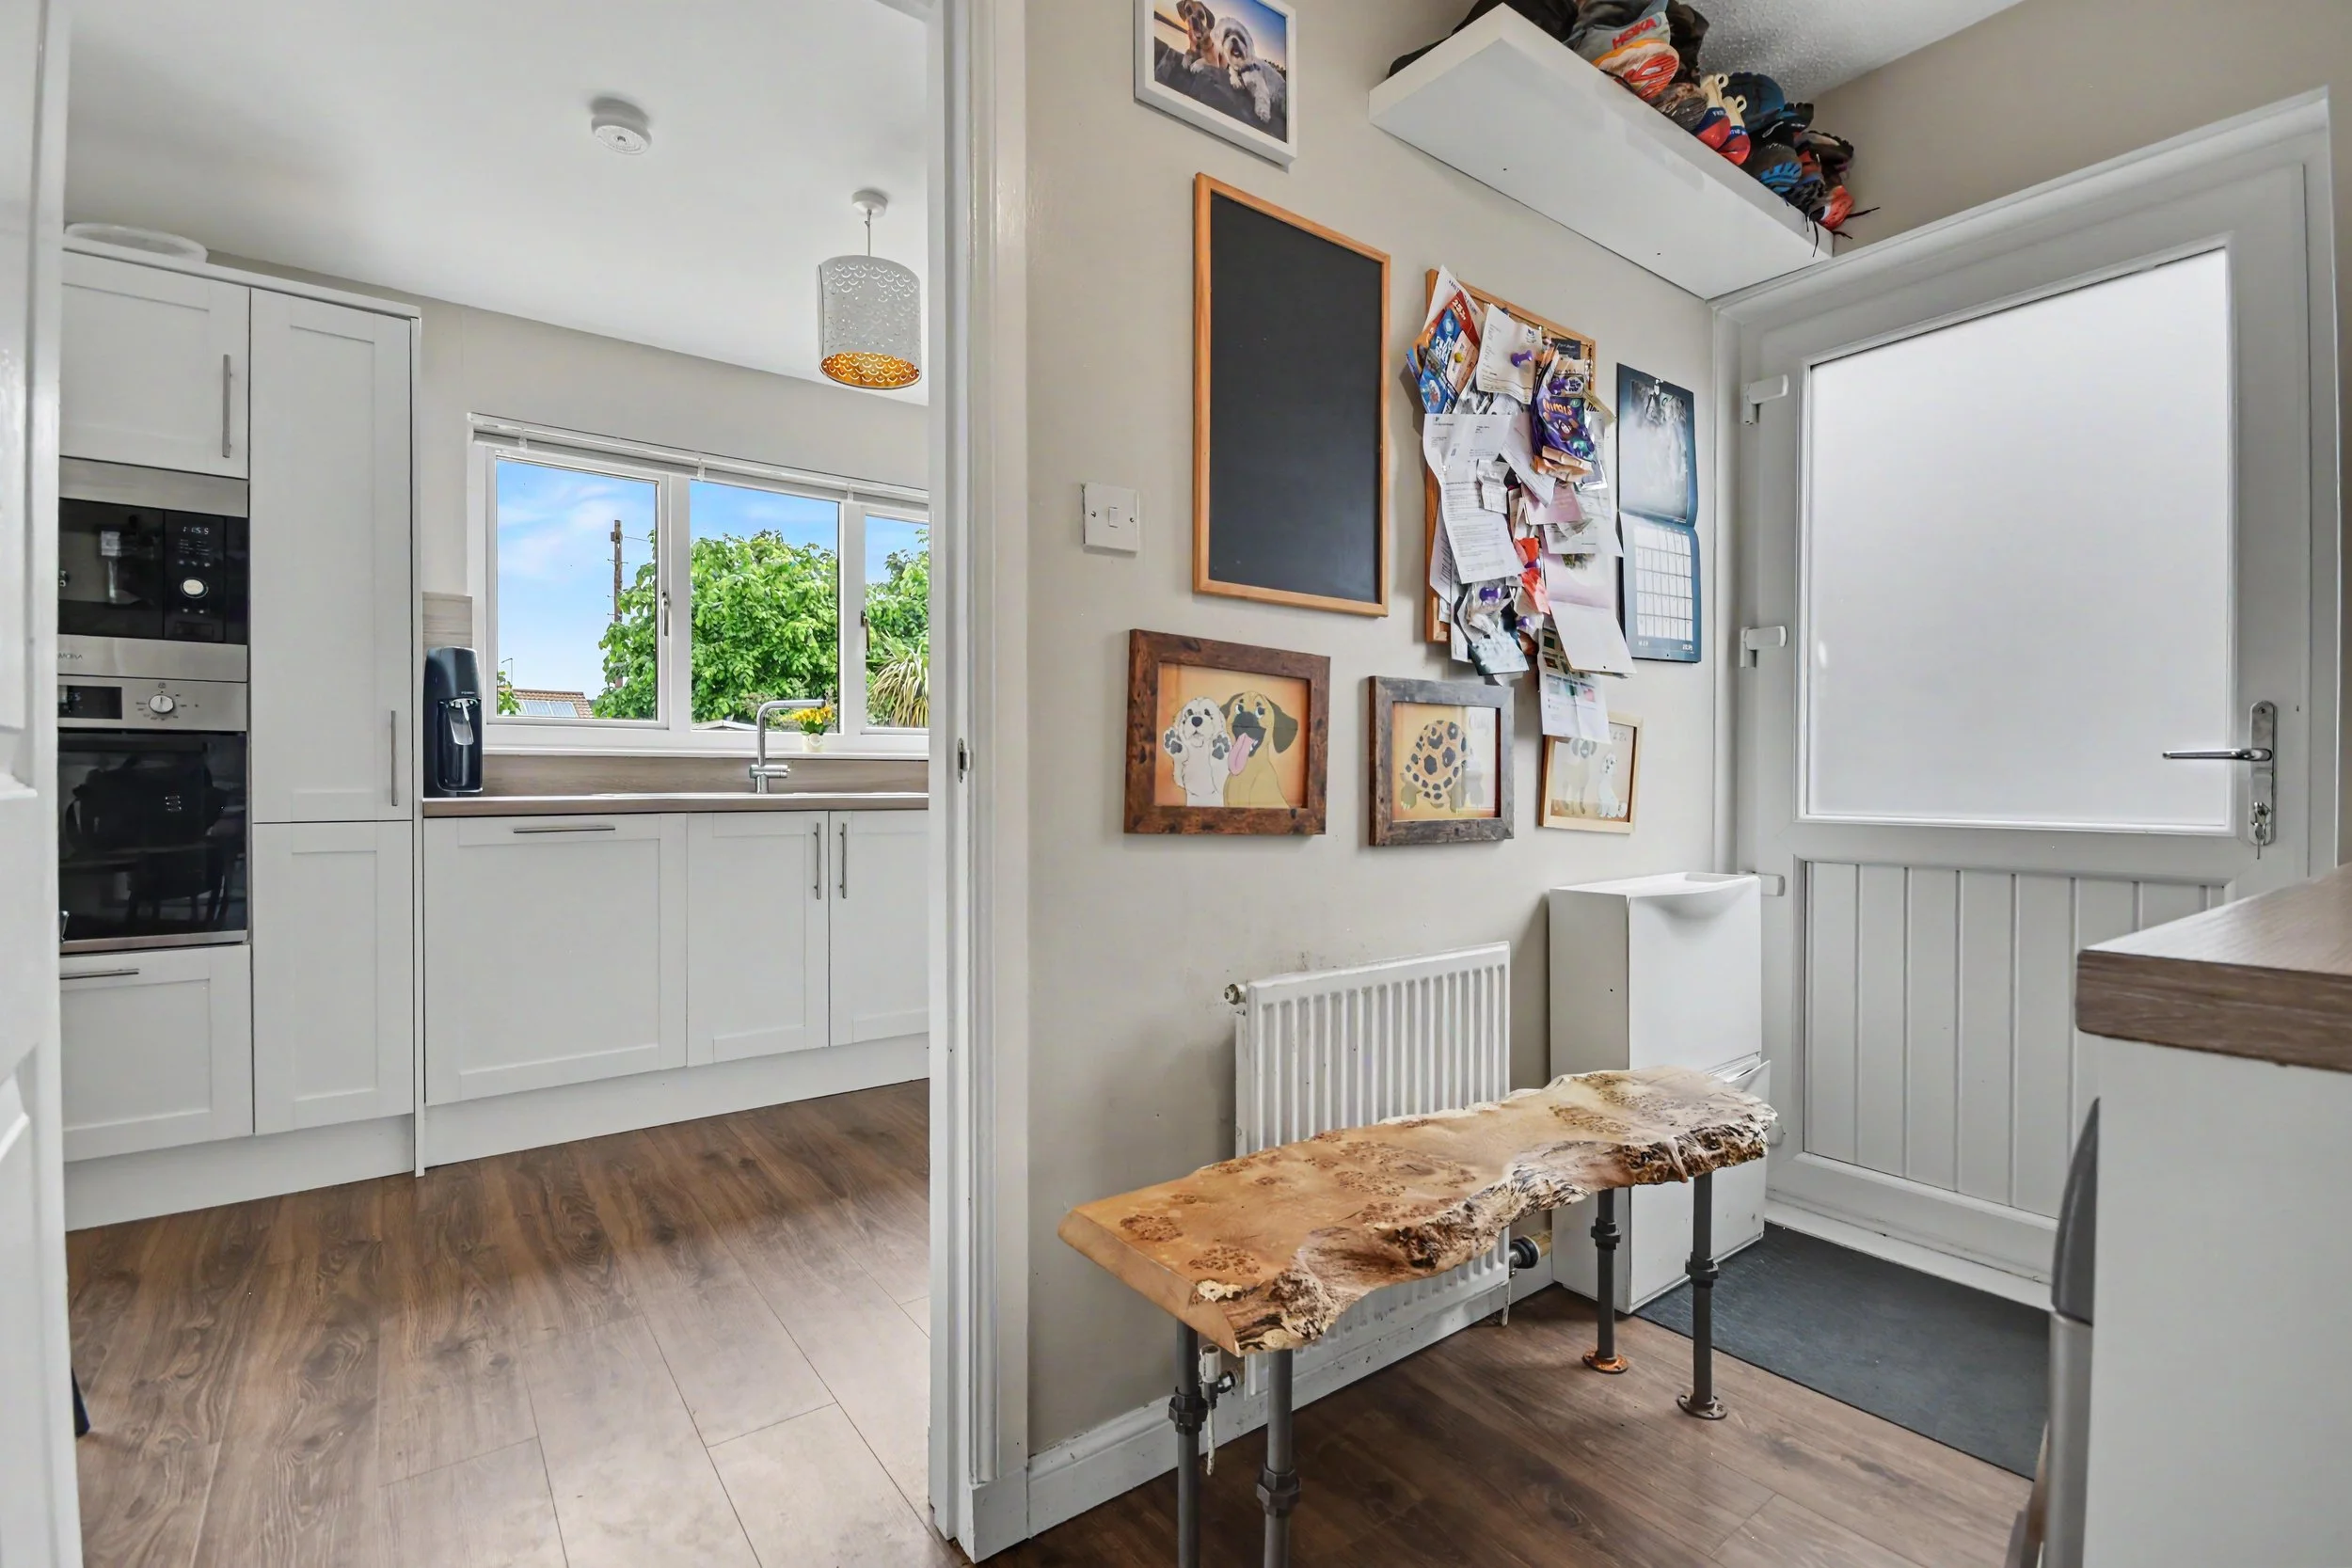 Image 11 of 35
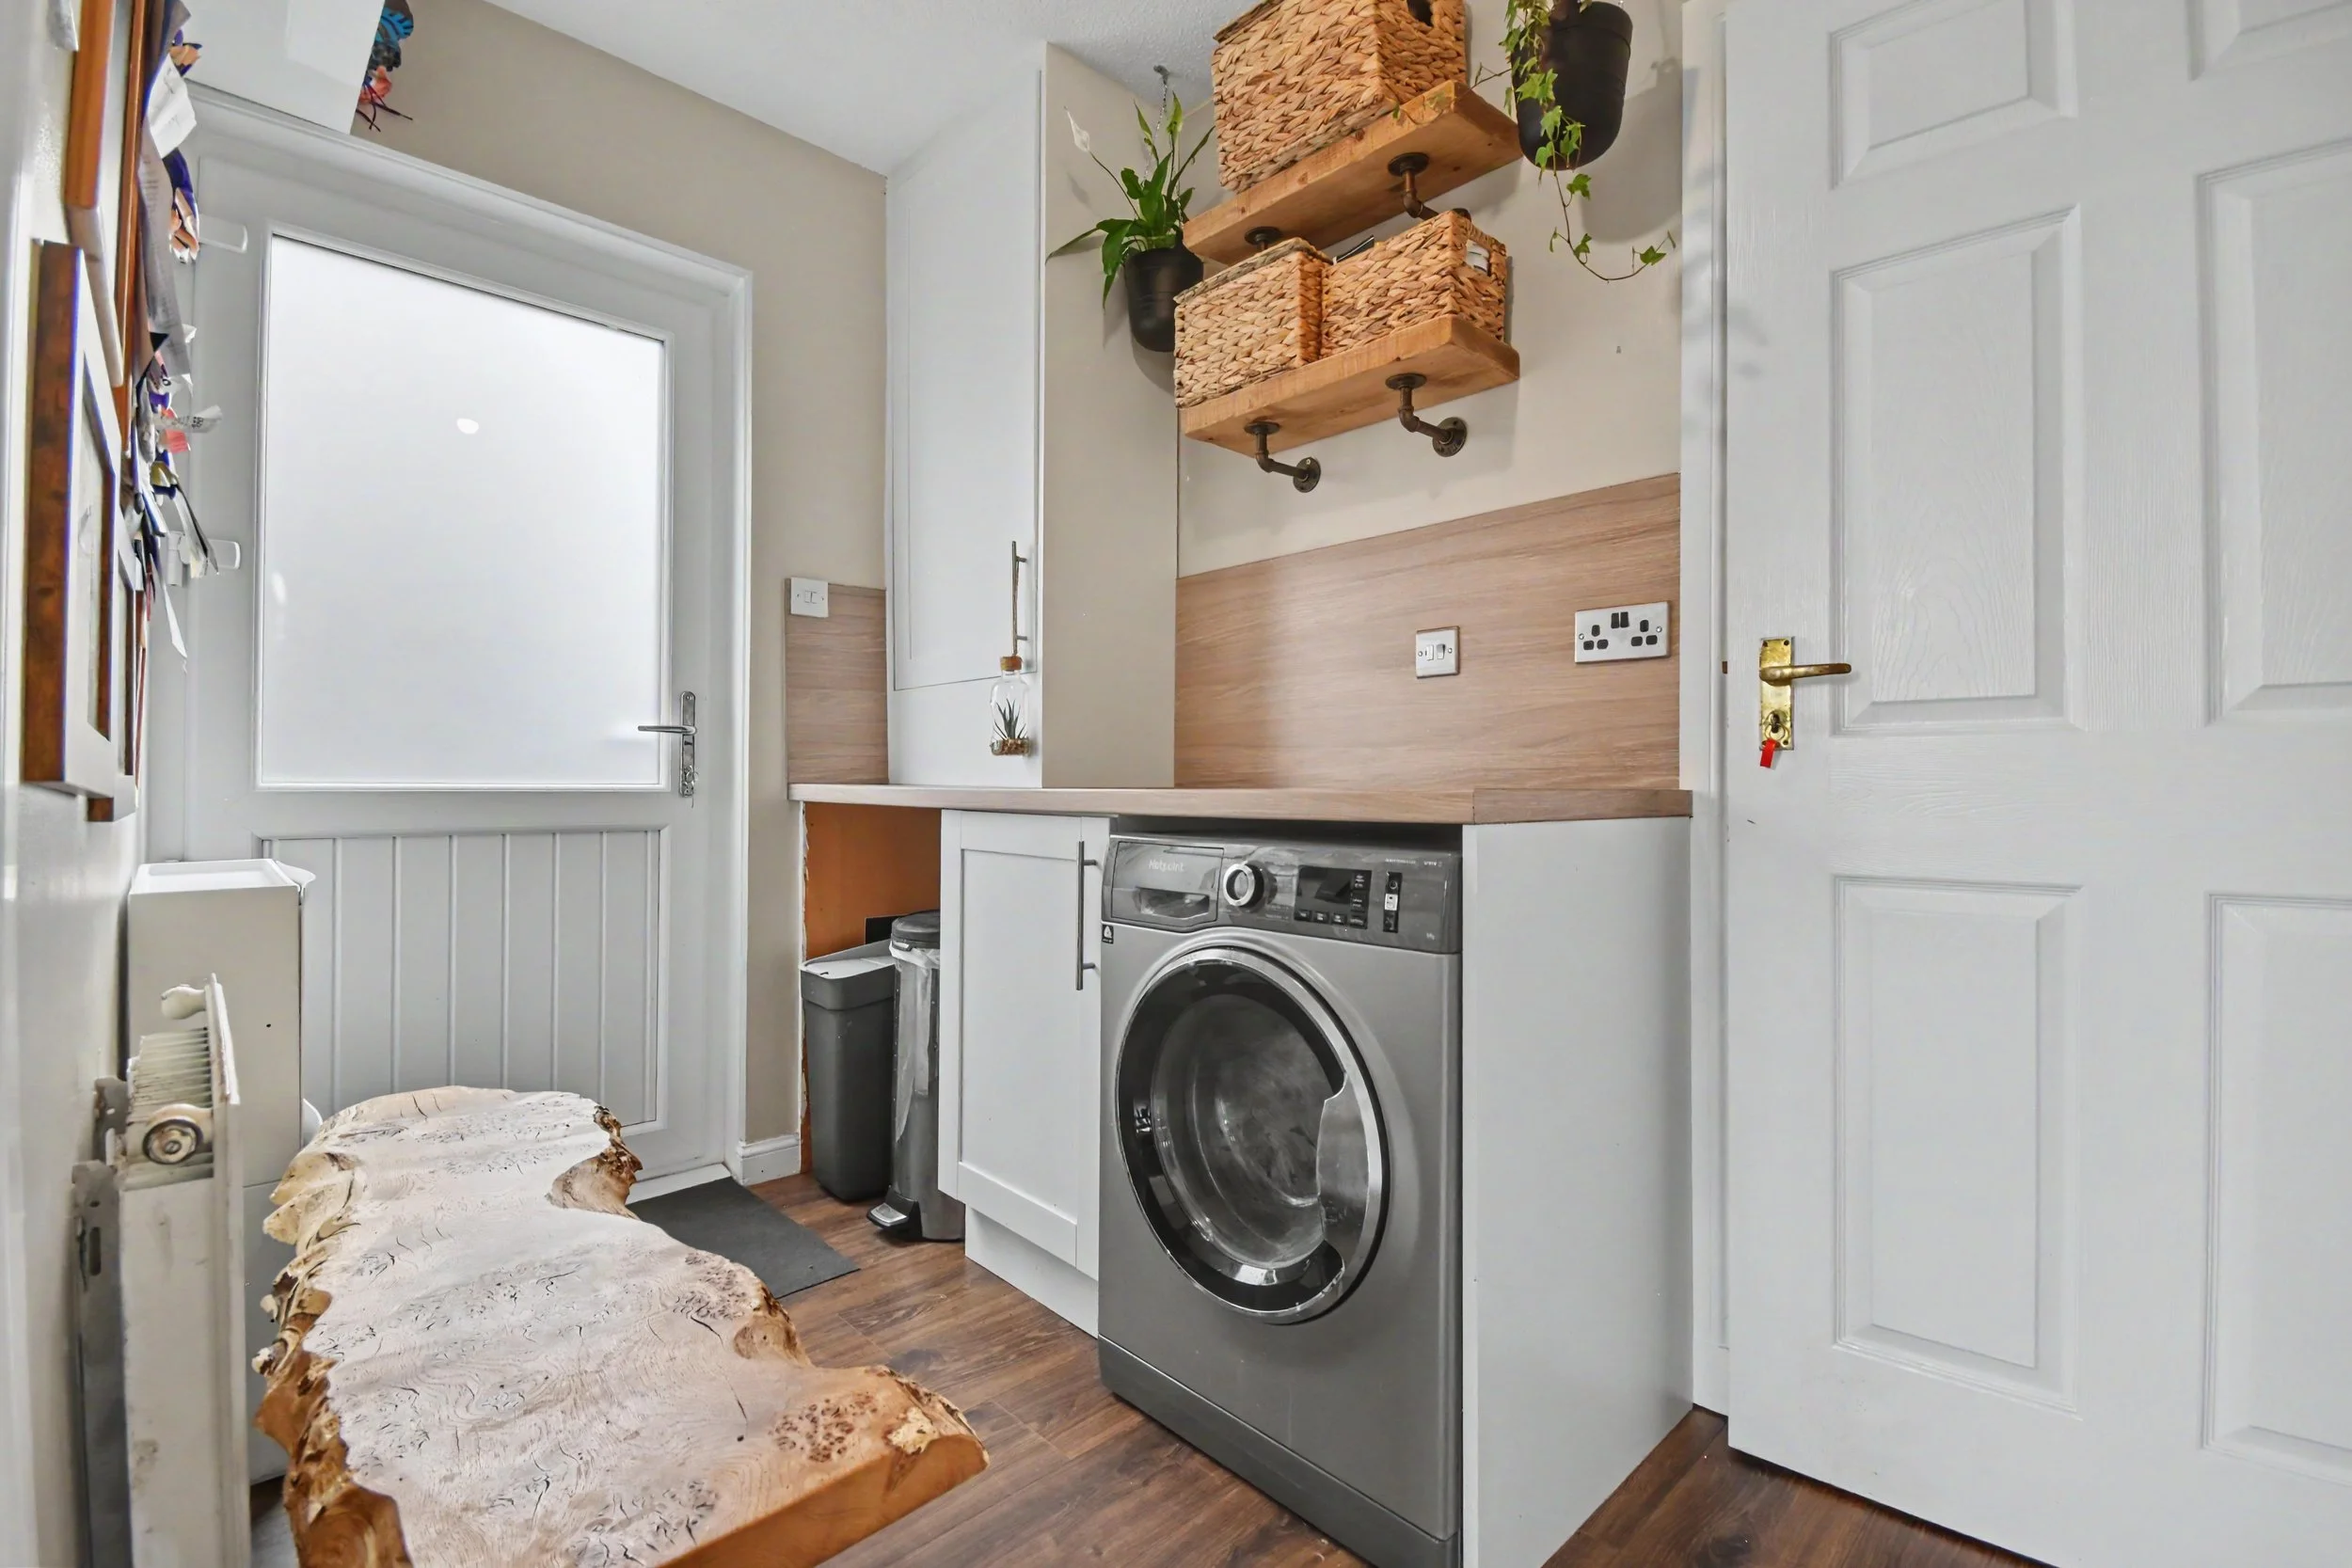 Image 12 of 35
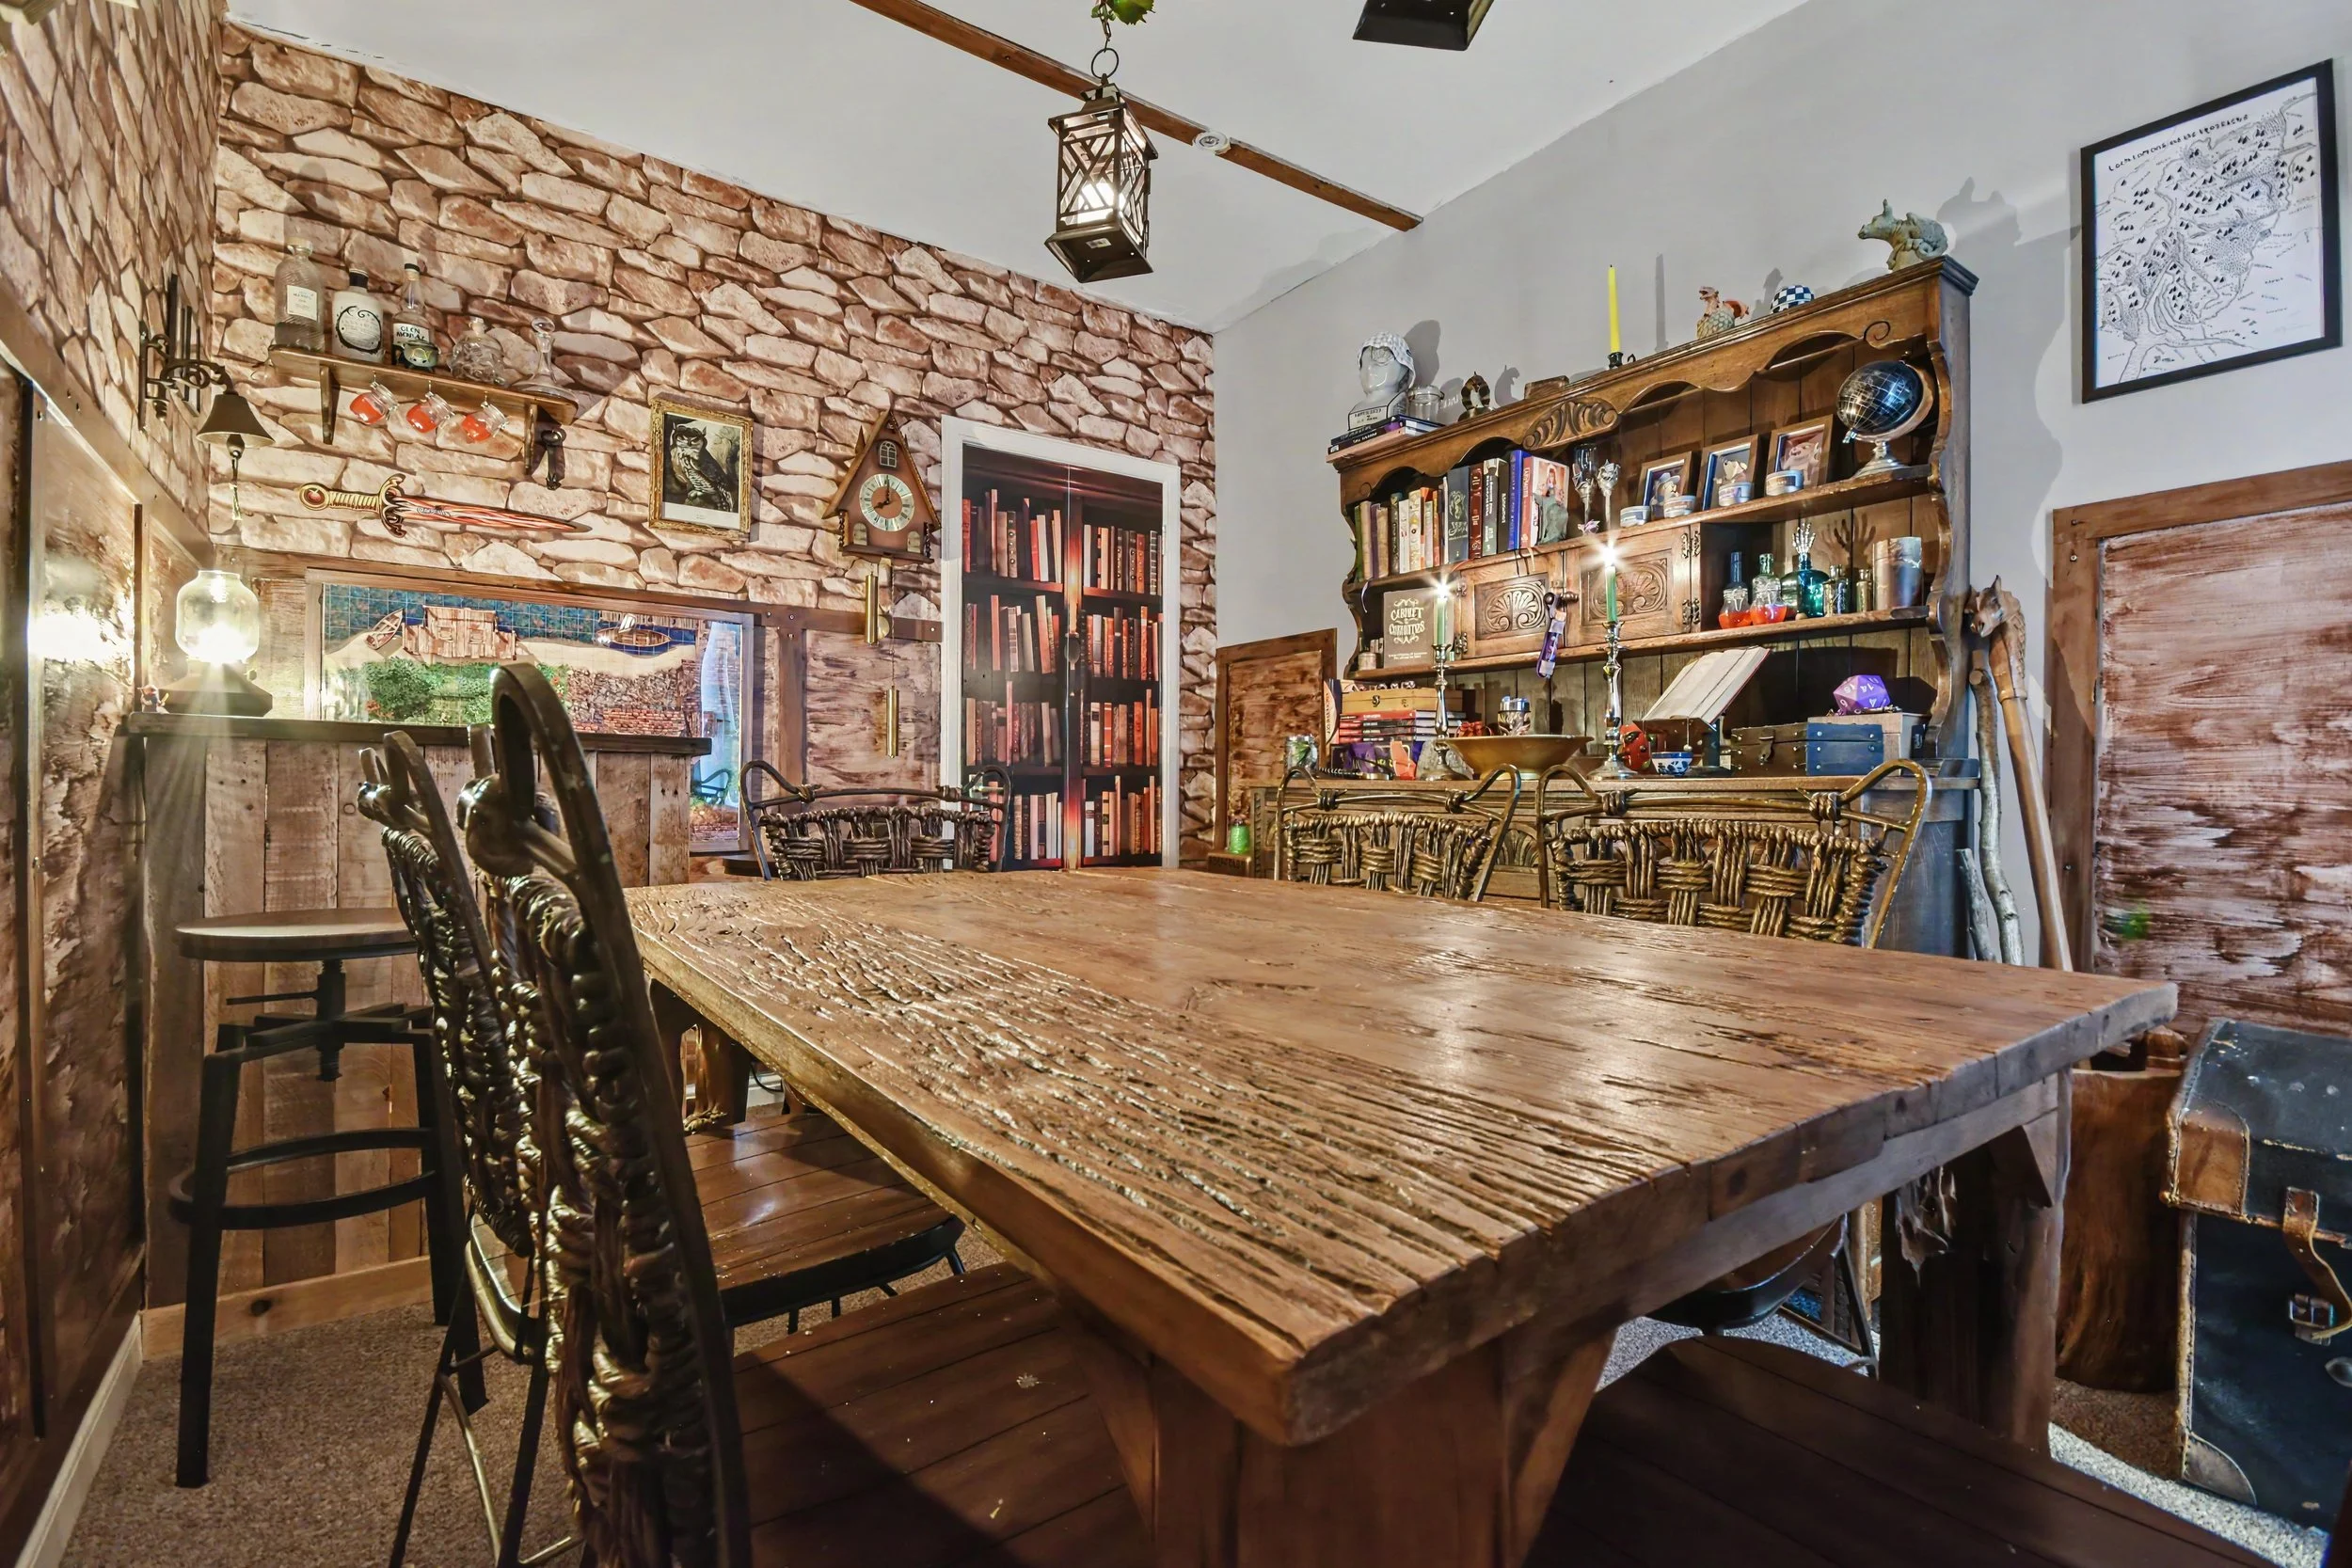 Image 13 of 35
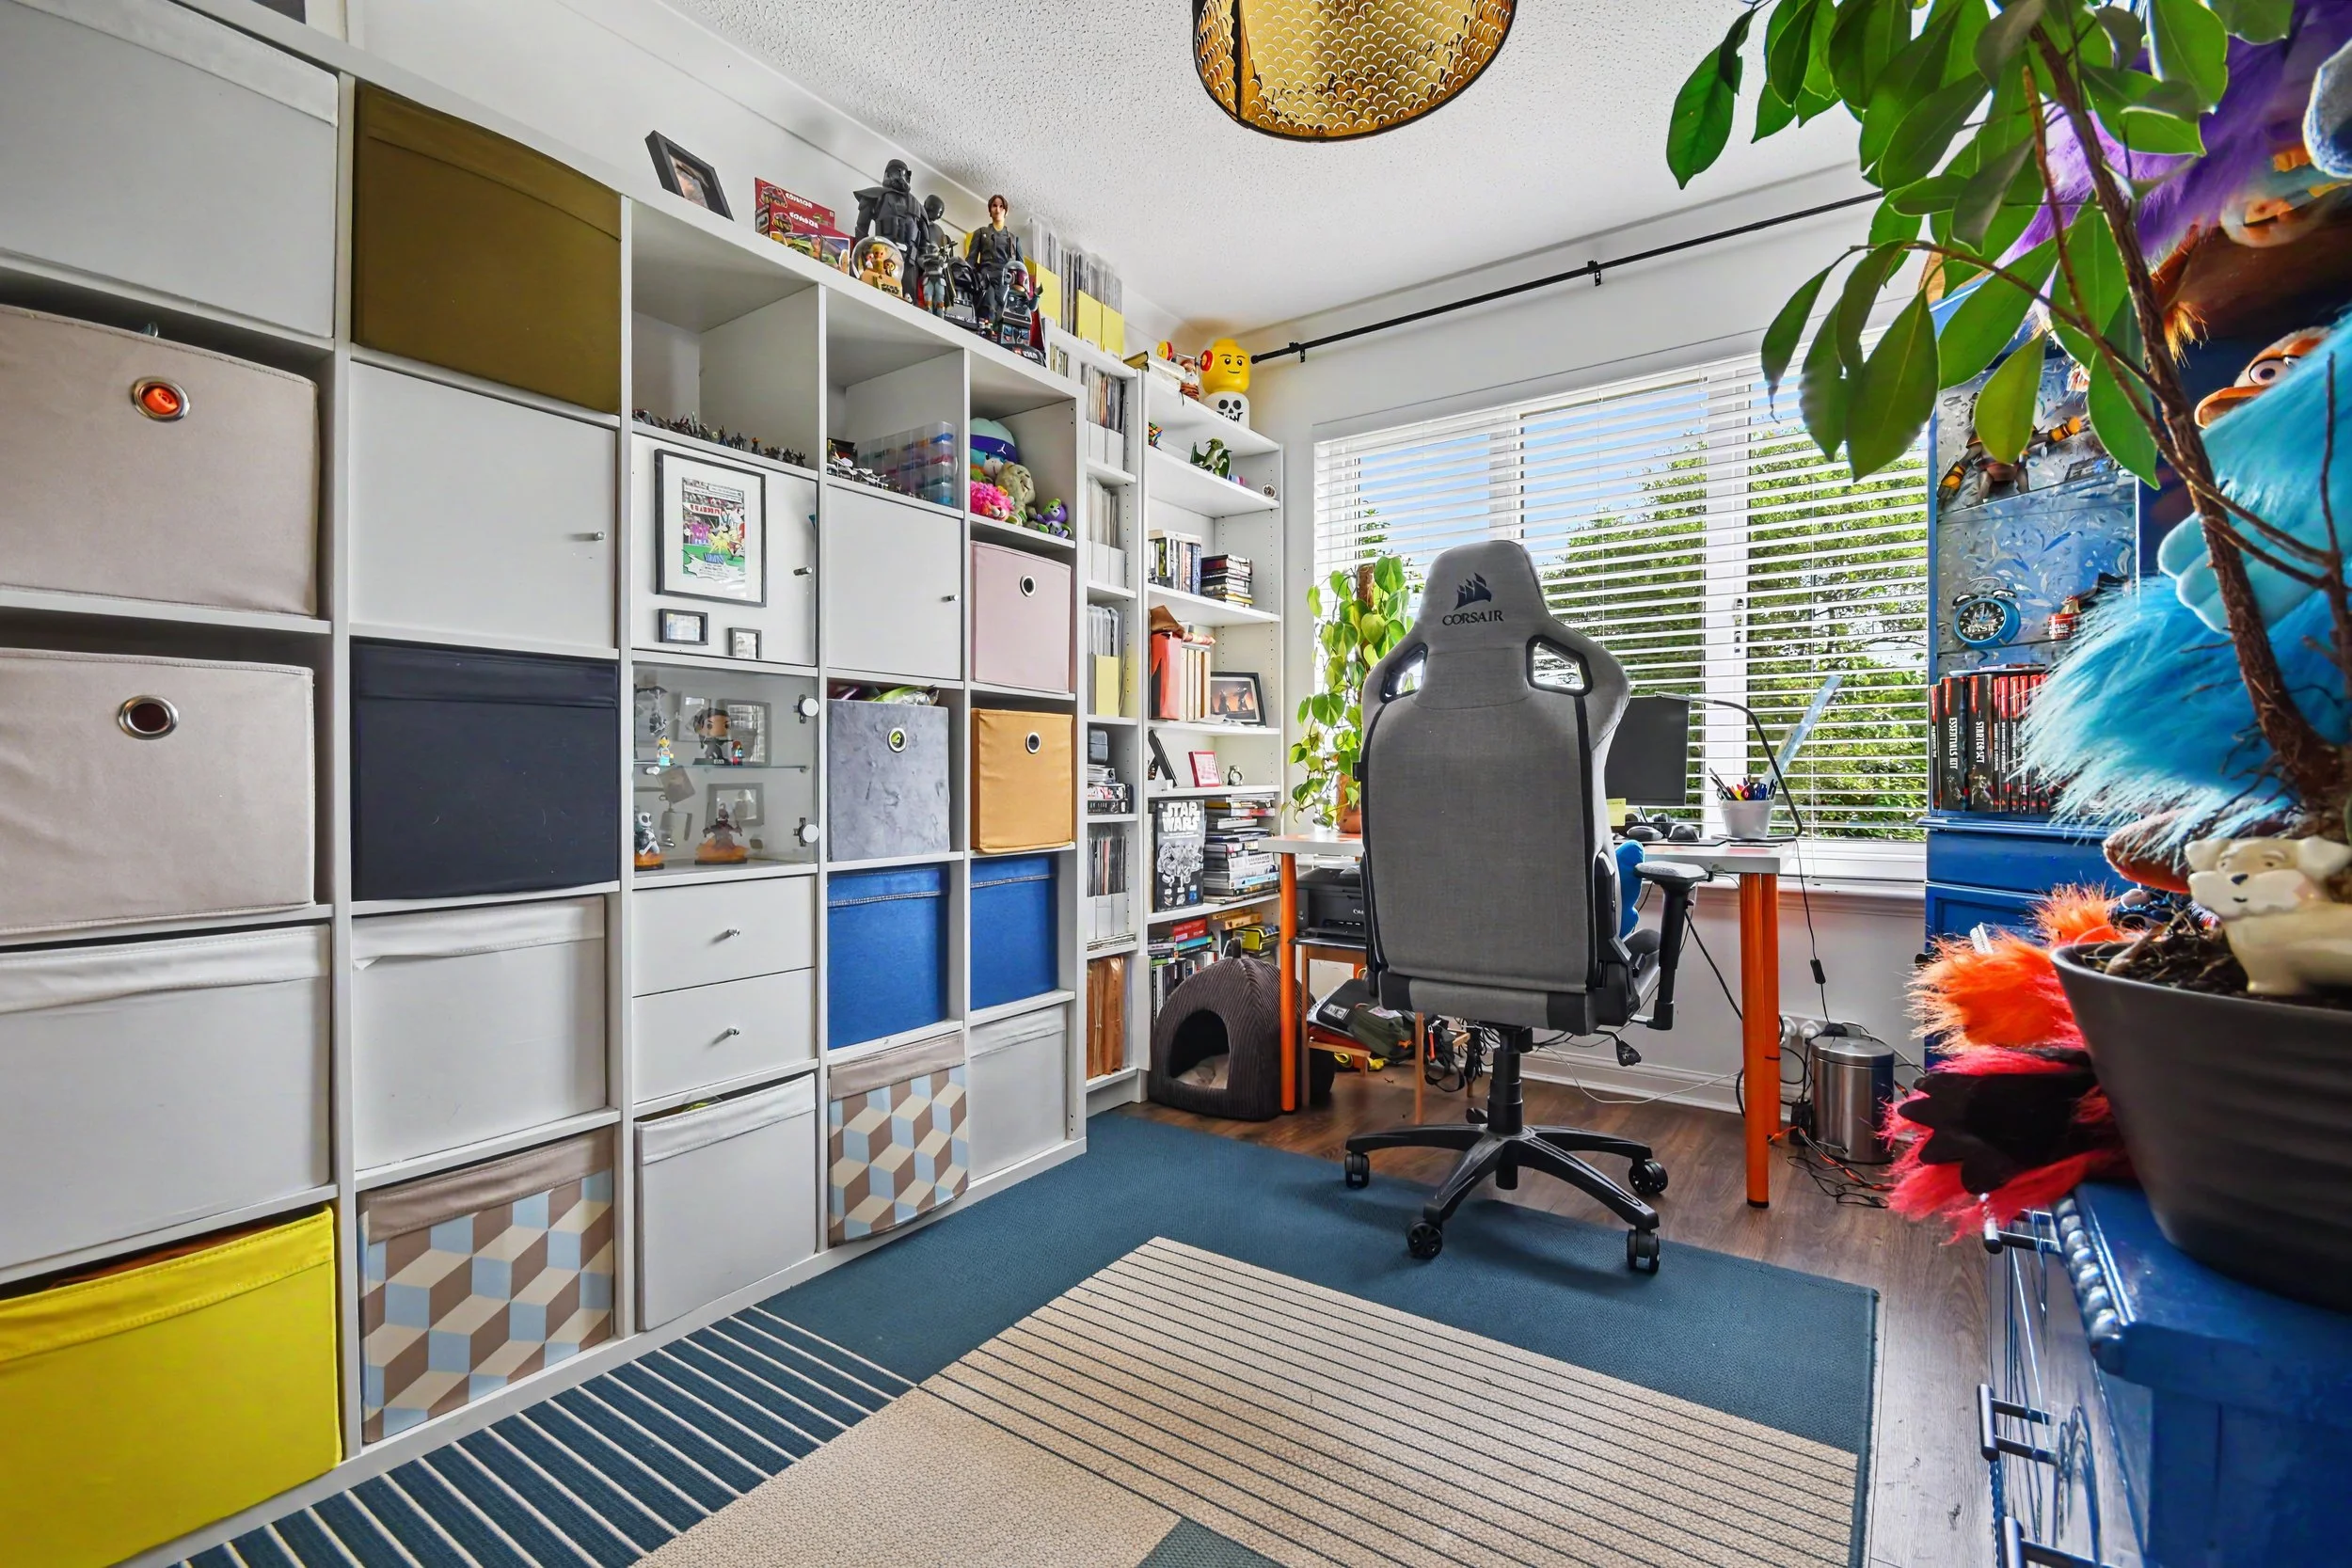 Image 14 of 35
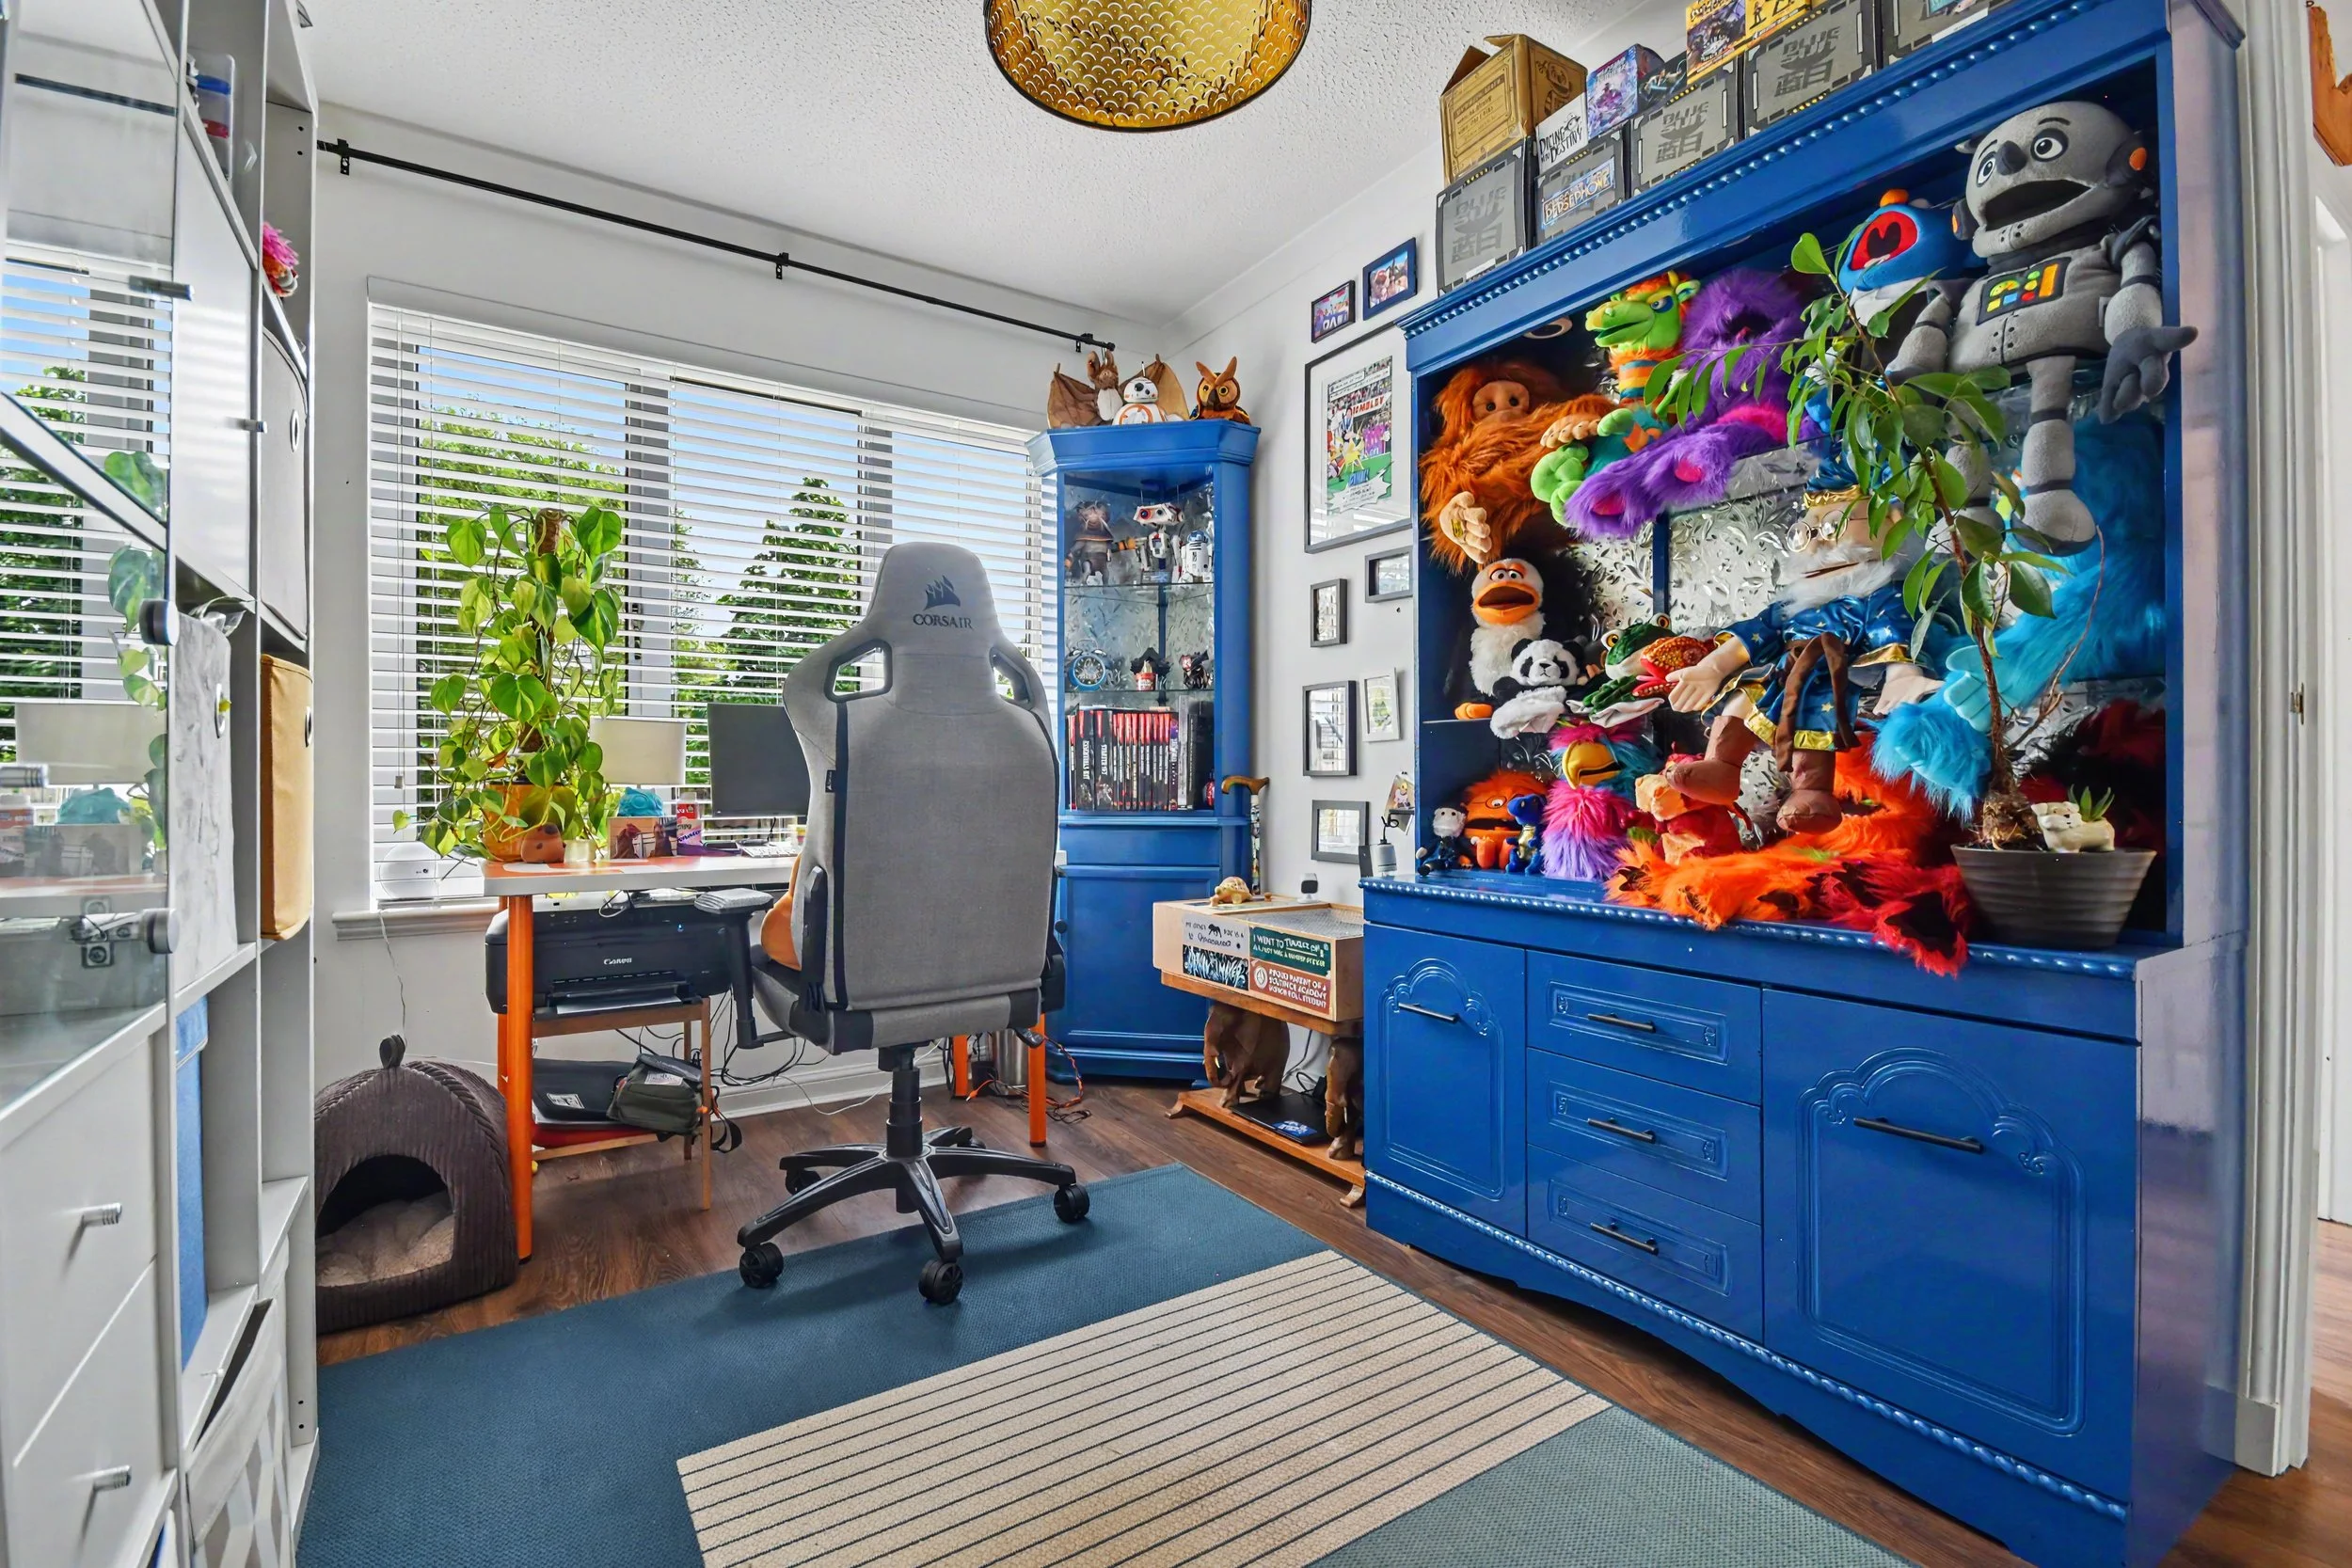 Image 15 of 35
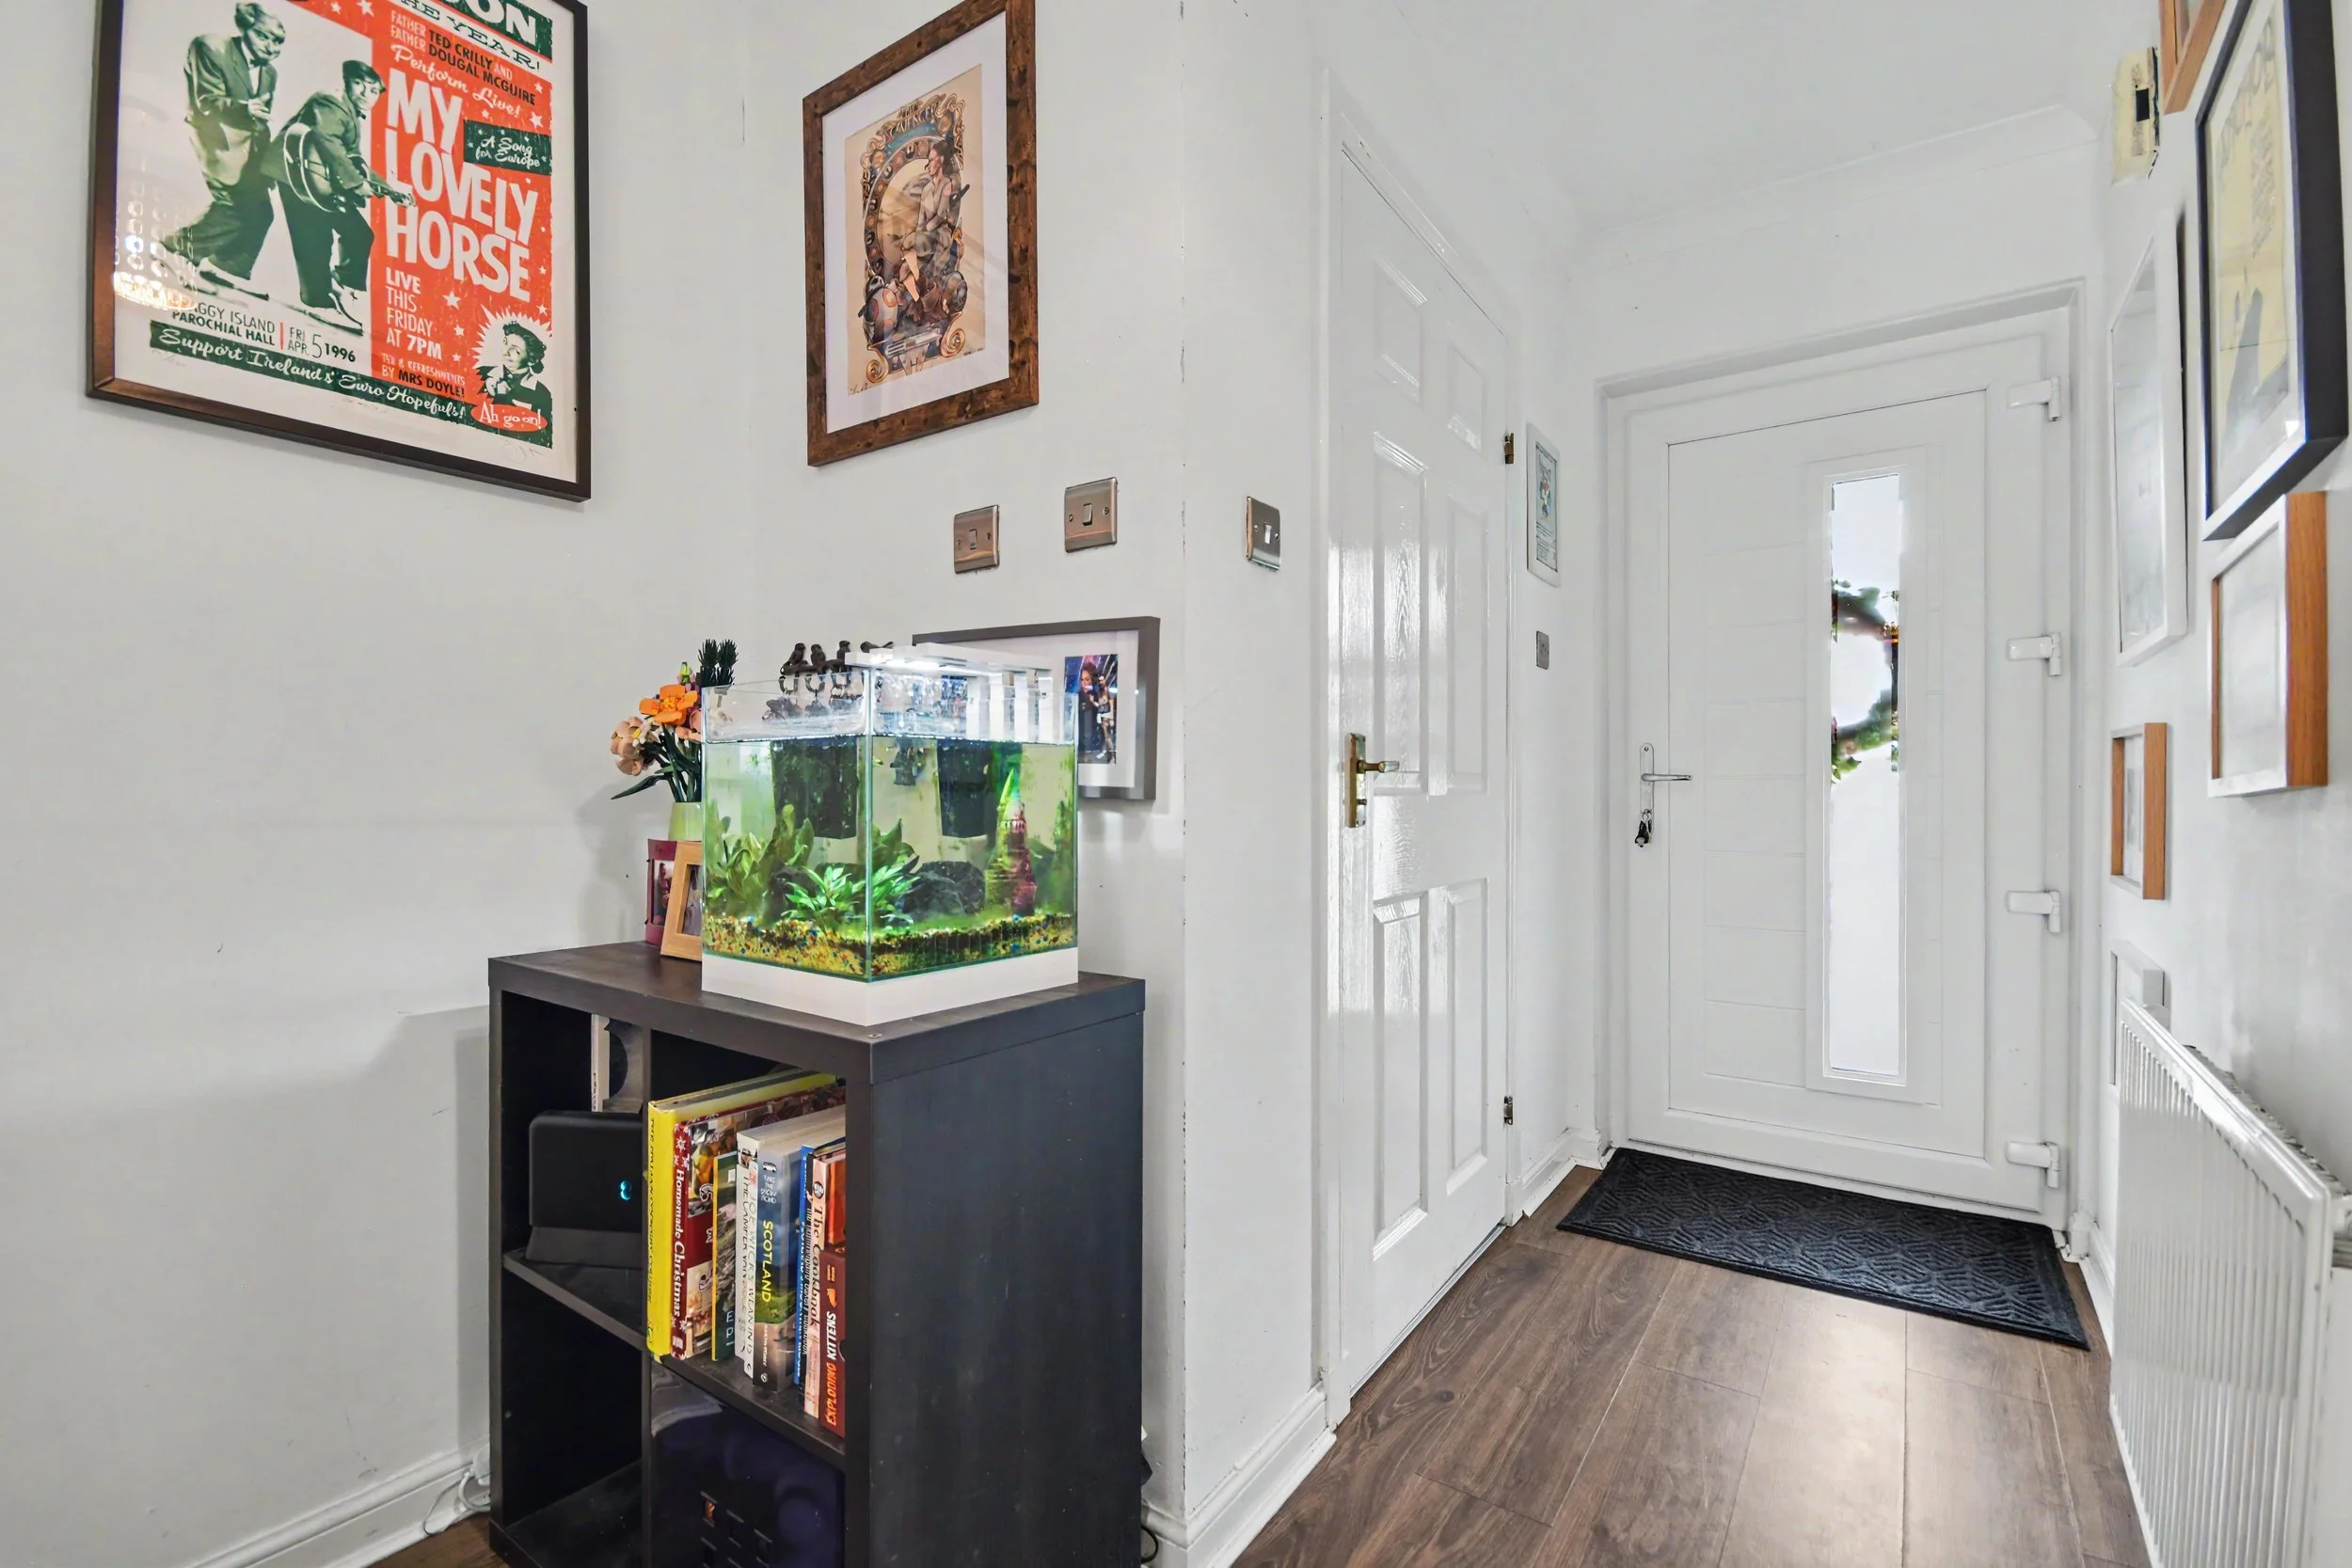 Image 16 of 35
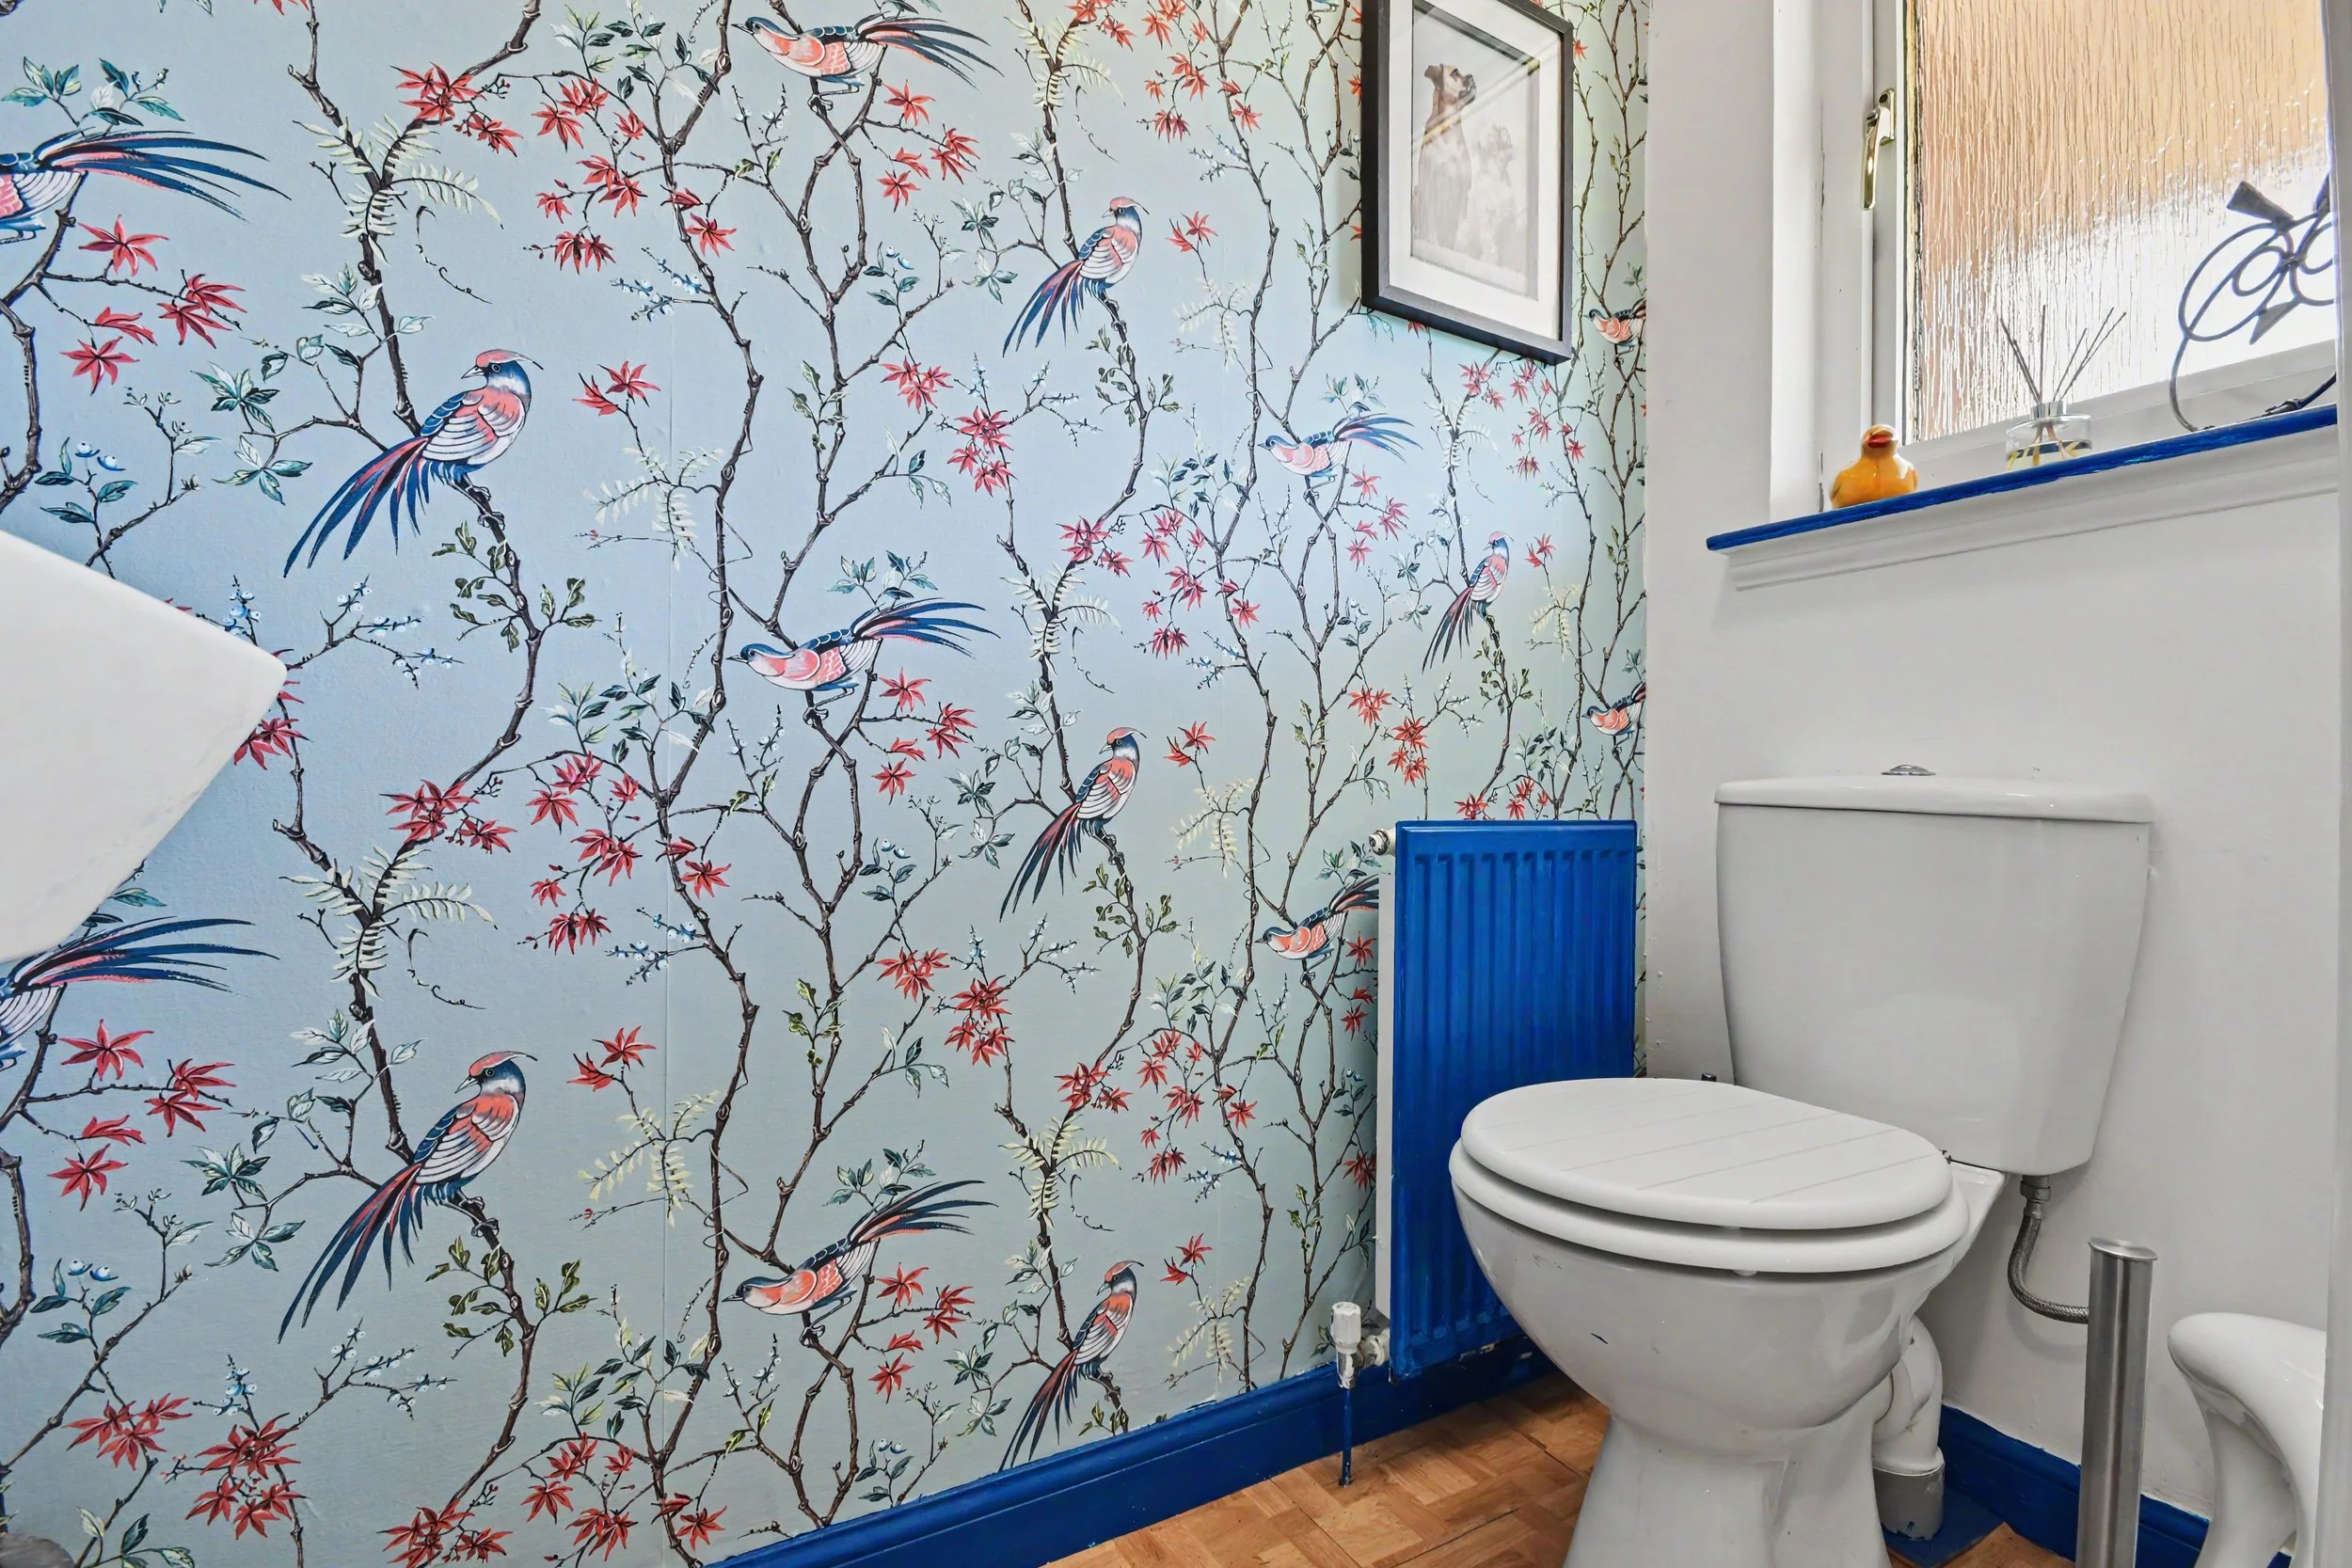 Image 17 of 35
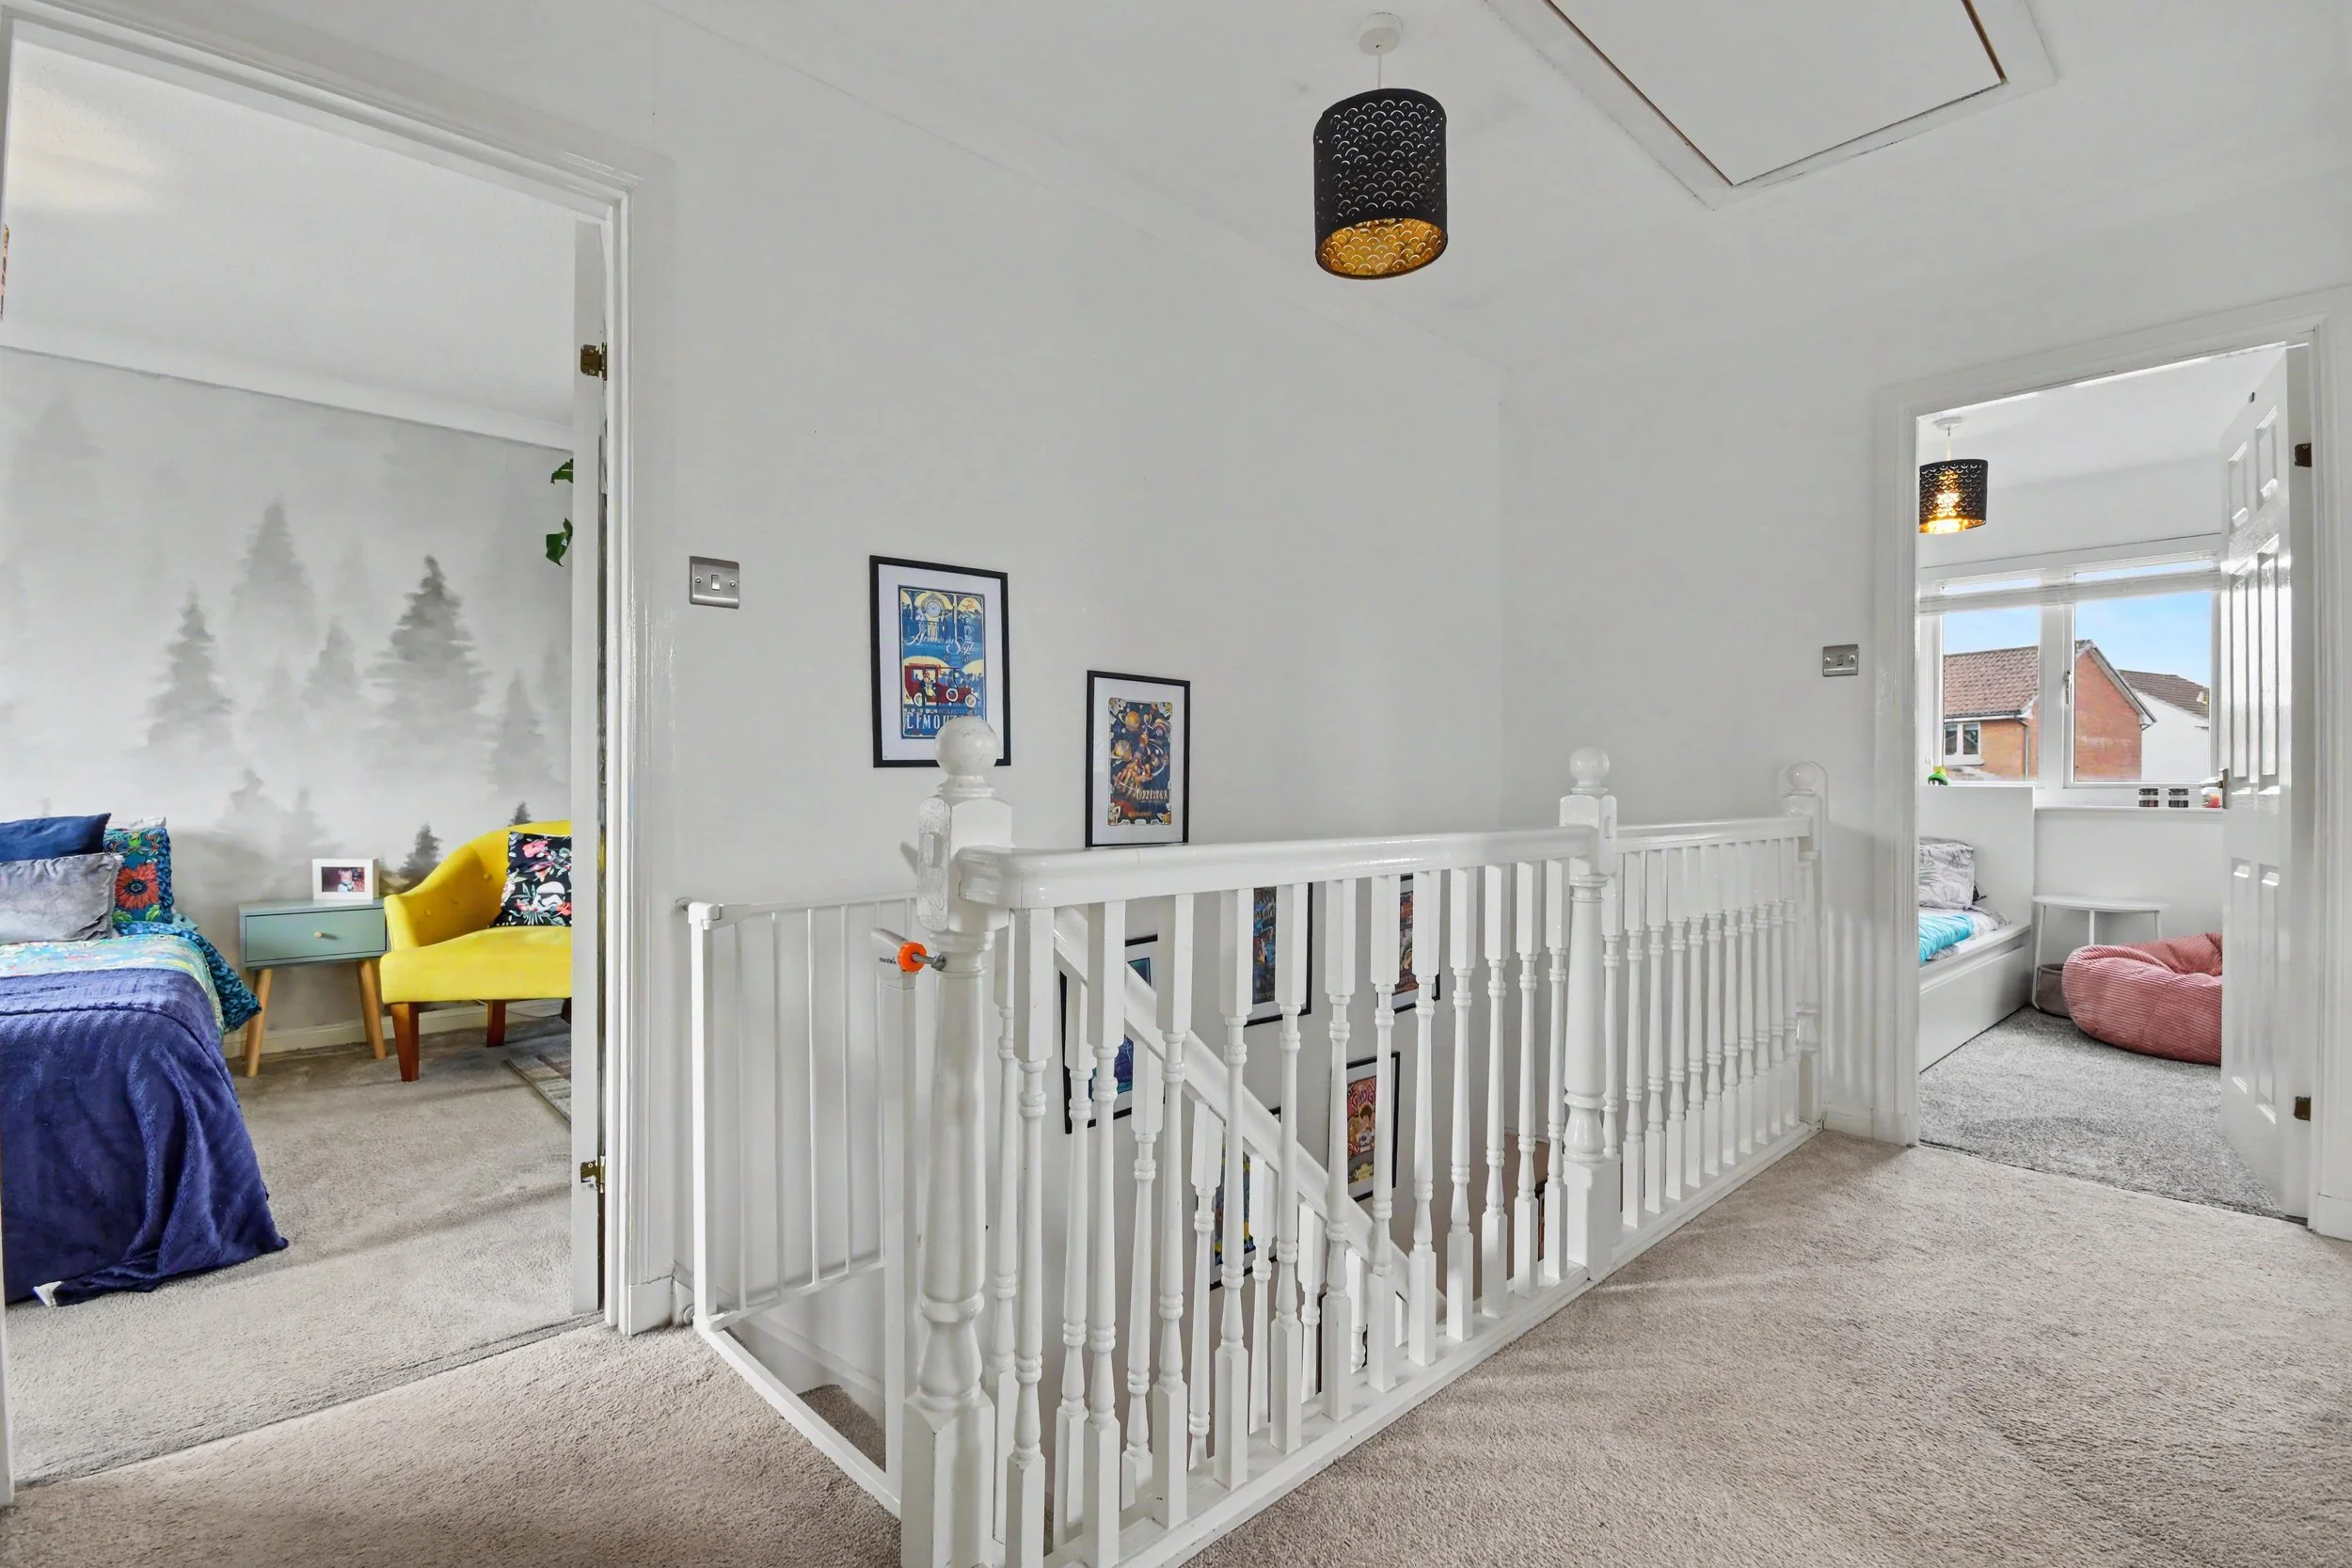 Image 18 of 35
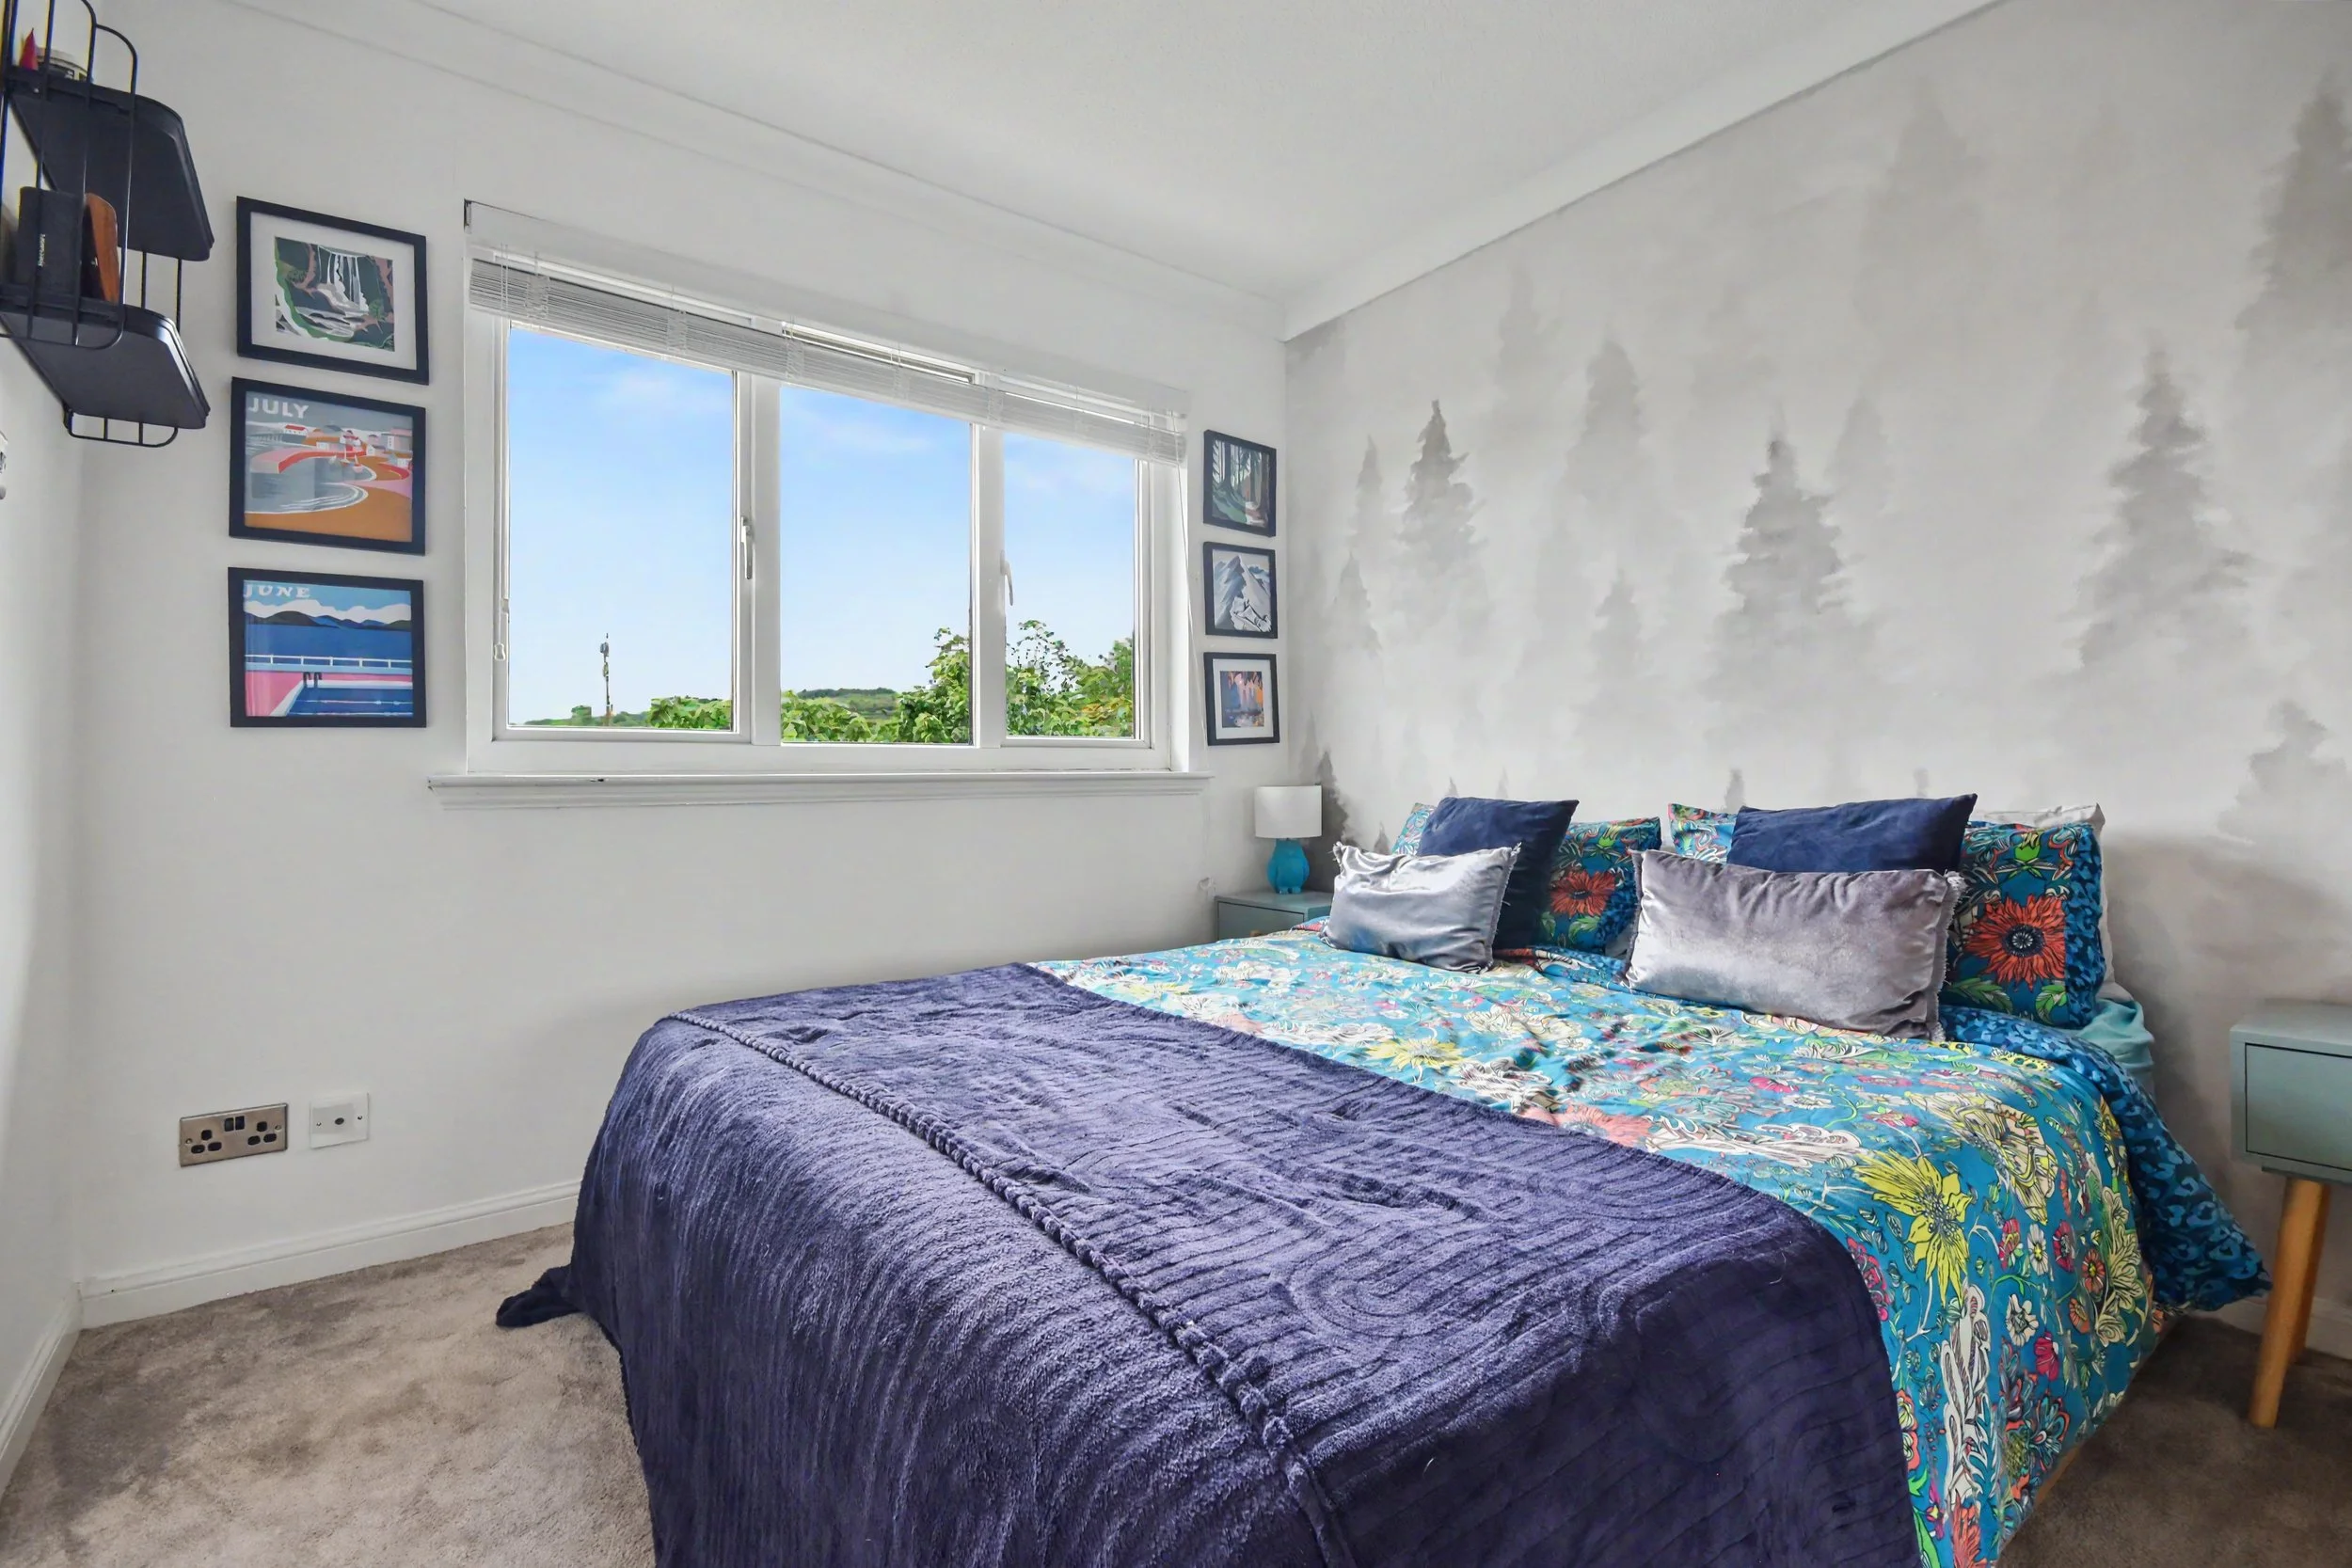 Image 19 of 35
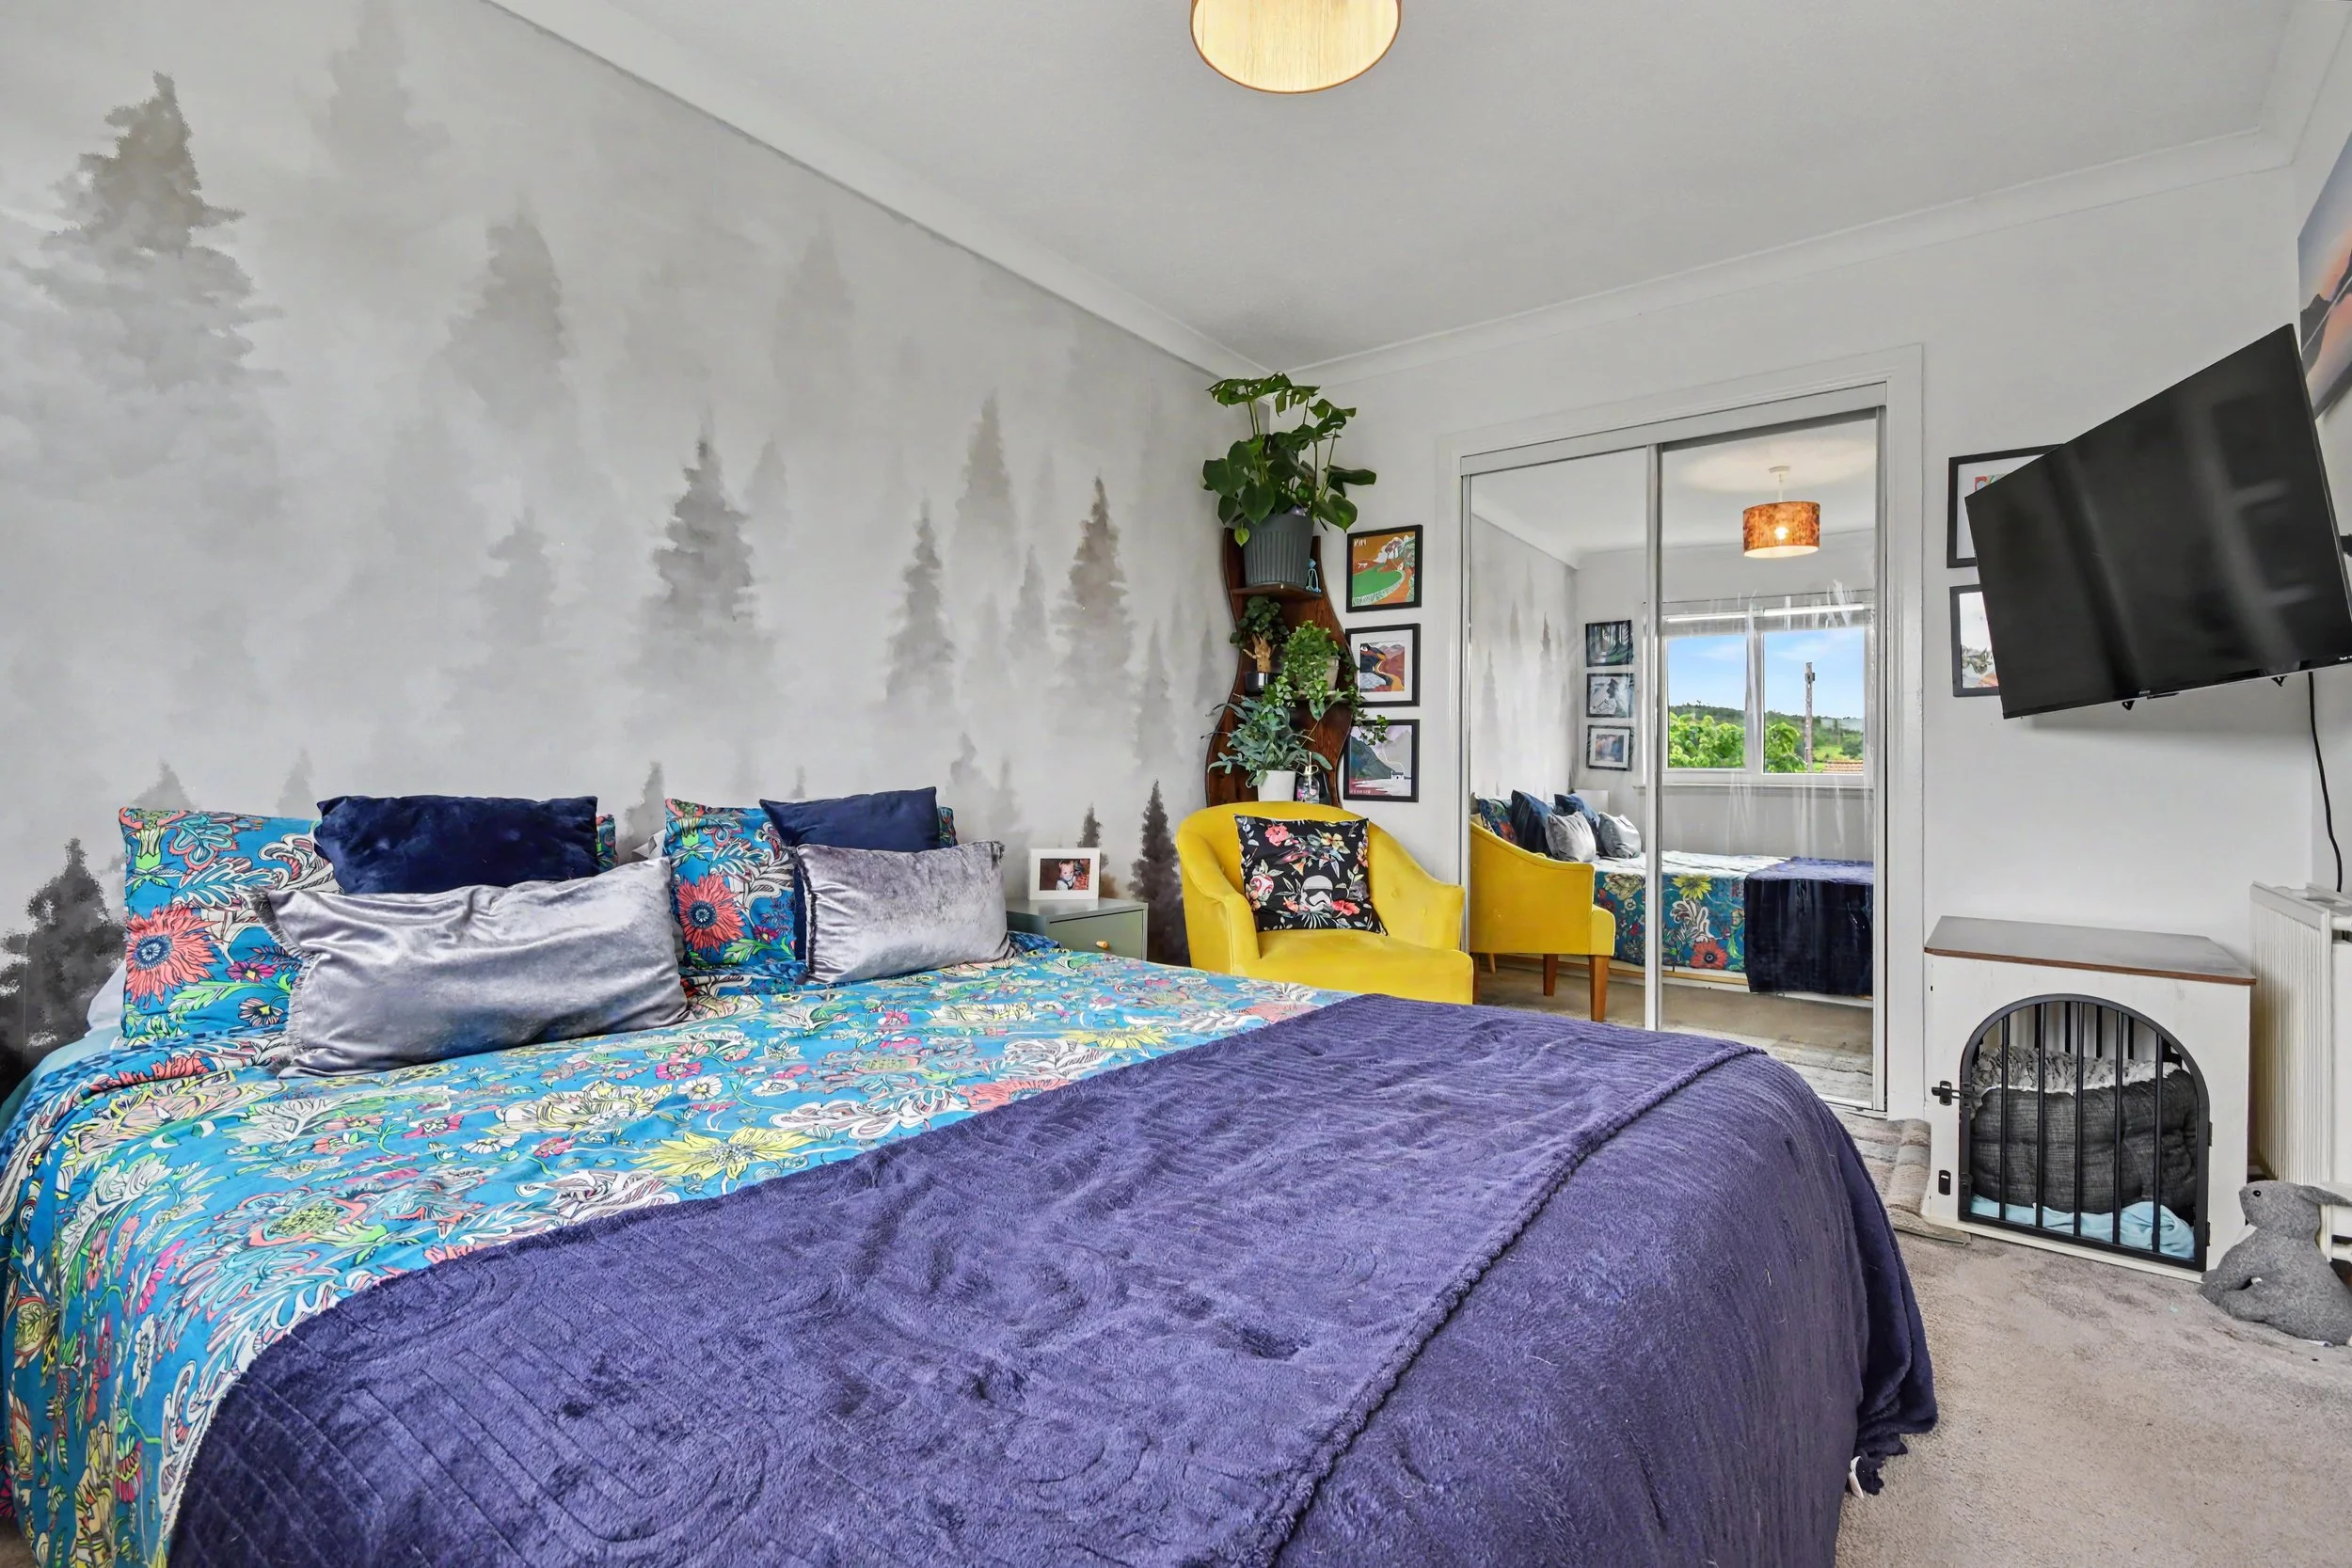 Image 20 of 35
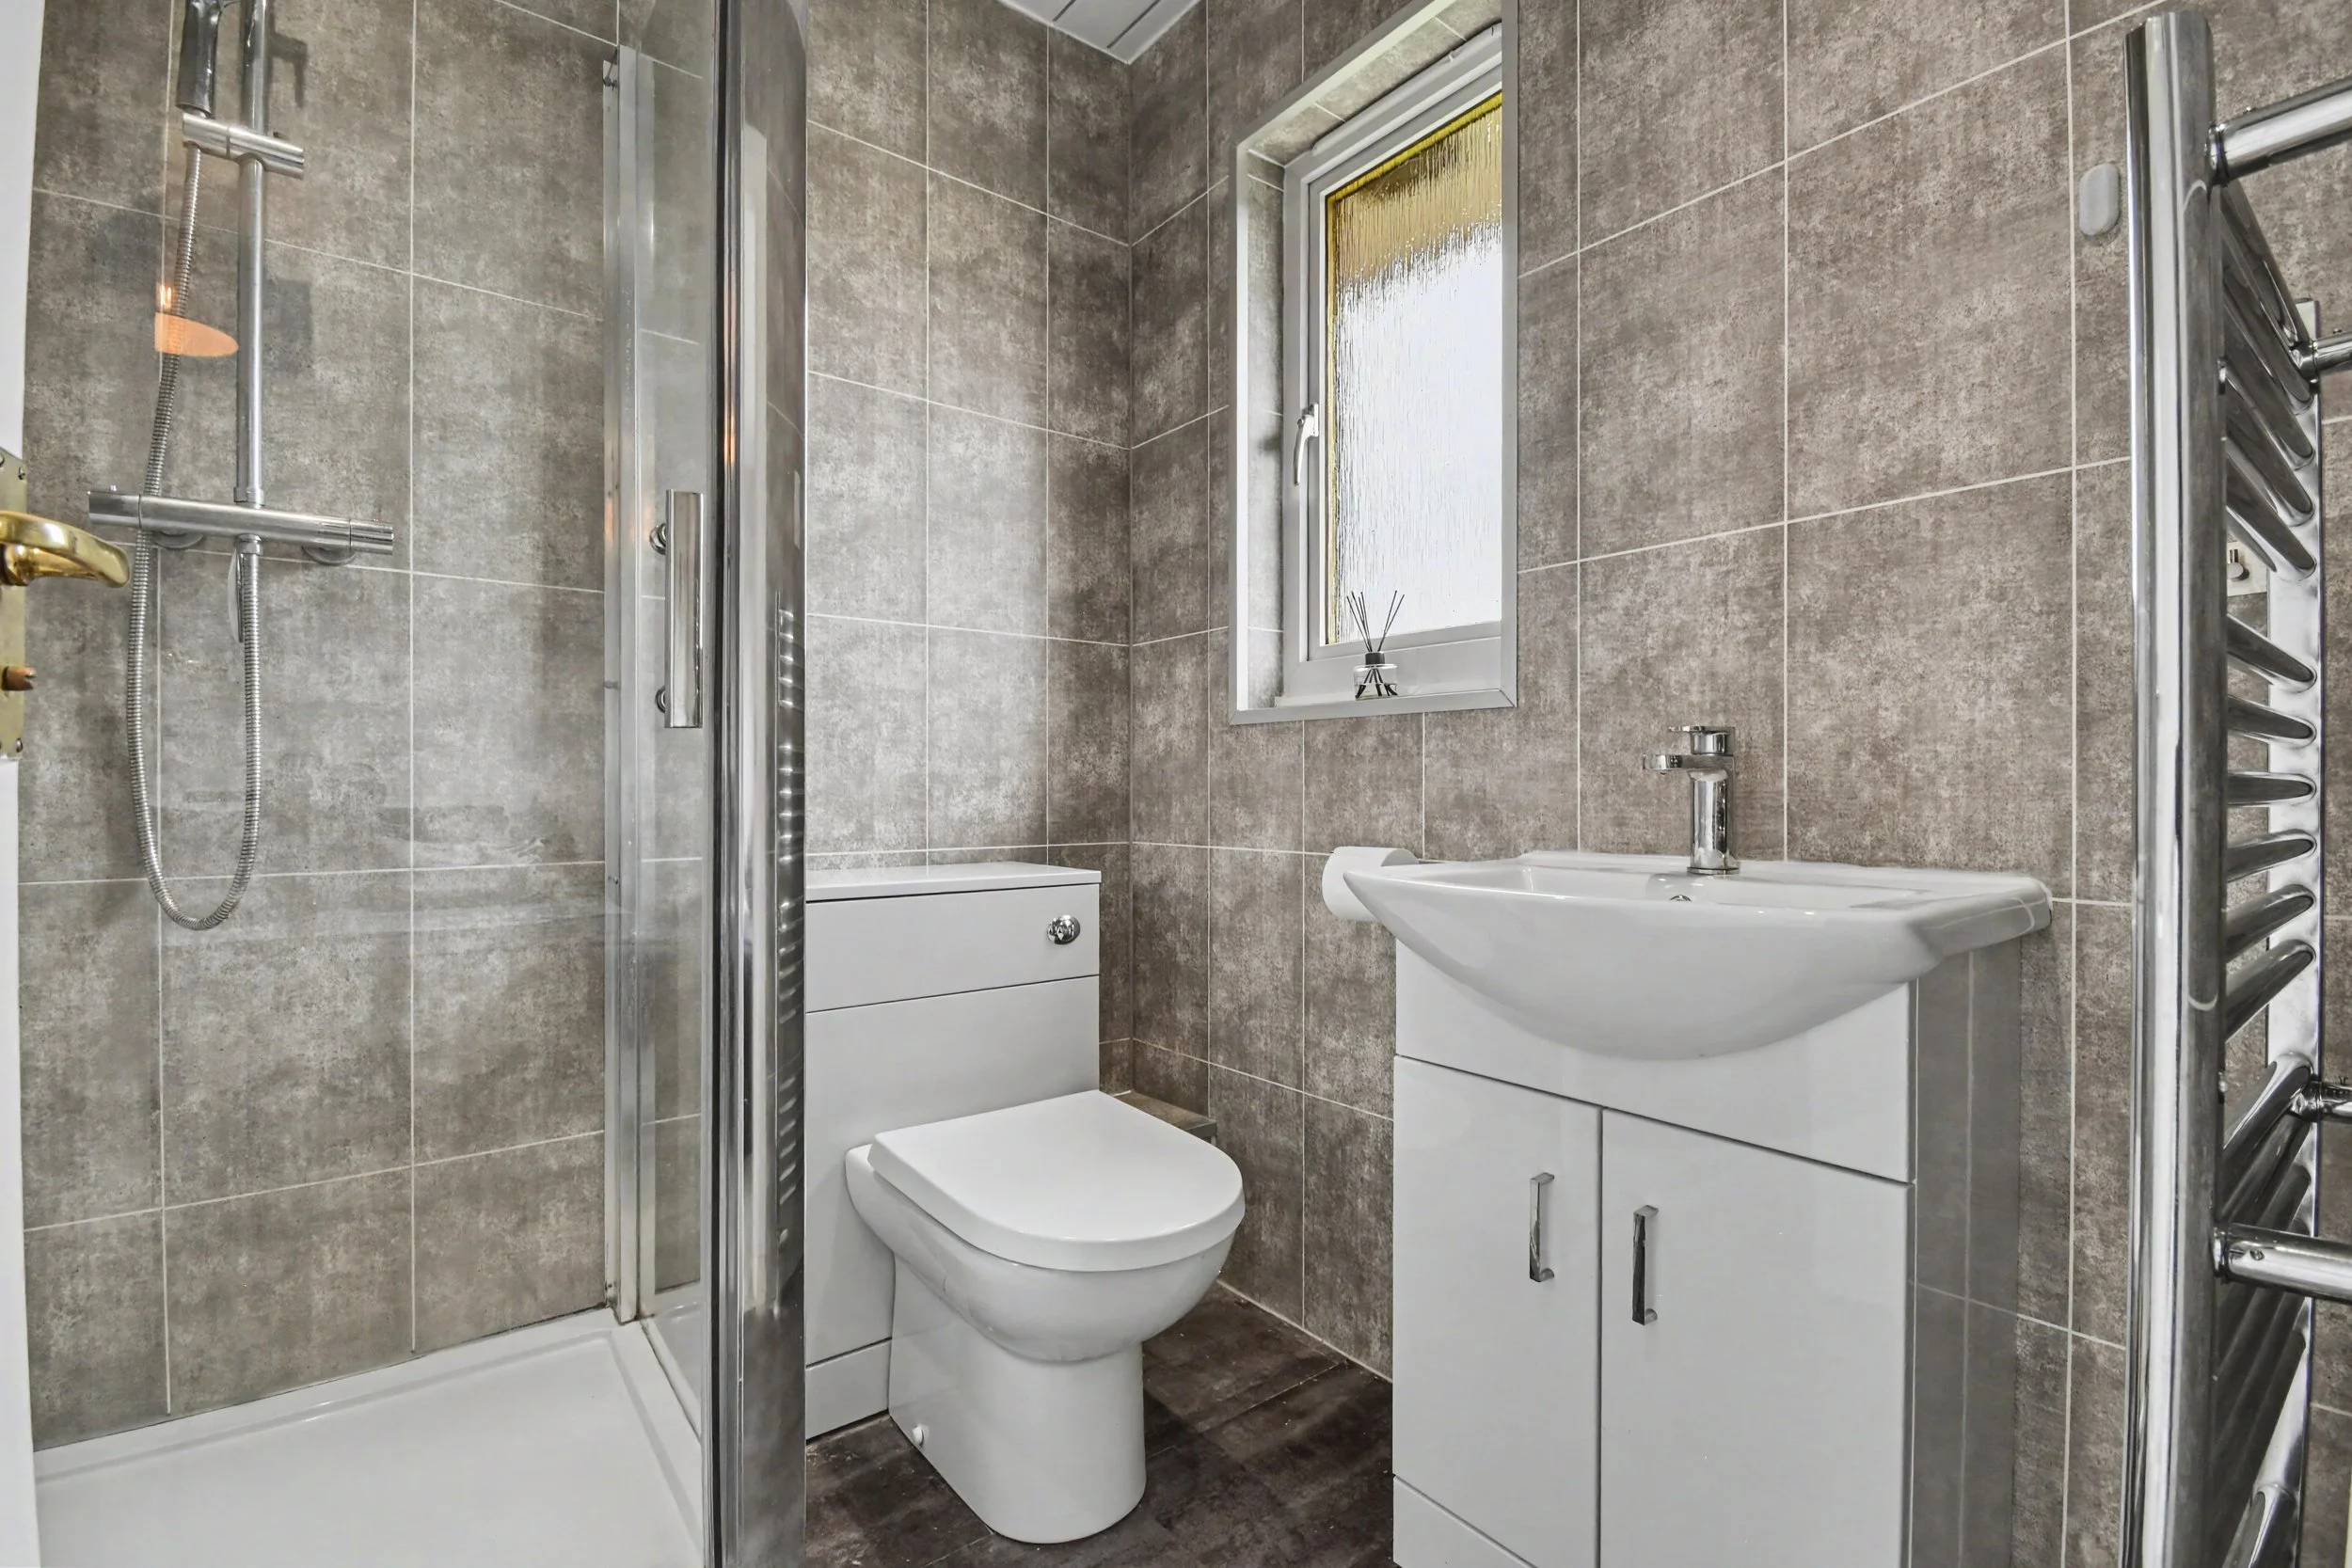 Image 21 of 35
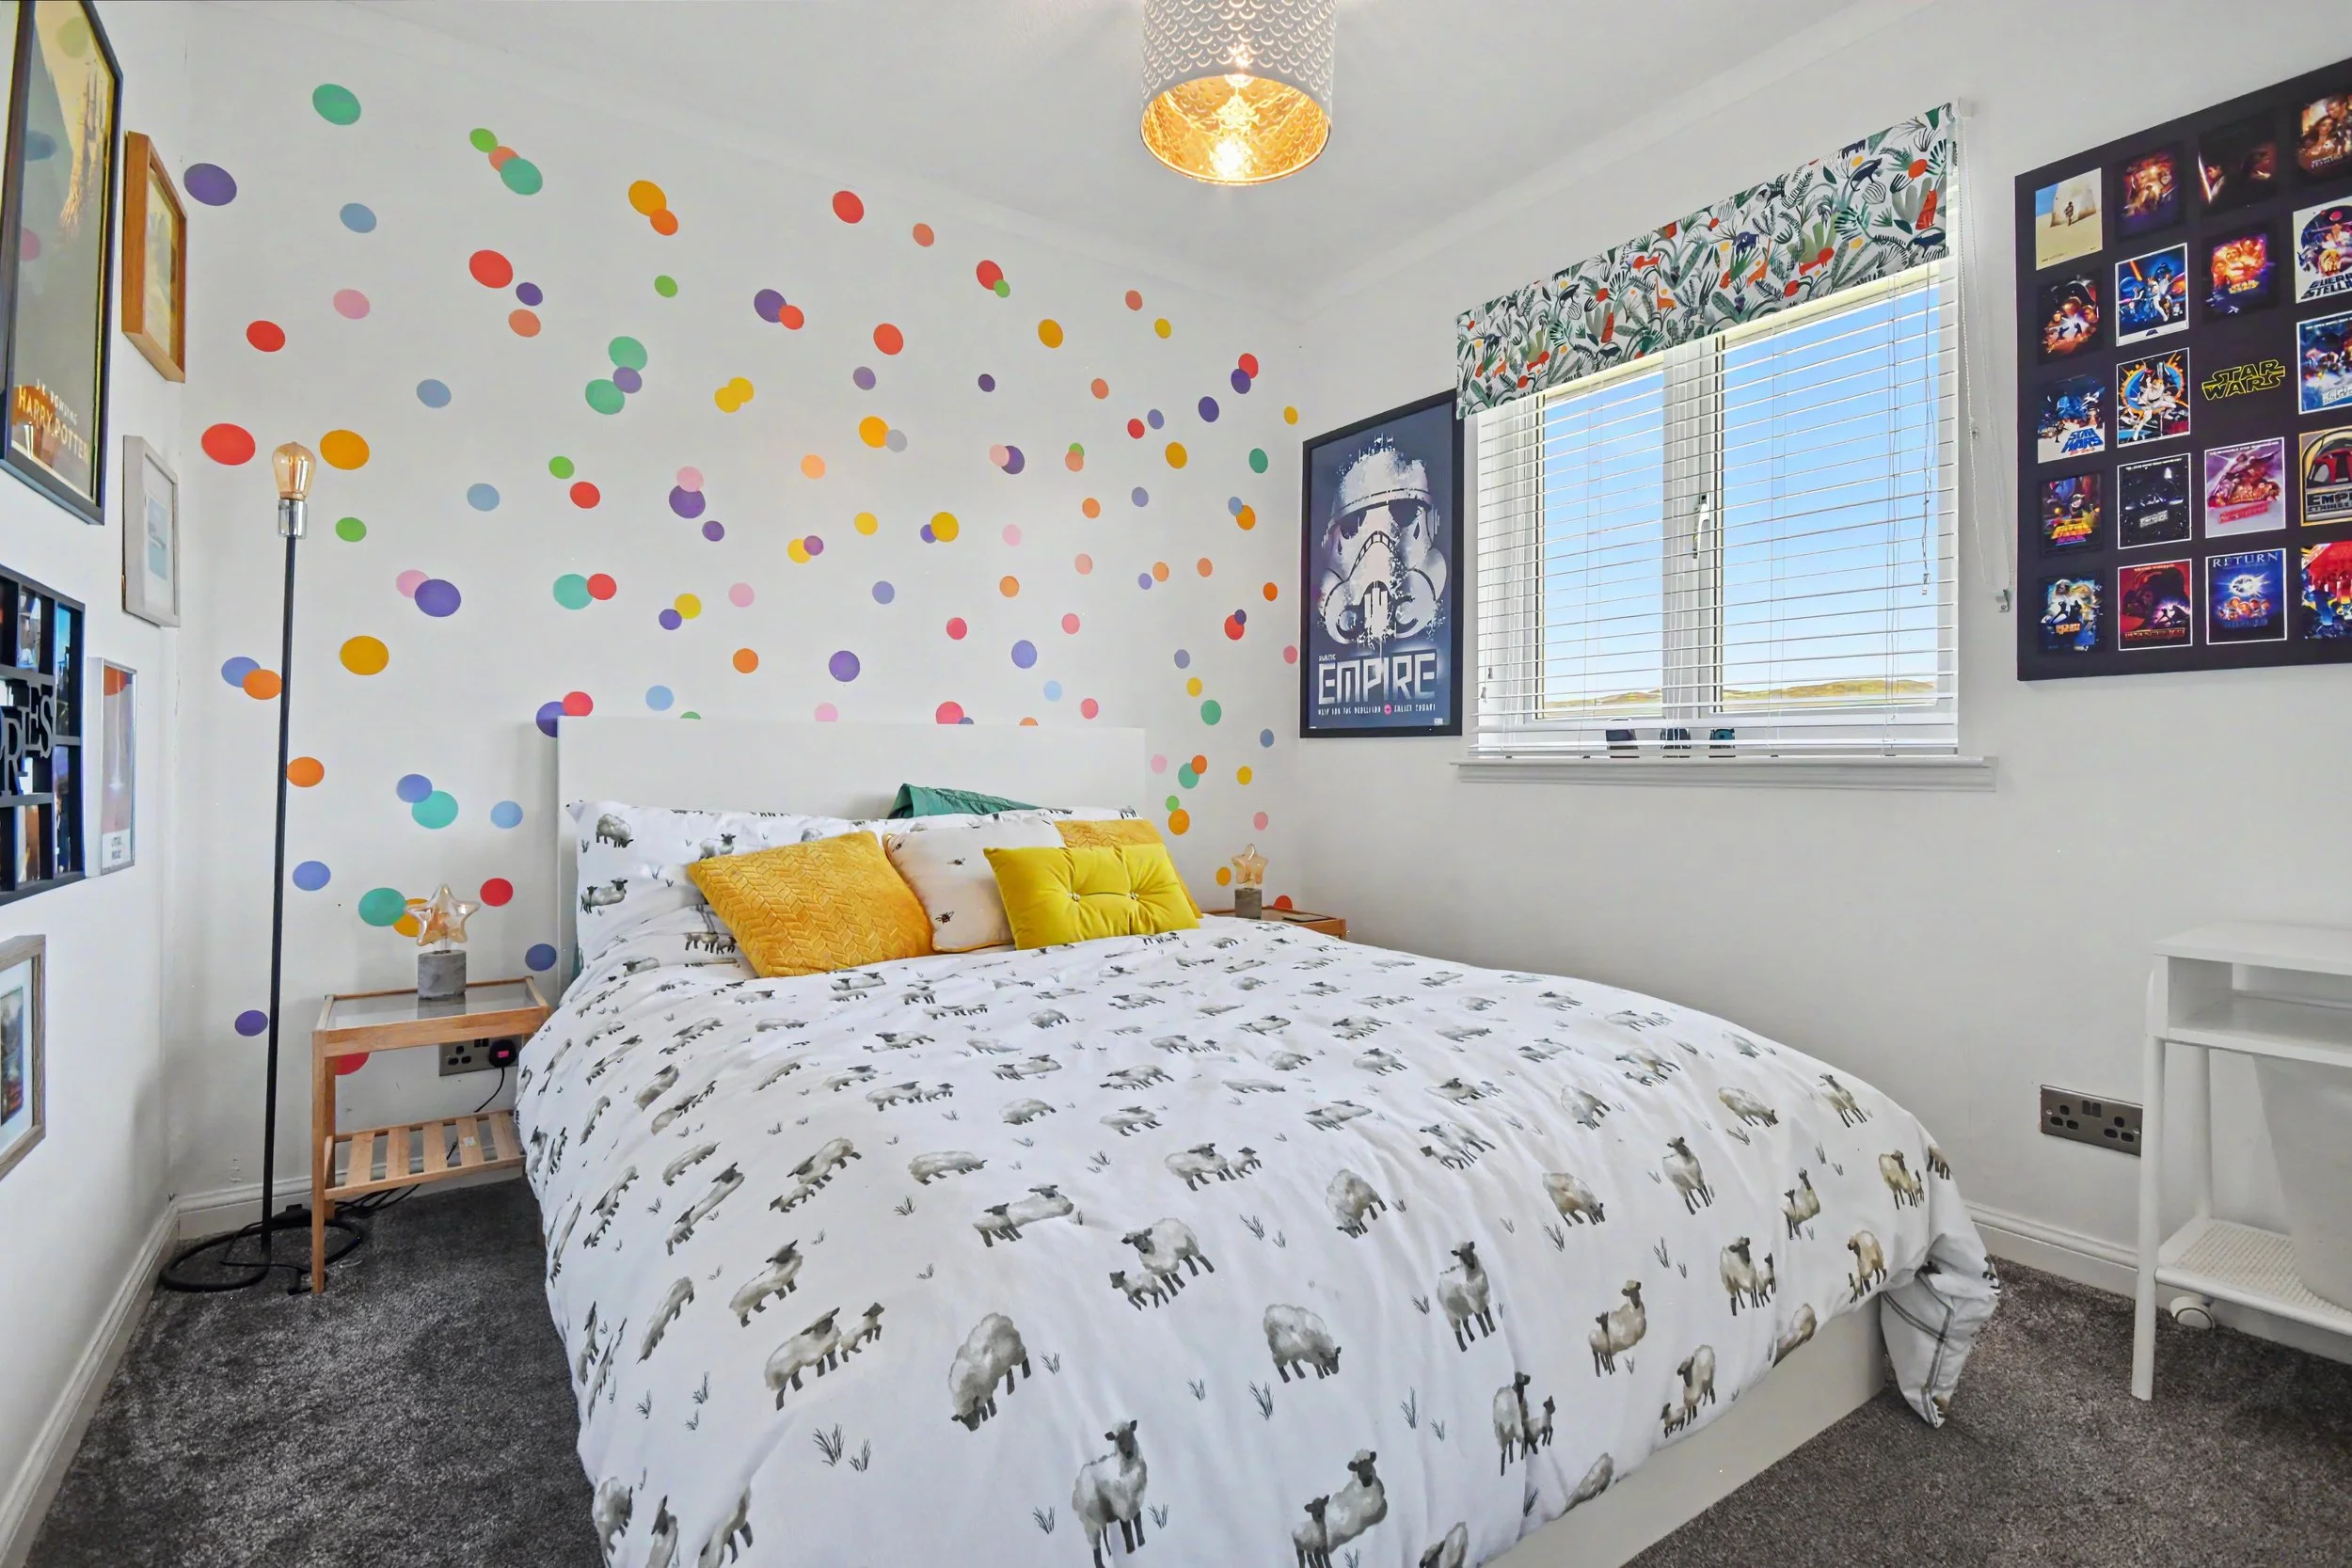 Image 22 of 35
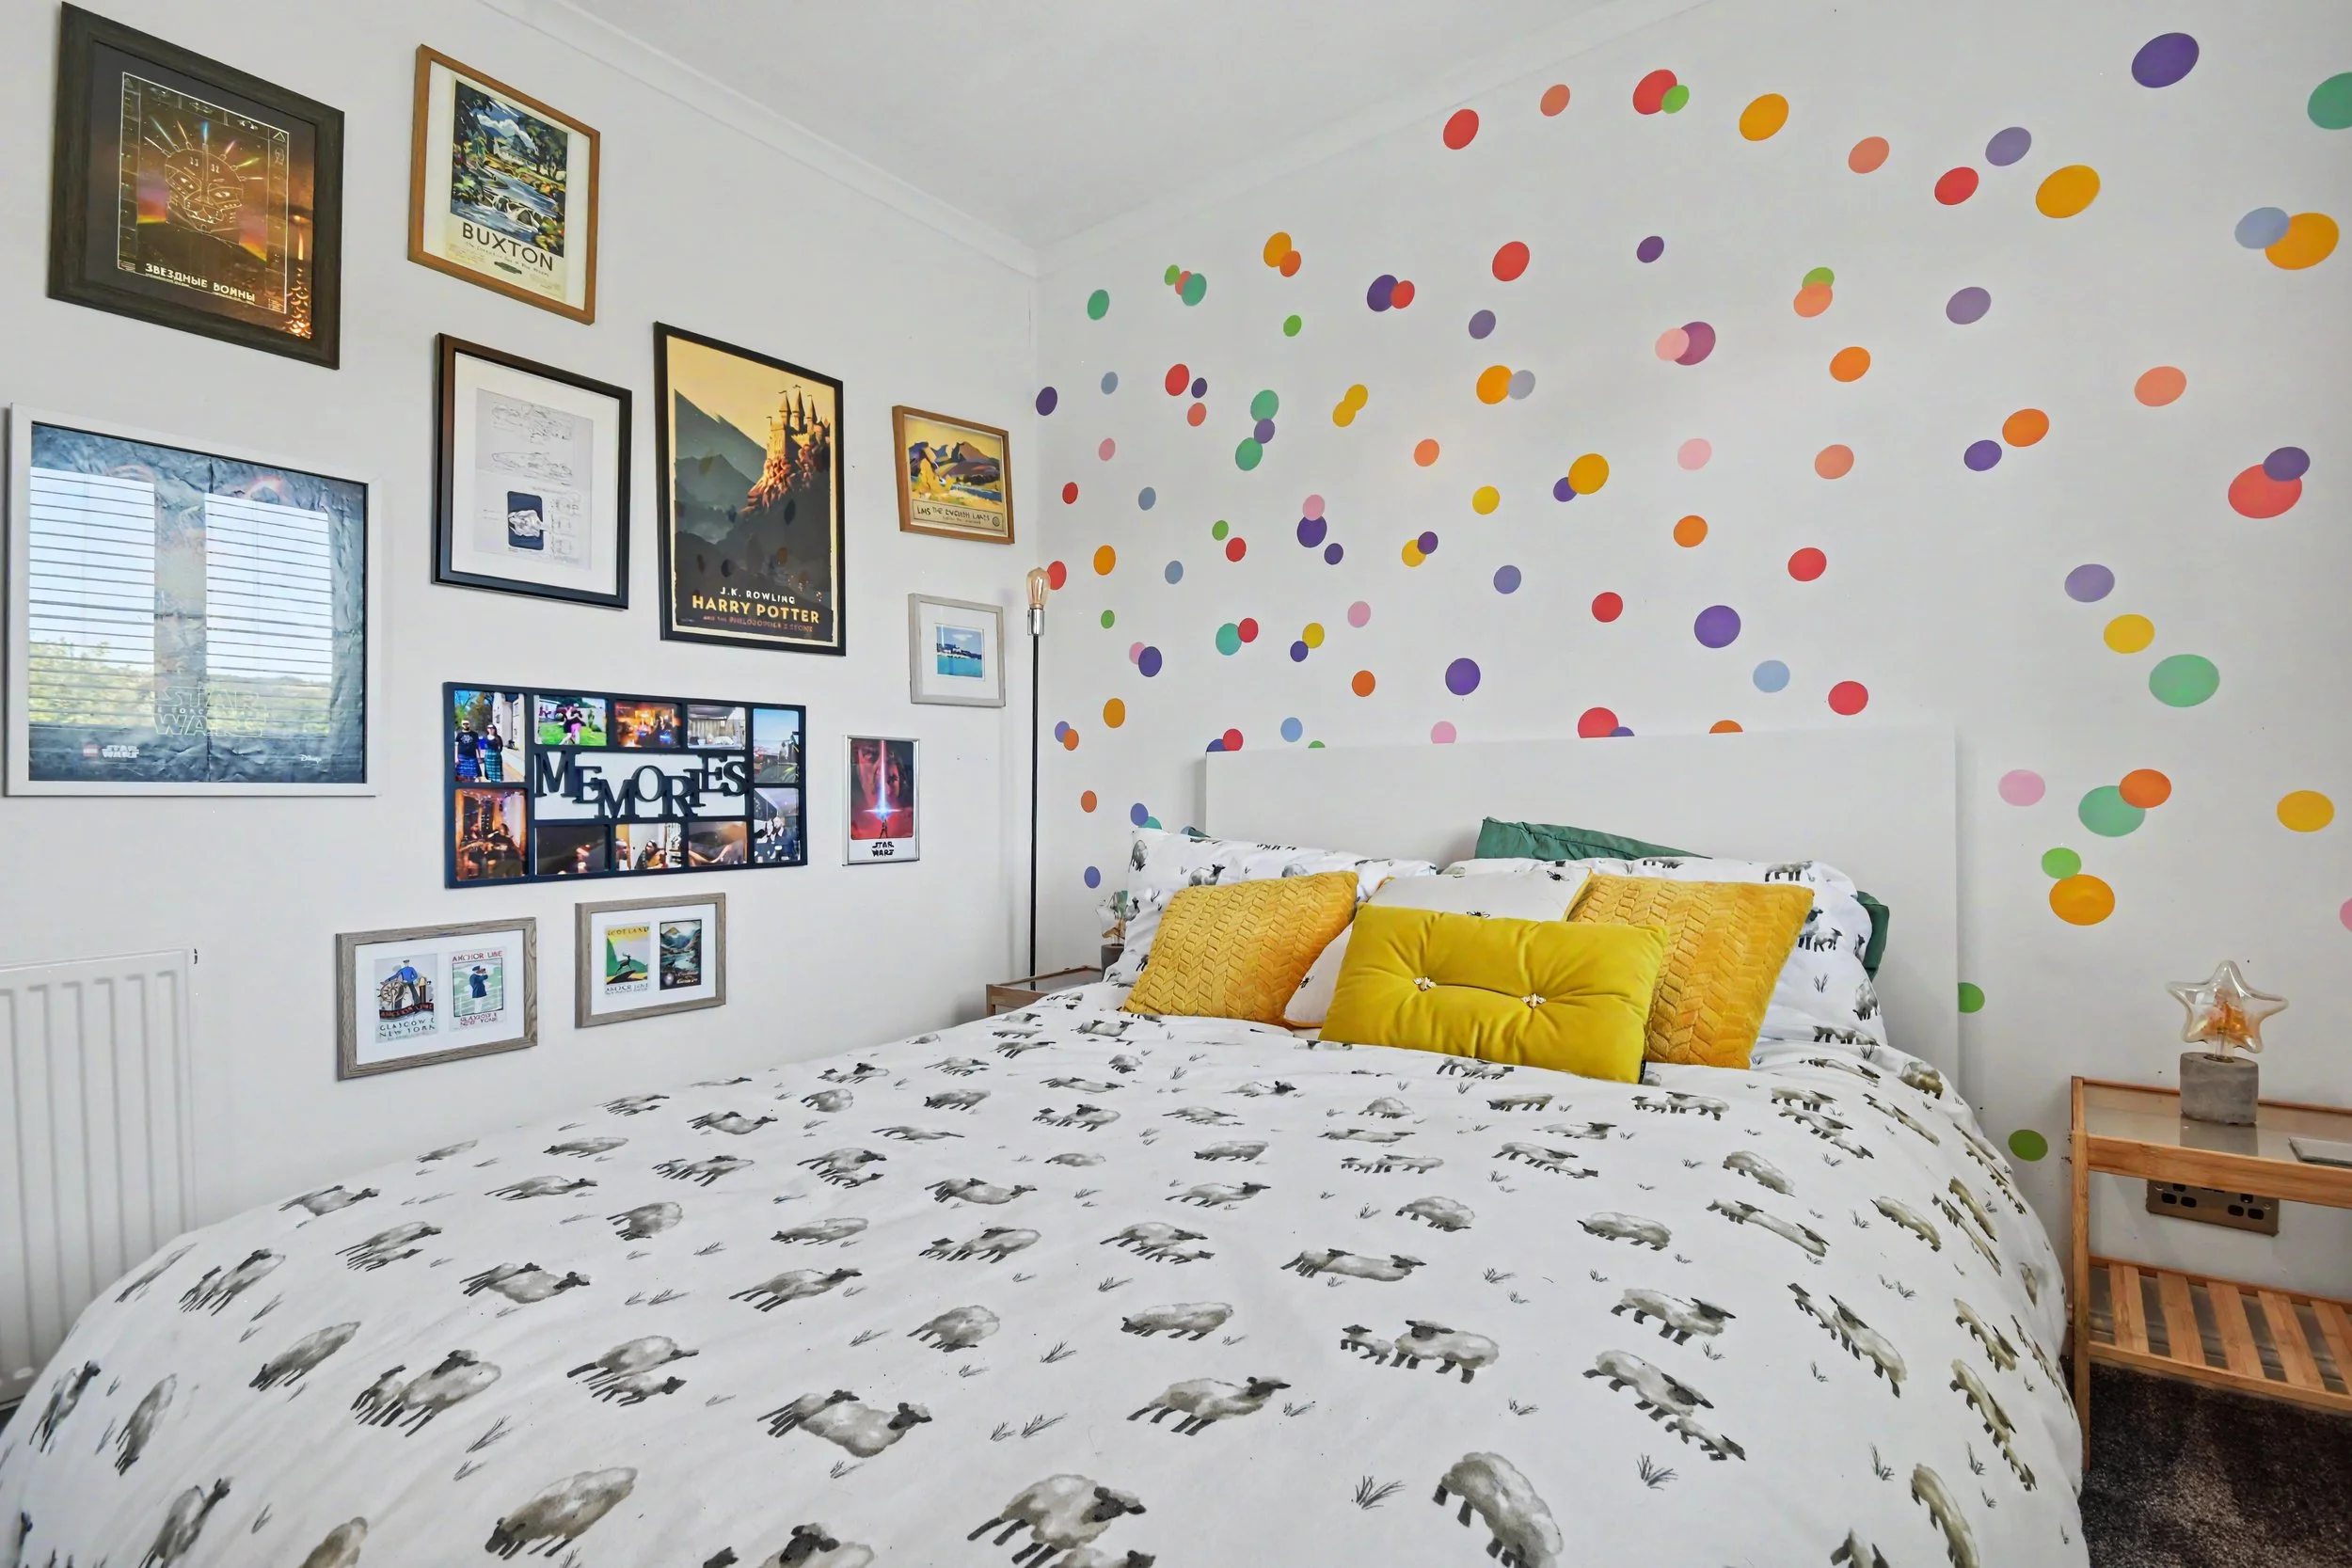 Image 23 of 35
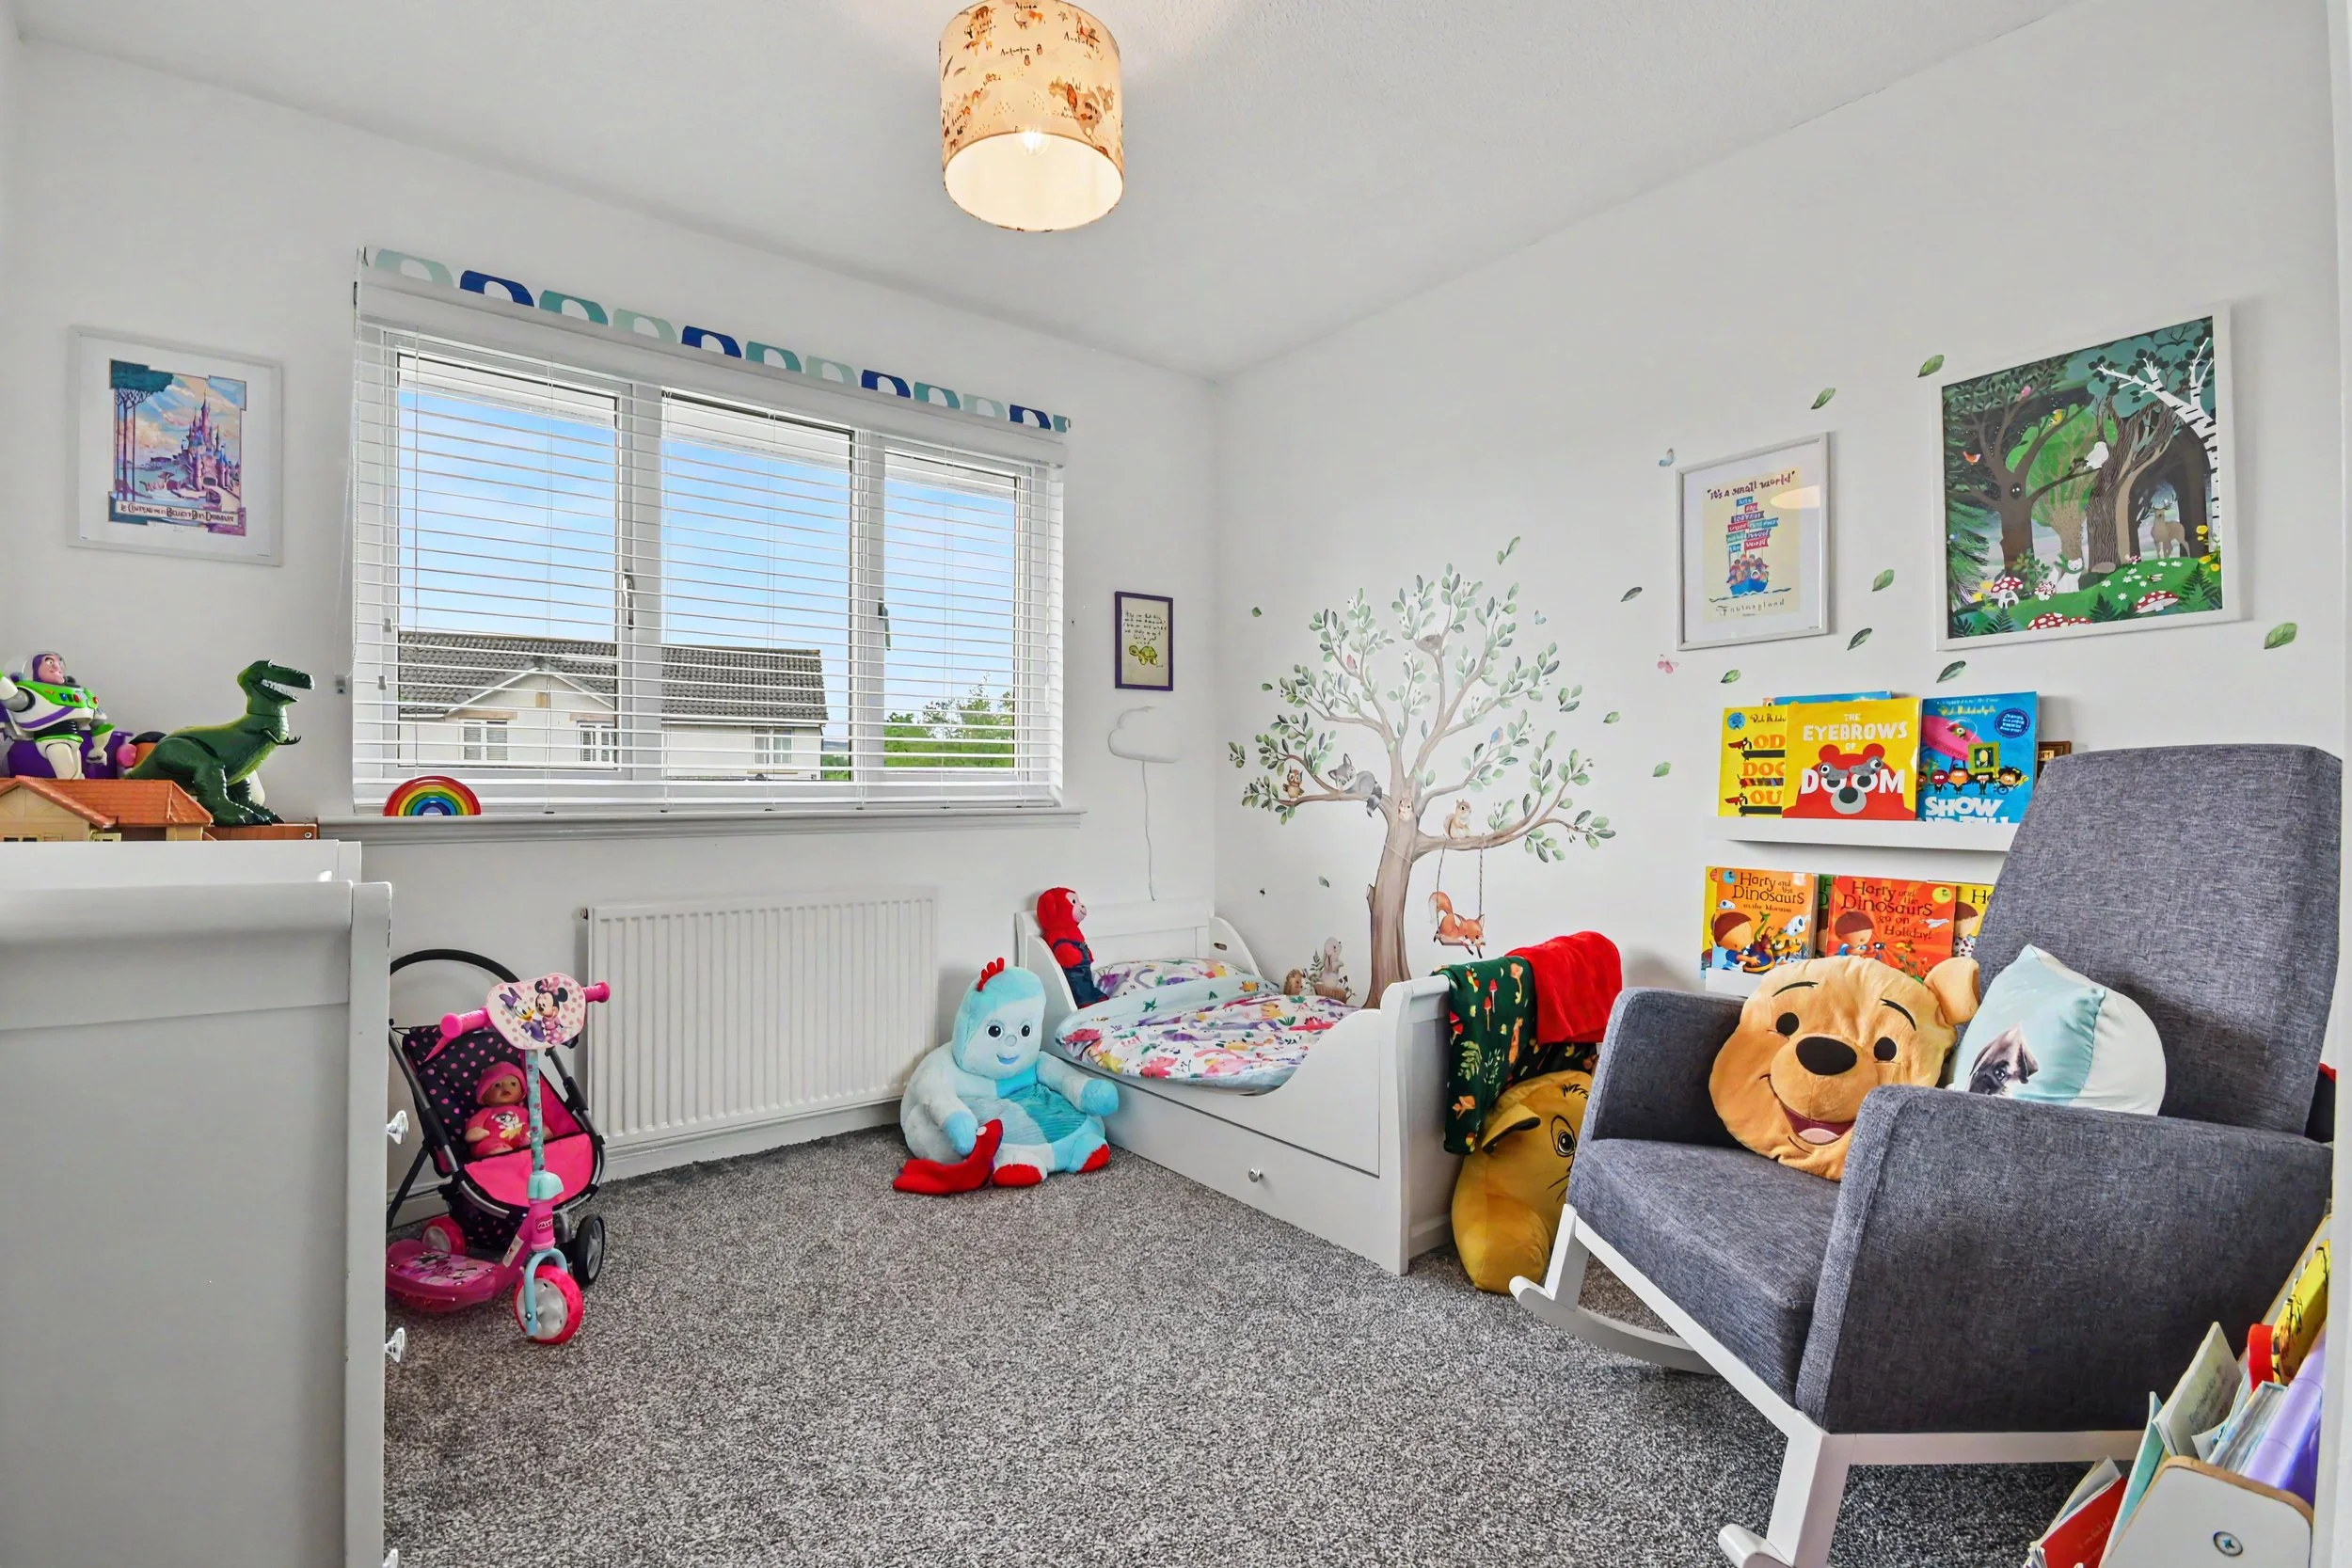 Image 24 of 35
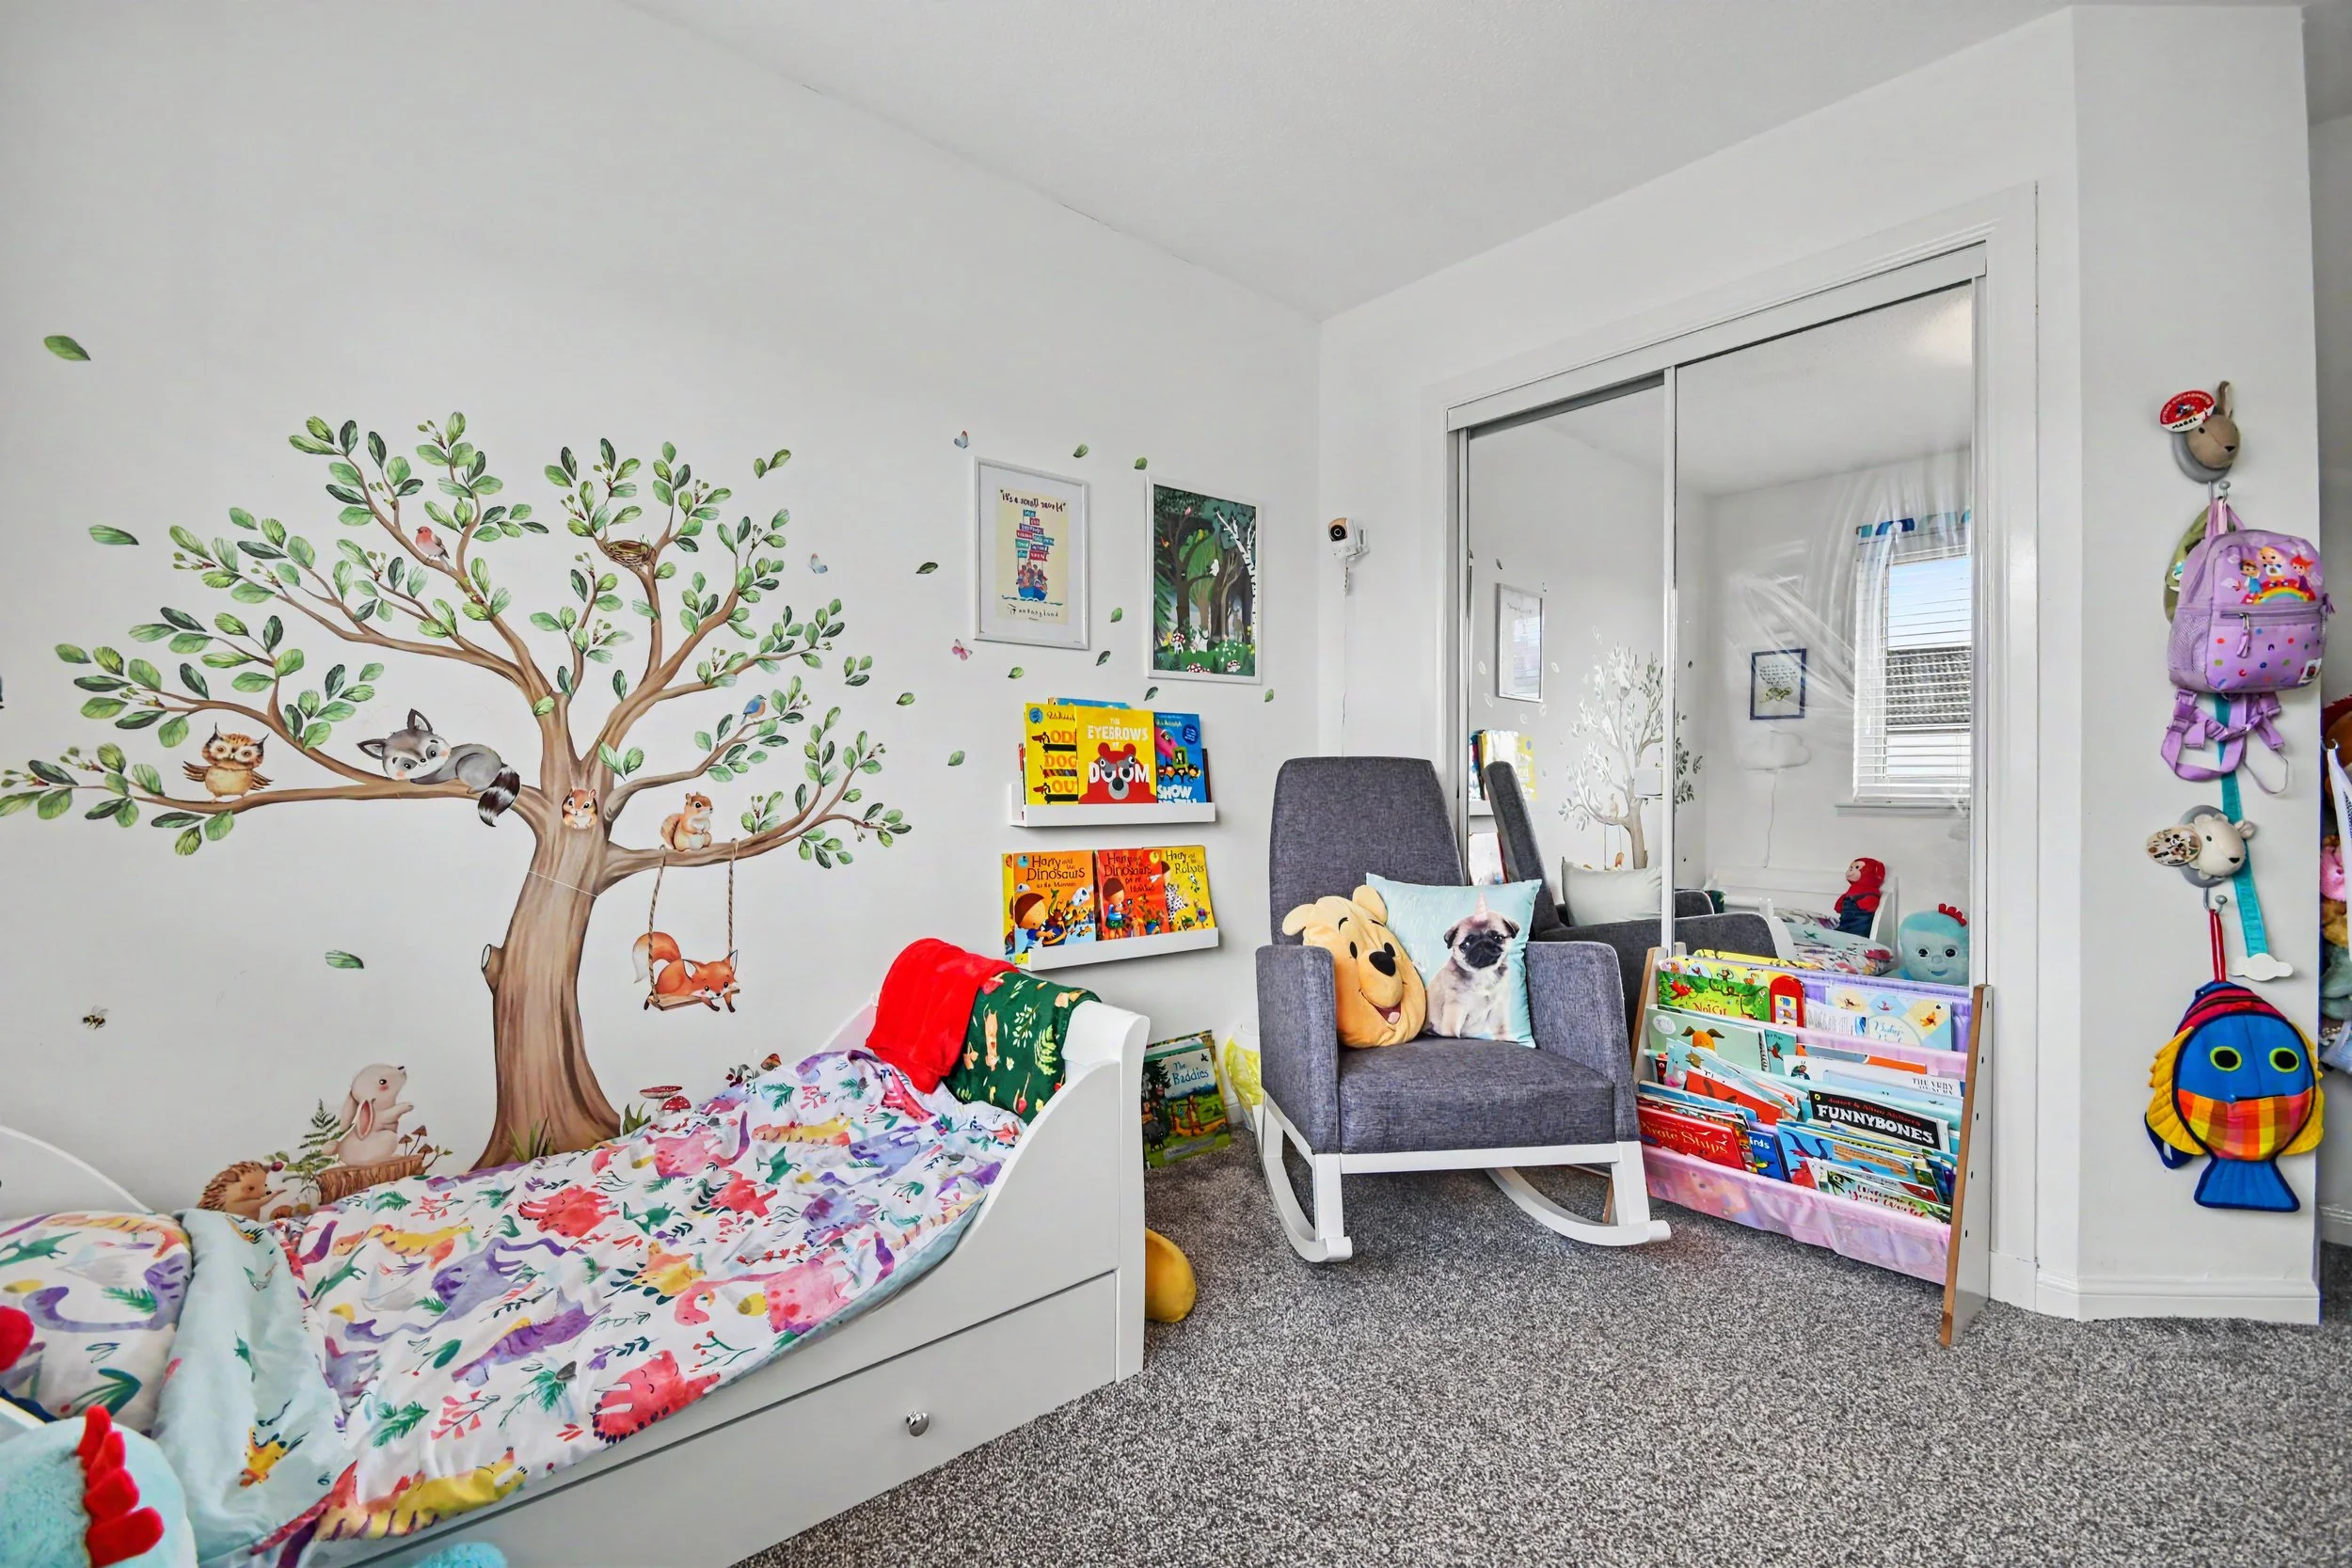 Image 25 of 35
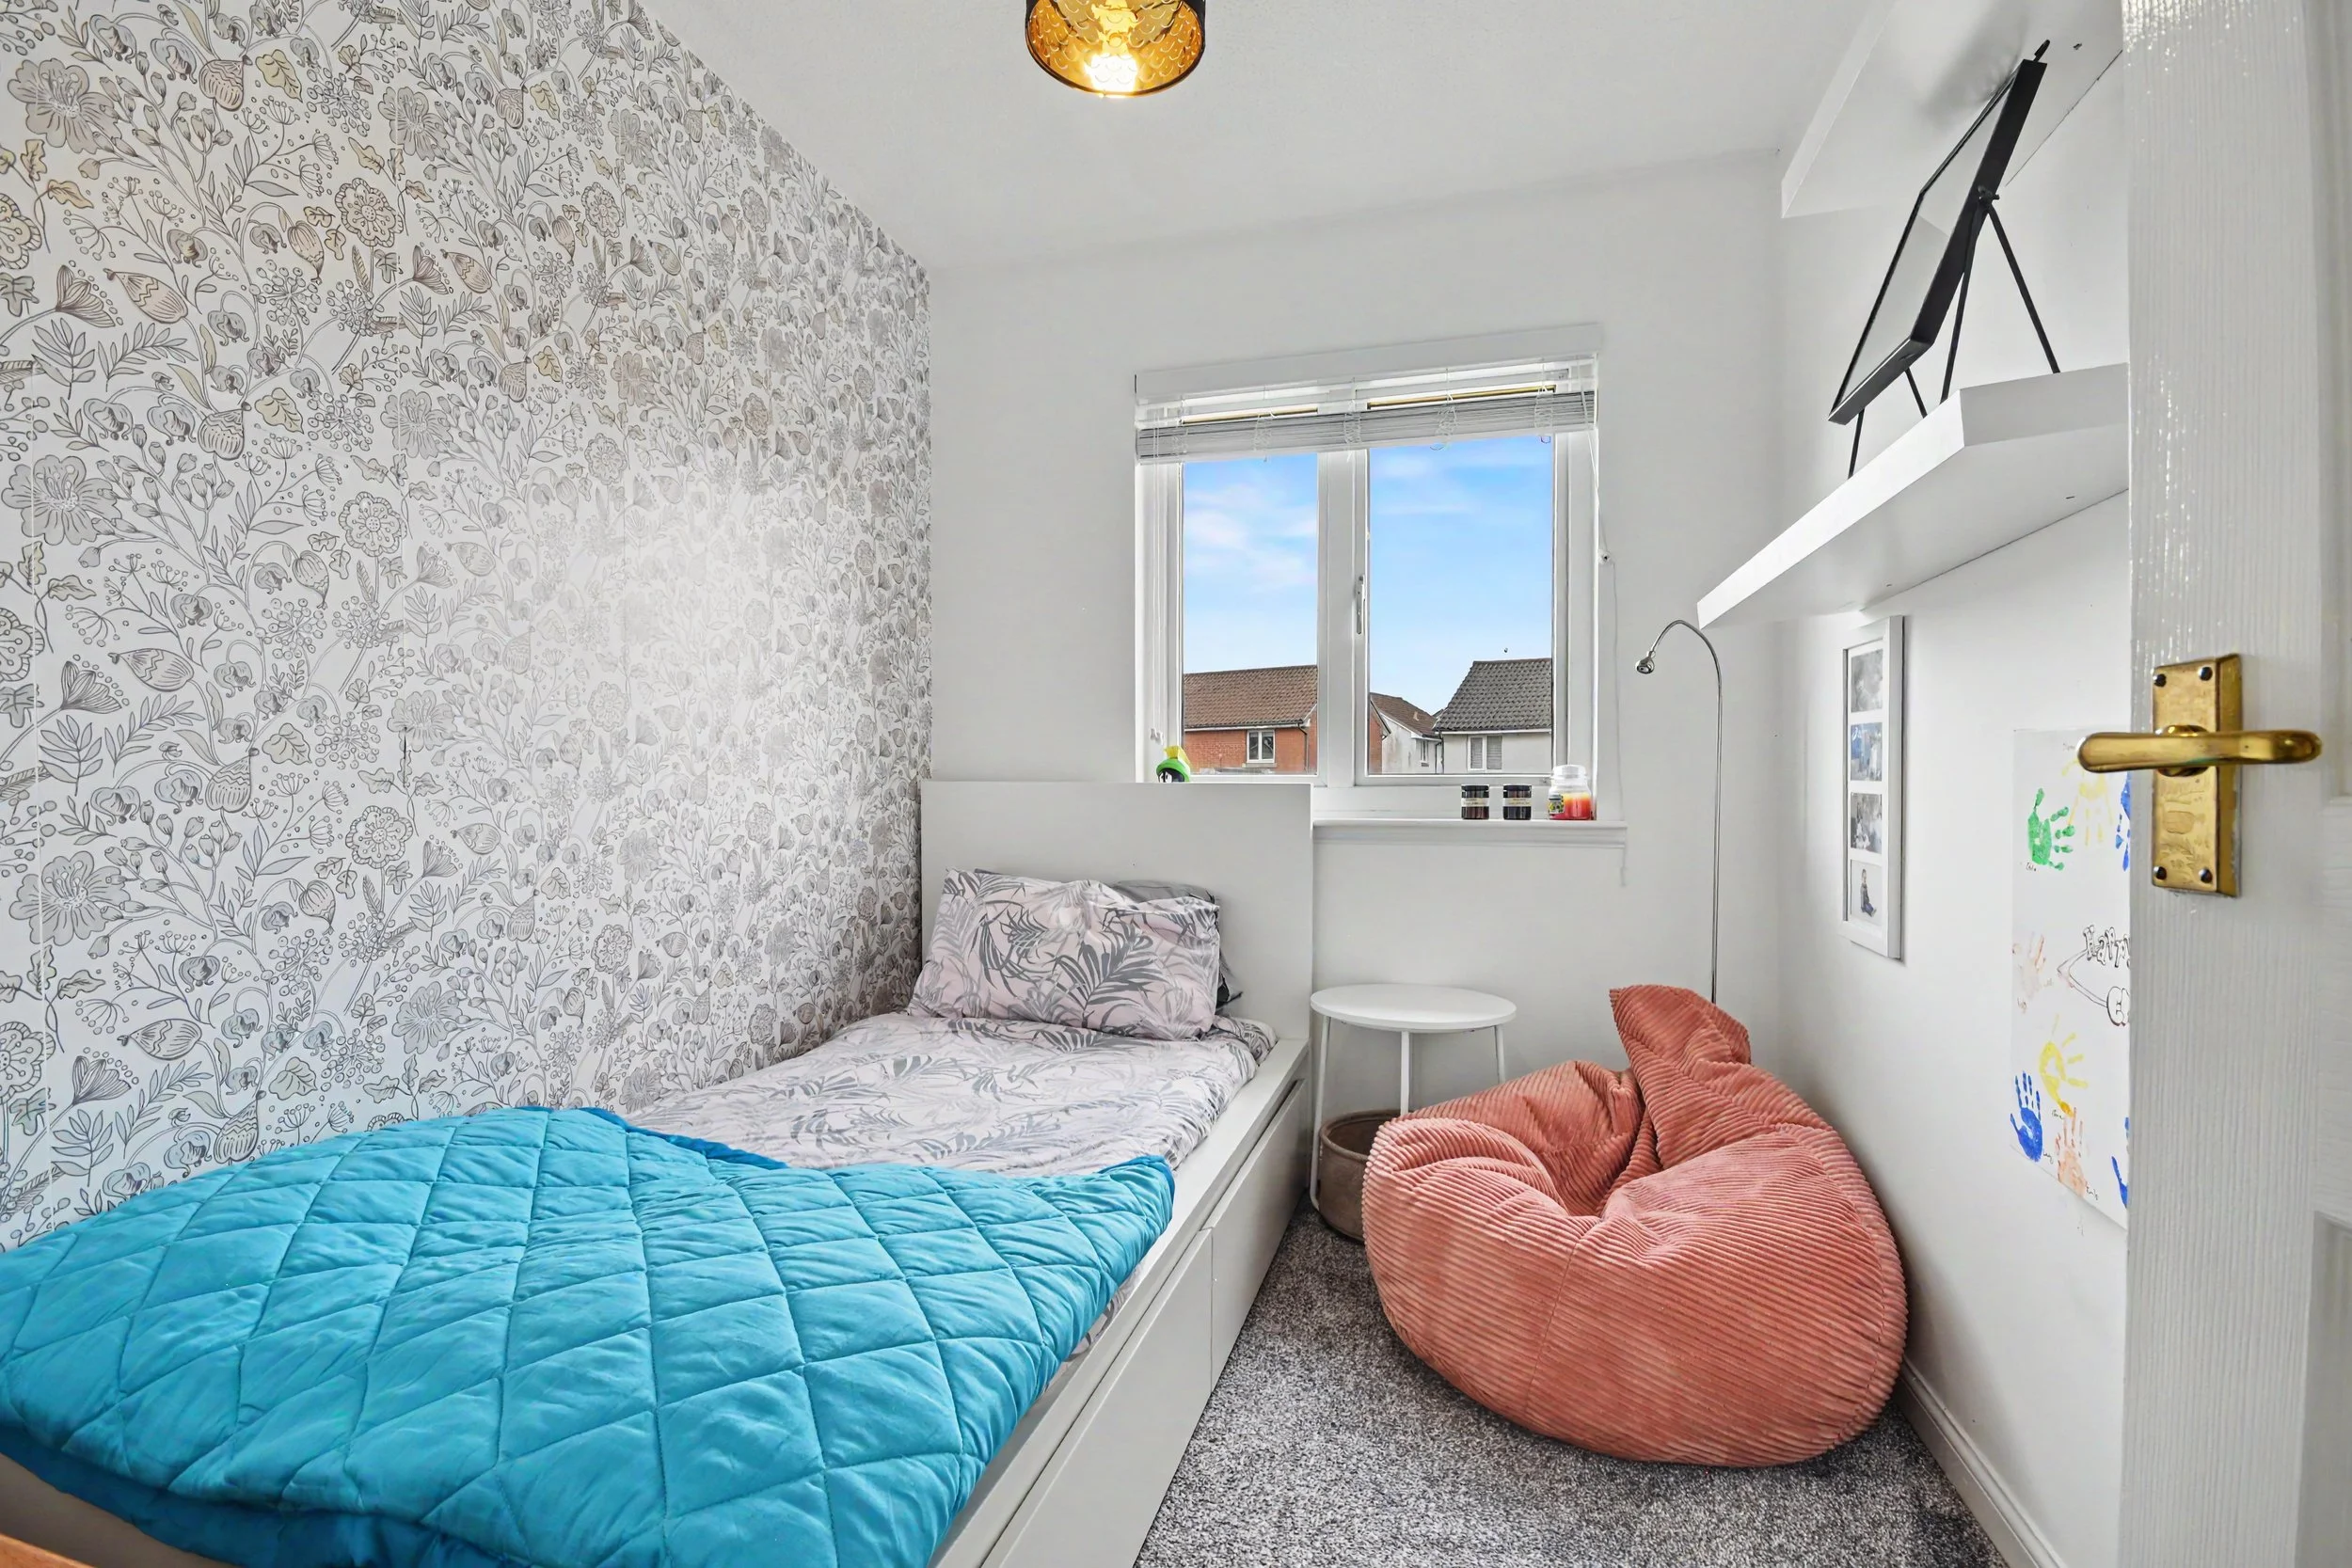 Image 26 of 35
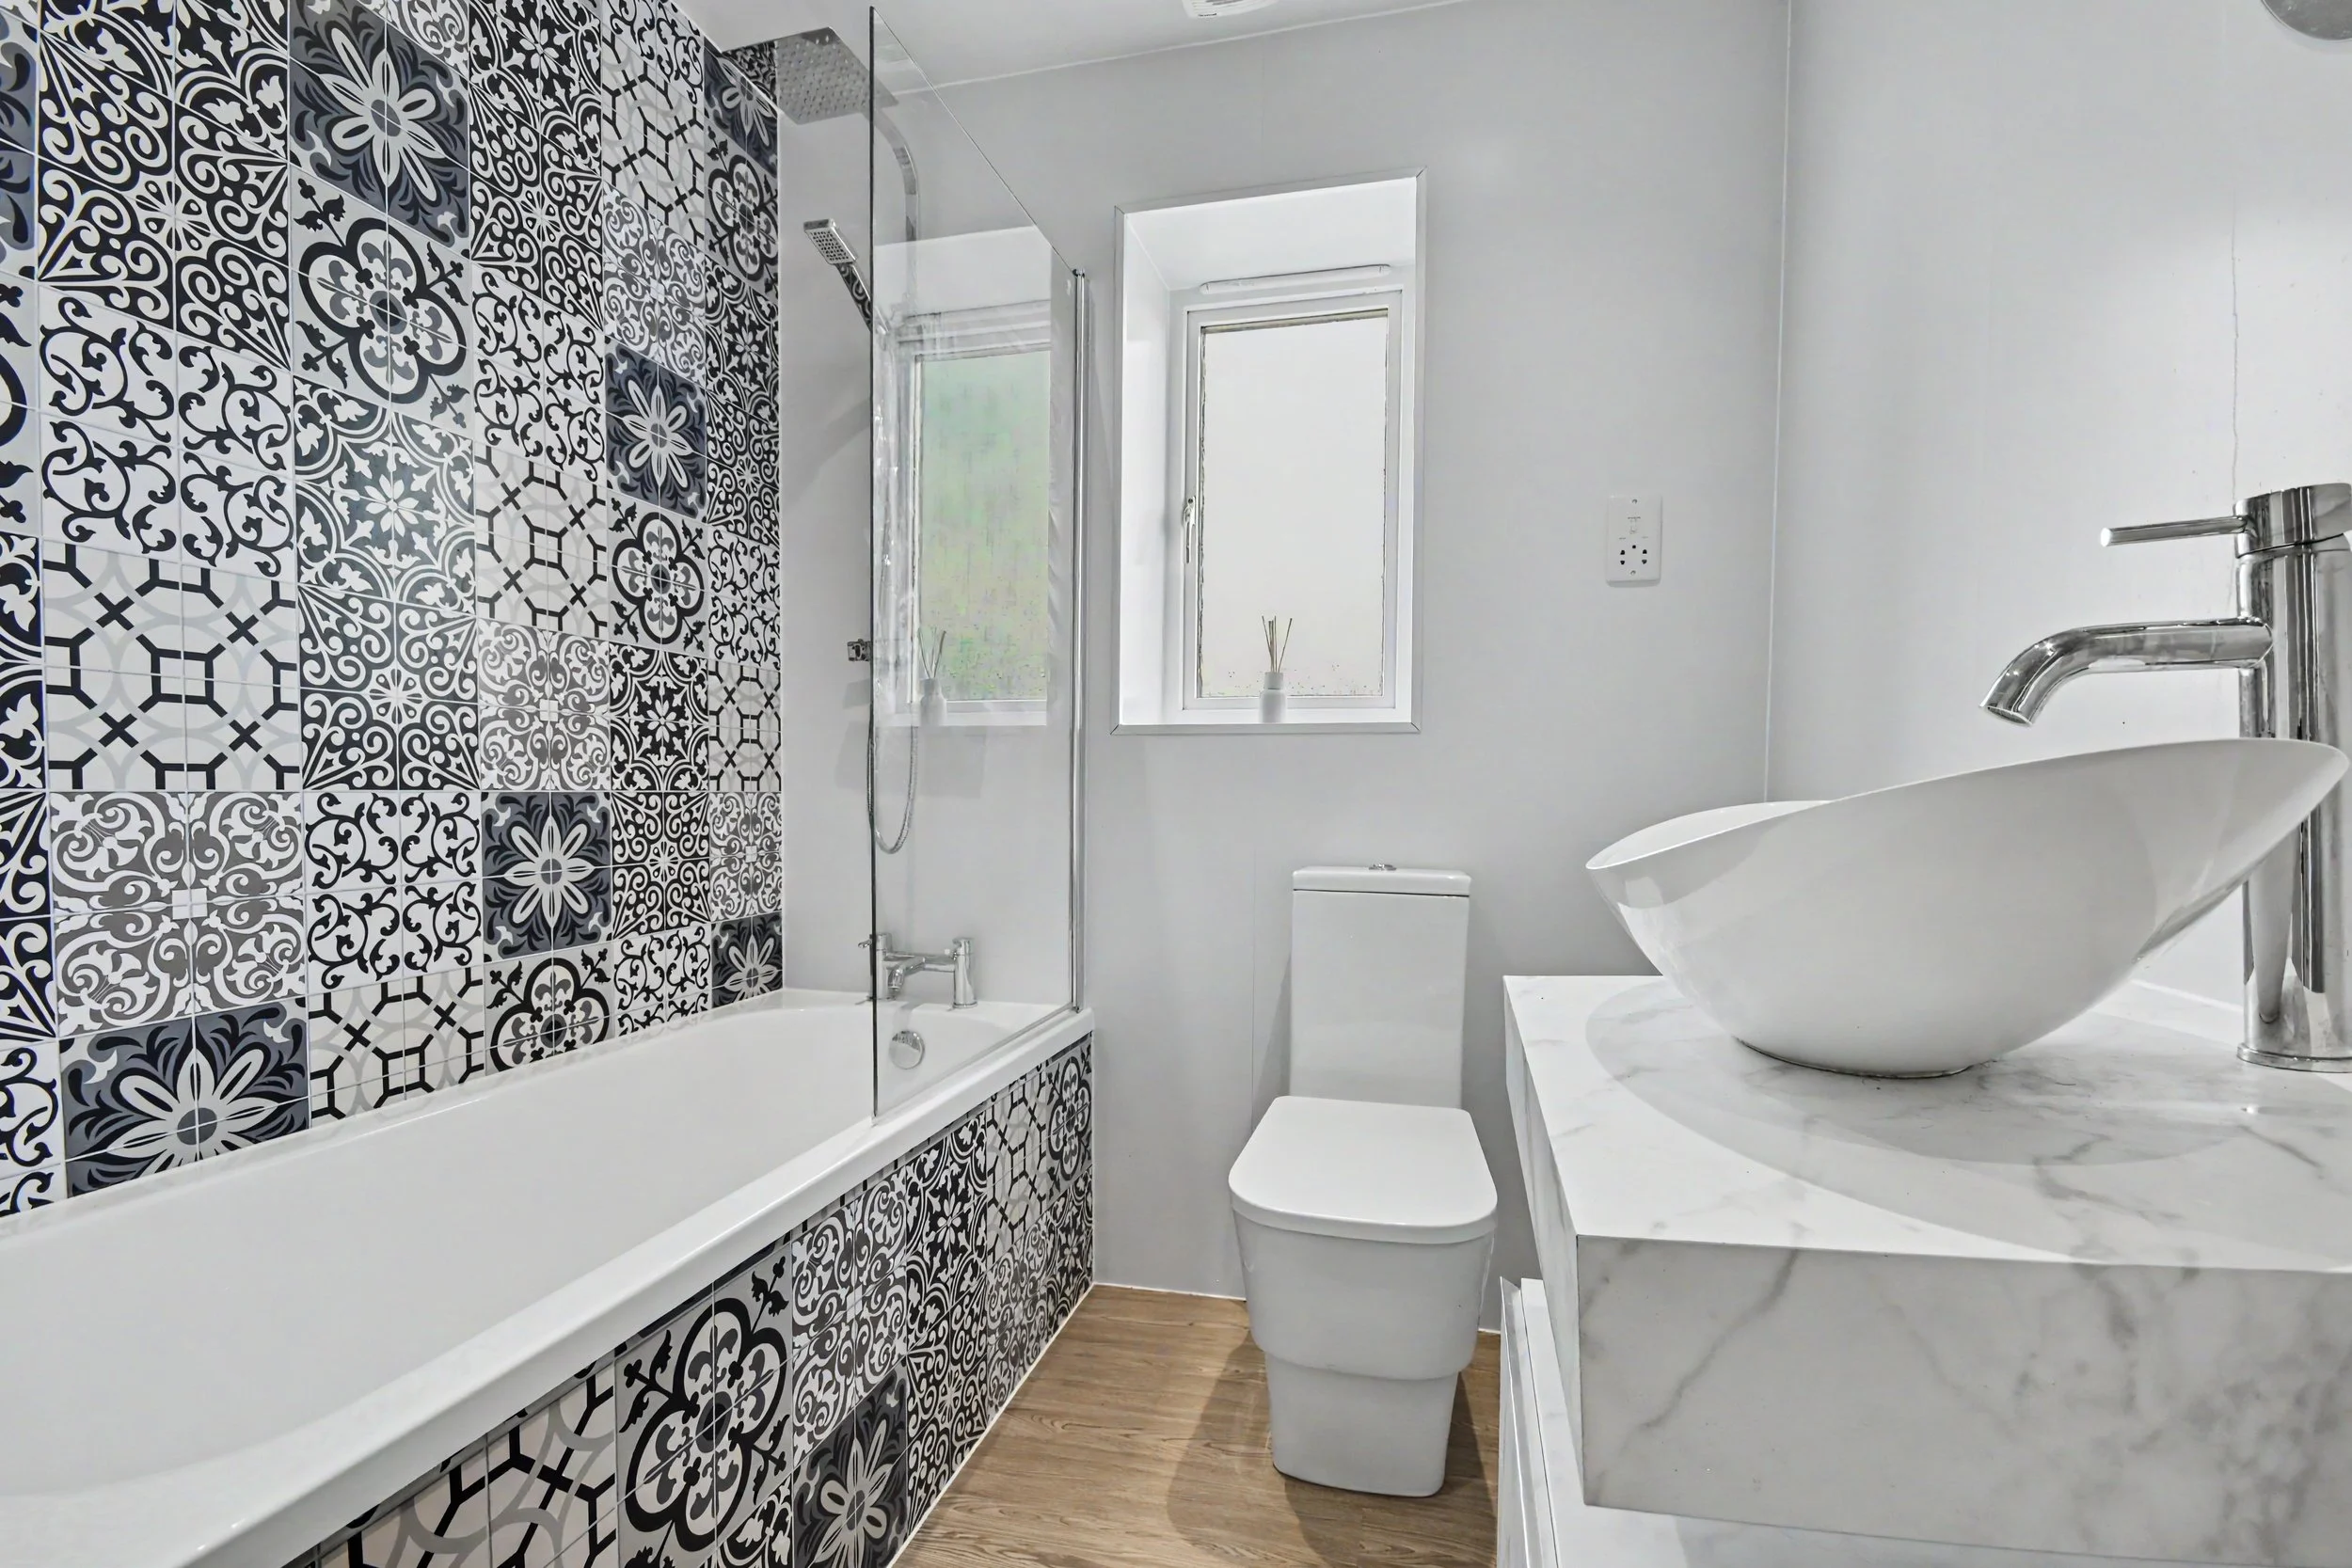 Image 27 of 35
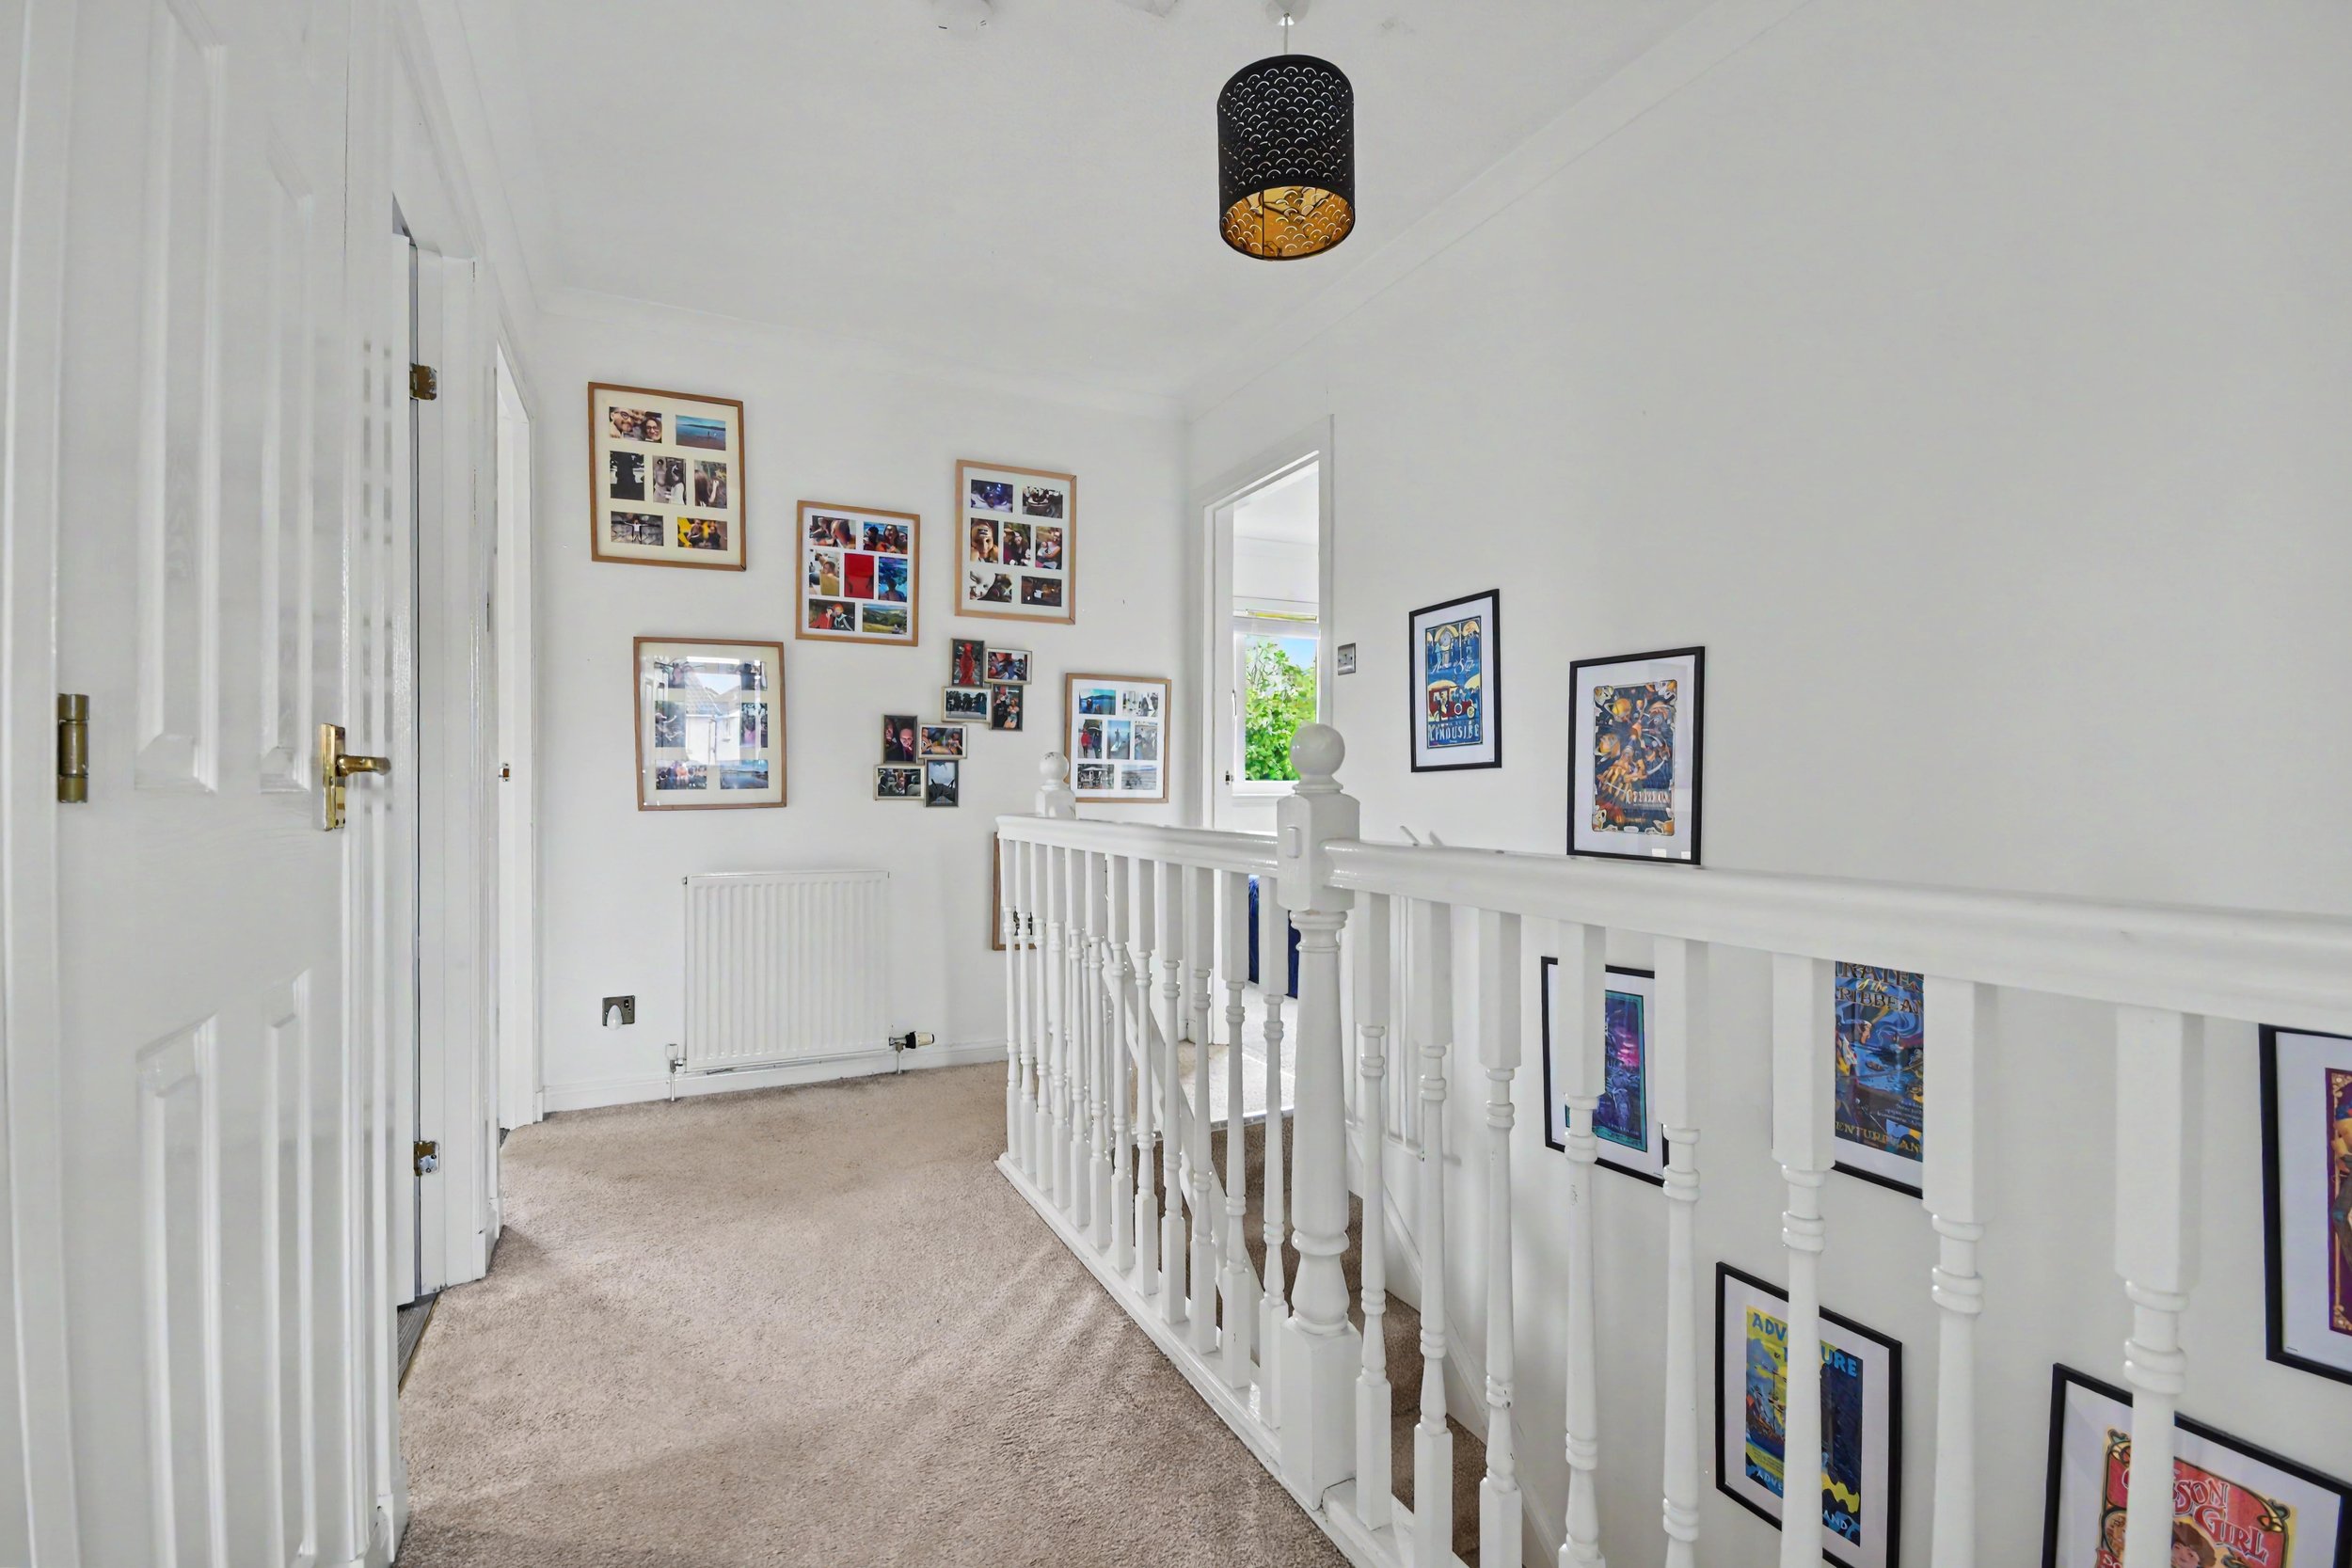 Image 28 of 35
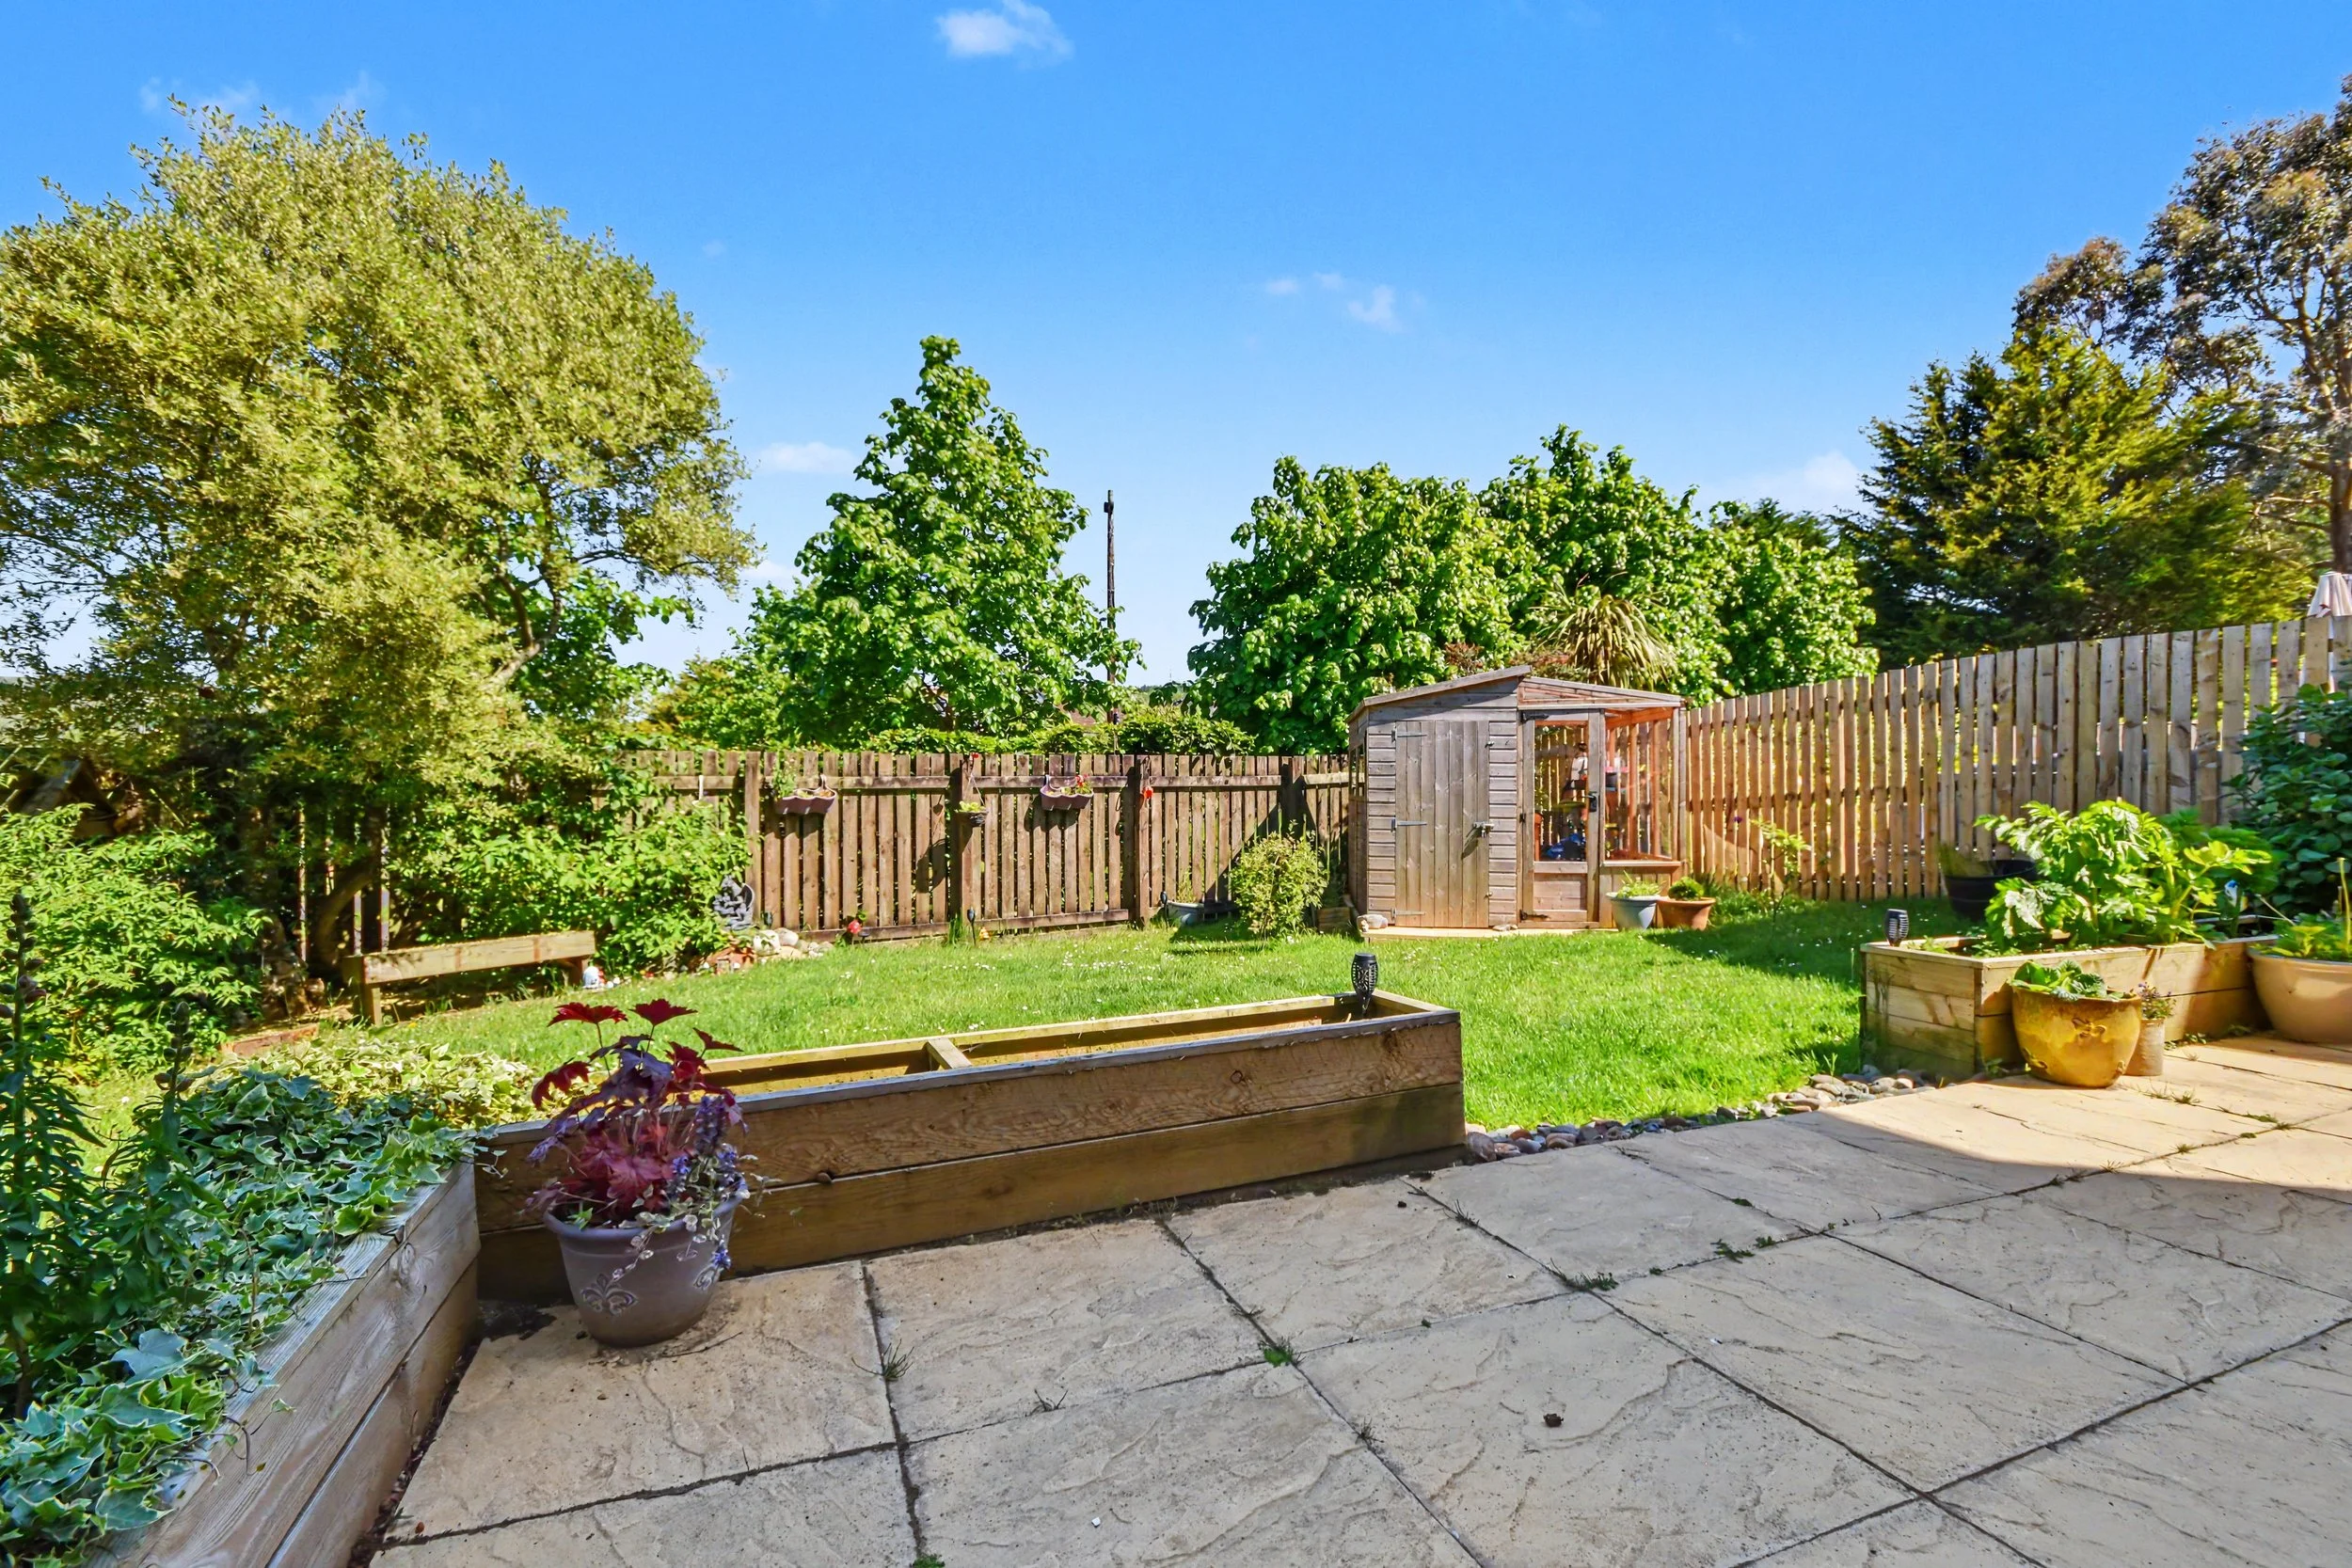 Image 29 of 35
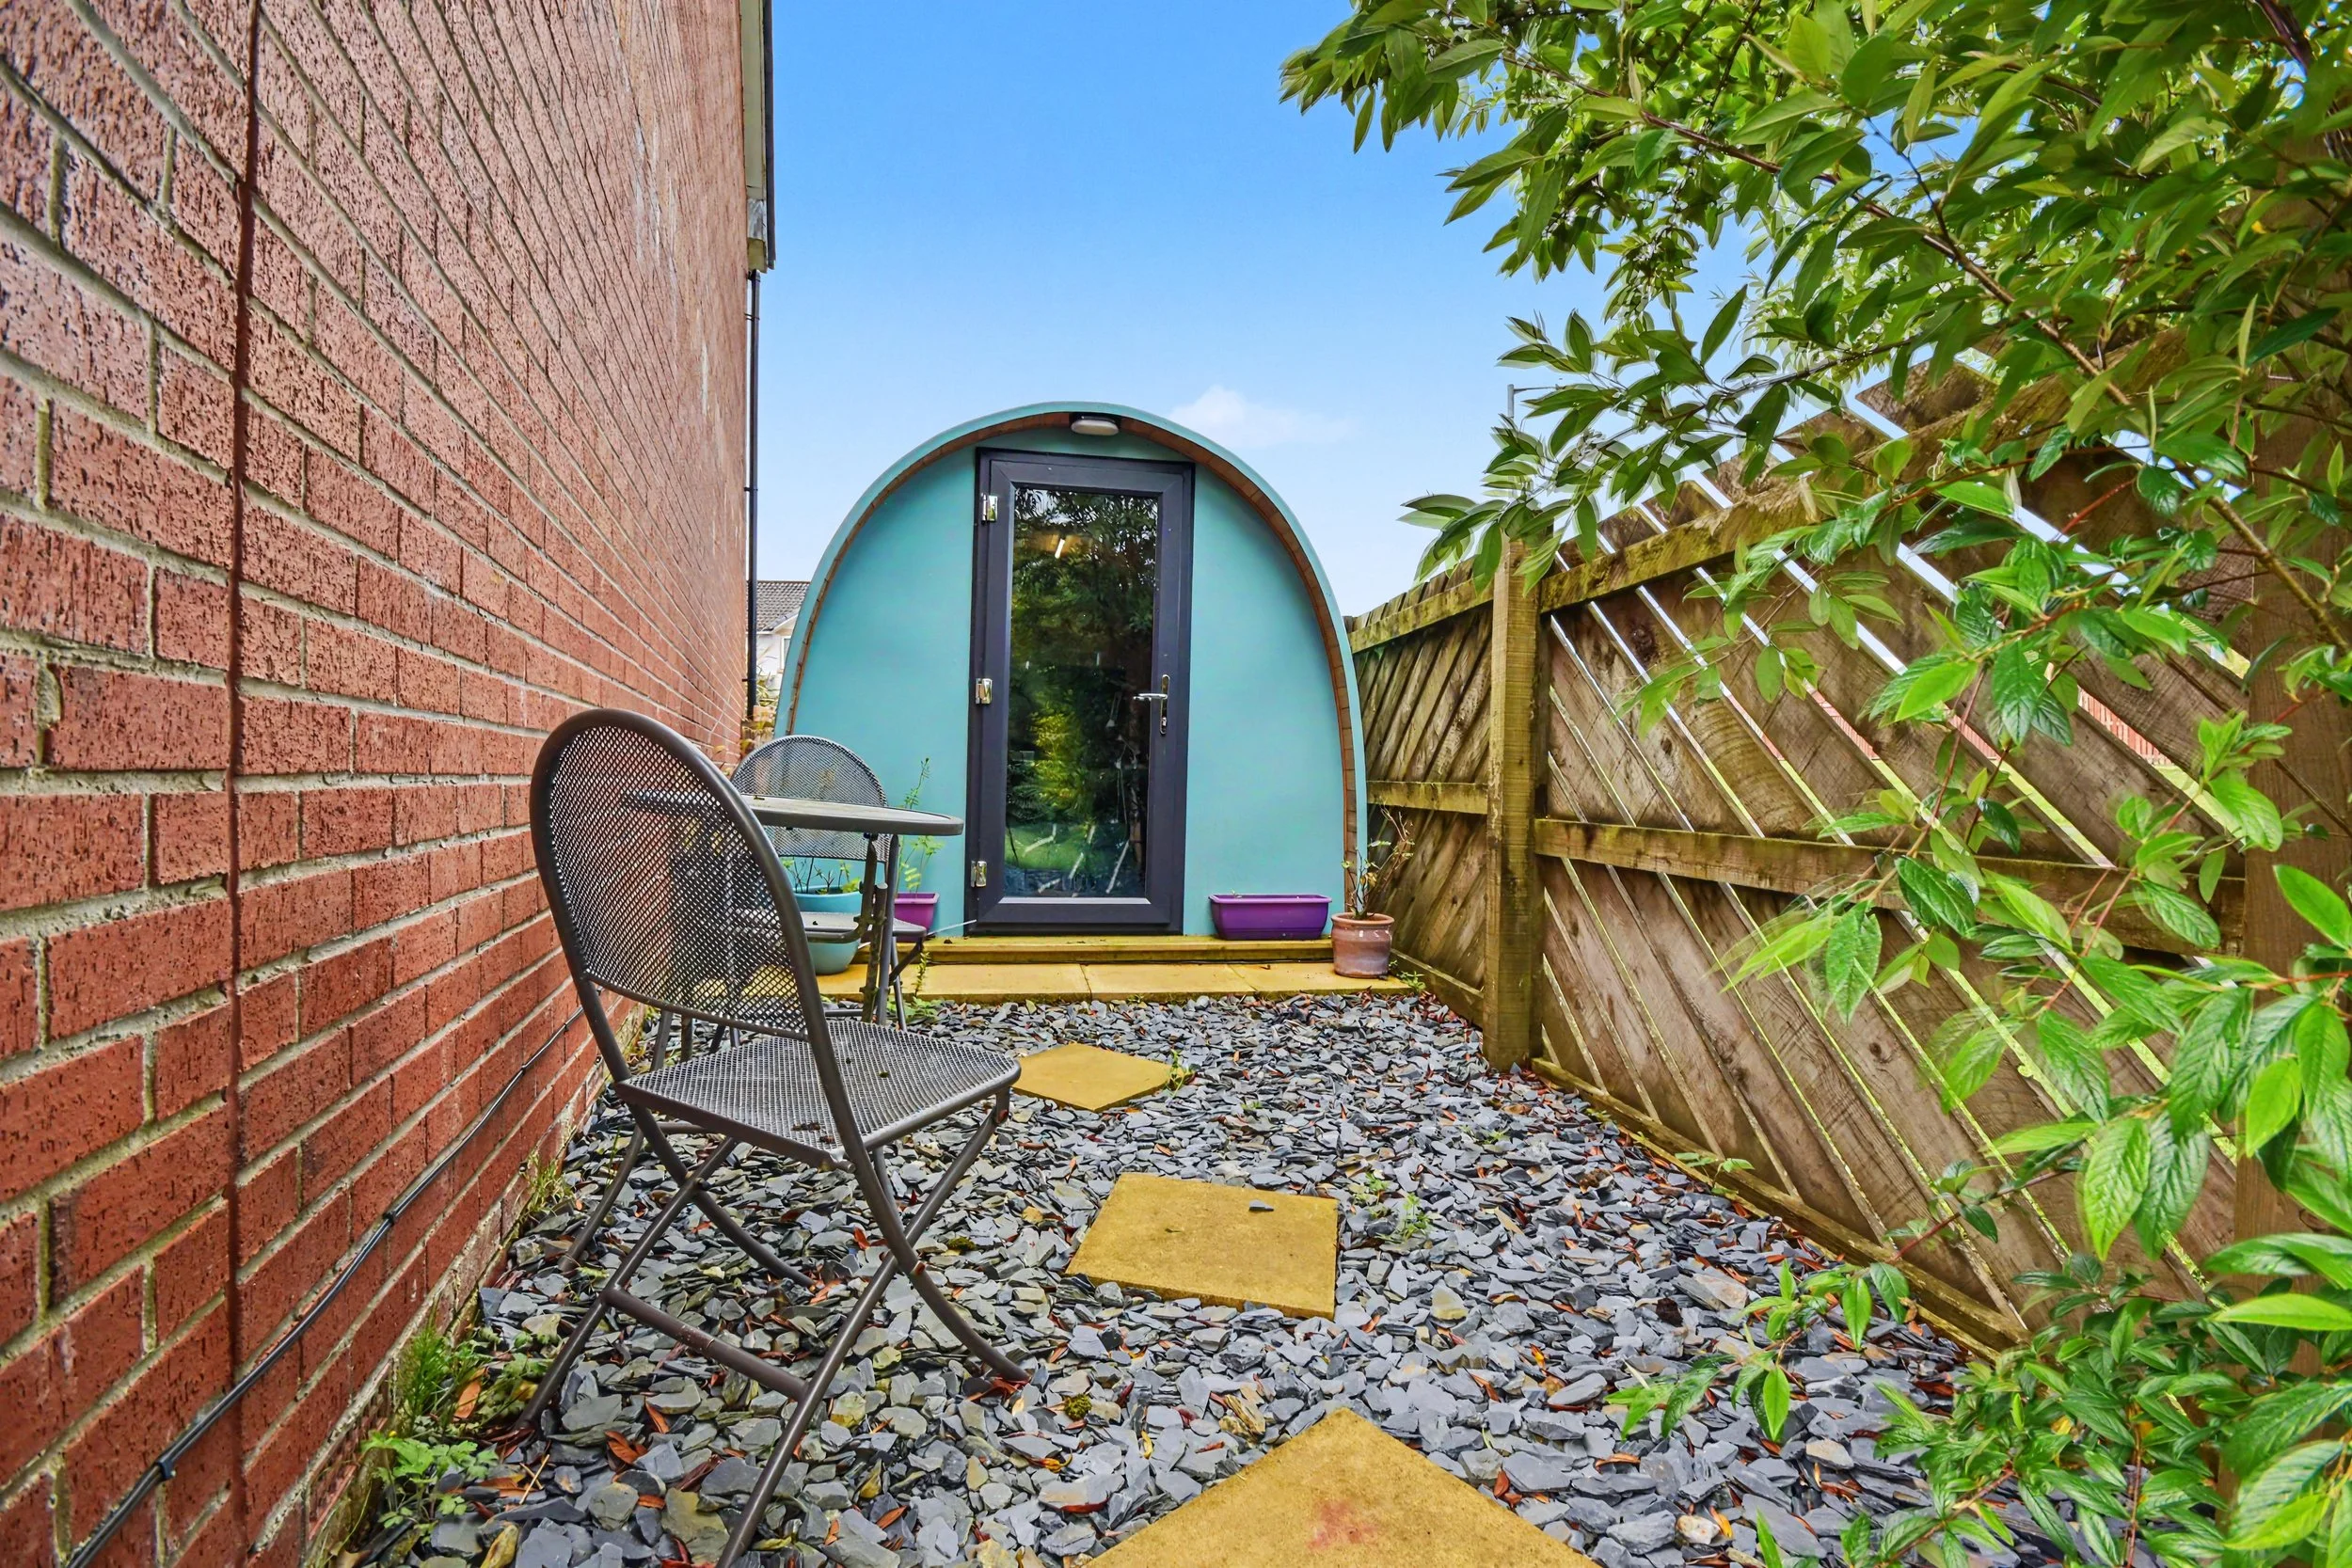 Image 30 of 35
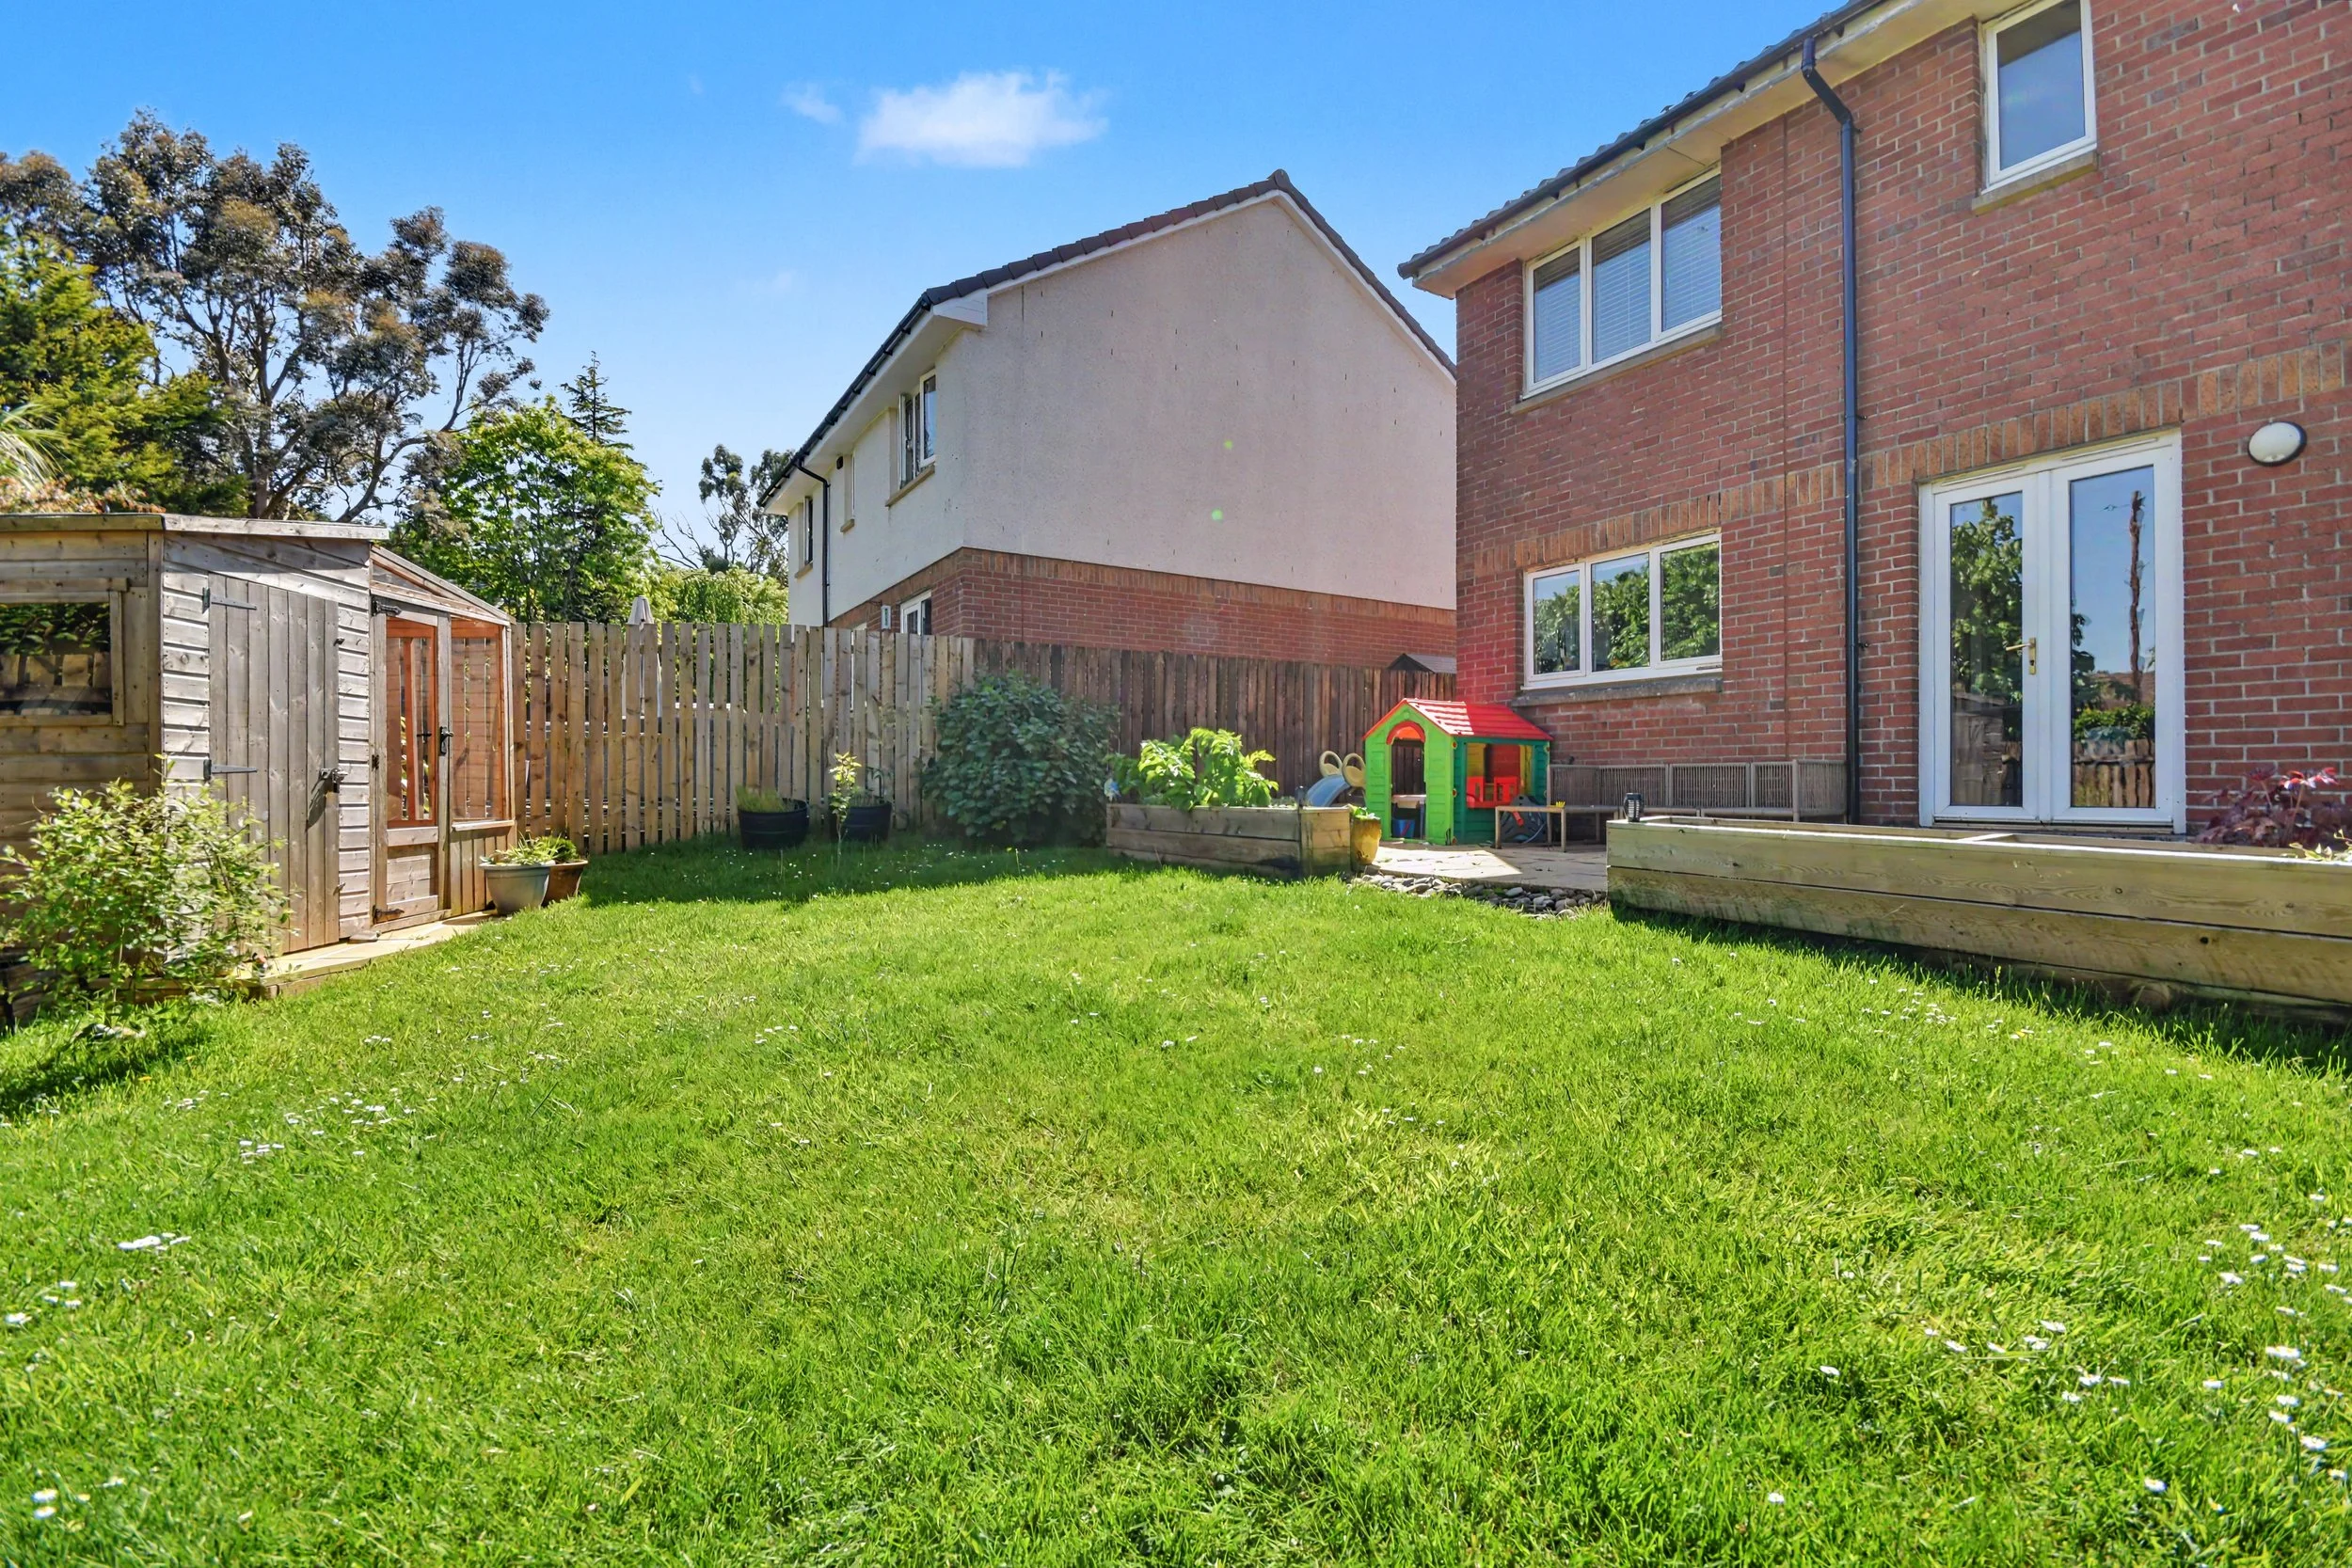 Image 31 of 35
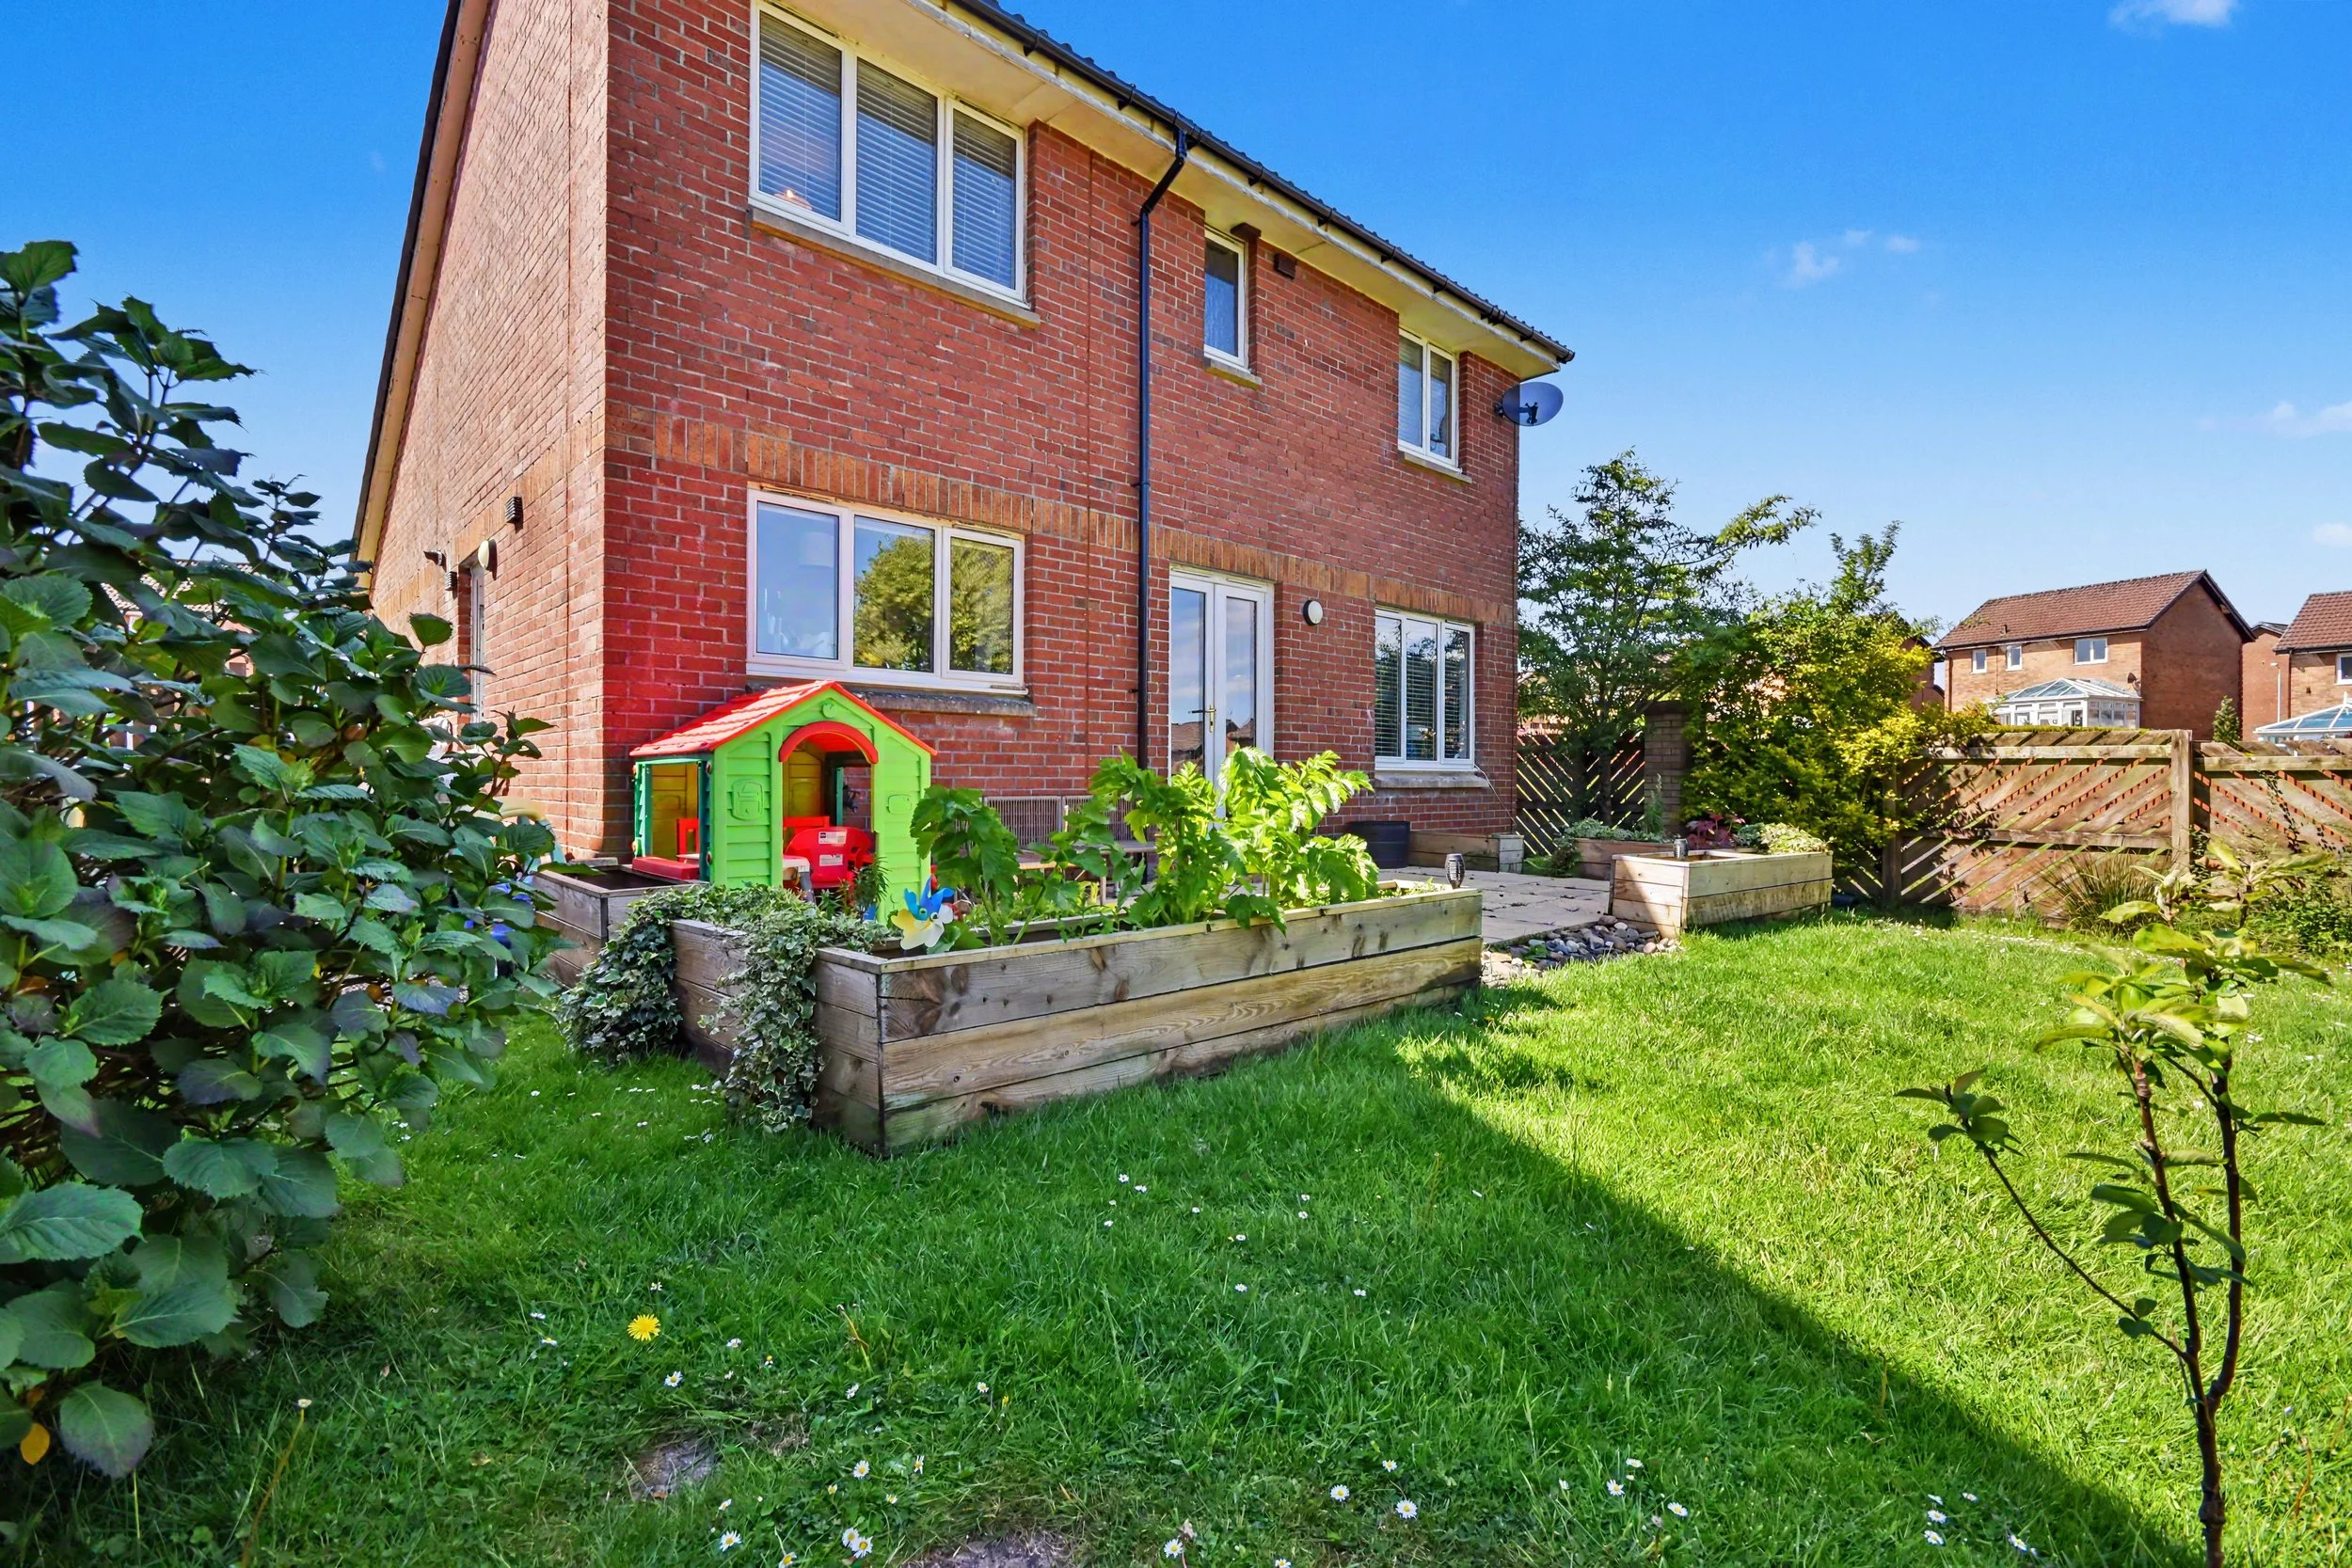 Image 32 of 35
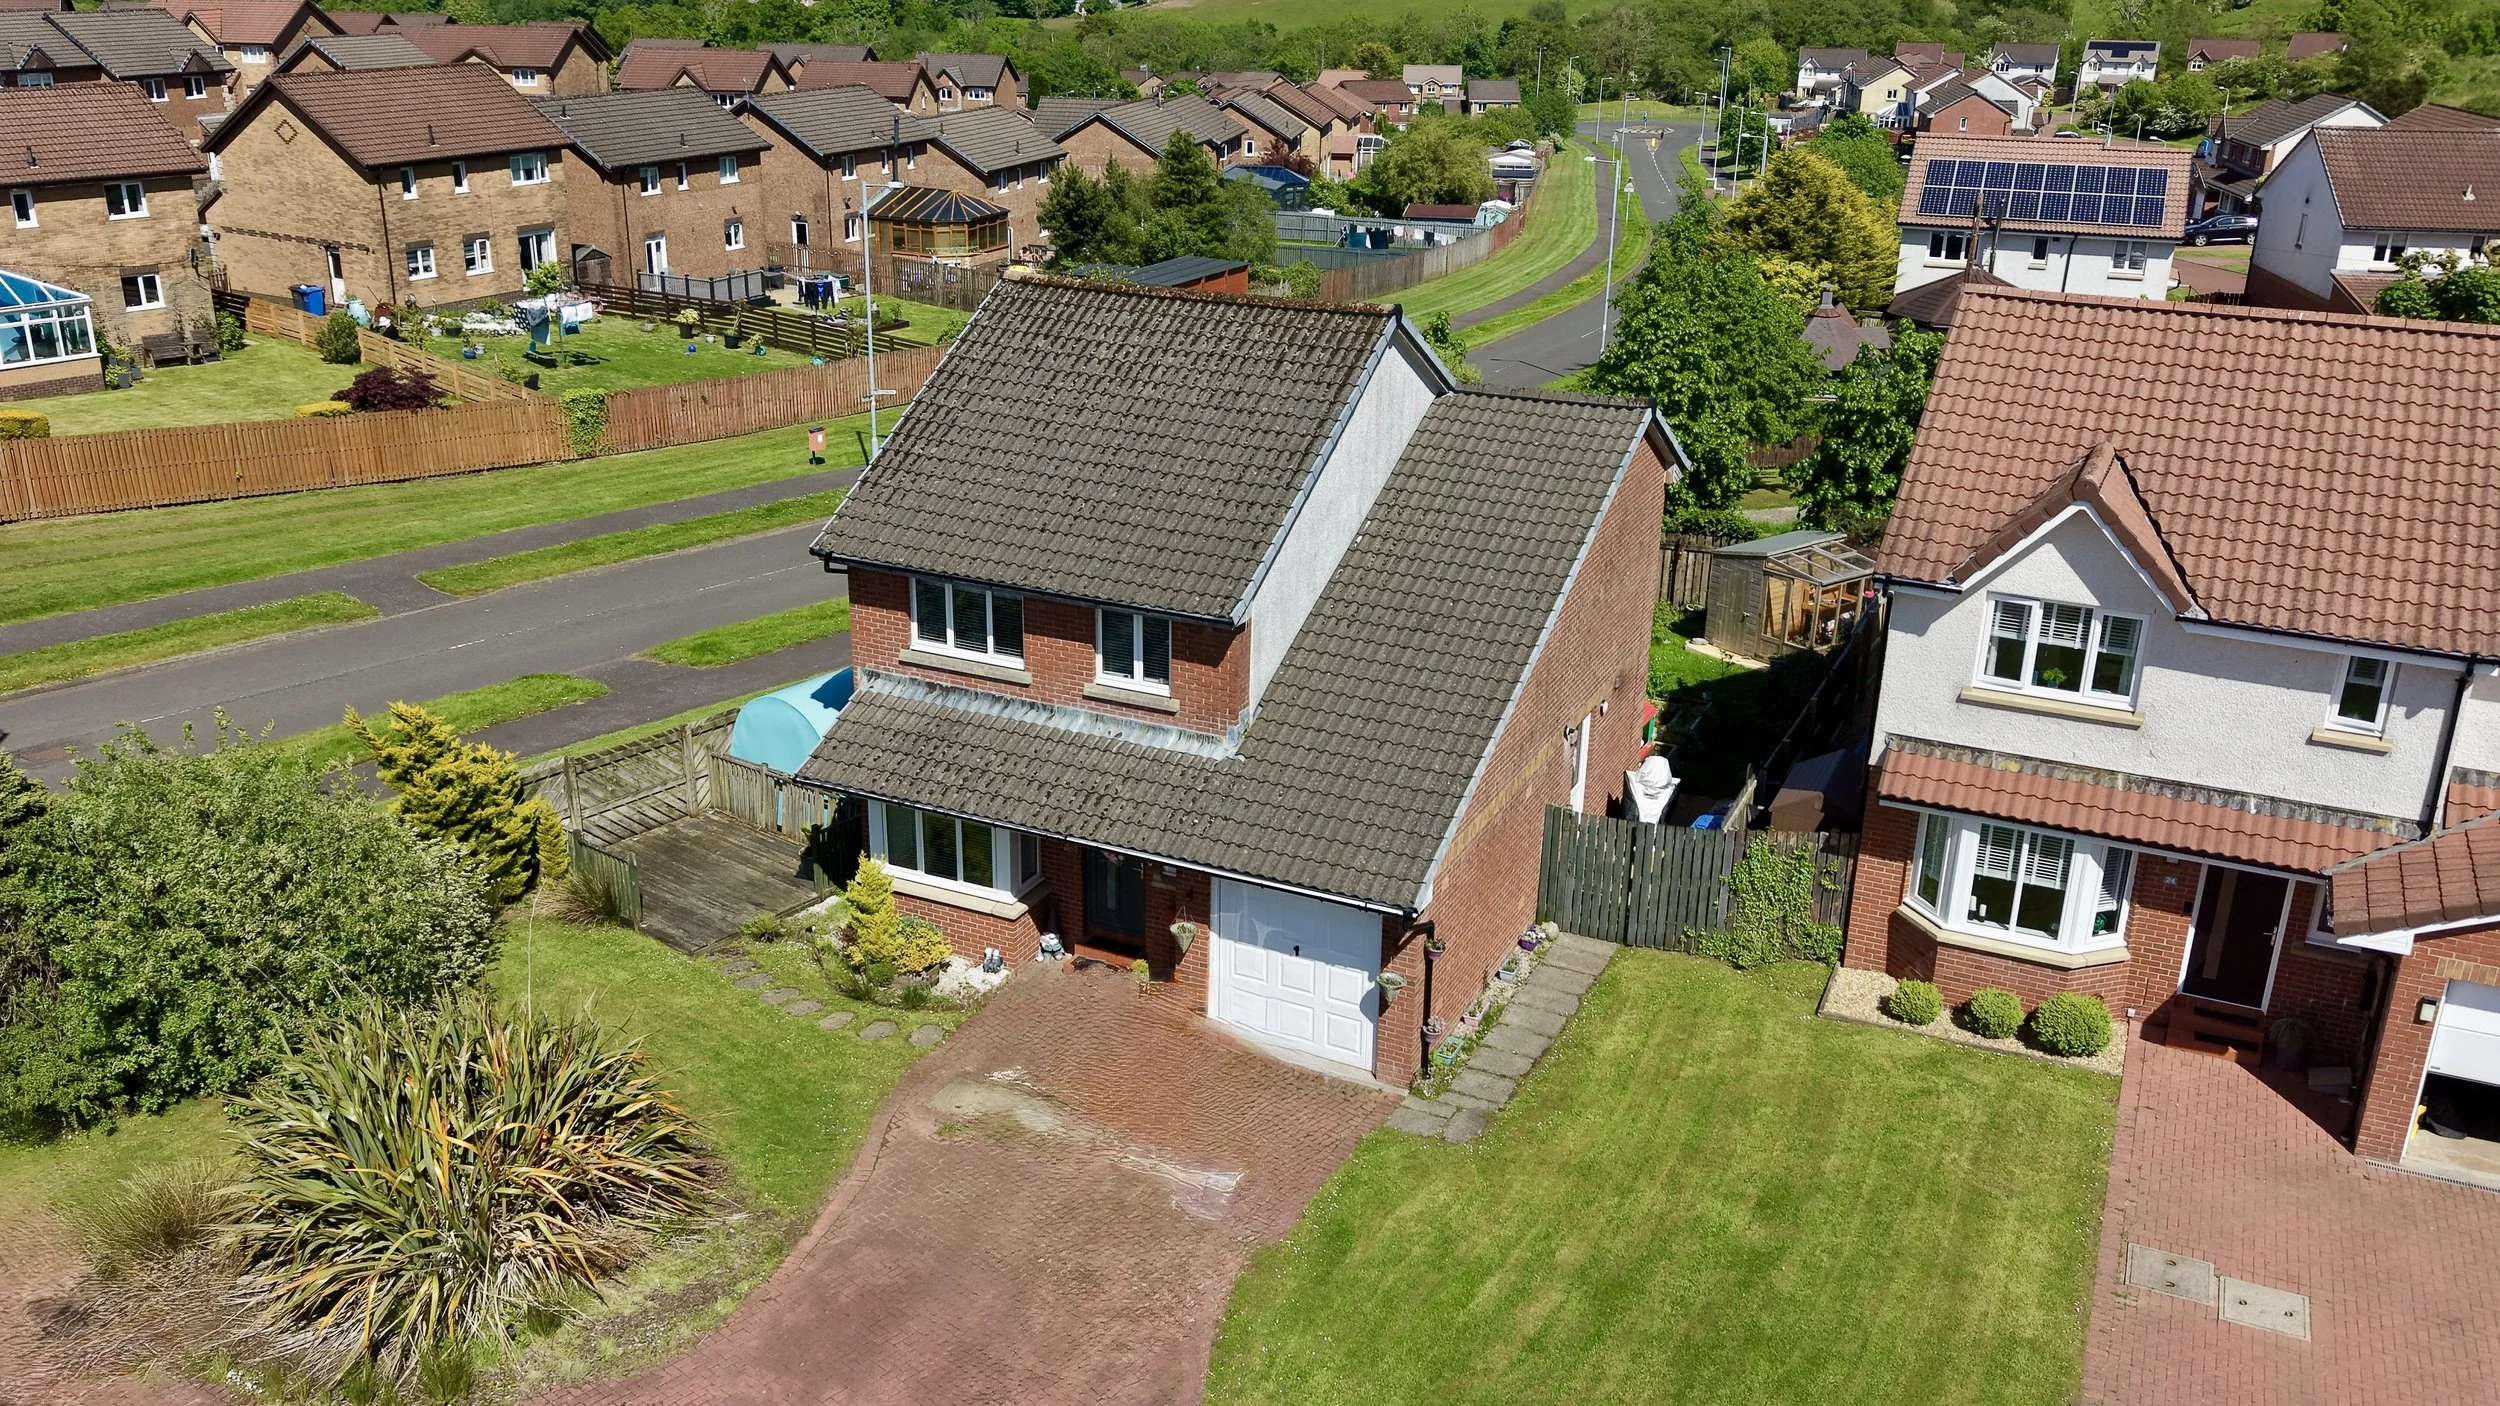 Image 33 of 35
 Image 34 of 35
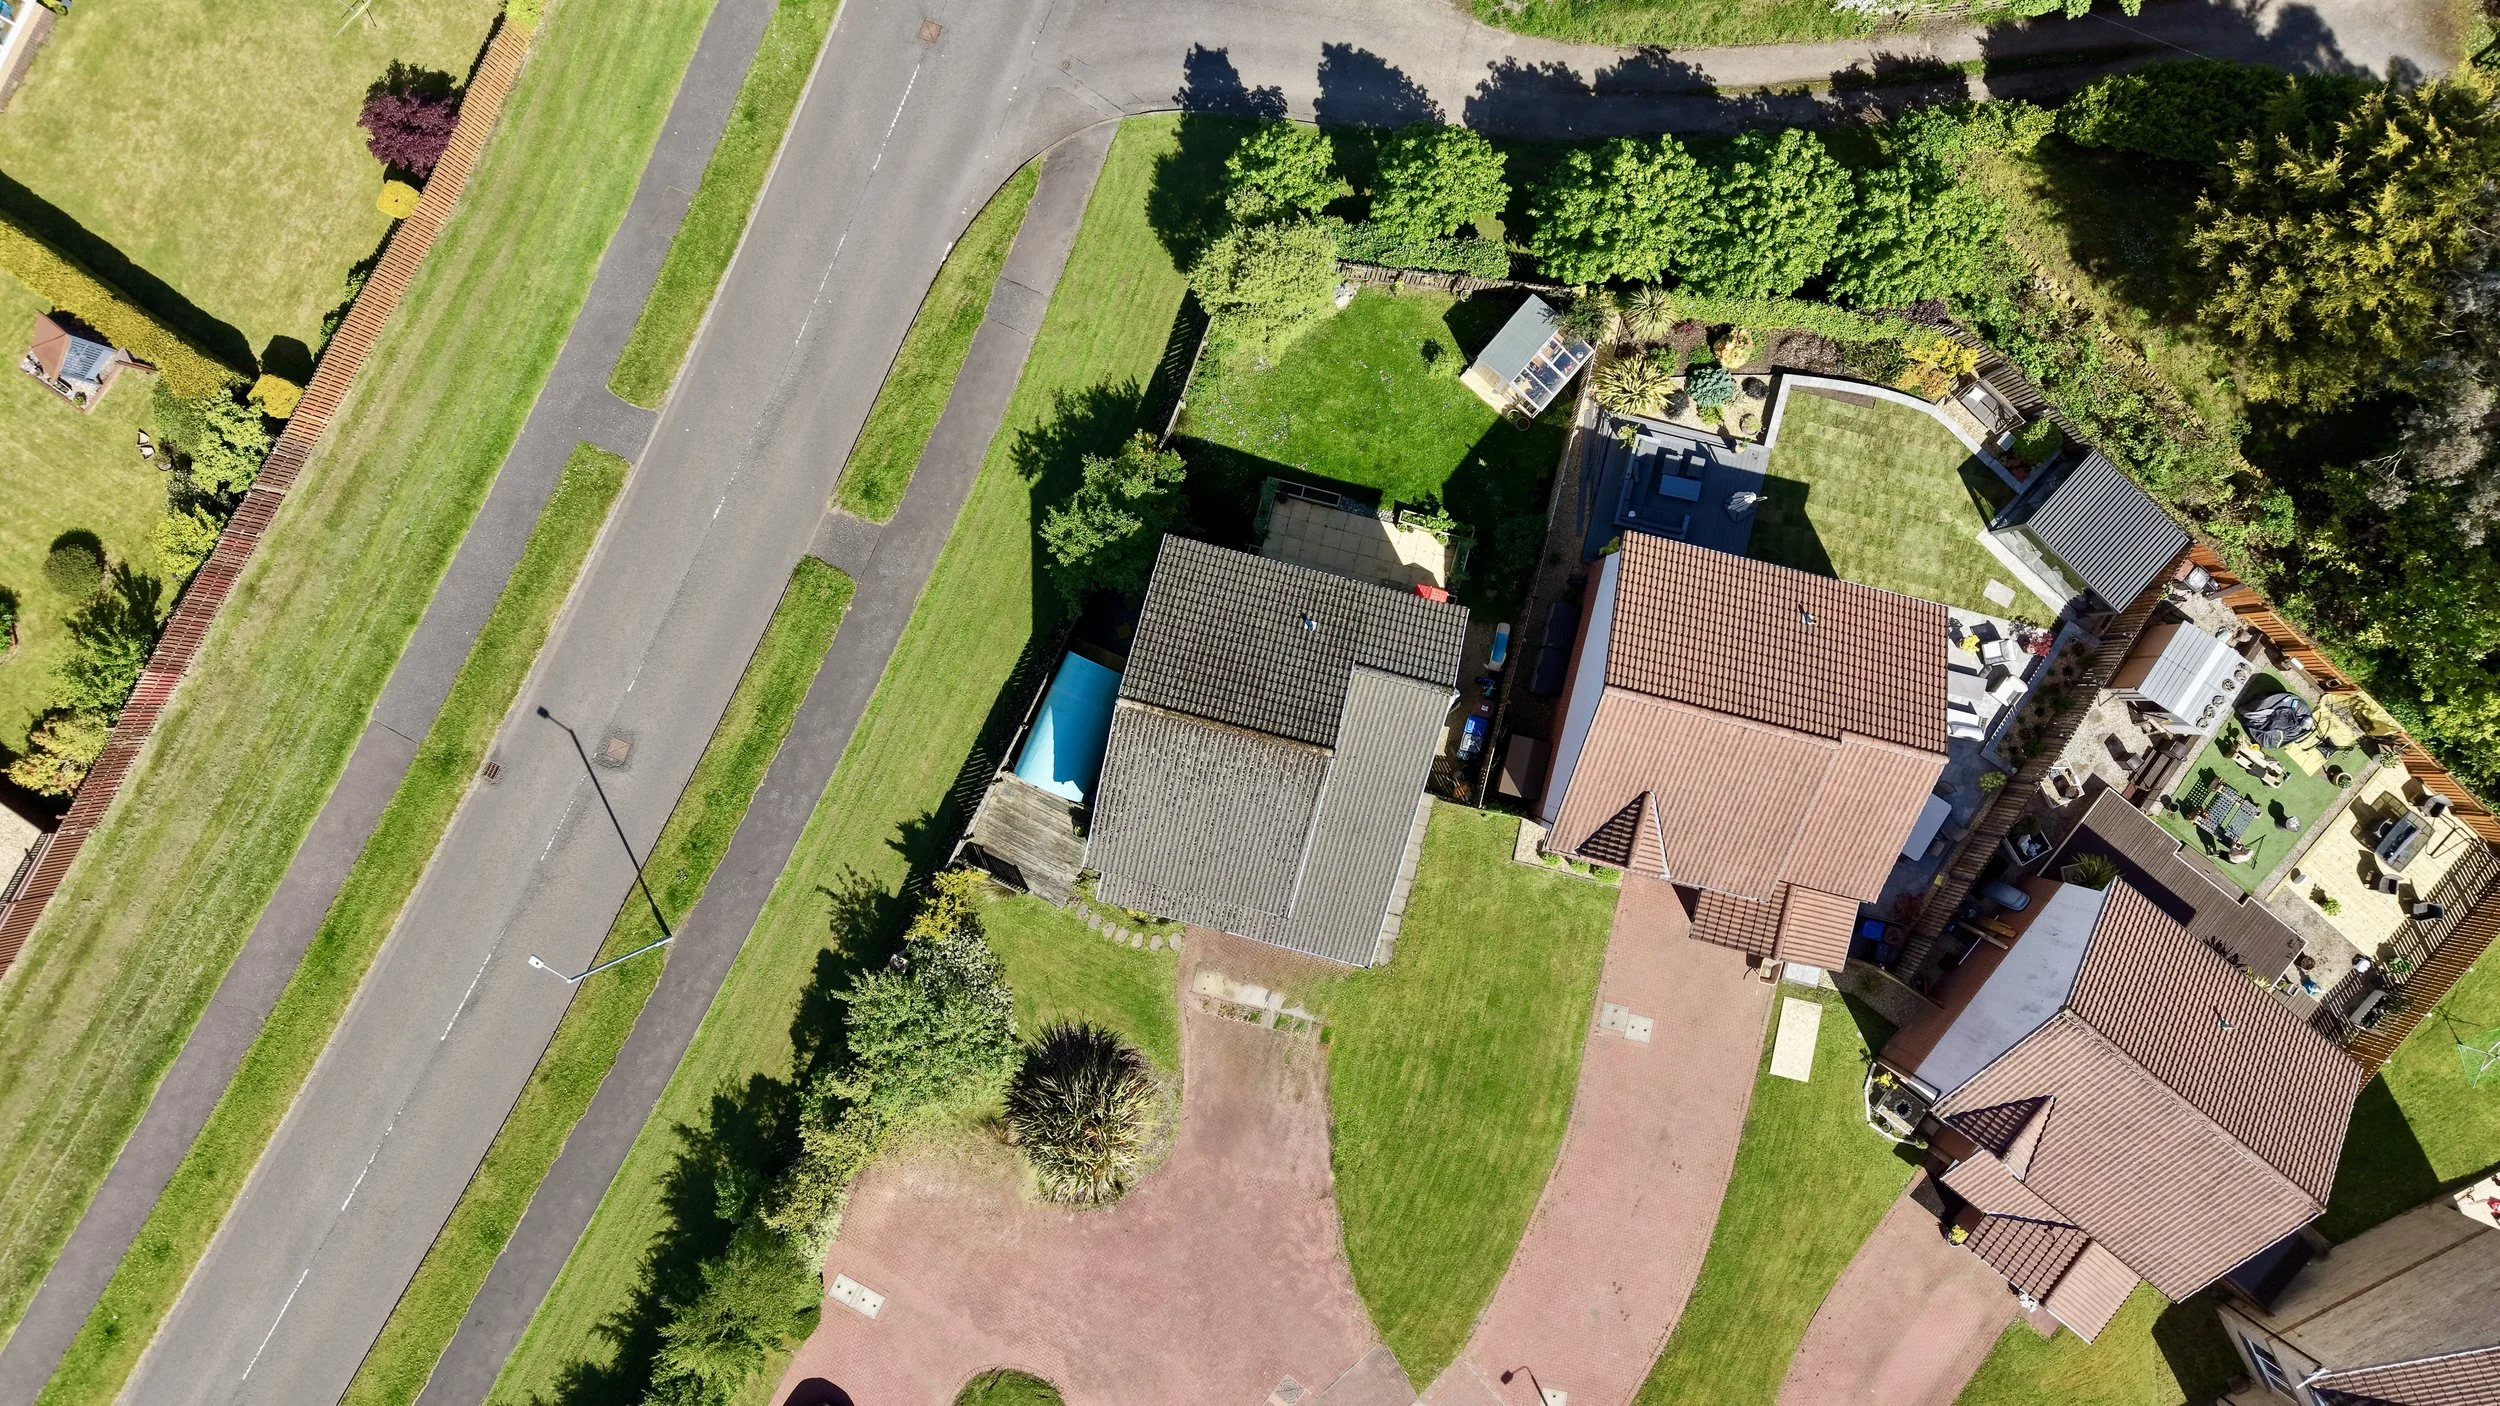 Image 35 of 35
This superbly presented detached family home occupies a peaceful corner position within a quiet cul-de-sac in the popular village of Inverkip, ideally located for sailing, coastal living and woodland walks, and available to purchase through Bowman Rebecchi – The Home of Property.
Positioned within one of Inverkip’s most desirable residential developments, 26 Kinloss Place is a truly exceptional five-bedroom detached villa that combines space, versatility, and contemporary family living at its finest.
Early viewing is strongly advised to appreciate the quality and space on offer.
SUPERB DETACHED INVERKIP PROPERTY WITH SPACIOUS FAMILY LIVING
Occupying a prime position within the prestigious and highly sought-after Kinloss Place development in Inverkip, this exceptional five-bedroom detached residence delivers an outstanding standard of contemporary family living, combining expansive accommodation, elegant interiors and beautifully designed entertaining spaces throughout.
Commanding immediate presence from the outset, the property is introduced by a substantial monobloc driveway providing extensive private parking, while an impressive raised front decking area creates a stylish outdoor seating terrace, perfectly positioned to enjoy the peaceful surroundings and elevated aspect.
Internally, the home has been thoughtfully curated to offer an exceptional balance of luxury, practicality and modern open-plan living. Finished to an exacting standard throughout, the accommodation extends across two generously proportioned levels and offers remarkable flexibility for growing families and those who love to entertain.
At the heart of the home lies the magnificent kitchen and dining space, a beautifully appointed contemporary hub designed for modern living. Featuring an extensive range of sleek cabinetry, generous preparation surfaces and ample room for family dining and social gatherings, this stunning open-plan area is flooded with natural light via expansive patio doors which open seamlessly onto the private rear gardens, effortlessly blending indoor and outdoor living during the warmer months.
Complementing the main living accommodation is a substantial utility room providing excellent additional storage and functionality, alongside a stylish downstairs WC. A versatile fifth bedroom on the ground floor, currently utilised as a sophisticated home office, offers ideal flexibility for remote working, guest accommodation or additional family living.
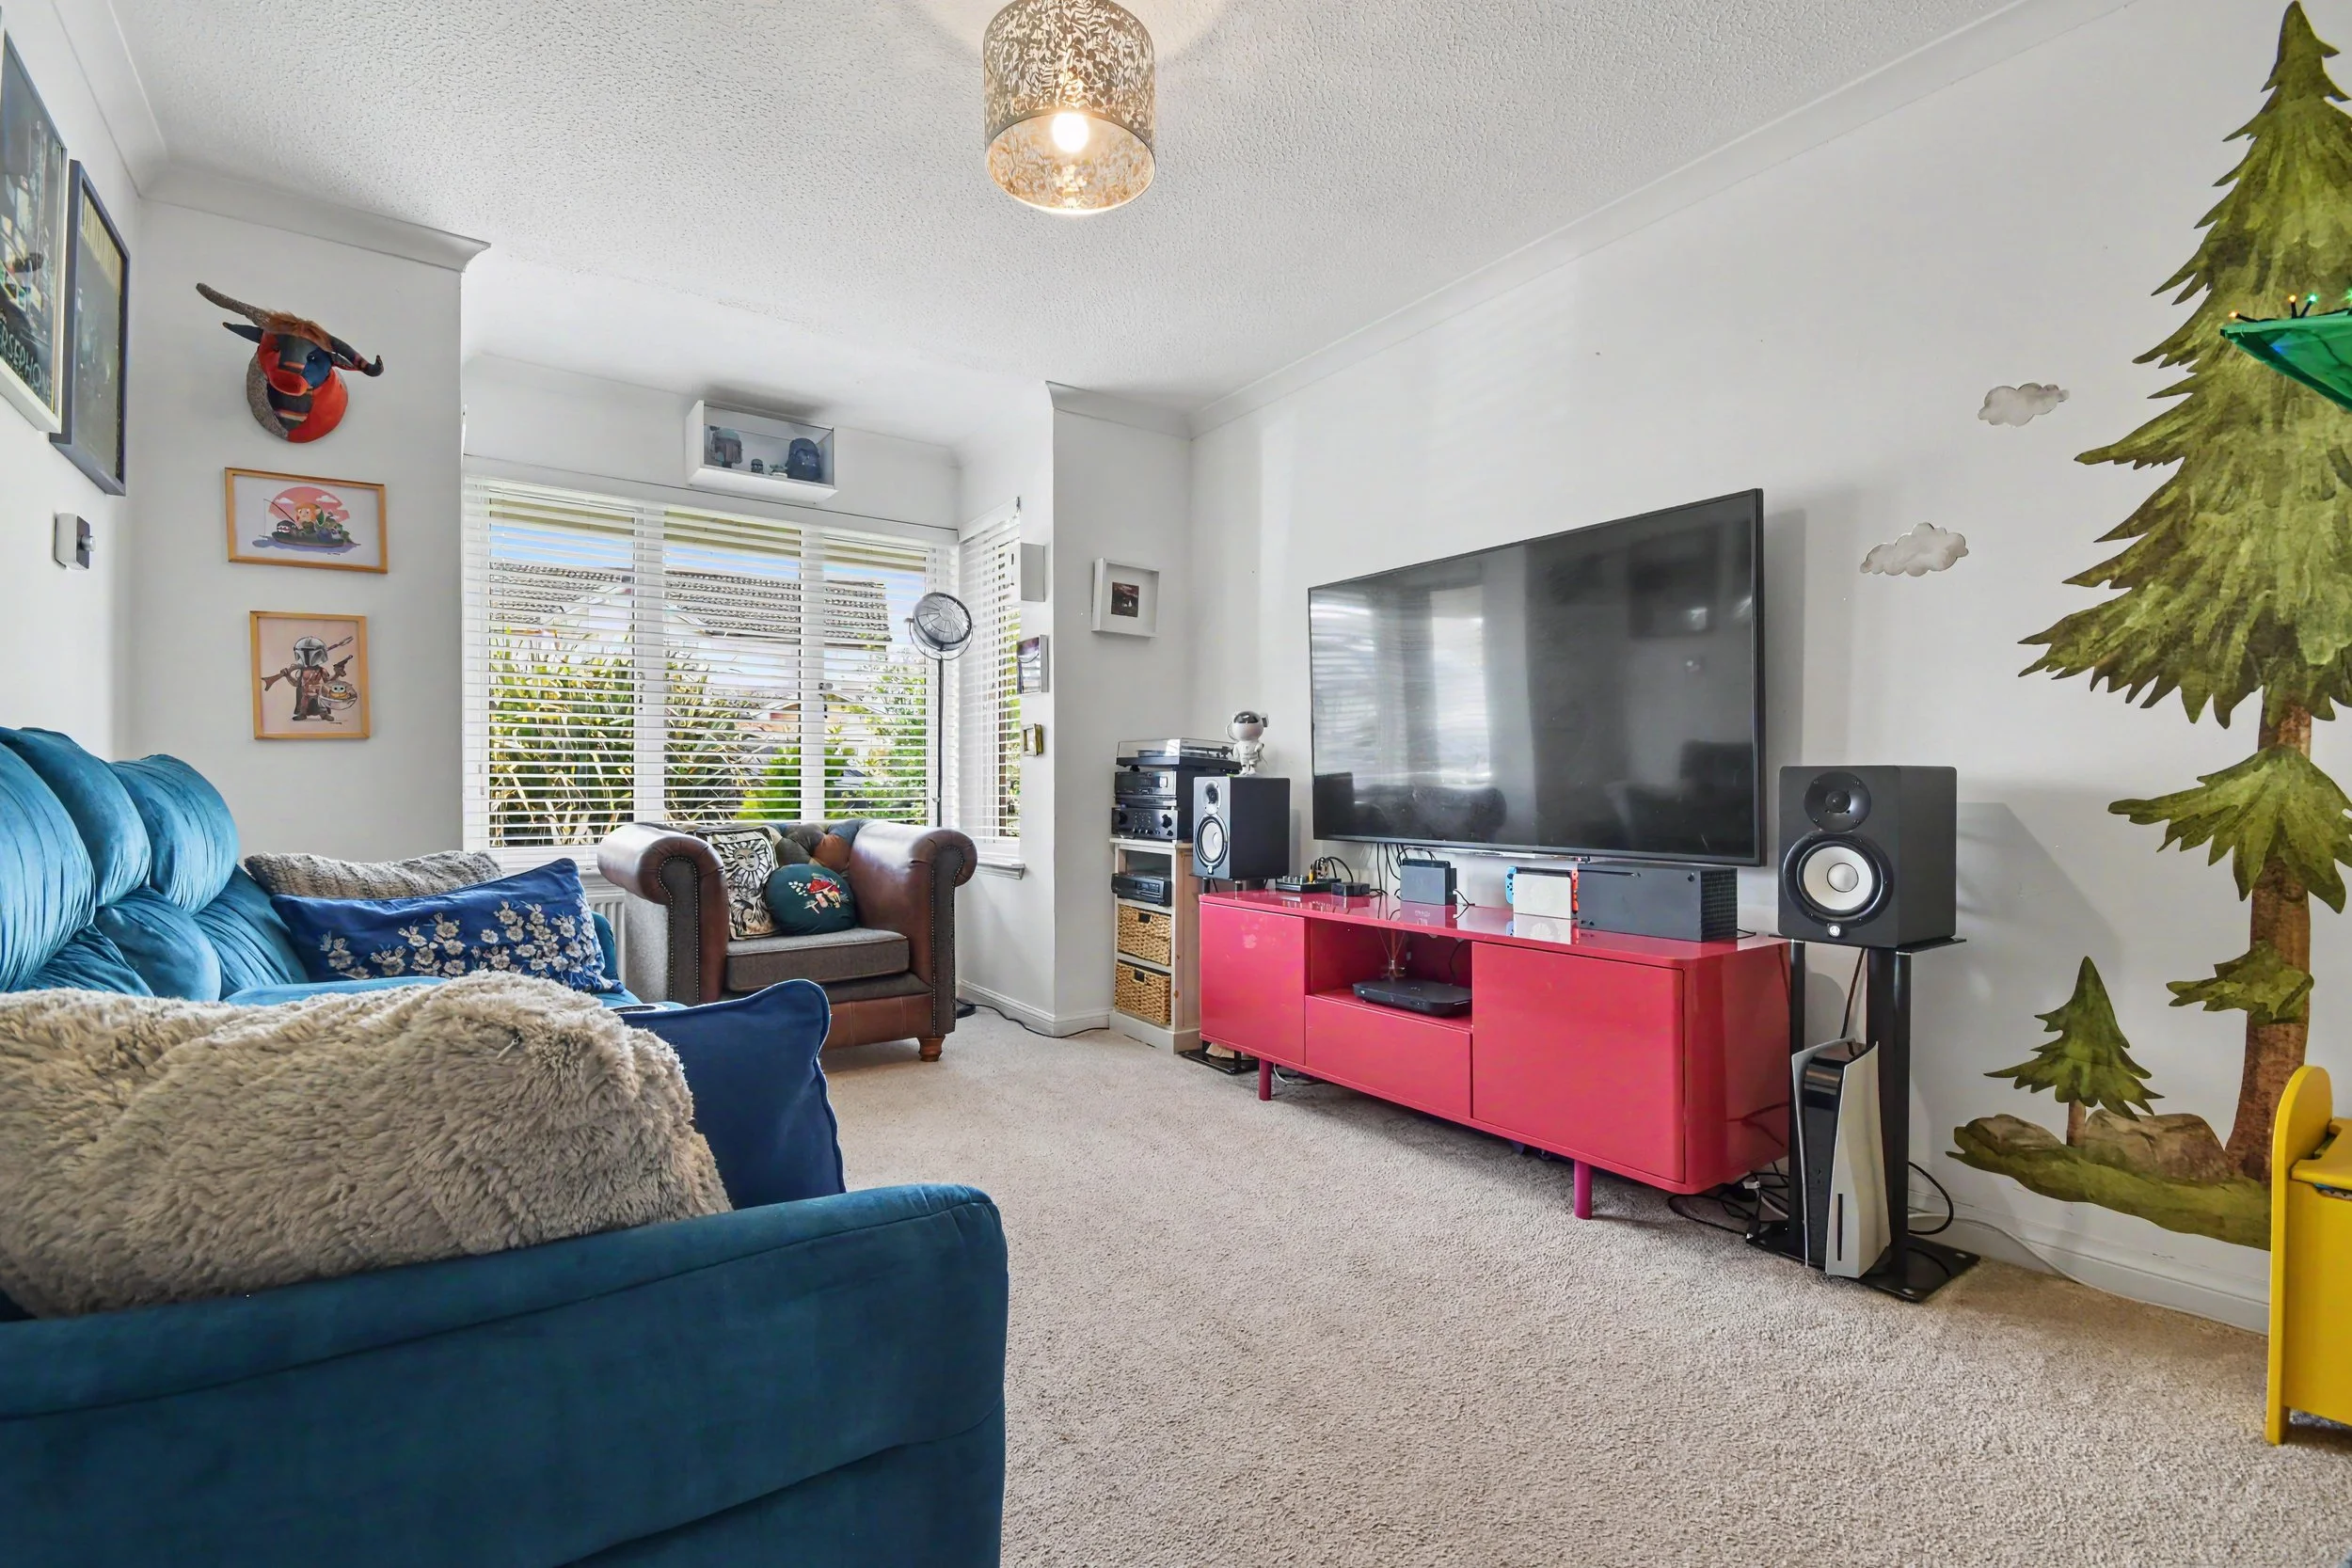
One of the home’s most impressive features is the expertly converted garage, now transformed into a superb games and entertainment room. This exceptional additional living space offers the perfect environment for family movie nights, social occasions or a dedicated recreational retreat, enhancing the home’s already impressive versatility. There is also a handy storage area to the front of the garage for practical day-to-day use.
The upper level continues to impress with four beautifully proportioned double bedrooms, each offering generous accommodation and an abundance of natural light. The luxurious principal suite provides a peaceful sanctuary, complete with a contemporary en-suite shower room and excellent fitted storage. A beautifully finished family bathroom serves the remaining bedrooms, designed with both style and comfort in mind.
Externally, the property enjoys a wonderfully private rear garden, an ideal setting for outdoor entertaining, summer dining and family relaxation. The gardens offer an excellent degree of seclusion while providing ample space for children, pets and social gatherings alike. To the side of the house is a home office pod and seating area, adding further flexibility to the property to help provide a work-life balance.
26 Kinloss Place represents a rare opportunity to acquire a substantial and impeccably presented modern family home within one of Inverkip’s most desirable residential addresses. Combining luxurious contemporary interiors, highly flexible living space and exceptional entertaining areas, this outstanding home offers an enviable lifestyle within a peaceful coastal village setting.
@bowmanrebecchi 🔥New To Market🔥 This outstanding family home in the beautiful village of Inverkip comes to market in walk-in condition with private gardens, driveway and converted garage games room 📍26 Kinloss Place 🛏️ 5 Beds 💷 o/o £320,000 #BowmanRebecchi #HomeofProperty #EstateAgents #Inverkip #FYP ♬ Epic Journey - Chris_record
DIMENSIONS
Ground Floor
Lounge - 3.10m x 5.60m.
Games Room/Garage - 3.86m x 2.78m.
Kitchen - 2.57m x 5.40m.
Bedroom Five/Office - 2.54m x 3.80m.
Utility Room - 1.69m x 2.92m.
WC - 0.80m x 1.88m.
Hallway - 5.93m x 1.96m.
Upper Level
Master Bedroom - 3.73m x 2.78m.
En-Suite - 1.73m x 1.70m.
Bedroom Two - 2.98m x 2.90m.
Bedroom Three - 3.86m x 2.98m.
Bedrooms Four - 2.89m x 2.13m.
Bathroom - 3.11m x 1.87m.
TOTAL SIZE
116 square meters - 1,249 square feet
A POPULAR VILLAGE LOCATION
Inverkip is a thriving coastal village ideally positioned just 5 miles southwest of Greenock and 8 miles north of Largs along the A78, offering excellent connectivity while retaining a peaceful, semi-rural charm.
The village takes its name from the nearby River Kip and is served by Inverkip Railway Station, located adjacent to the property, providing regular services to Glasgow and the surrounding area, making it a popular base for commuters.
Home to a growing population of approximately 3,000, Inverkip has experienced significant expansion in recent years, with residential development focused around the village centre and the nearby Kip Marina, one of the UK’s premier sailing destinations, located only a 10-minute walk away.
Inverkip is characterised by its high proportion of private ownership, professional residents, and retirees, many of whom are drawn to the area for its quality of life, strong community spirit, and excellent transport links. The majority of homes are owner-occupied, and car ownership is notably high, reflecting the area’s commuter appeal and affluence.
The village itself is well-served by a range of amenities, including a local pharmacy, Sainsbury’s Local, the highly regarded Inverkip Hotel, and The Chartroom Restaurant overlooking the marina. The Inverkip Community Hub provides a focal point for local events and activities, contributing to the strong sense of community that residents enjoy.
With its coastal setting, marina lifestyle, and growing popularity, Inverkip continues to attract those seeking a balanced lifestyle, offering tranquility, convenience, and connectivity in equal measure.
SAT NAV
The property postcode is PA16 0HF and is accessed from Spey Road, which leads to the main A78 road. There is on-street parking as well as a generous driveway for vehicles.
SCHOOL CATCHMENTS
The subjects are within the catchment area for the highly-regarded St Ninian’s and Inverkip Primary Schools, as well as St Columba’s and Inverclyde Academy High Schools.
Find out more at My Inverclyde.
PRICE
Our client is inviting offers in excess of £320,000, which is the Home Report Value and available to be shared with interested parties.
EPC
The current rating is band C (76). The average rating for EPCs in Scotland is band D (61).
COUNCIL TAX BAND
Inverclyde Council - Band E - £2,996.53 per annum as of May 2026.
TENURE
Freehold.
VIEWINGS
Viewings can be arranged by appointment with Bowman Rebecchi Estate Agents.
PROPERTY SUPPORT
Whether you're looking to sell, let, or factor your property, or need expert advice on a commercial asset, Bowman Rebecchi is here to support you every step of the way. We offer a free, no-obligation valuation along with professional guidance tailored to your needs, helping you make informed decisions and get the best results from your property. With local expertise, a trusted reputation, and a passion for property, we're ready to help you maximise your investment. Get in touch today to see how we can assist with your current or future property goals.
PLEASE NOTE
We aim to make our particulars both accurate and reliable. However, they are not guaranteed, nor do they form part of an offer or contract. If you require clarification on any points then please contact us, especially if you're travelling some distance to view. Please note that appliances and heating systems have not been tested and therefore no warranties can be given as to their good working order.