
 Image 1 of 21
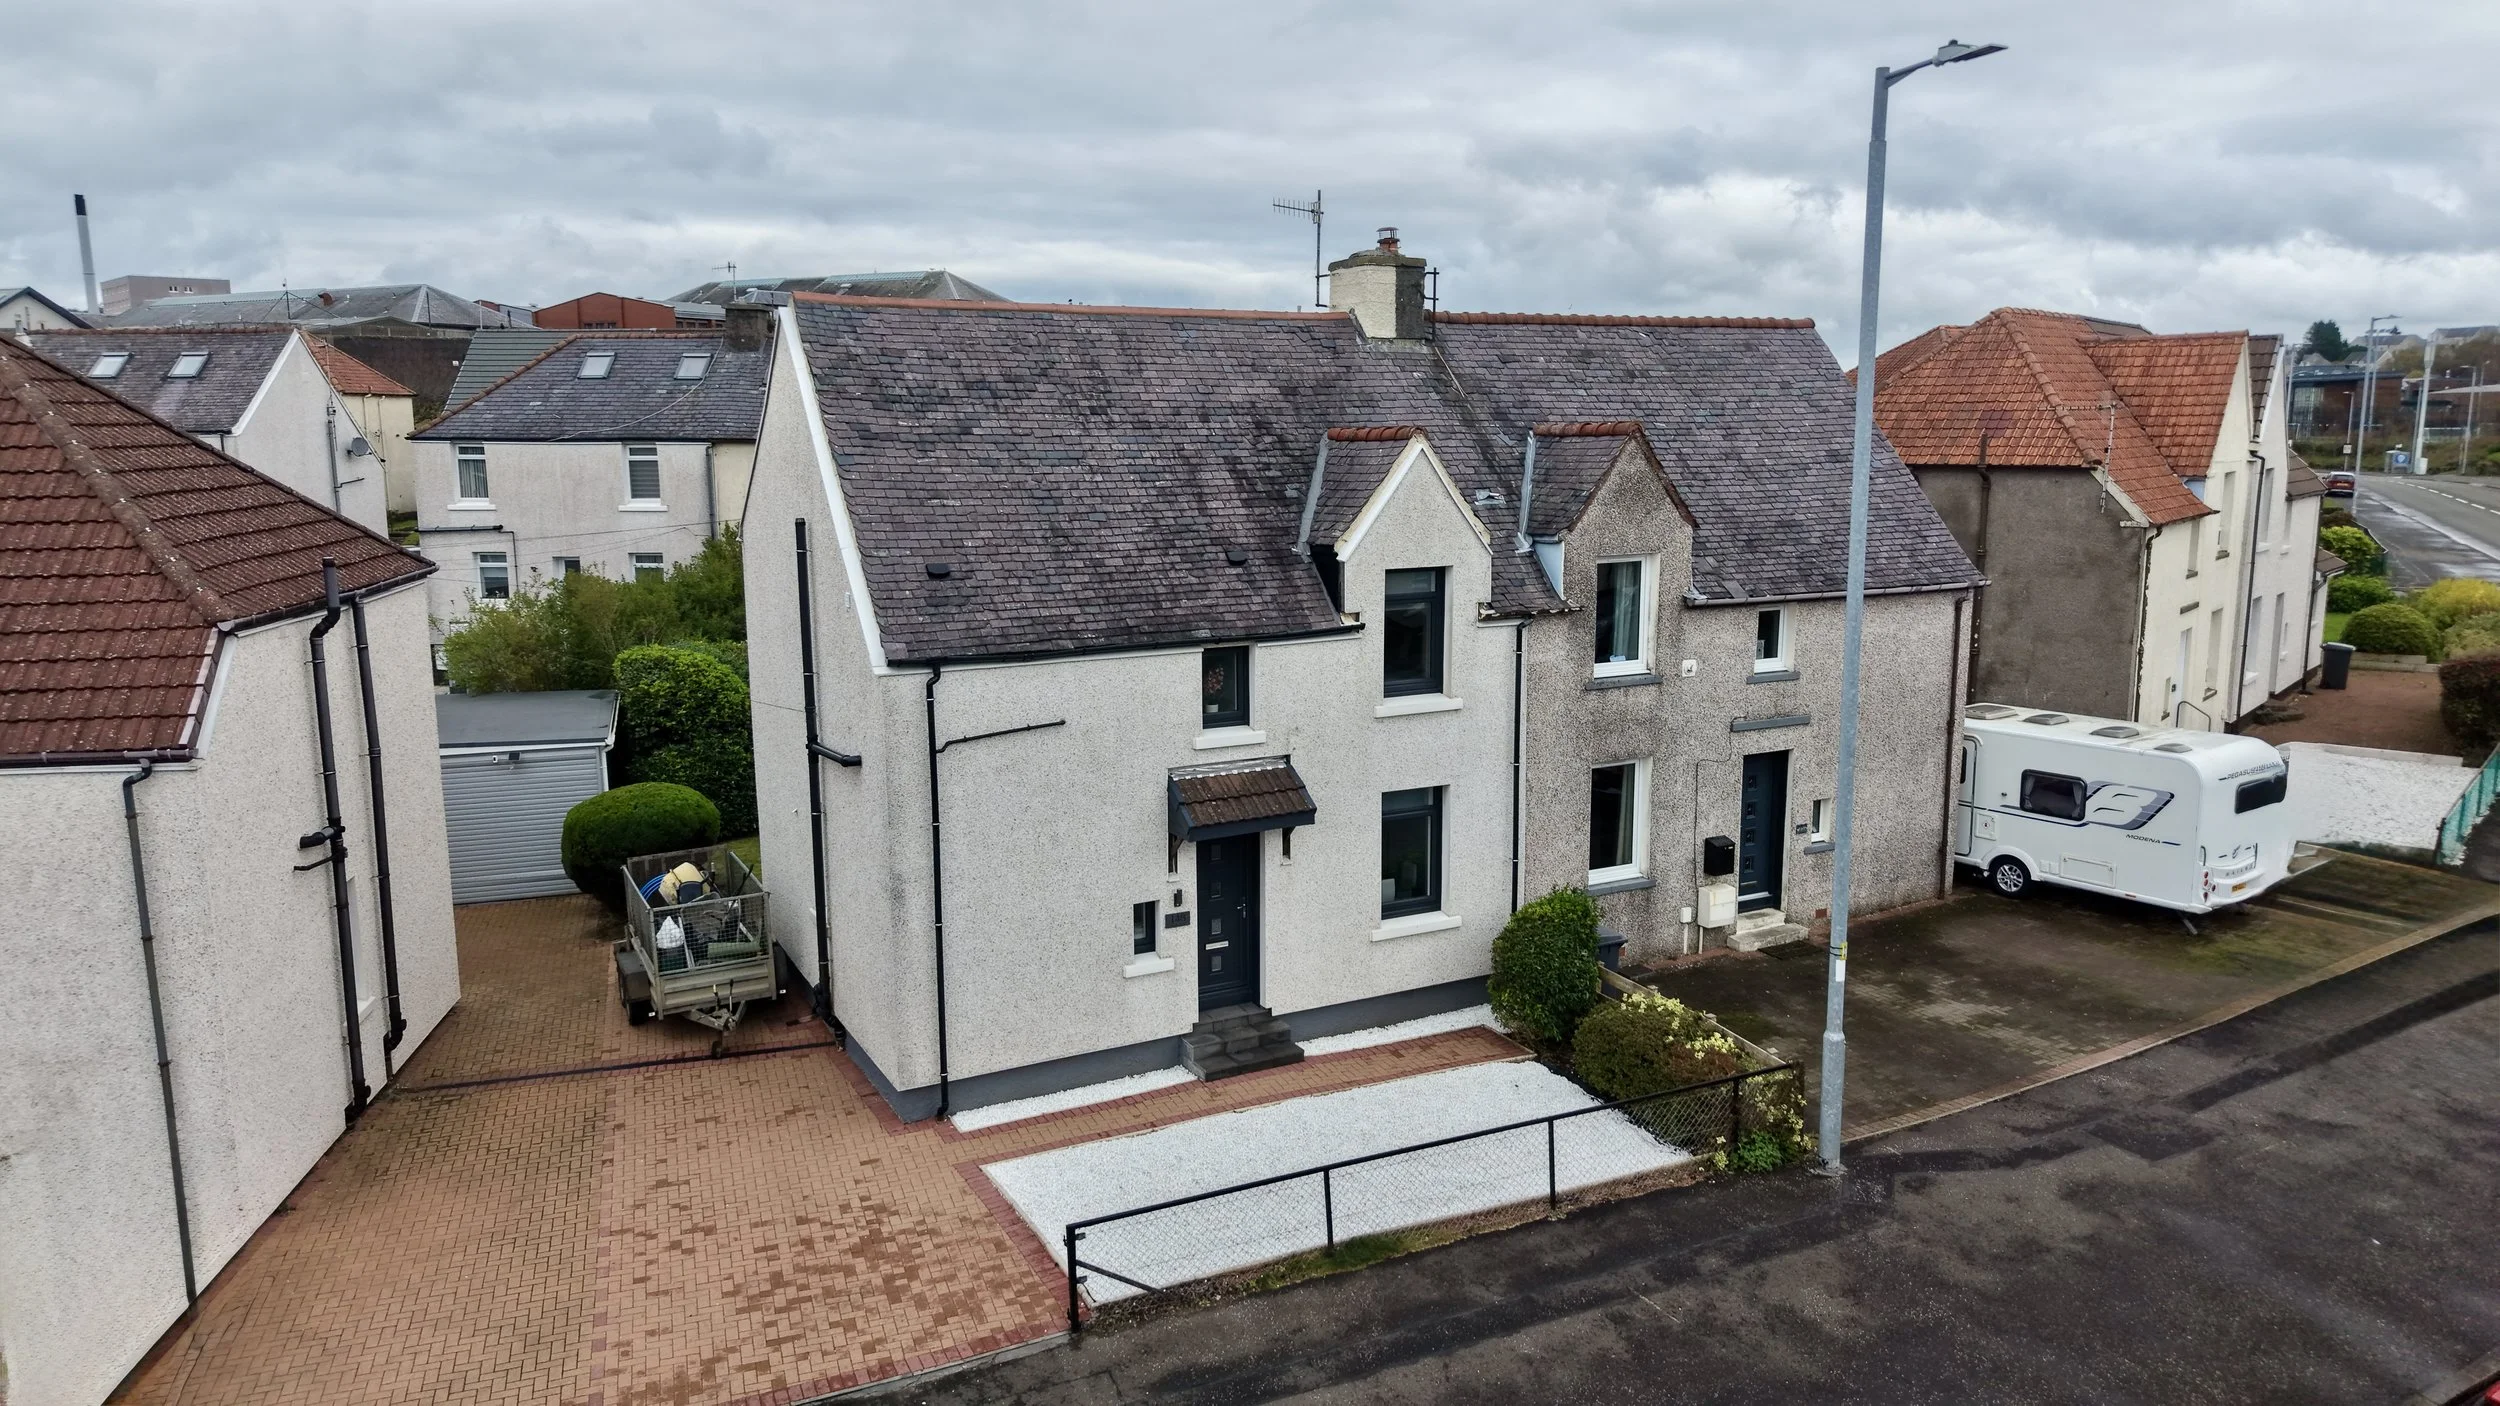 Image 2 of 21
 Image 3 of 21
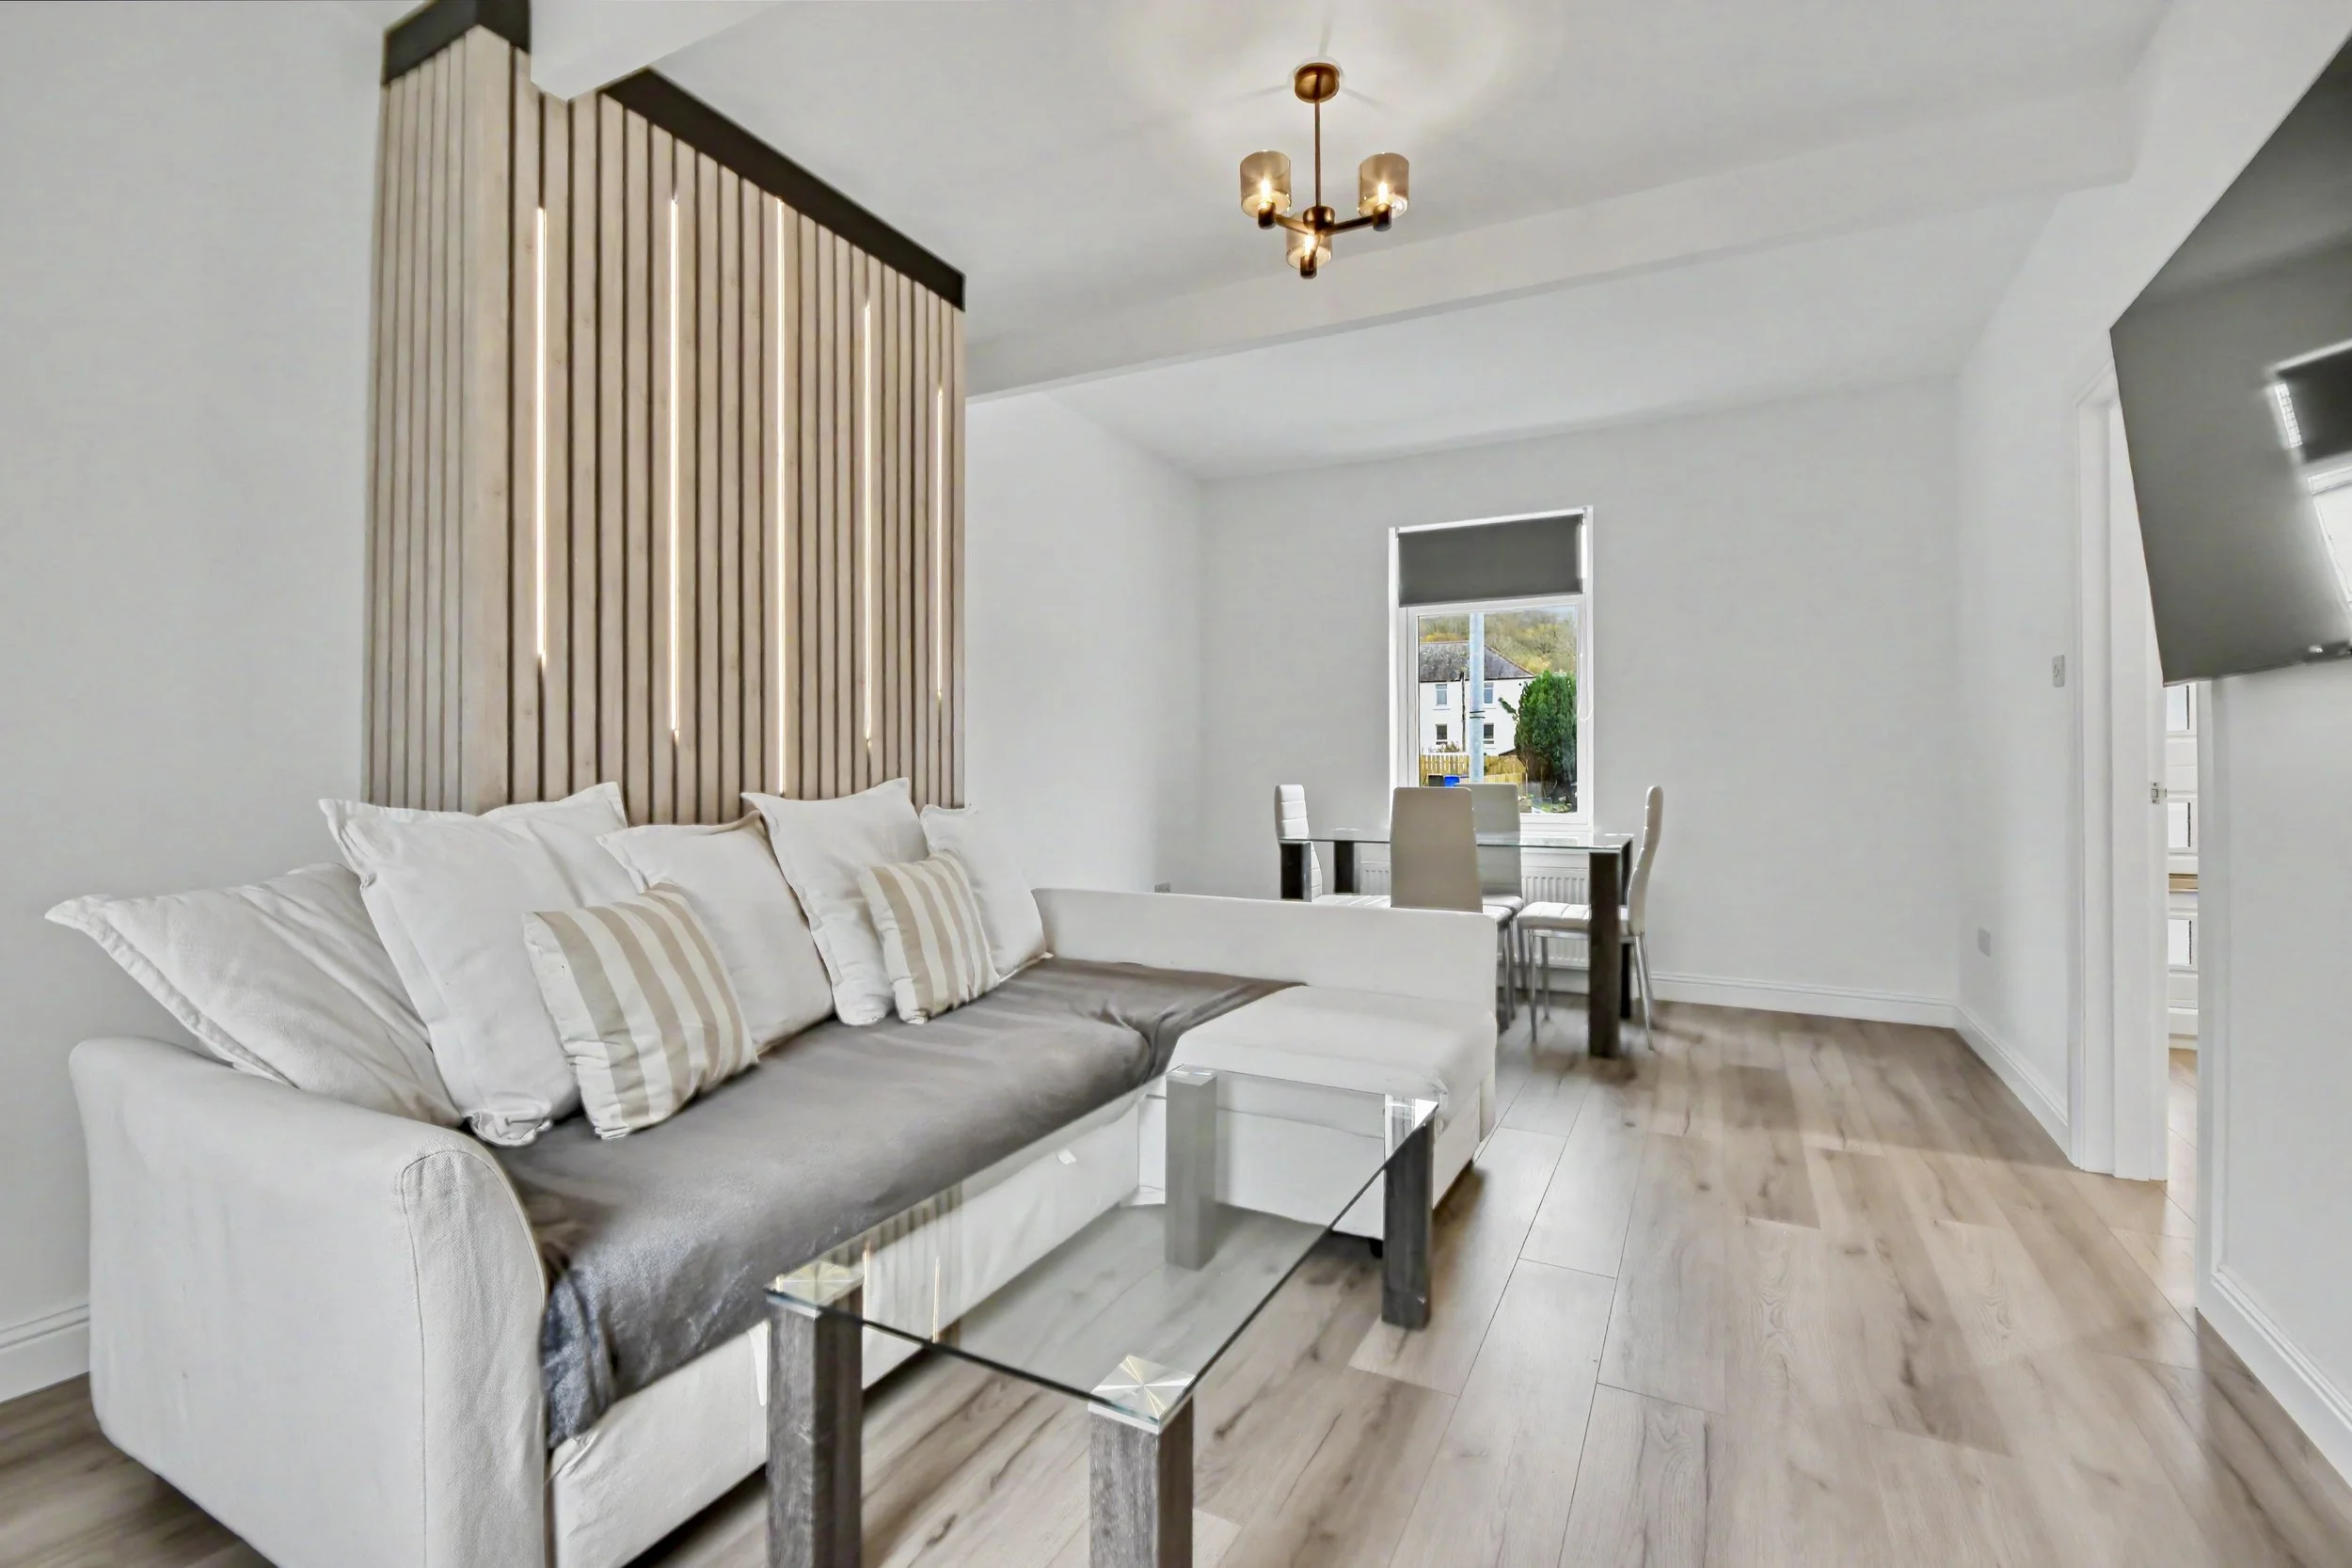 Image 4 of 21
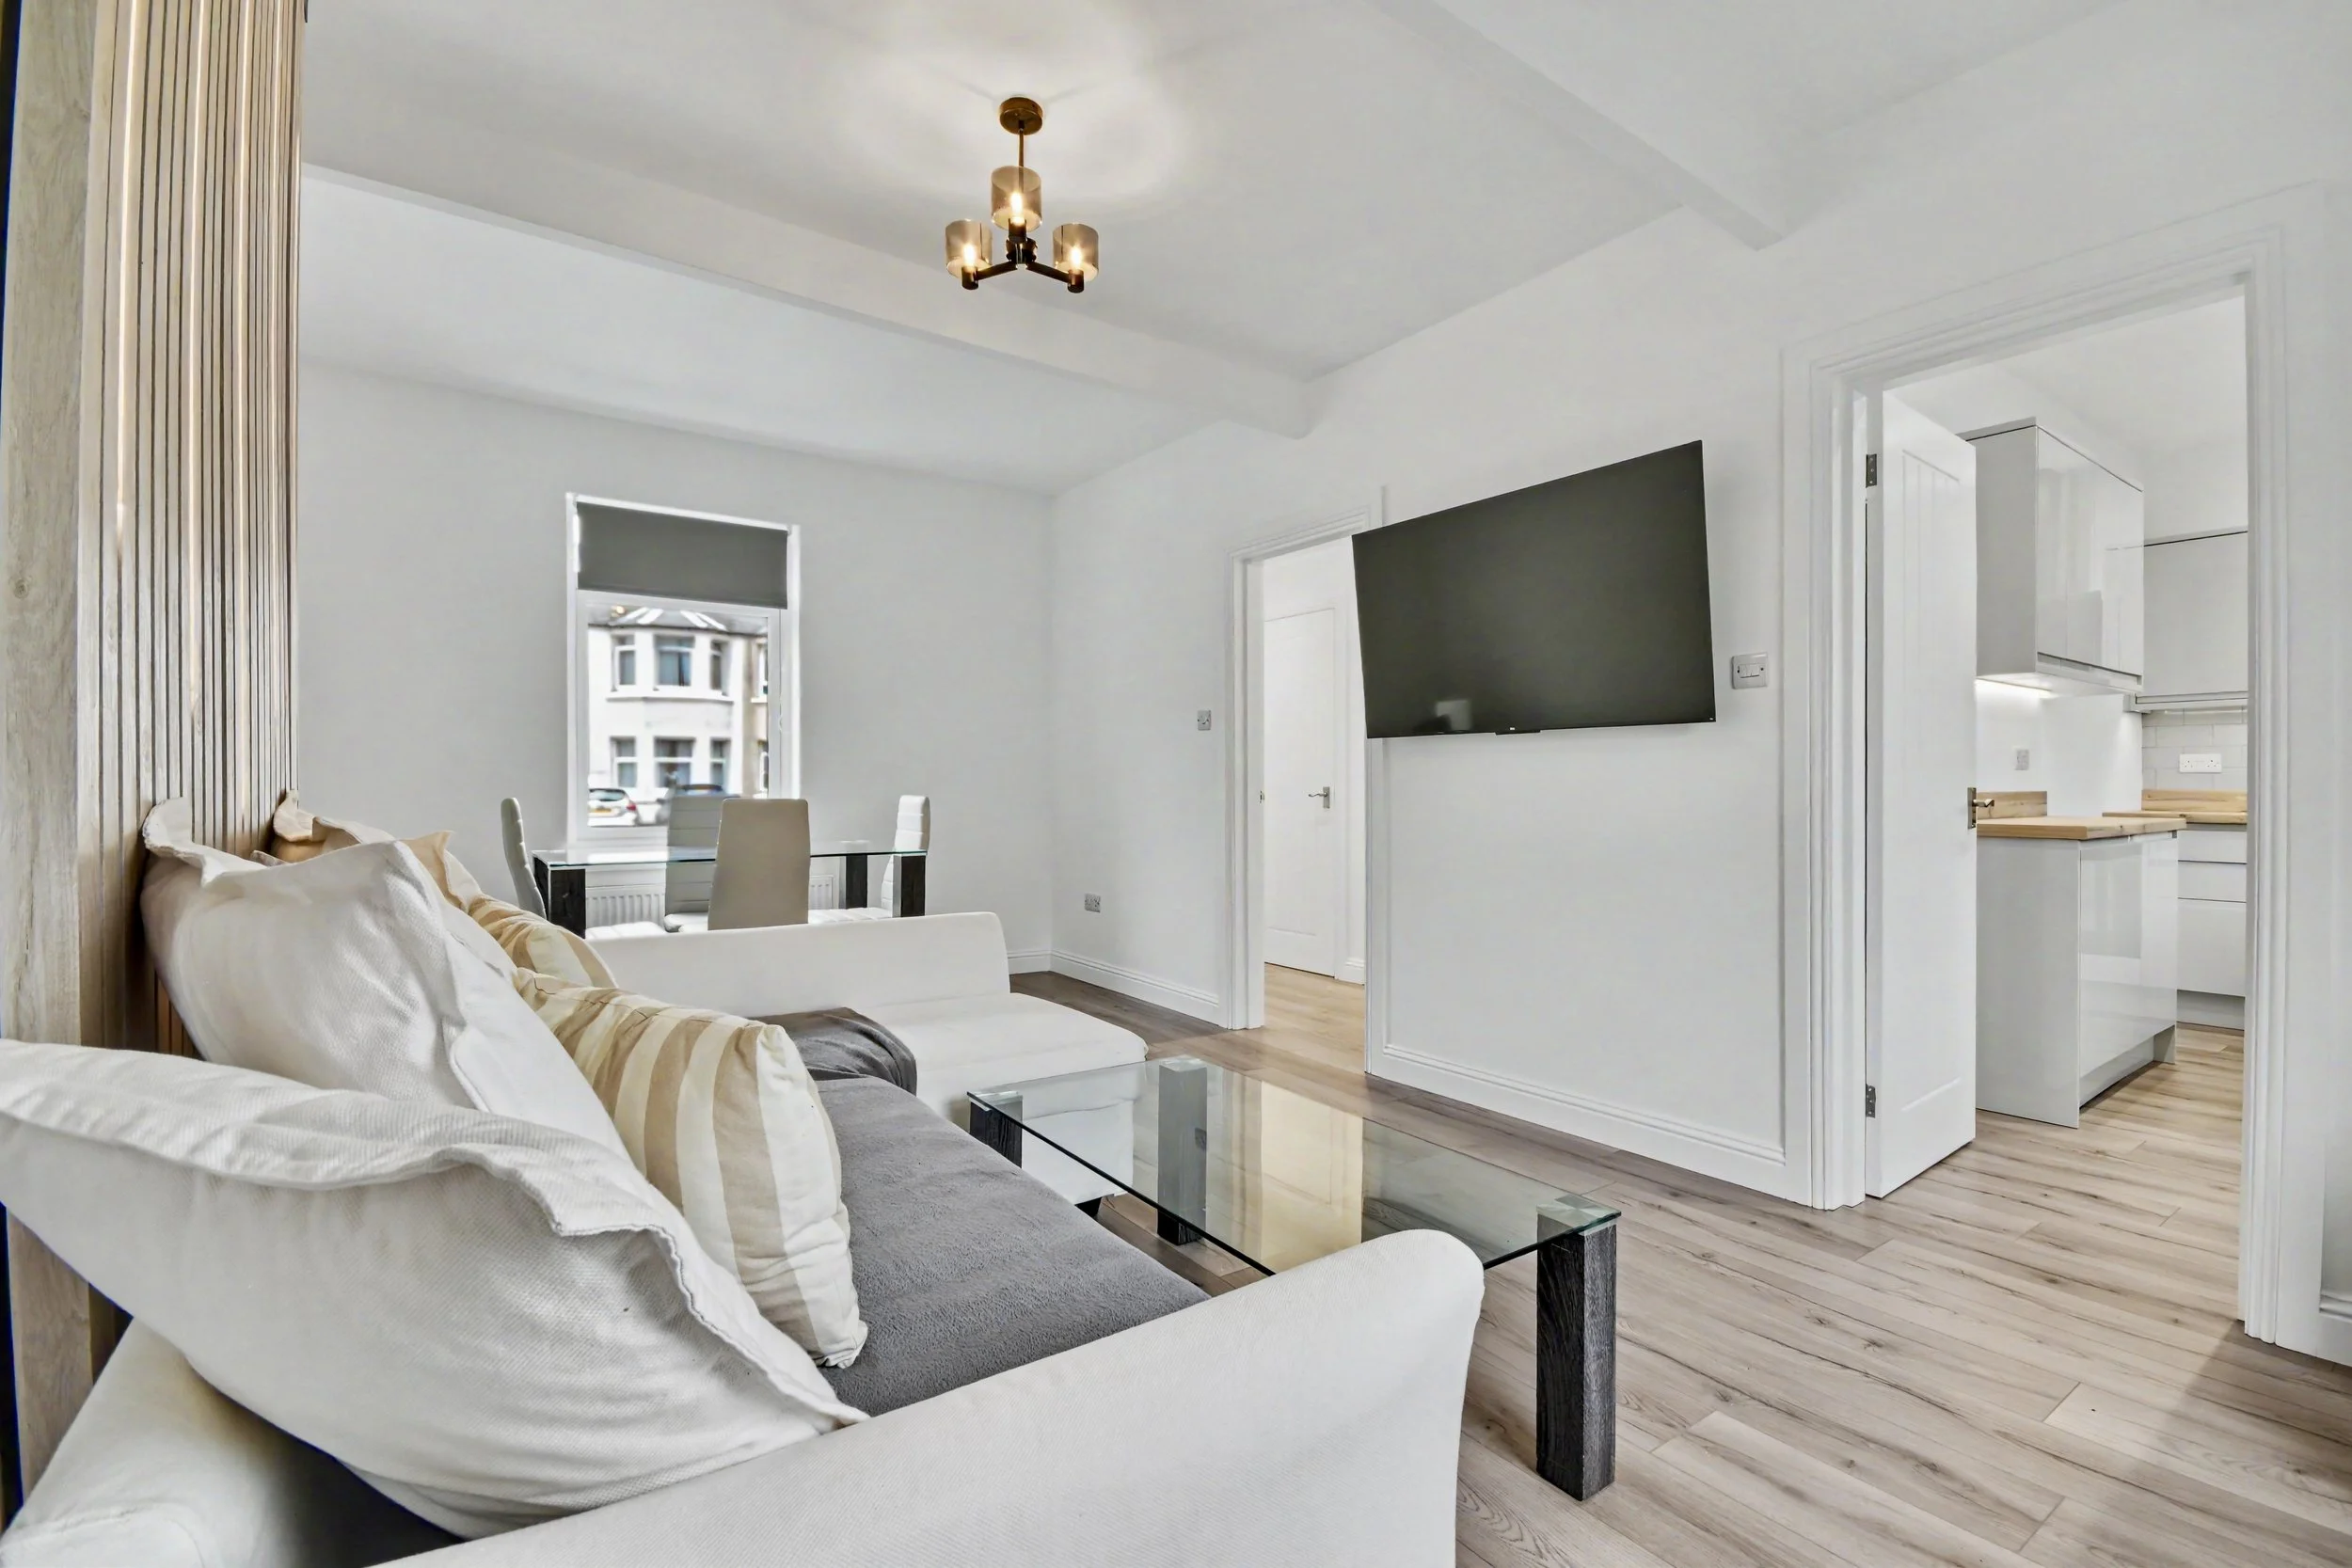 Image 5 of 21
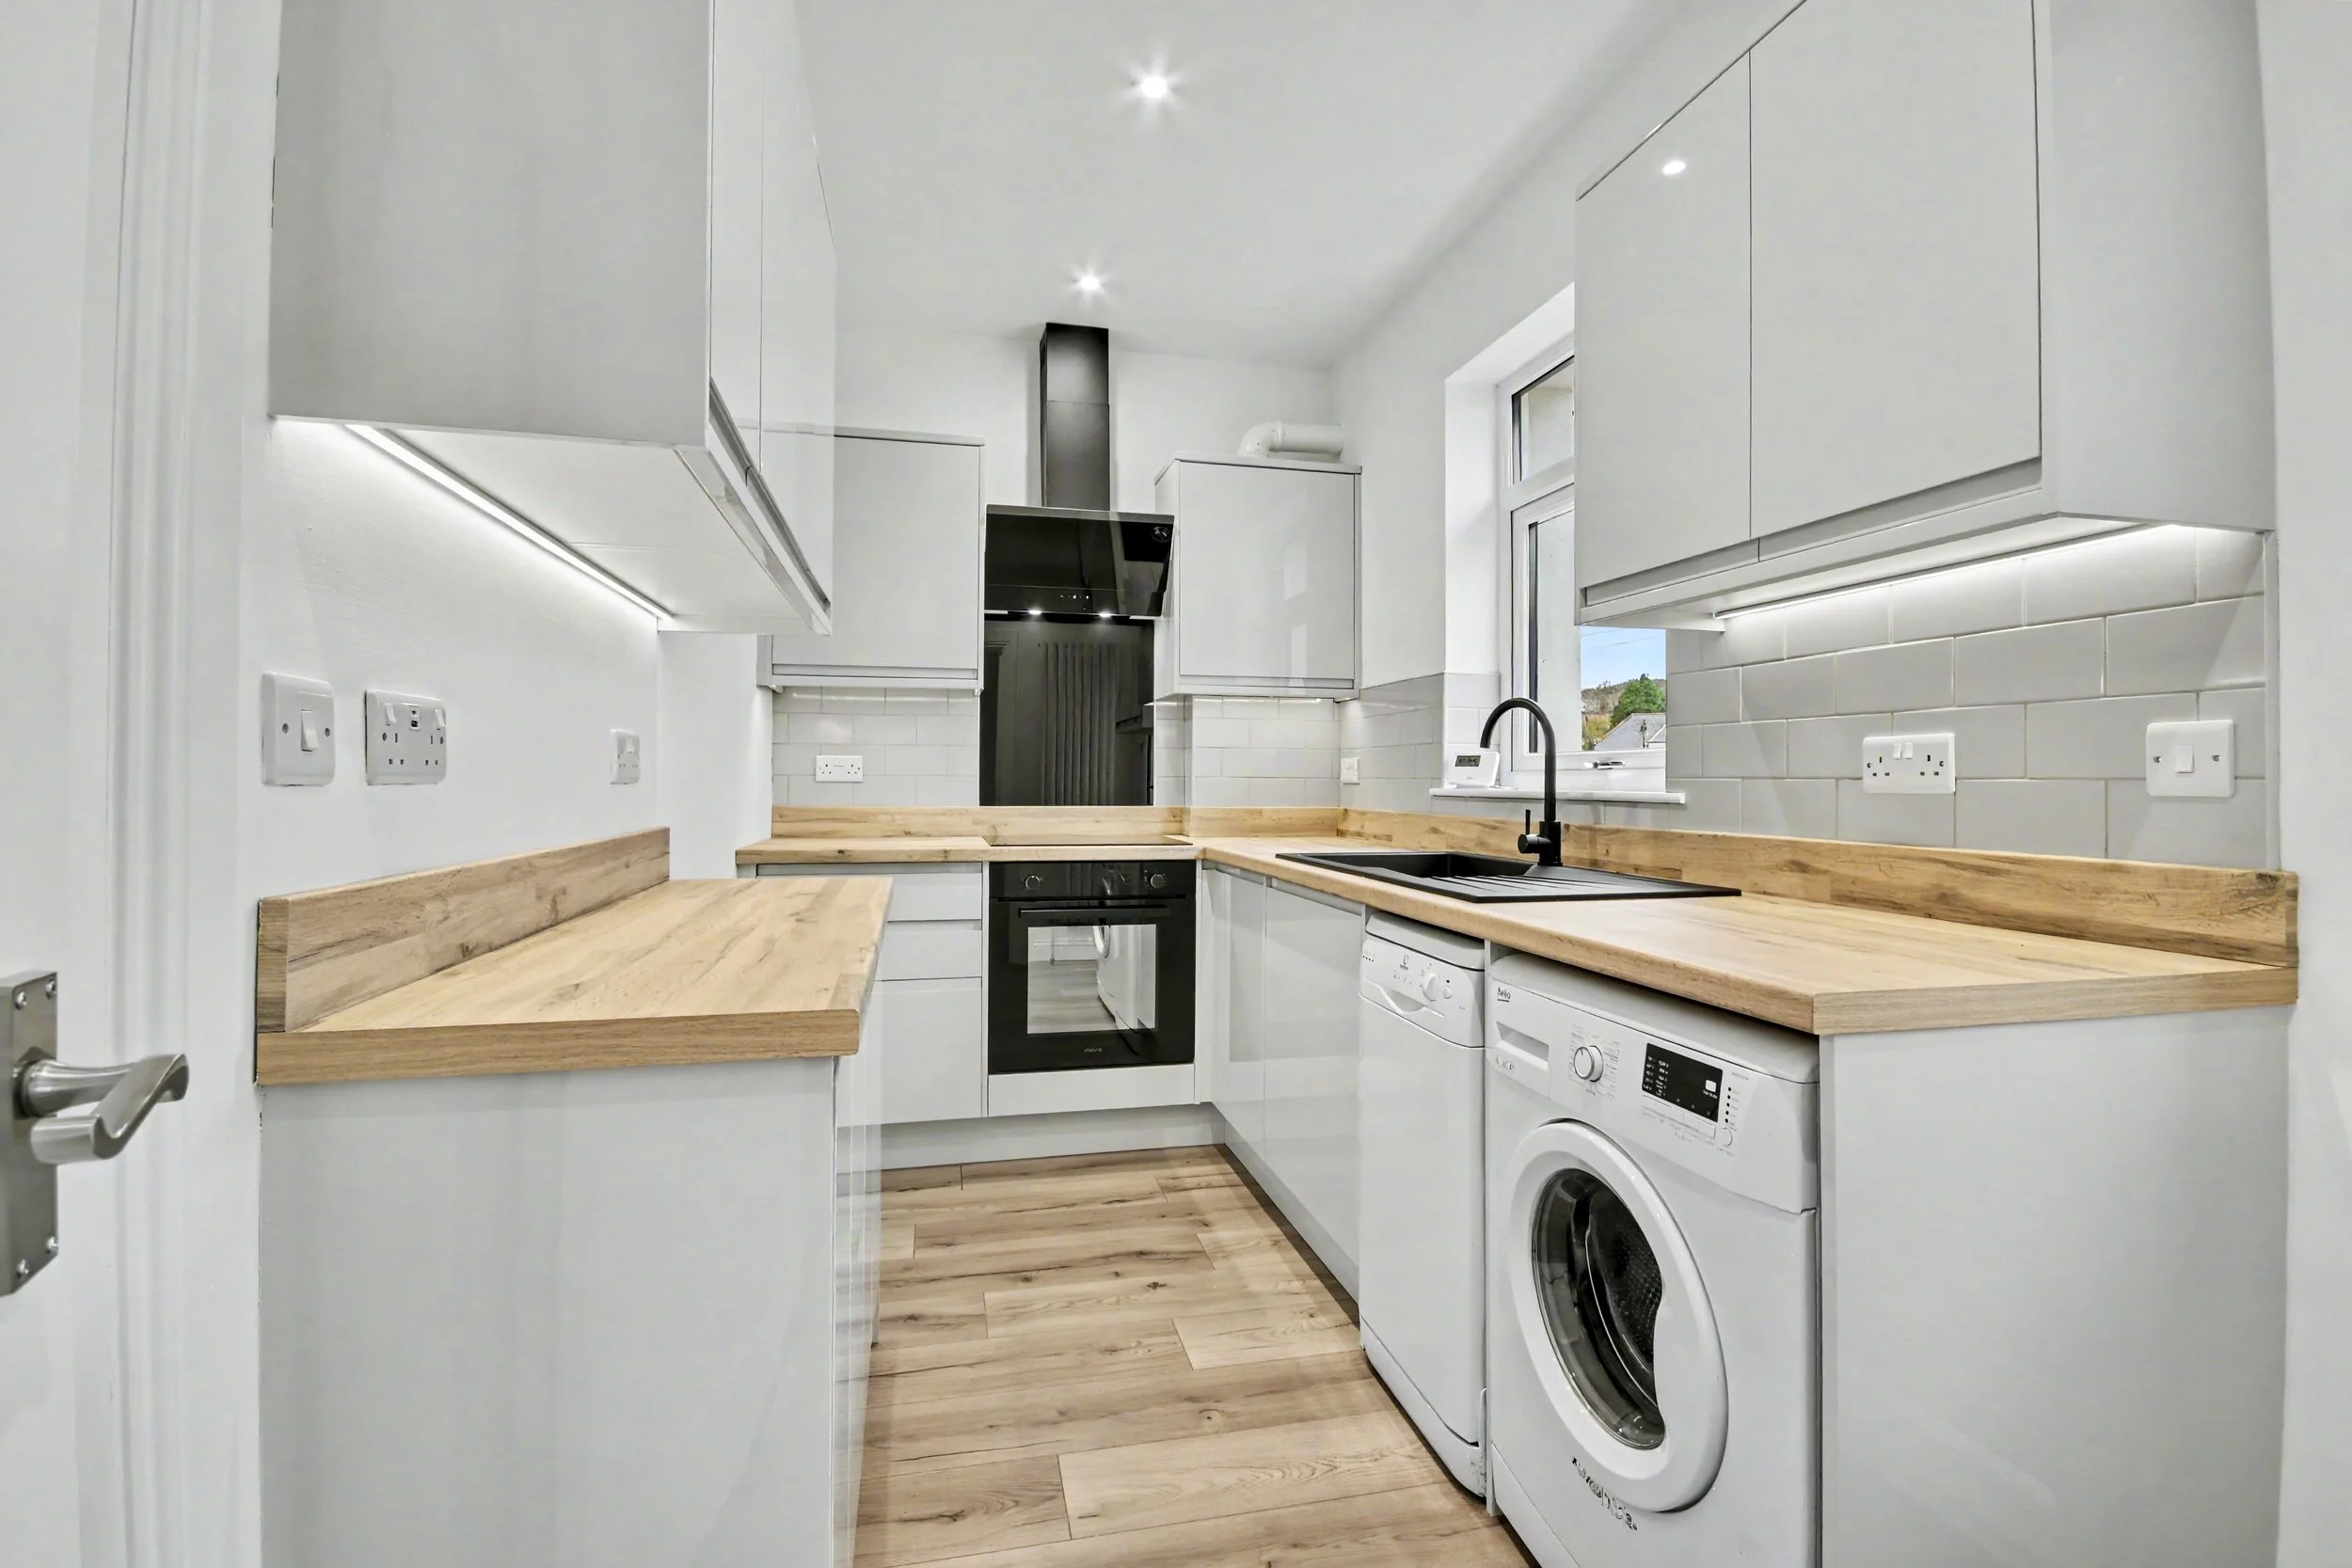 Image 6 of 21
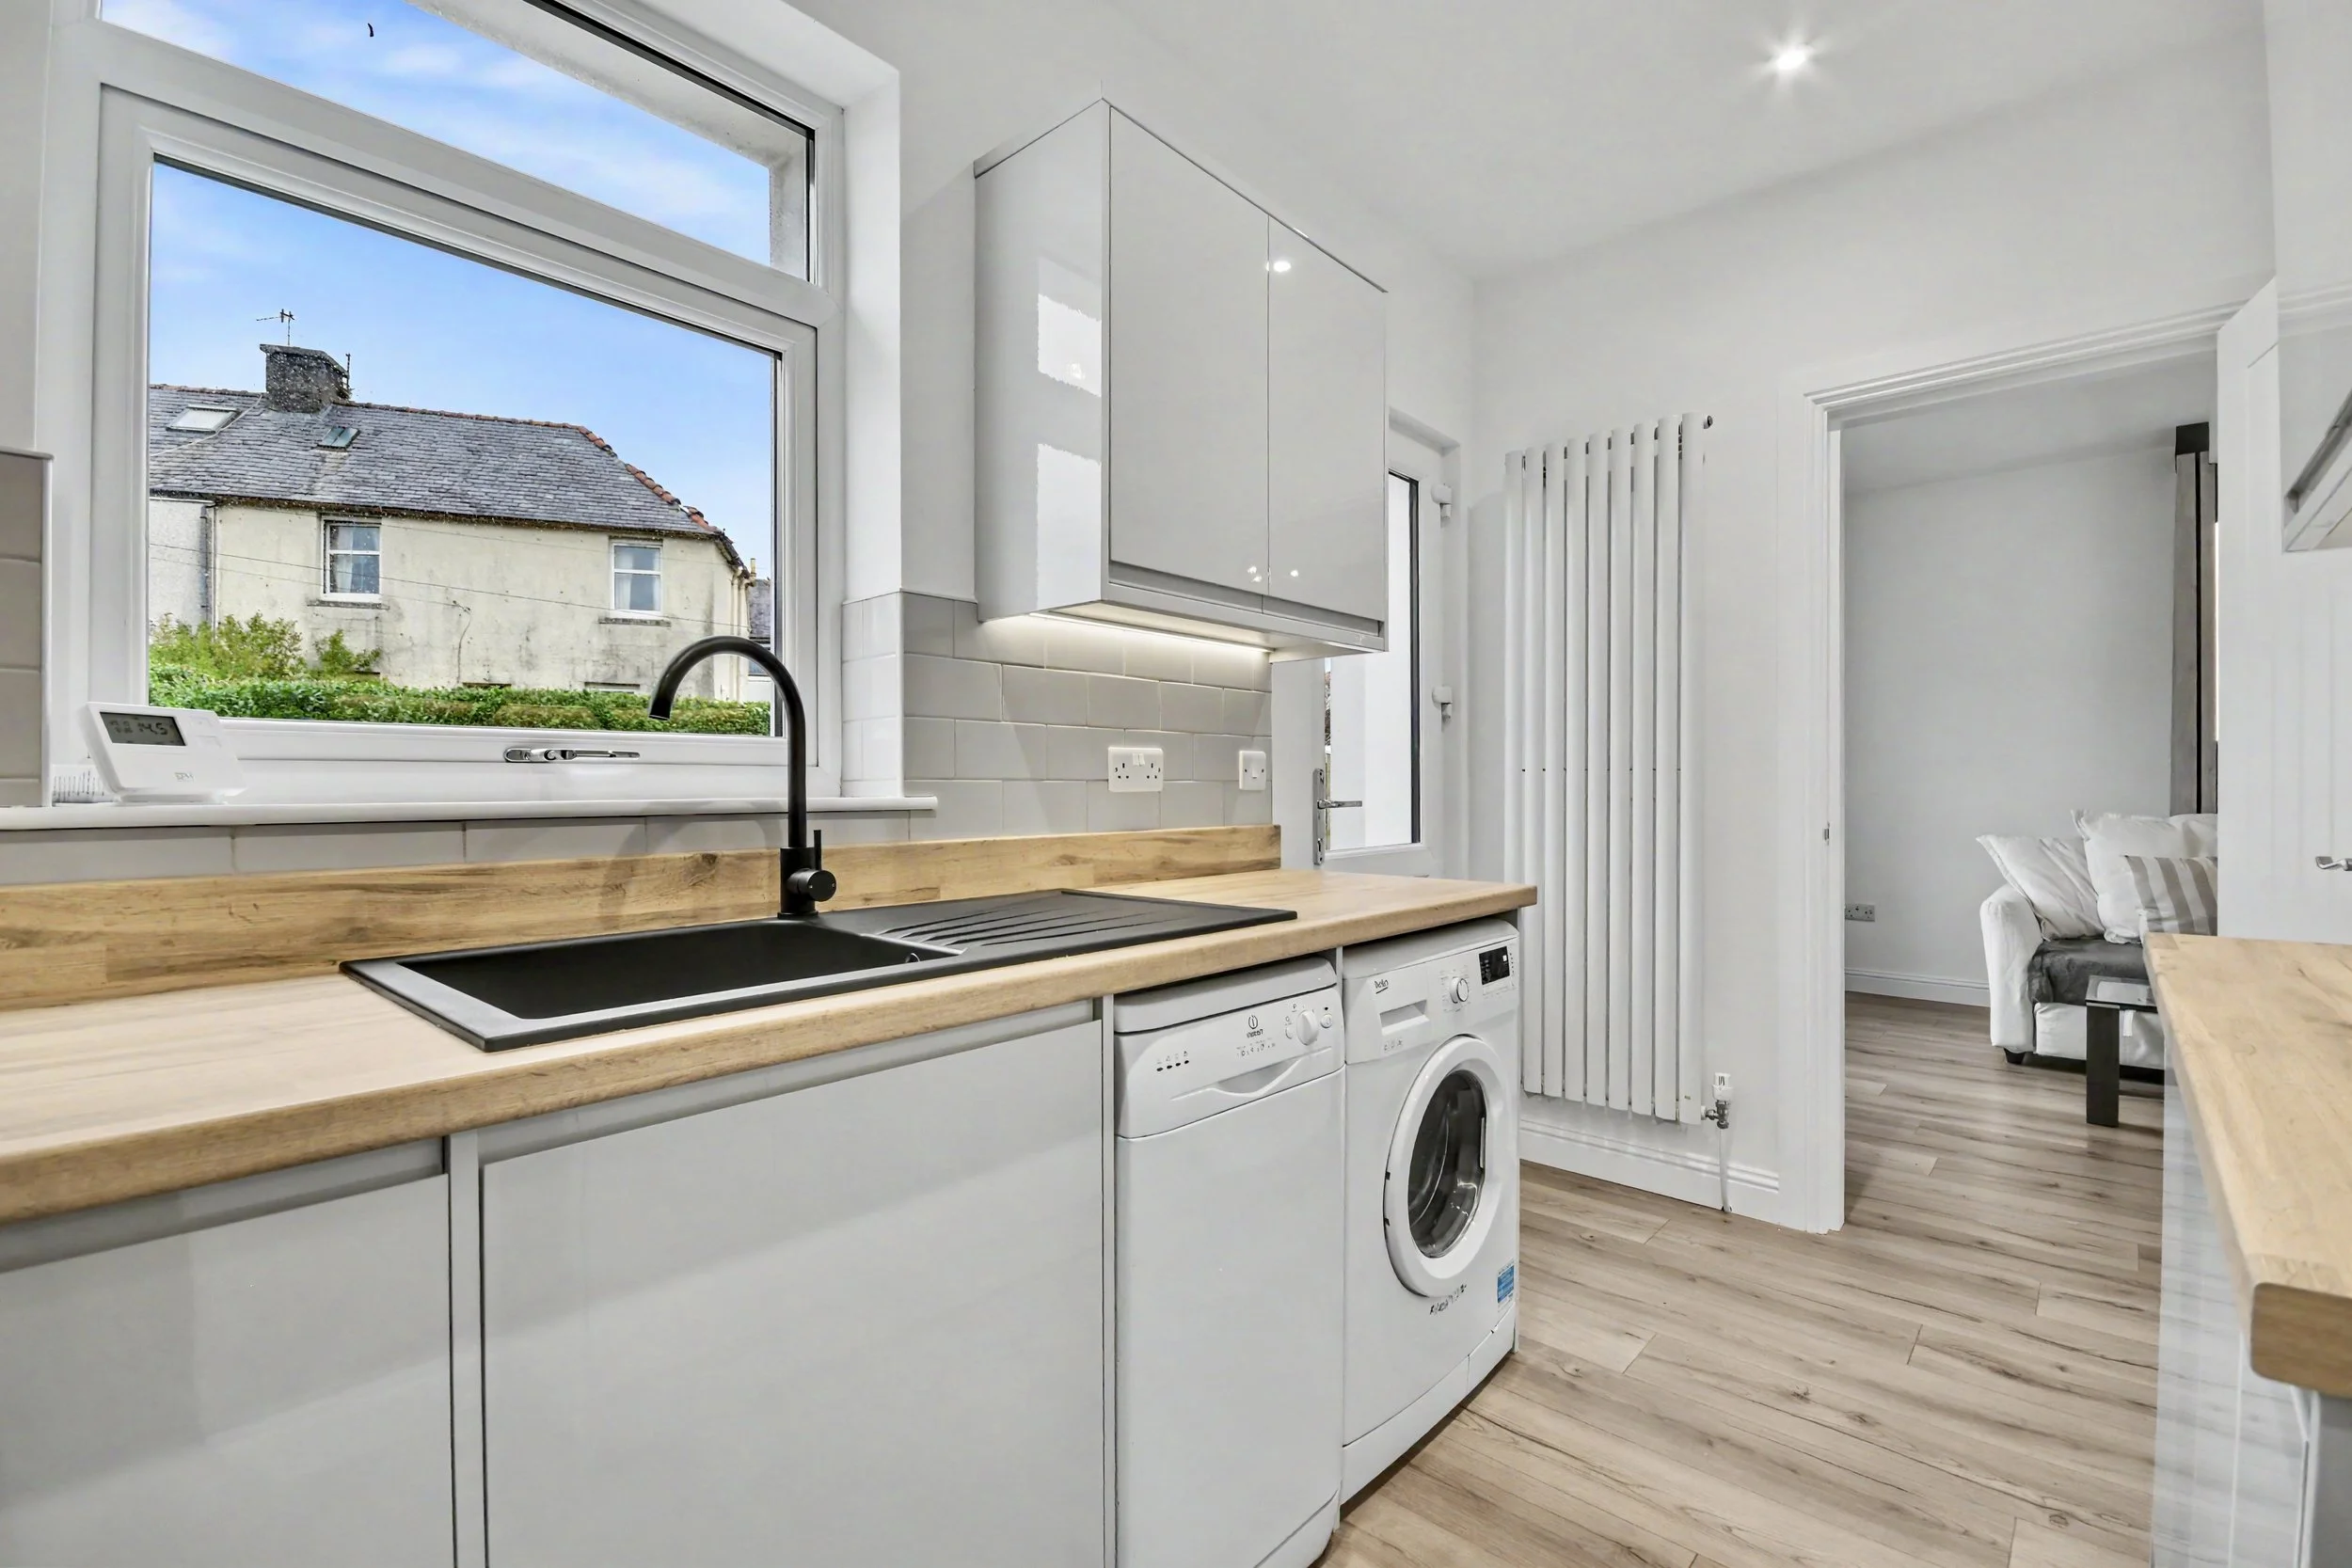 Image 7 of 21
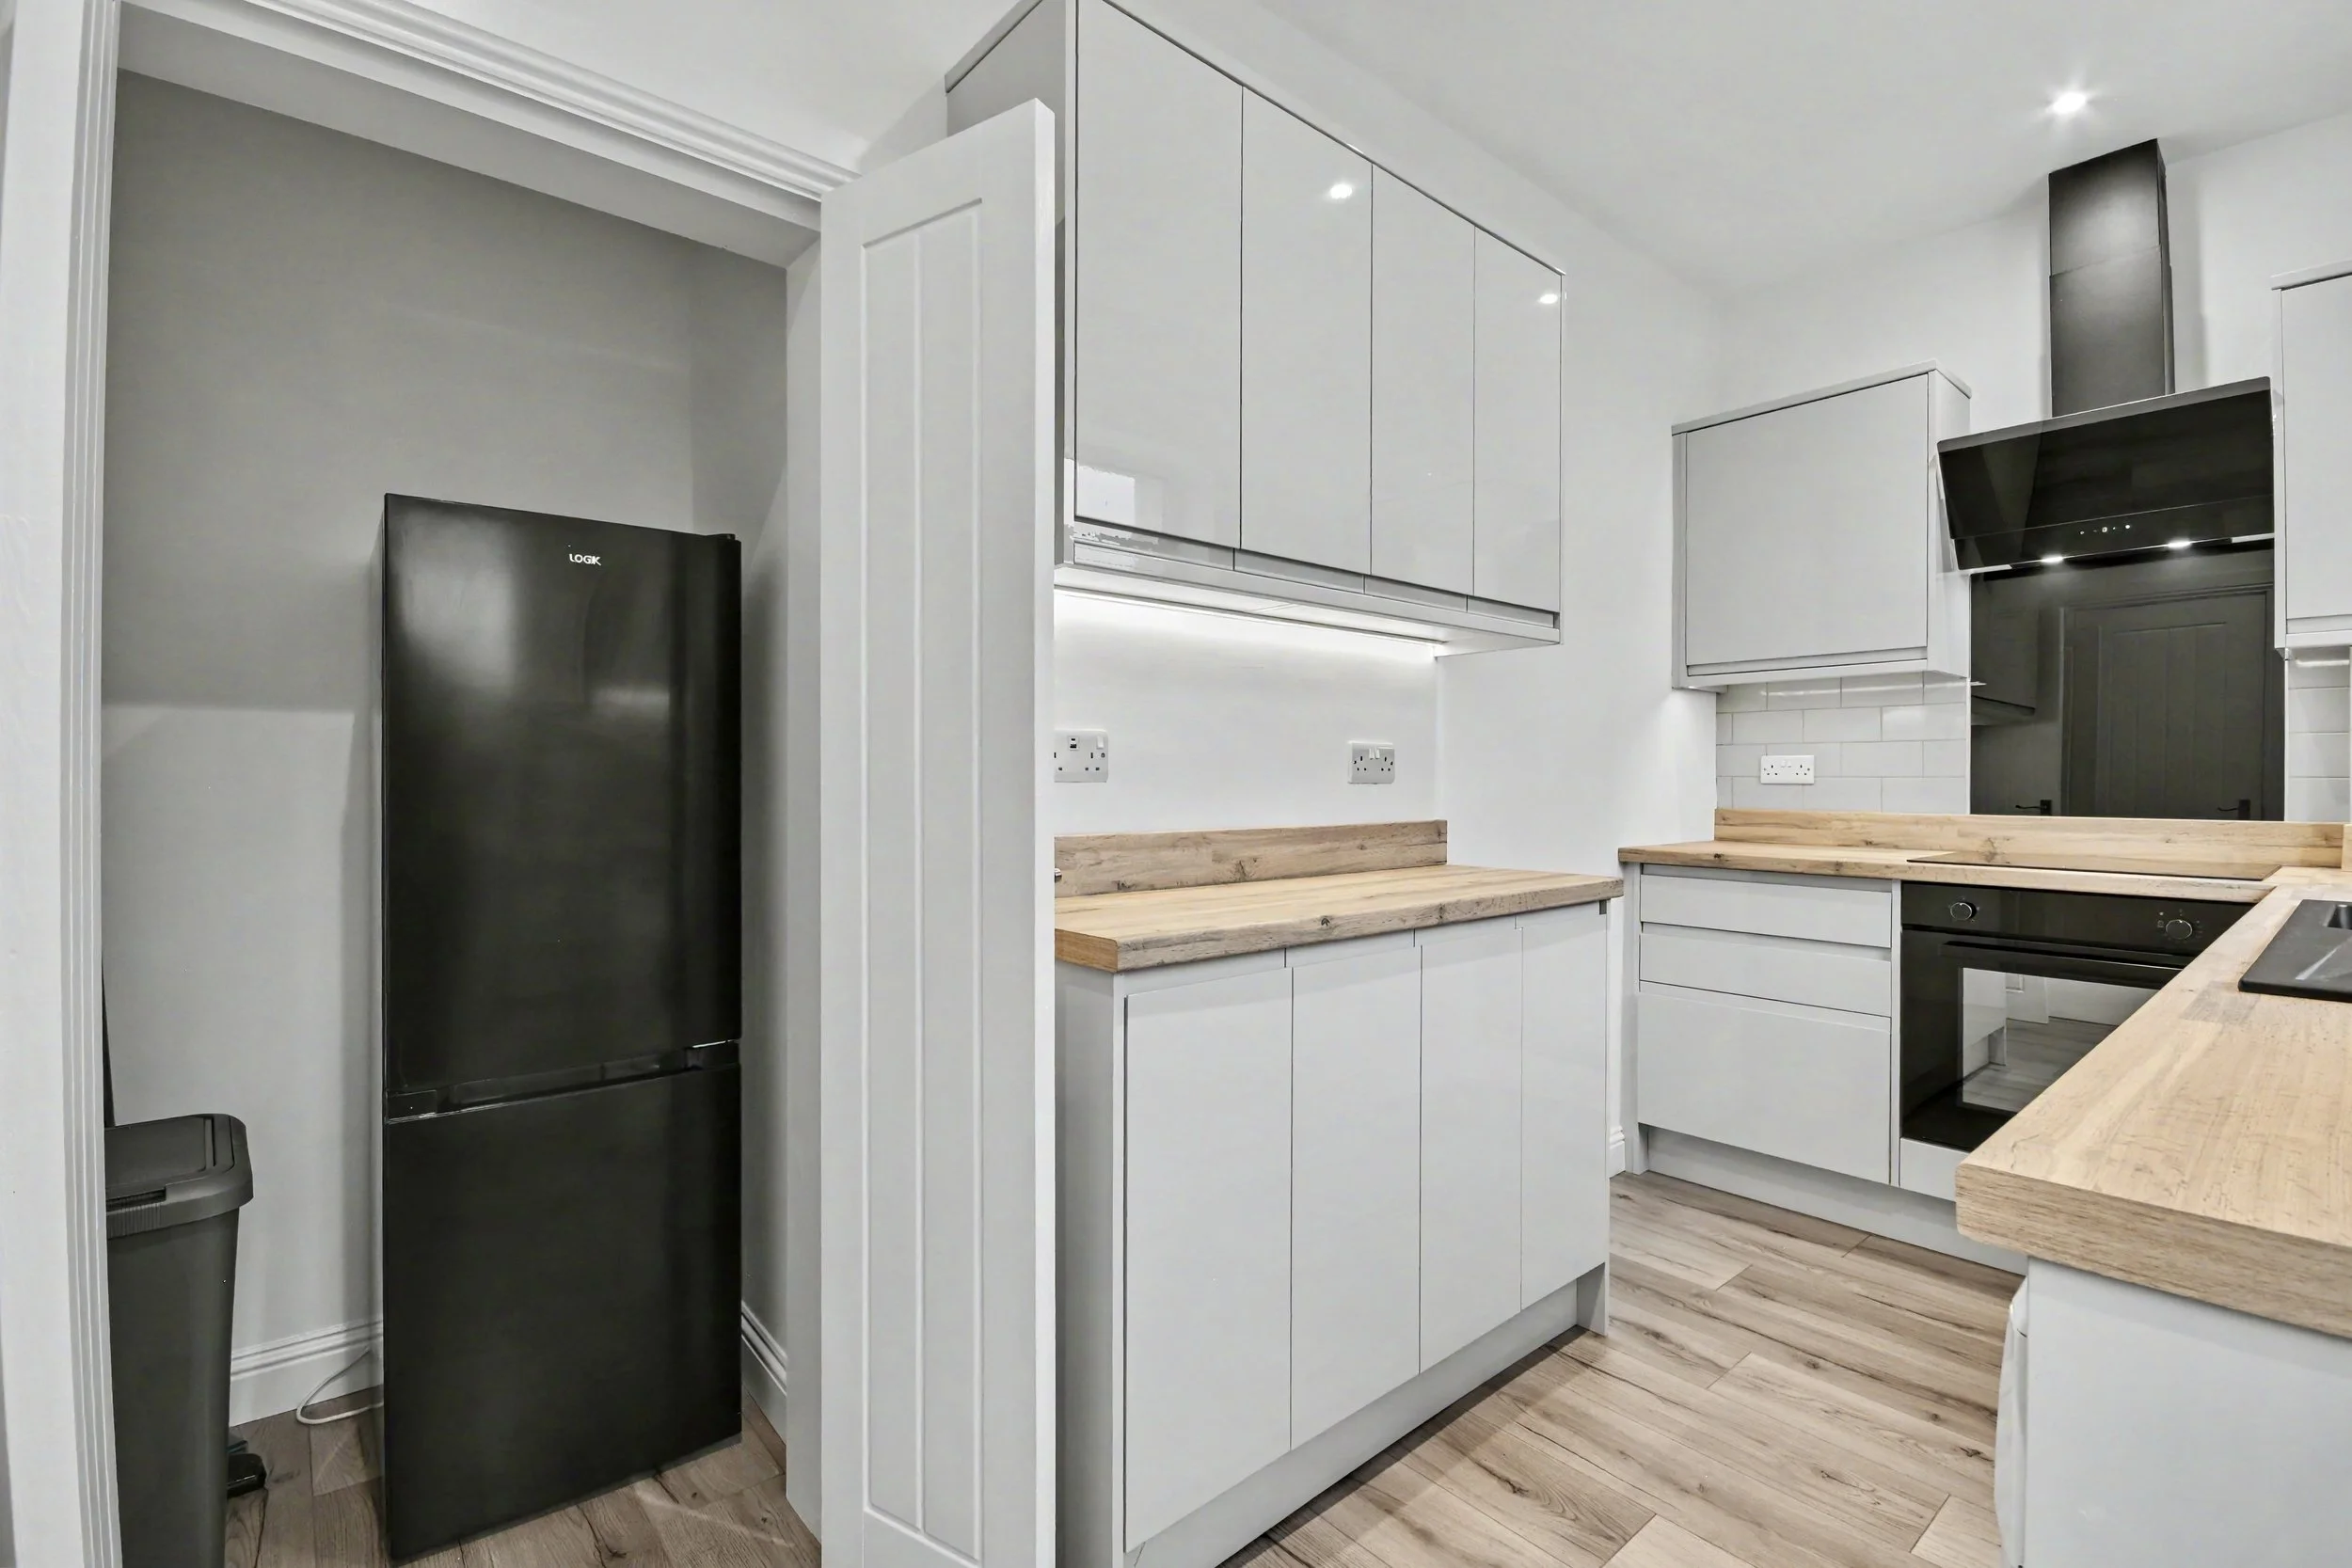 Image 8 of 21
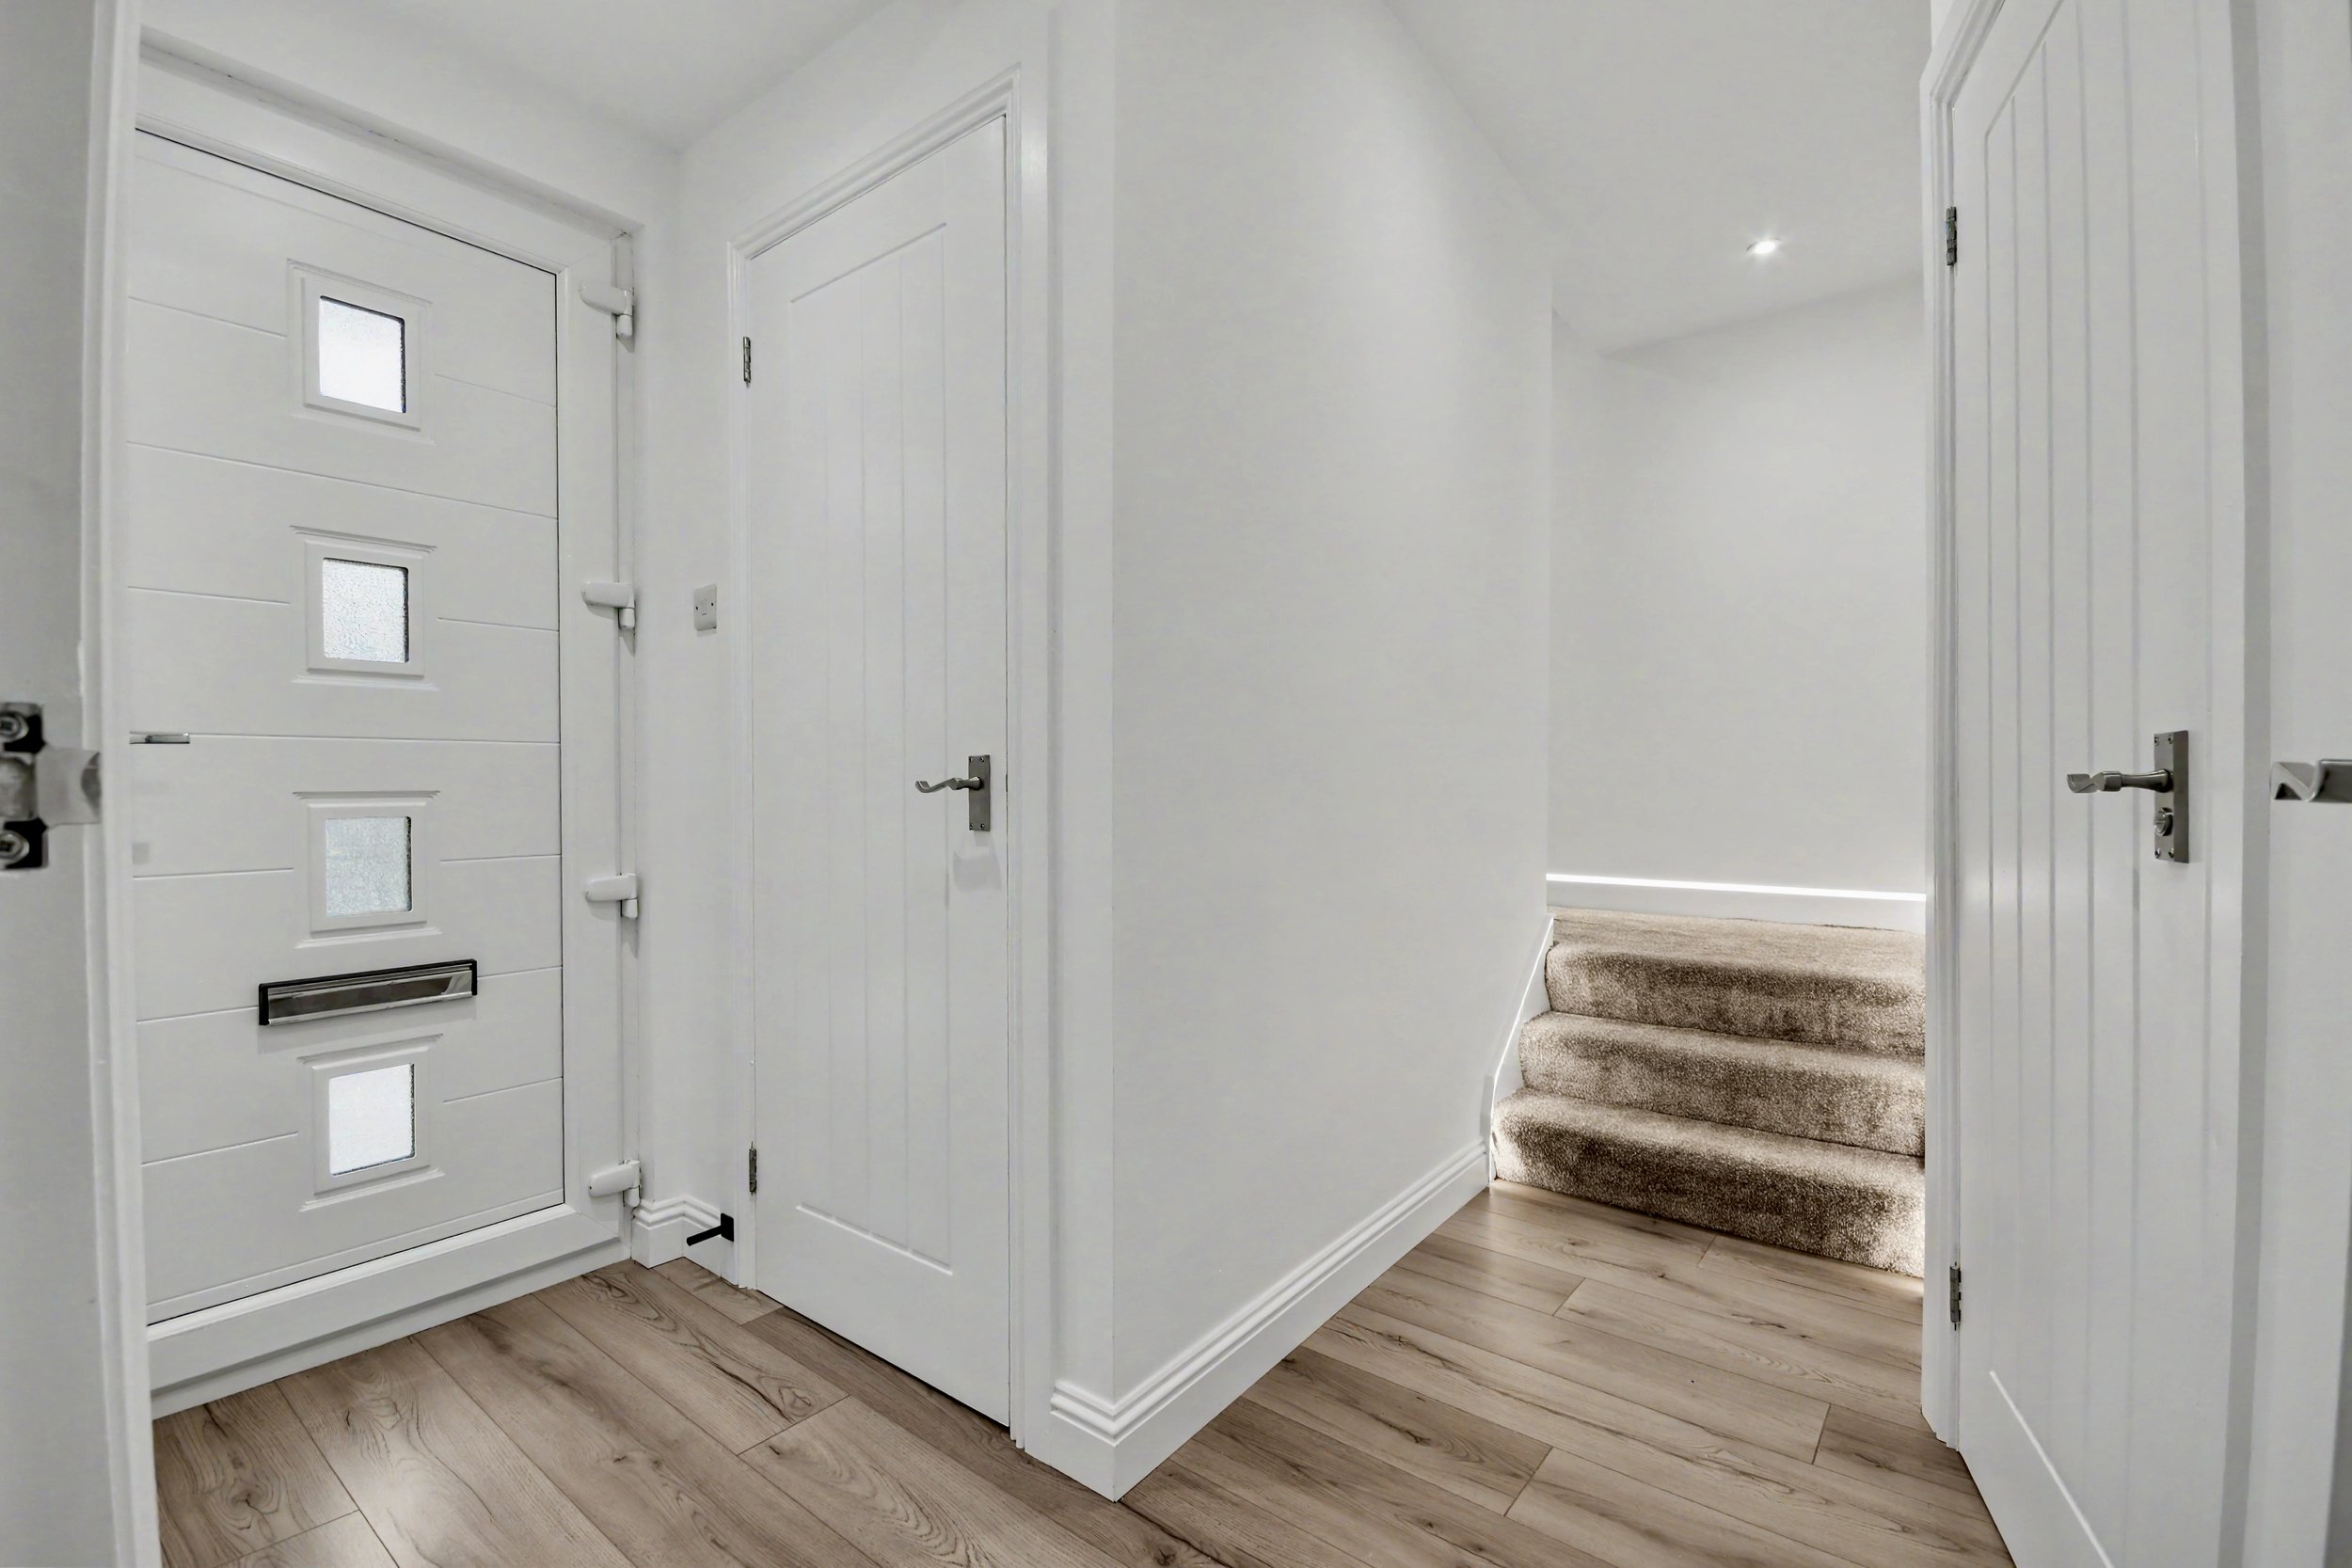 Image 9 of 21
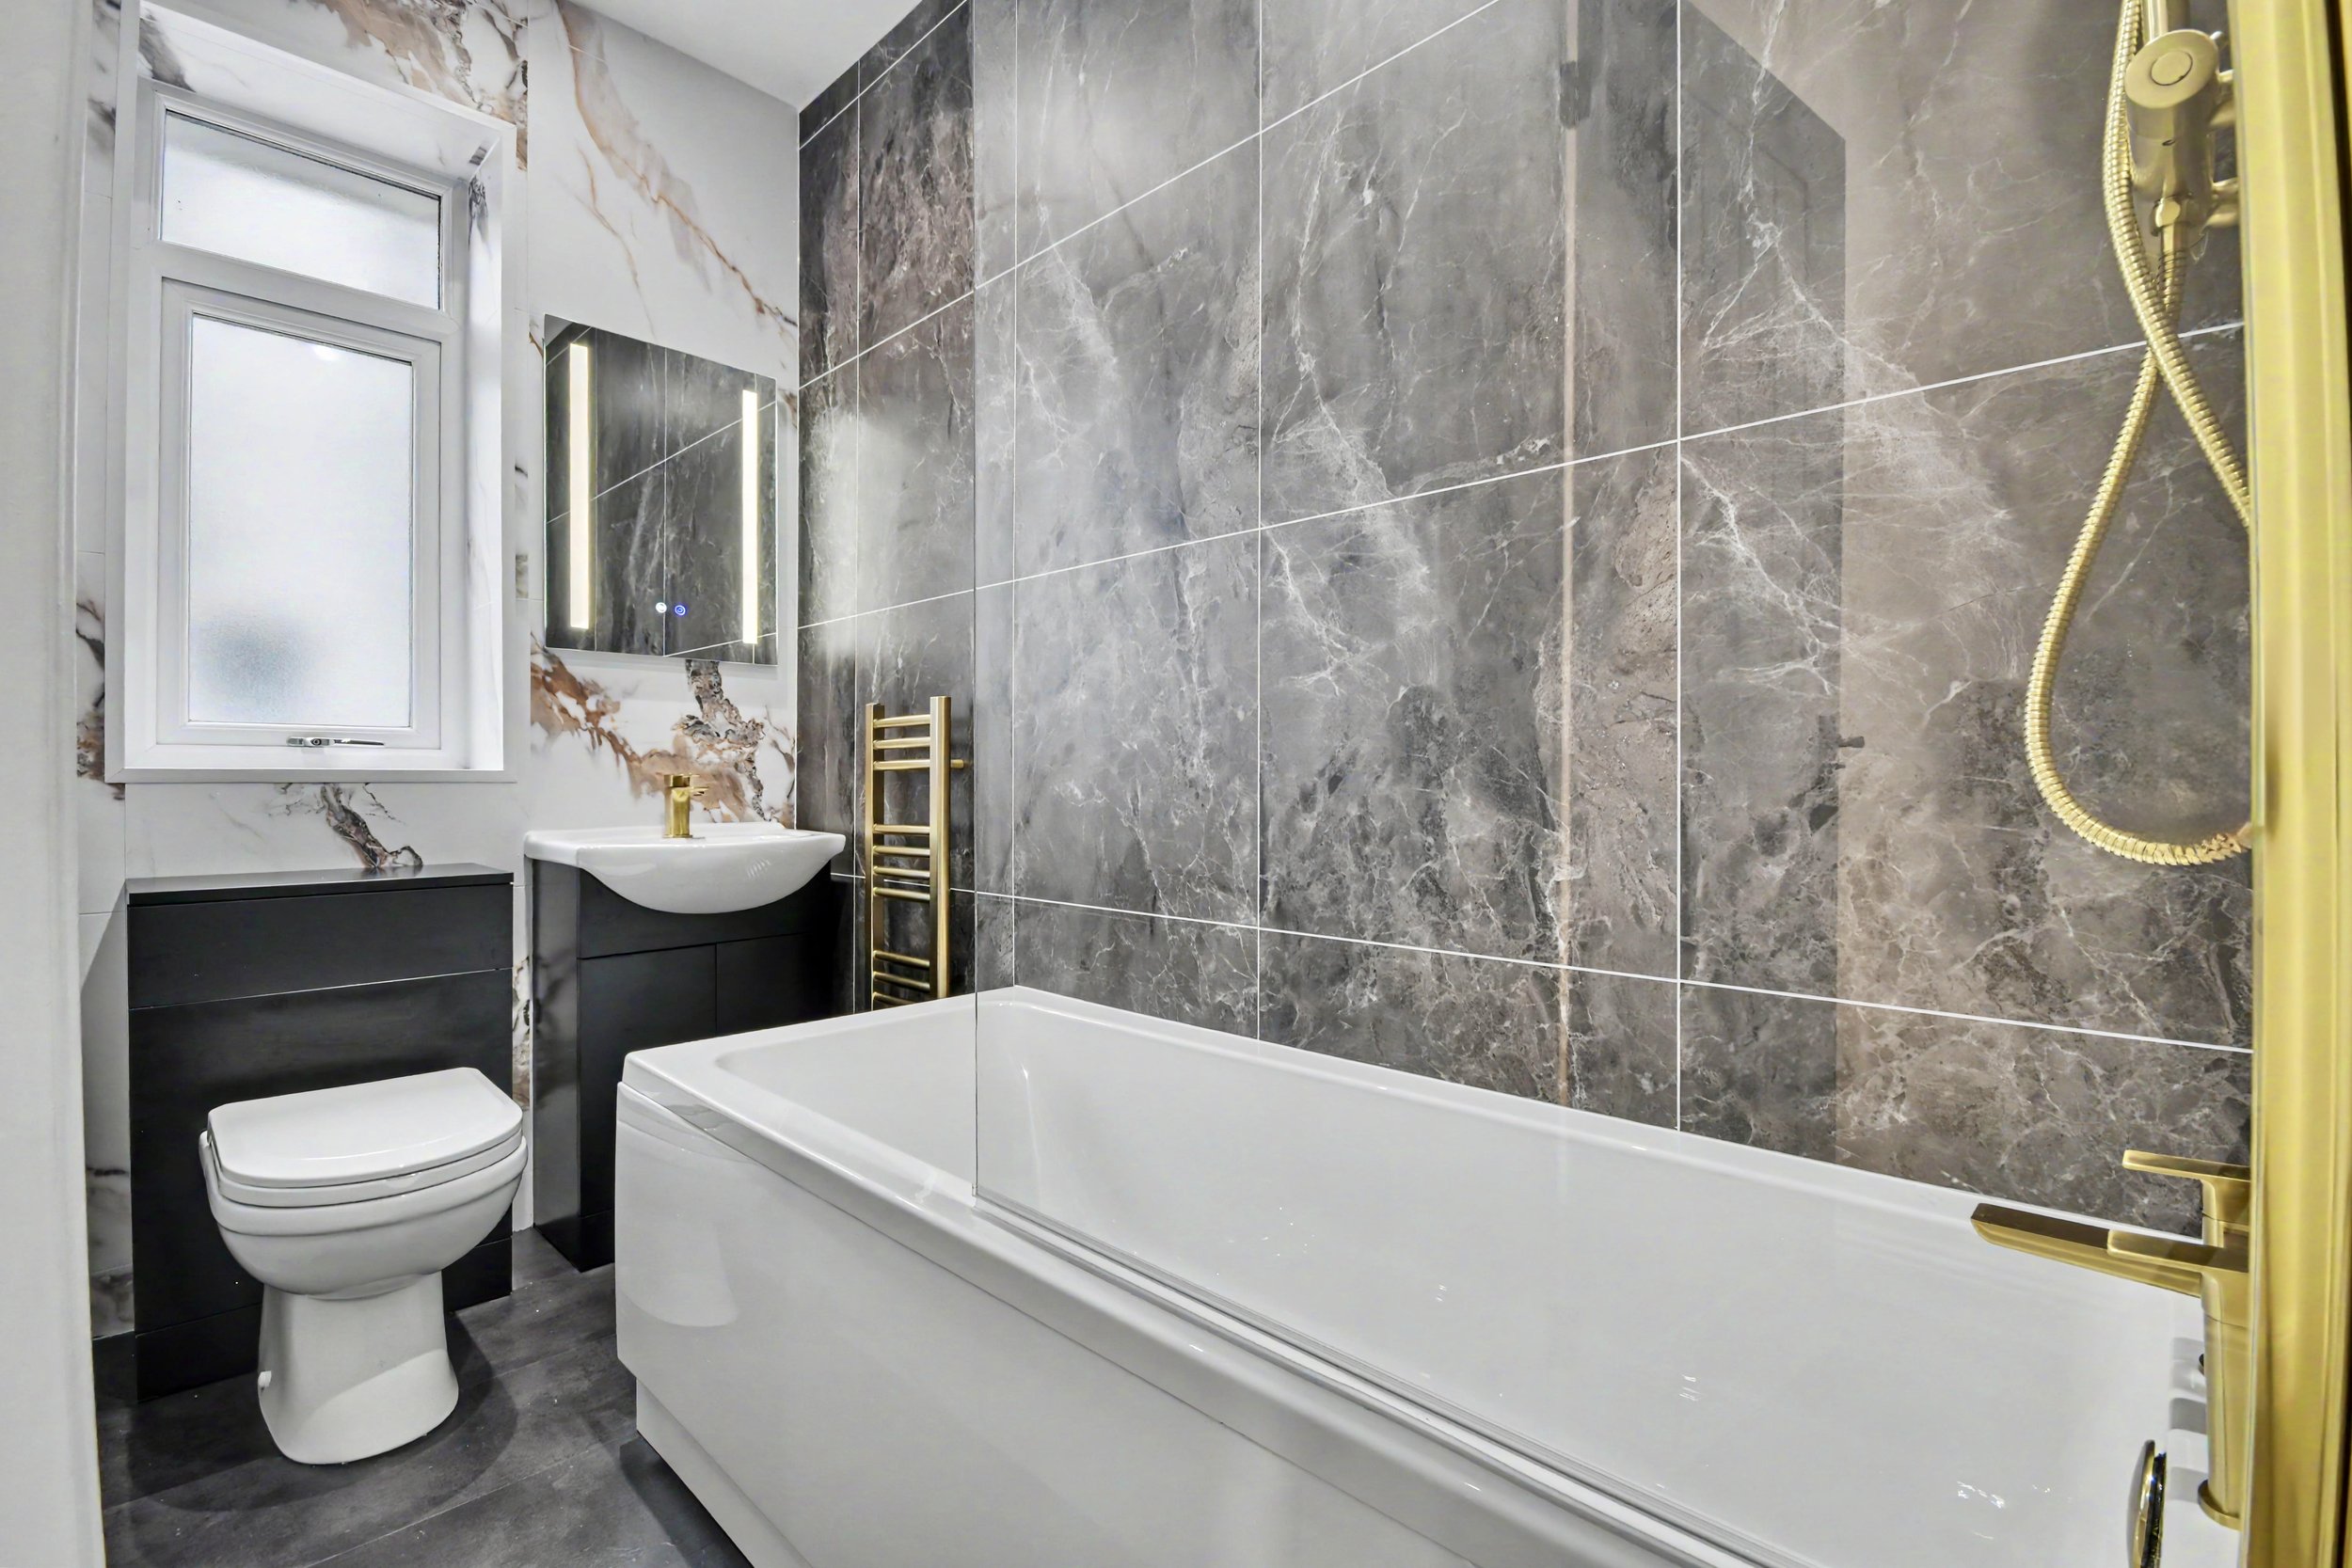 Image 10 of 21
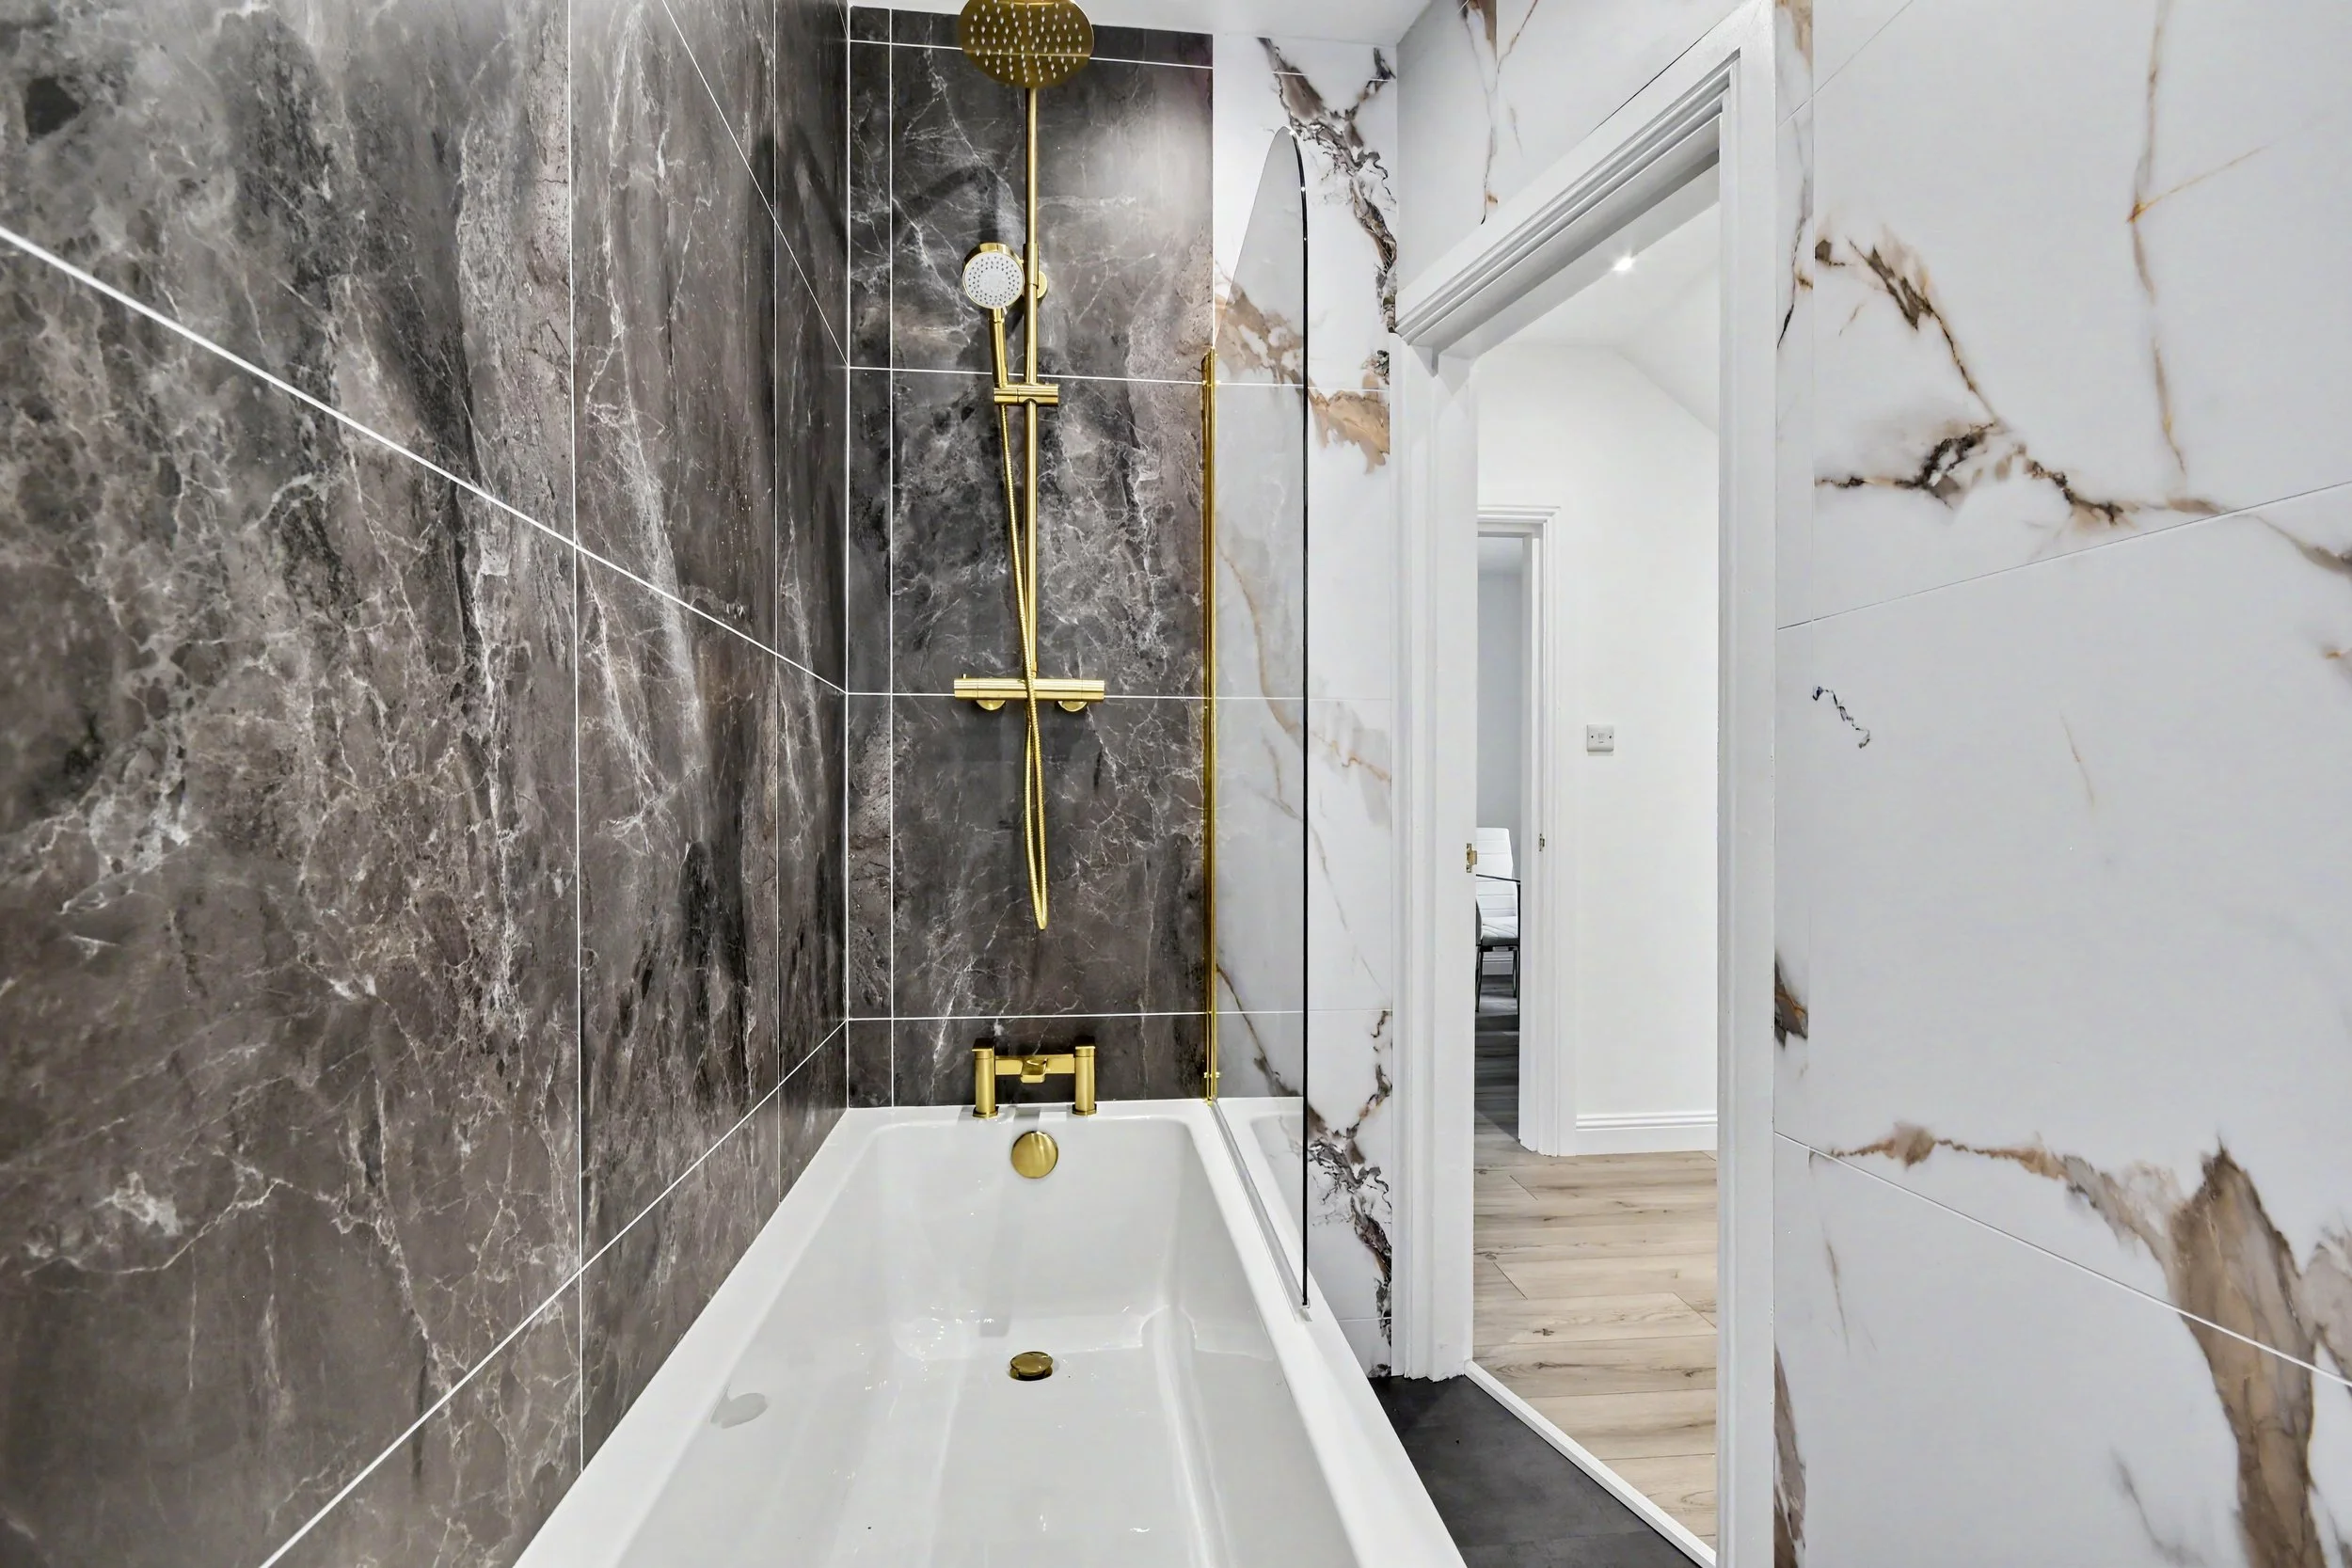 Image 11 of 21
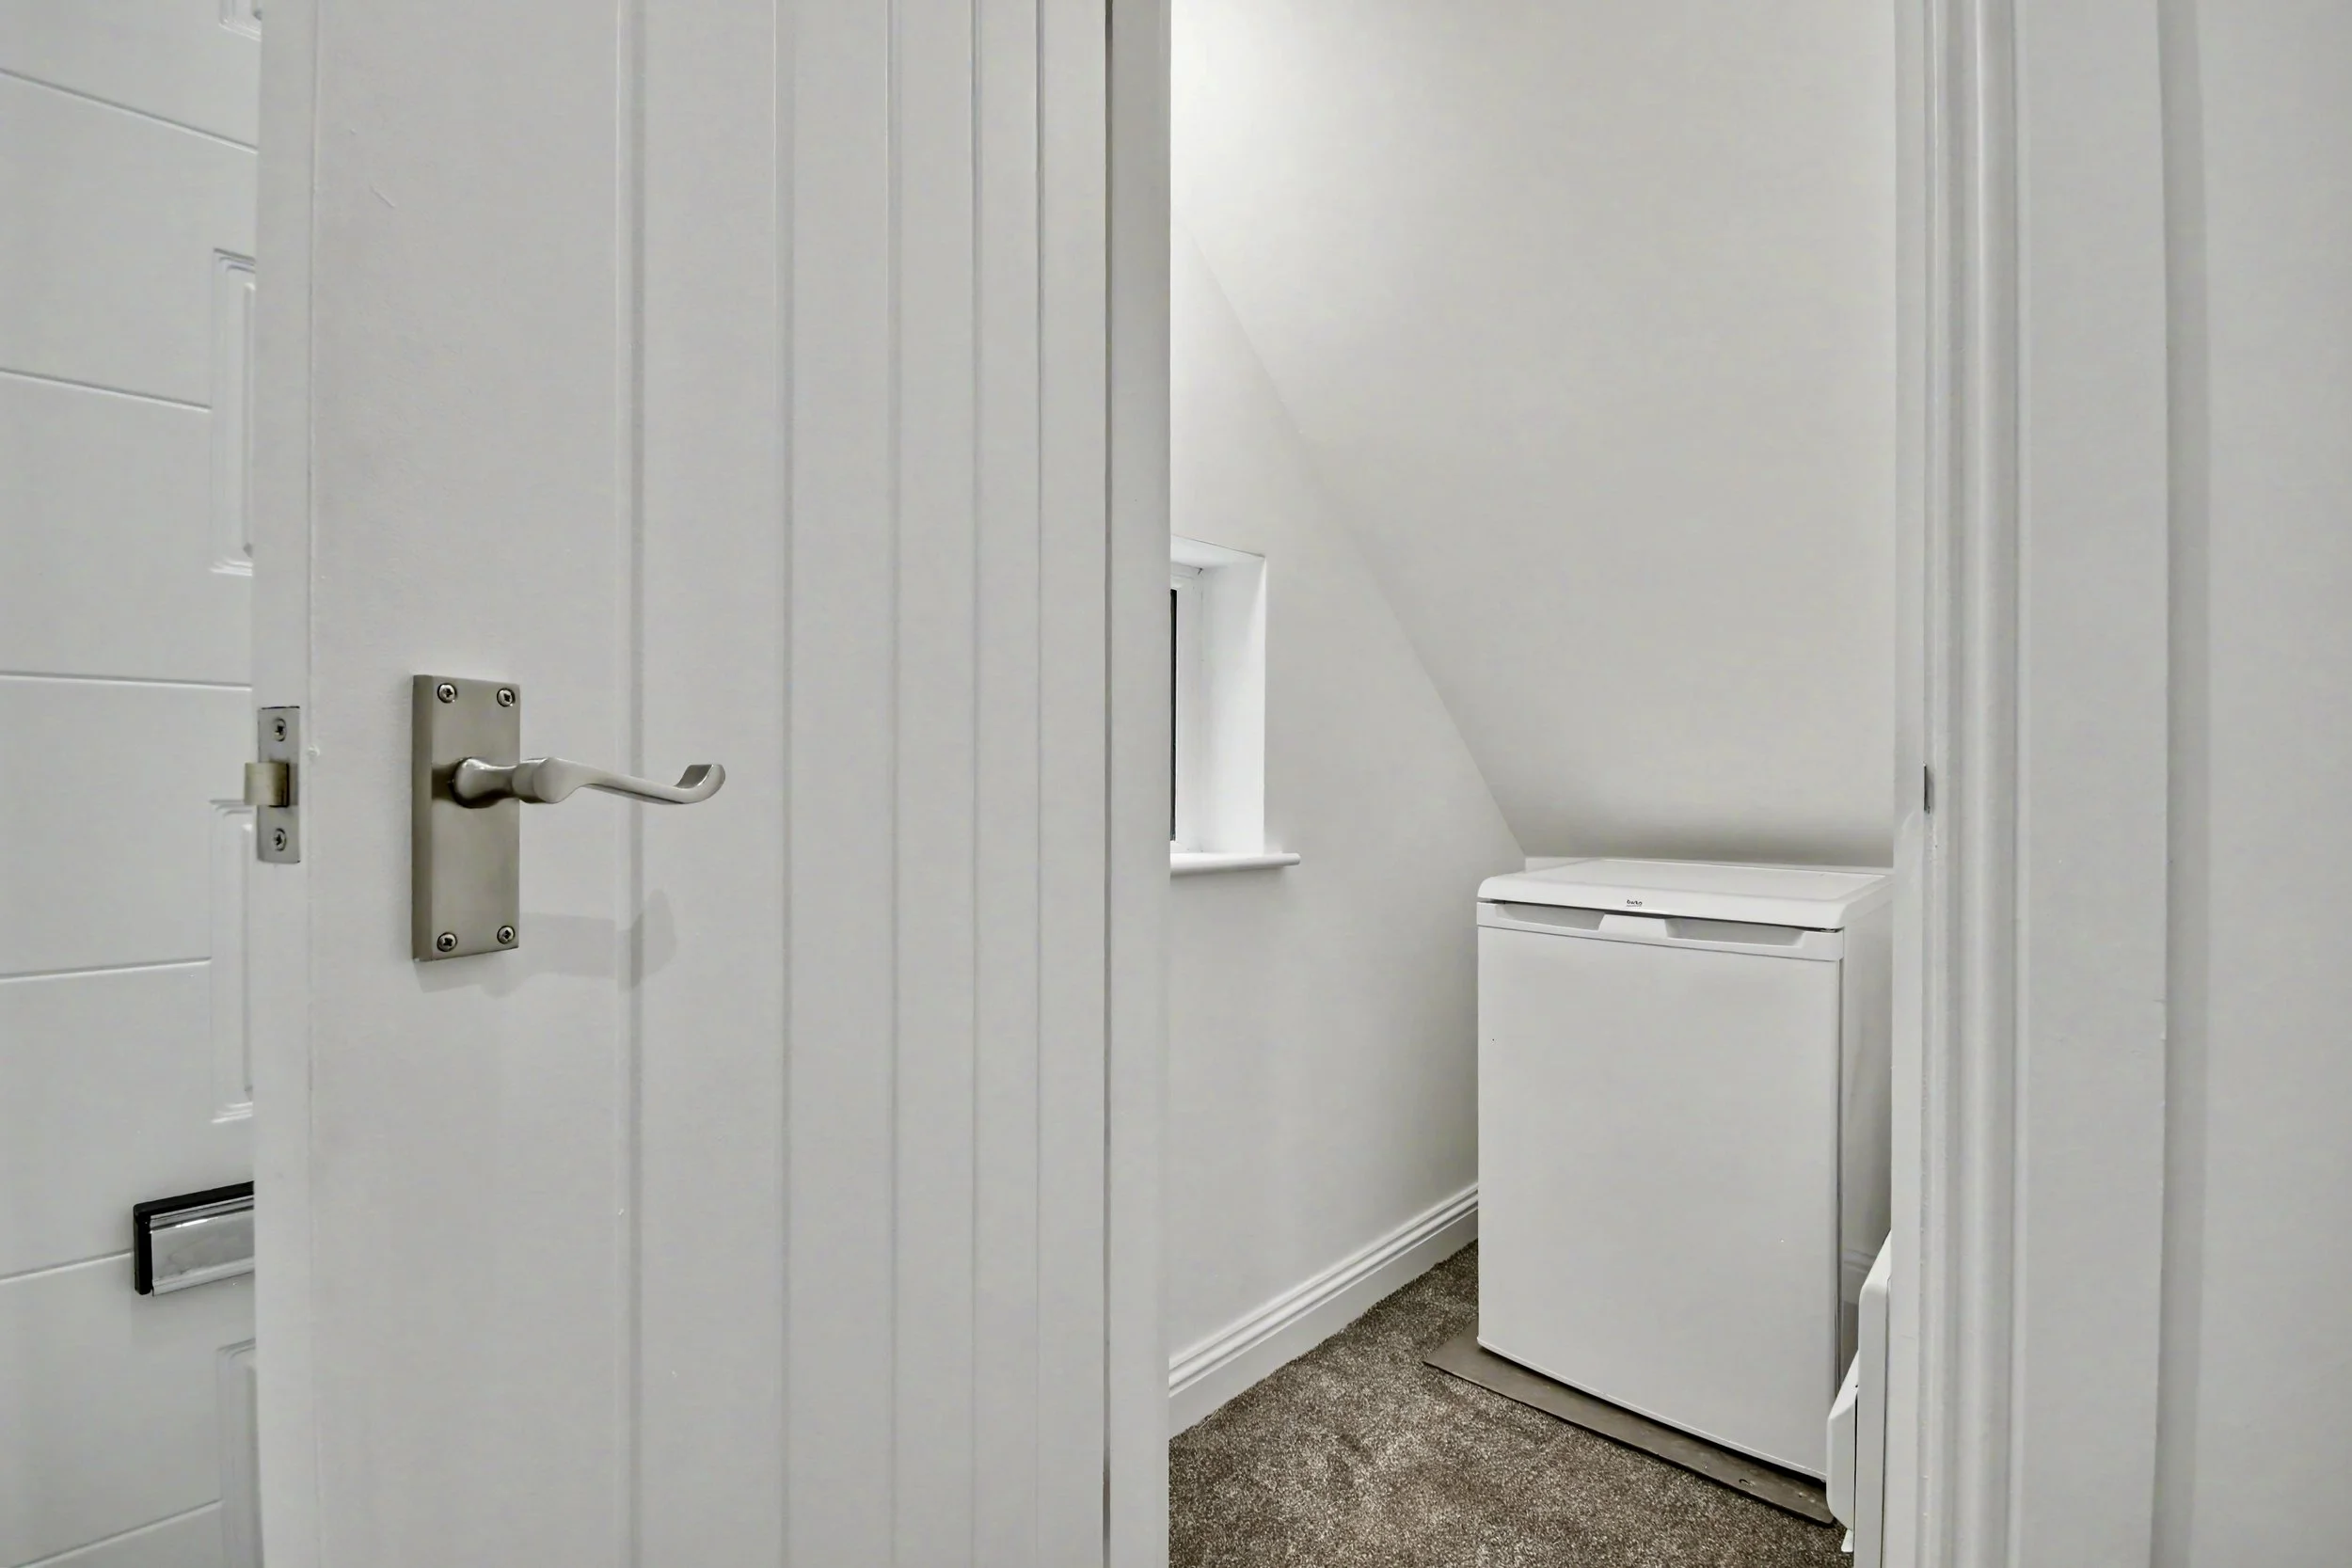 Image 12 of 21
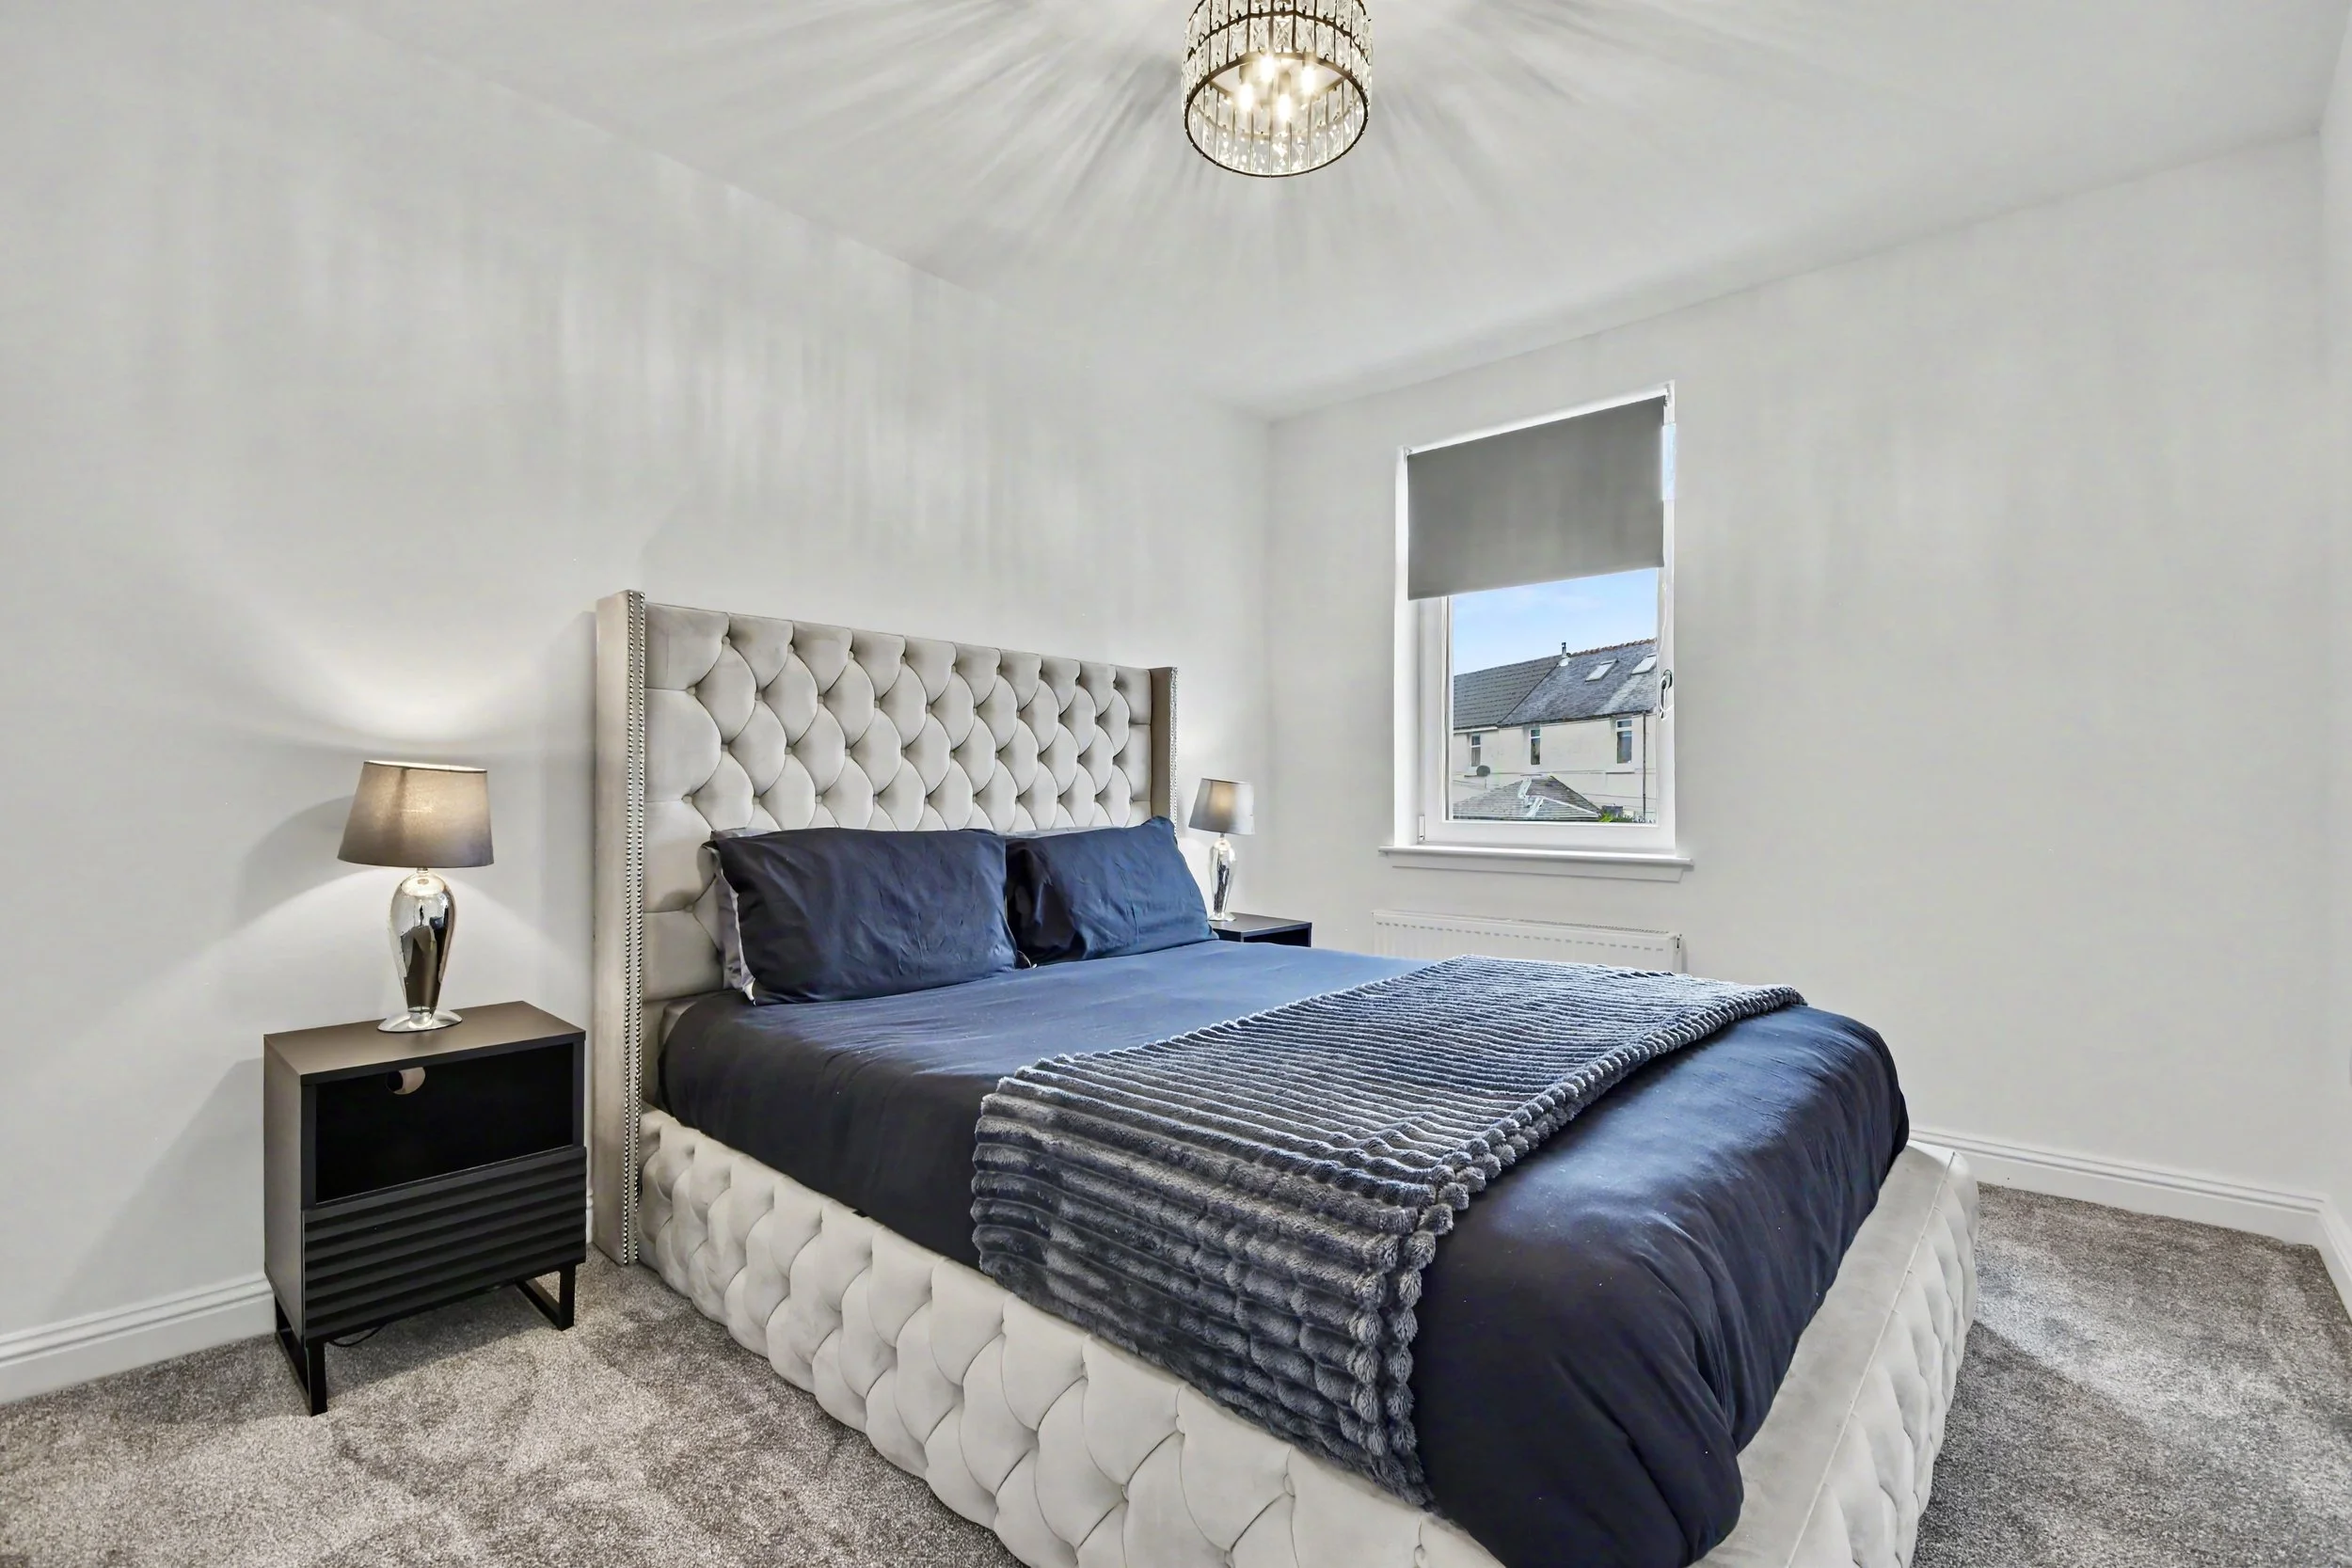 Image 13 of 21
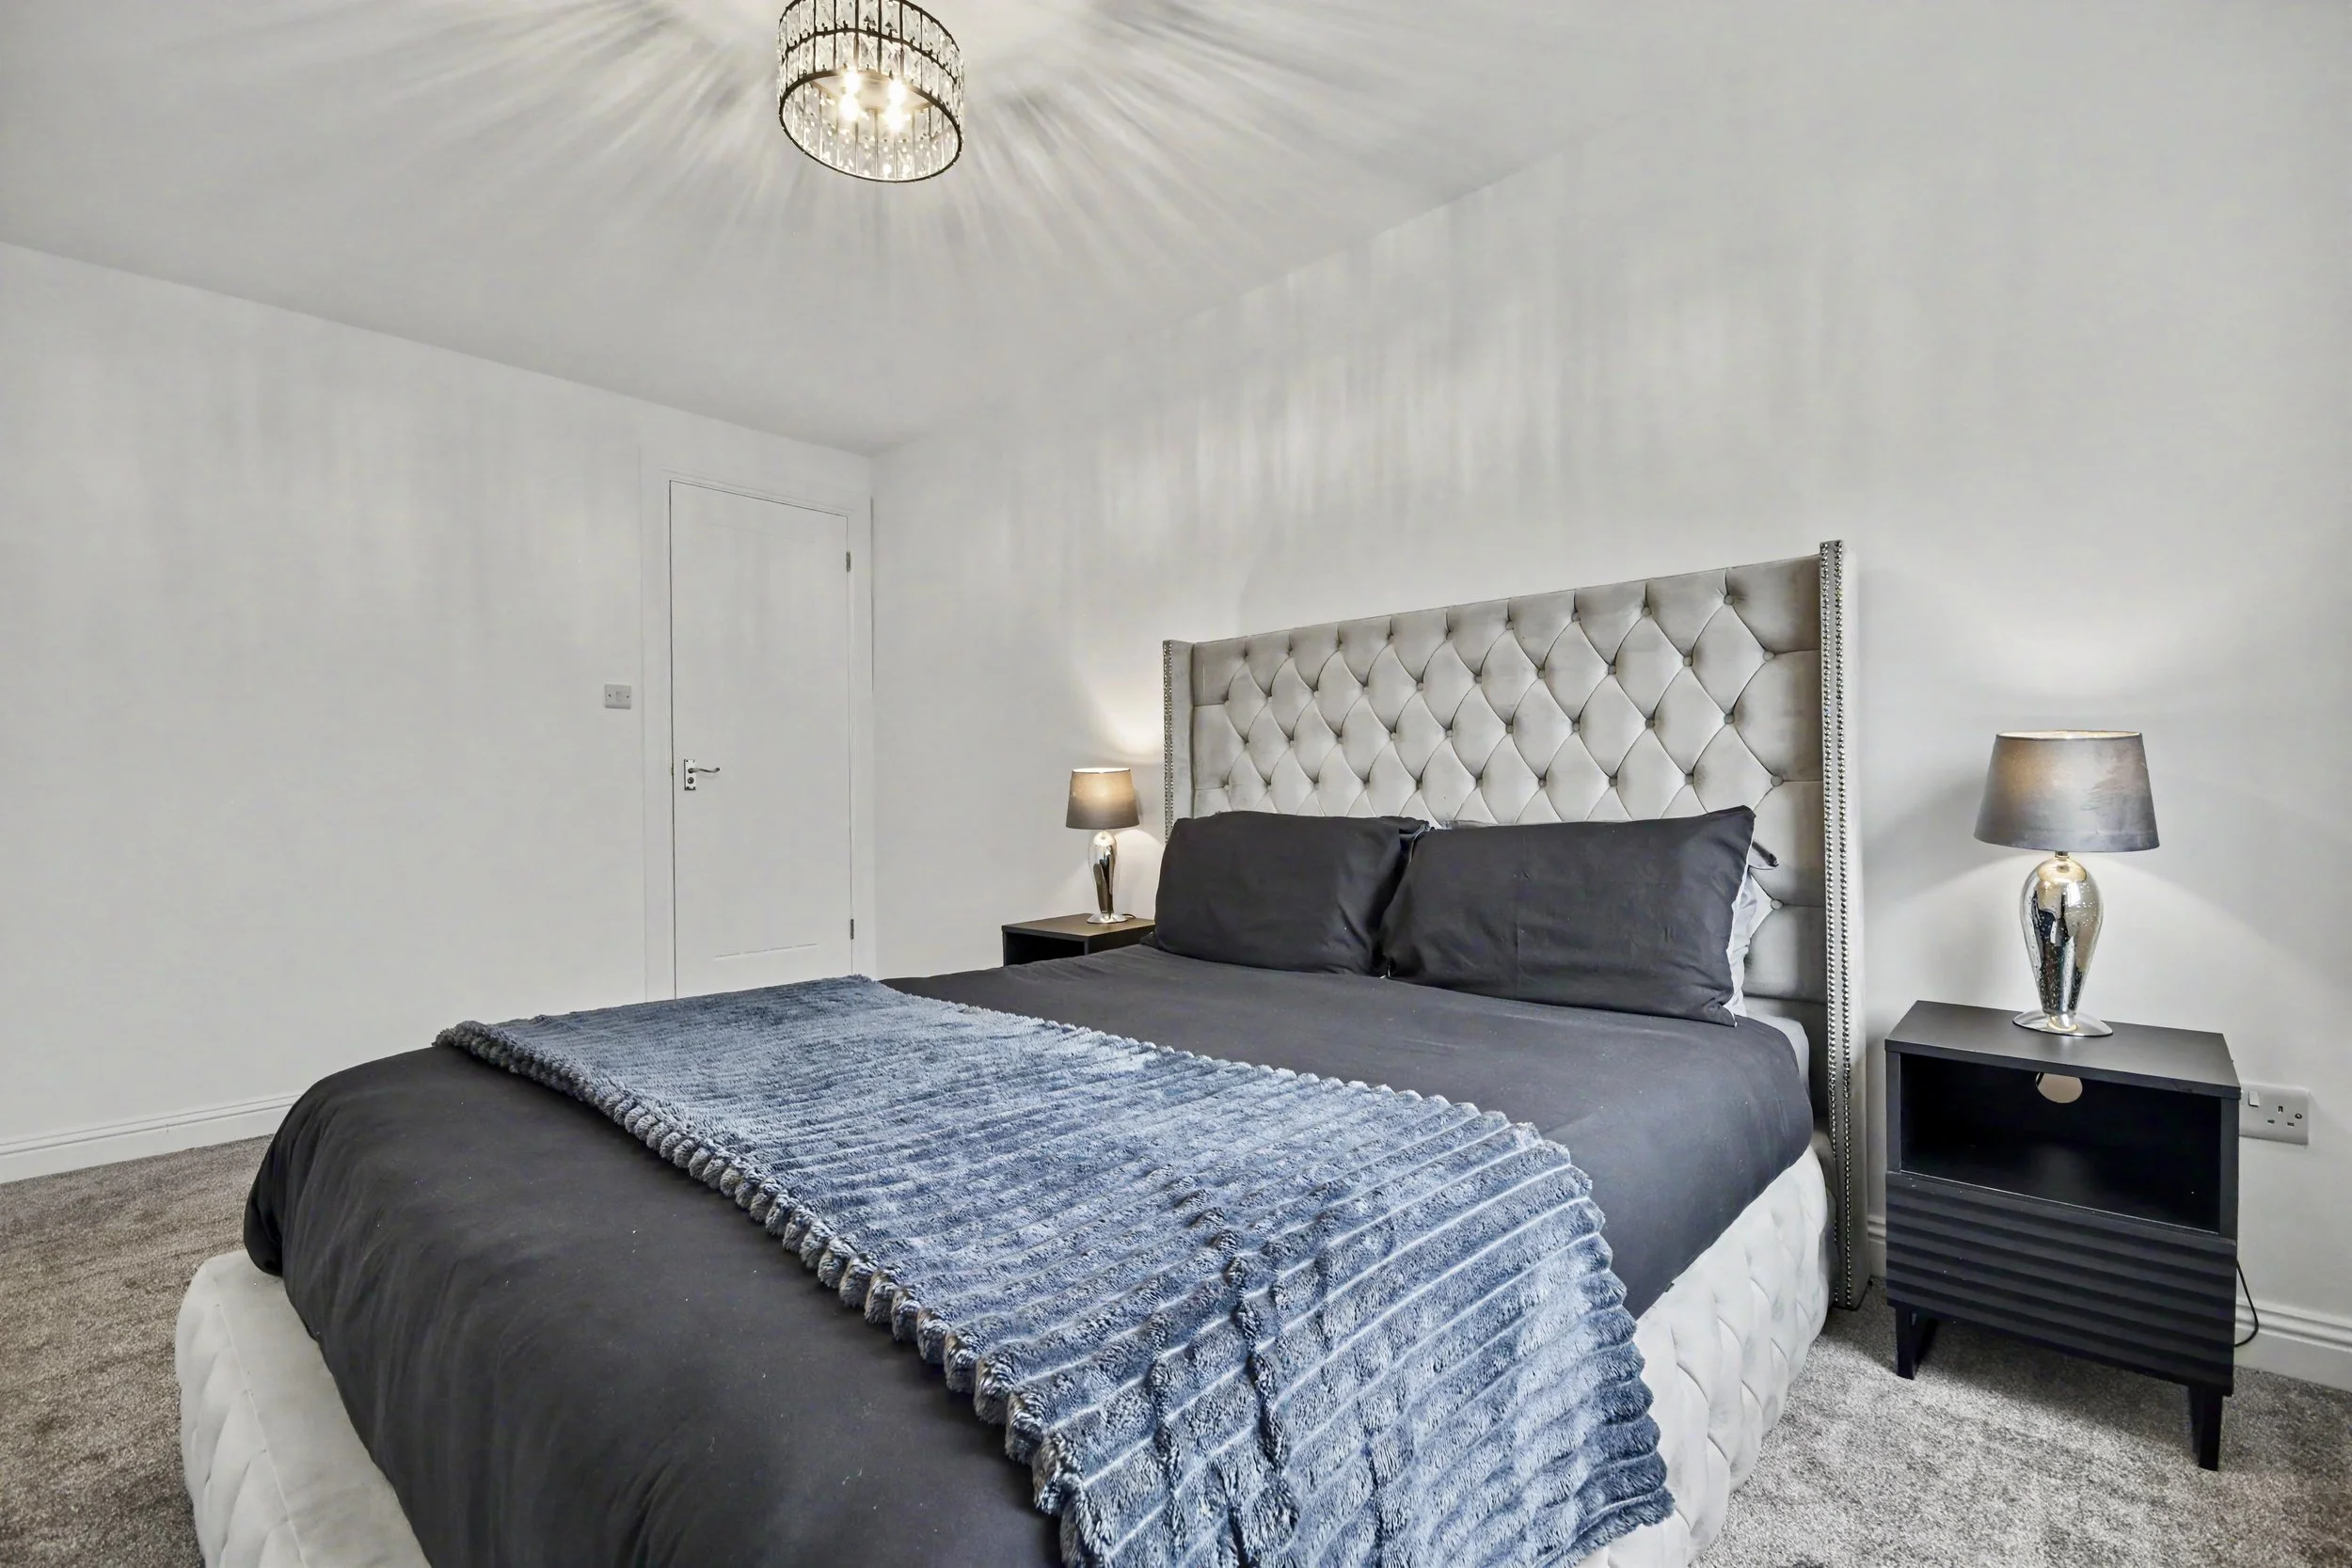 Image 14 of 21
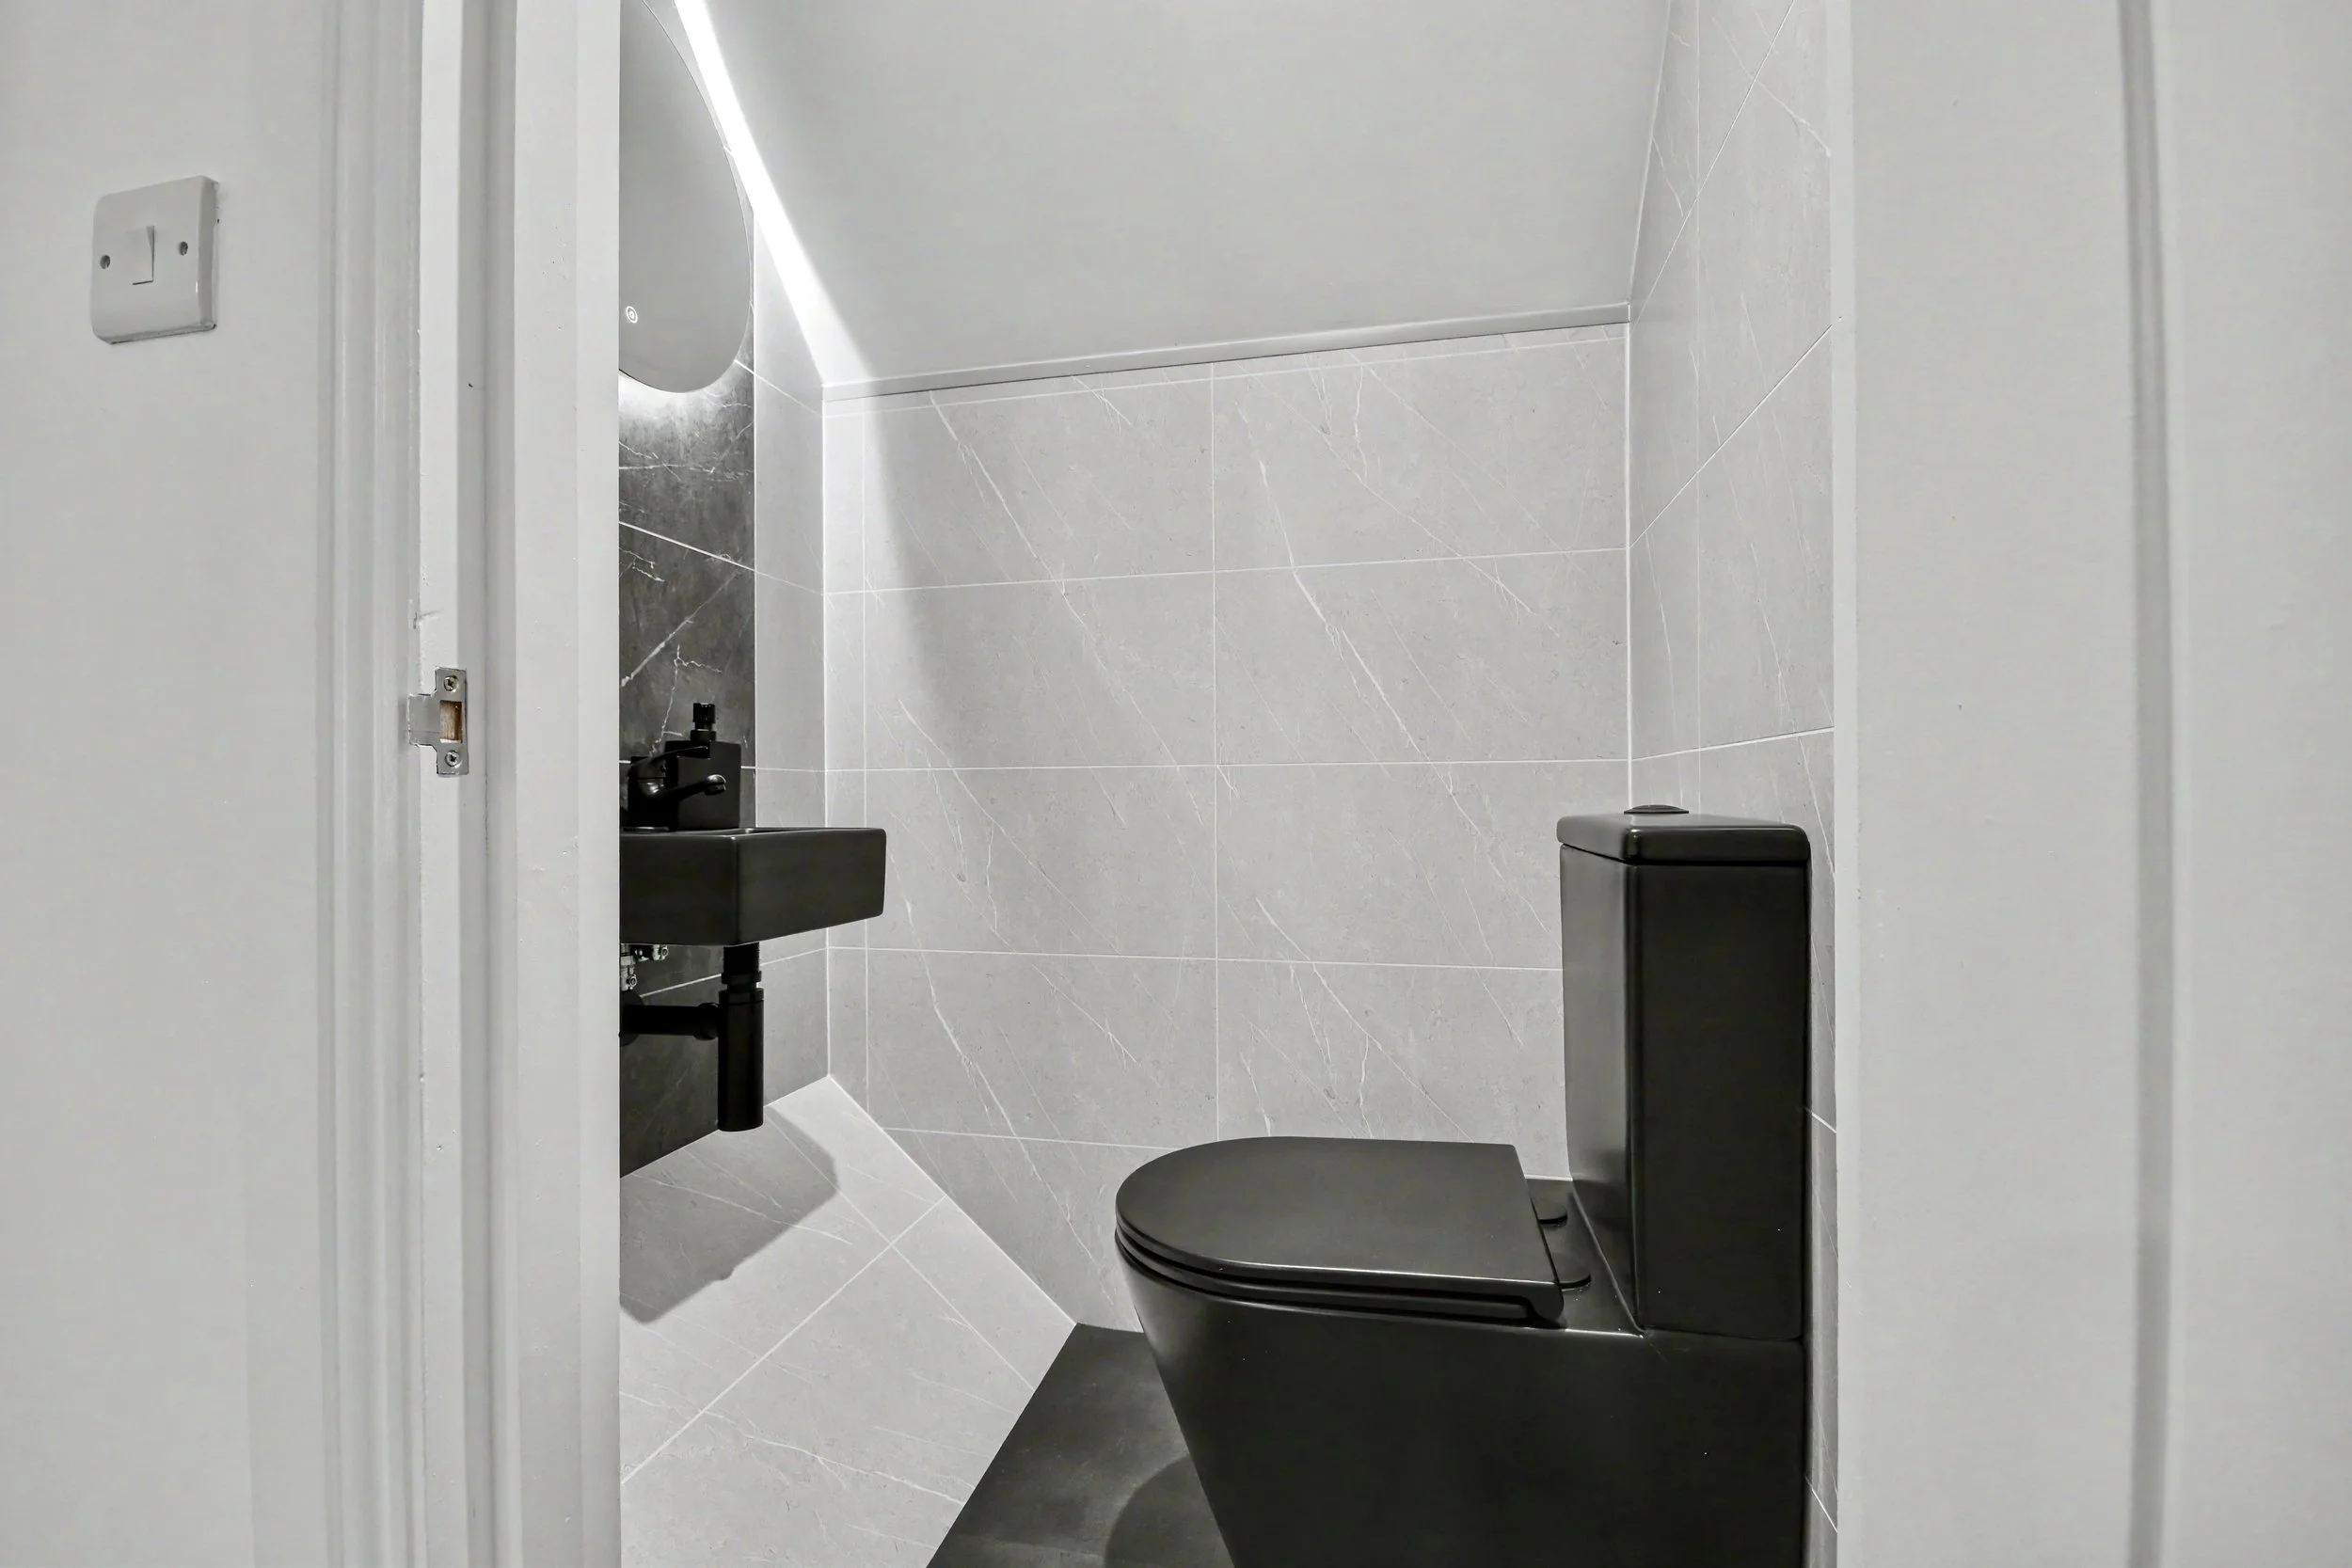 Image 15 of 21
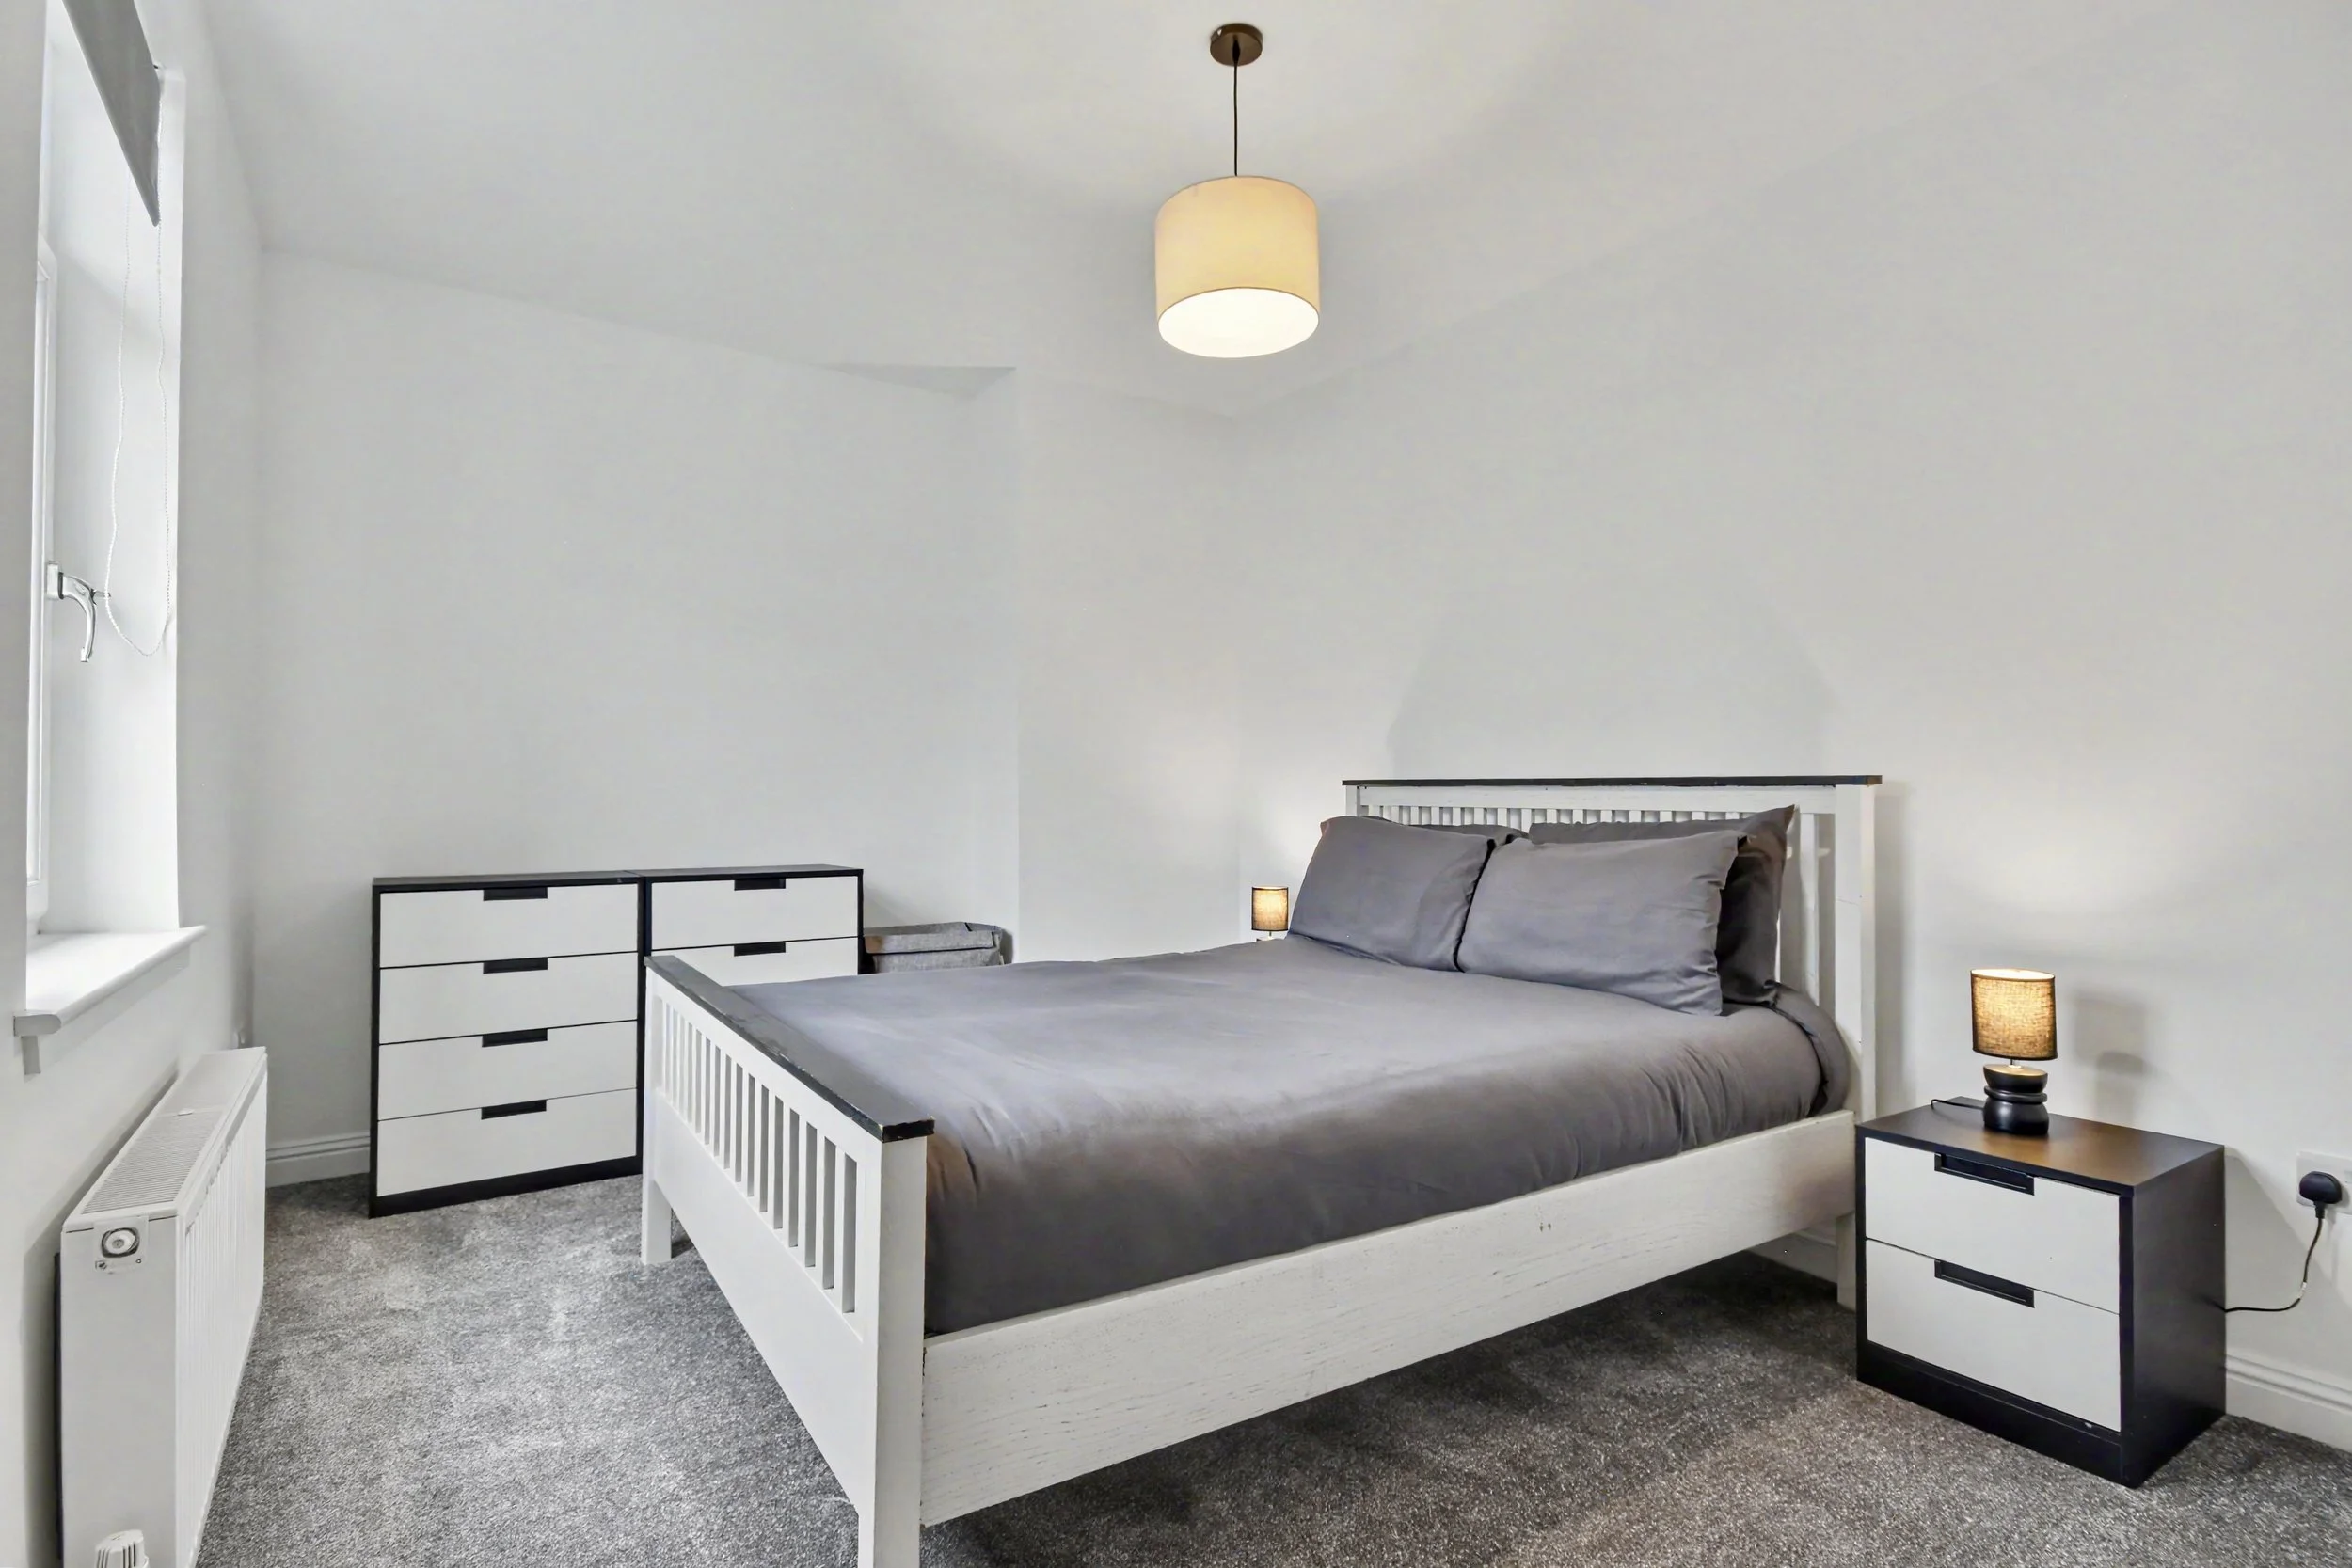 Image 16 of 21
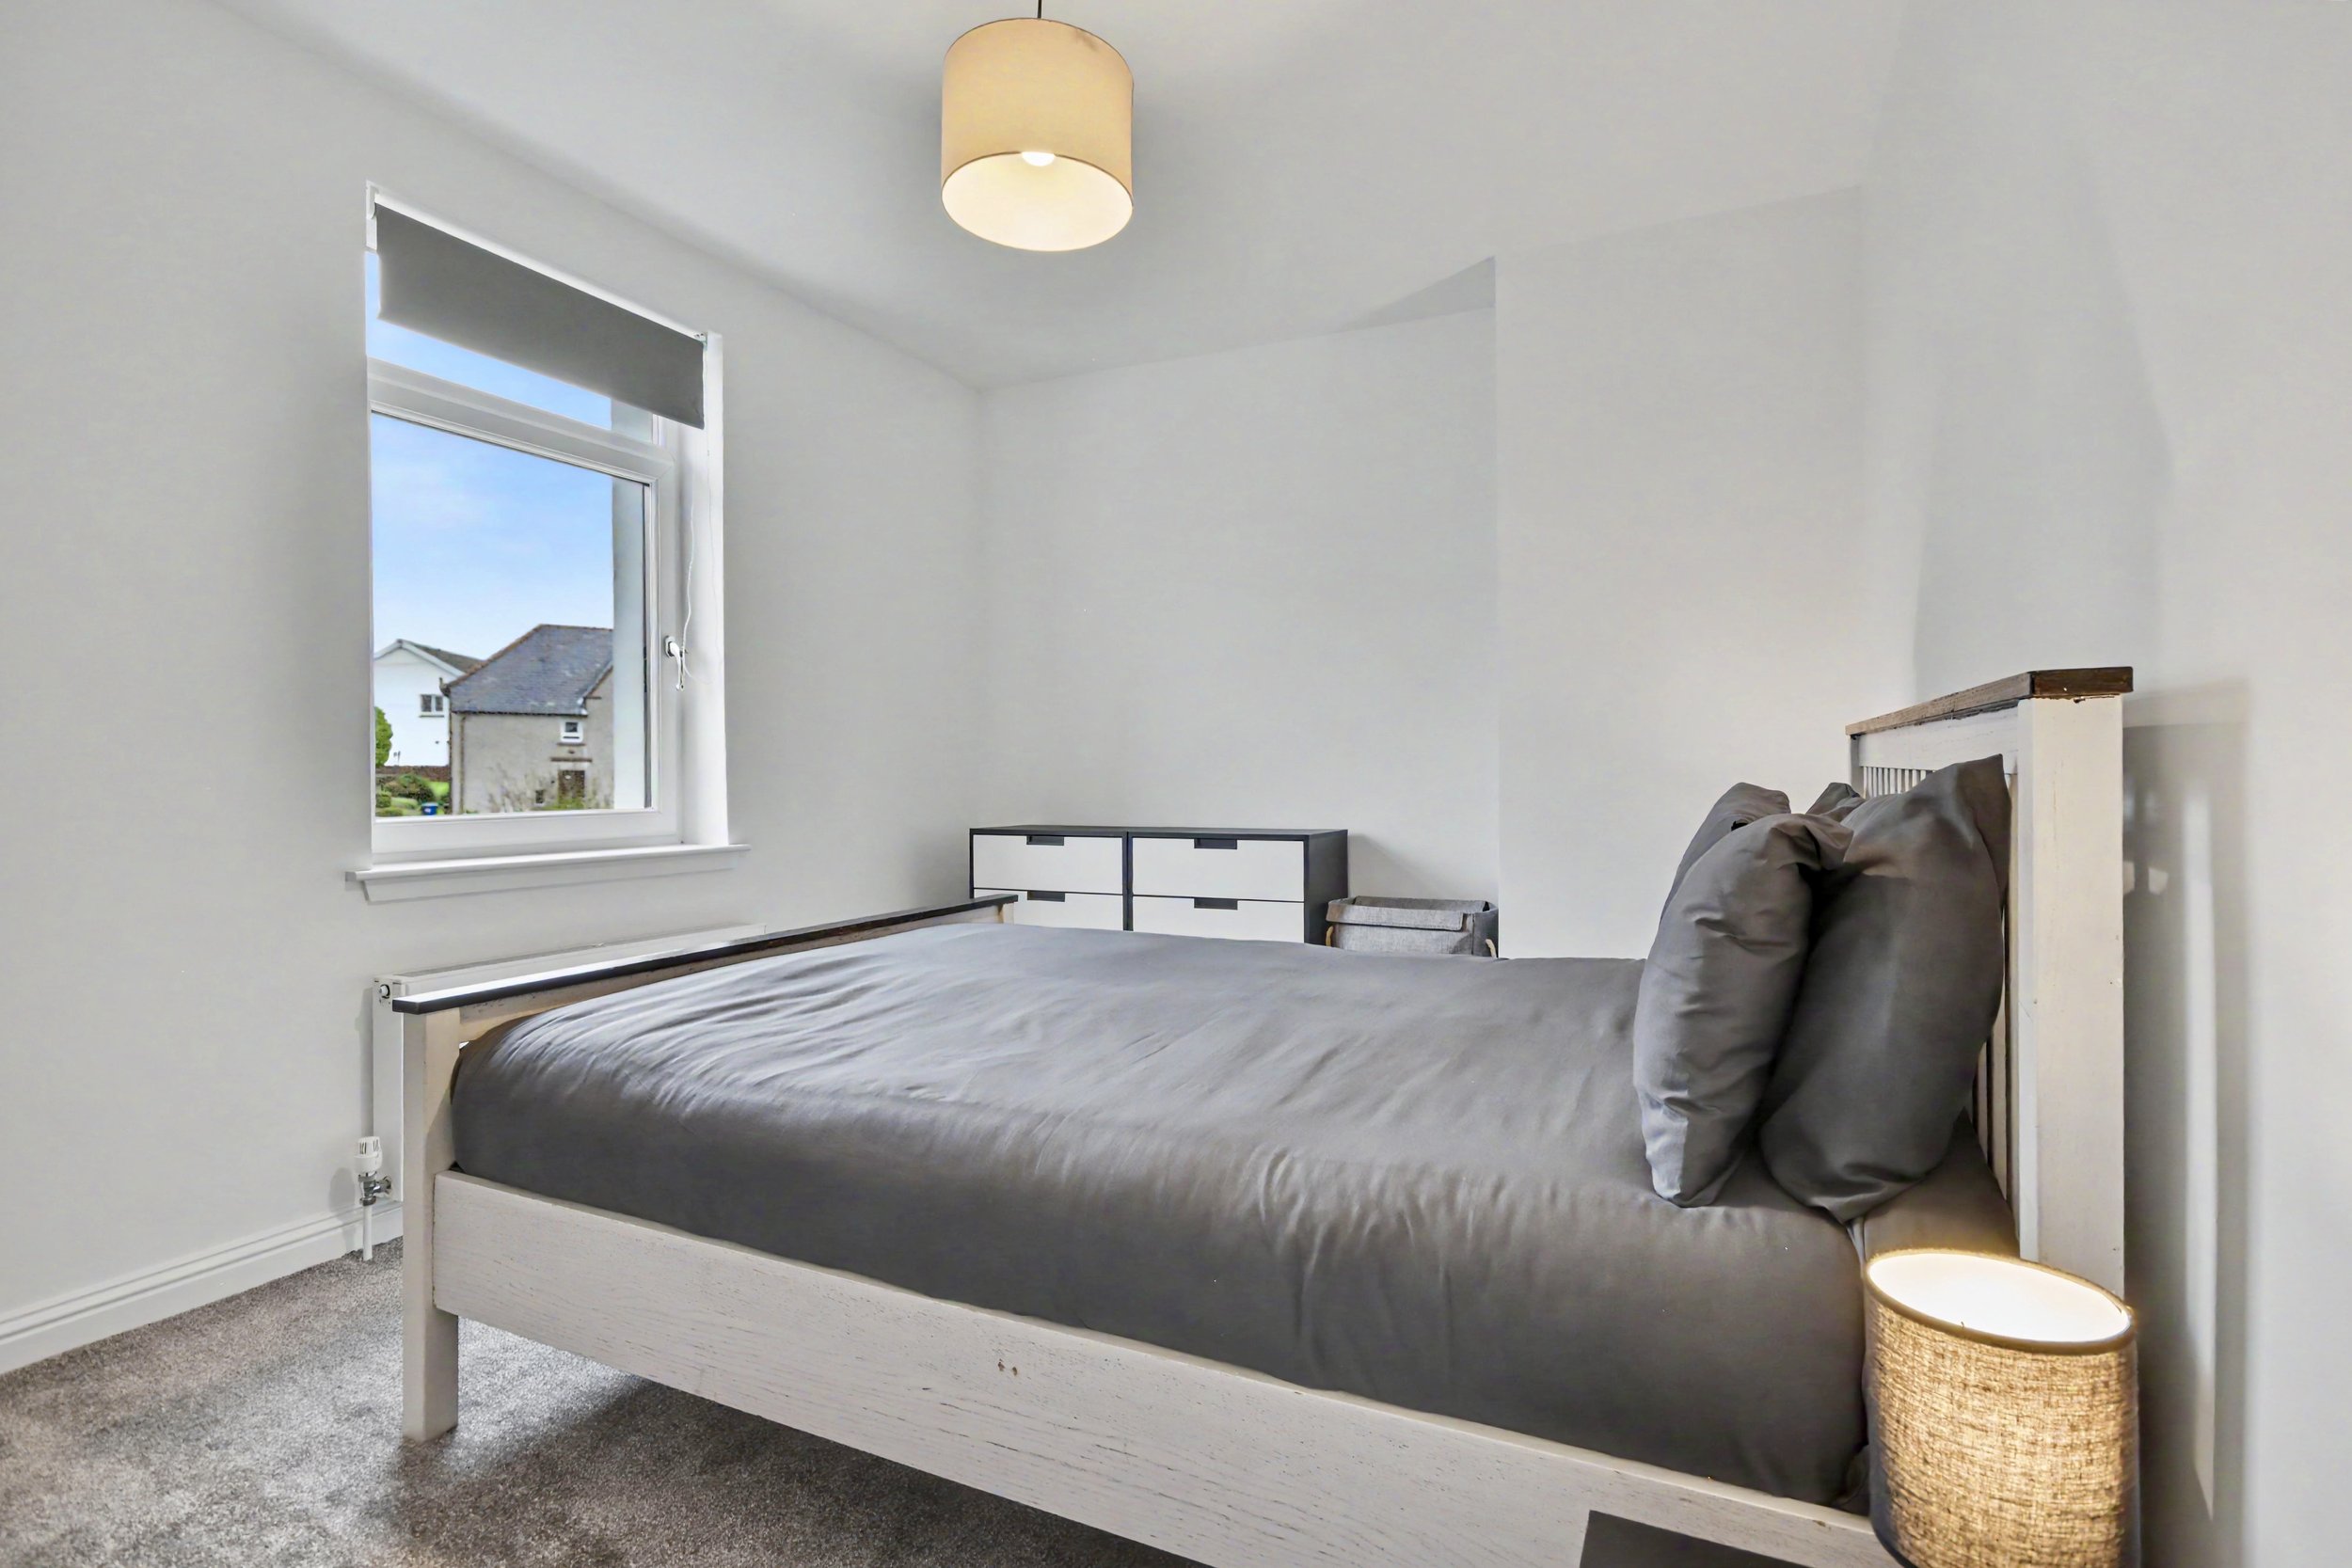 Image 17 of 21
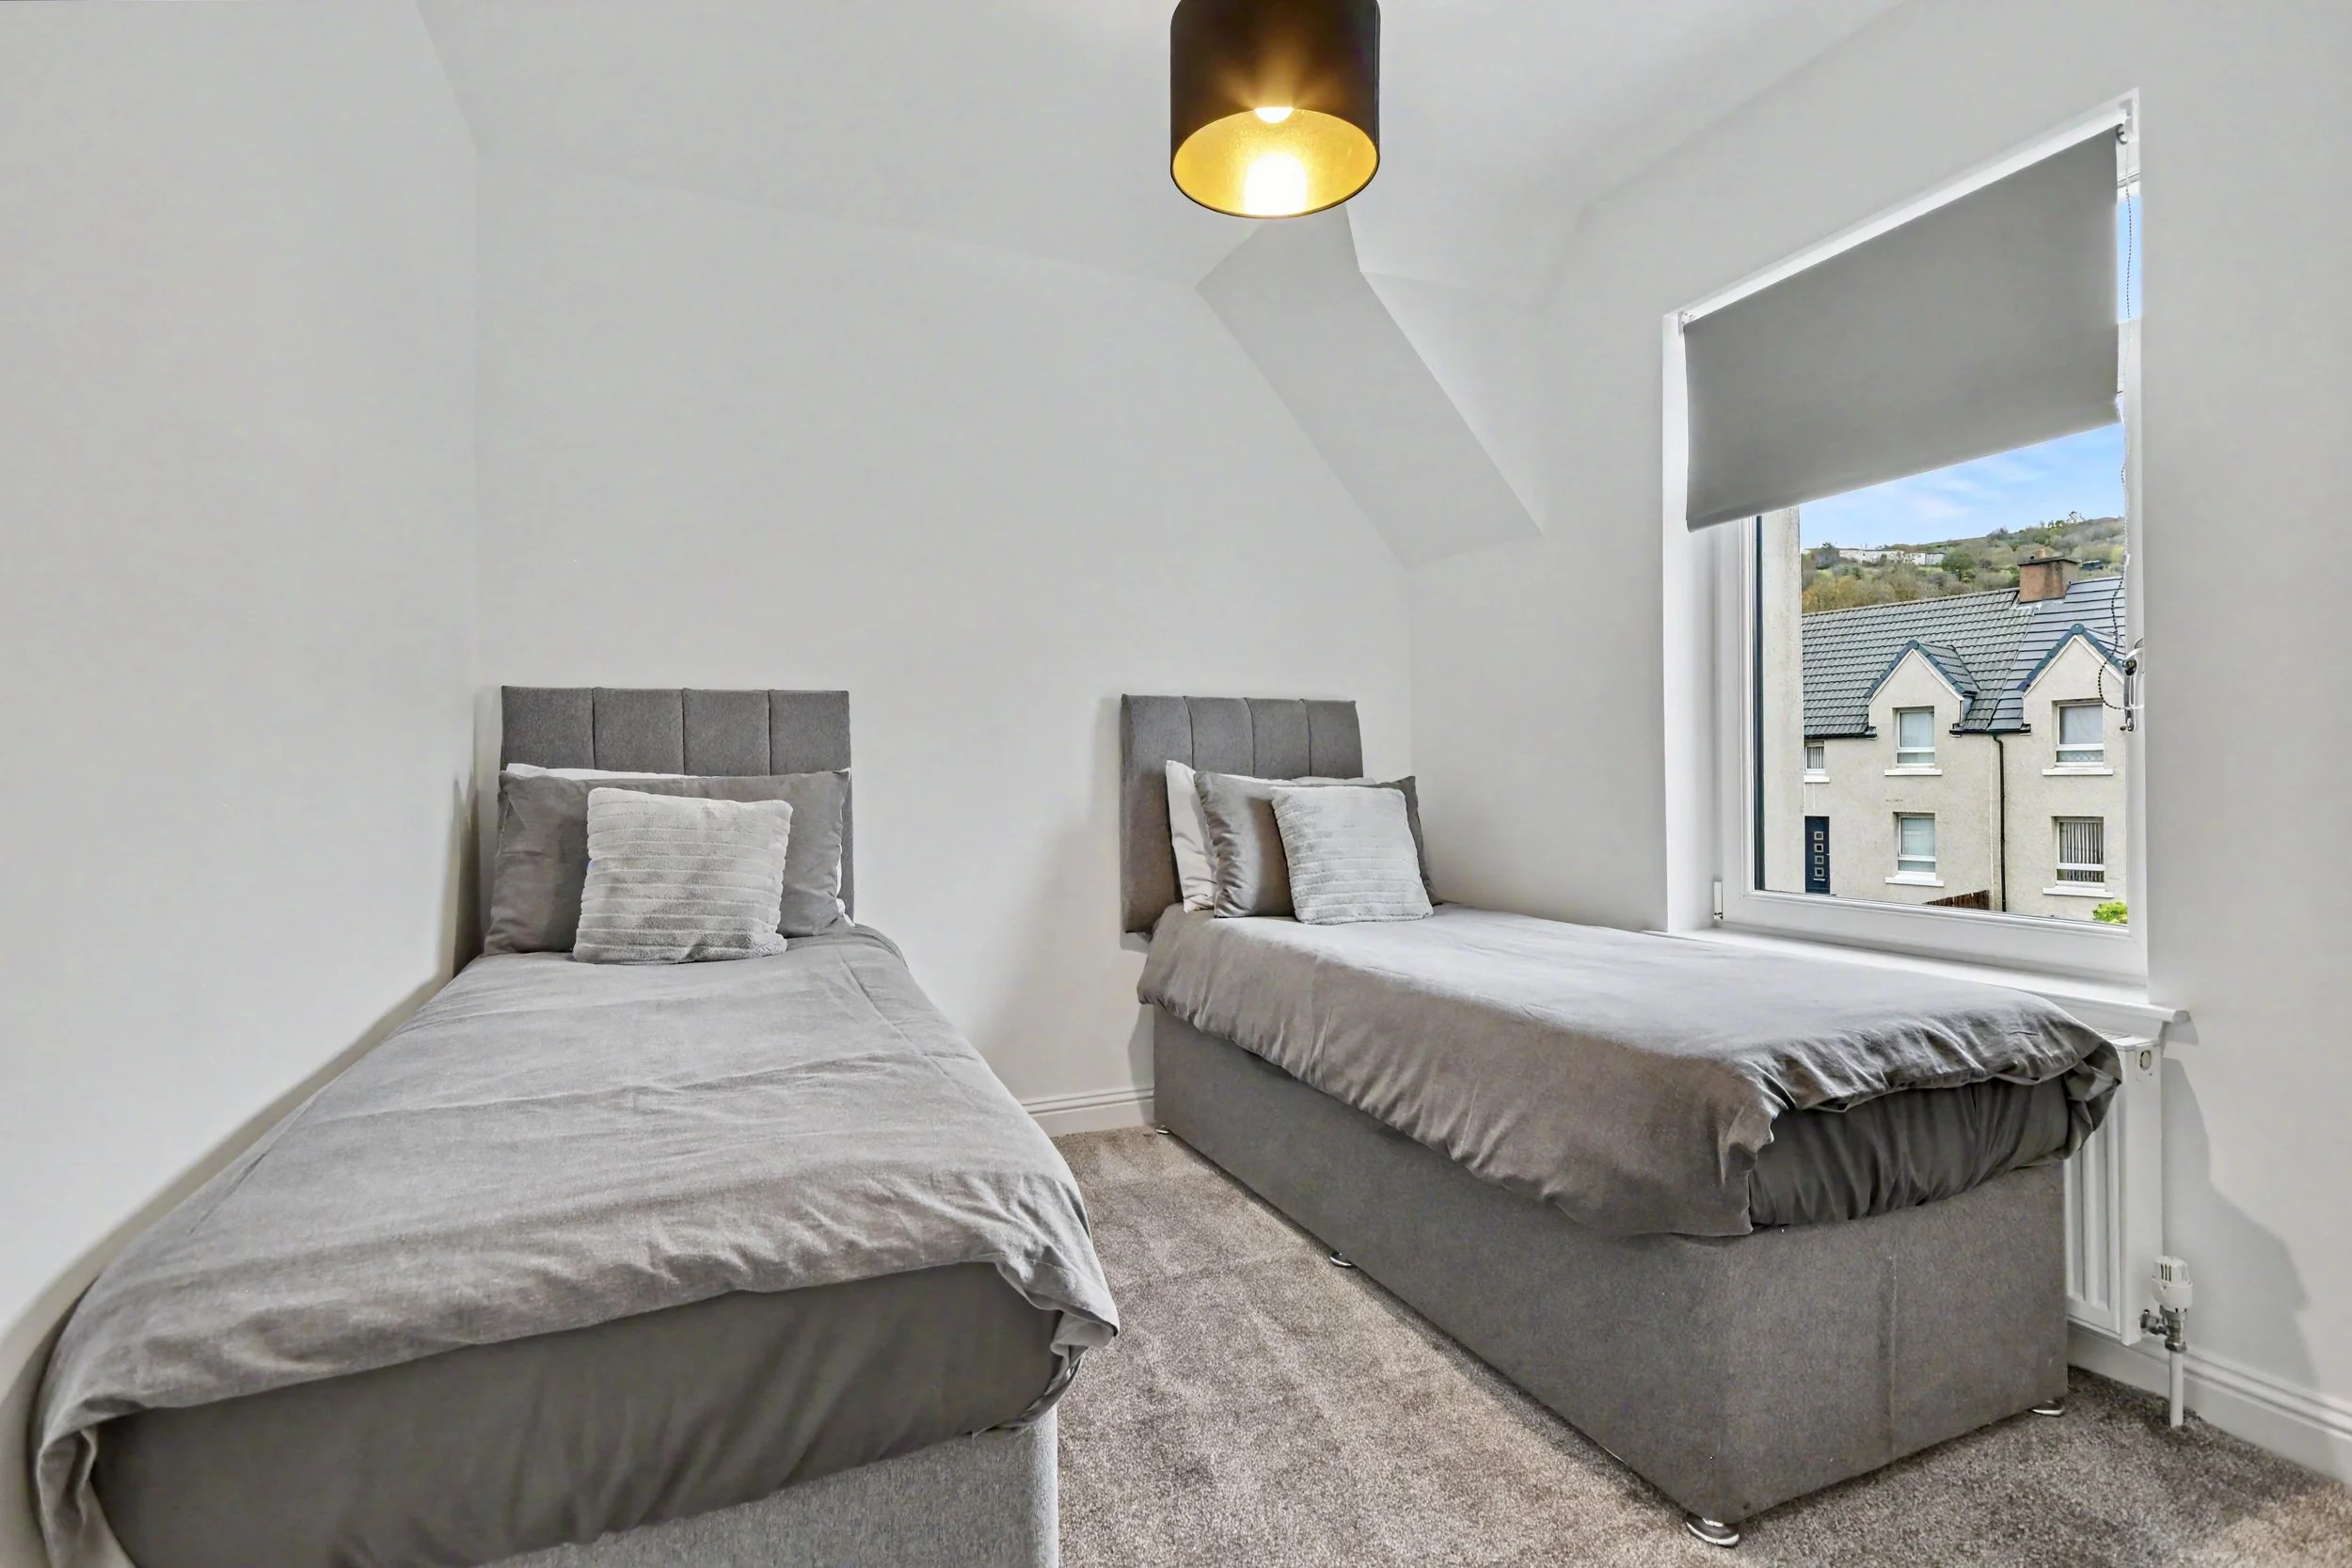 Image 18 of 21
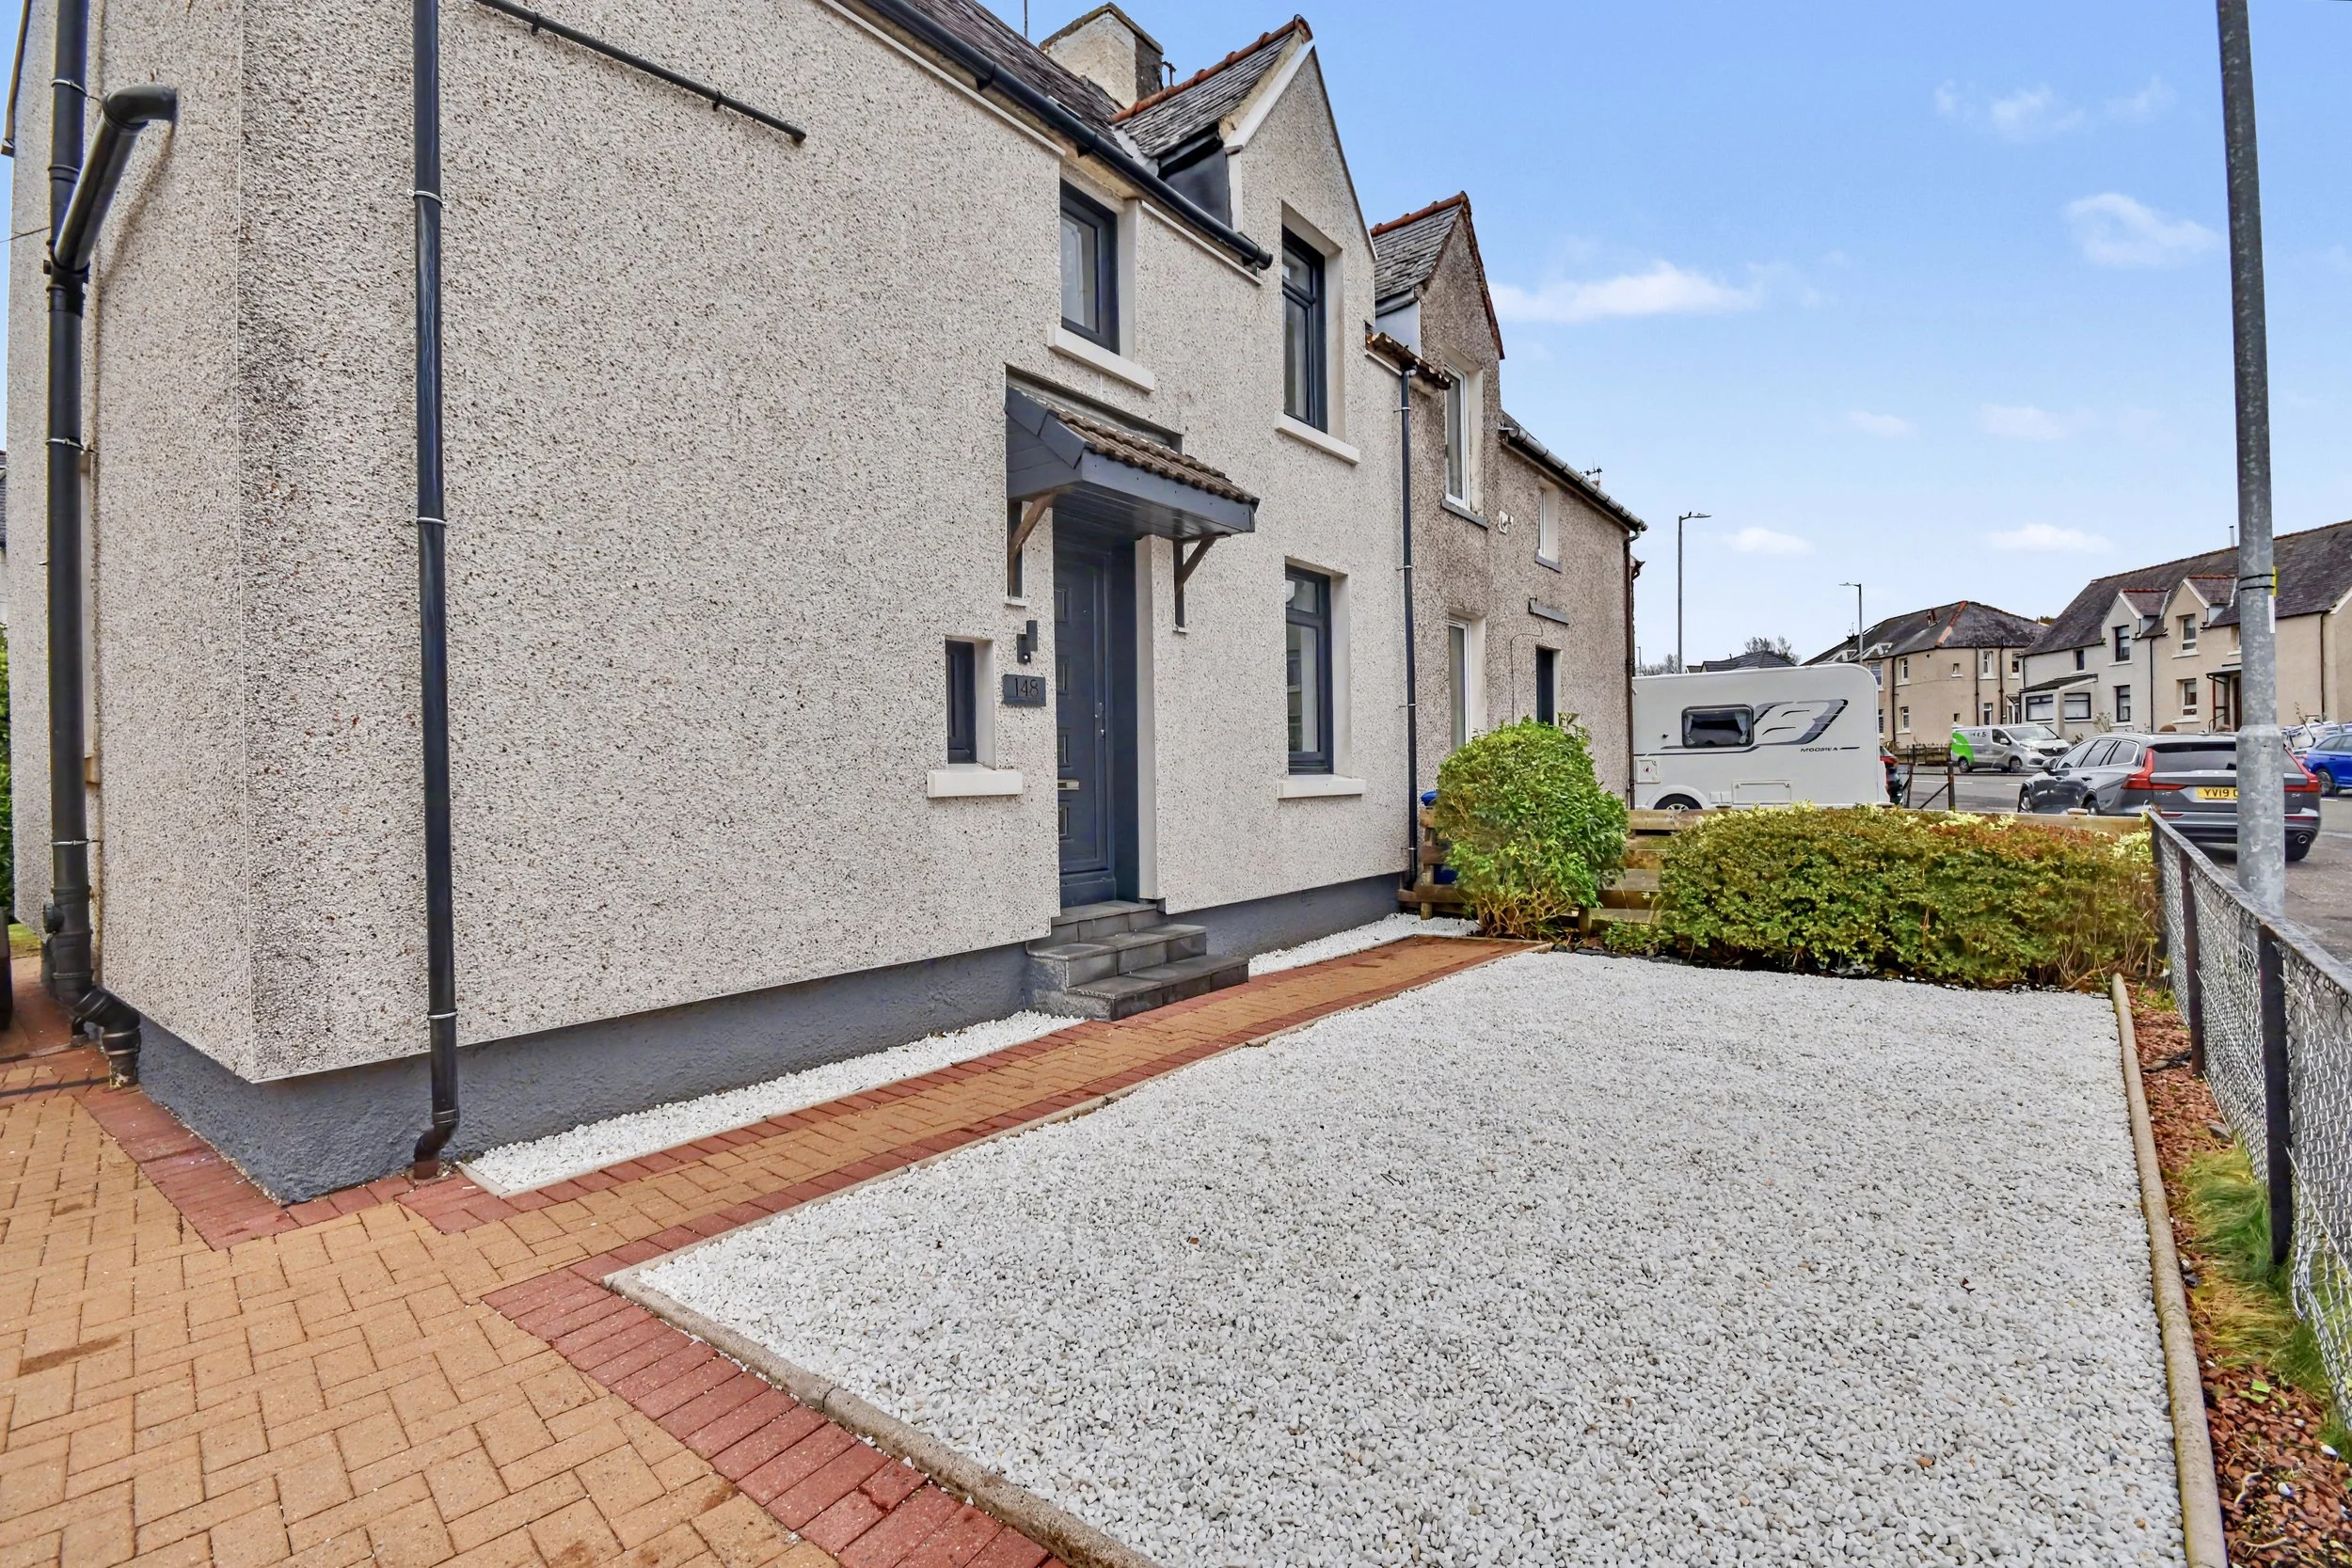 Image 19 of 21
 Image 20 of 21
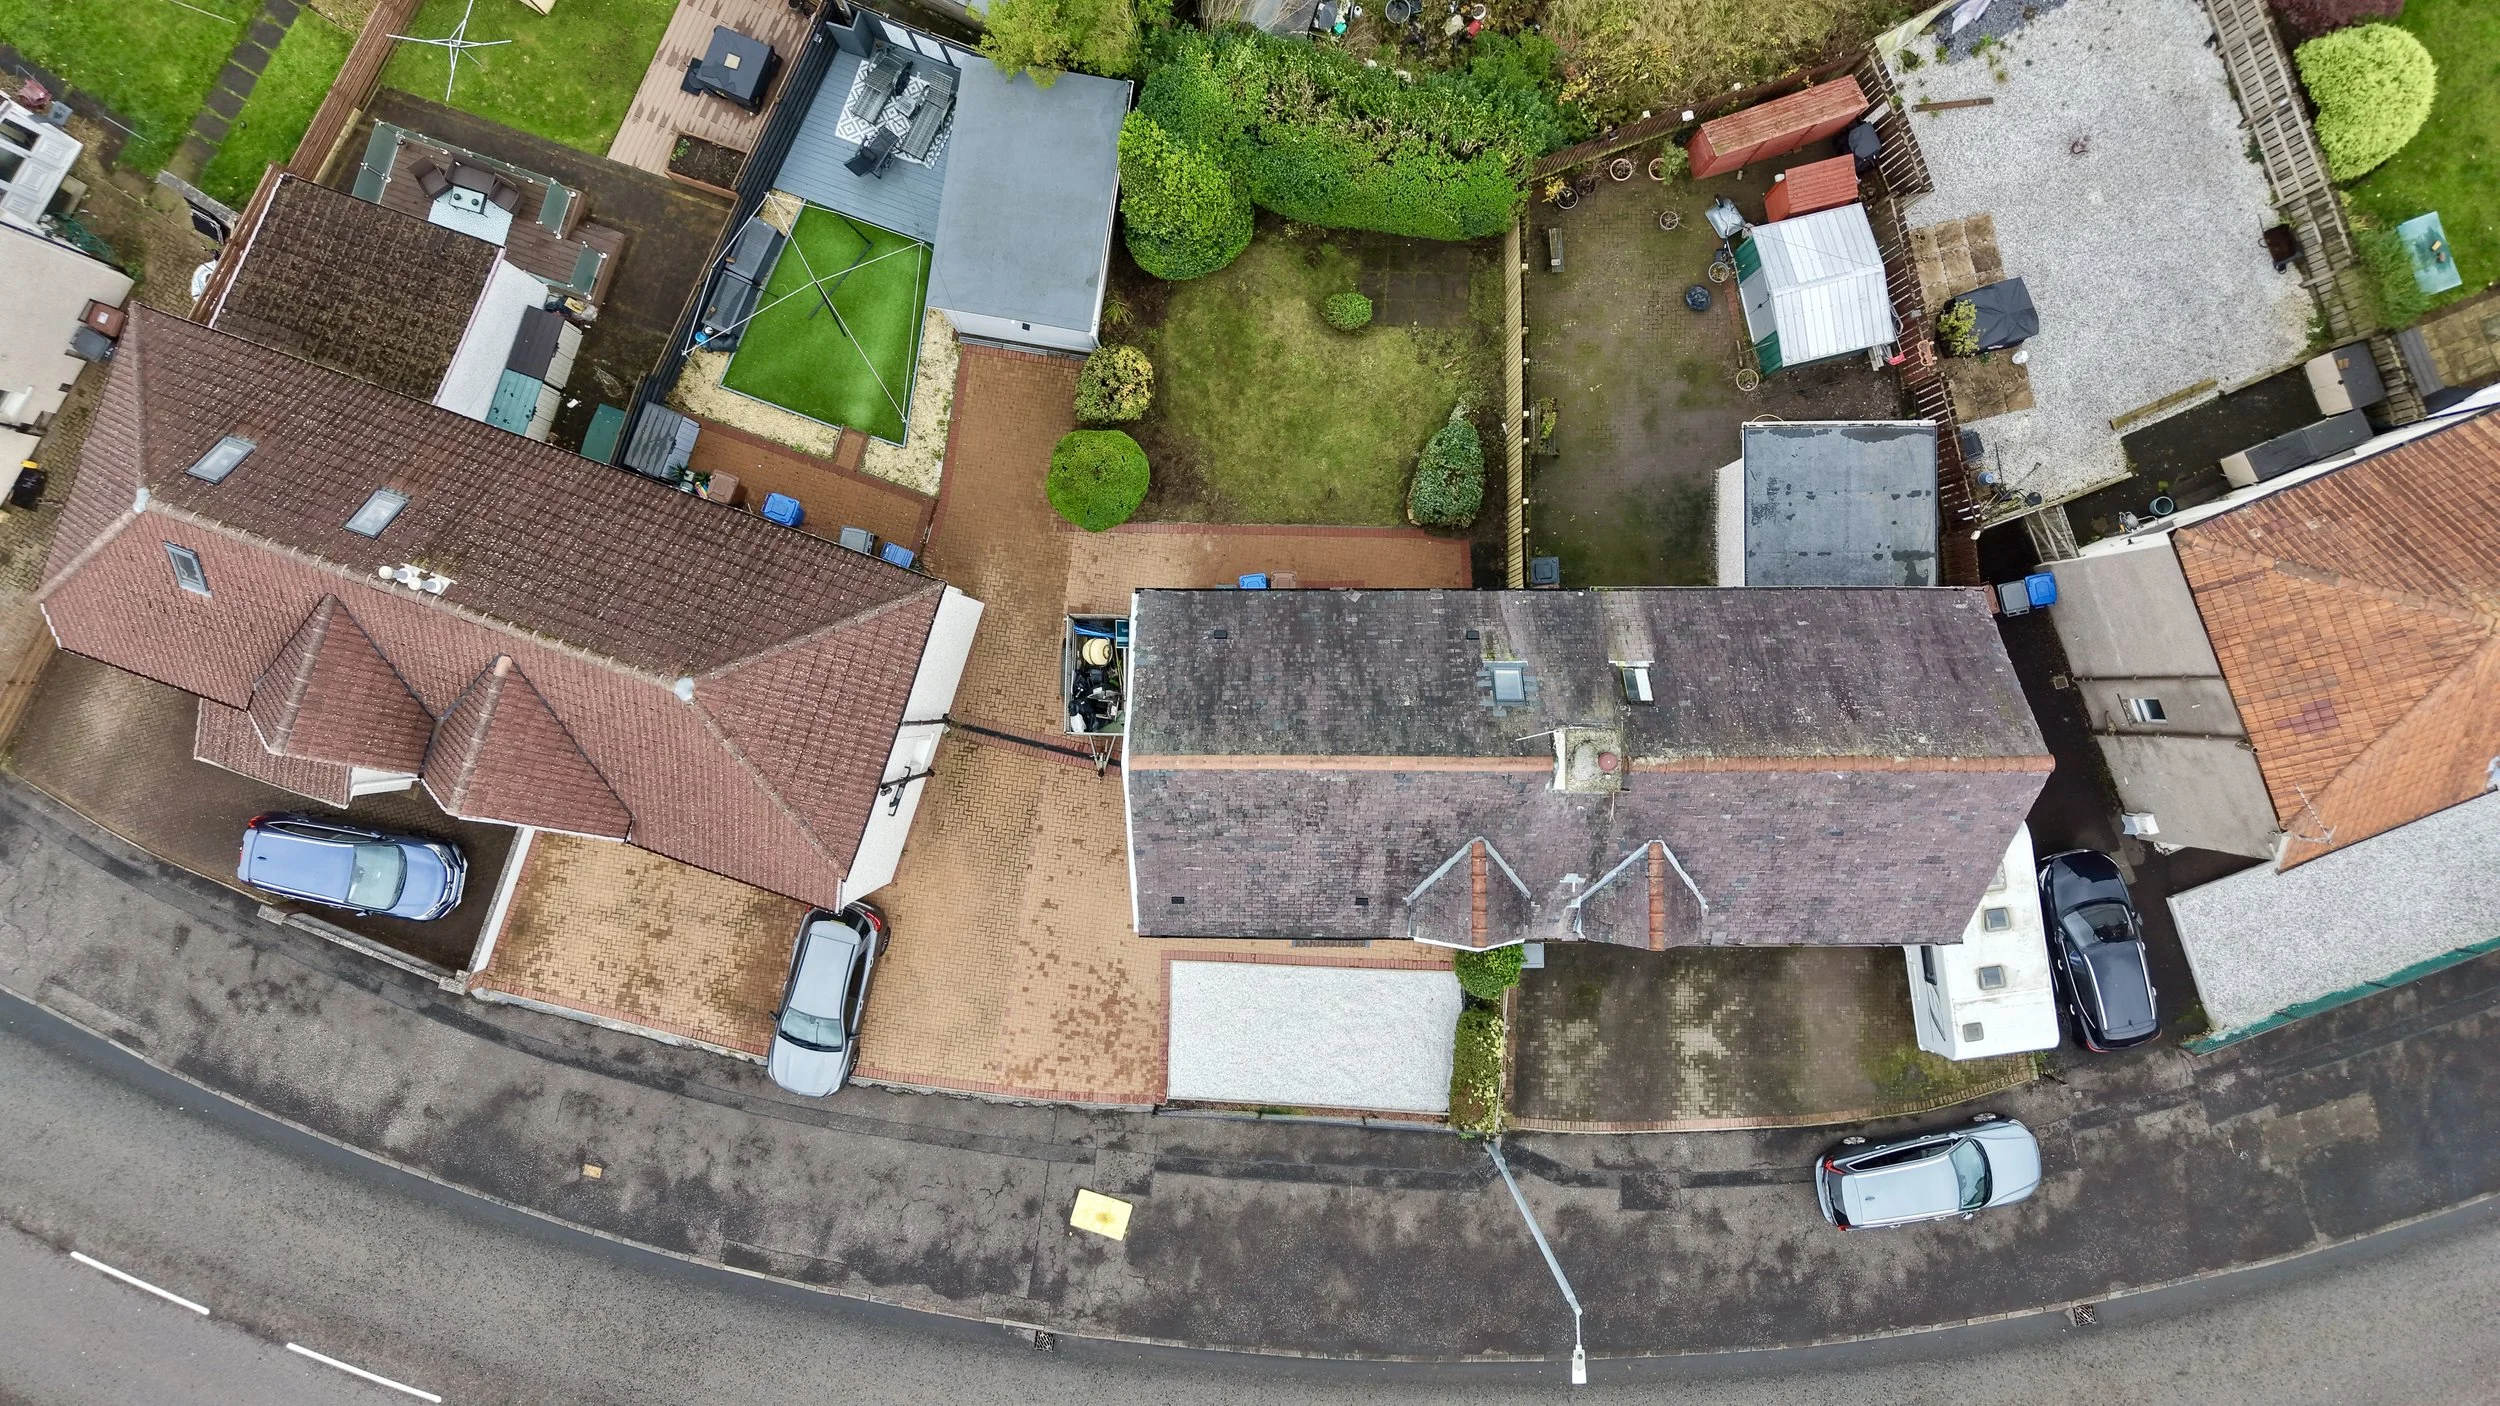 Image 21 of 21
Immaculately presented and fully refurbished, this spacious three-bedroom semi-detached villa in one of Greenock’s most sought-after areas is available to purchase through Bowman Rebecchi - The Home of Property.
Now presented to an immaculate standard, 148 Dunlop Street has been transformed into a welcoming and contemporary home, combining its spacious layout with fresh, modern finishes throughout. With three well-proportioned bedrooms, private gardens and off-street parking for two vehicles, this property is perfectly suited to families, first-time buyers and those looking for a home ready to move into.
Early viewing is highly recommended to appreciate the quality of the refurbishment and everything this attractive property has to offer.
A STYLISHLY REFURBISHED FAMILY HOME WITH PRIVATE GARDENS AND OFF-STREET PARKING
This exceptionally well-presented three-bedroom semi-detached villa, offers an impressive blend of contemporary styling, generous living accommodation and modern-day convenience. Beautifully refurbished throughout, this attractive home has been thoughtfully finished to create a stylish and welcoming living environment, perfectly suited to modern family life.
Situated within a popular and well-established residential area of Greenock, the property offers spacious accommodation over two levels, complemented by private gardens, a generous driveway and excellent access to a range of local amenities.
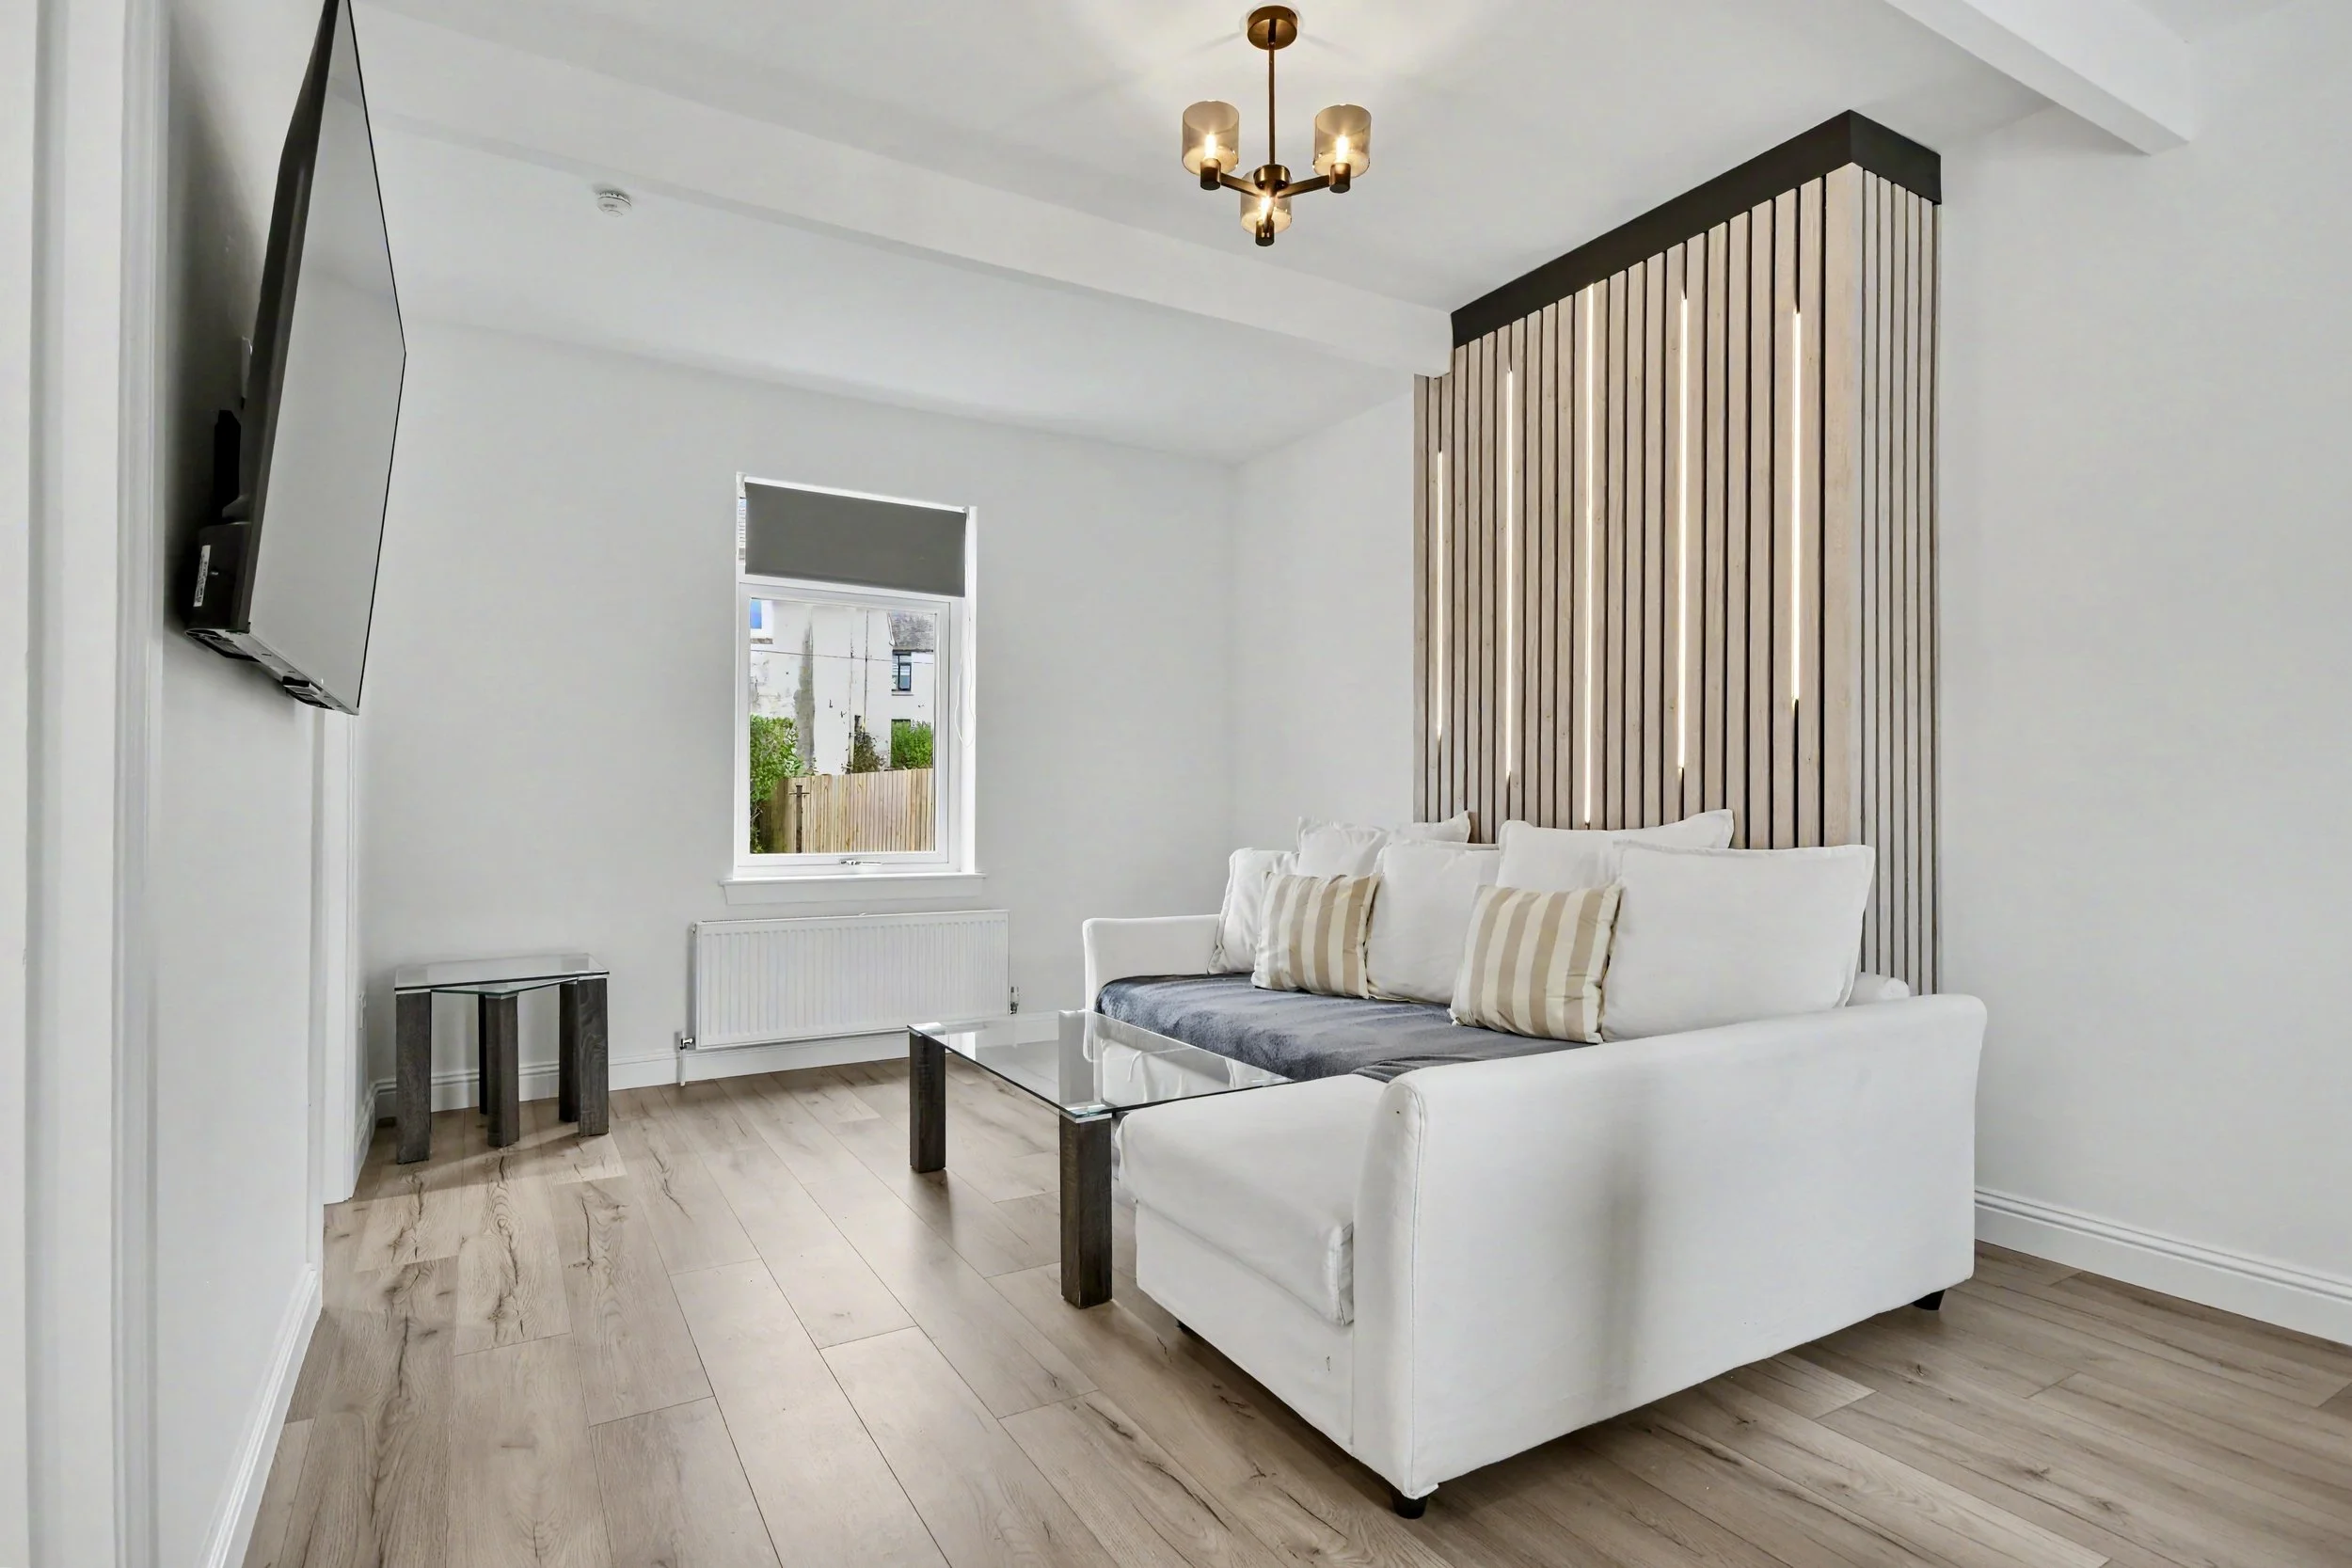
Upon entering, you are welcomed by a bright and inviting reception hallway, setting the tone for the stylish accommodation beyond. The hallway provides access to the principal ground-floor apartments and leads through to an impressive front-facing lounge. Generously proportioned, this beautifully presented reception room provides an ideal space for both everyday relaxation and entertaining guests. A striking feature wall incorporating contemporary acoustic panelling creates an attractive focal point, adding texture and sophistication while enhancing the modern aesthetic of the room. The fresh decorative finish and considered styling combine to create a warm yet elegant atmosphere.
Positioned to the rear, the kitchen provides a practical and well-appointed space, offering a selection of fitted units and ample worktop preparation areas. Equipped with a ceramic hob, oven and extractor fan, the kitchen caters comfortably for everyday cooking and dining requirements. A door provides direct access to the rear garden, allowing for an easy transition between indoor and outdoor living during the warmer months as well as a handy pantry for the fridge/freezer.
Completing the ground-floor accommodation is a conveniently positioned, modern-style bathroom, fitted with a bath and overhead shower, WC and wash hand basin. Thoughtfully arranged, the space provides both functionality and convenience for family living. An additional store offers further practical storage solutions.
The upper level hosts three well-proportioned bedrooms, each offering versatility and flexibility to accommodate a variety of lifestyle requirements with creative stair lighting adding to the overall appeal. Whether utilised as comfortable sleeping accommodation, a guest bedroom, nursery or dedicated home-working space, the rooms provide excellent scope to suit individual needs.
The principal bedroom is particularly appealing, offering generous proportions and a pleasant outlook over the private rear garden. Further enhancing the accommodation, this room benefits from its own private WC and wash hand basin, providing an additional level of convenience and privacy.
Externally, the property continues to impress. To the front, a private driveway provides valuable off-street parking for up to two vehicles, complemented by a low-maintenance garden that creates an attractive approach to the home.
The private rear garden offers an excellent outdoor retreat, incorporating a combination of lawn and patio areas. Providing plenty of space for outdoor dining, entertaining family and friends or simply enjoying some peaceful relaxation, this versatile garden is a wonderful extension of the internal living accommodation.
Further benefits include double glazing and gas central heating, ensuring a comfortable and welcoming environment throughout the seasons. 148 Dunlop Street represents a fantastic opportunity for buyers seeking a beautifully refurbished home ready to move into and enjoy.
DIMENSIONS
Ground Floor
Lounge - 3.36m x 5.96m.
Kitchen - 3.93m x 2.16m.
Hallway - 2.63m x 3.97m.
Bathroom - 1.28m x 2.93m.
Store - 1.52m x 1.21m.
Upper Level
Master Bedroom - 2.73m x 4.61m.
En-Suite - 0.98m x 1.27m.
Bedroom Two 2.89m x 4.43m.
Bedroom Three - 3.37m x 2.73m.
TOTAL SIZE OF PROPERTY
81 Square Meters - 871 Square Feet
A CENTRAL AND HIGHLY POPULAR LOCATION
The property is situated on Dunlop Street in Greenock, an extremely popular residential area with Notre Dame High School just a two minutes walk away.
Greenock is located approximately 20 miles west of Glasgow with a residential population in excess of 50,000 persons, within the authority of Inverclyde Council with a wider core catchment population of approximately 270,000 persons.
With a rich maritime heritage, the town is looking again to the River Clyde to support its future growth, with Greenock Ocean Terminal developing a new pontoon and visitor centre to support its 150,000 cruise liner passengers per annum.
Greenock benefits from excellent road links and is accessed via junction 31 of the M8 motorway with direct links to Glasgow Airport (a 25-minute drive) via the A8 and Ayrshire via the A78.
Regular train and bus links are nearby, with regular train services to Glasgow, Gourock, Paisley, and Wemyss Bay. Greenock's Oak Mall is just 5 minutes by car and just 10 minutes by car to Port Glasgow Retail park.
EXCELLENT SCHOOL CATCHMENTS
The subjects are within the catchment area for the highly regarded St Patrick’s and Whinhill Primary Schools, as well as the highly-regarded Notre Dame and Inverclyde Academy High Schools.
Find out more at My Inverclyde.
SAT NAV DIRECTIONS
The postcode for the property is PA16 9DD and accessed from Dunlop Street, with private monobloc parking in the driveway.
PRICE
Our client is inviting offers of over £180,000, which is the Home Report value and available to be shared with interested parties.
EPC
The current rating is band C (69). The average rating for EPCs in Scotland is band D (61).
COUNCIL TAX BAND
Inverclyde Council Band B - £1,809.24 per annum as of November 2026.
TENURE
Freehold.
VIEWINGS
Viewings can be arranged by appointment with Bowman Rebecchi Estate Agents.
PROPERTY SUPPORT
Whether you're looking to sell, let, or factor your property, or need expert advice on a commercial asset, Bowman Rebecchi is here to support you every step of the way. We offer a free, no-obligation valuation along with professional guidance tailored to your needs, helping you make informed decisions and get the best results from your property. With local expertise, a trusted reputation, and a passion for property, we're ready to help you maximise your investment. Get in touch today to see how we can assist with your current or future property goals.
PLEASE NOTE
We aim to make our particulars both accurate and reliable. However, they are not guaranteed, nor do they form part of an offer or contract. If you require clarification on any points then please contact us, especially if you're travelling some distance to view. Please note that appliances and heating systems have not been tested and therefore no warranties can be given as to their good working order.