
 Image 1 of 37
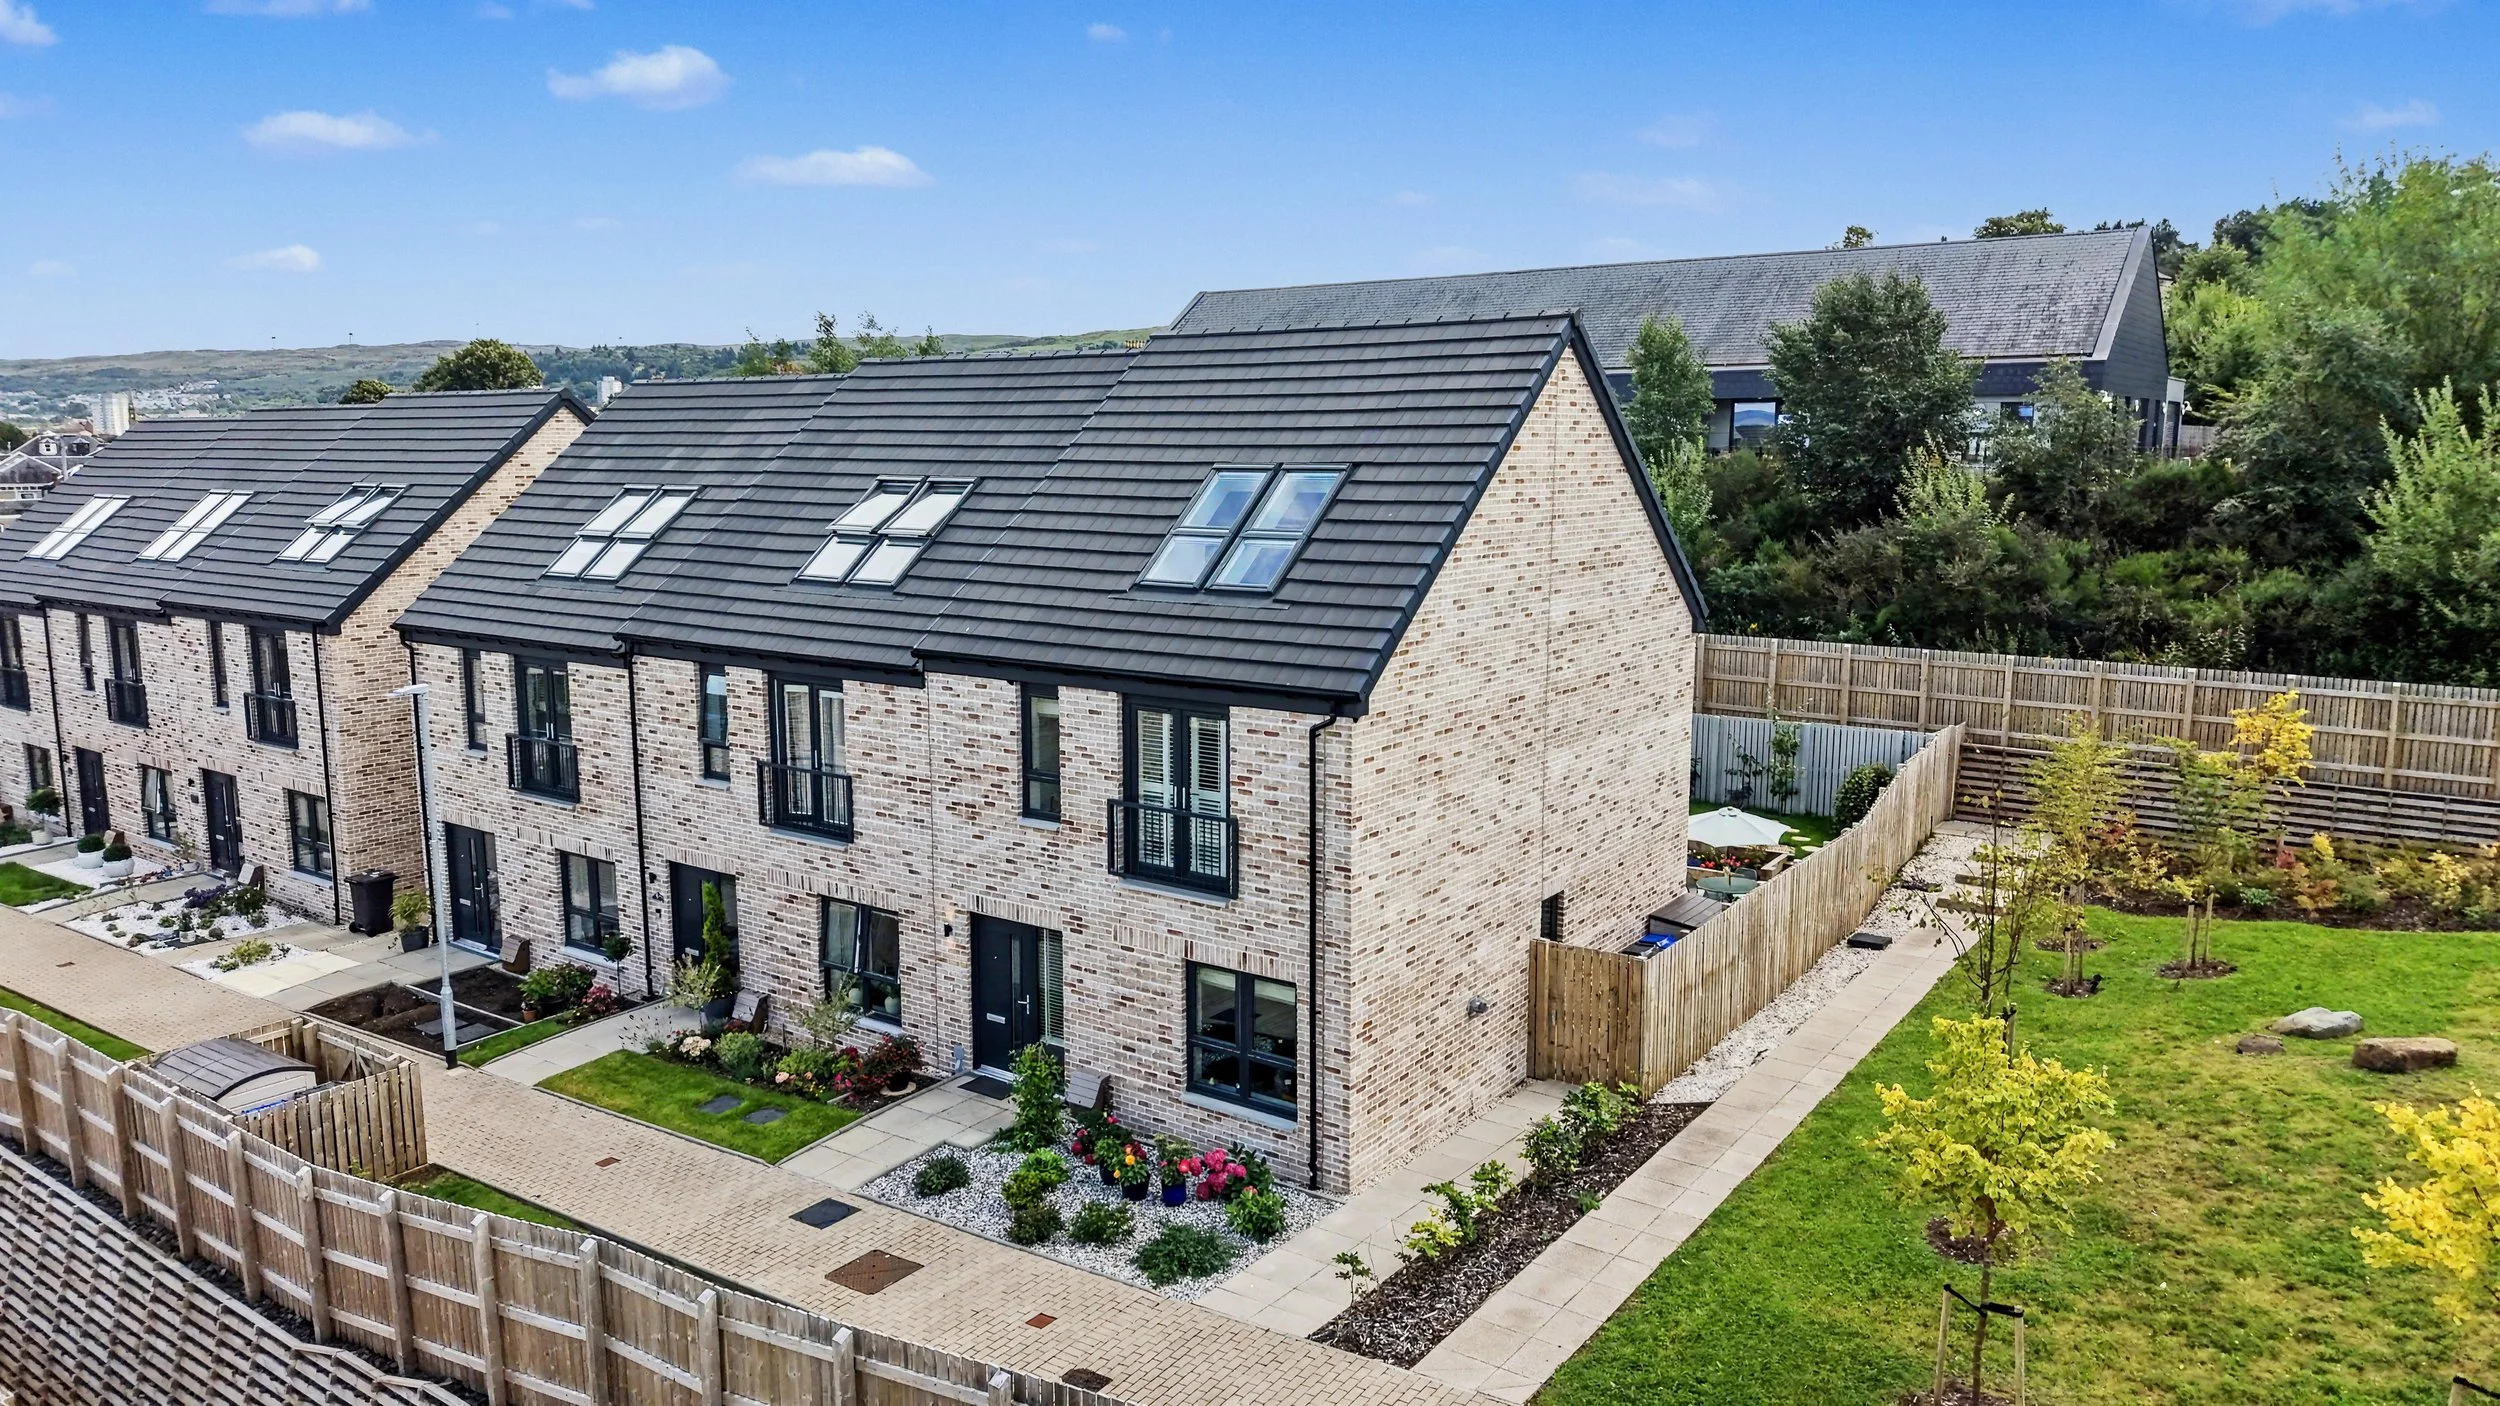 Image 2 of 37
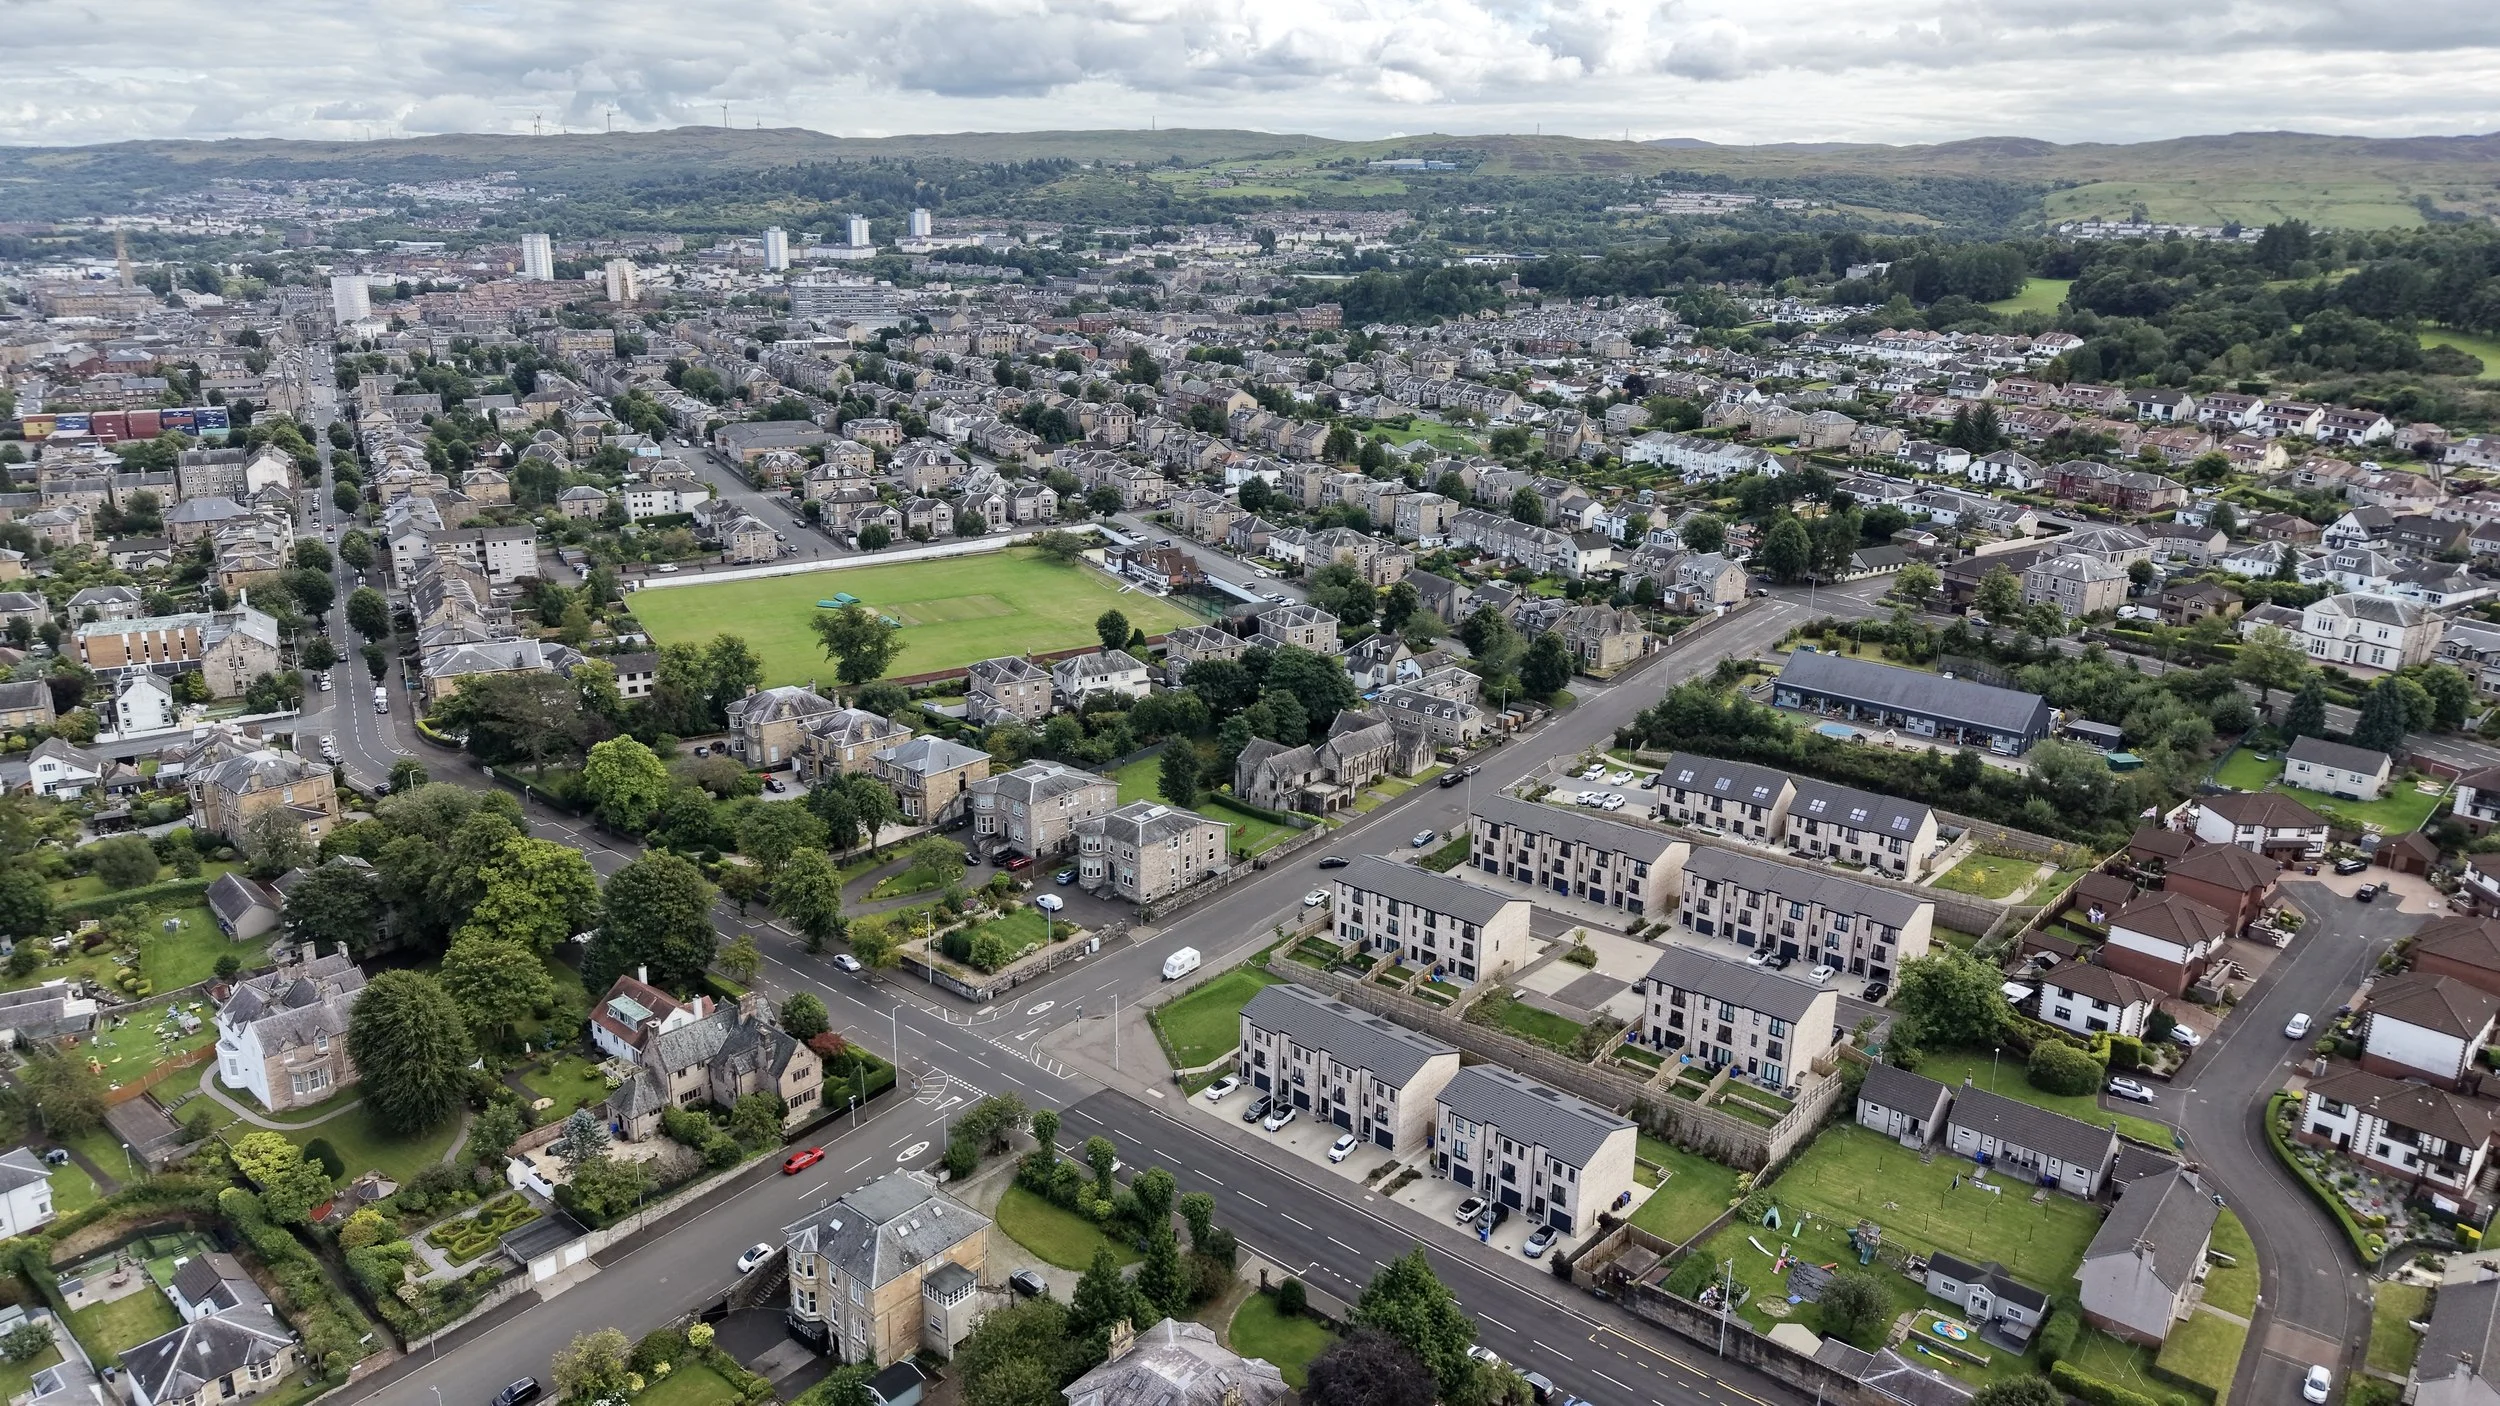 Image 3 of 37
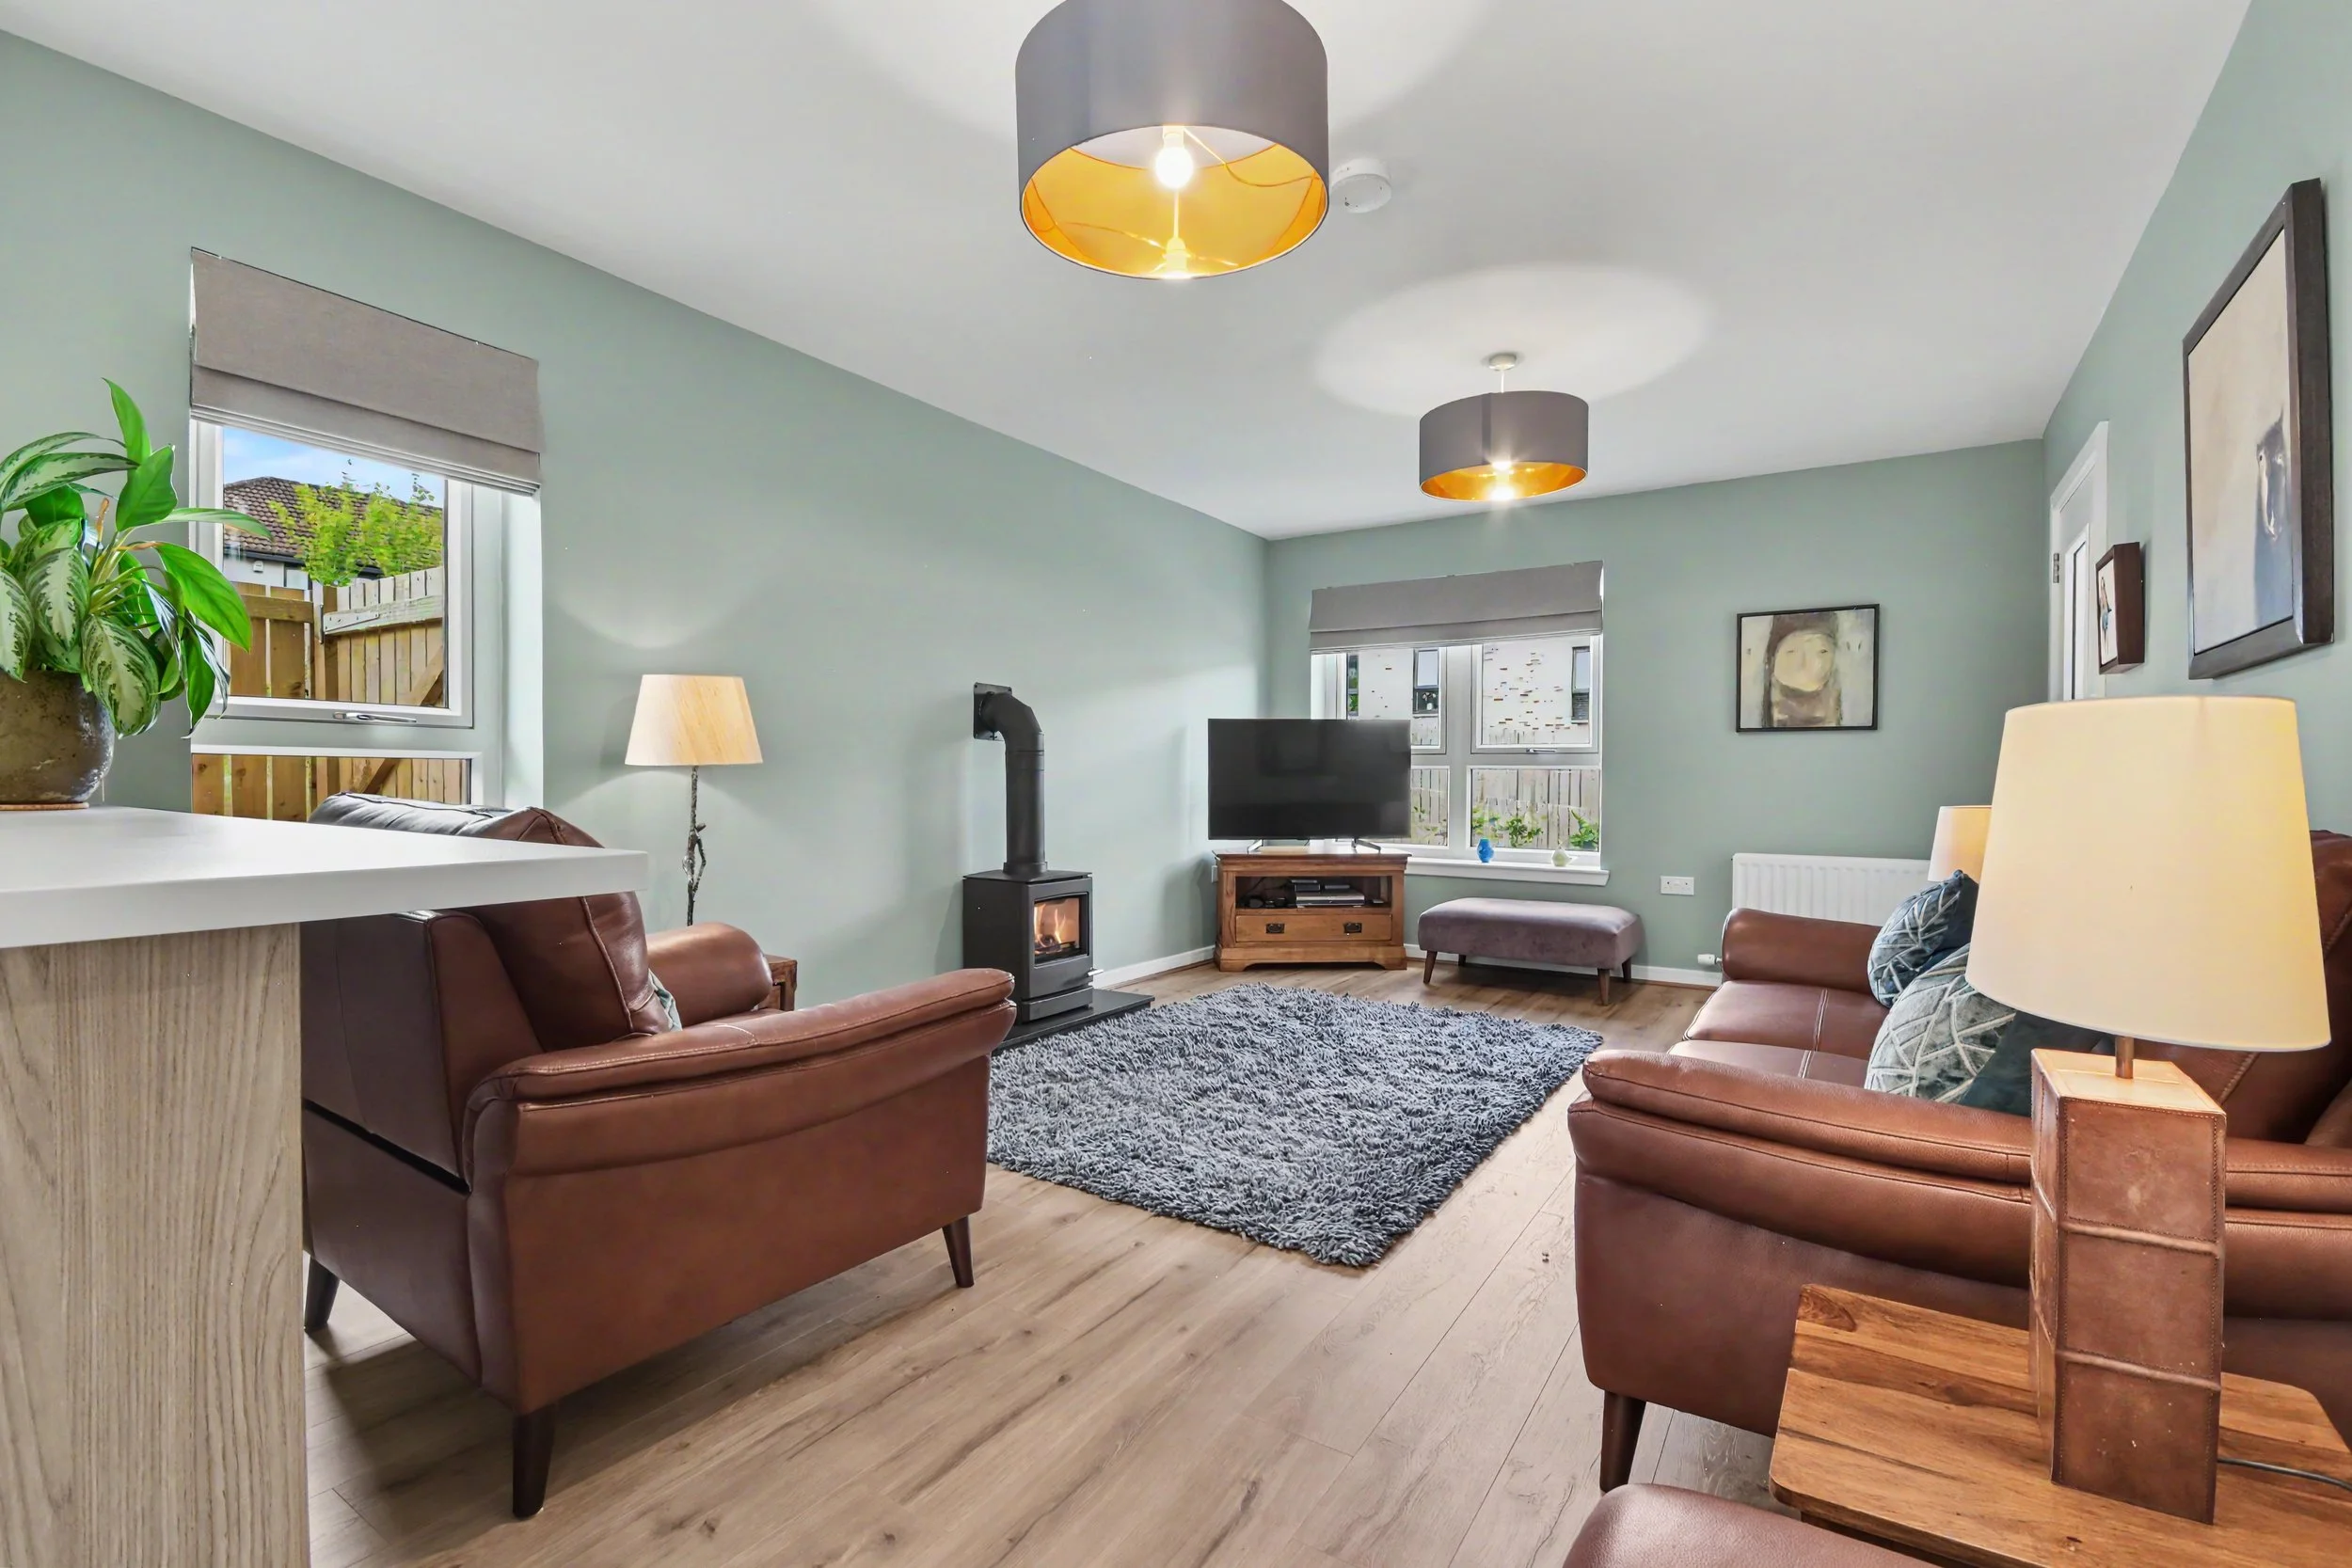 Image 4 of 37
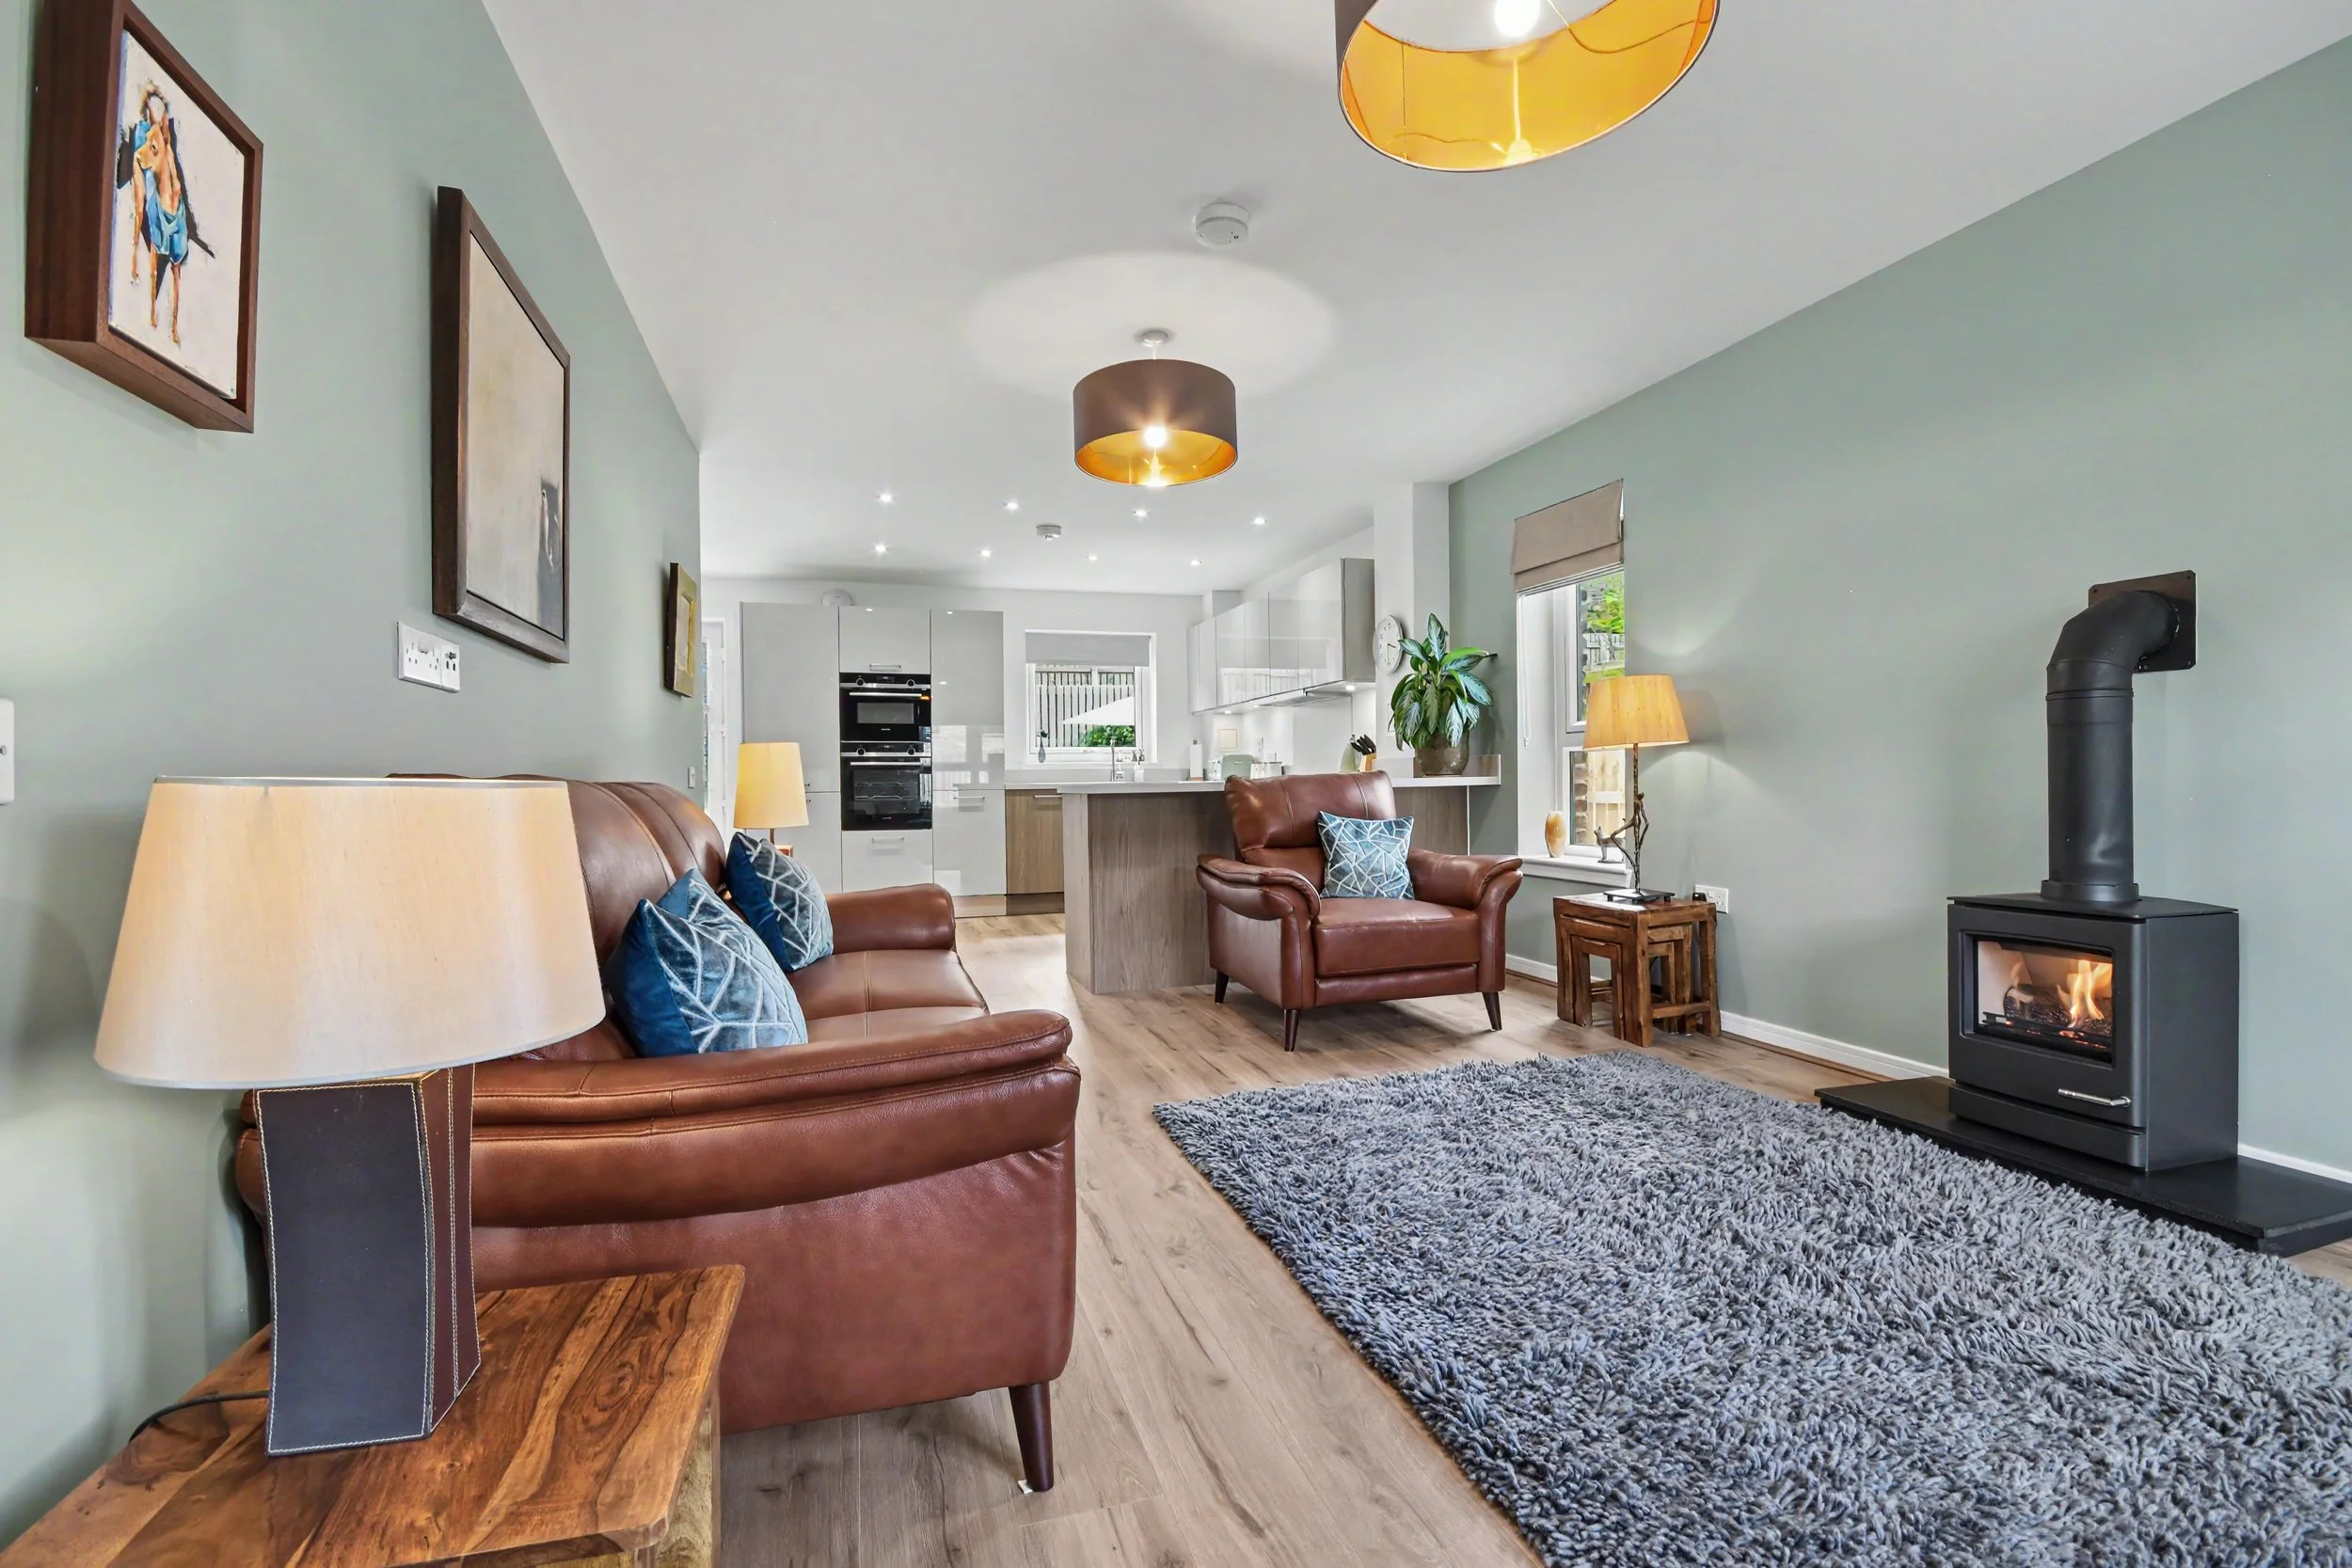 Image 5 of 37
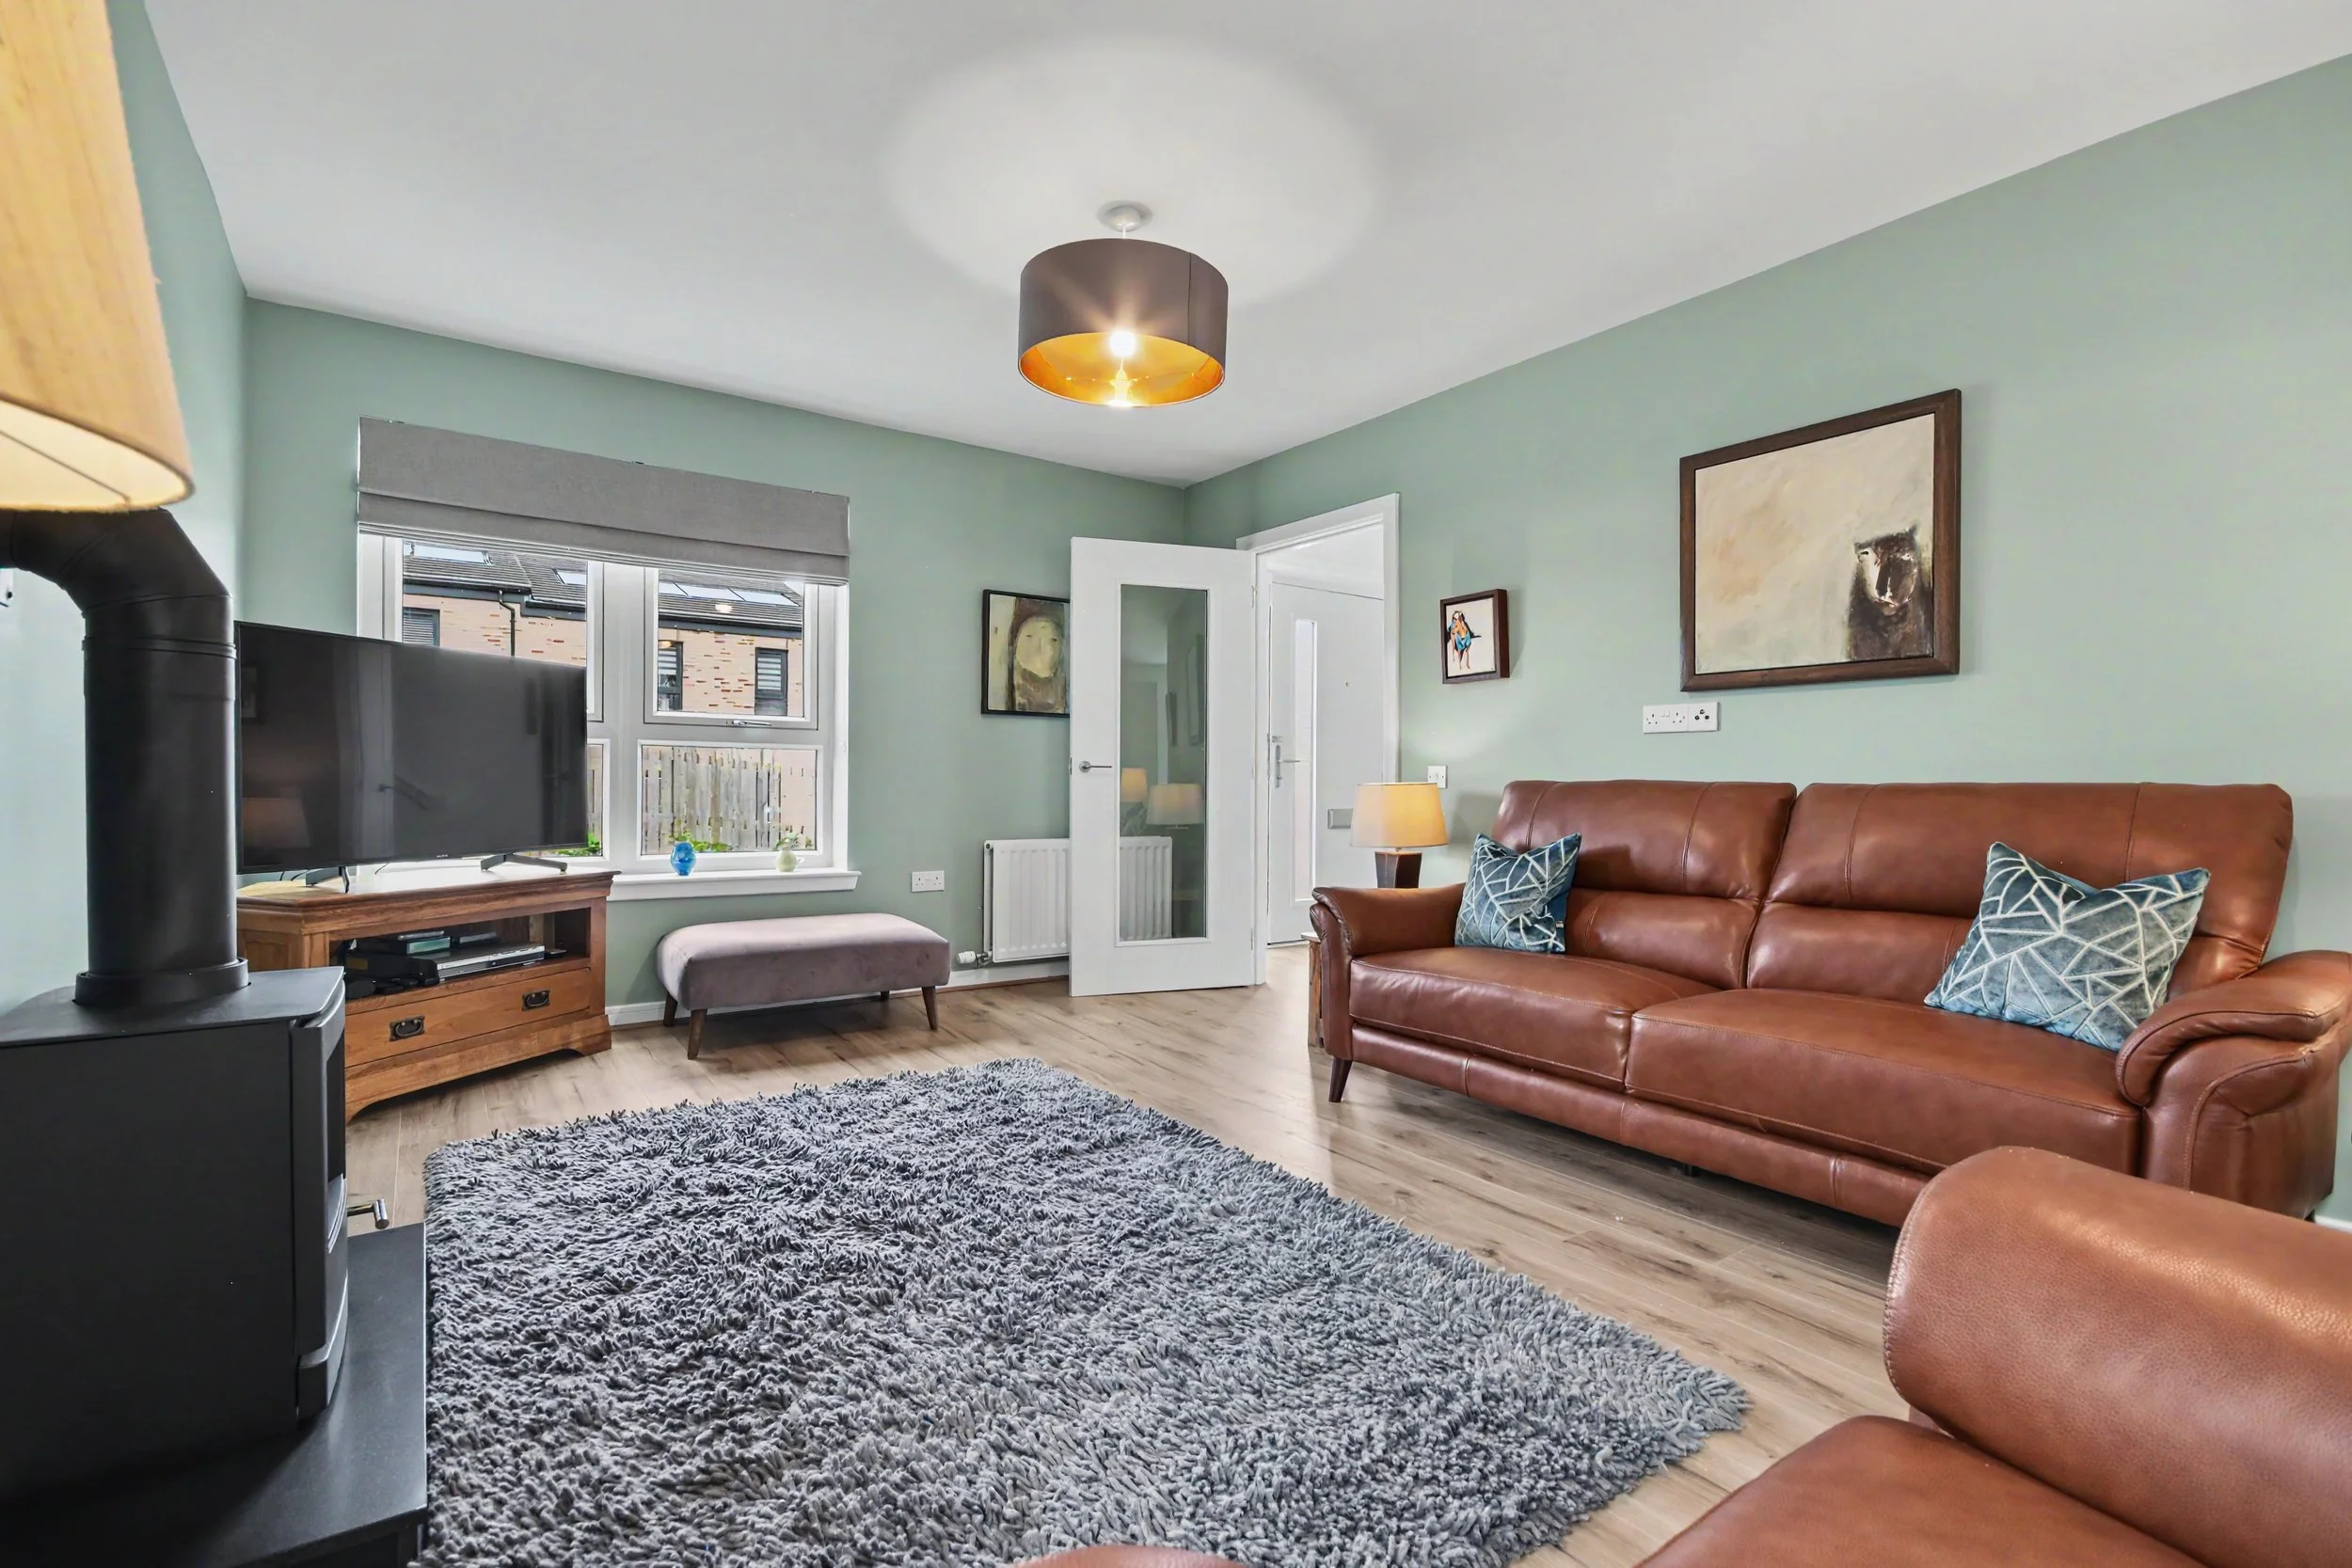 Image 6 of 37
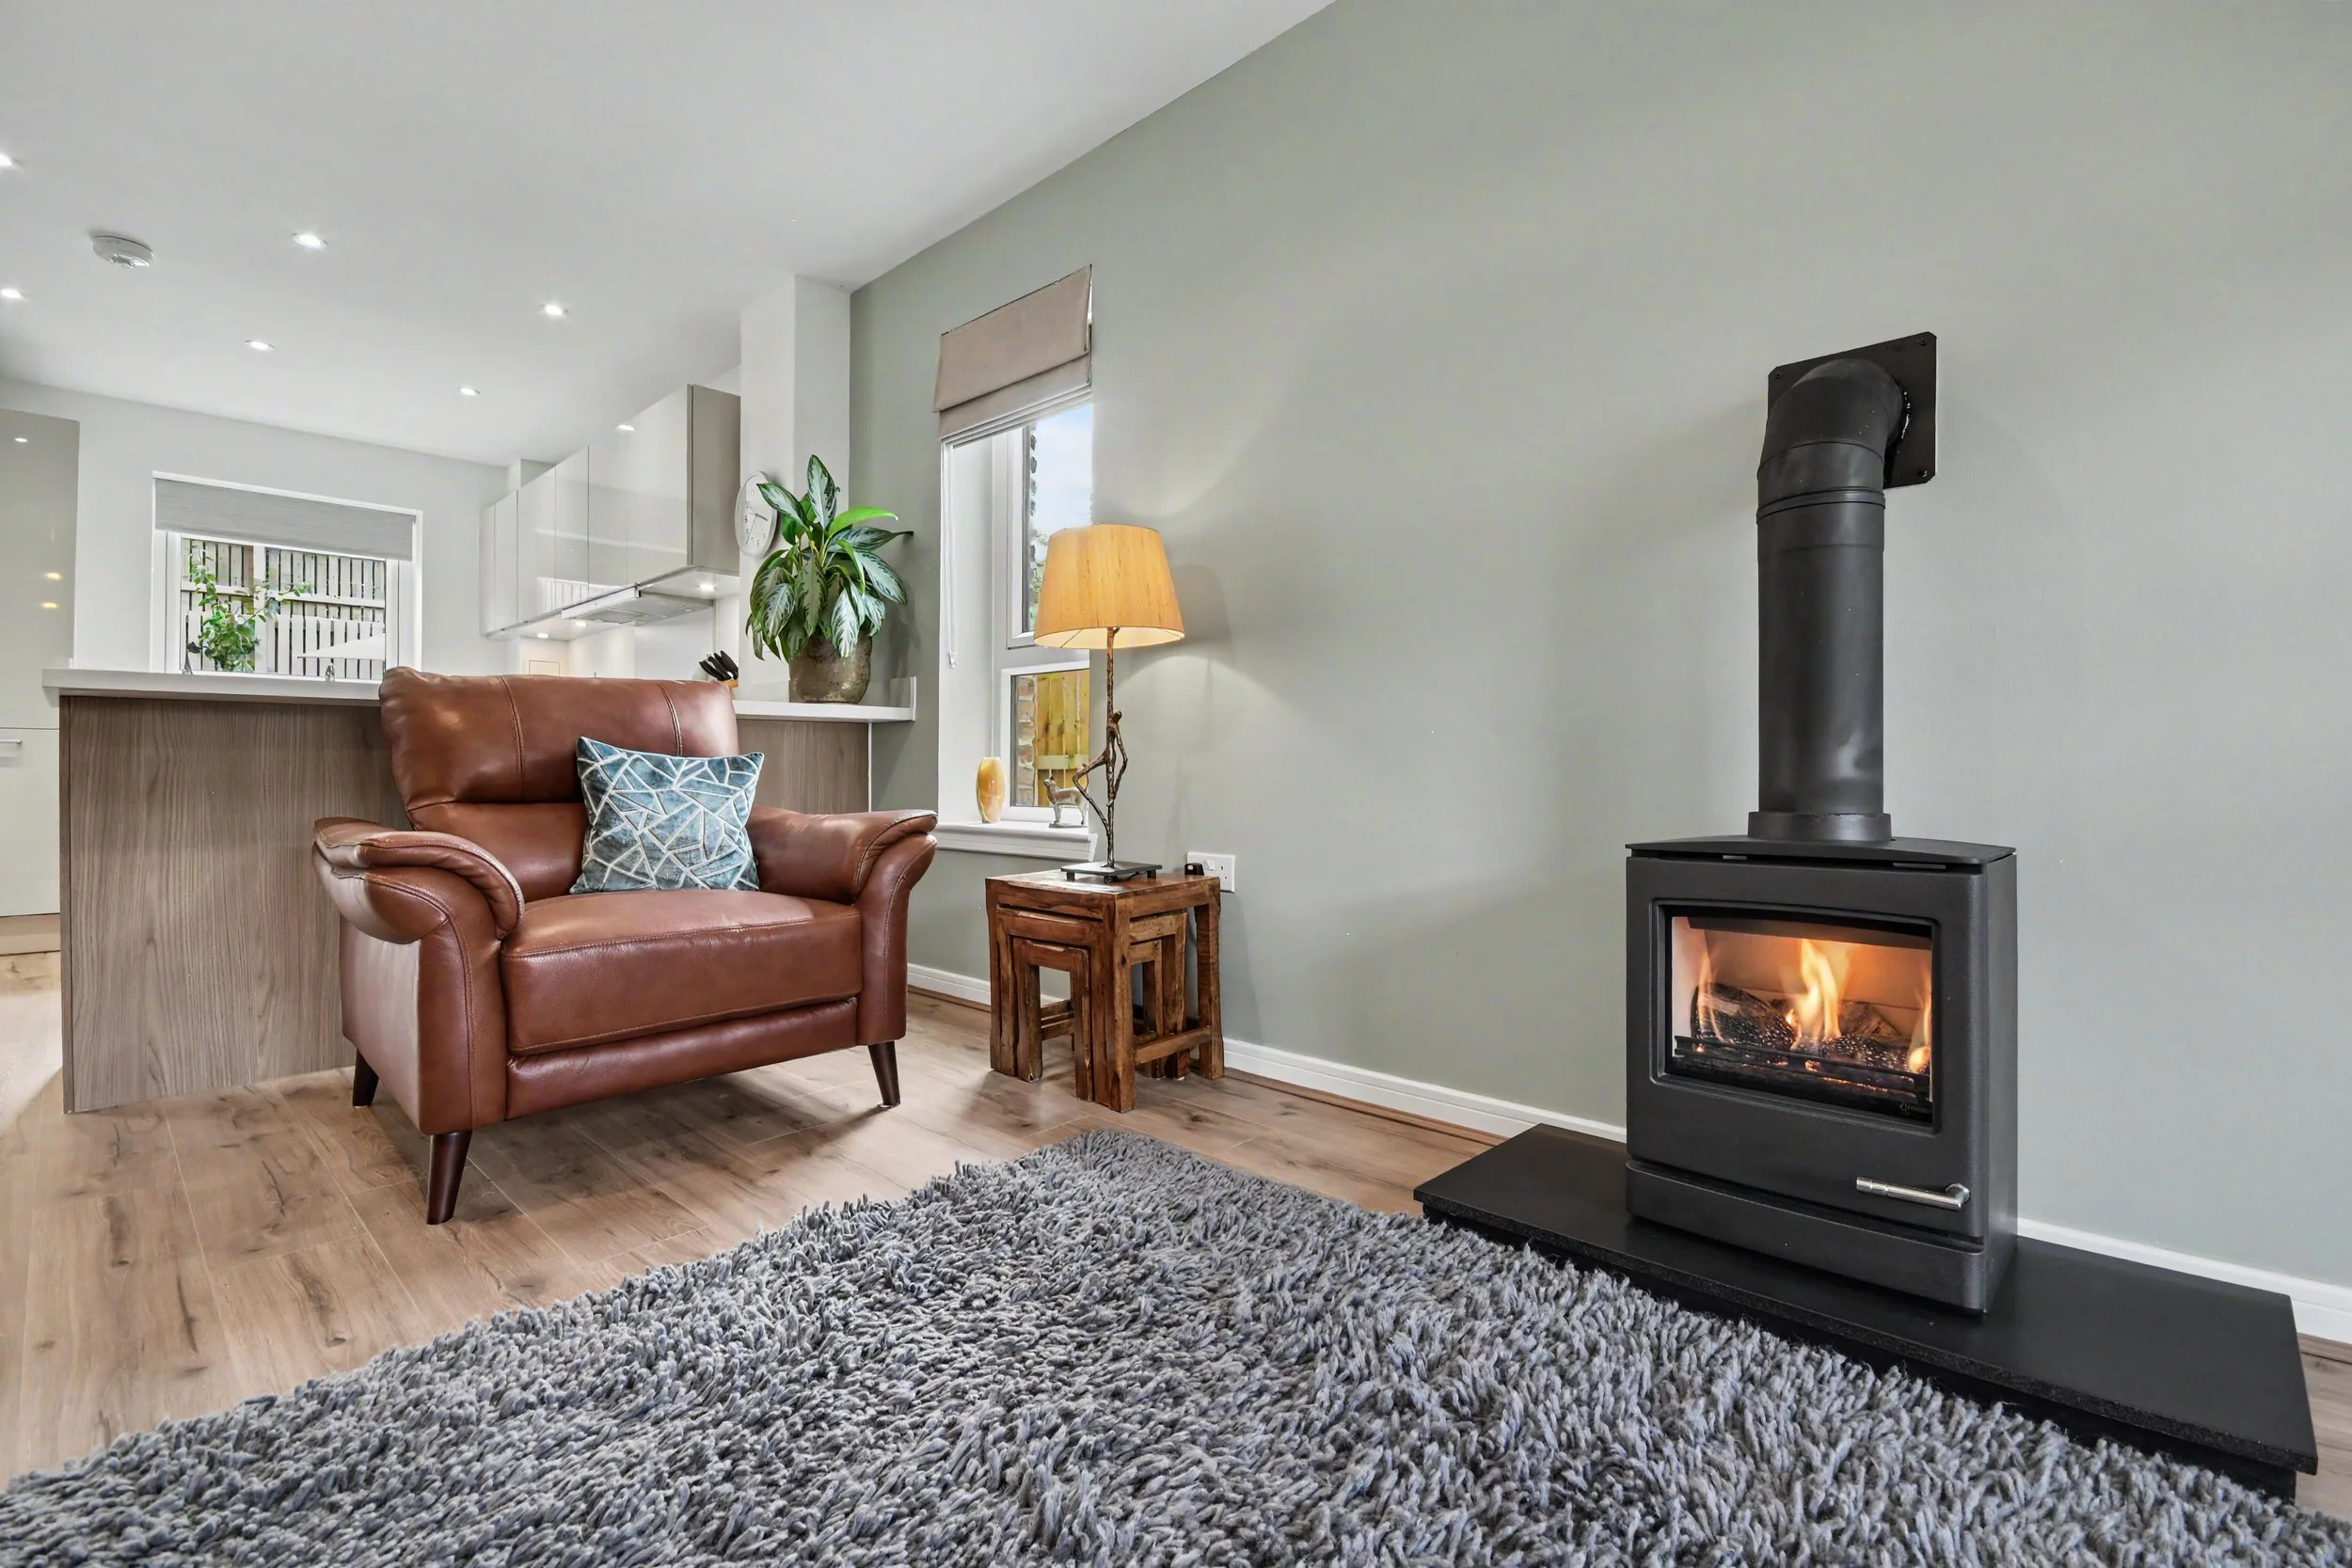 Image 7 of 37
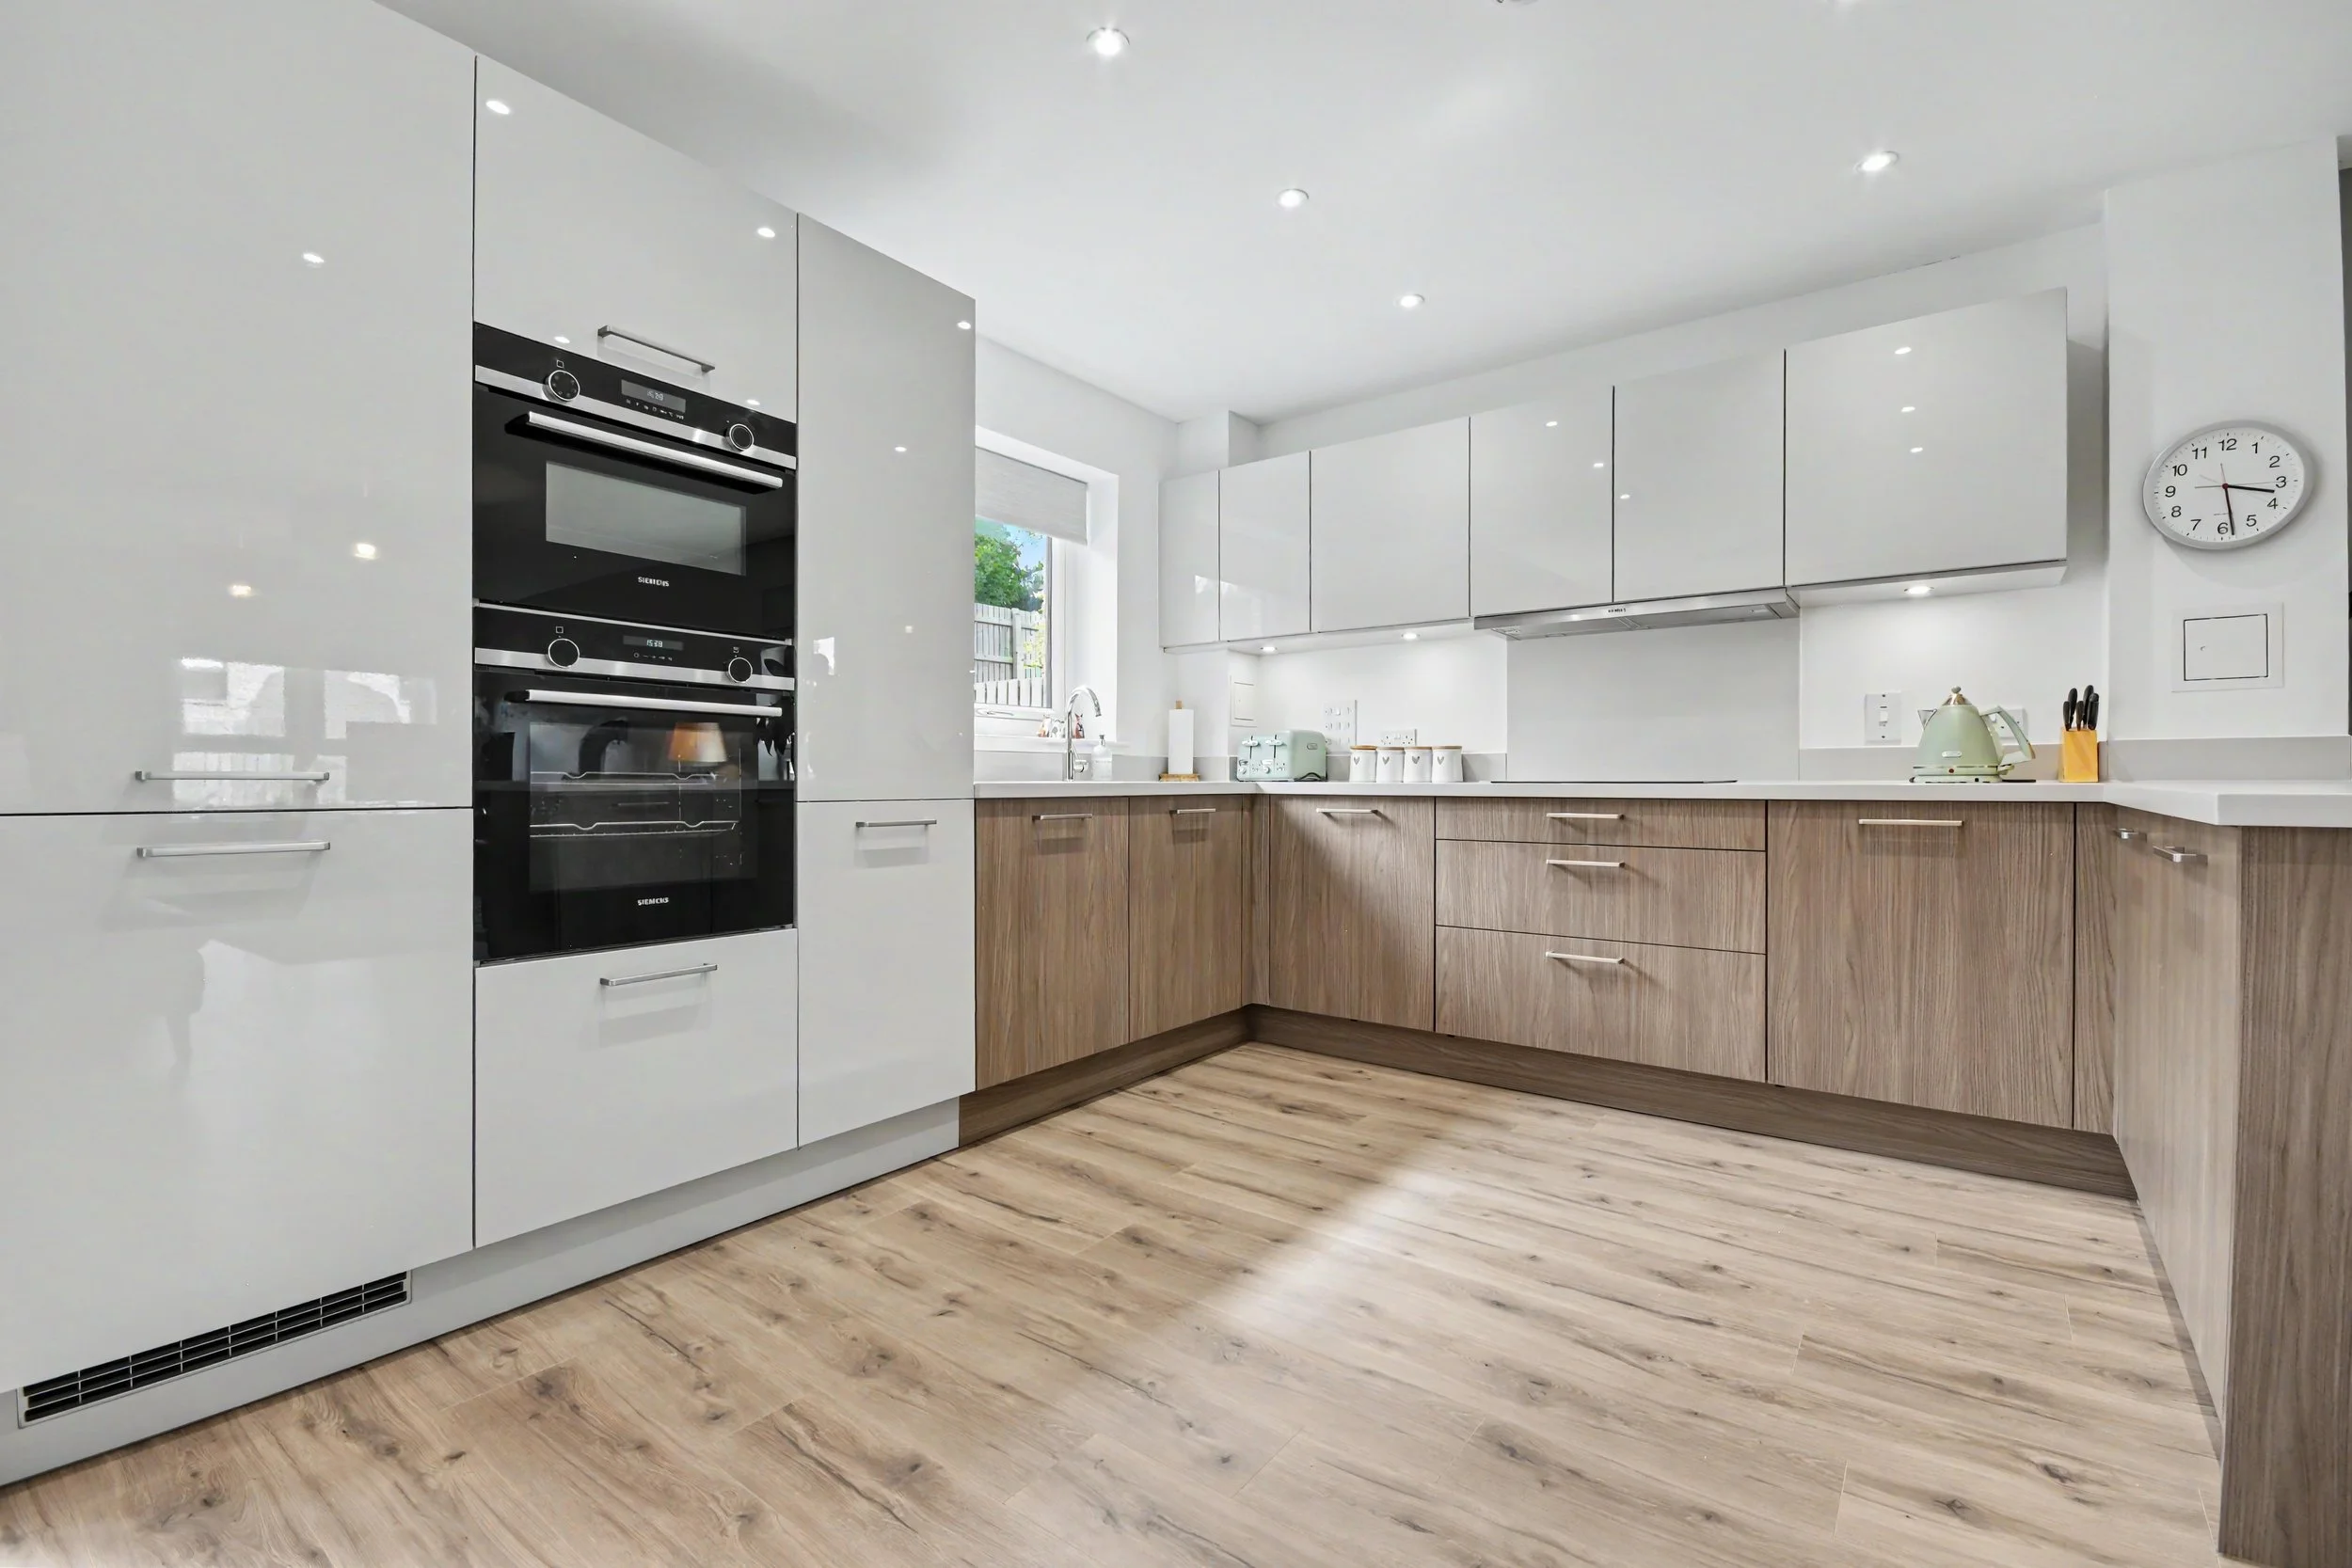 Image 8 of 37
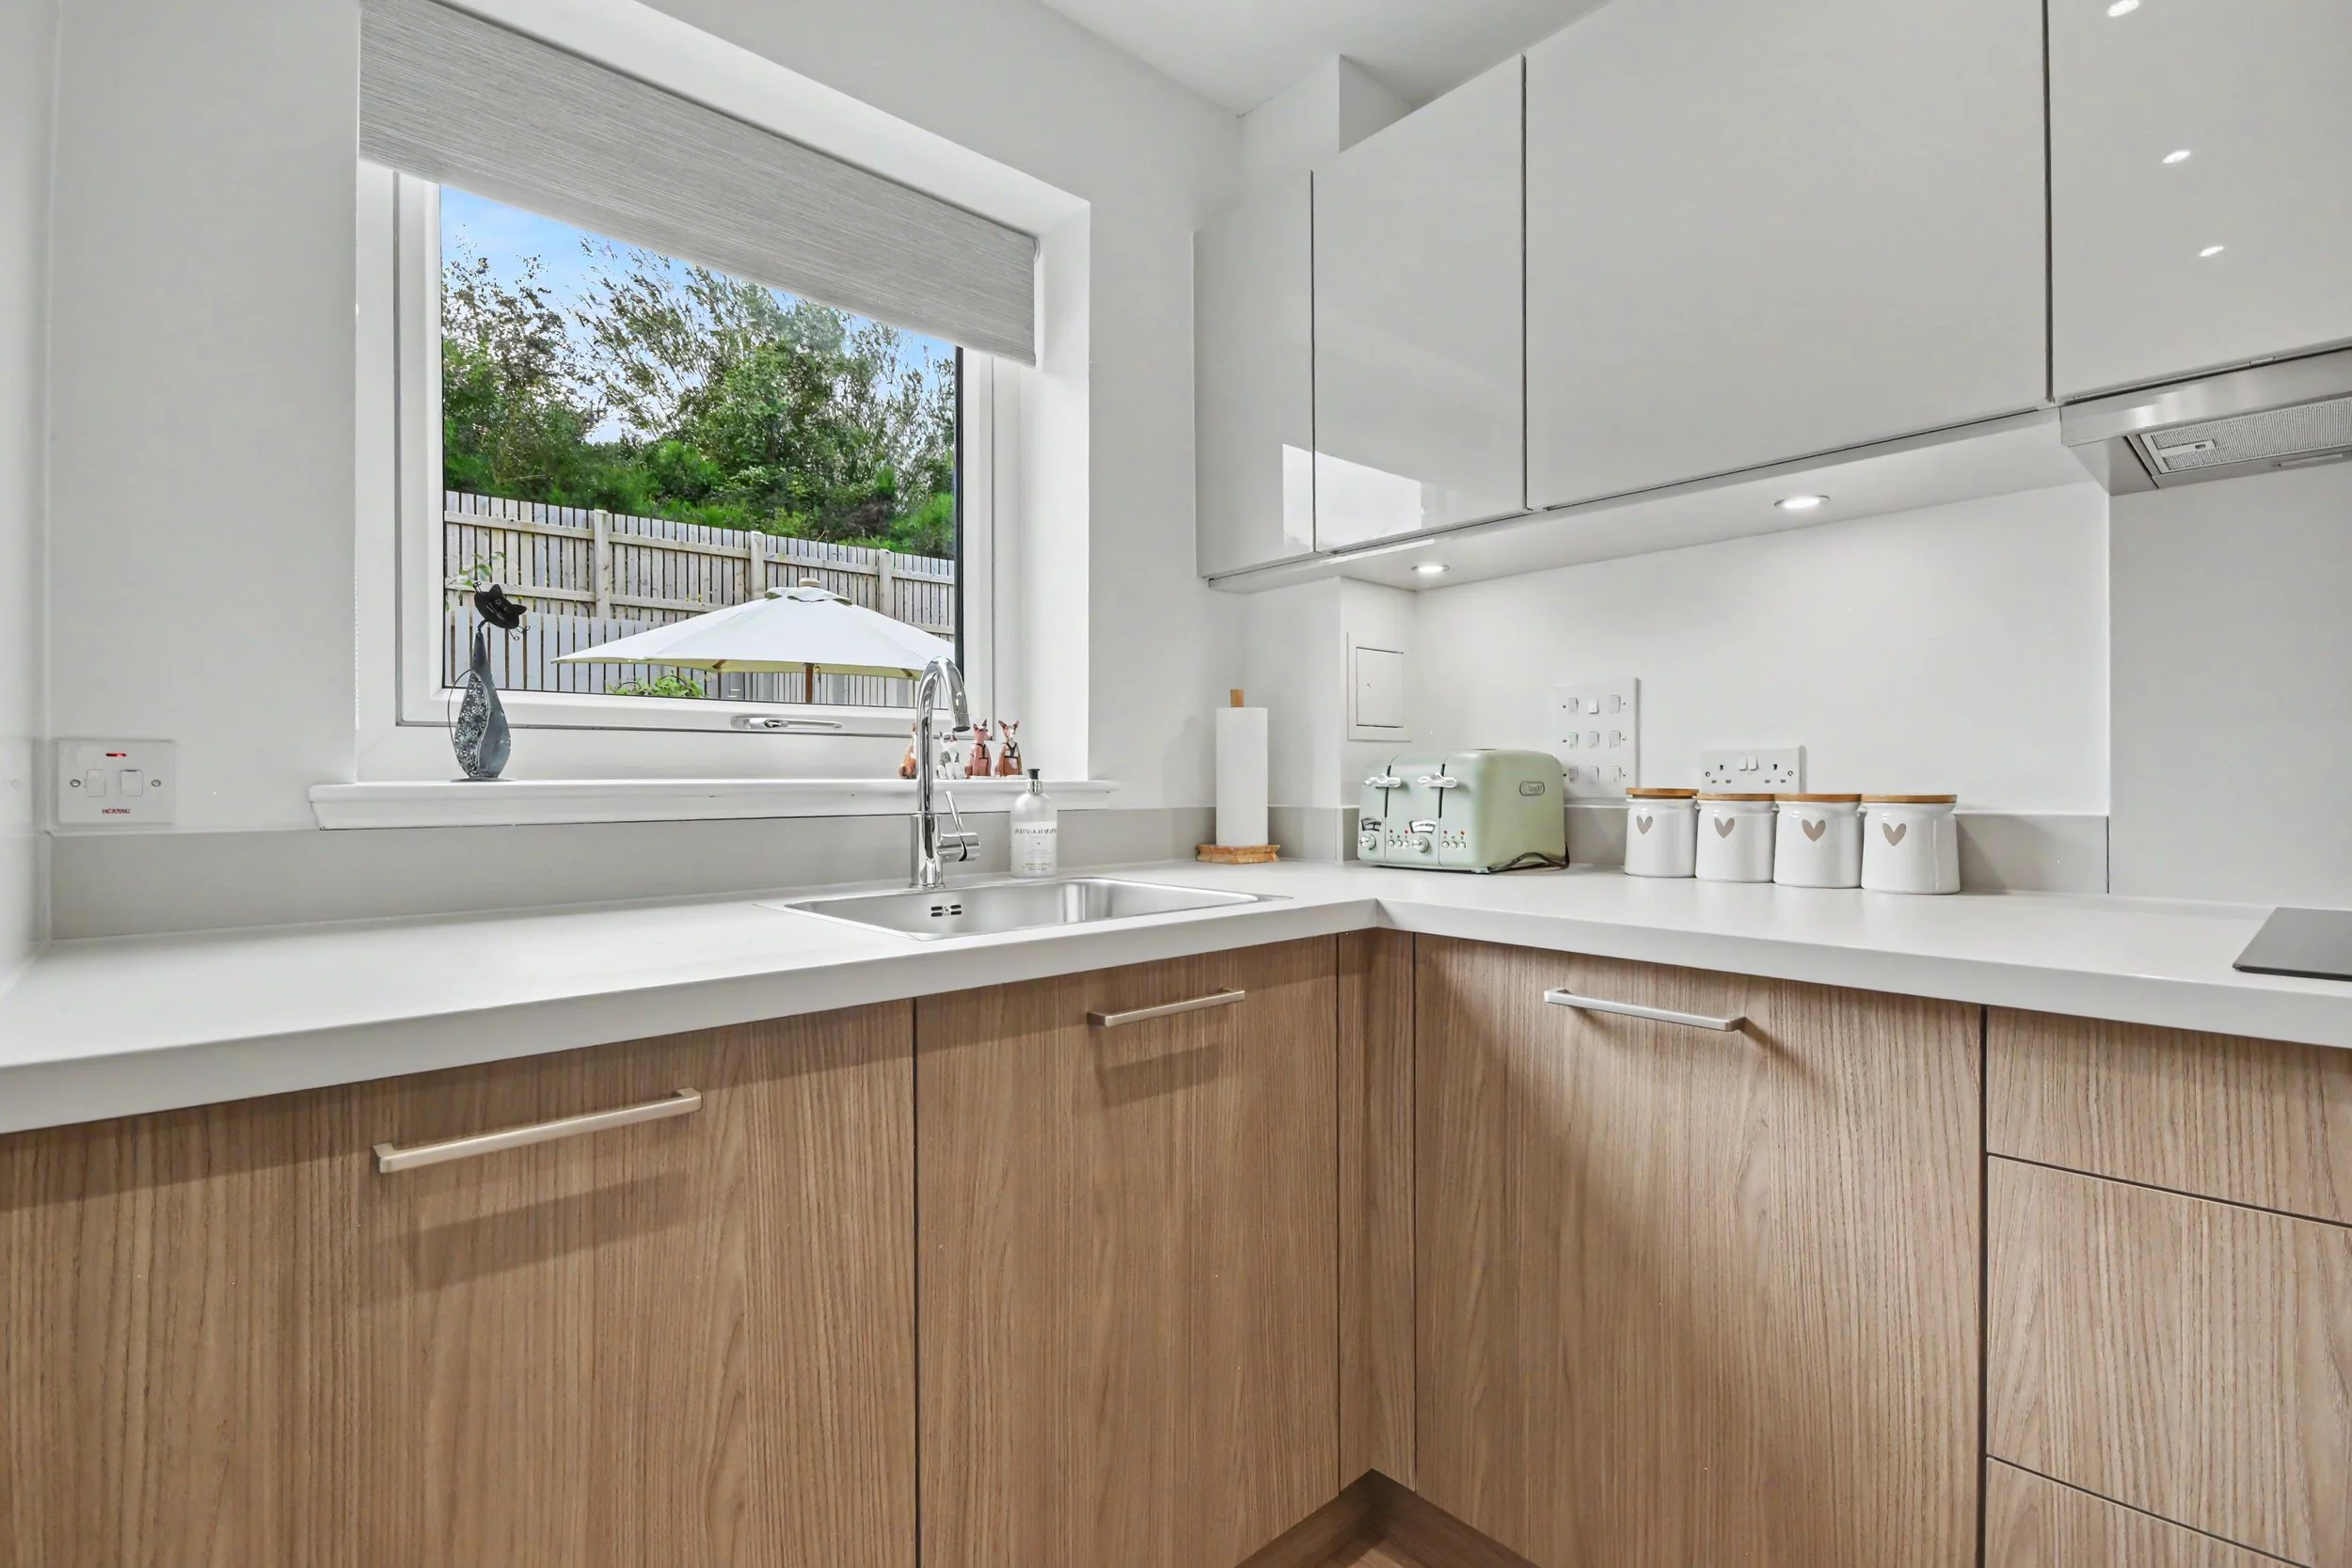 Image 9 of 37
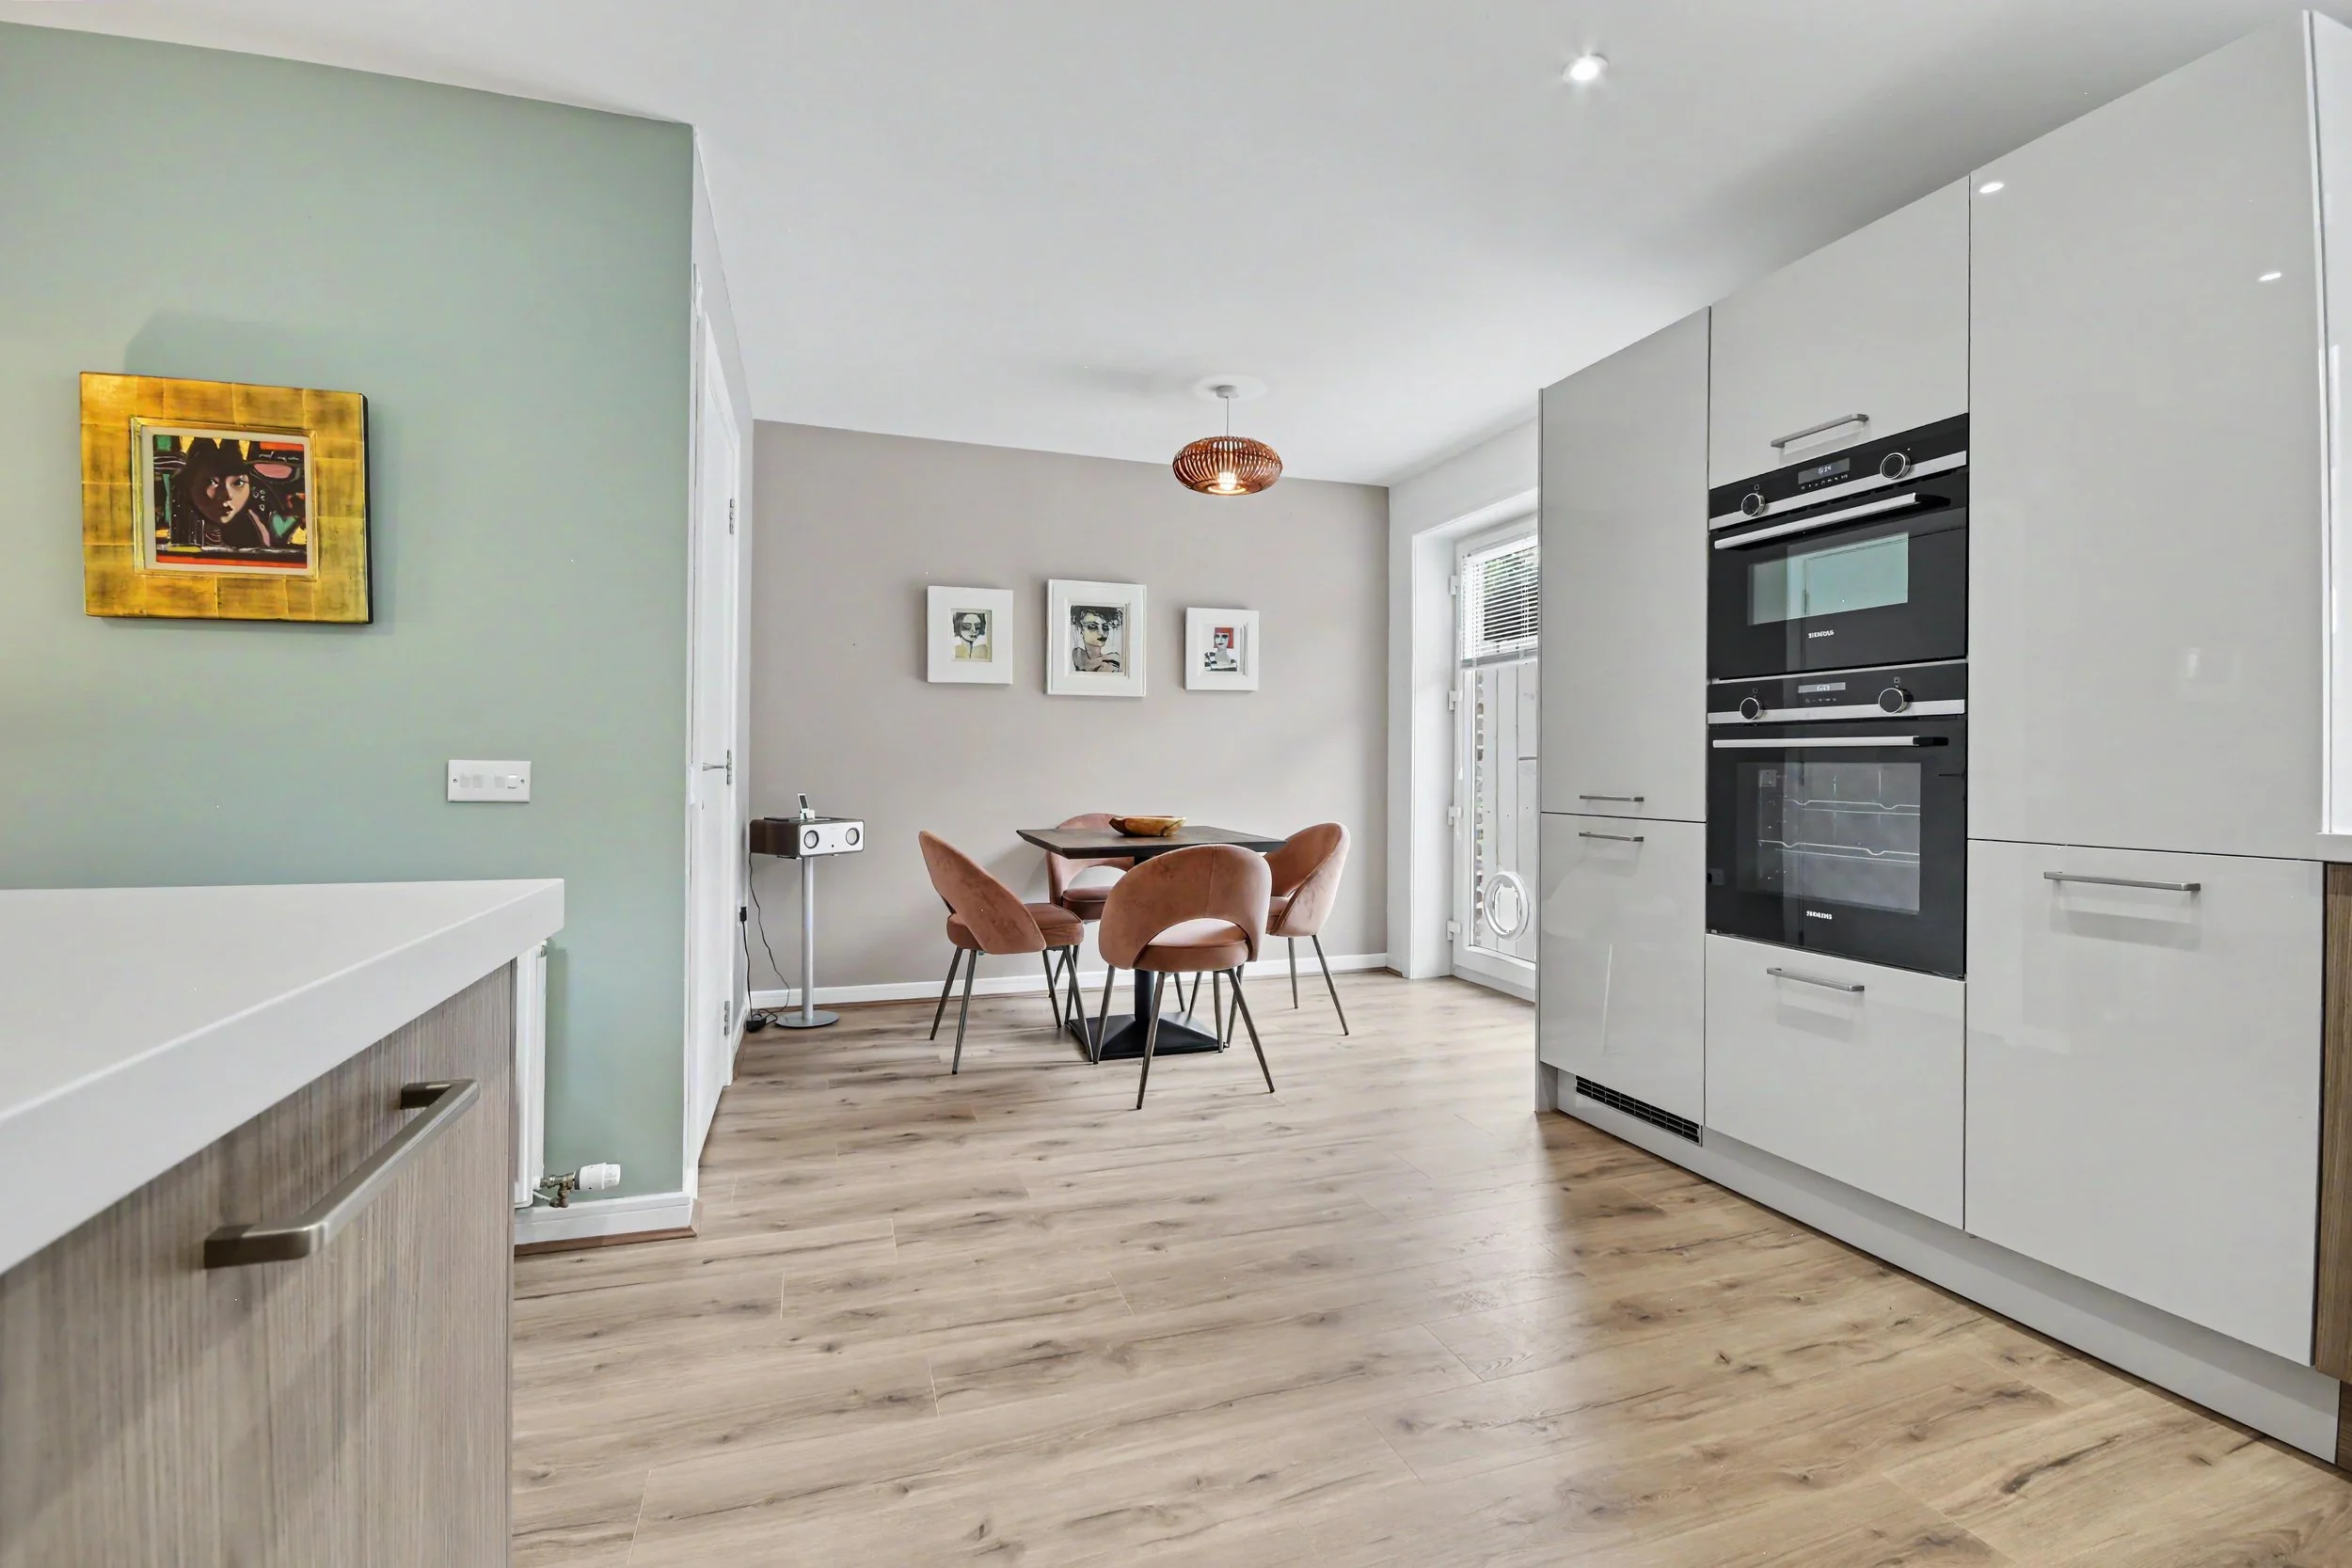 Image 10 of 37
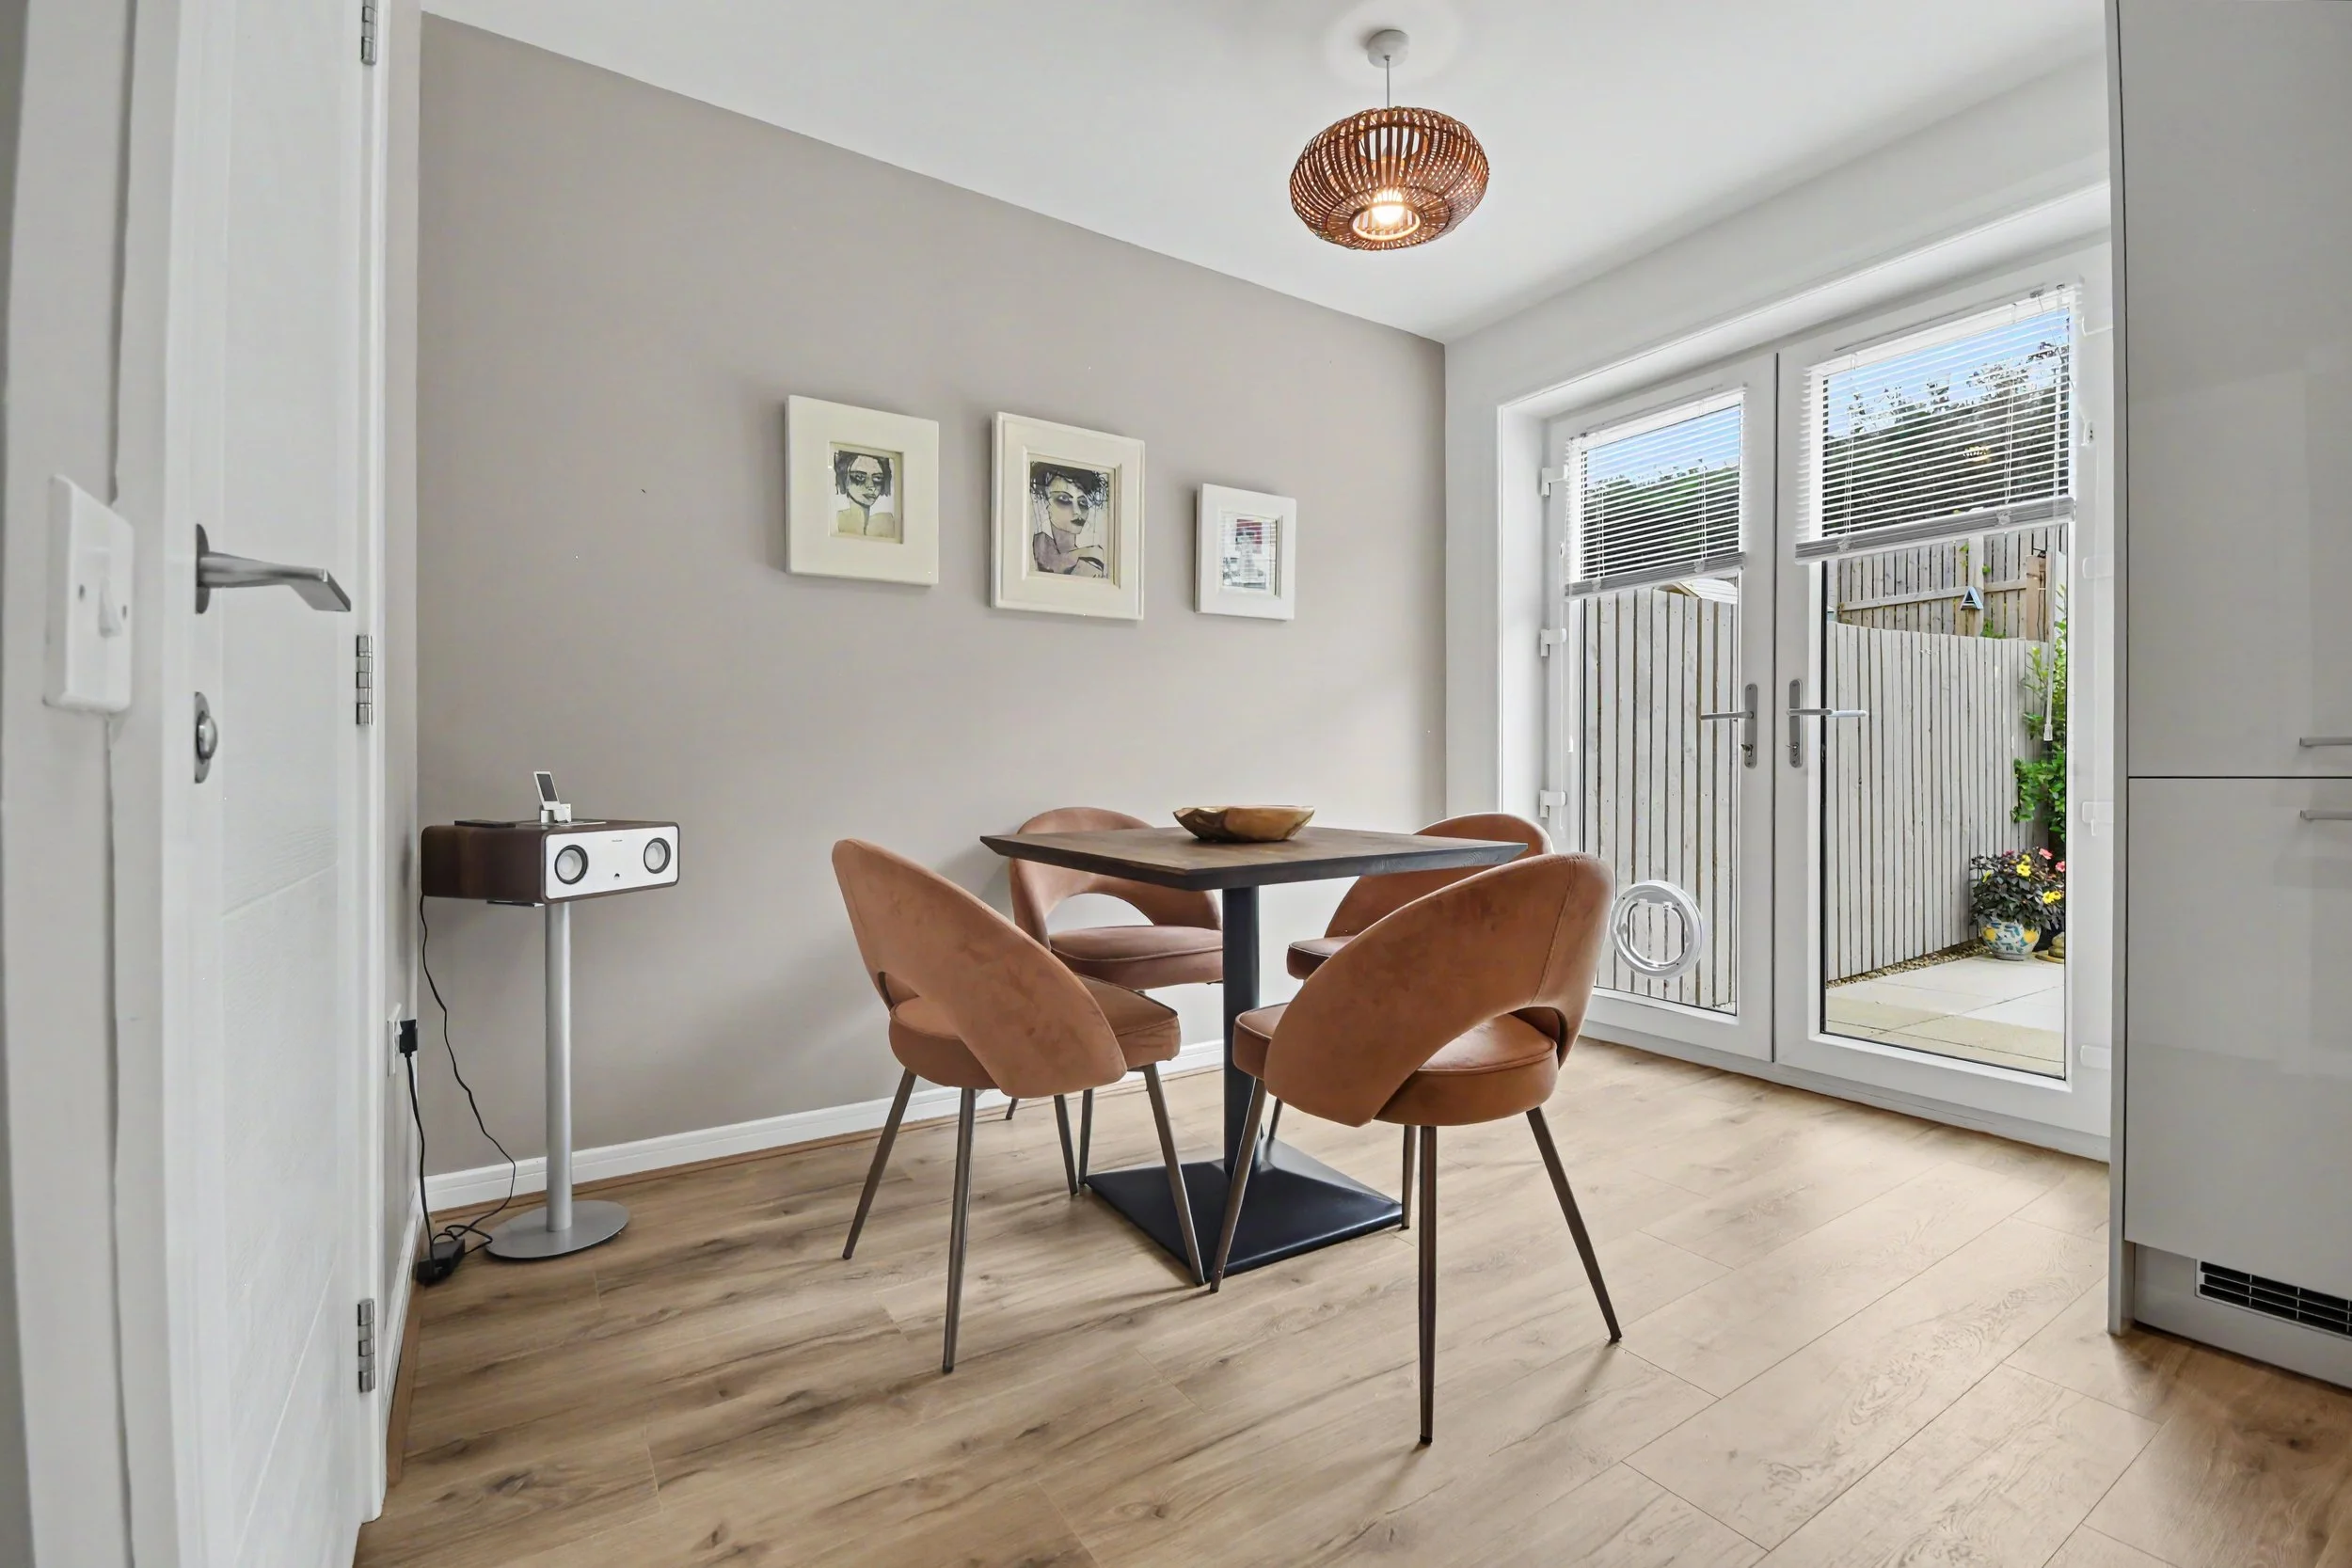 Image 11 of 37
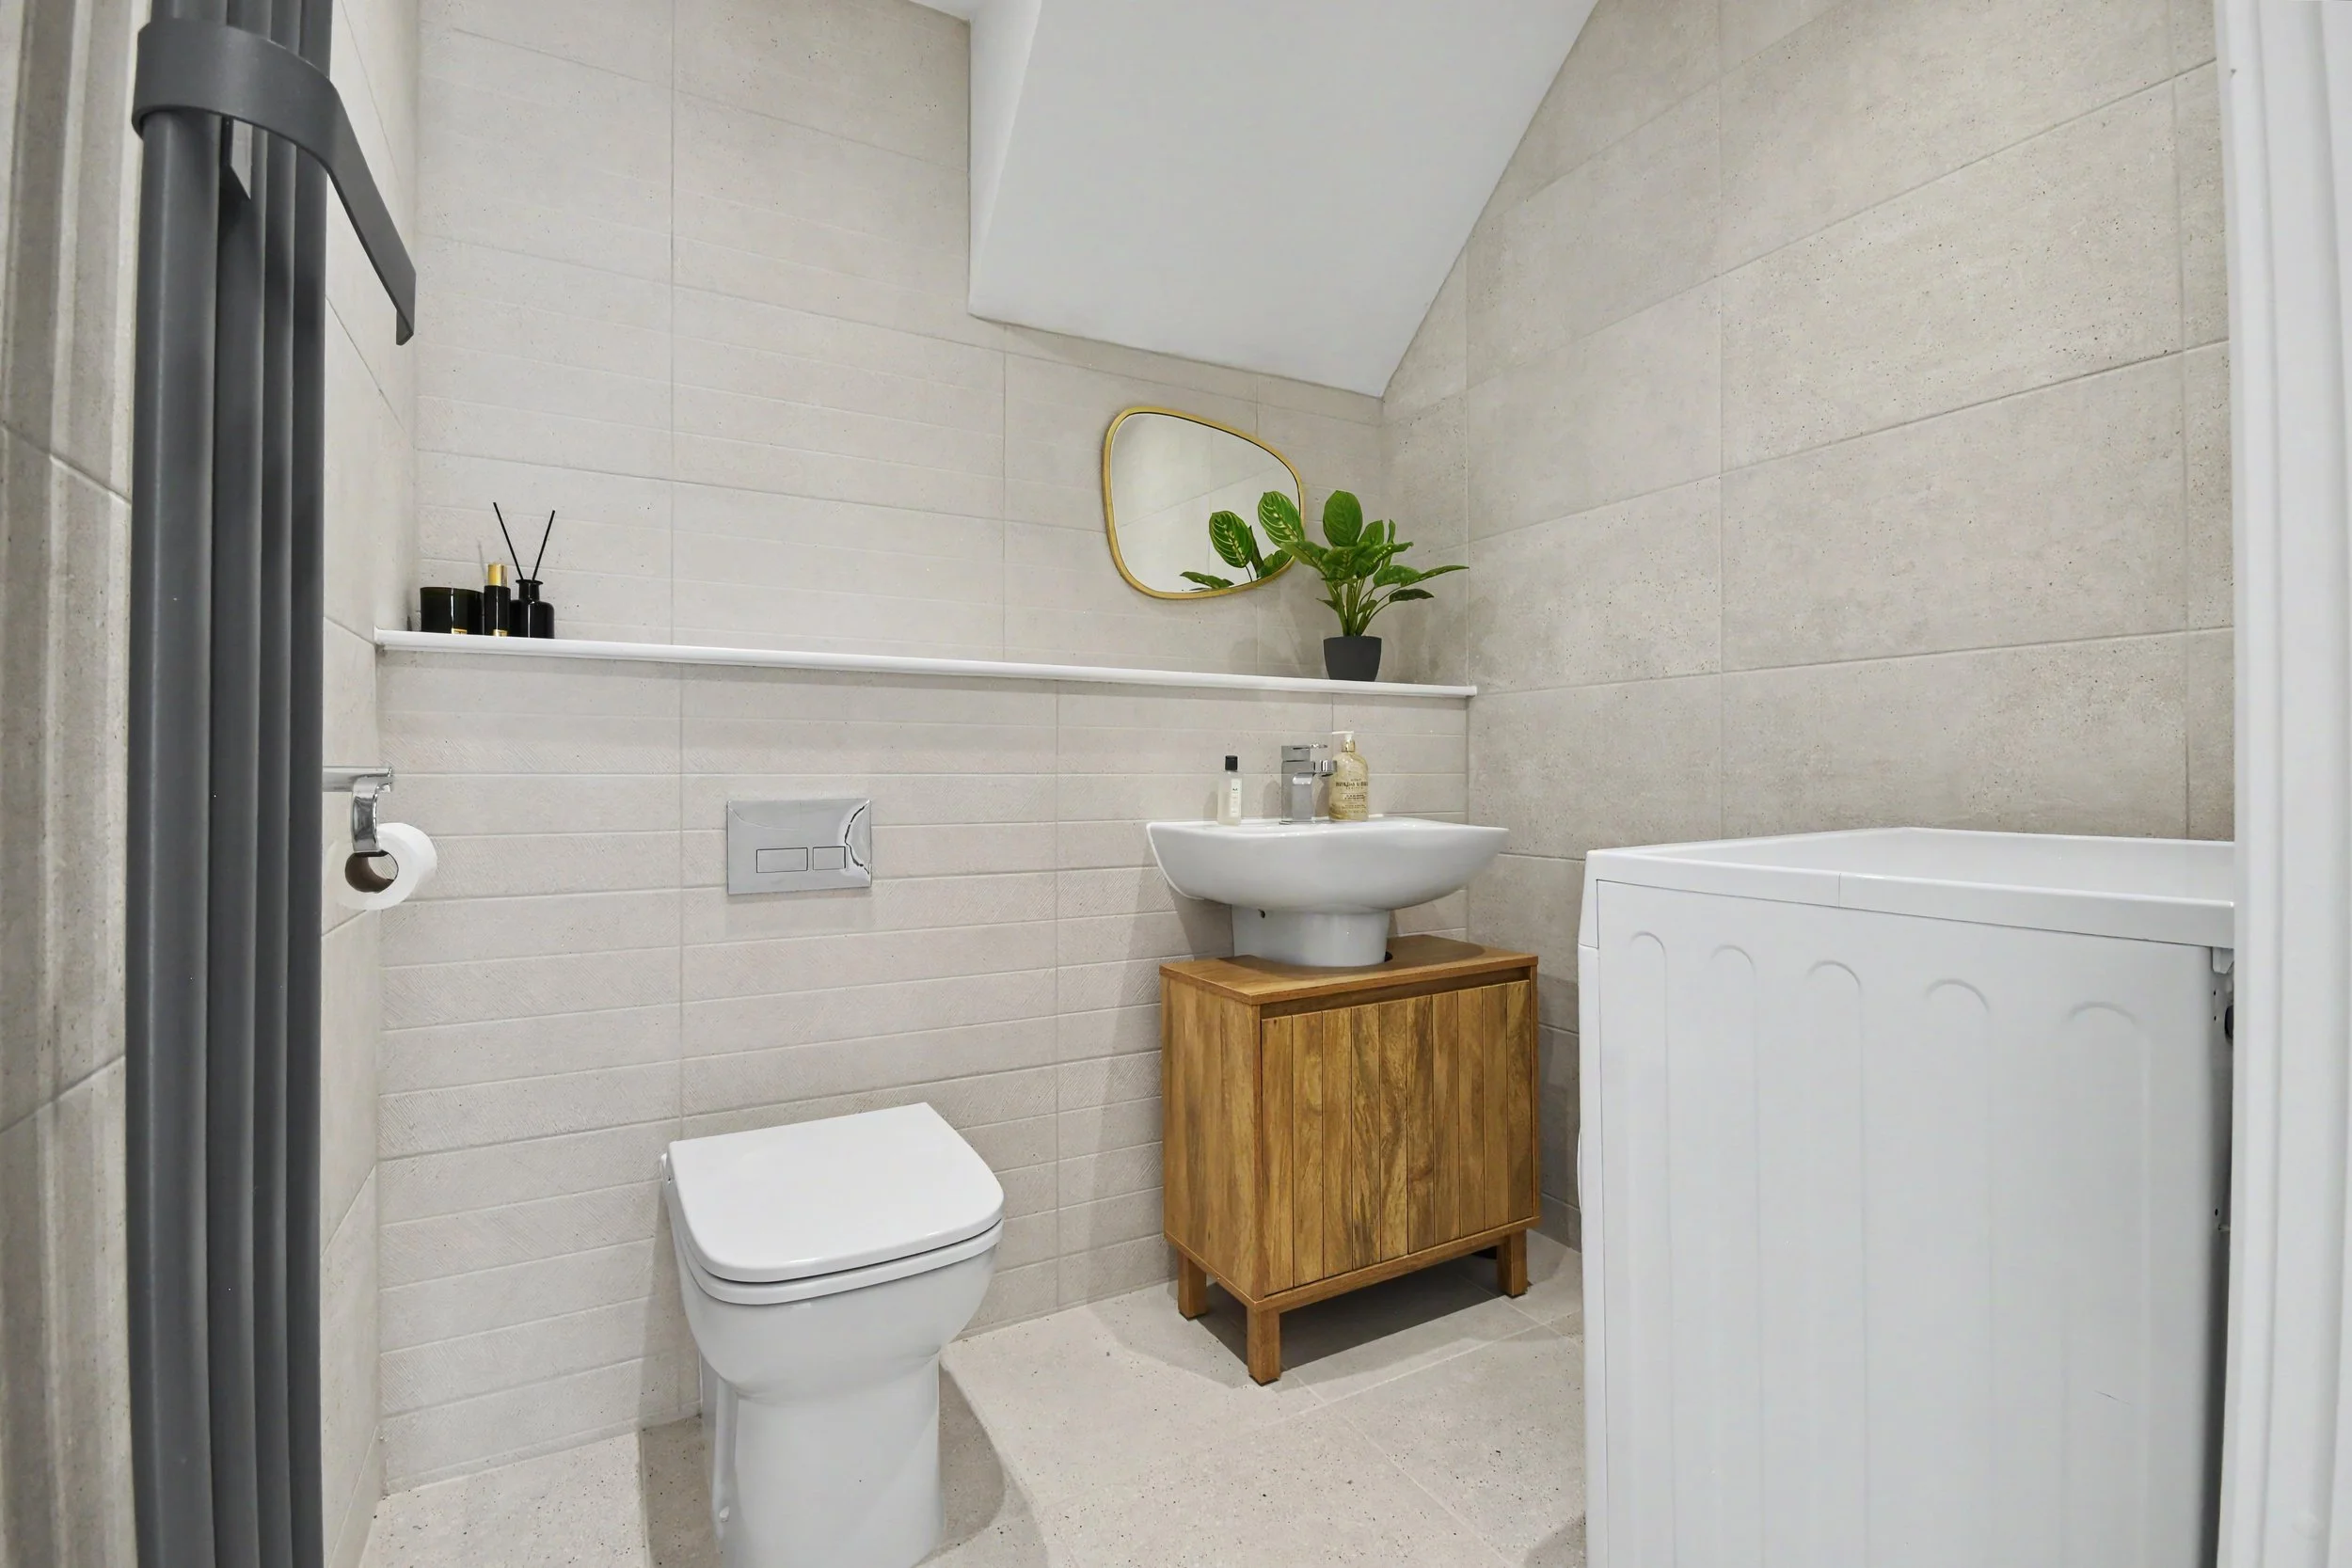 Image 12 of 37
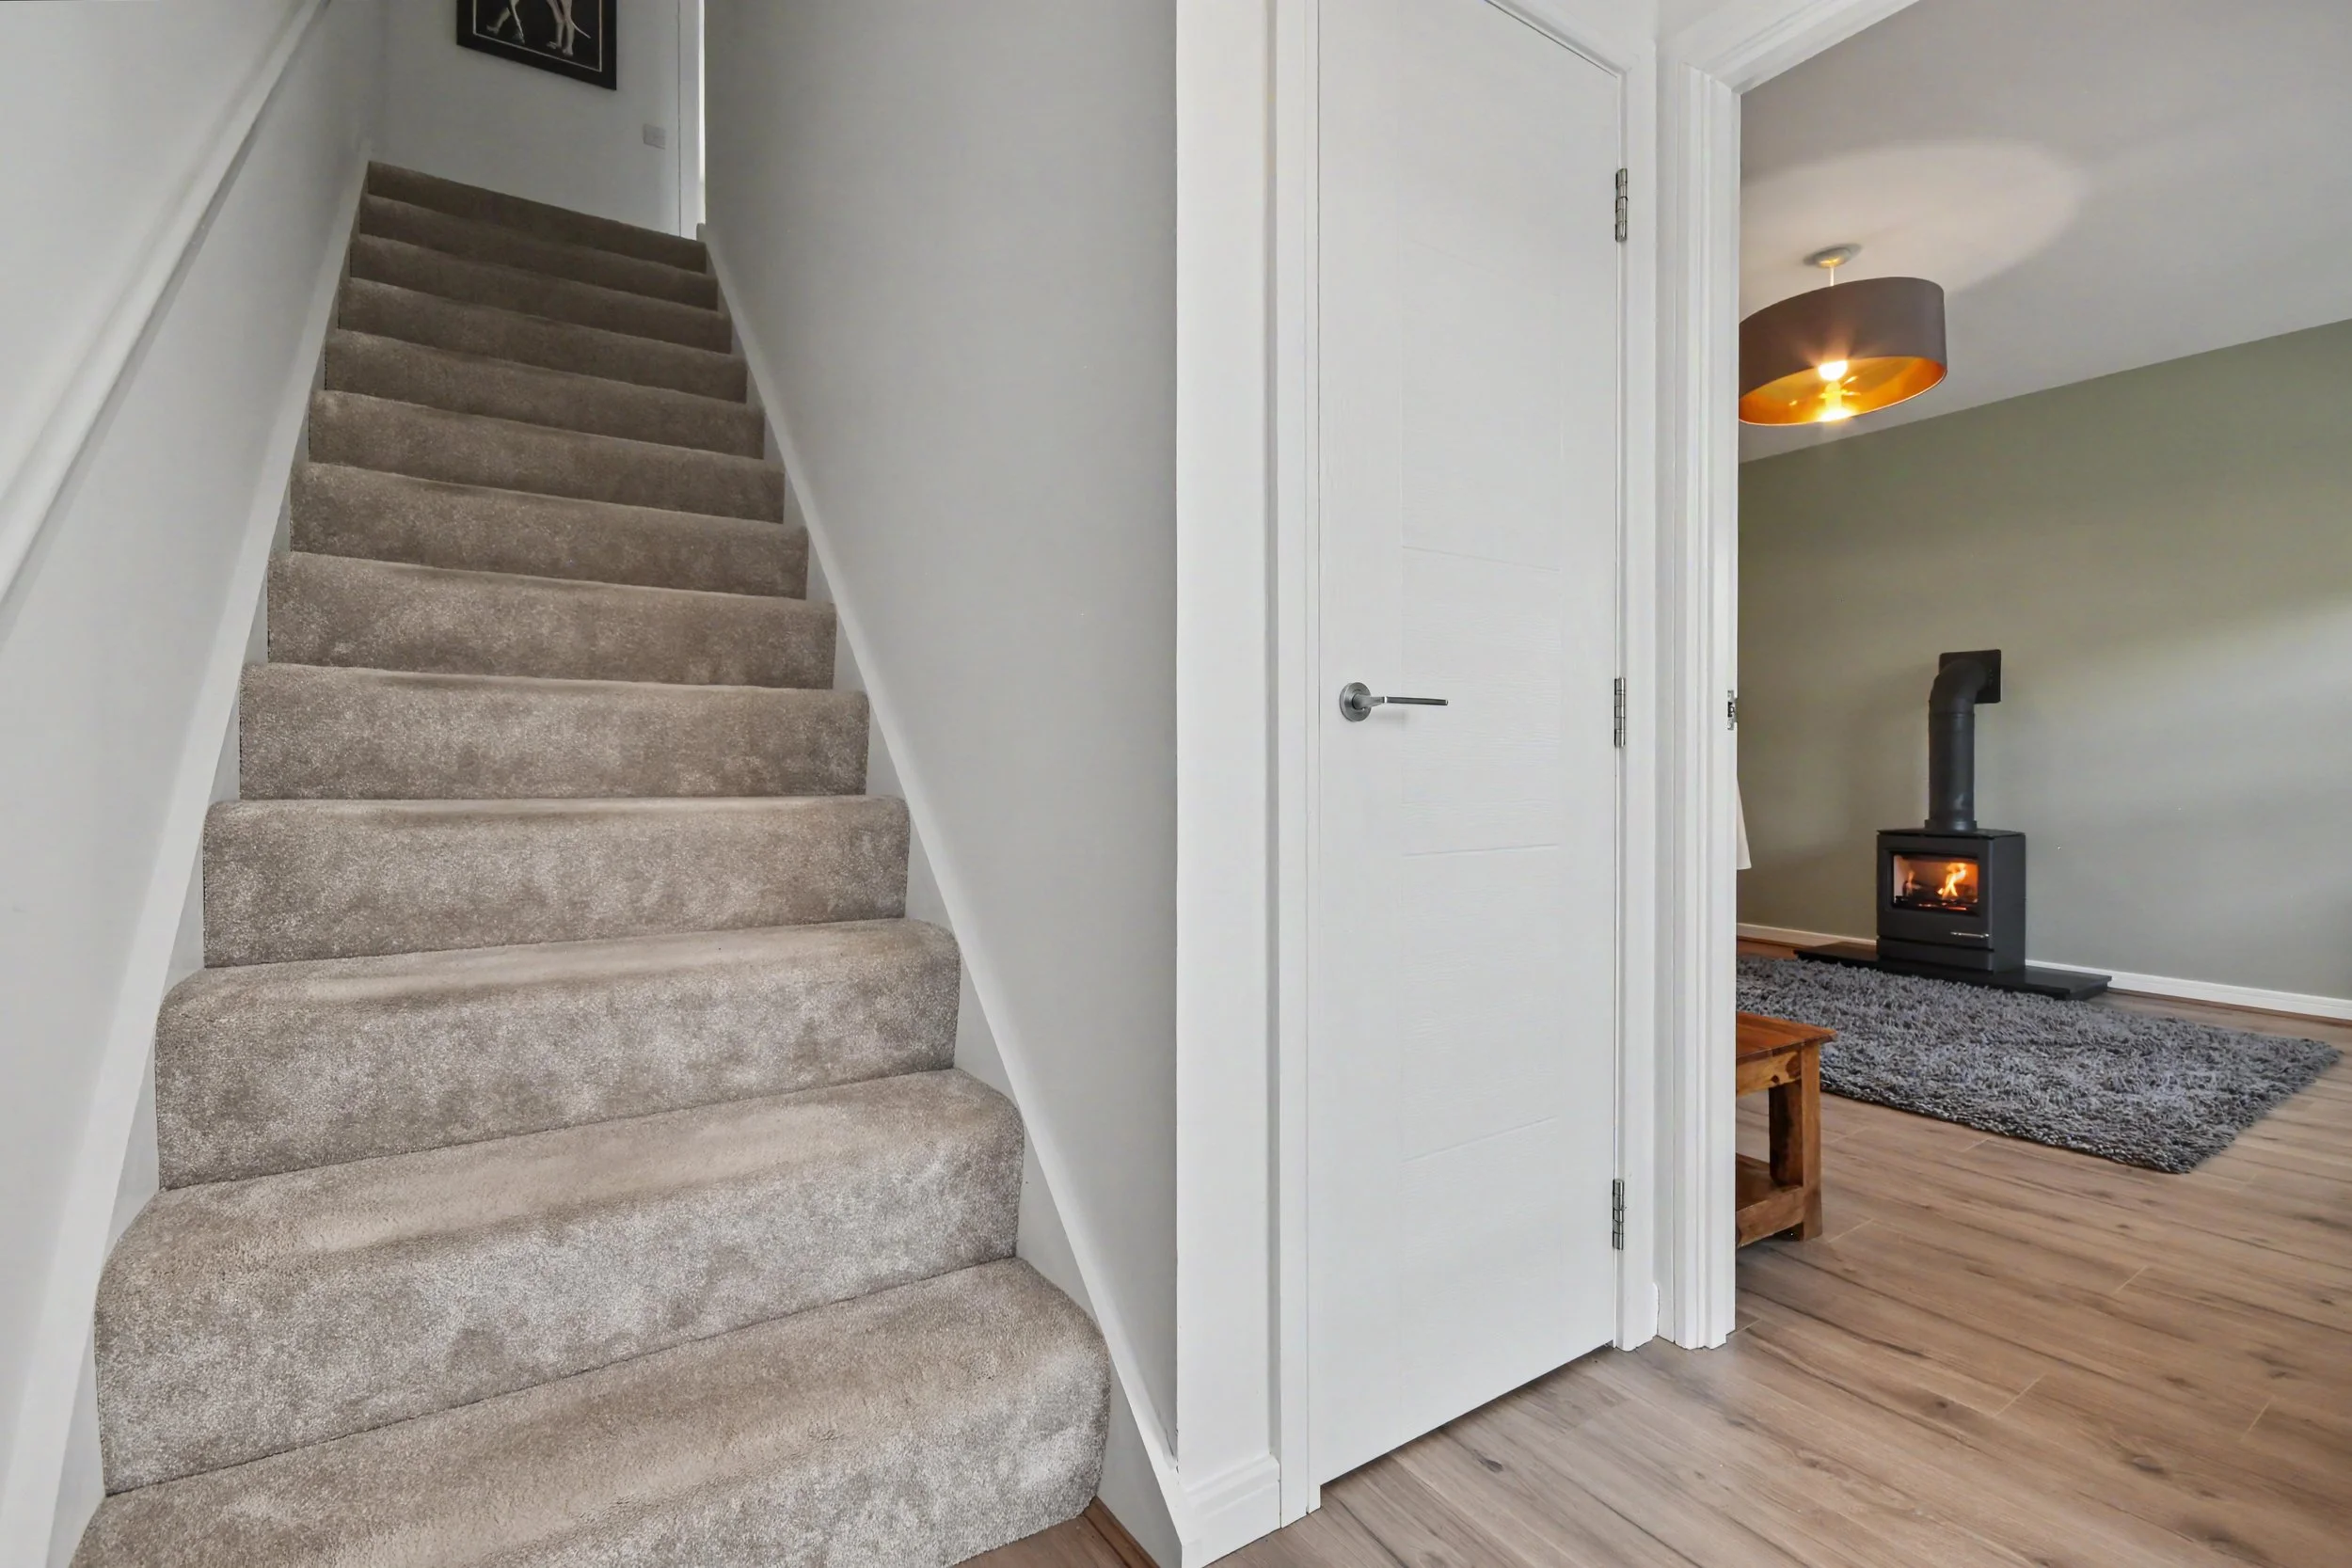 Image 13 of 37
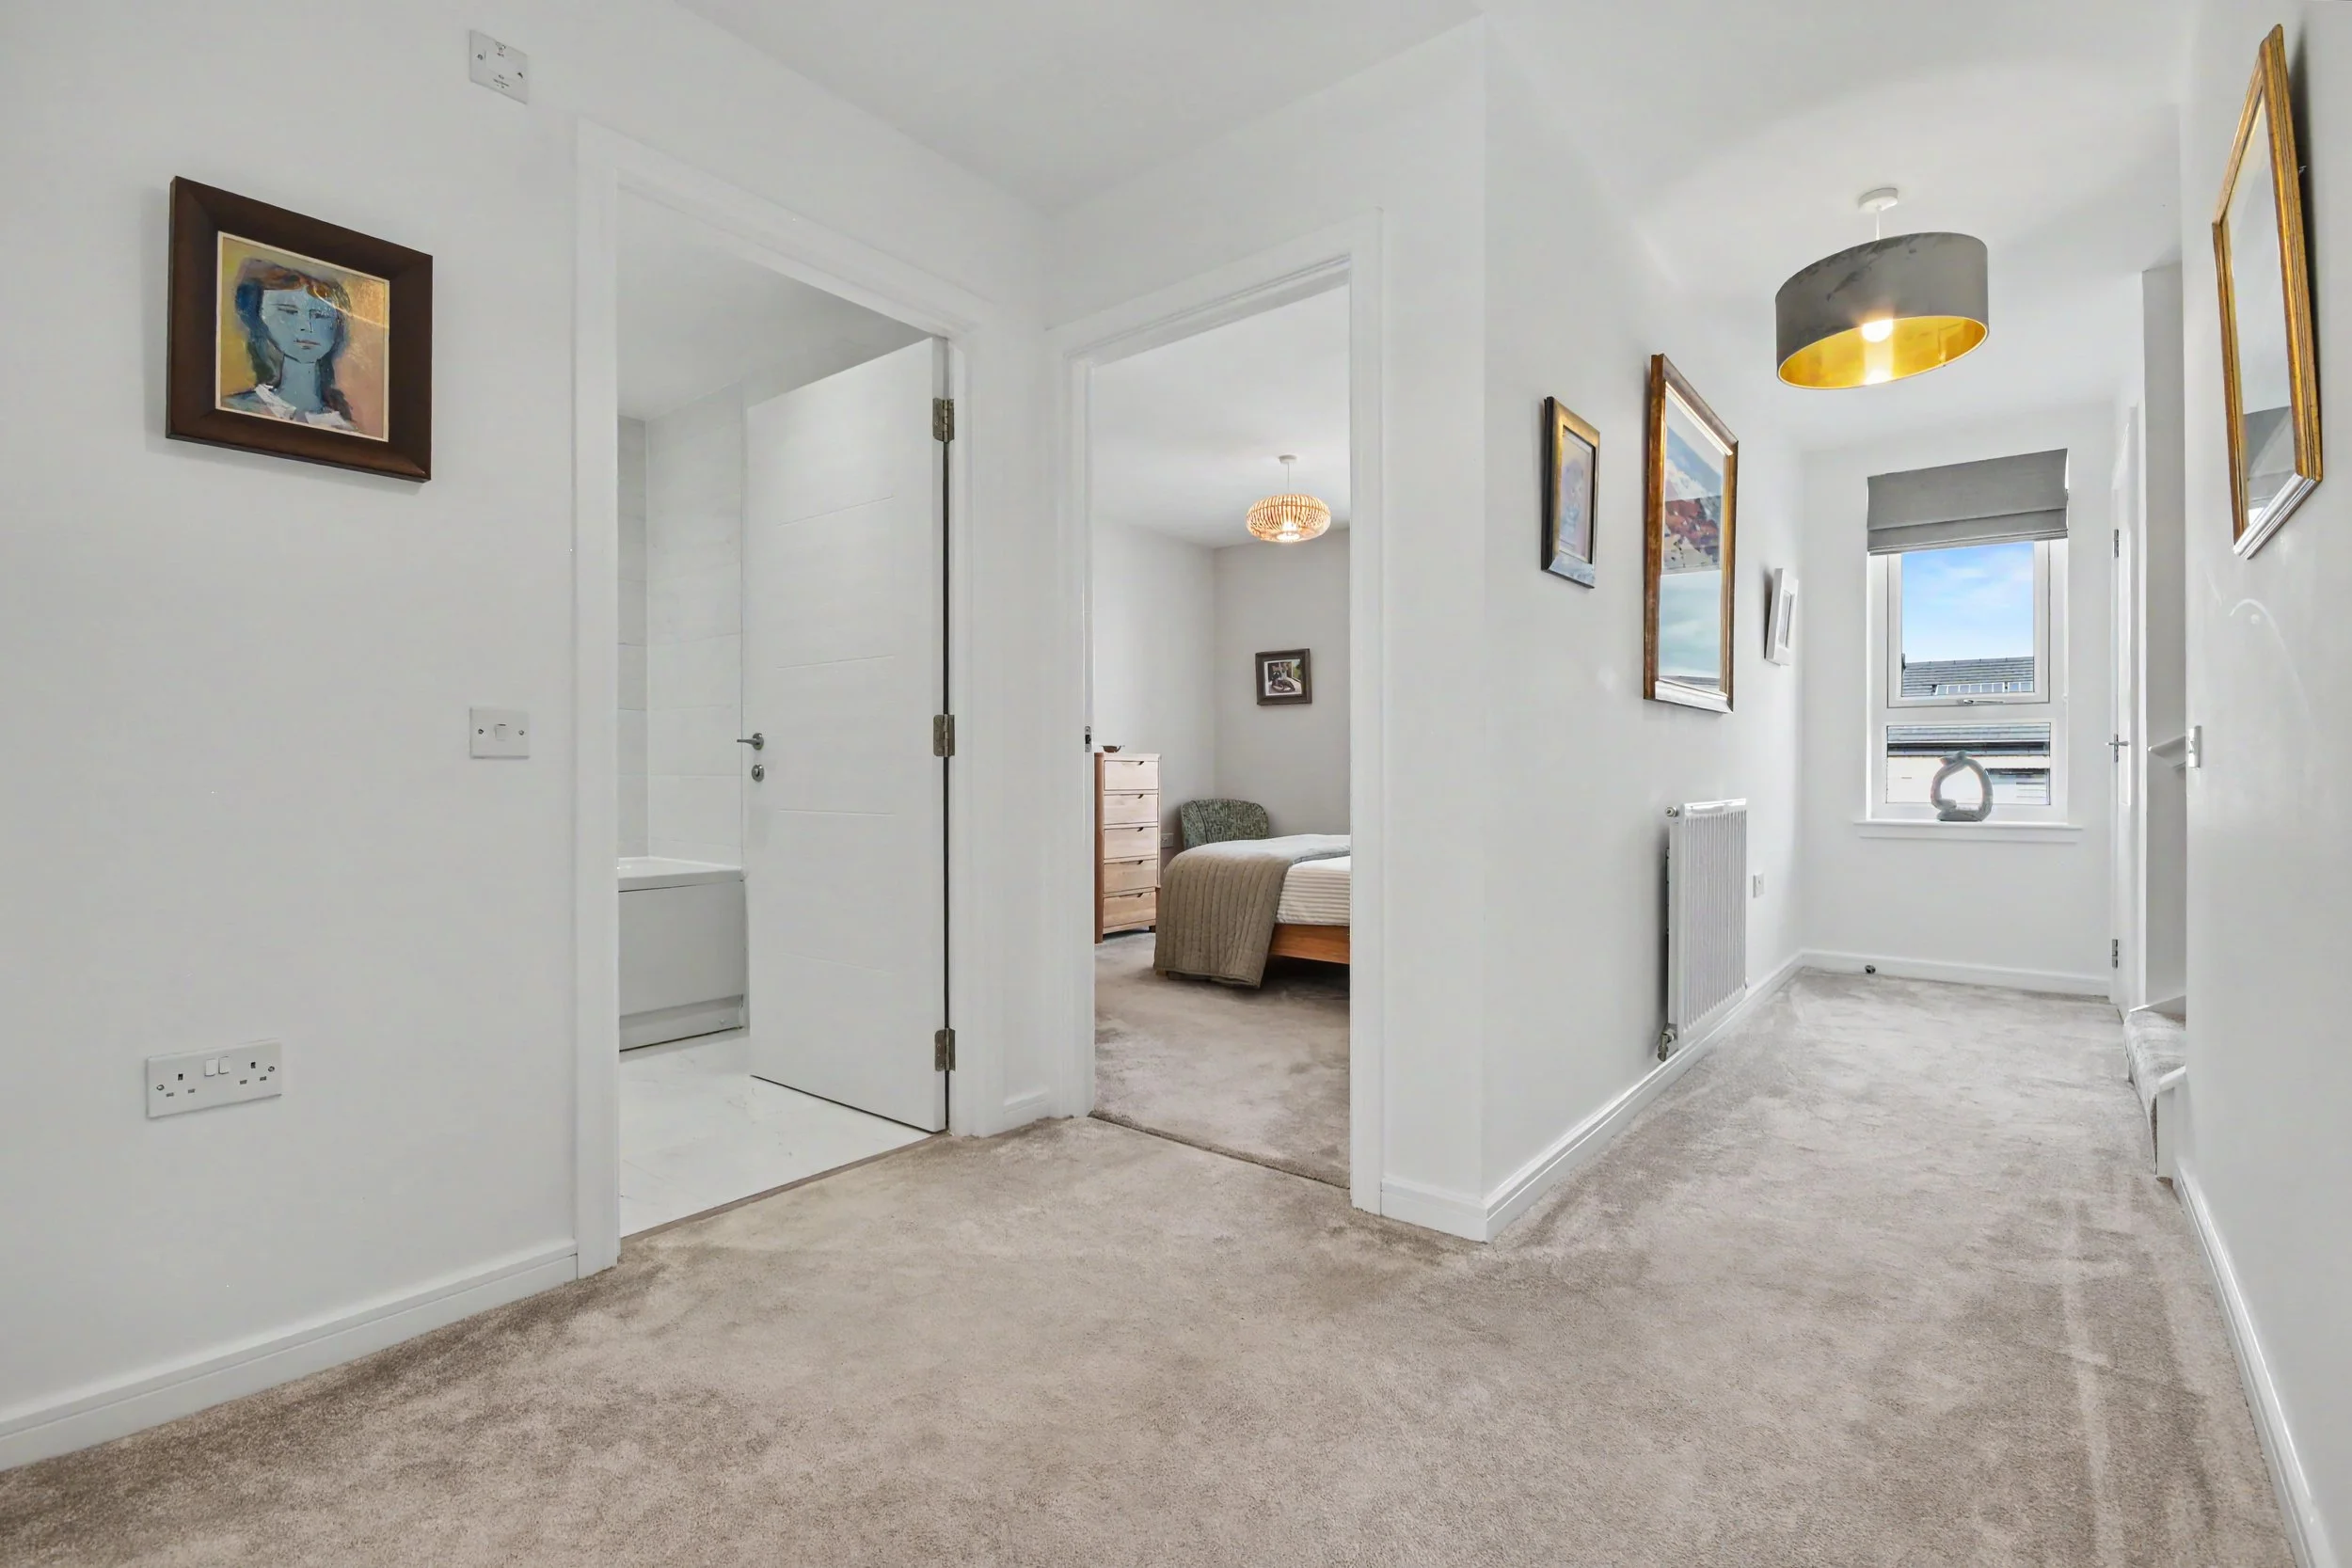 Image 14 of 37
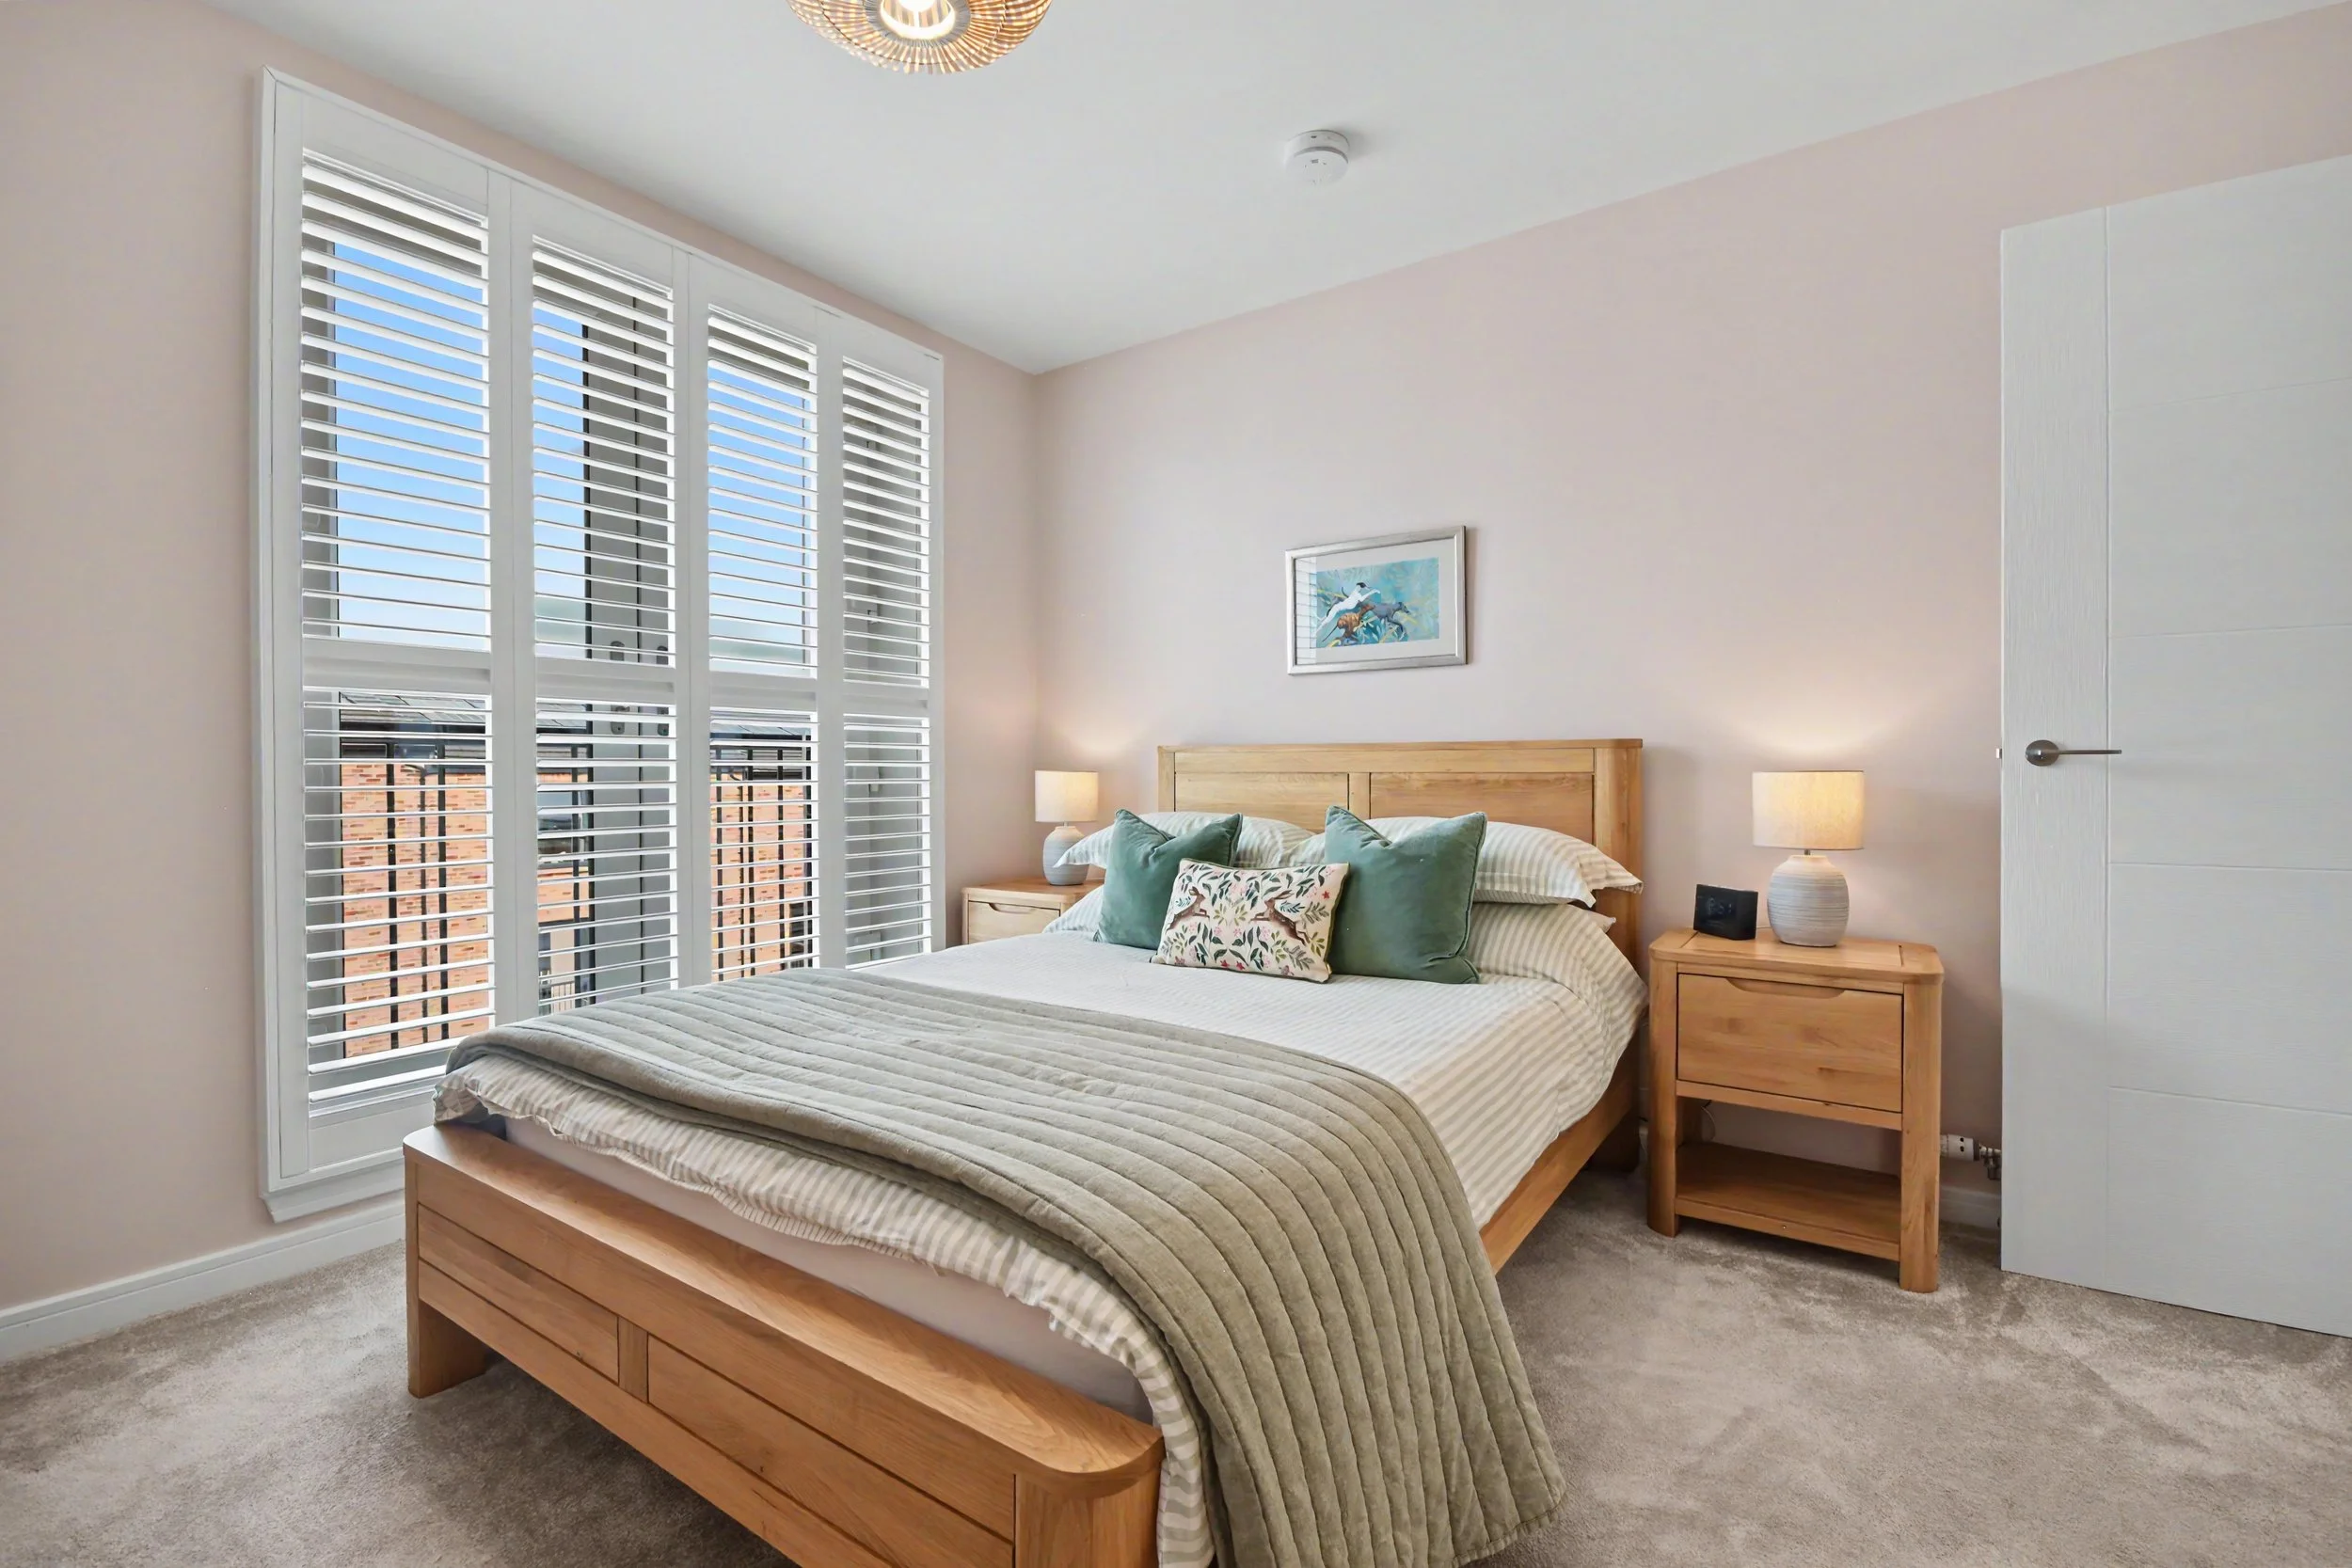 Image 15 of 37
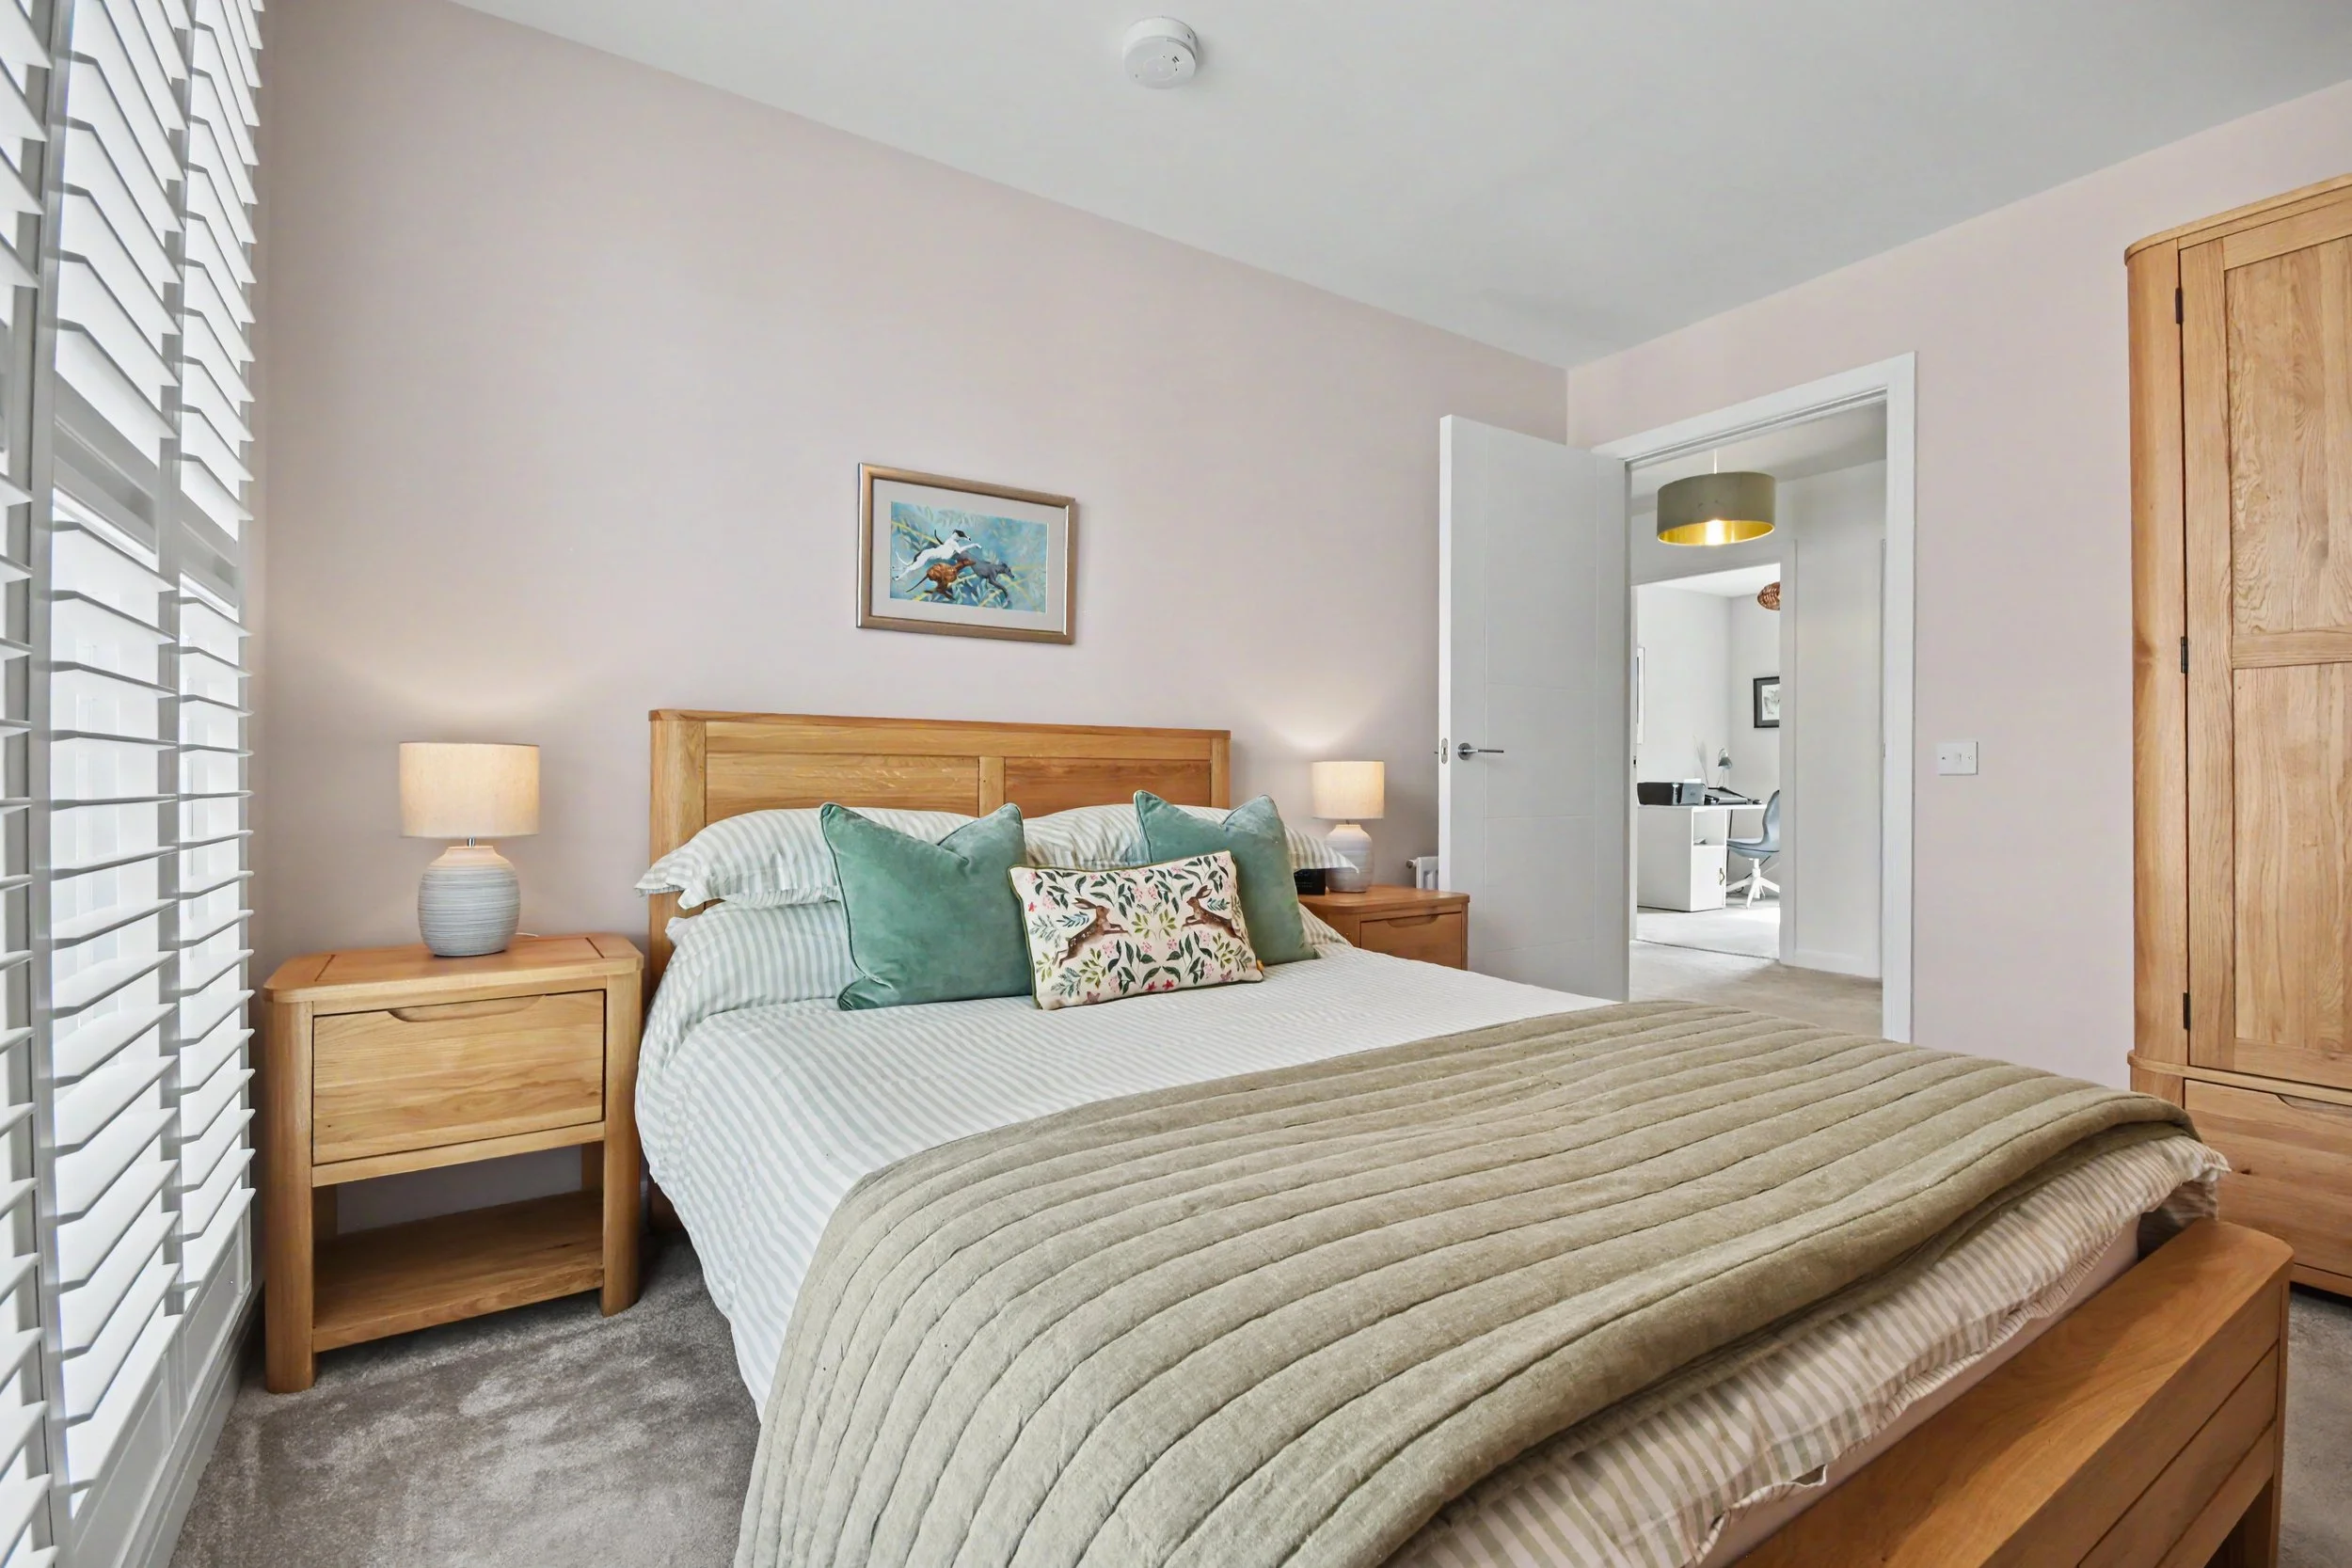 Image 16 of 37
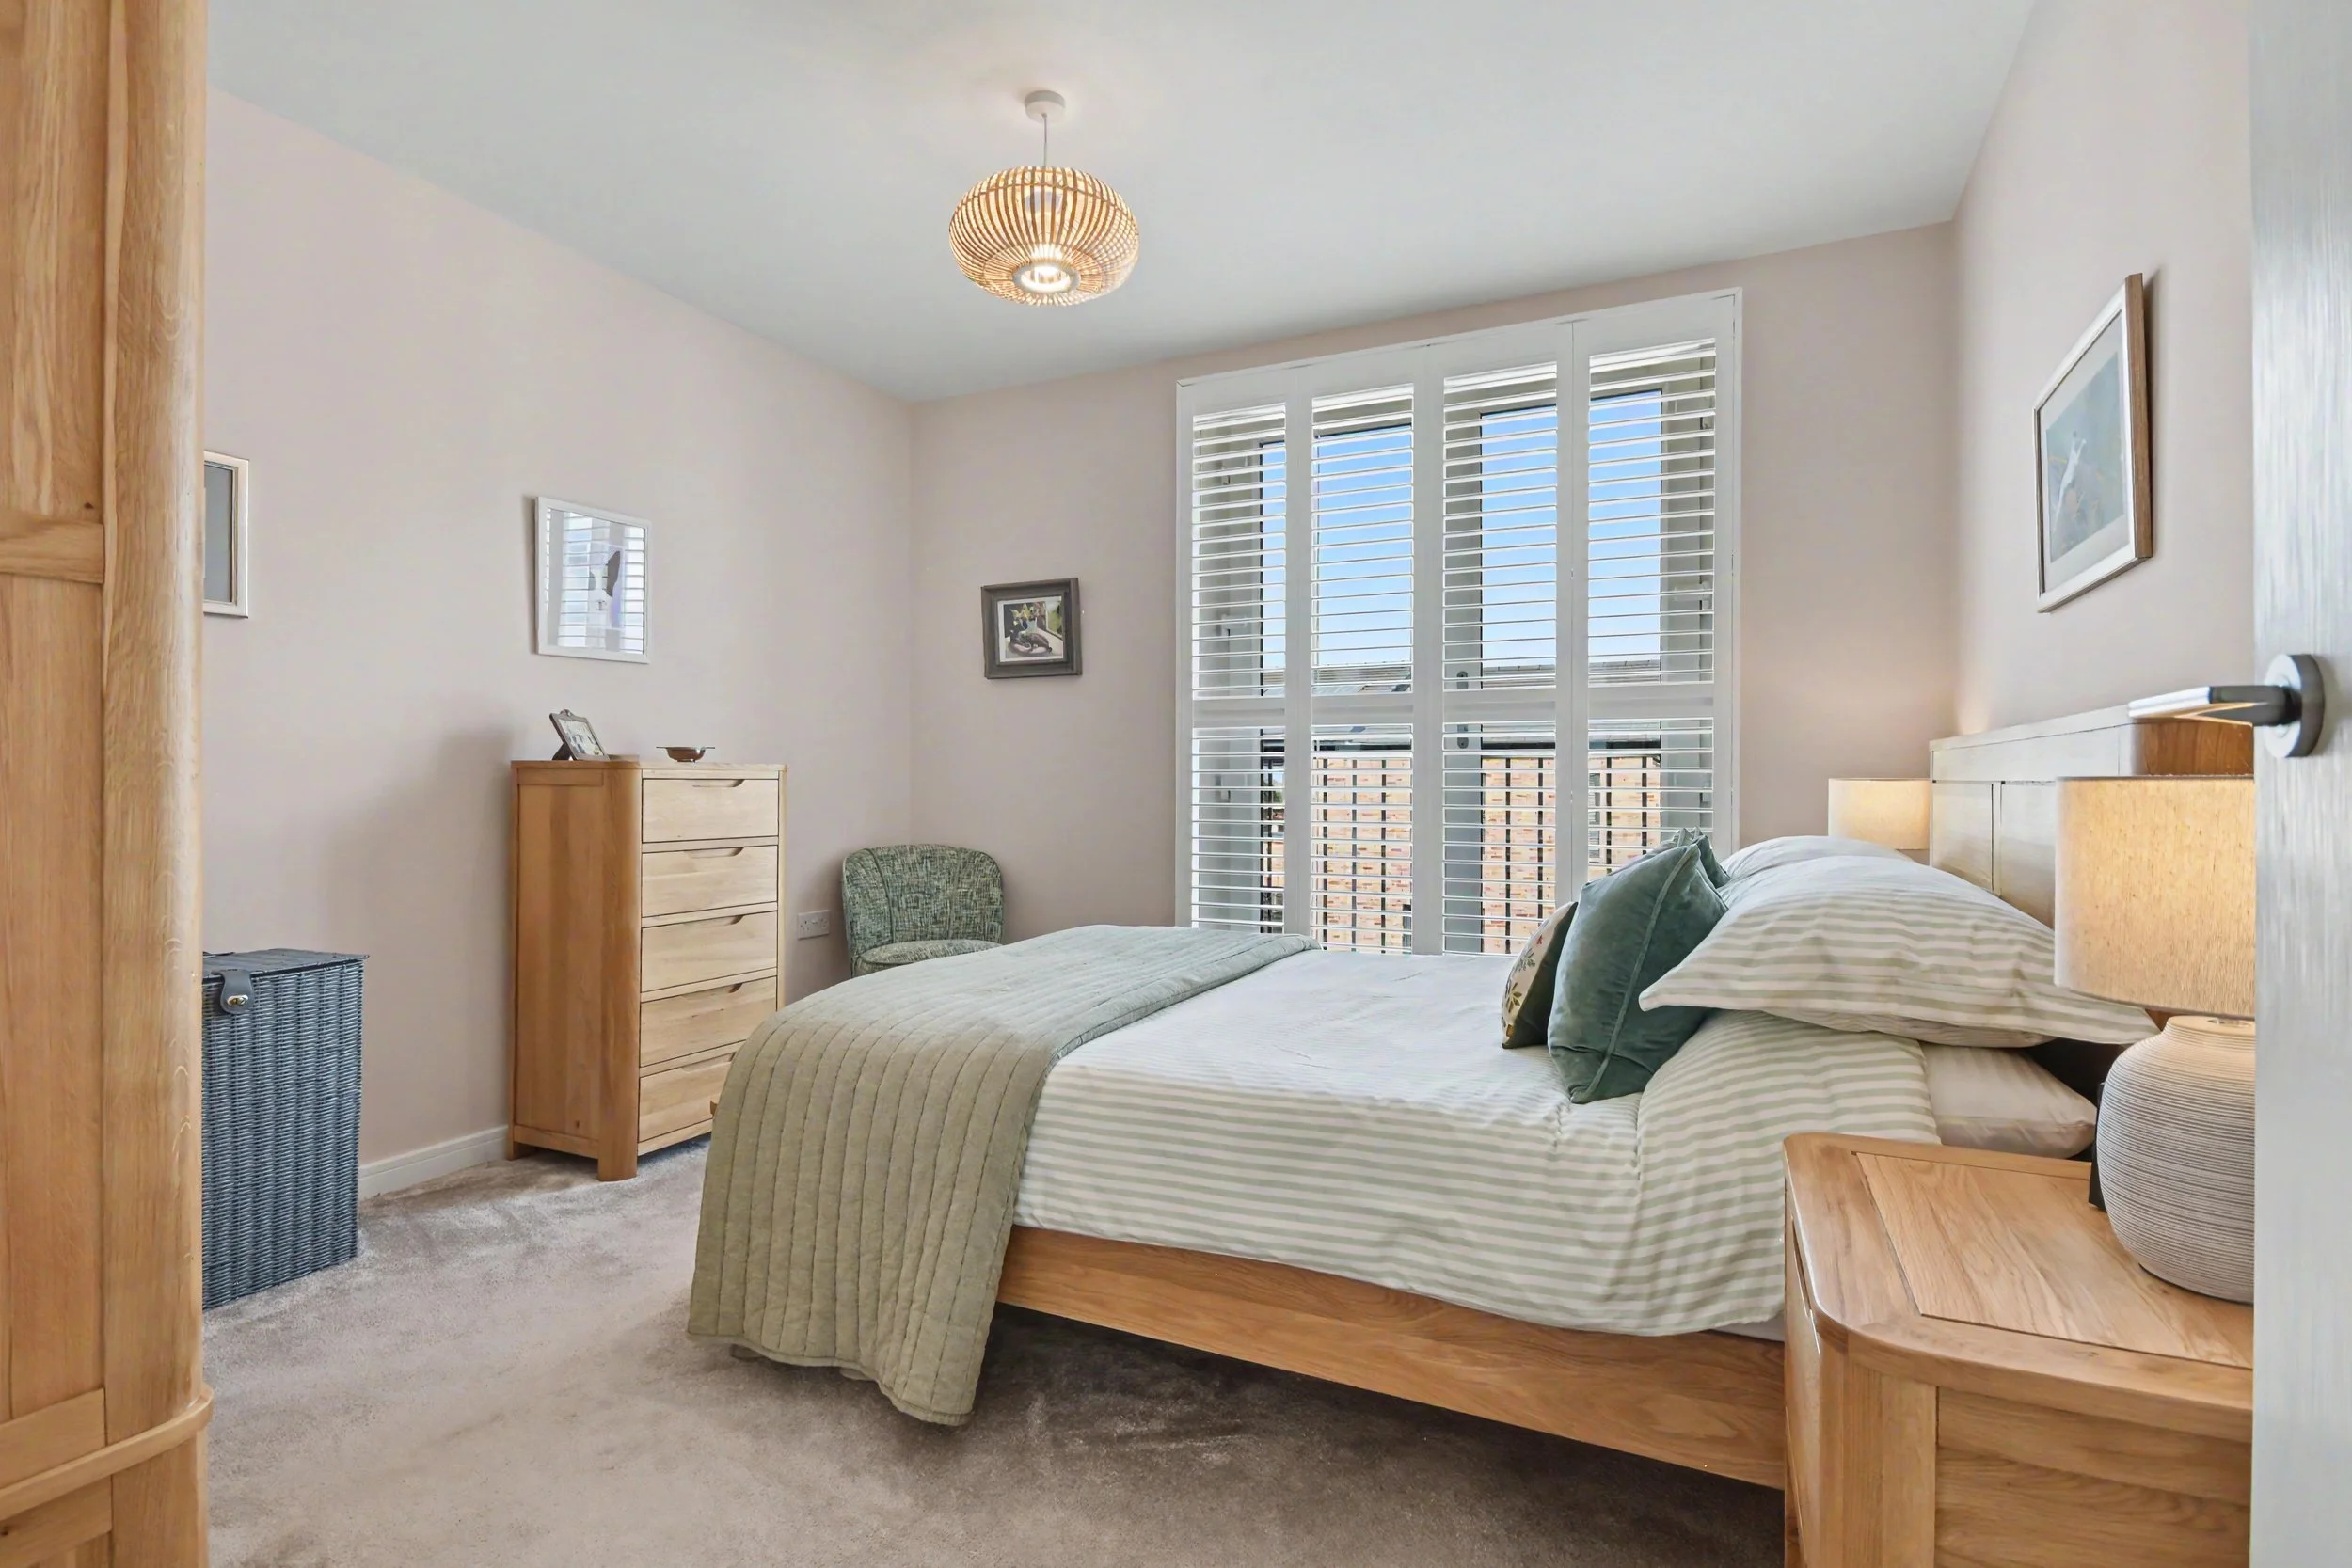 Image 17 of 37
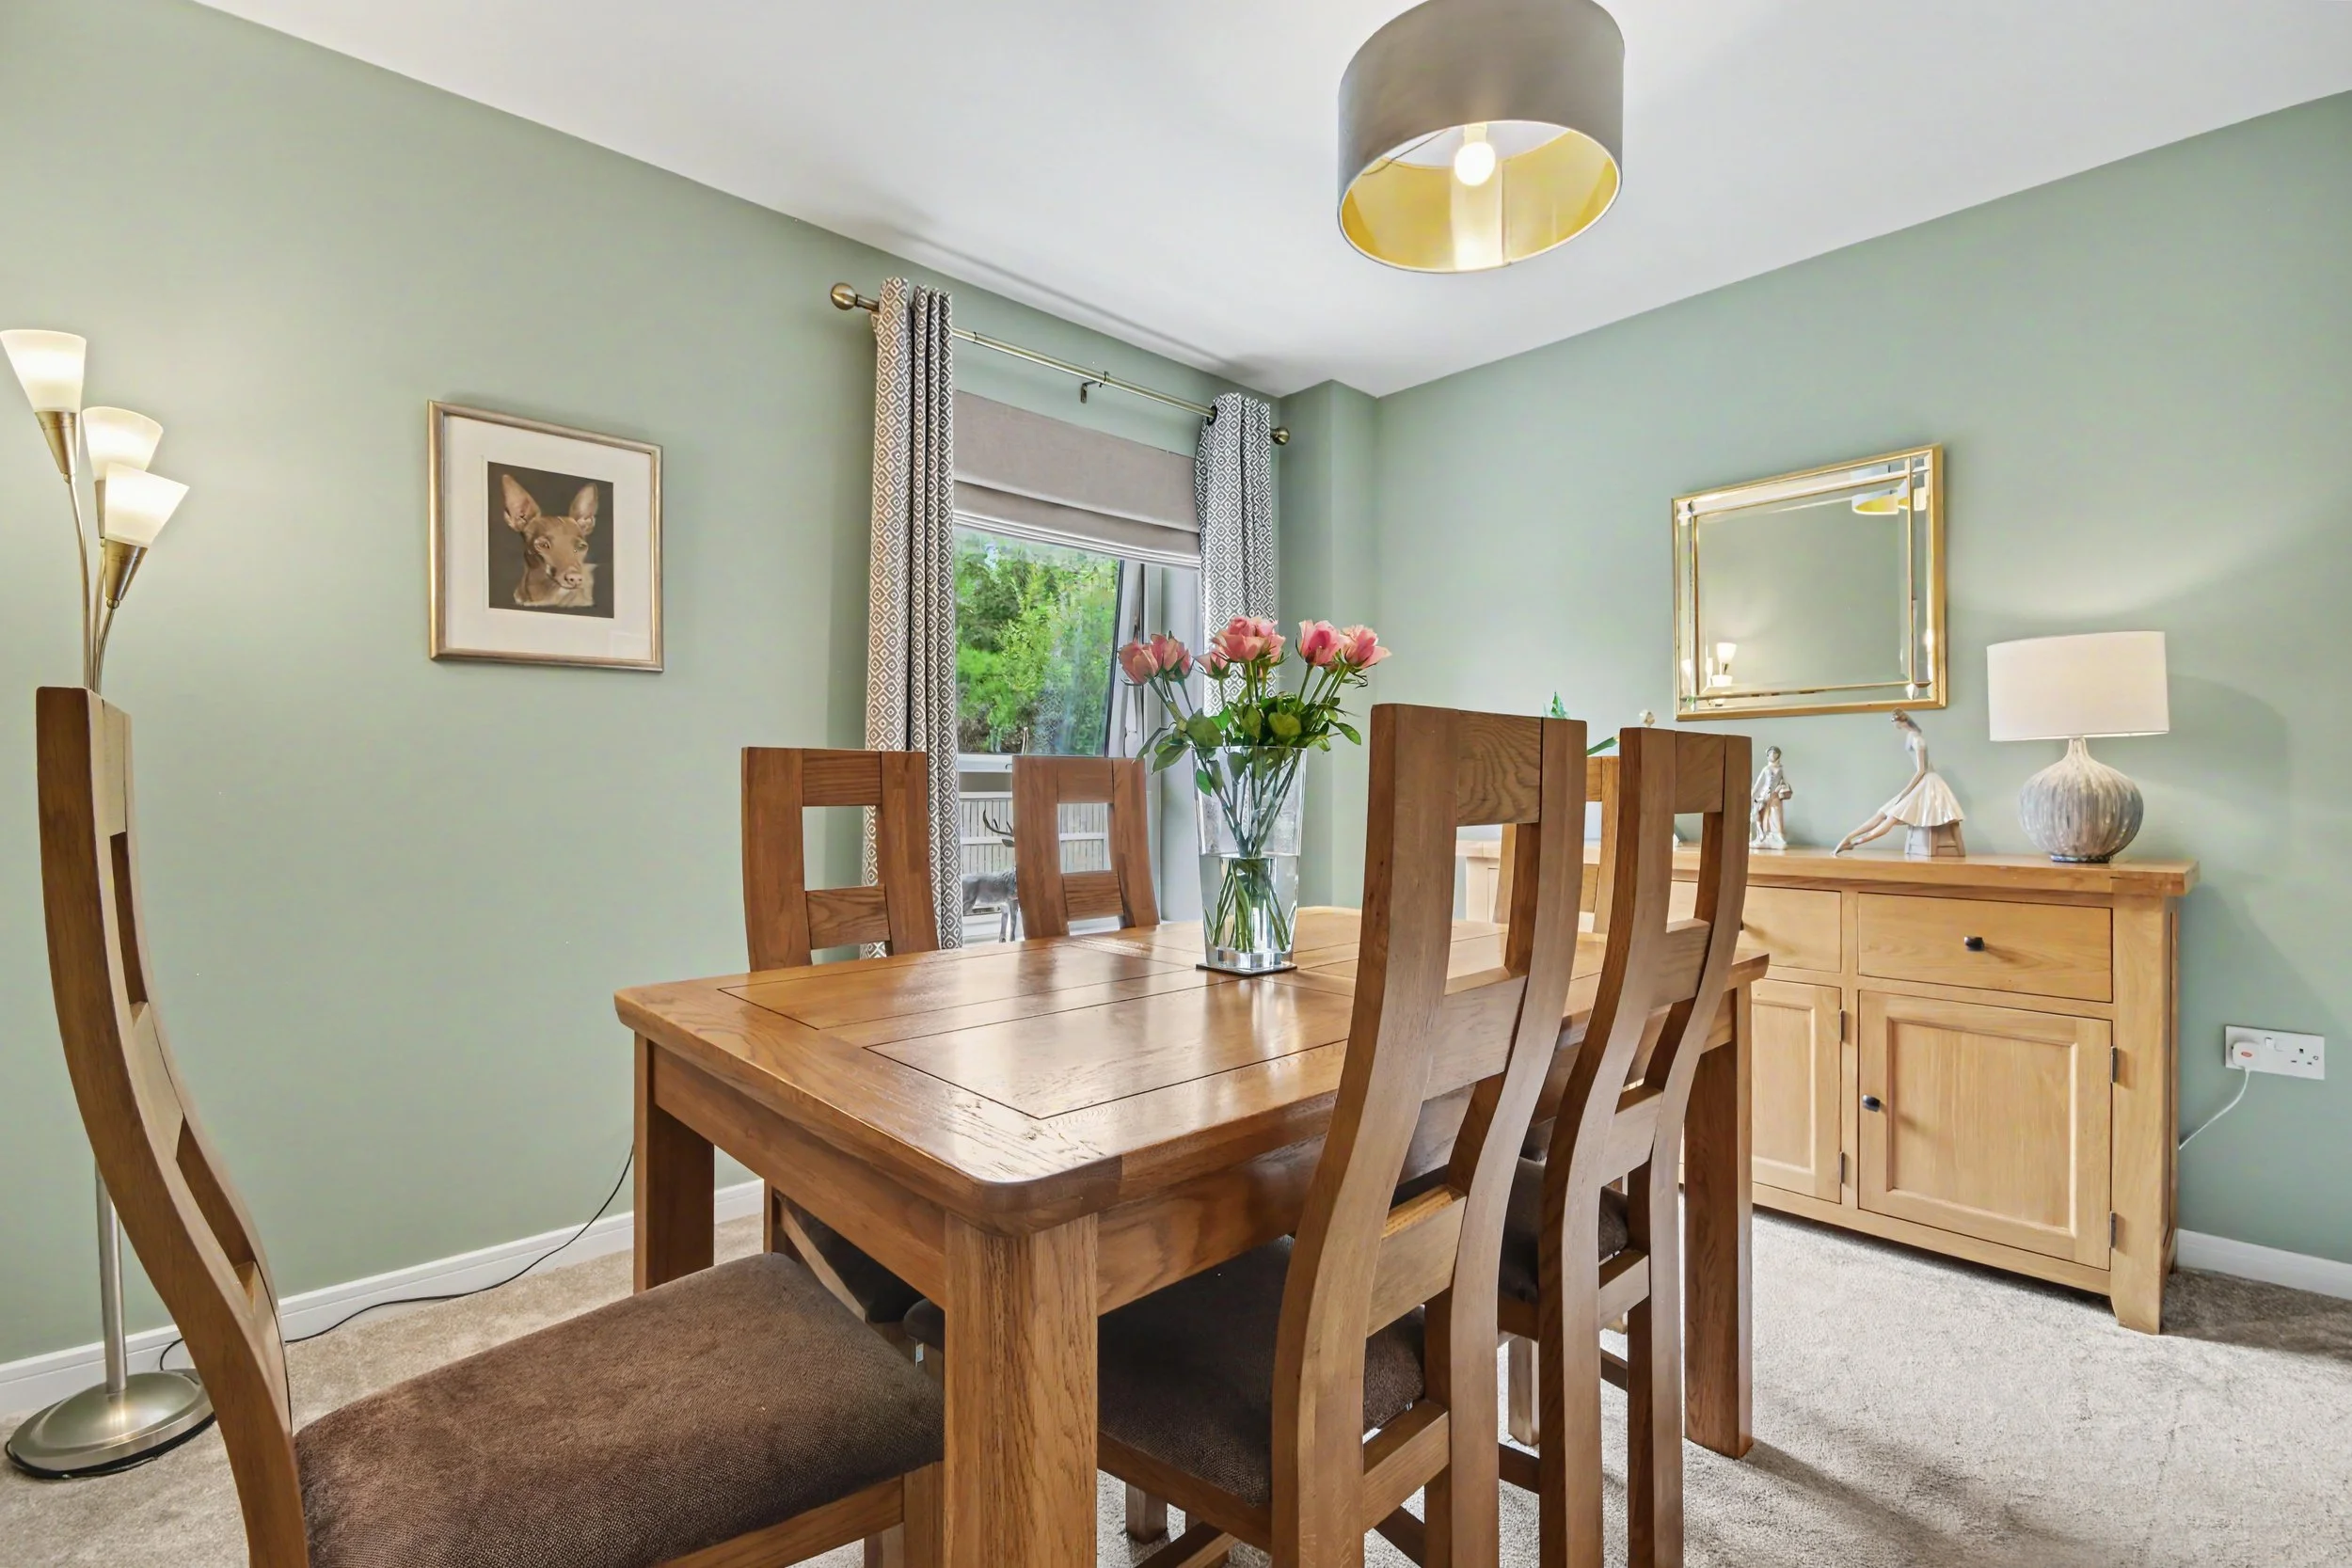 Image 18 of 37
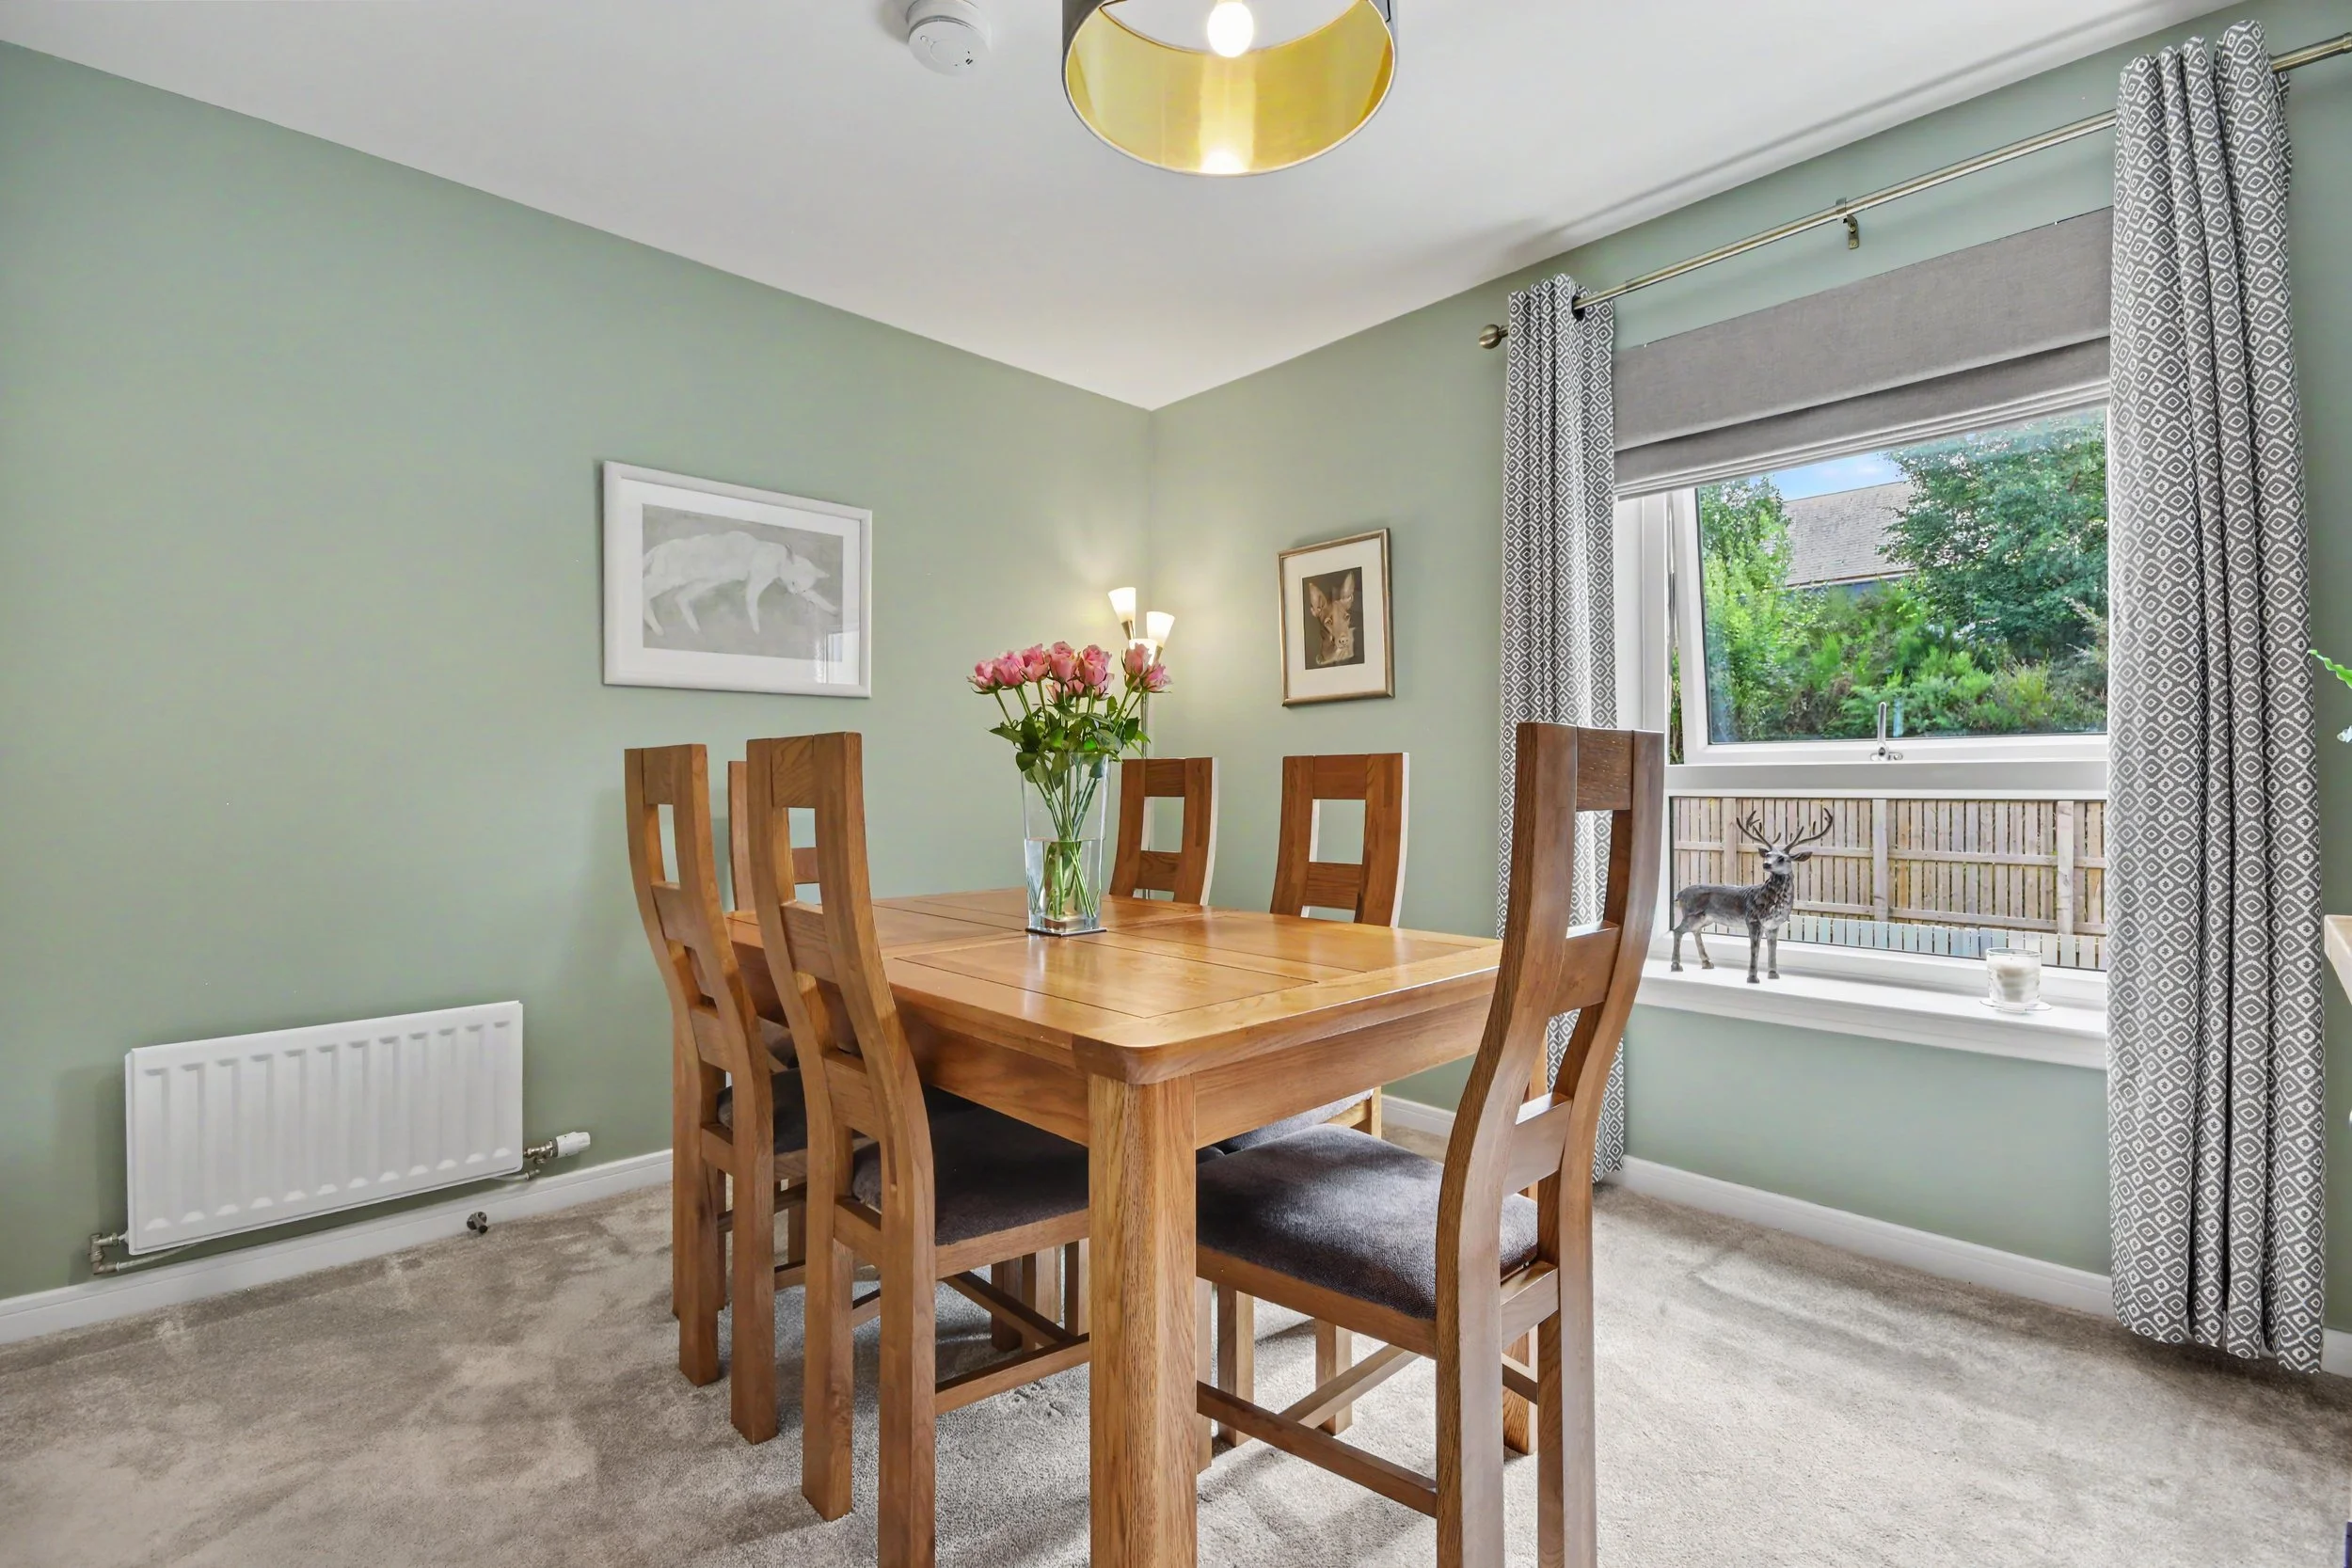 Image 19 of 37
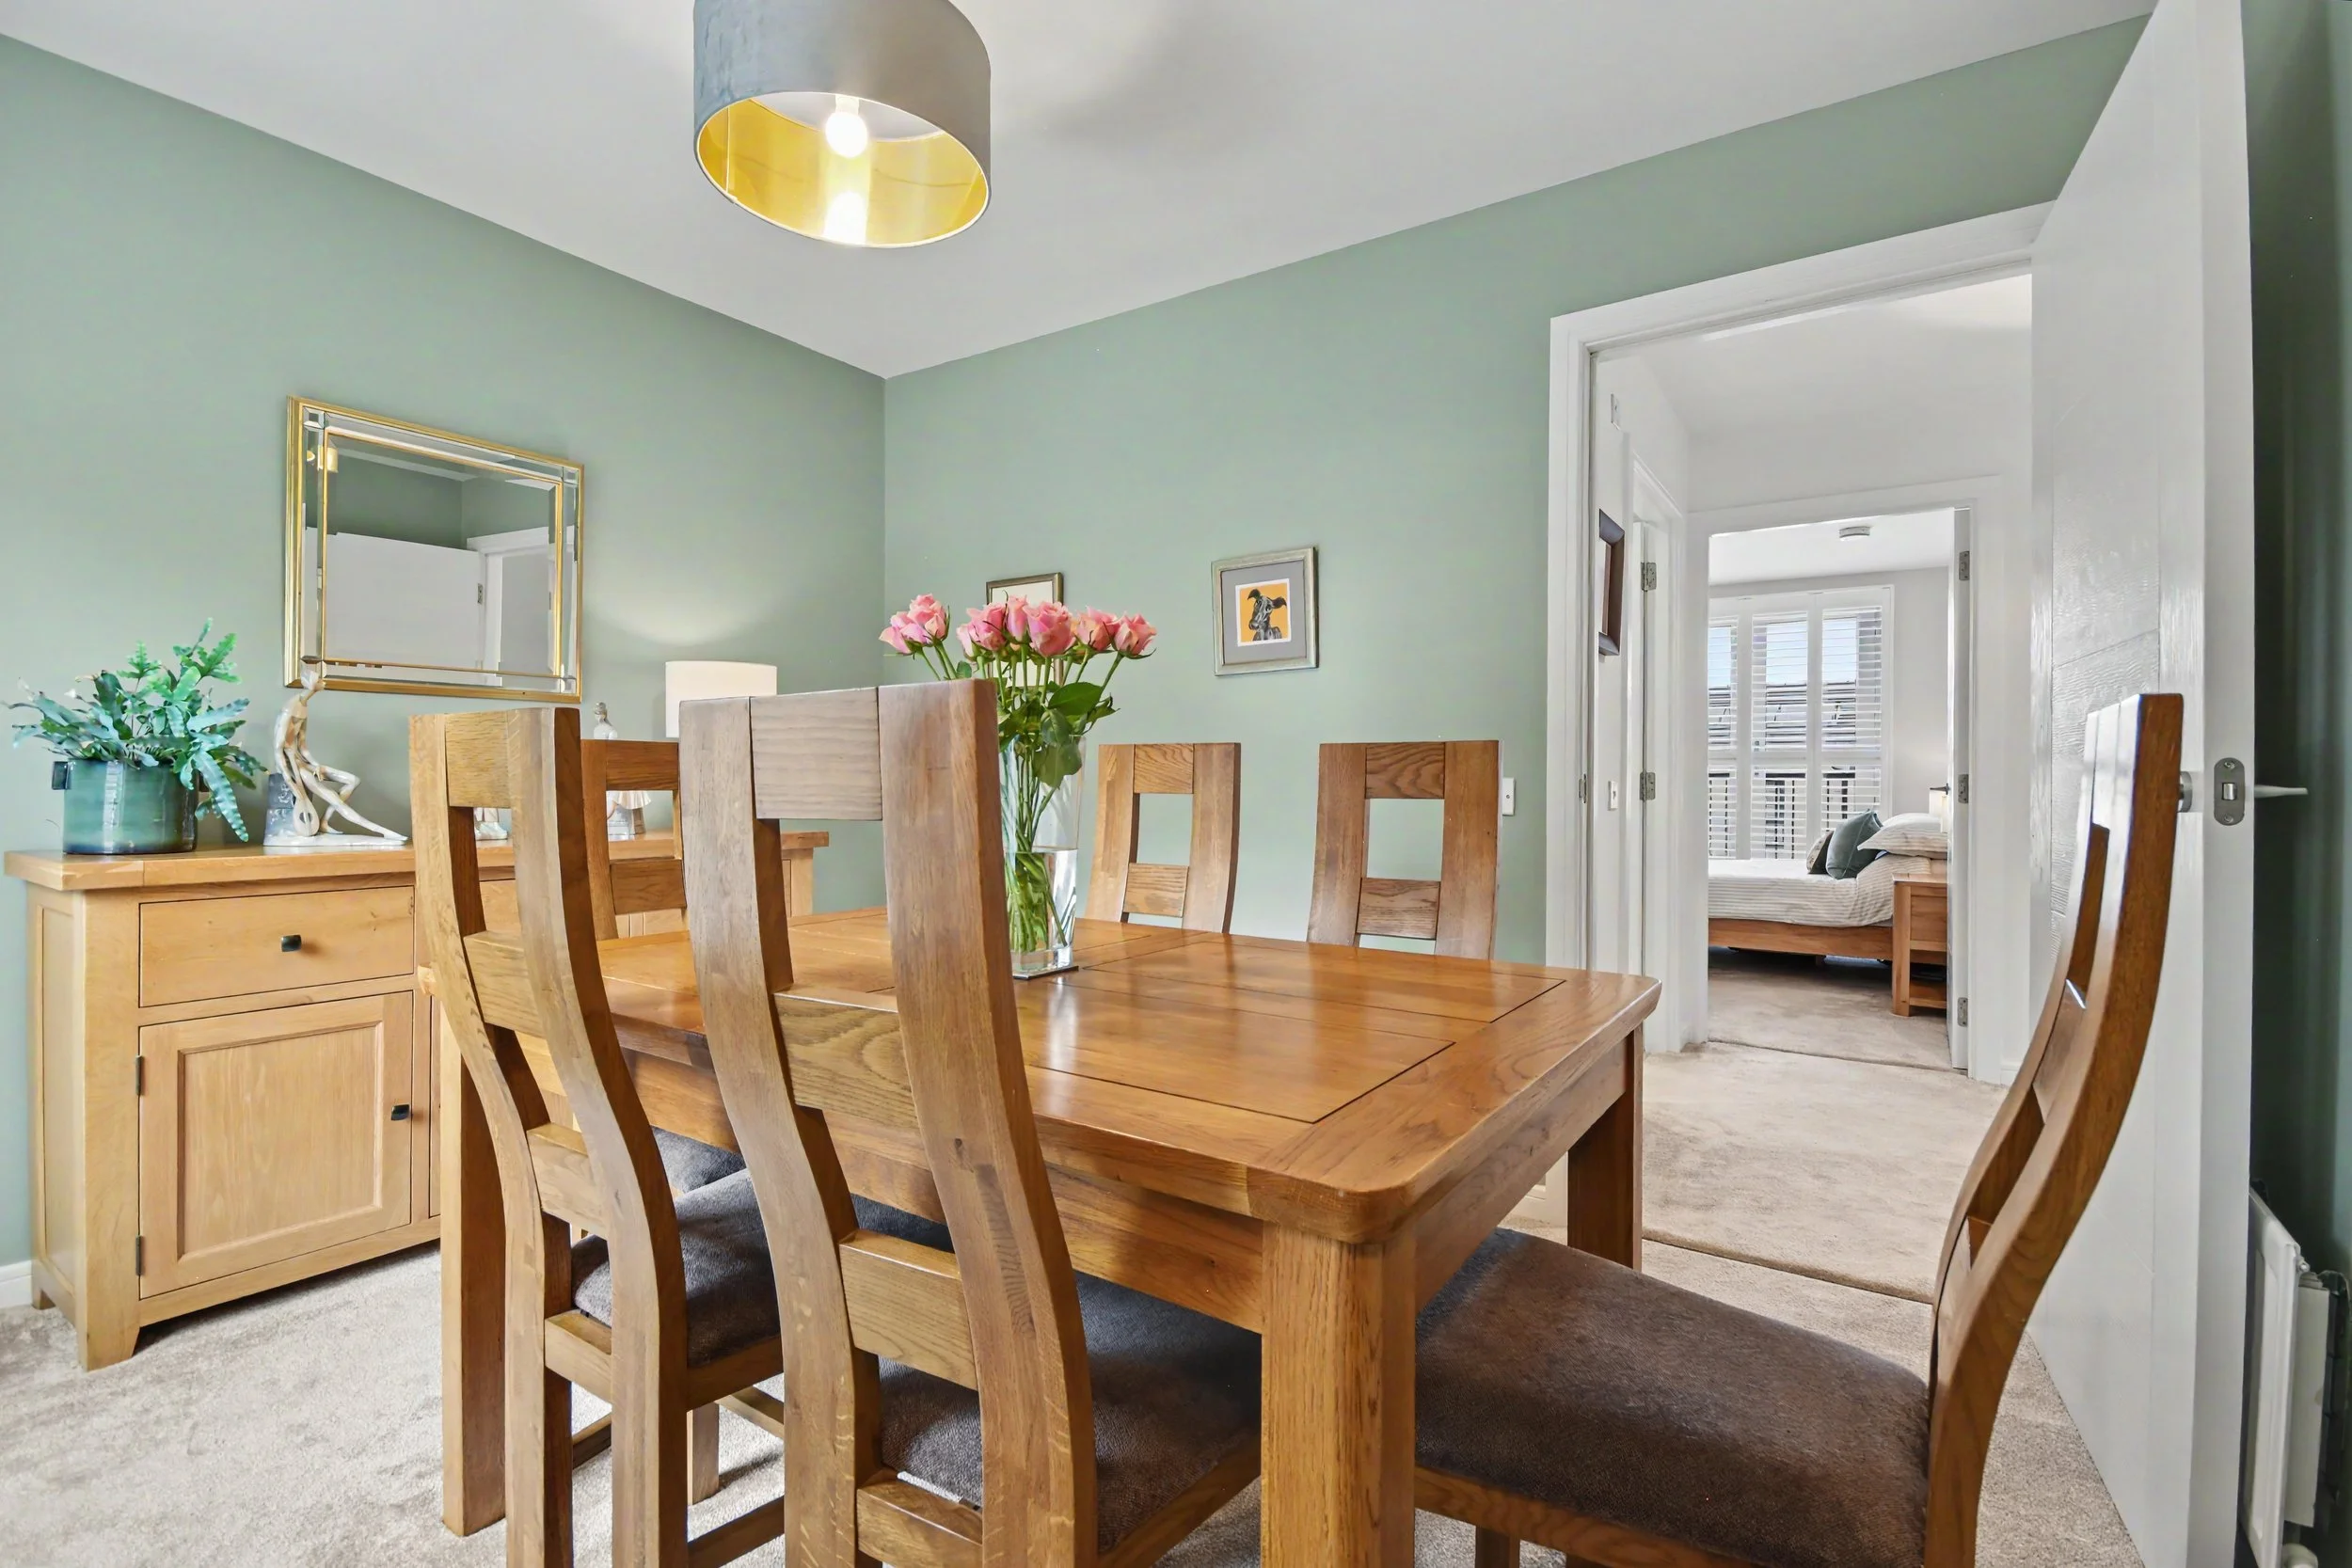 Image 20 of 37
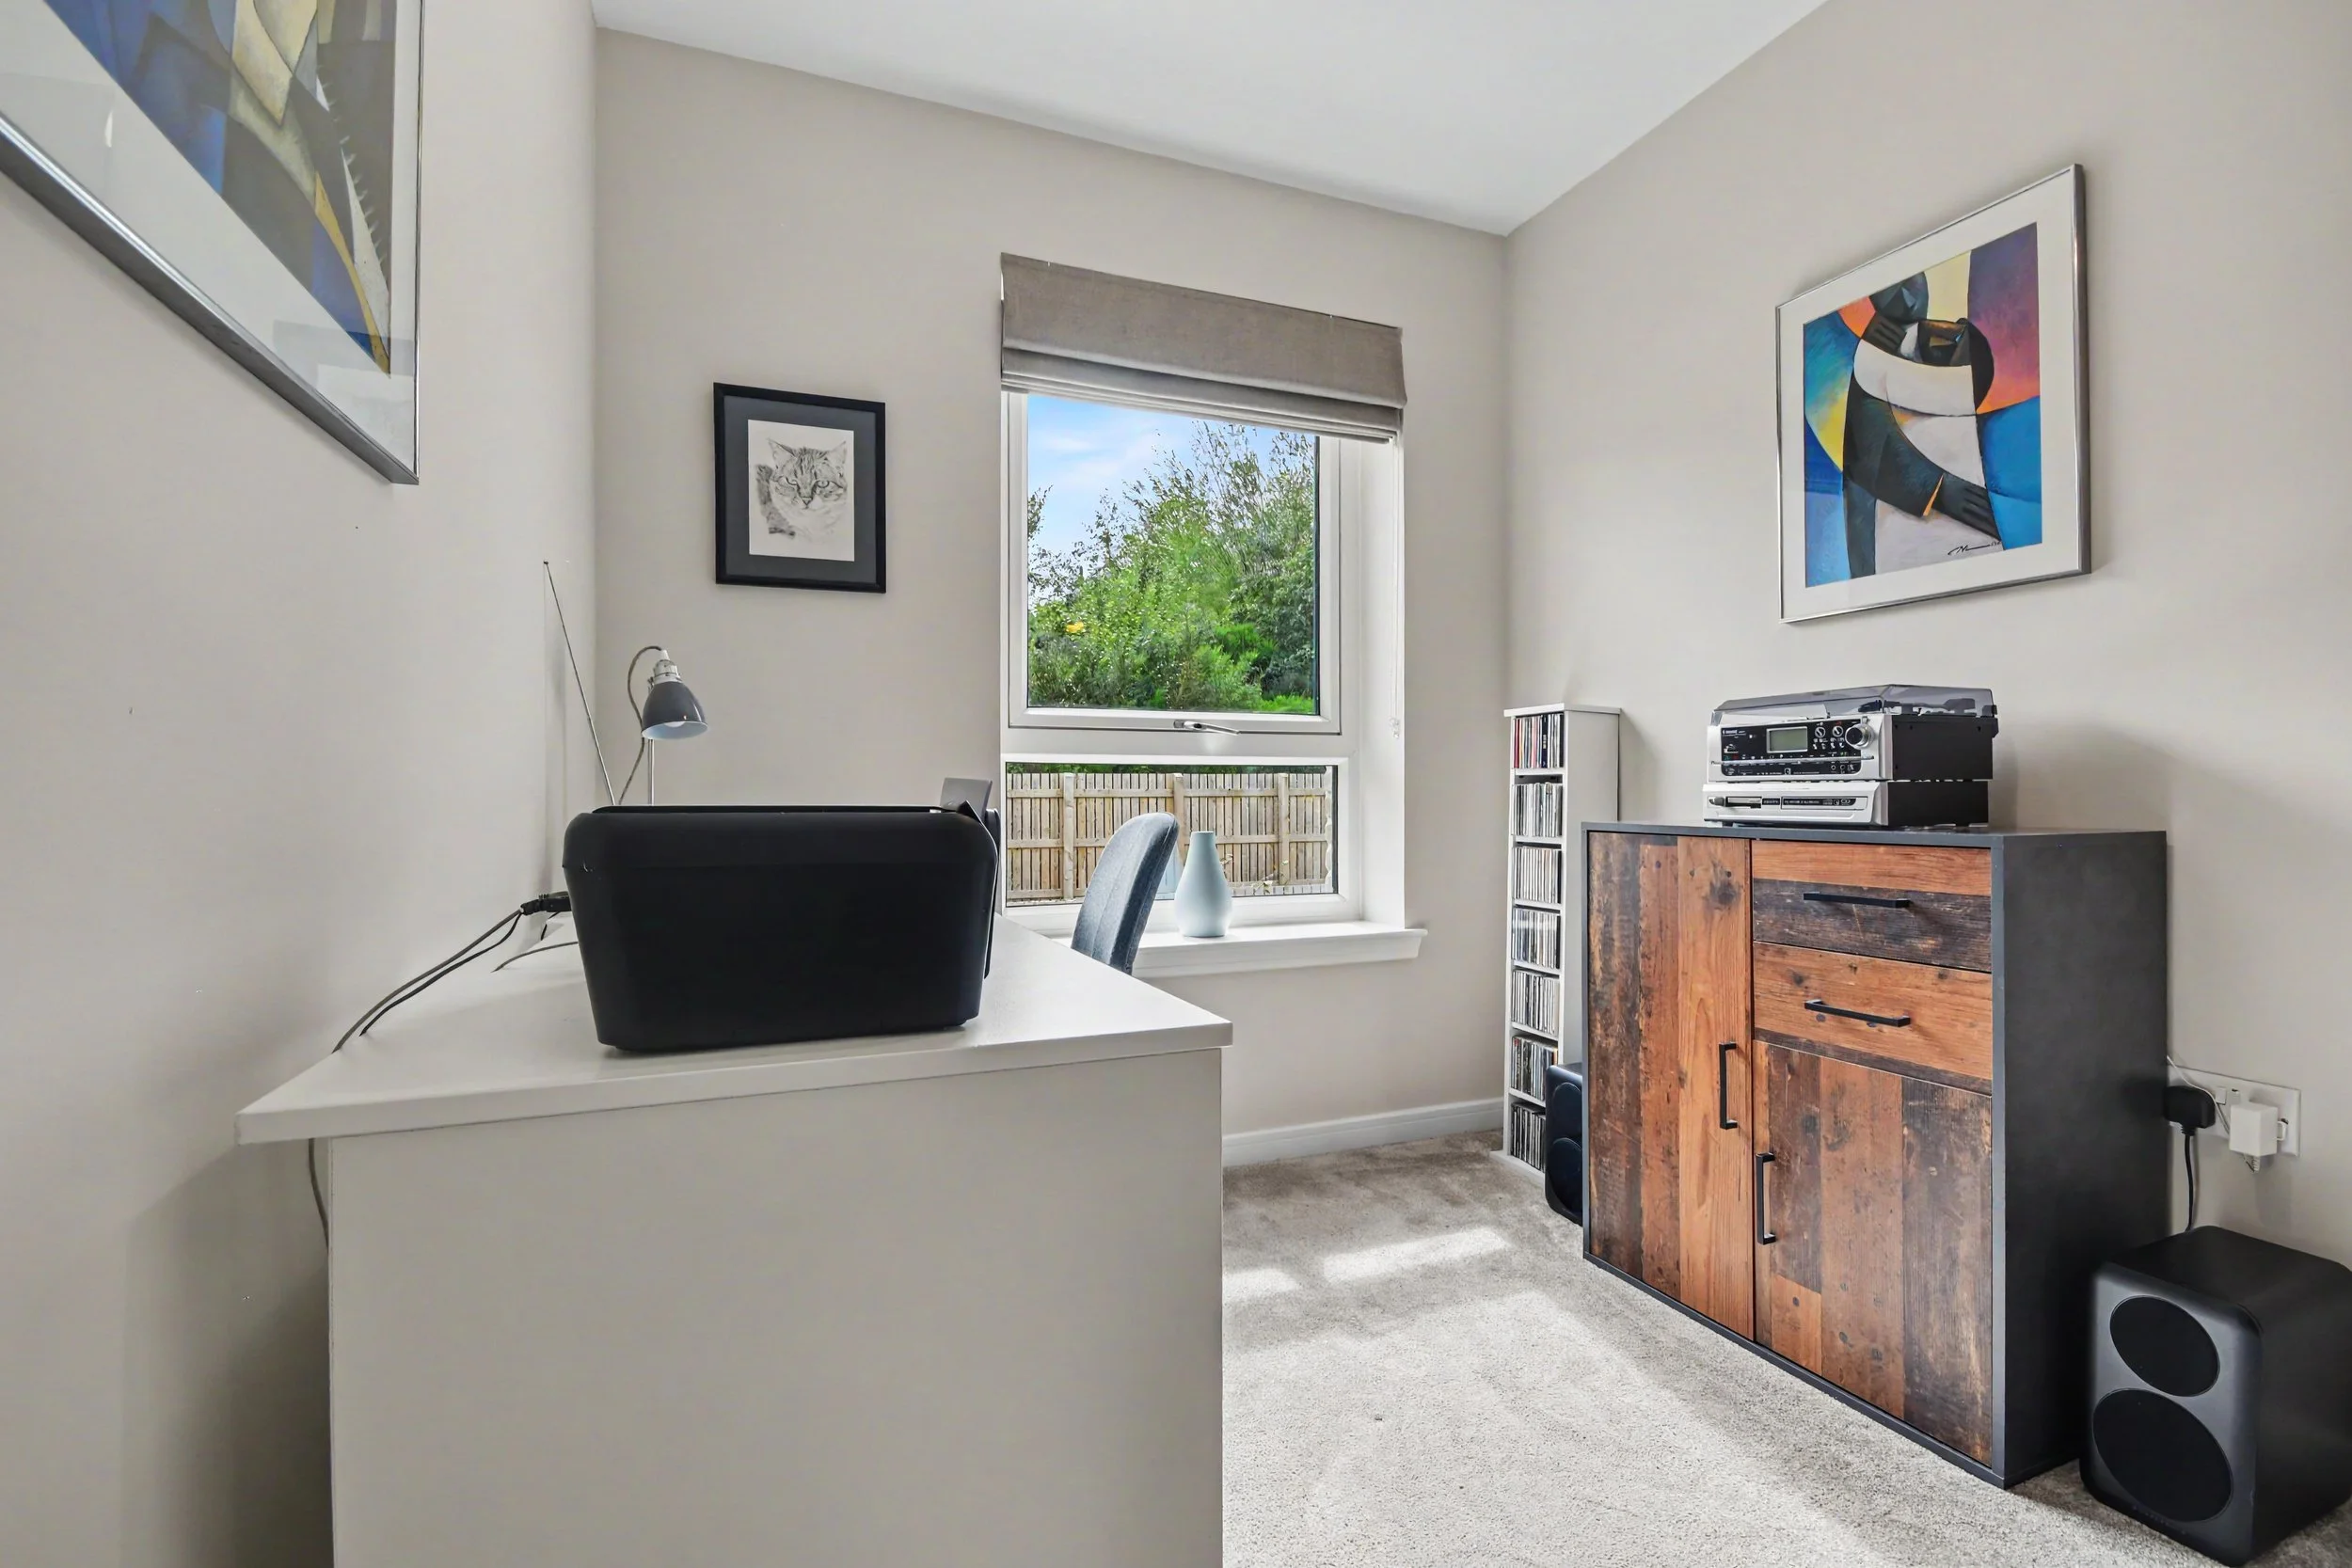 Image 21 of 37
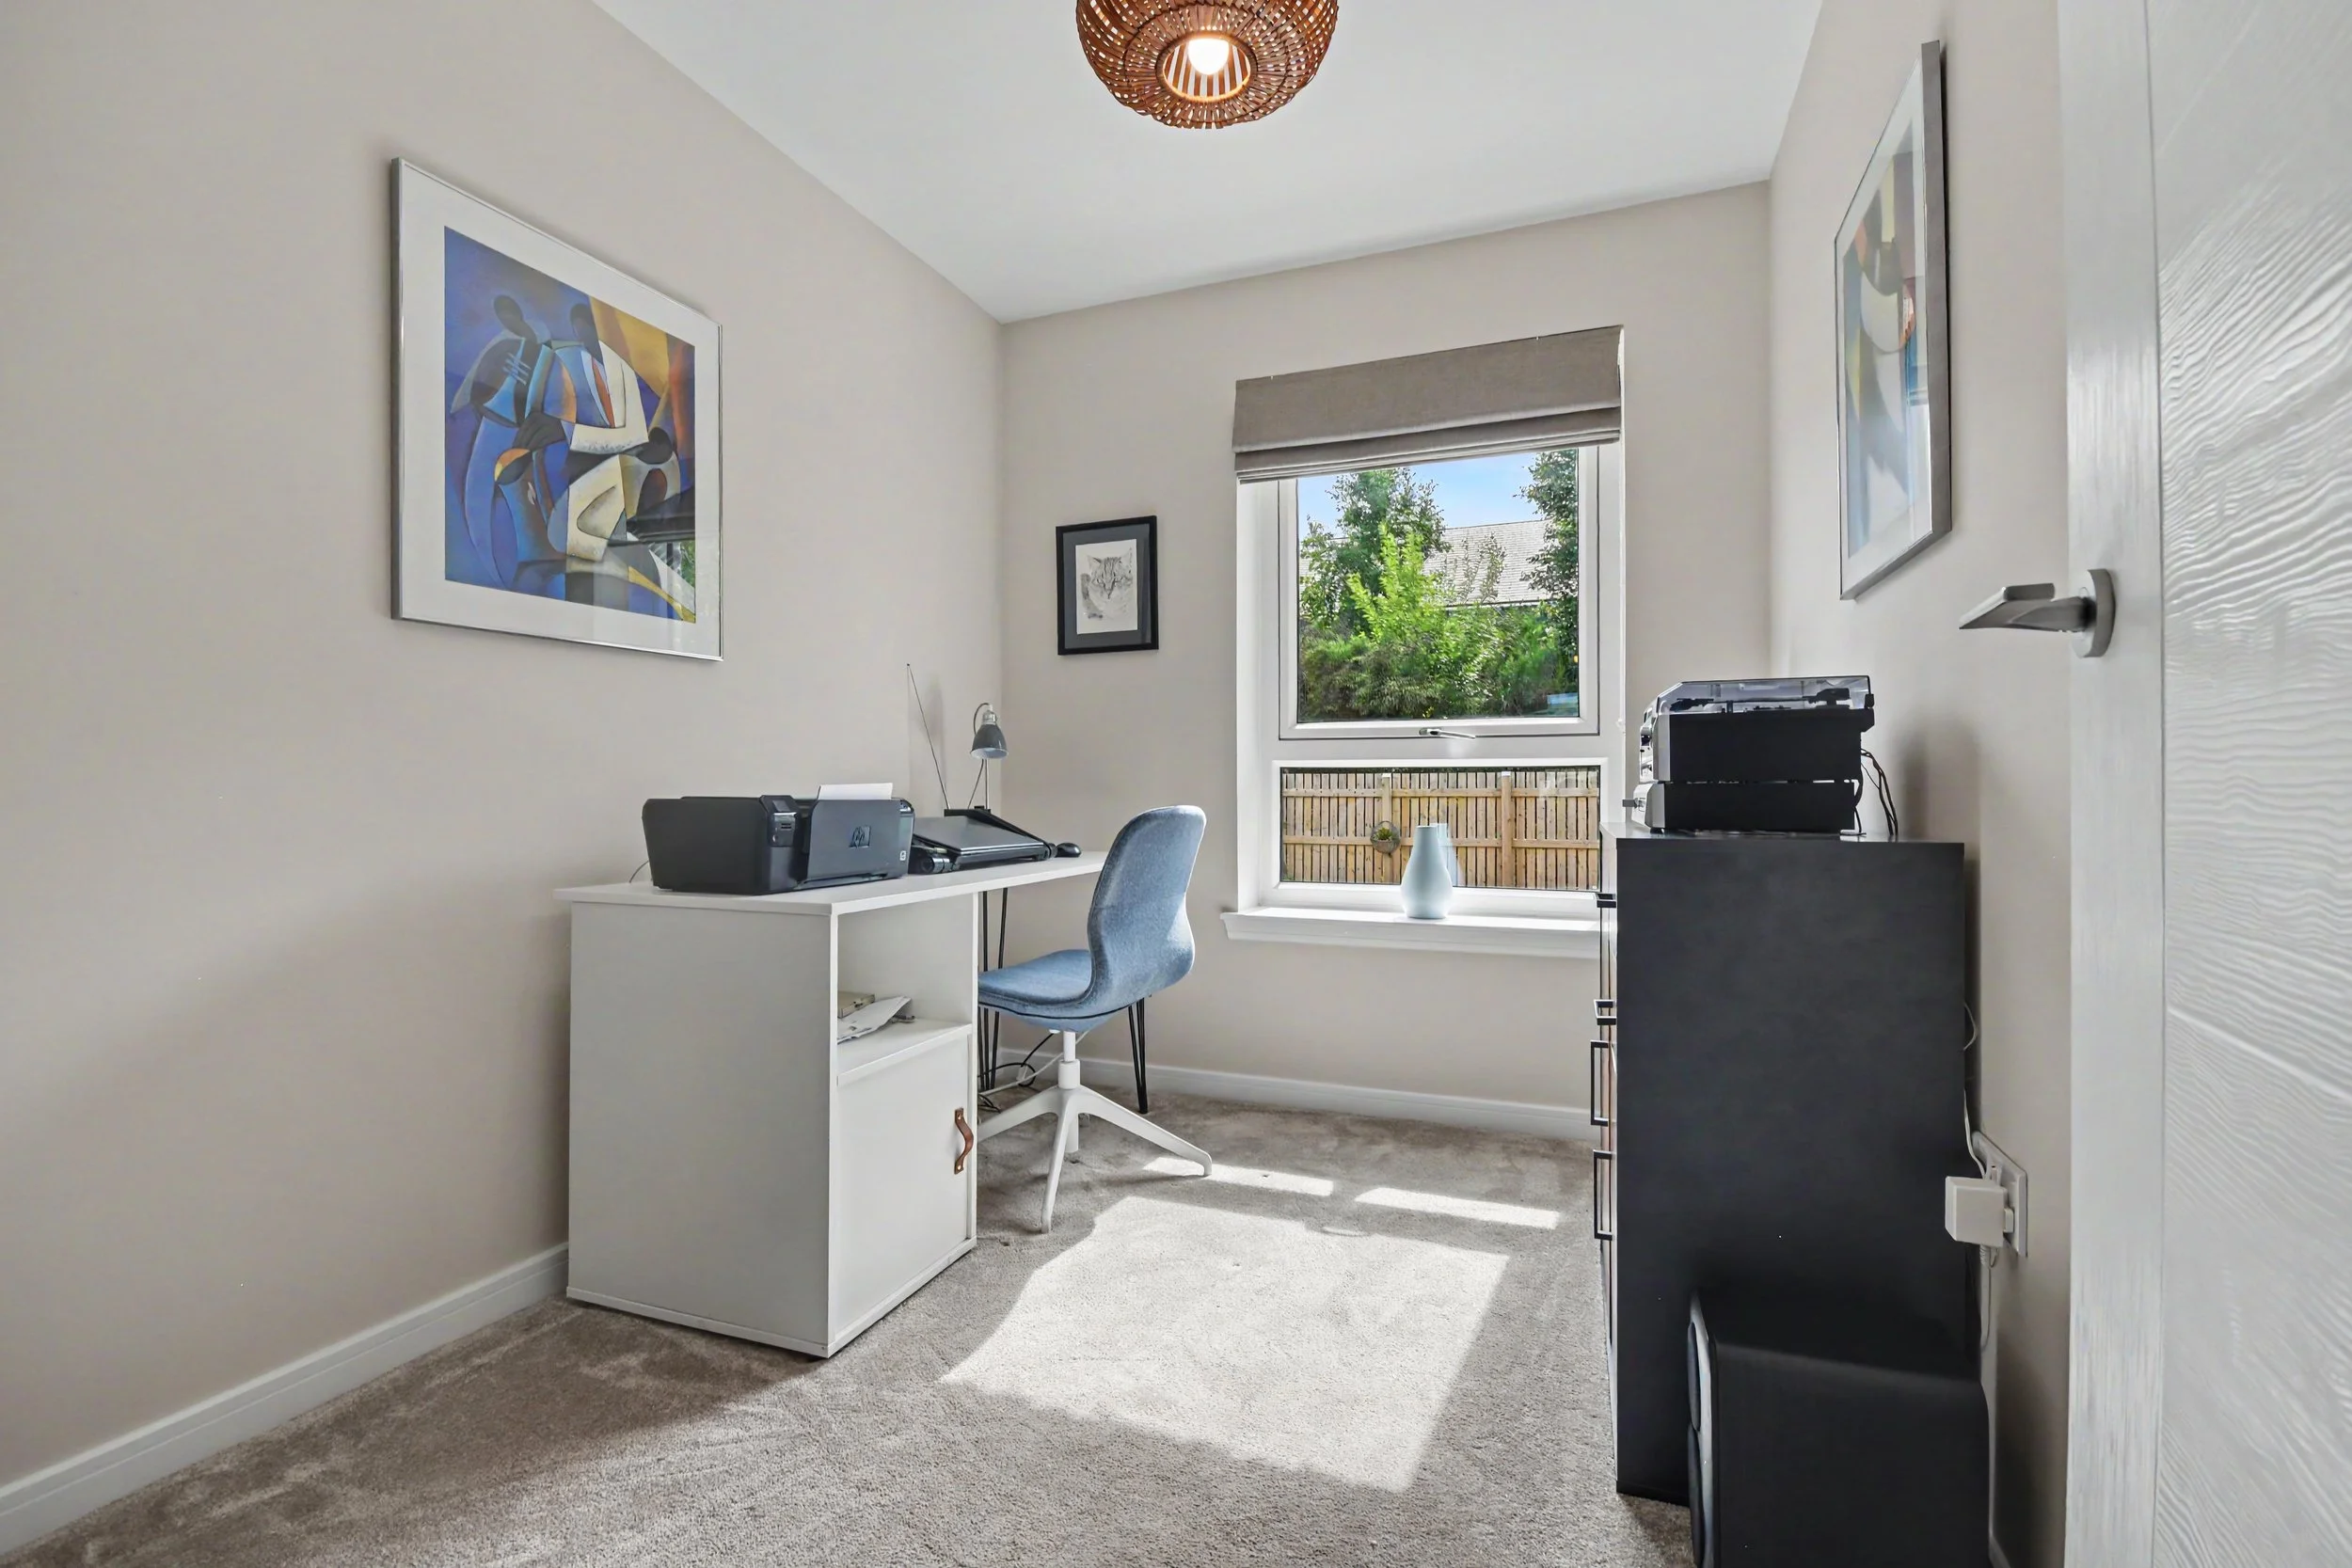 Image 22 of 37
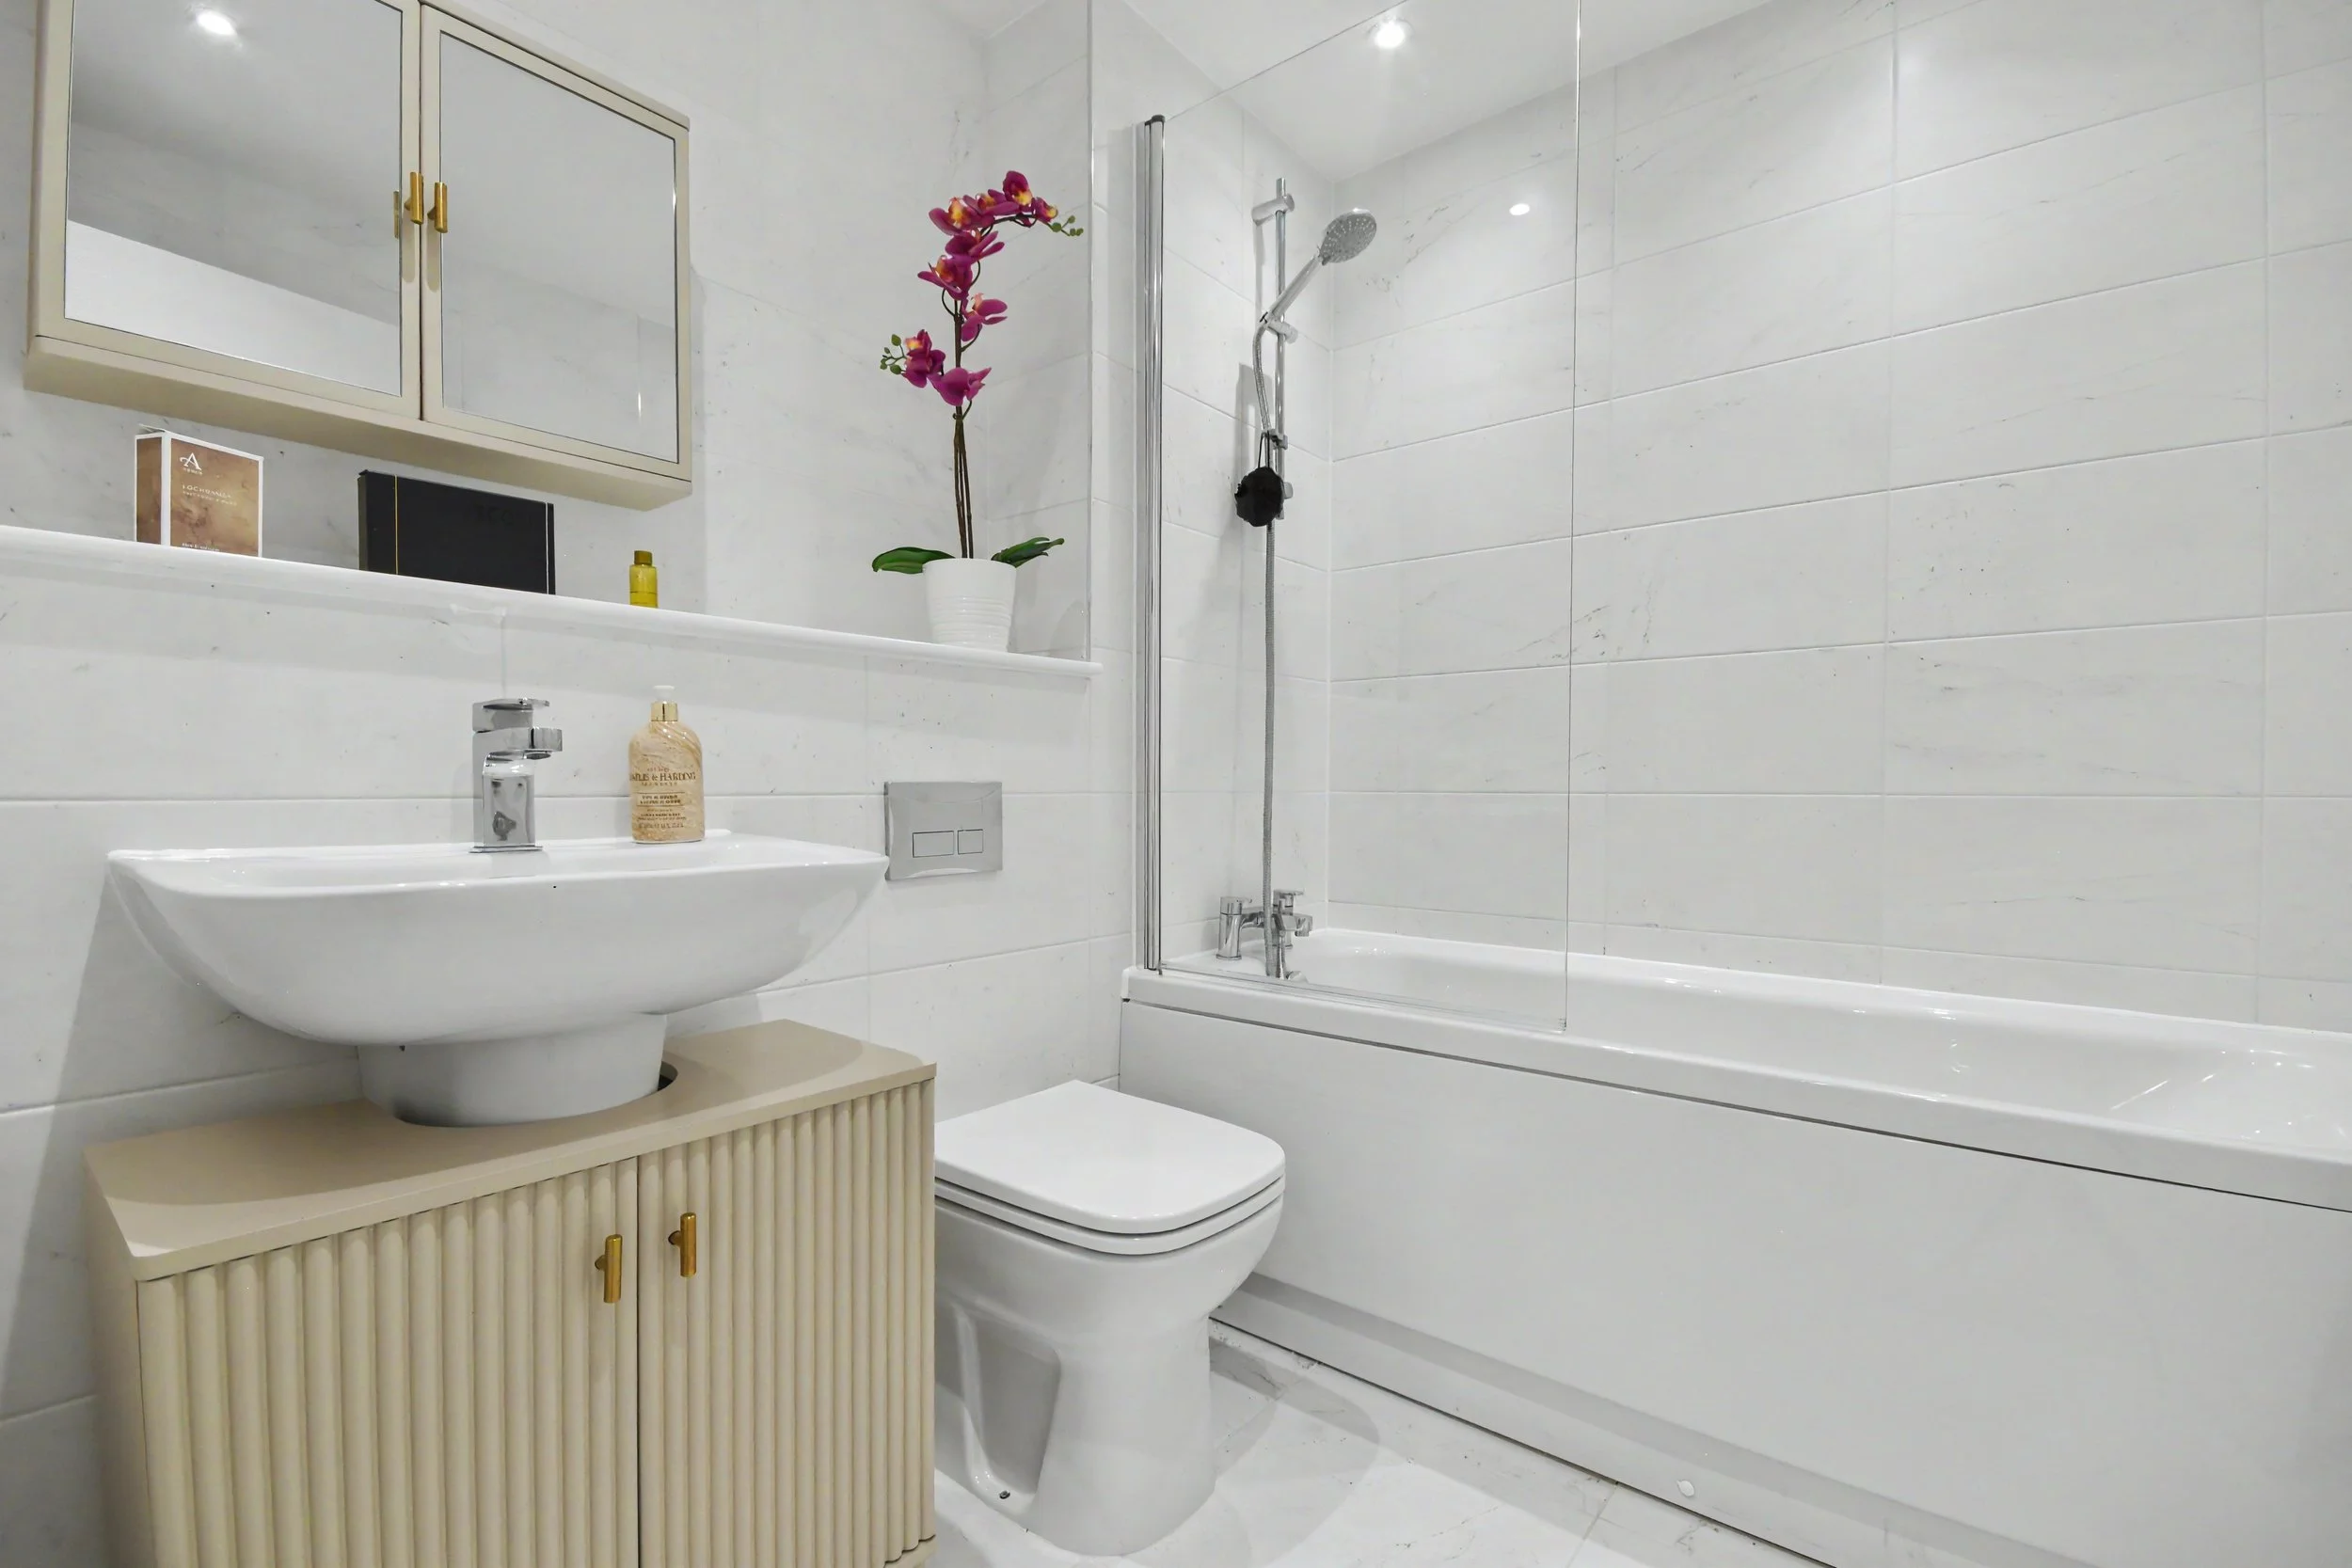 Image 23 of 37
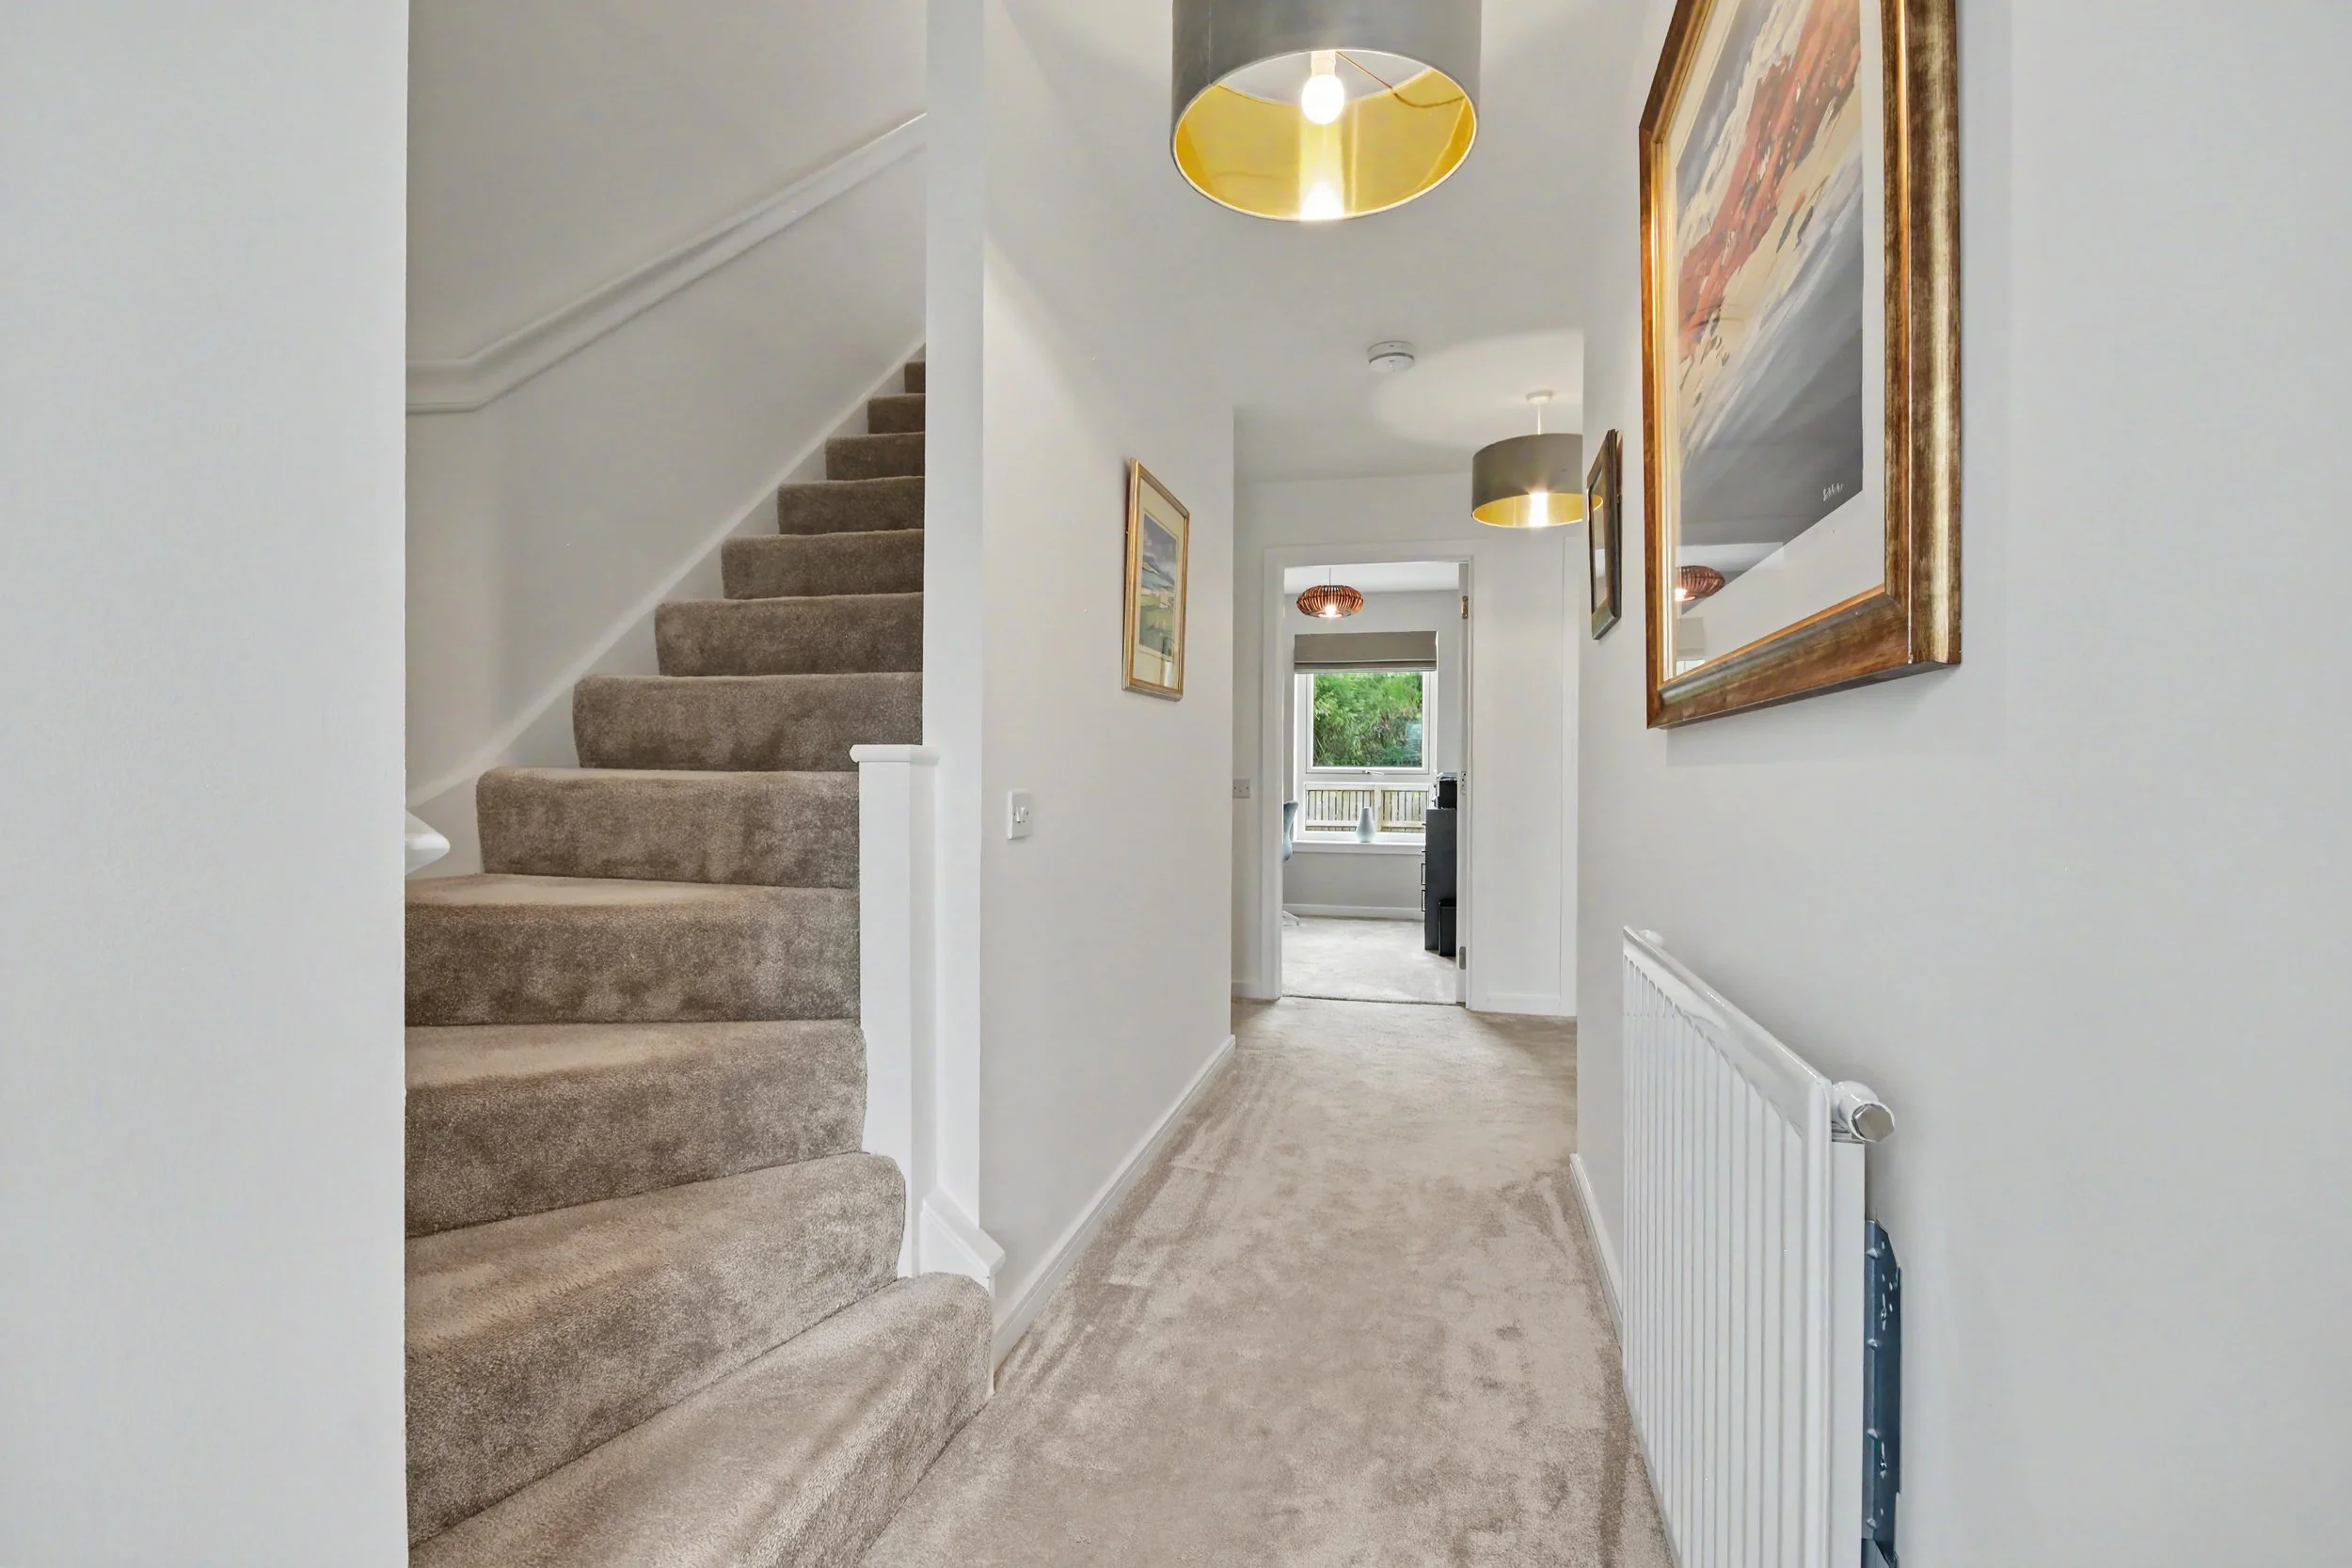 Image 24 of 37
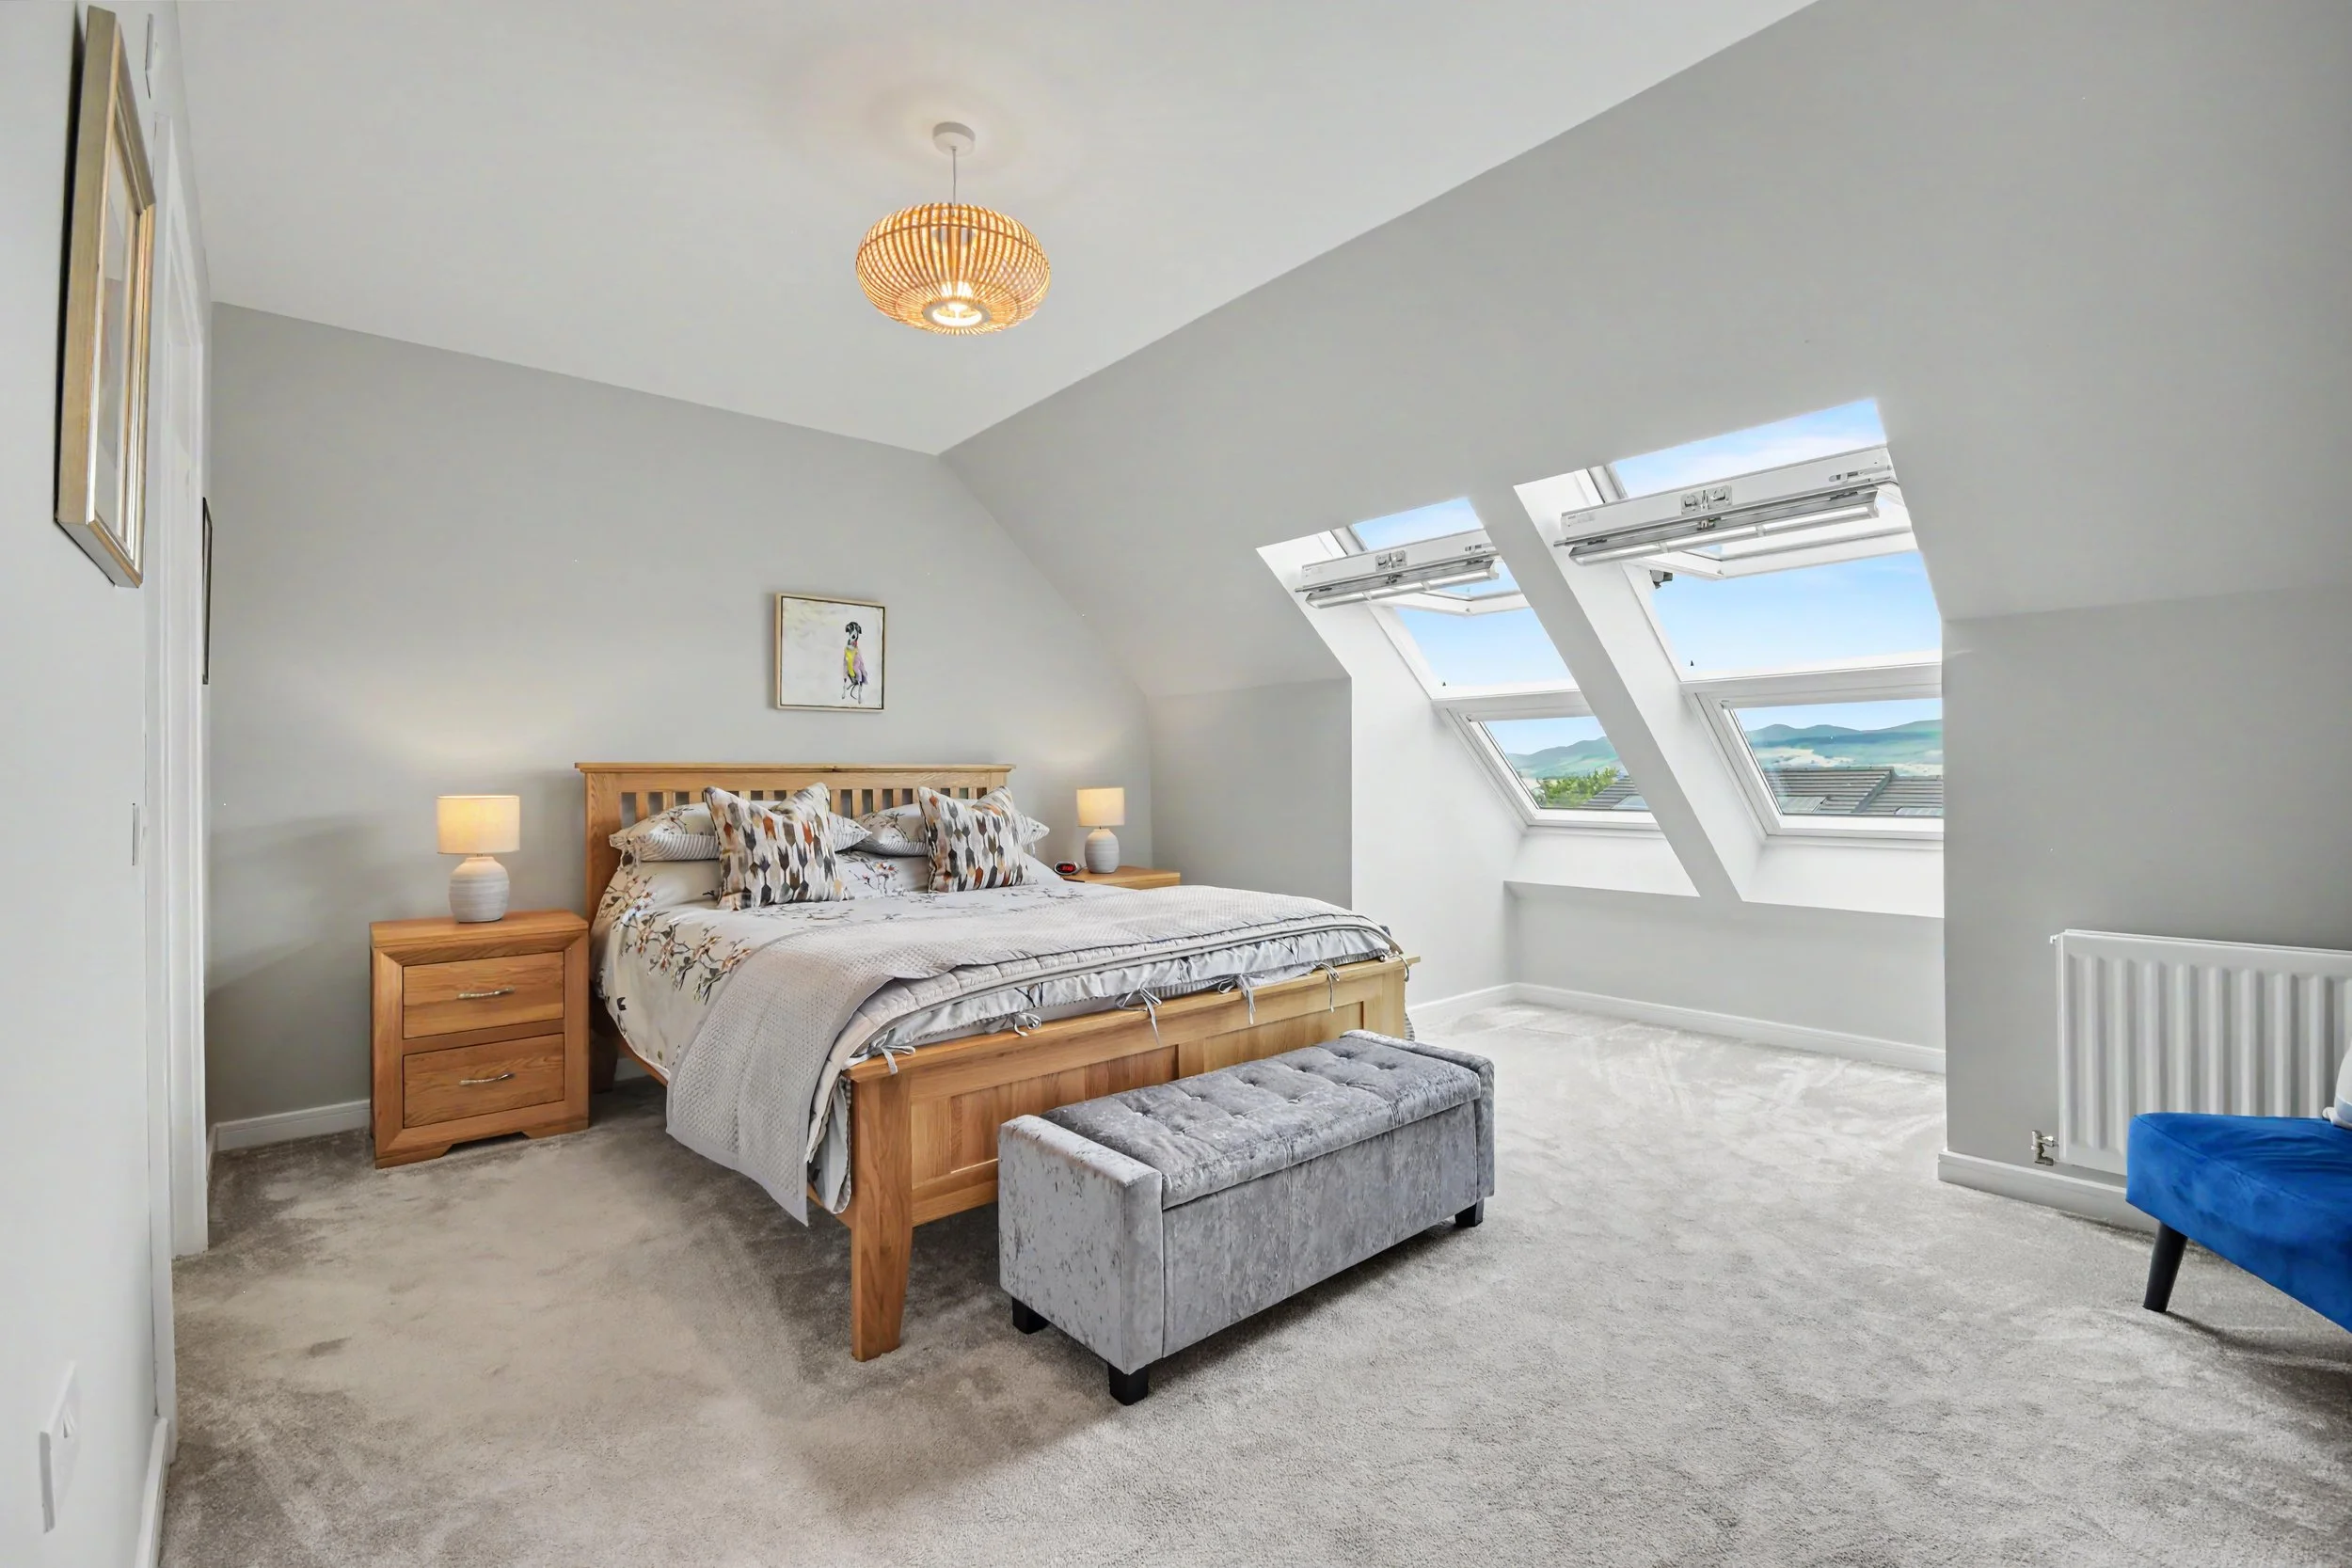 Image 25 of 37
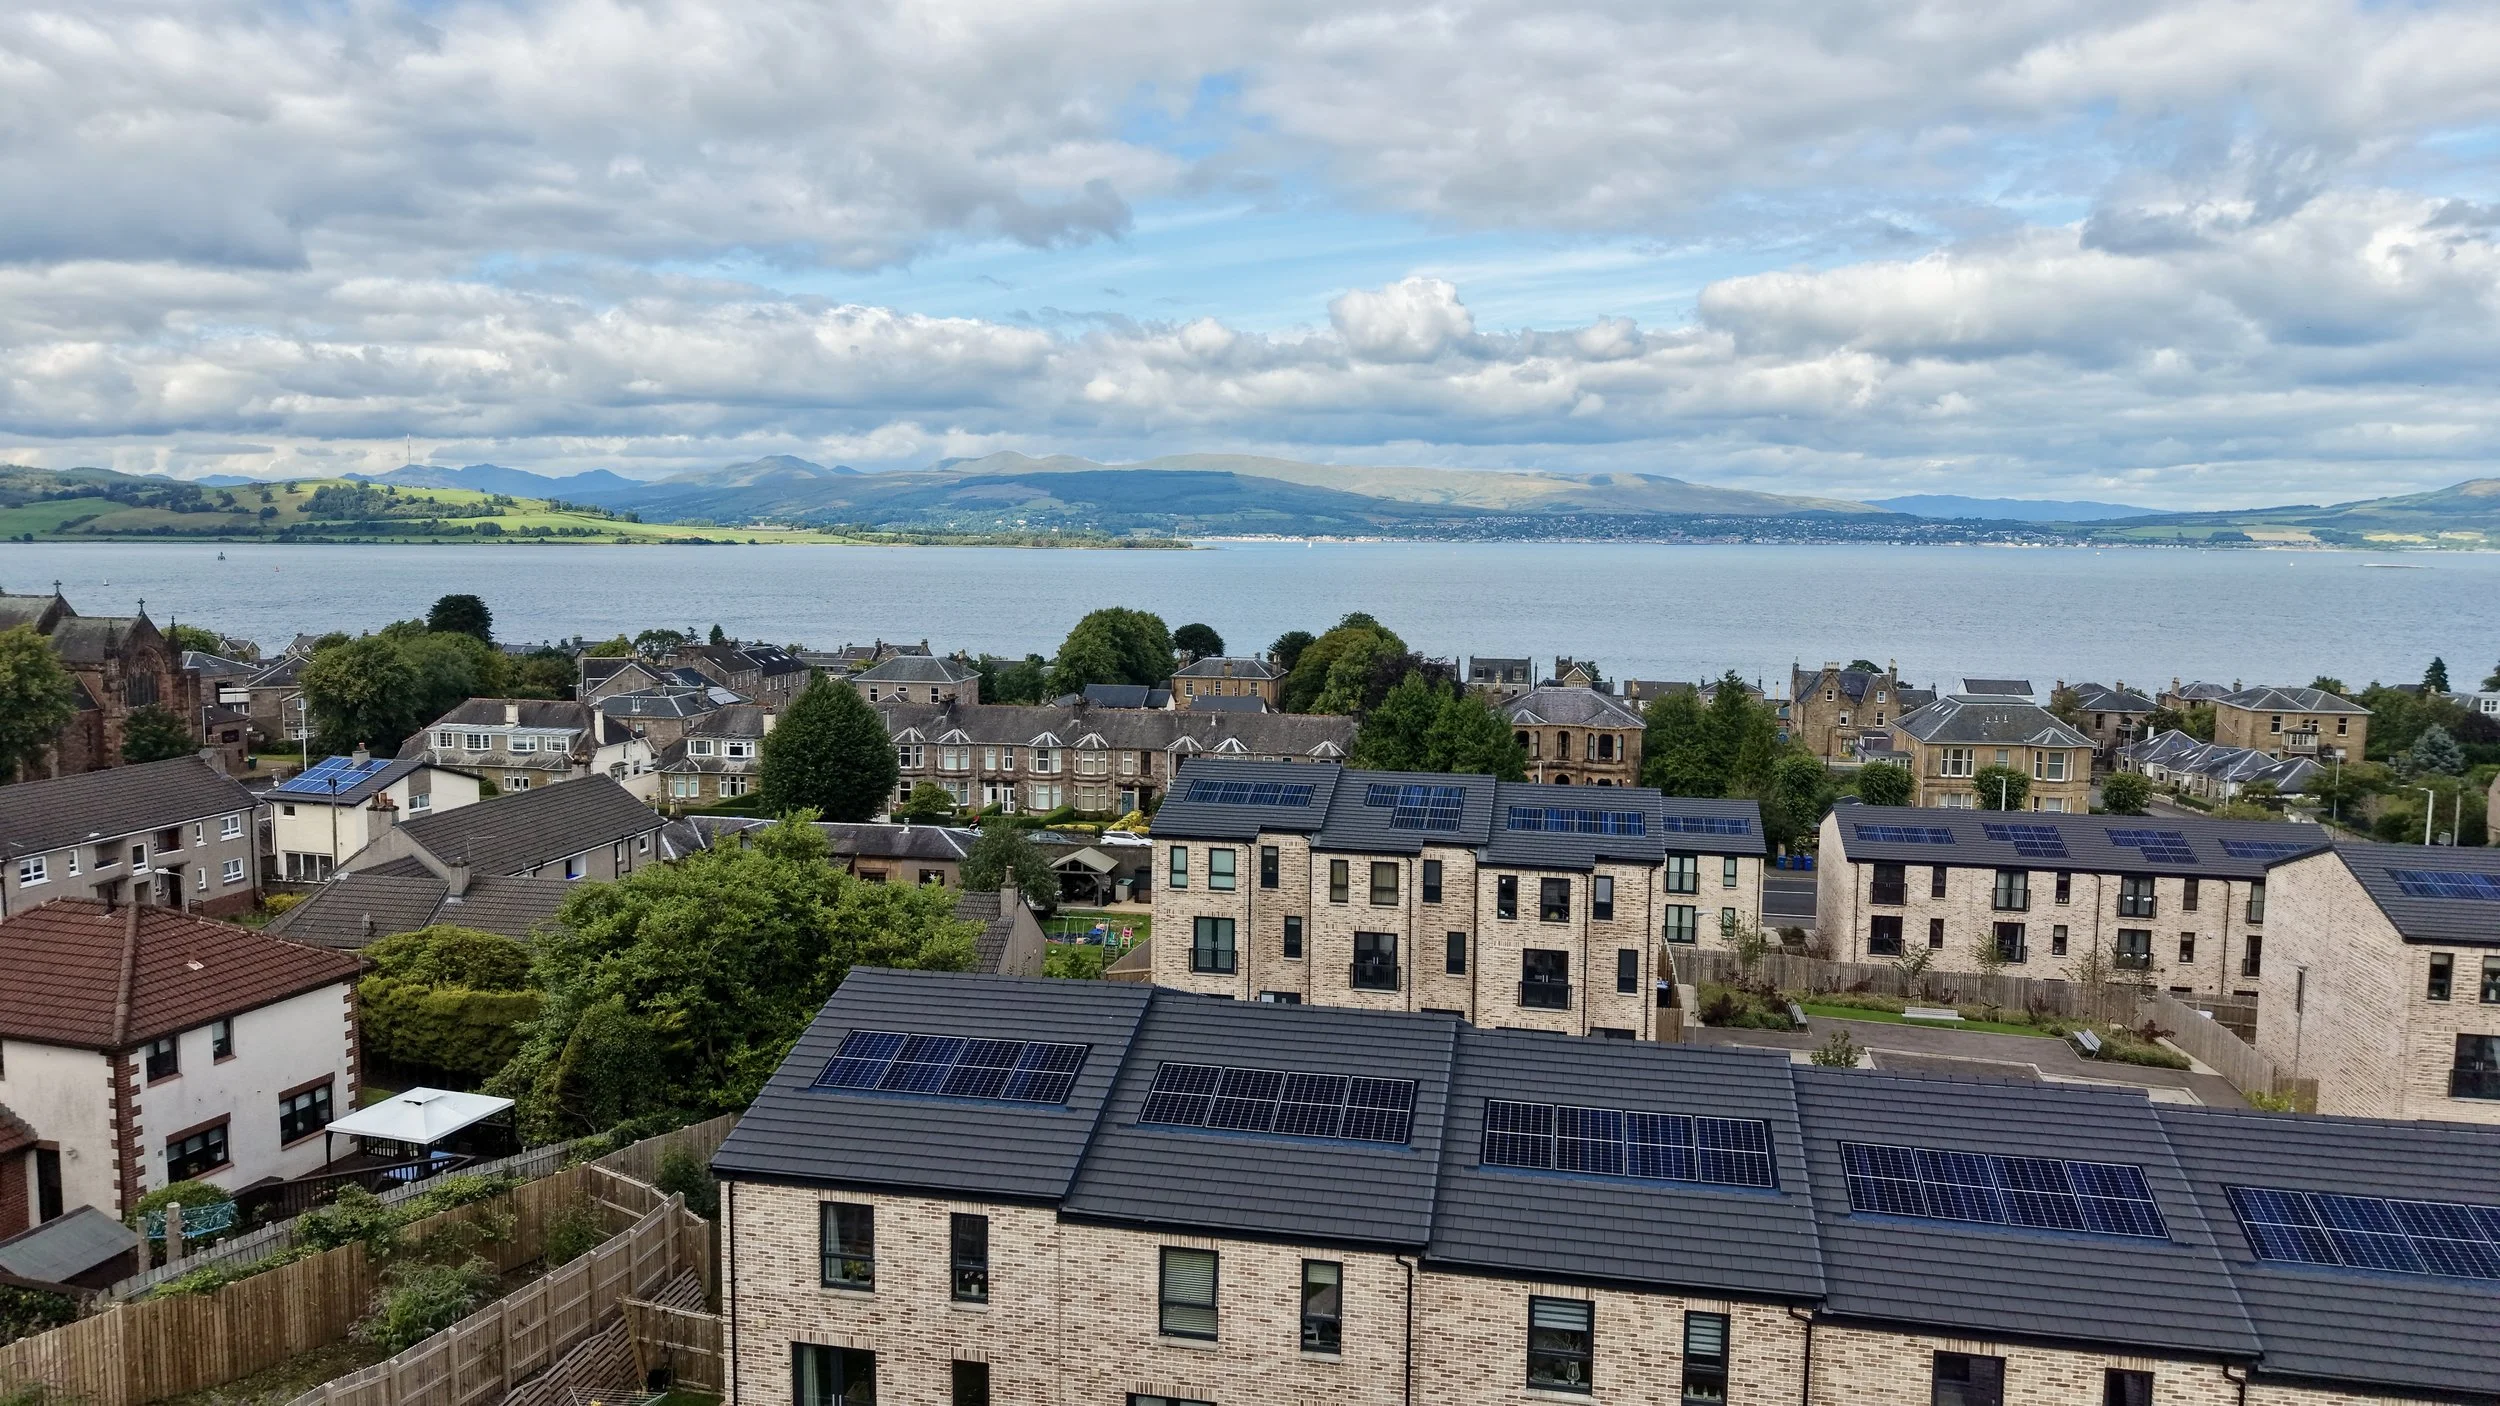 Image 26 of 37
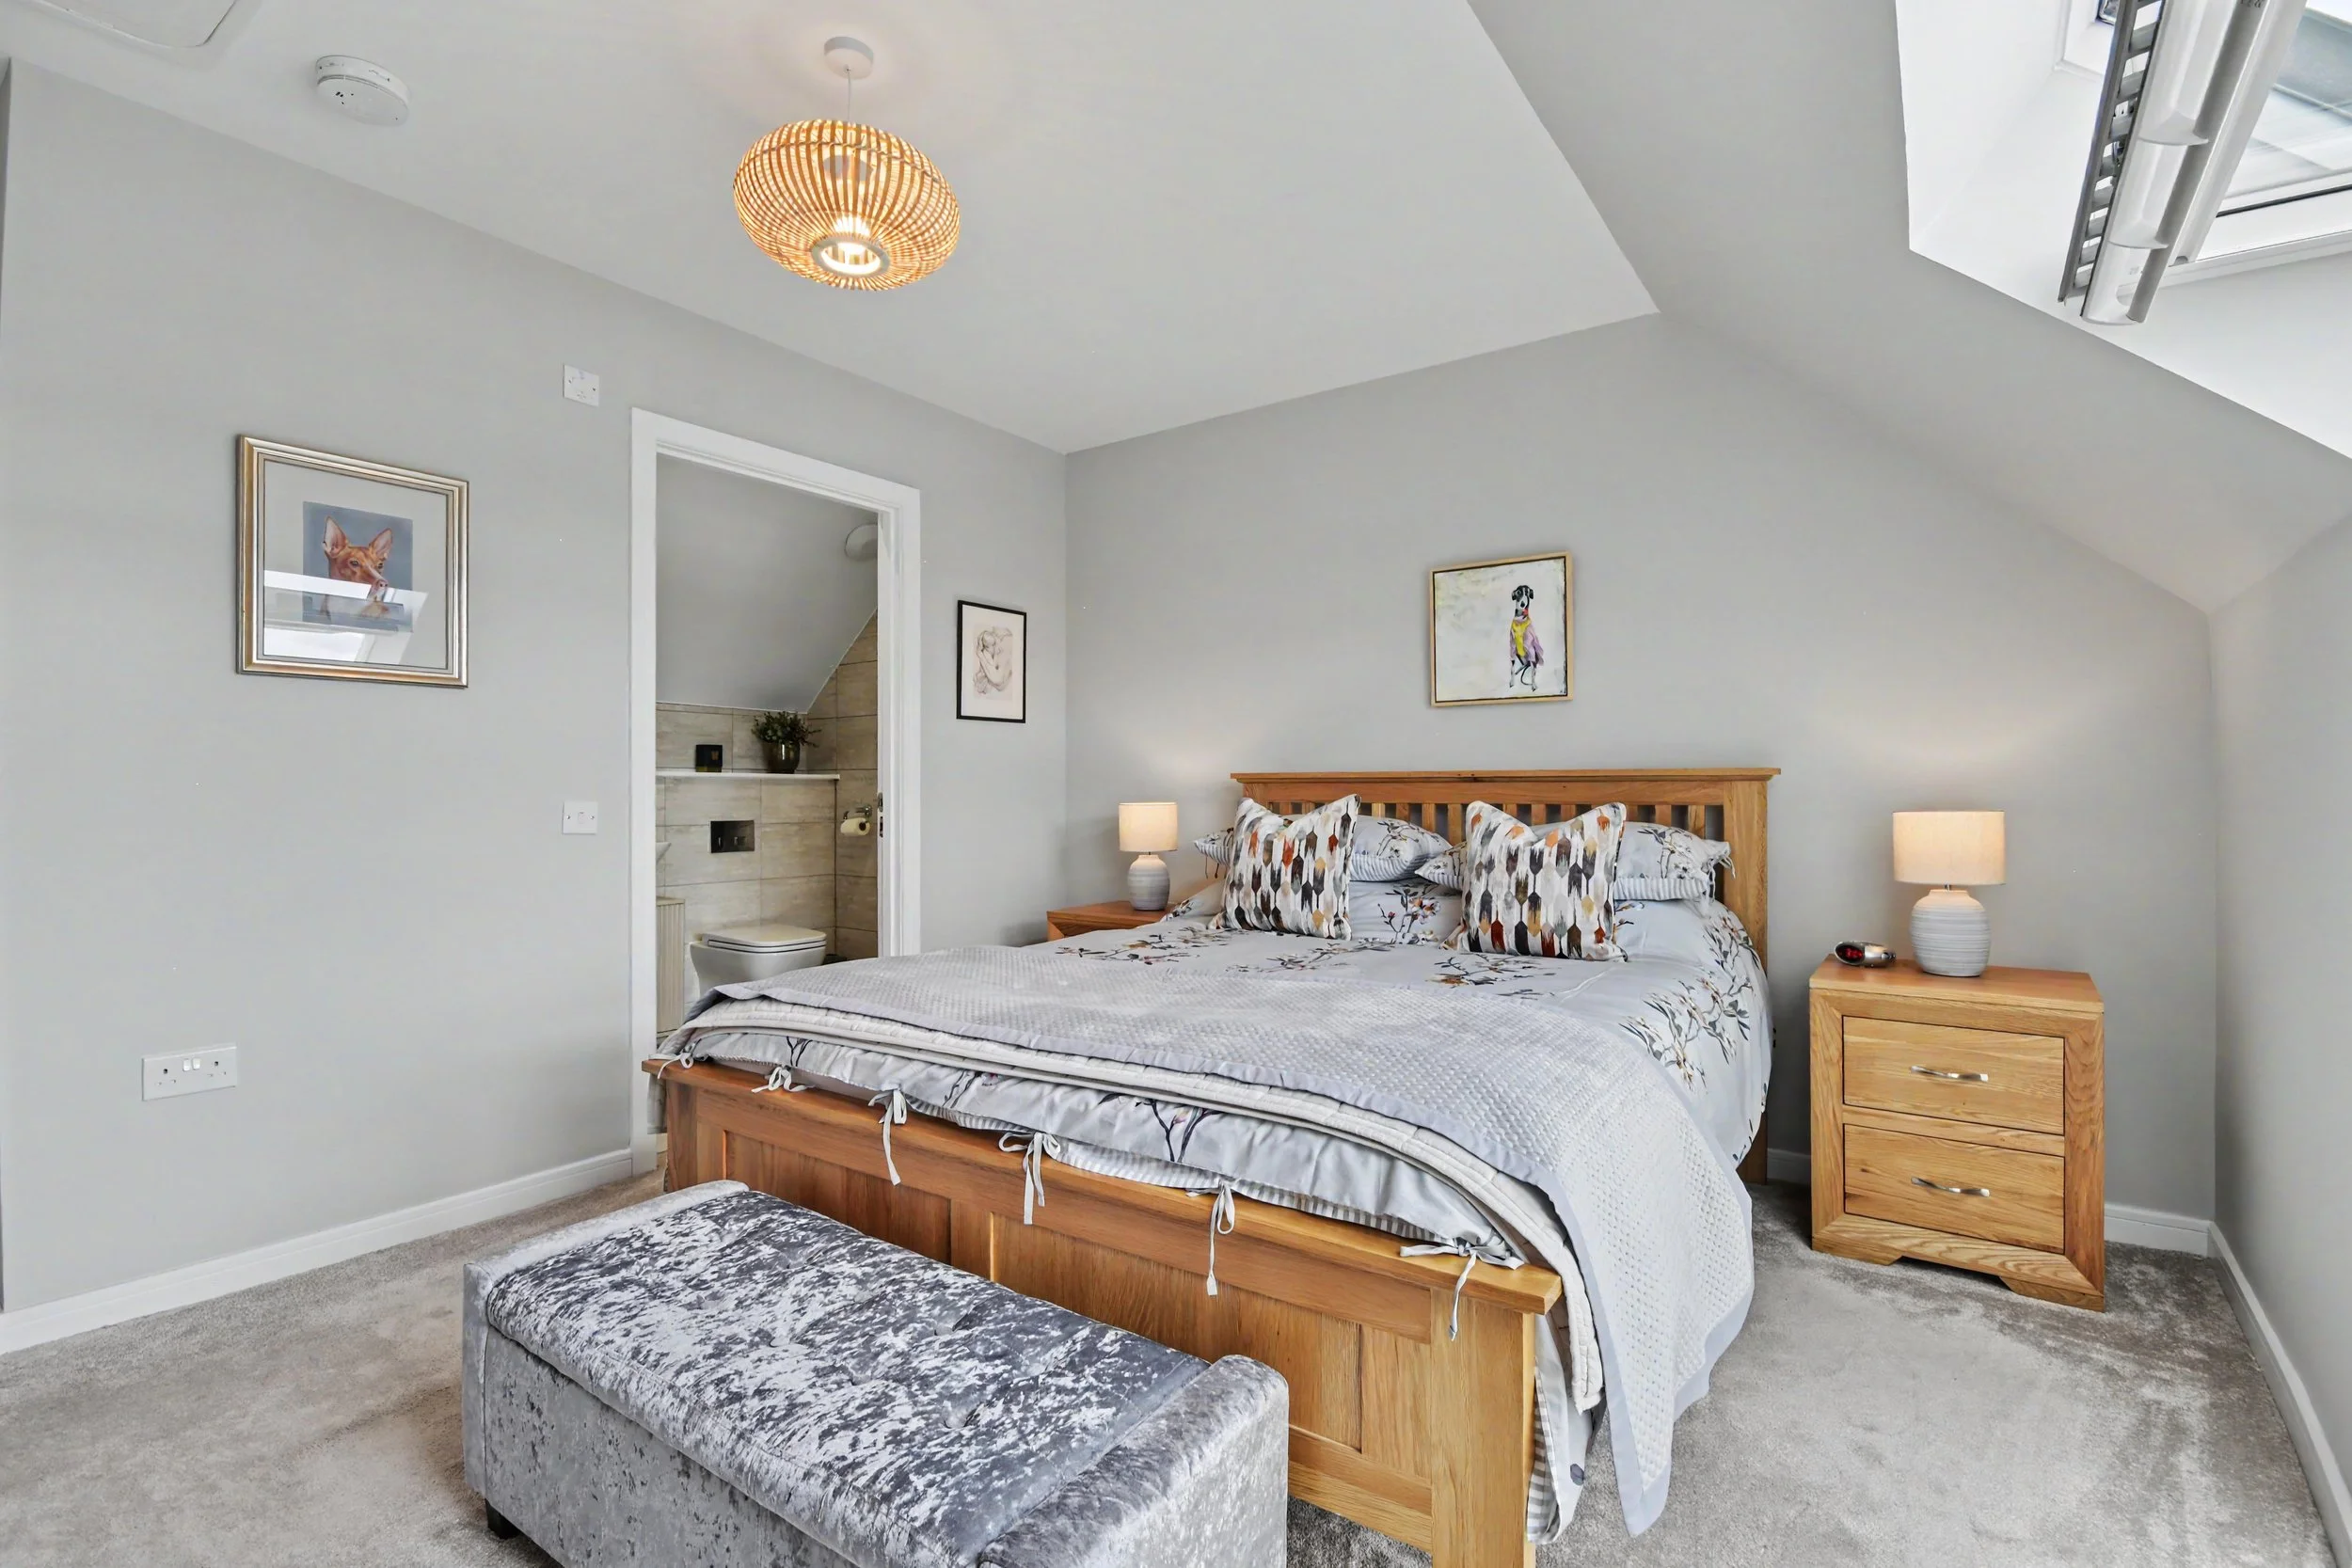 Image 27 of 37
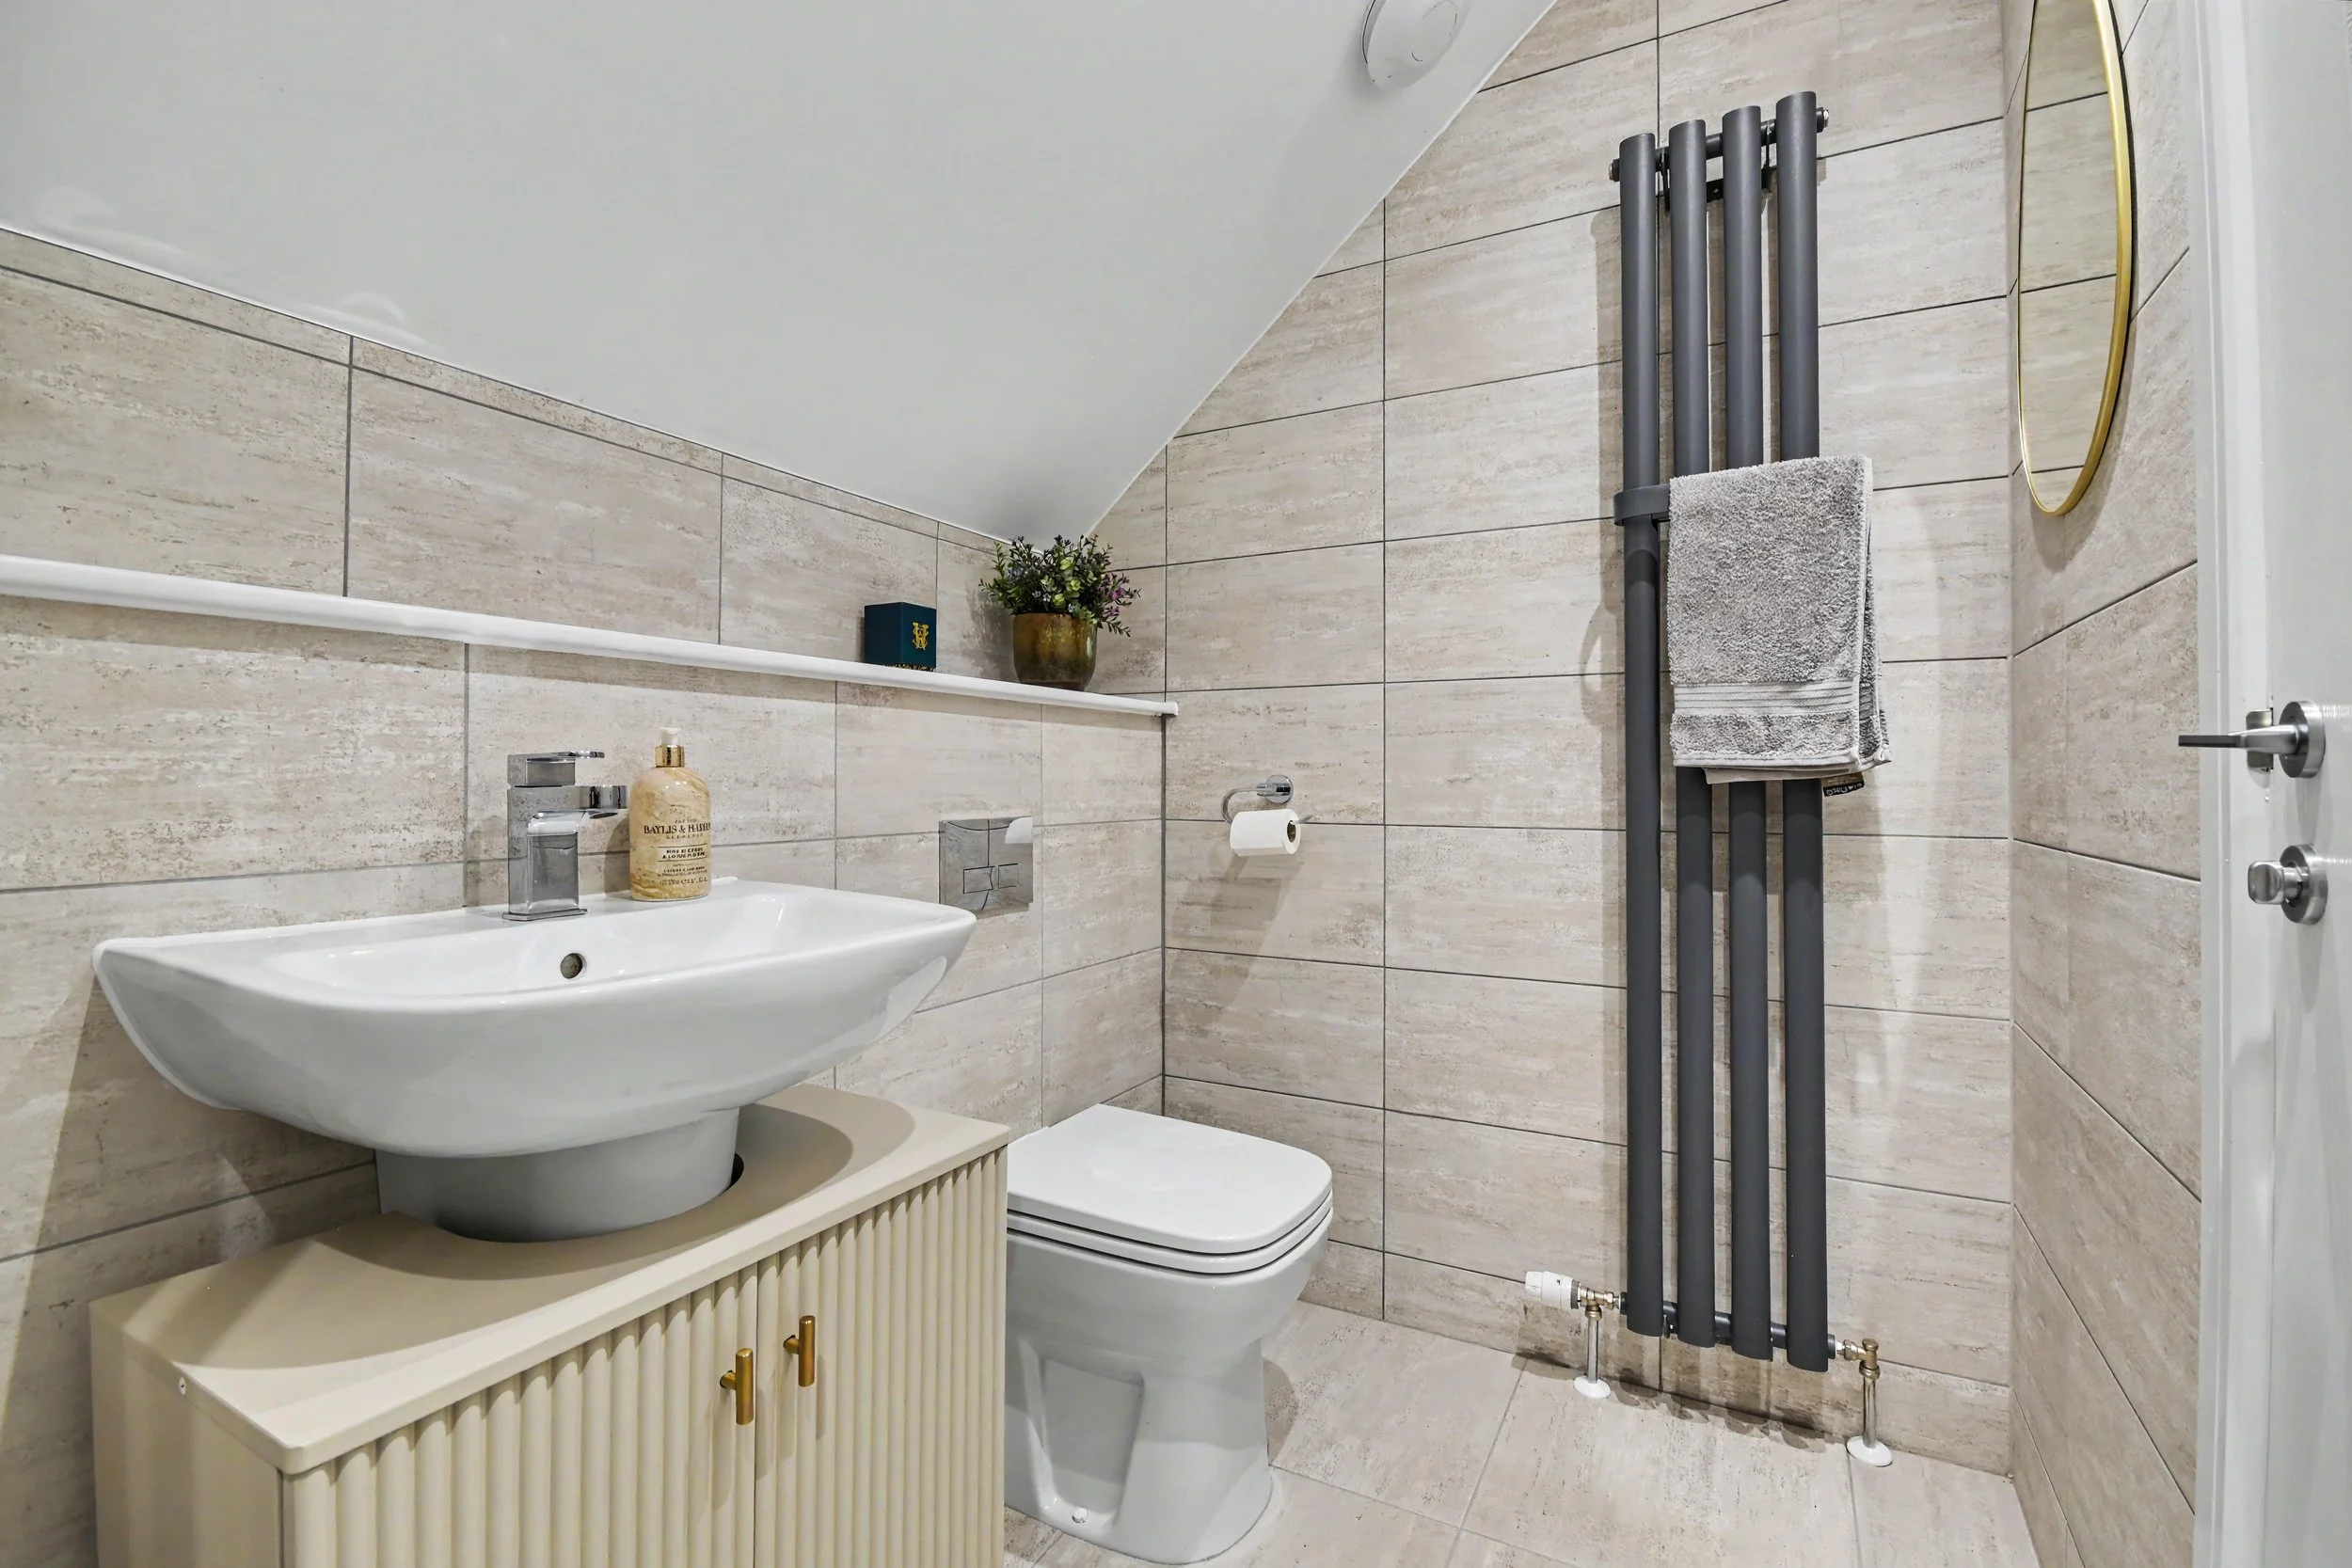 Image 28 of 37
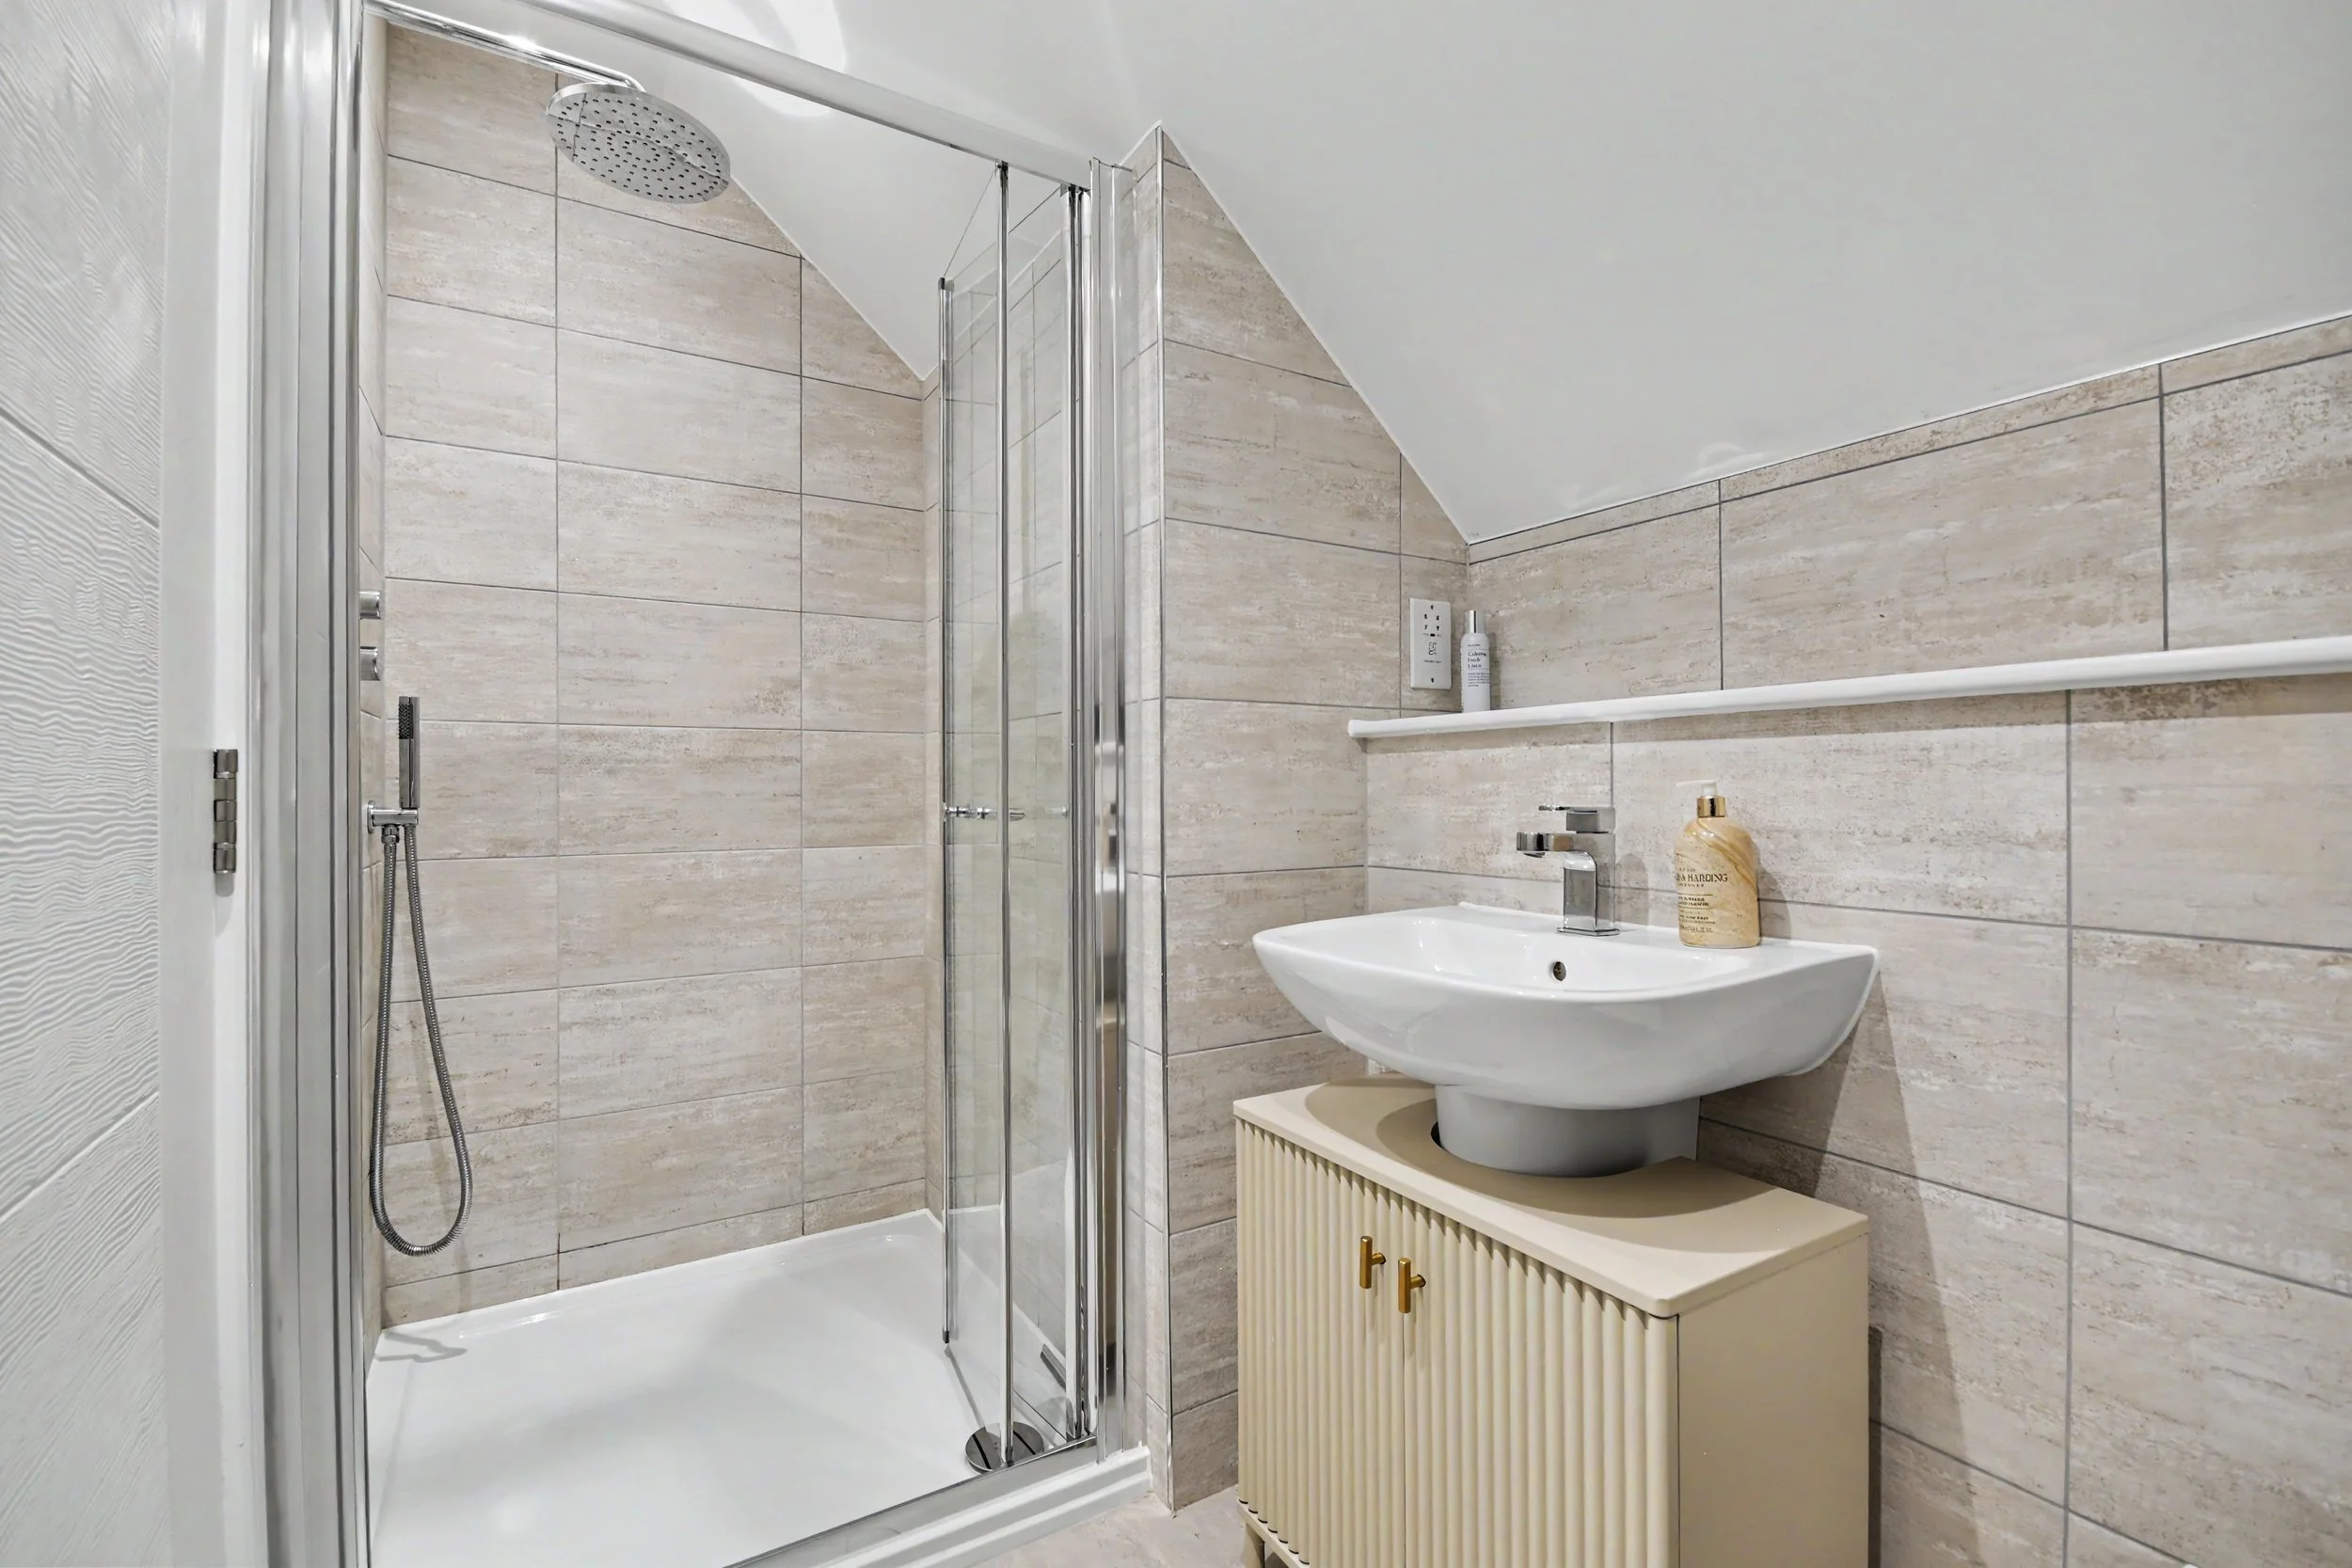 Image 29 of 37
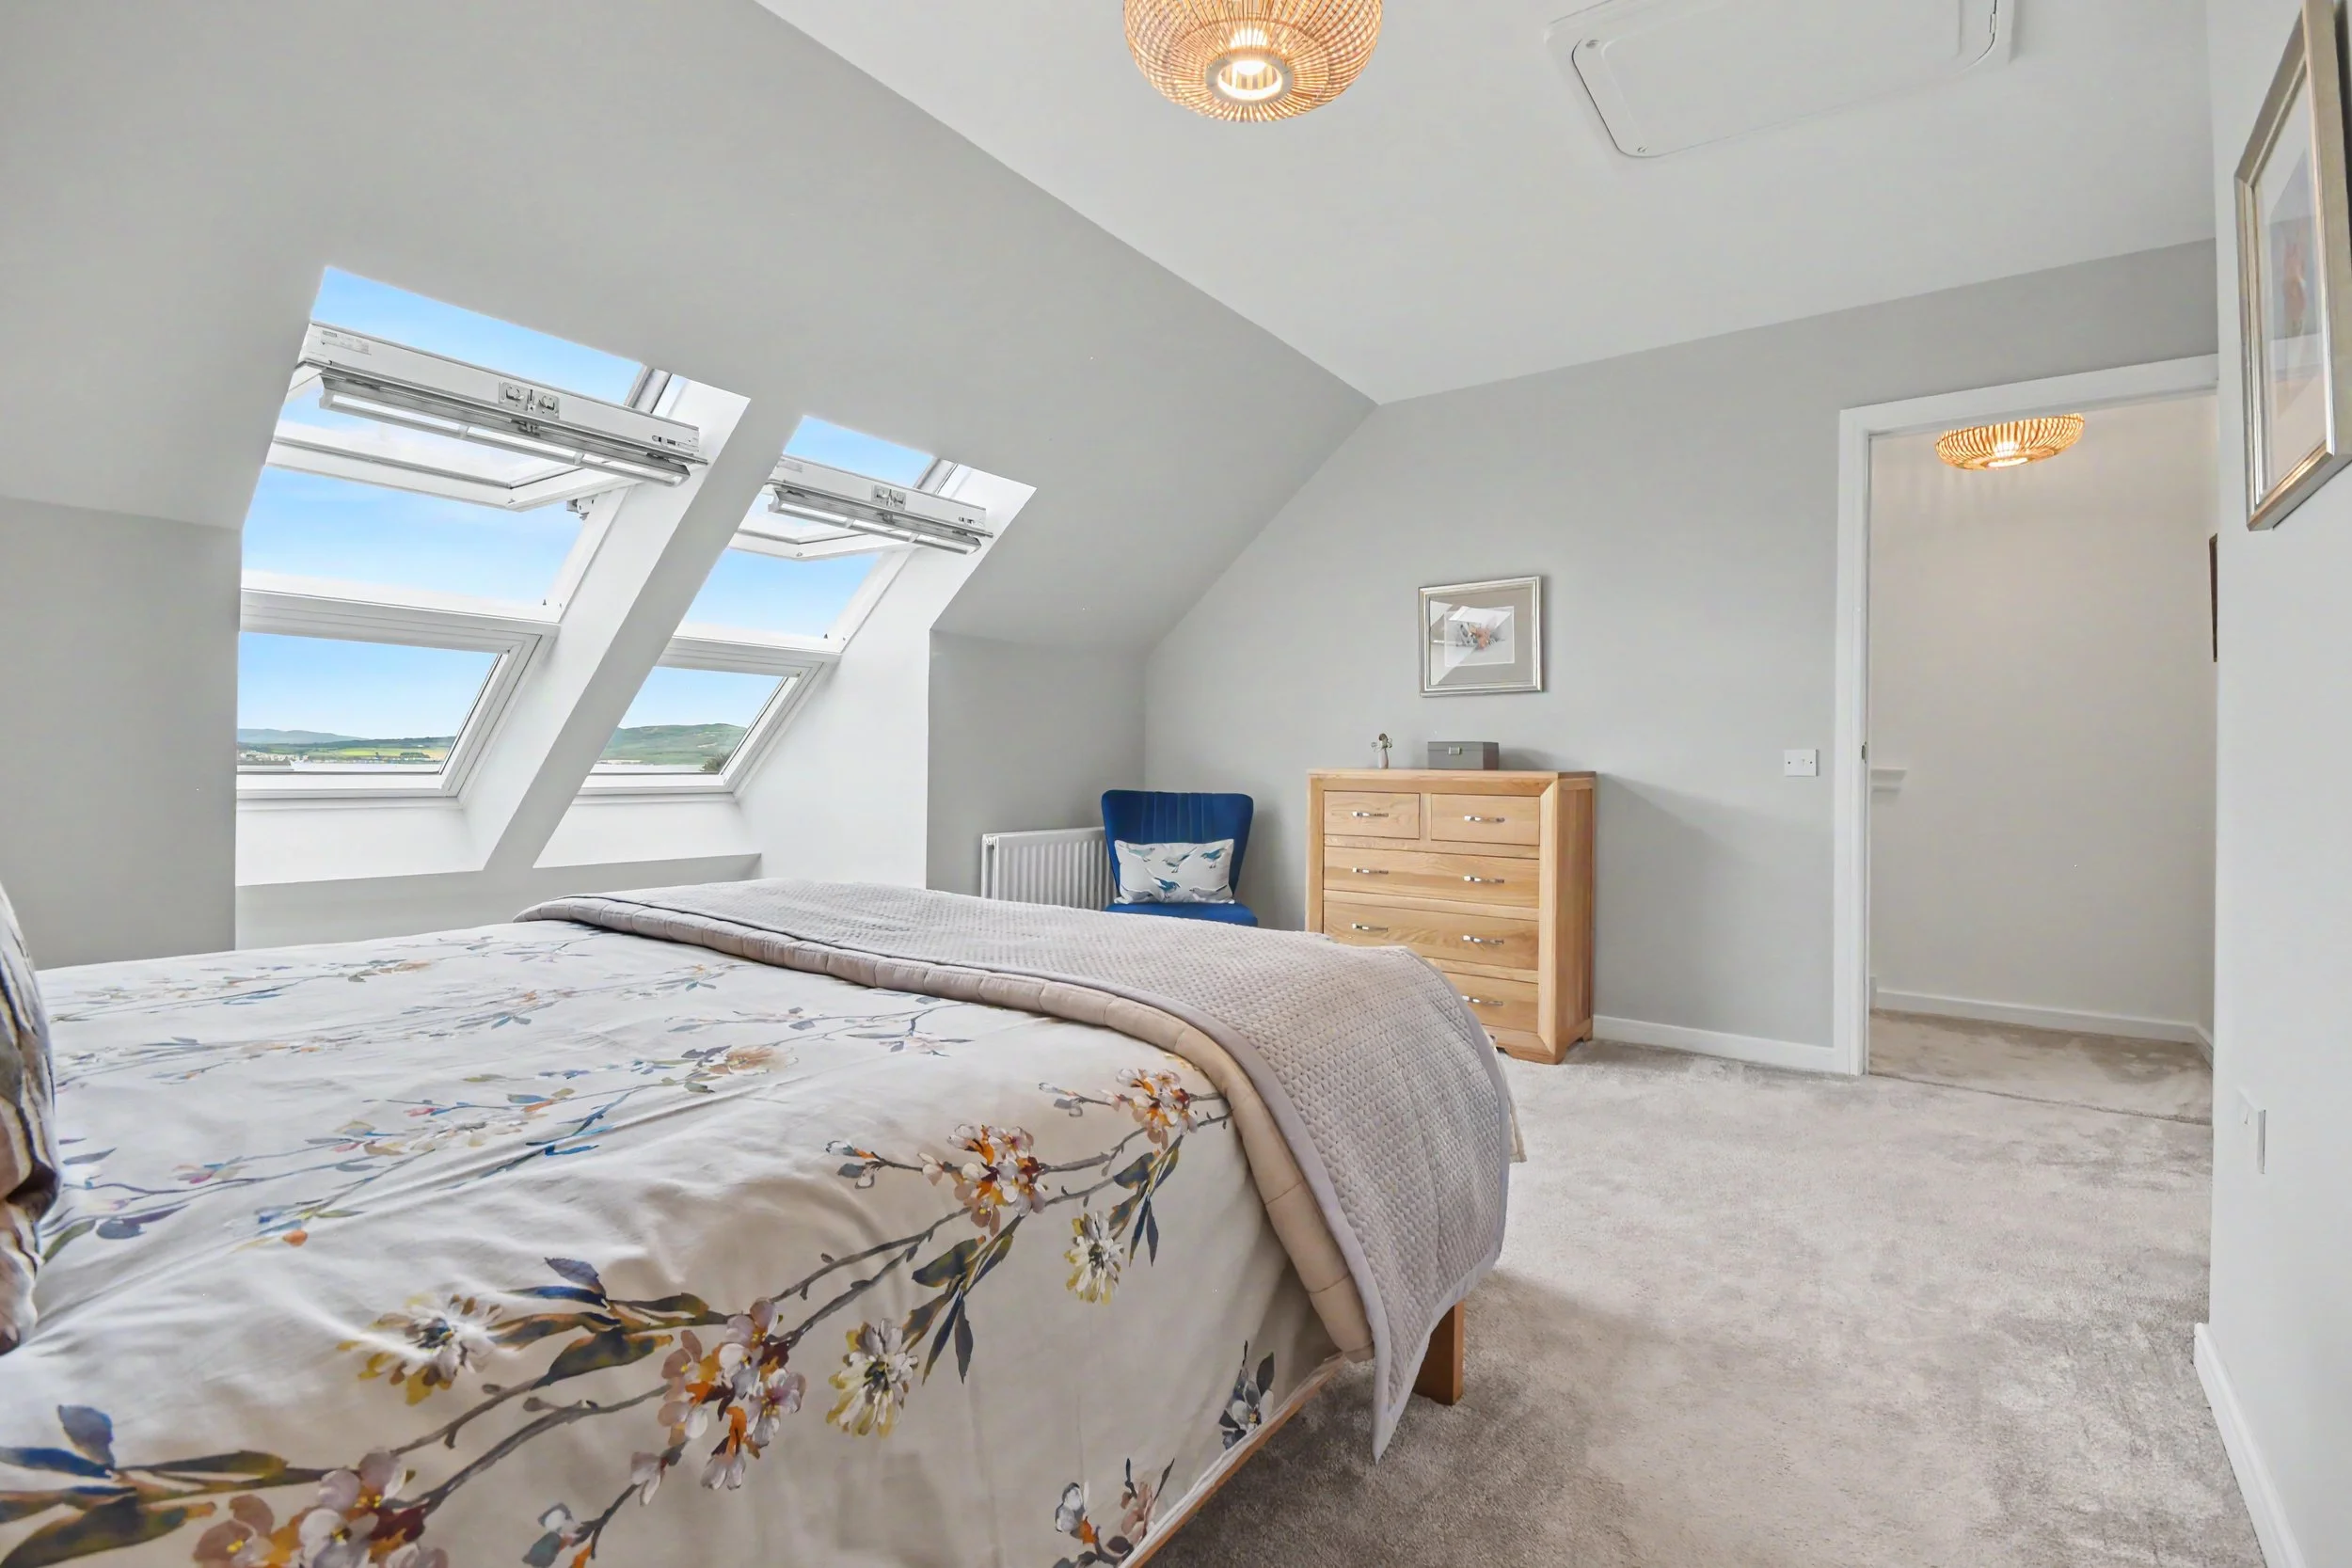 Image 30 of 37
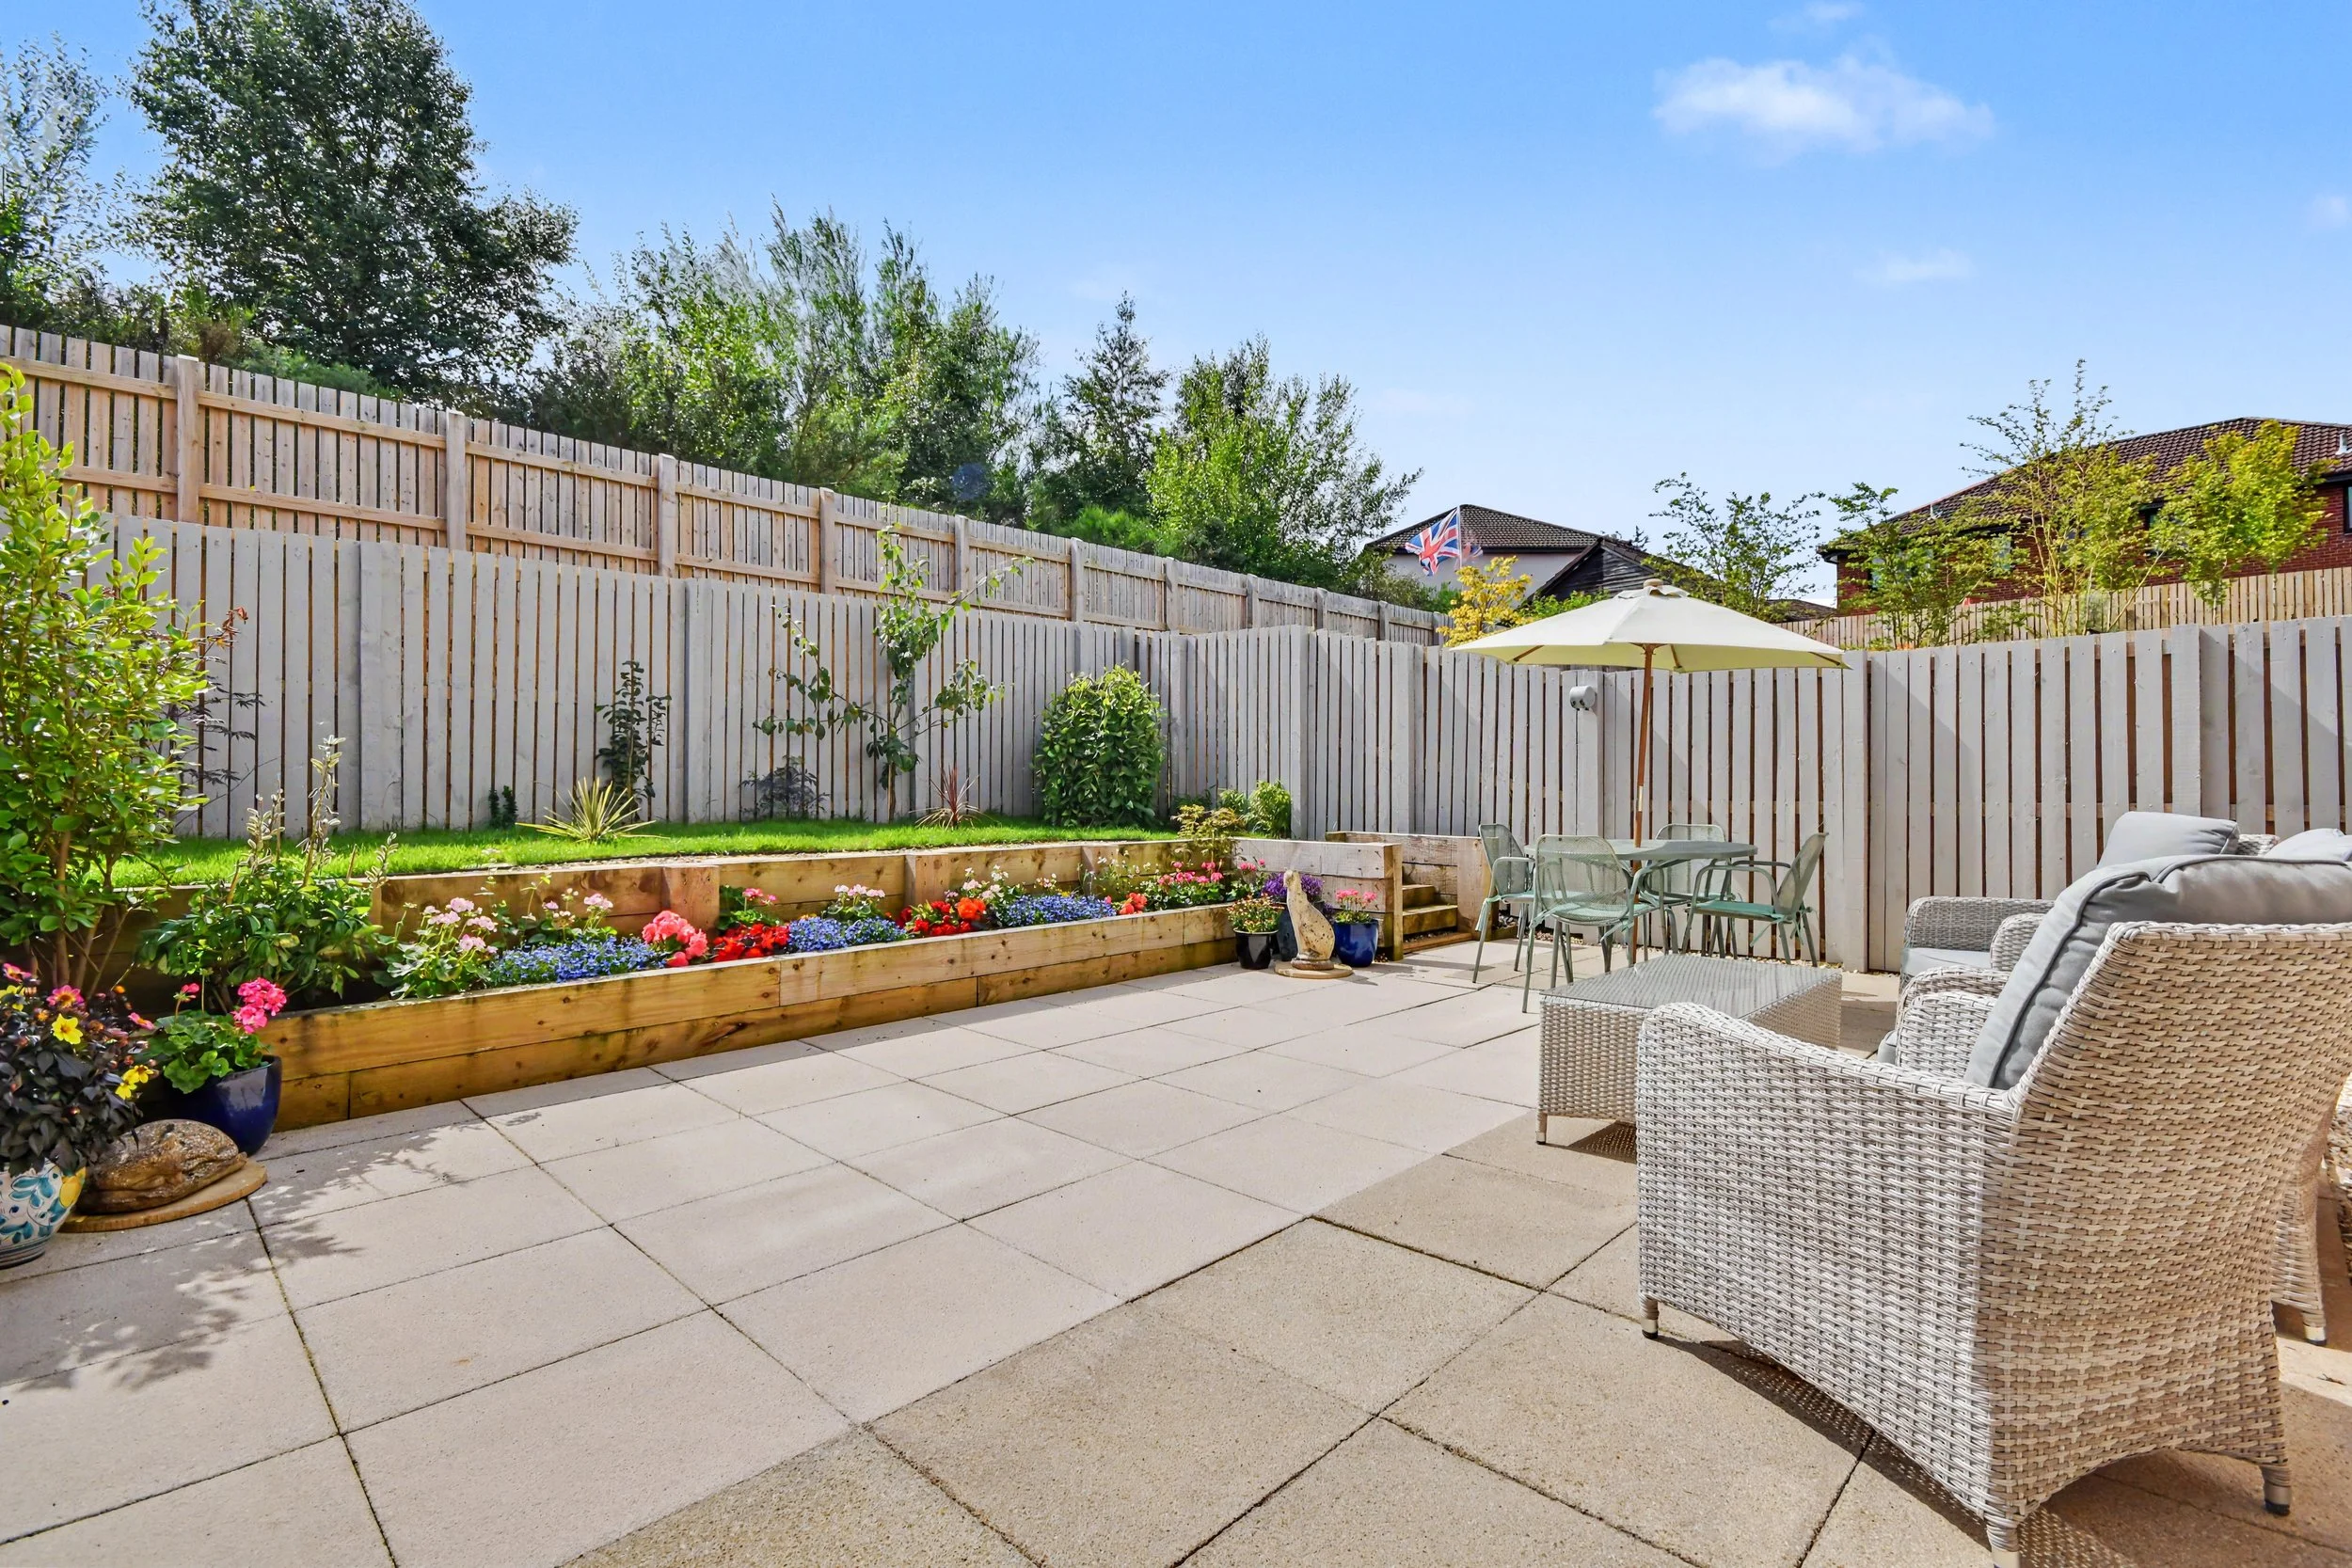 Image 31 of 37
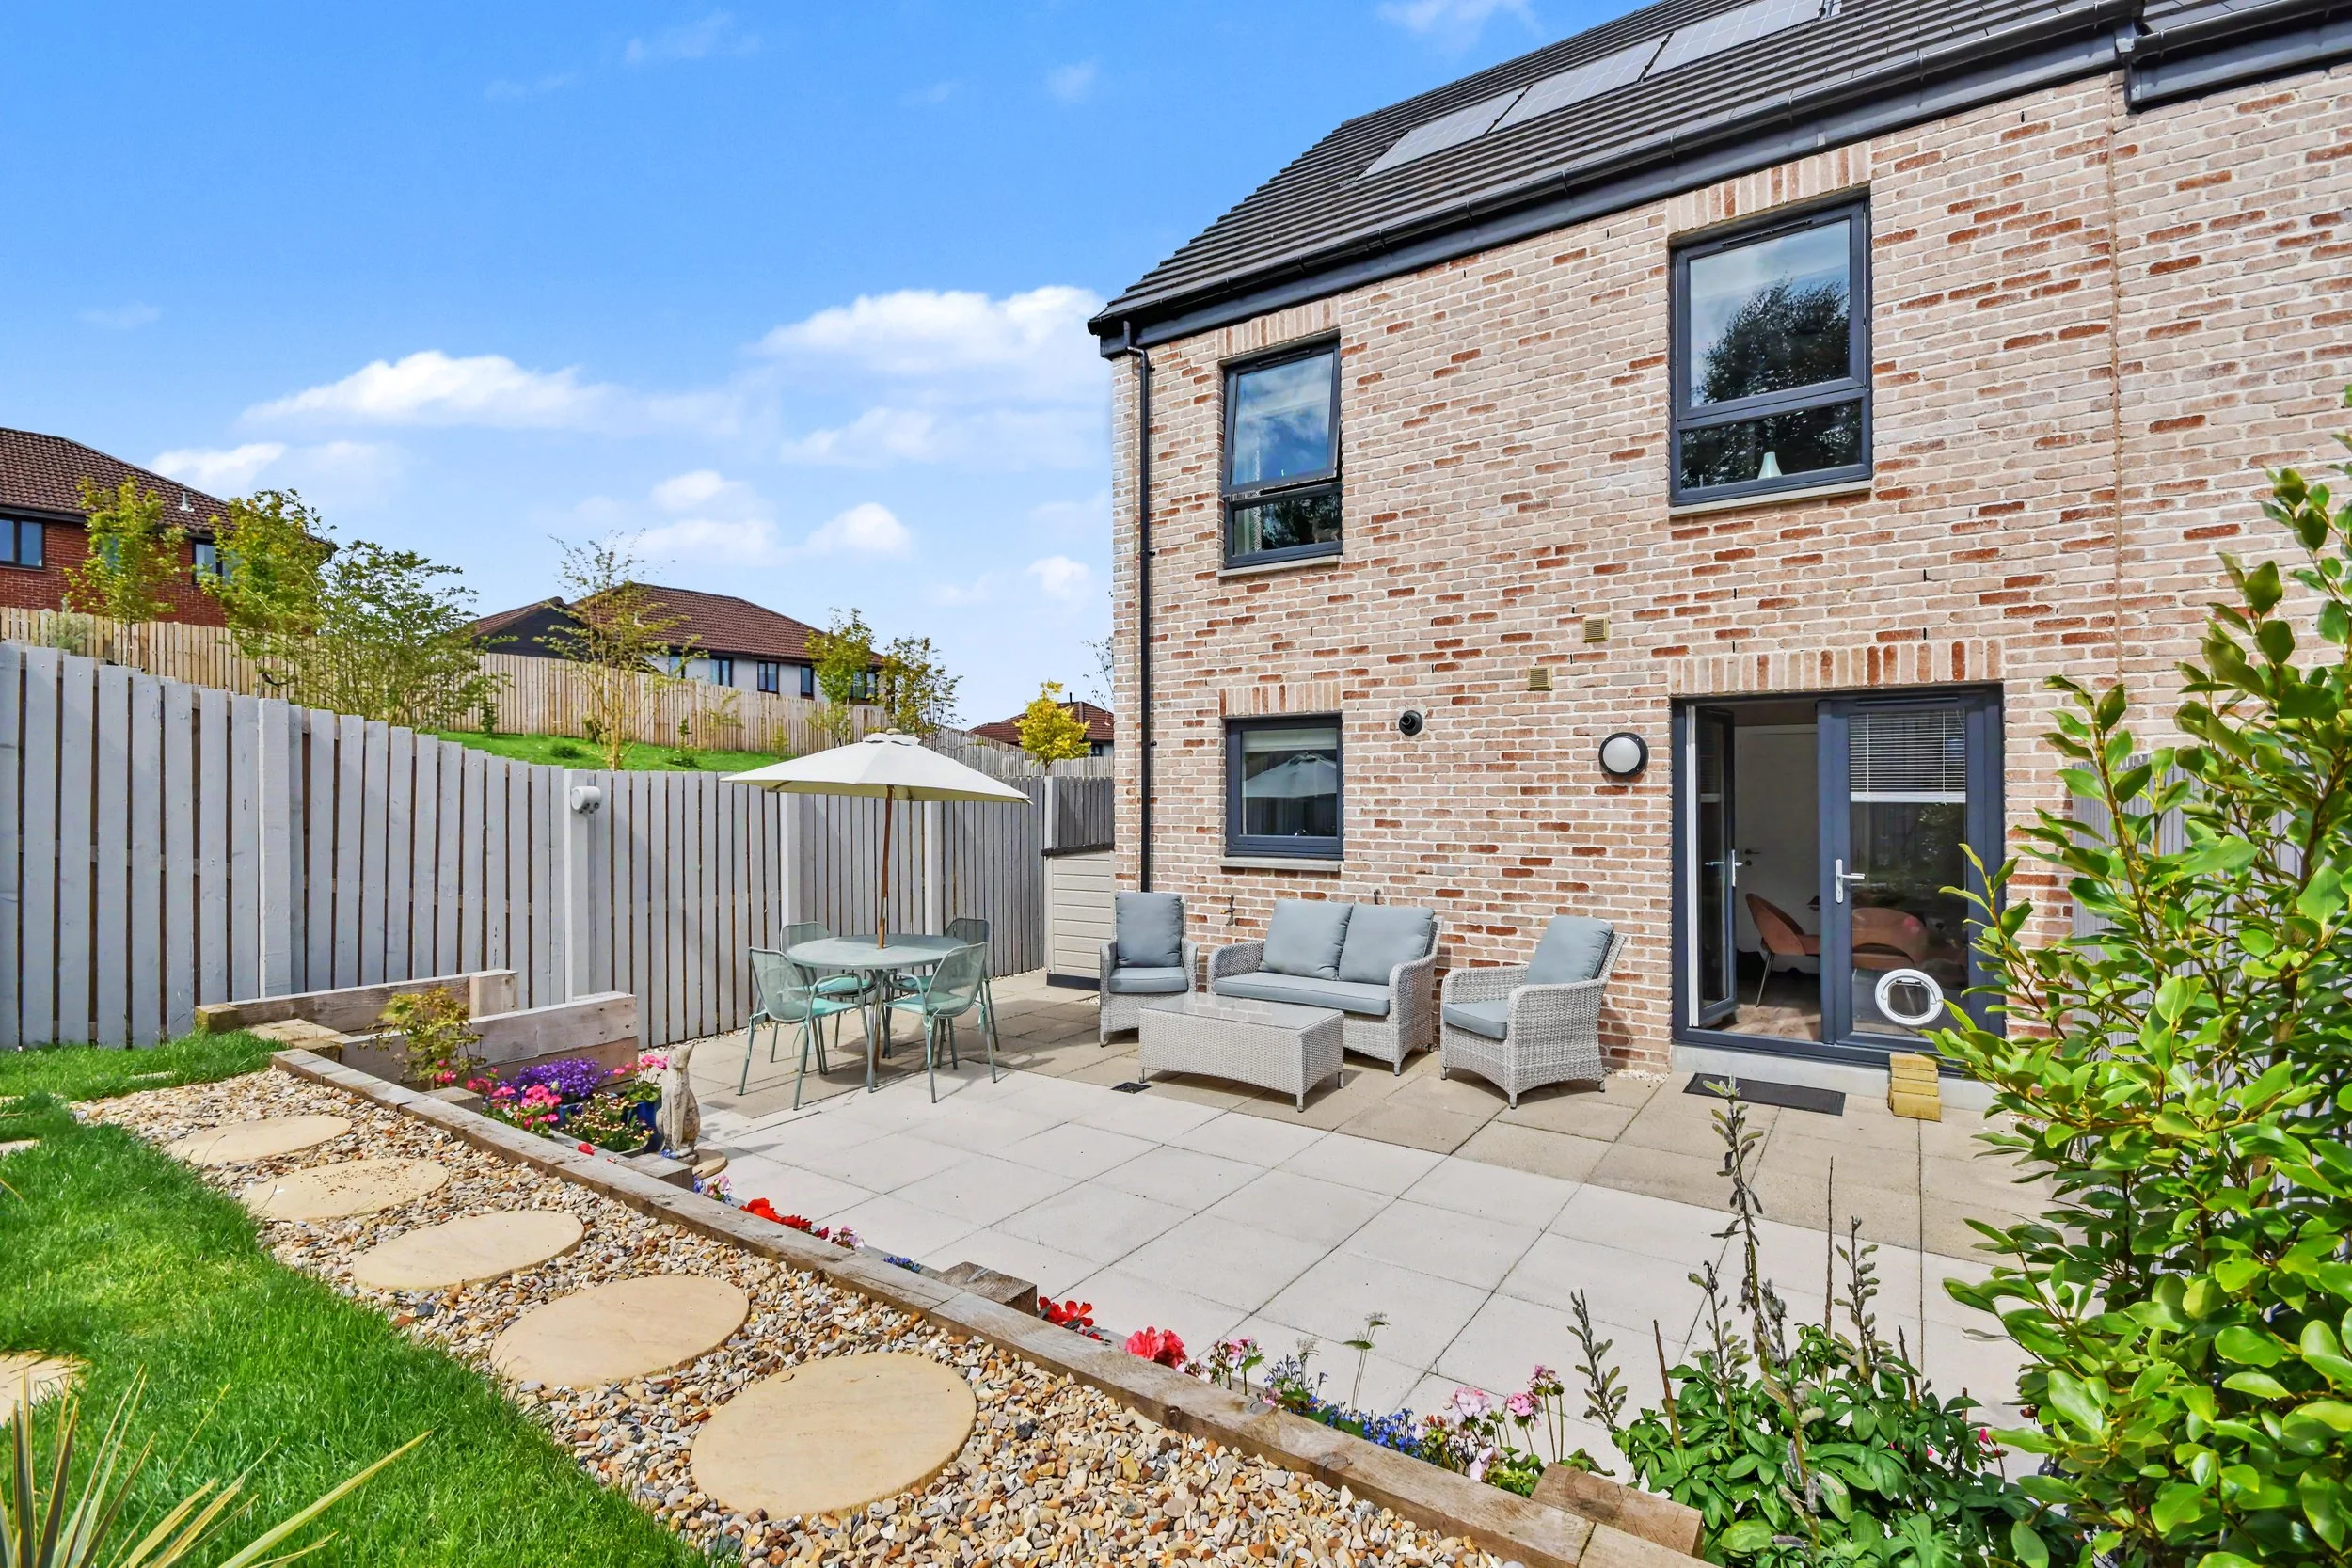 Image 32 of 37
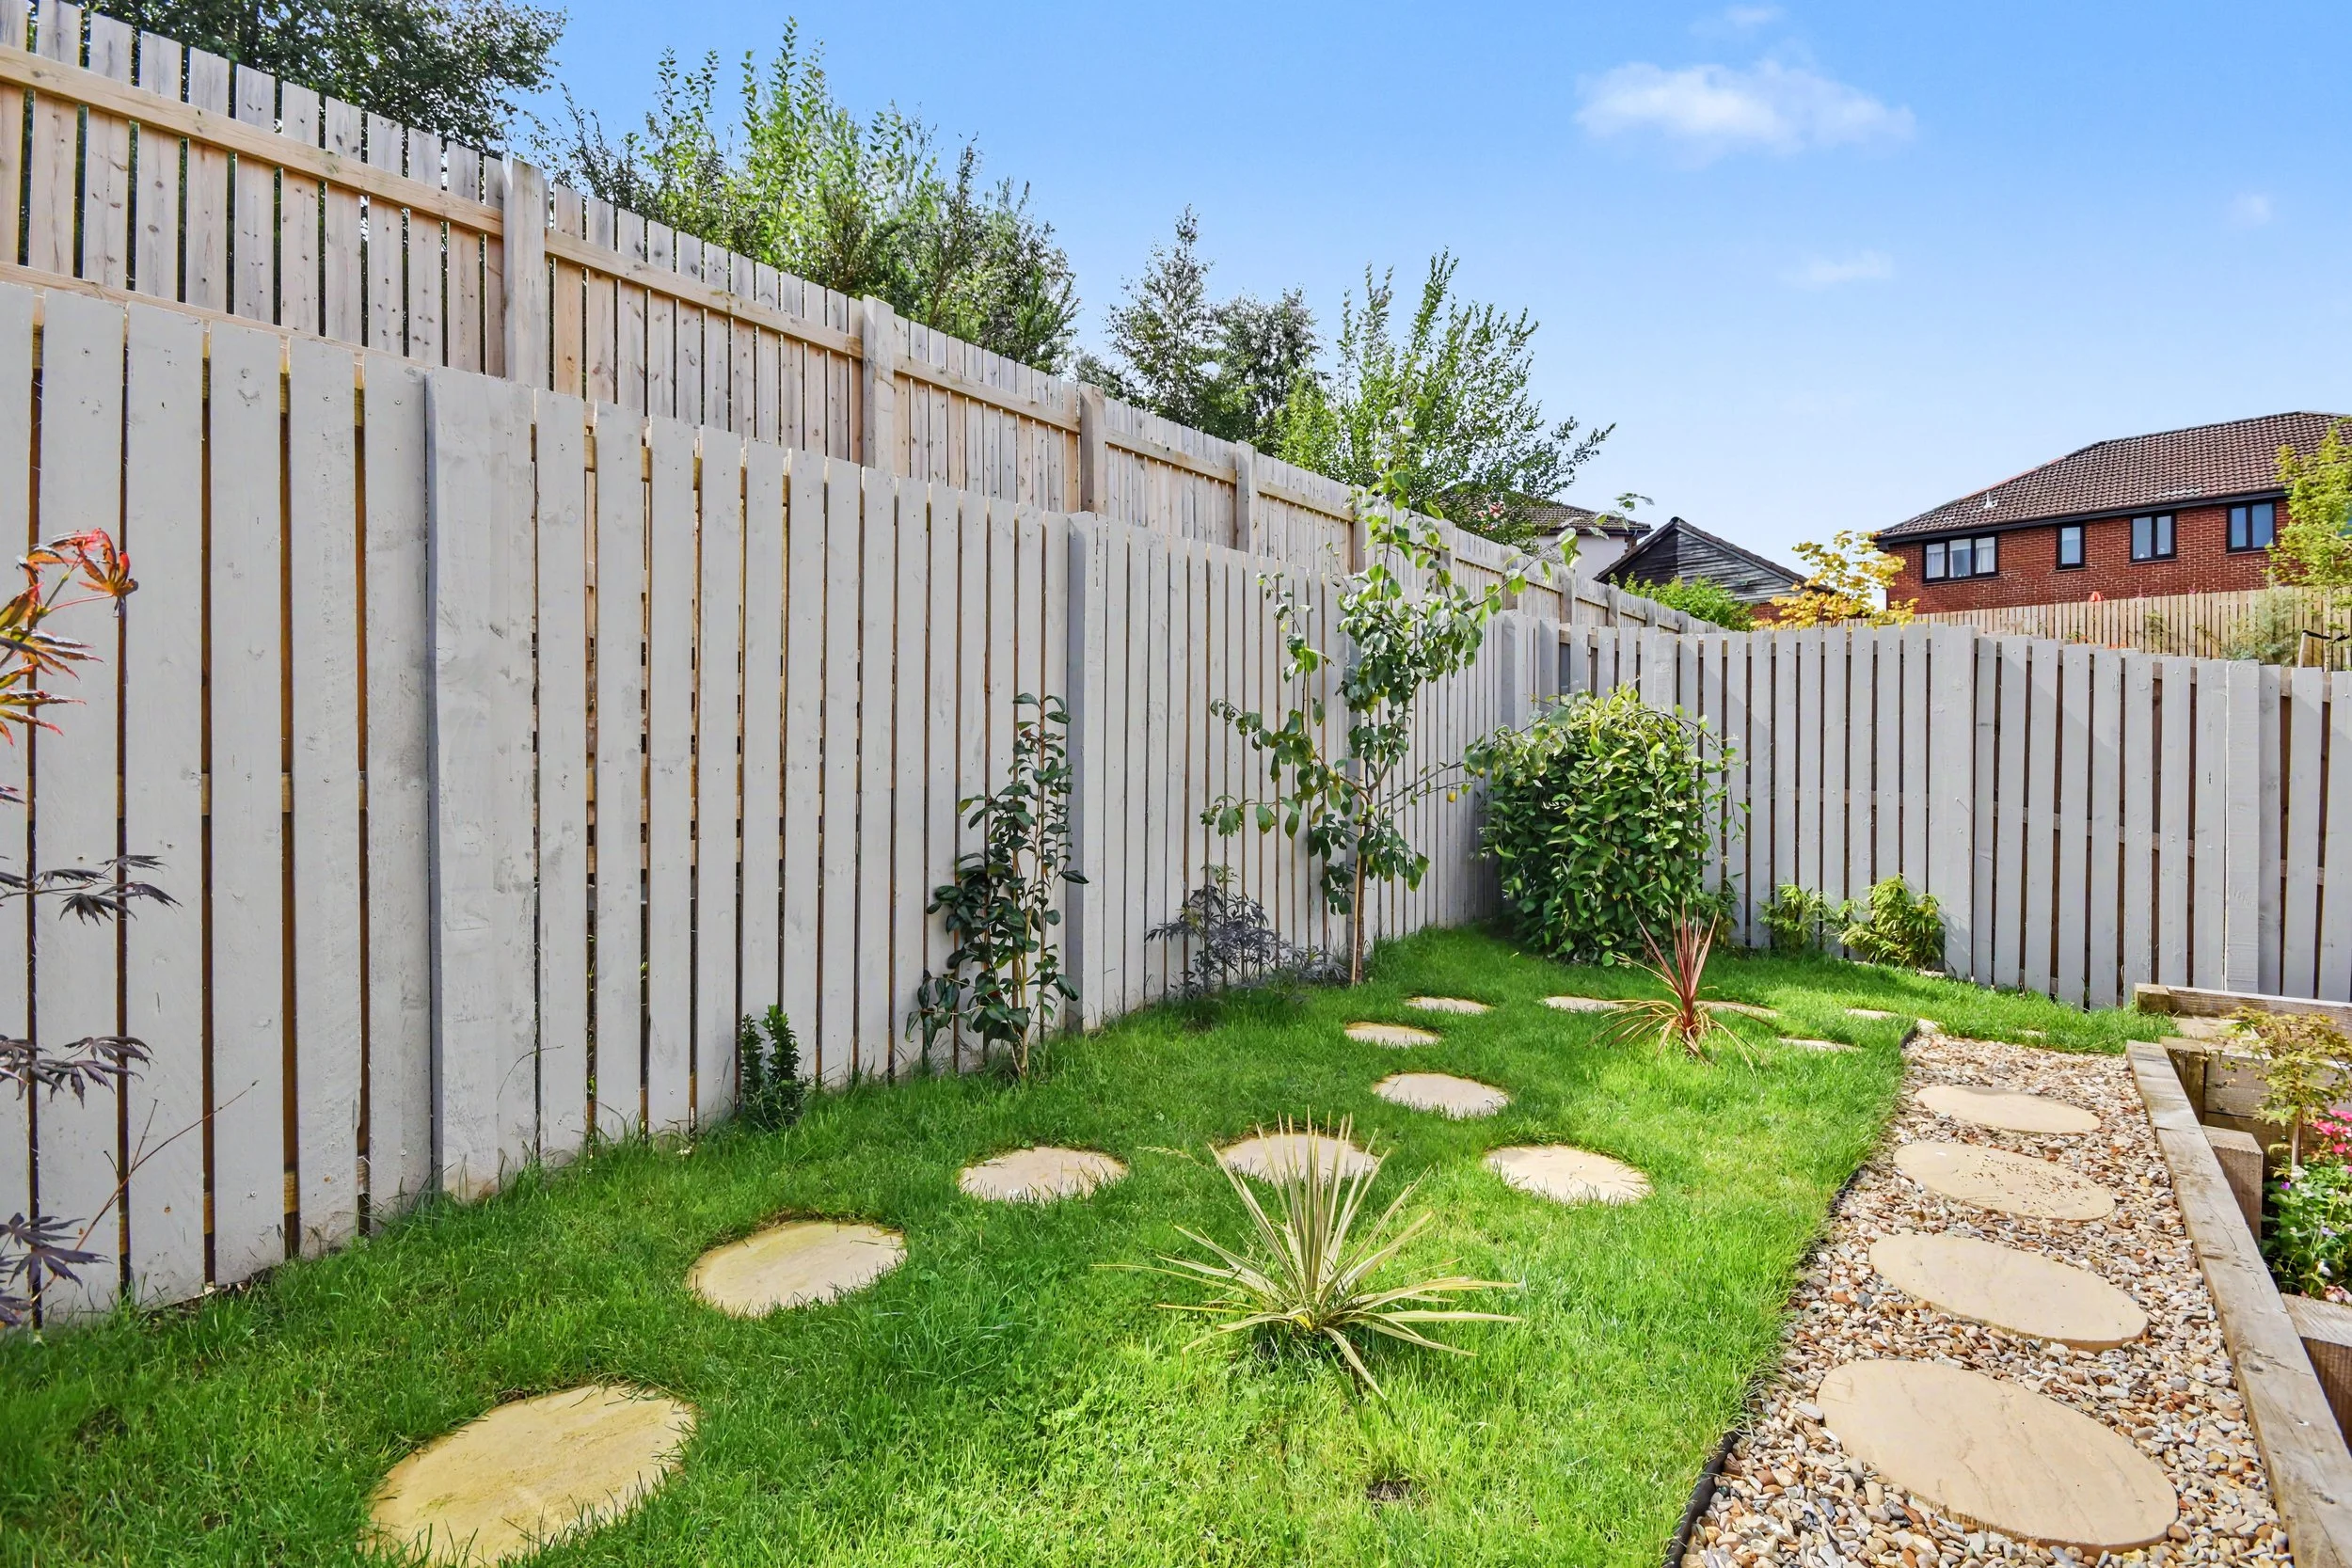 Image 33 of 37
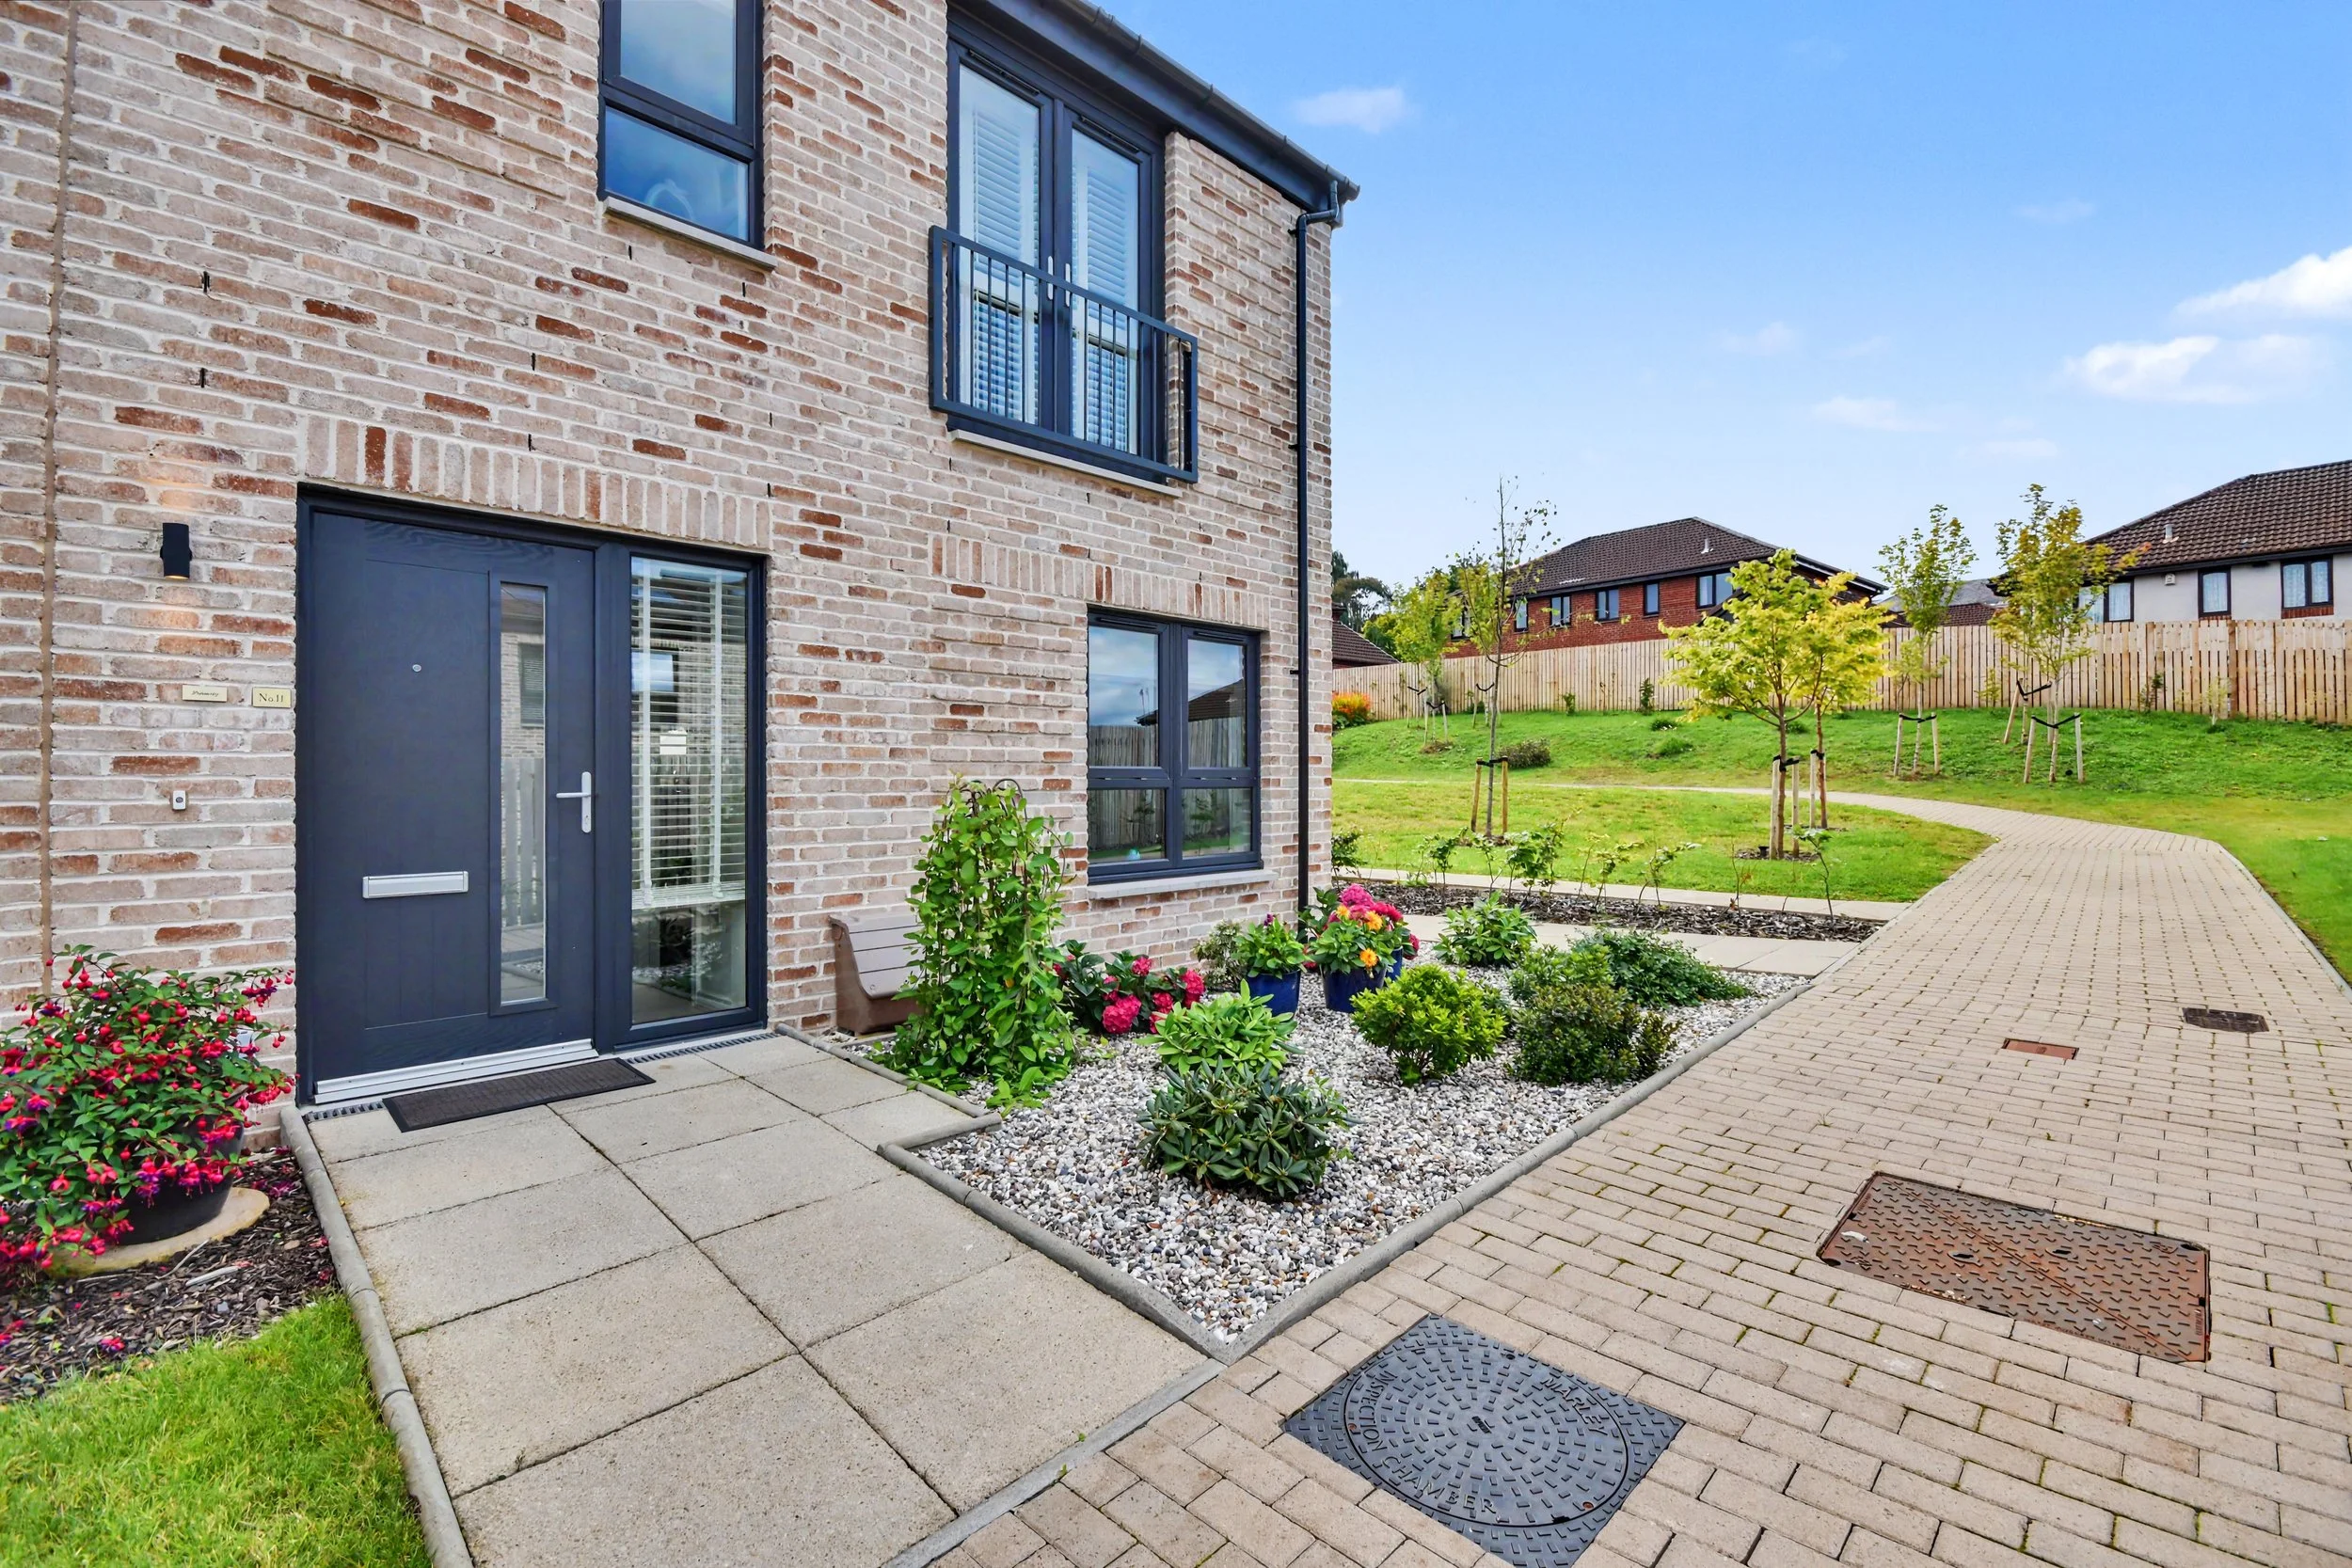 Image 34 of 37
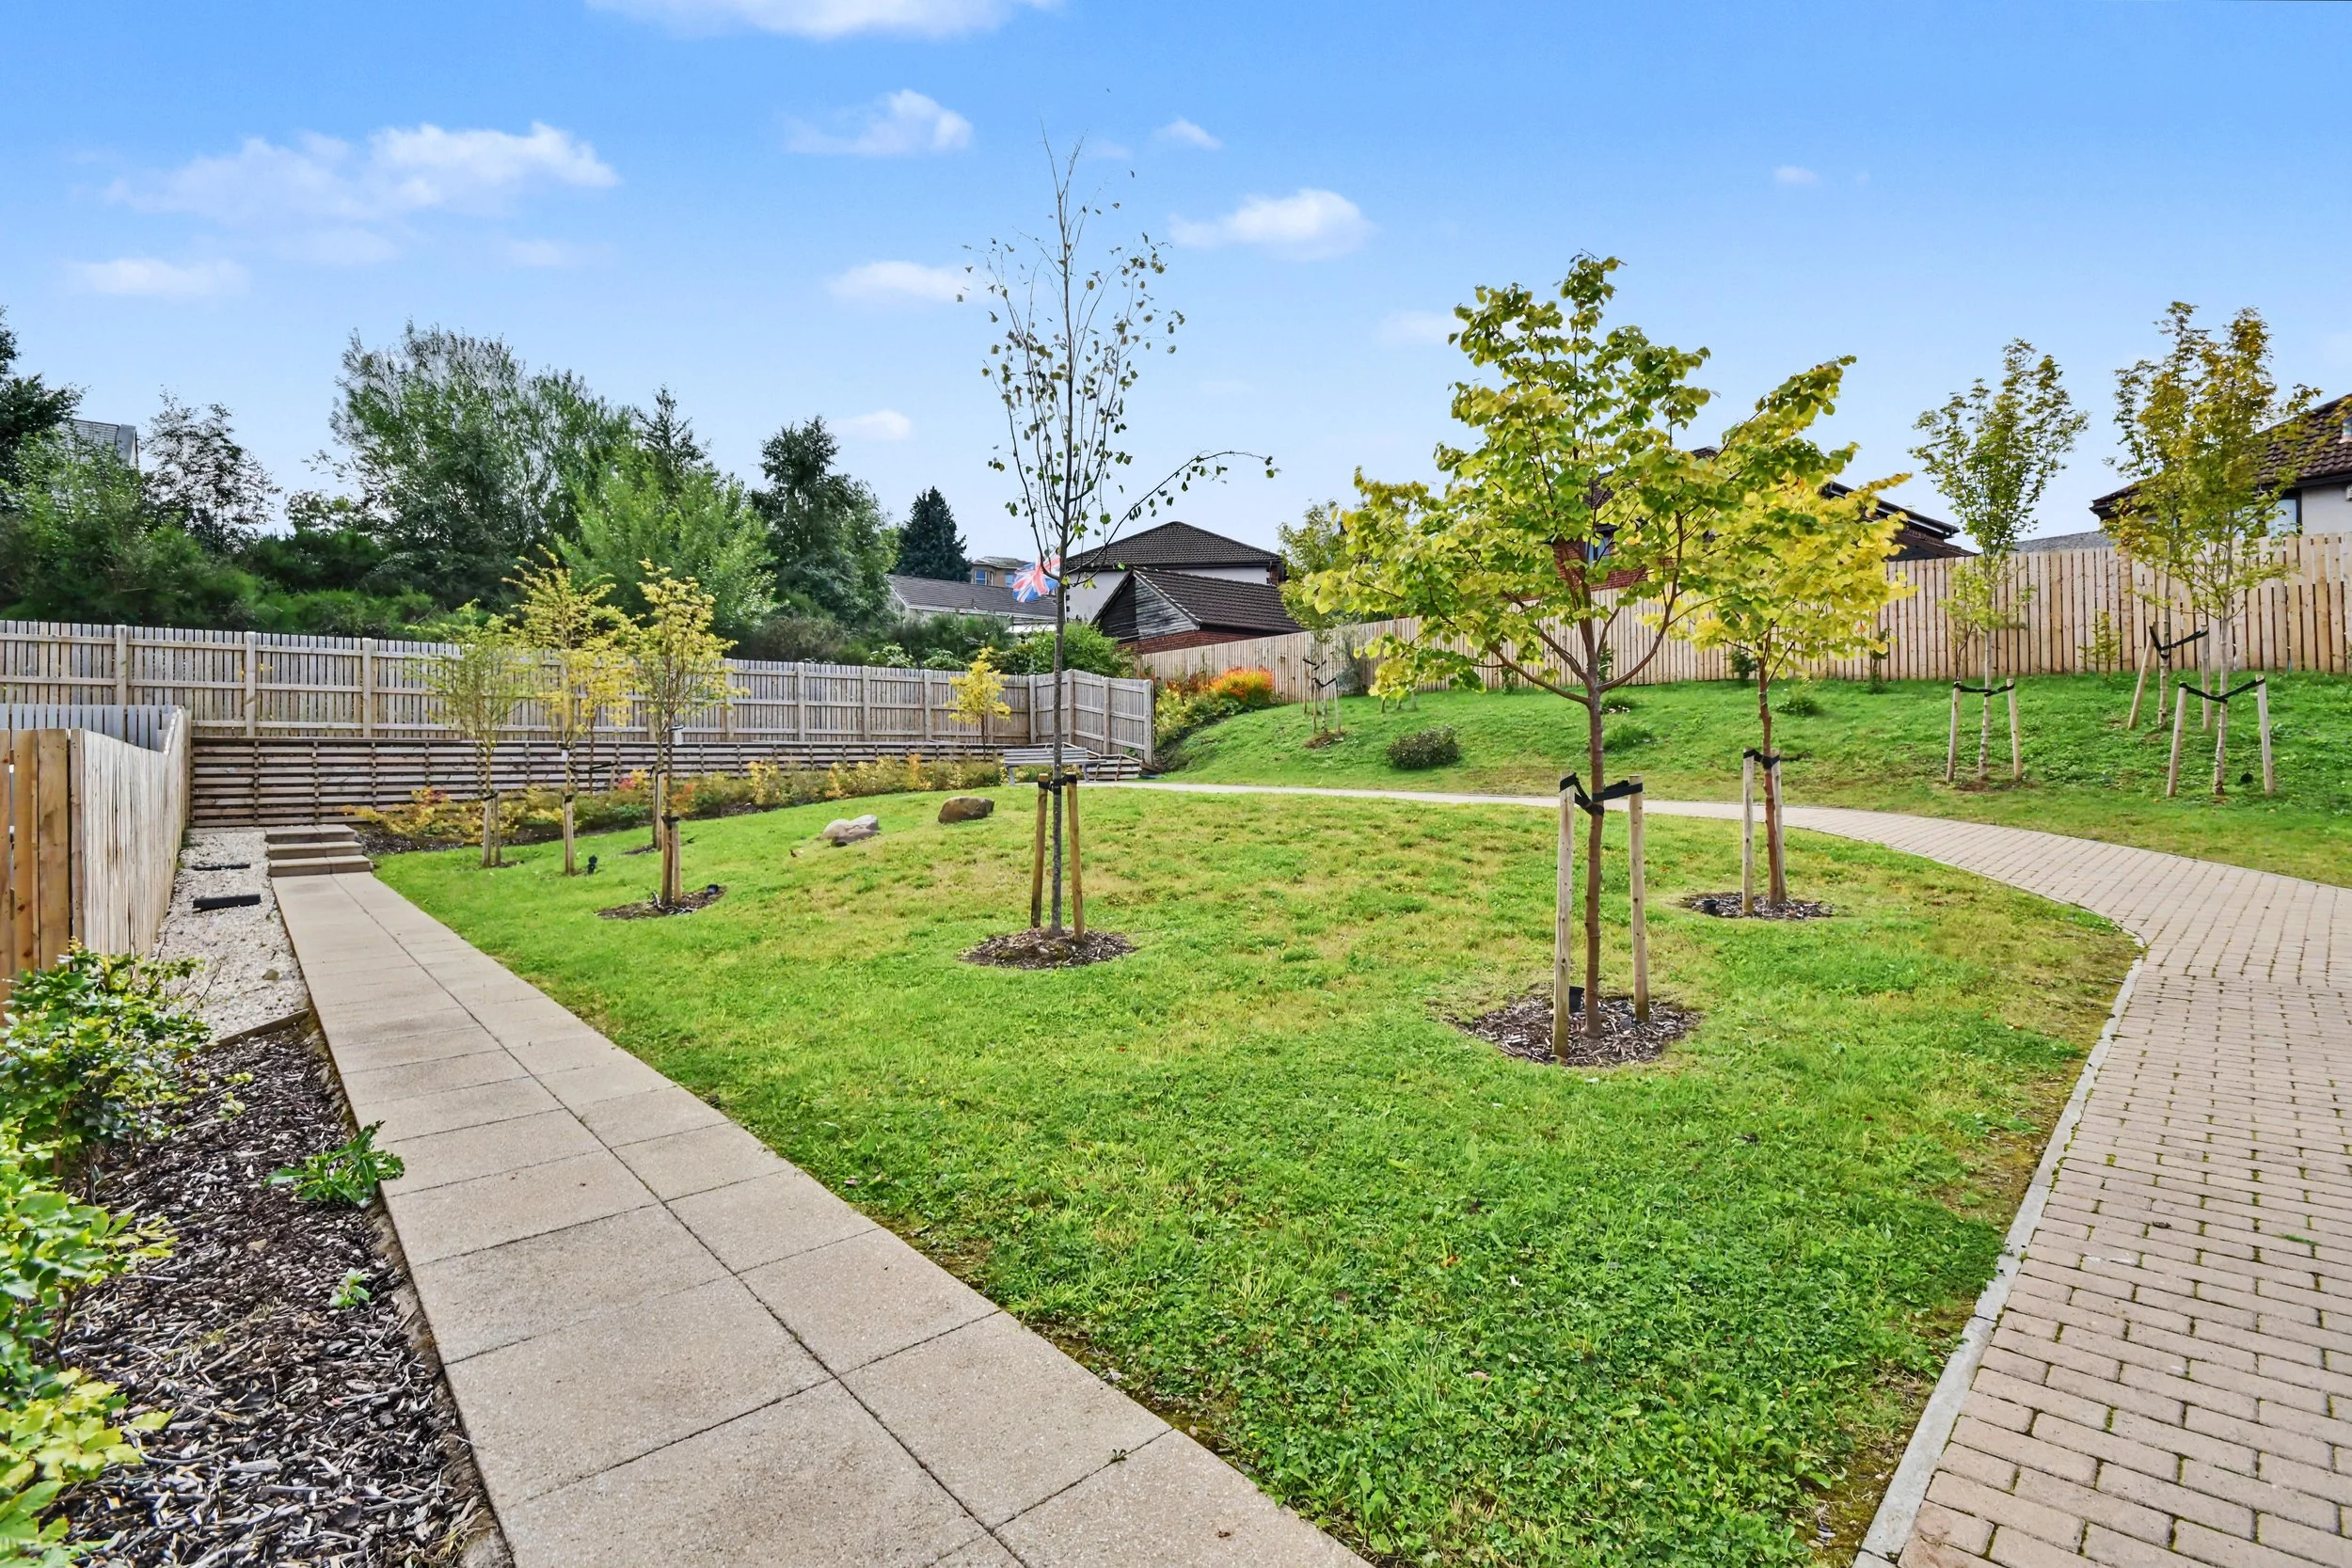 Image 35 of 37
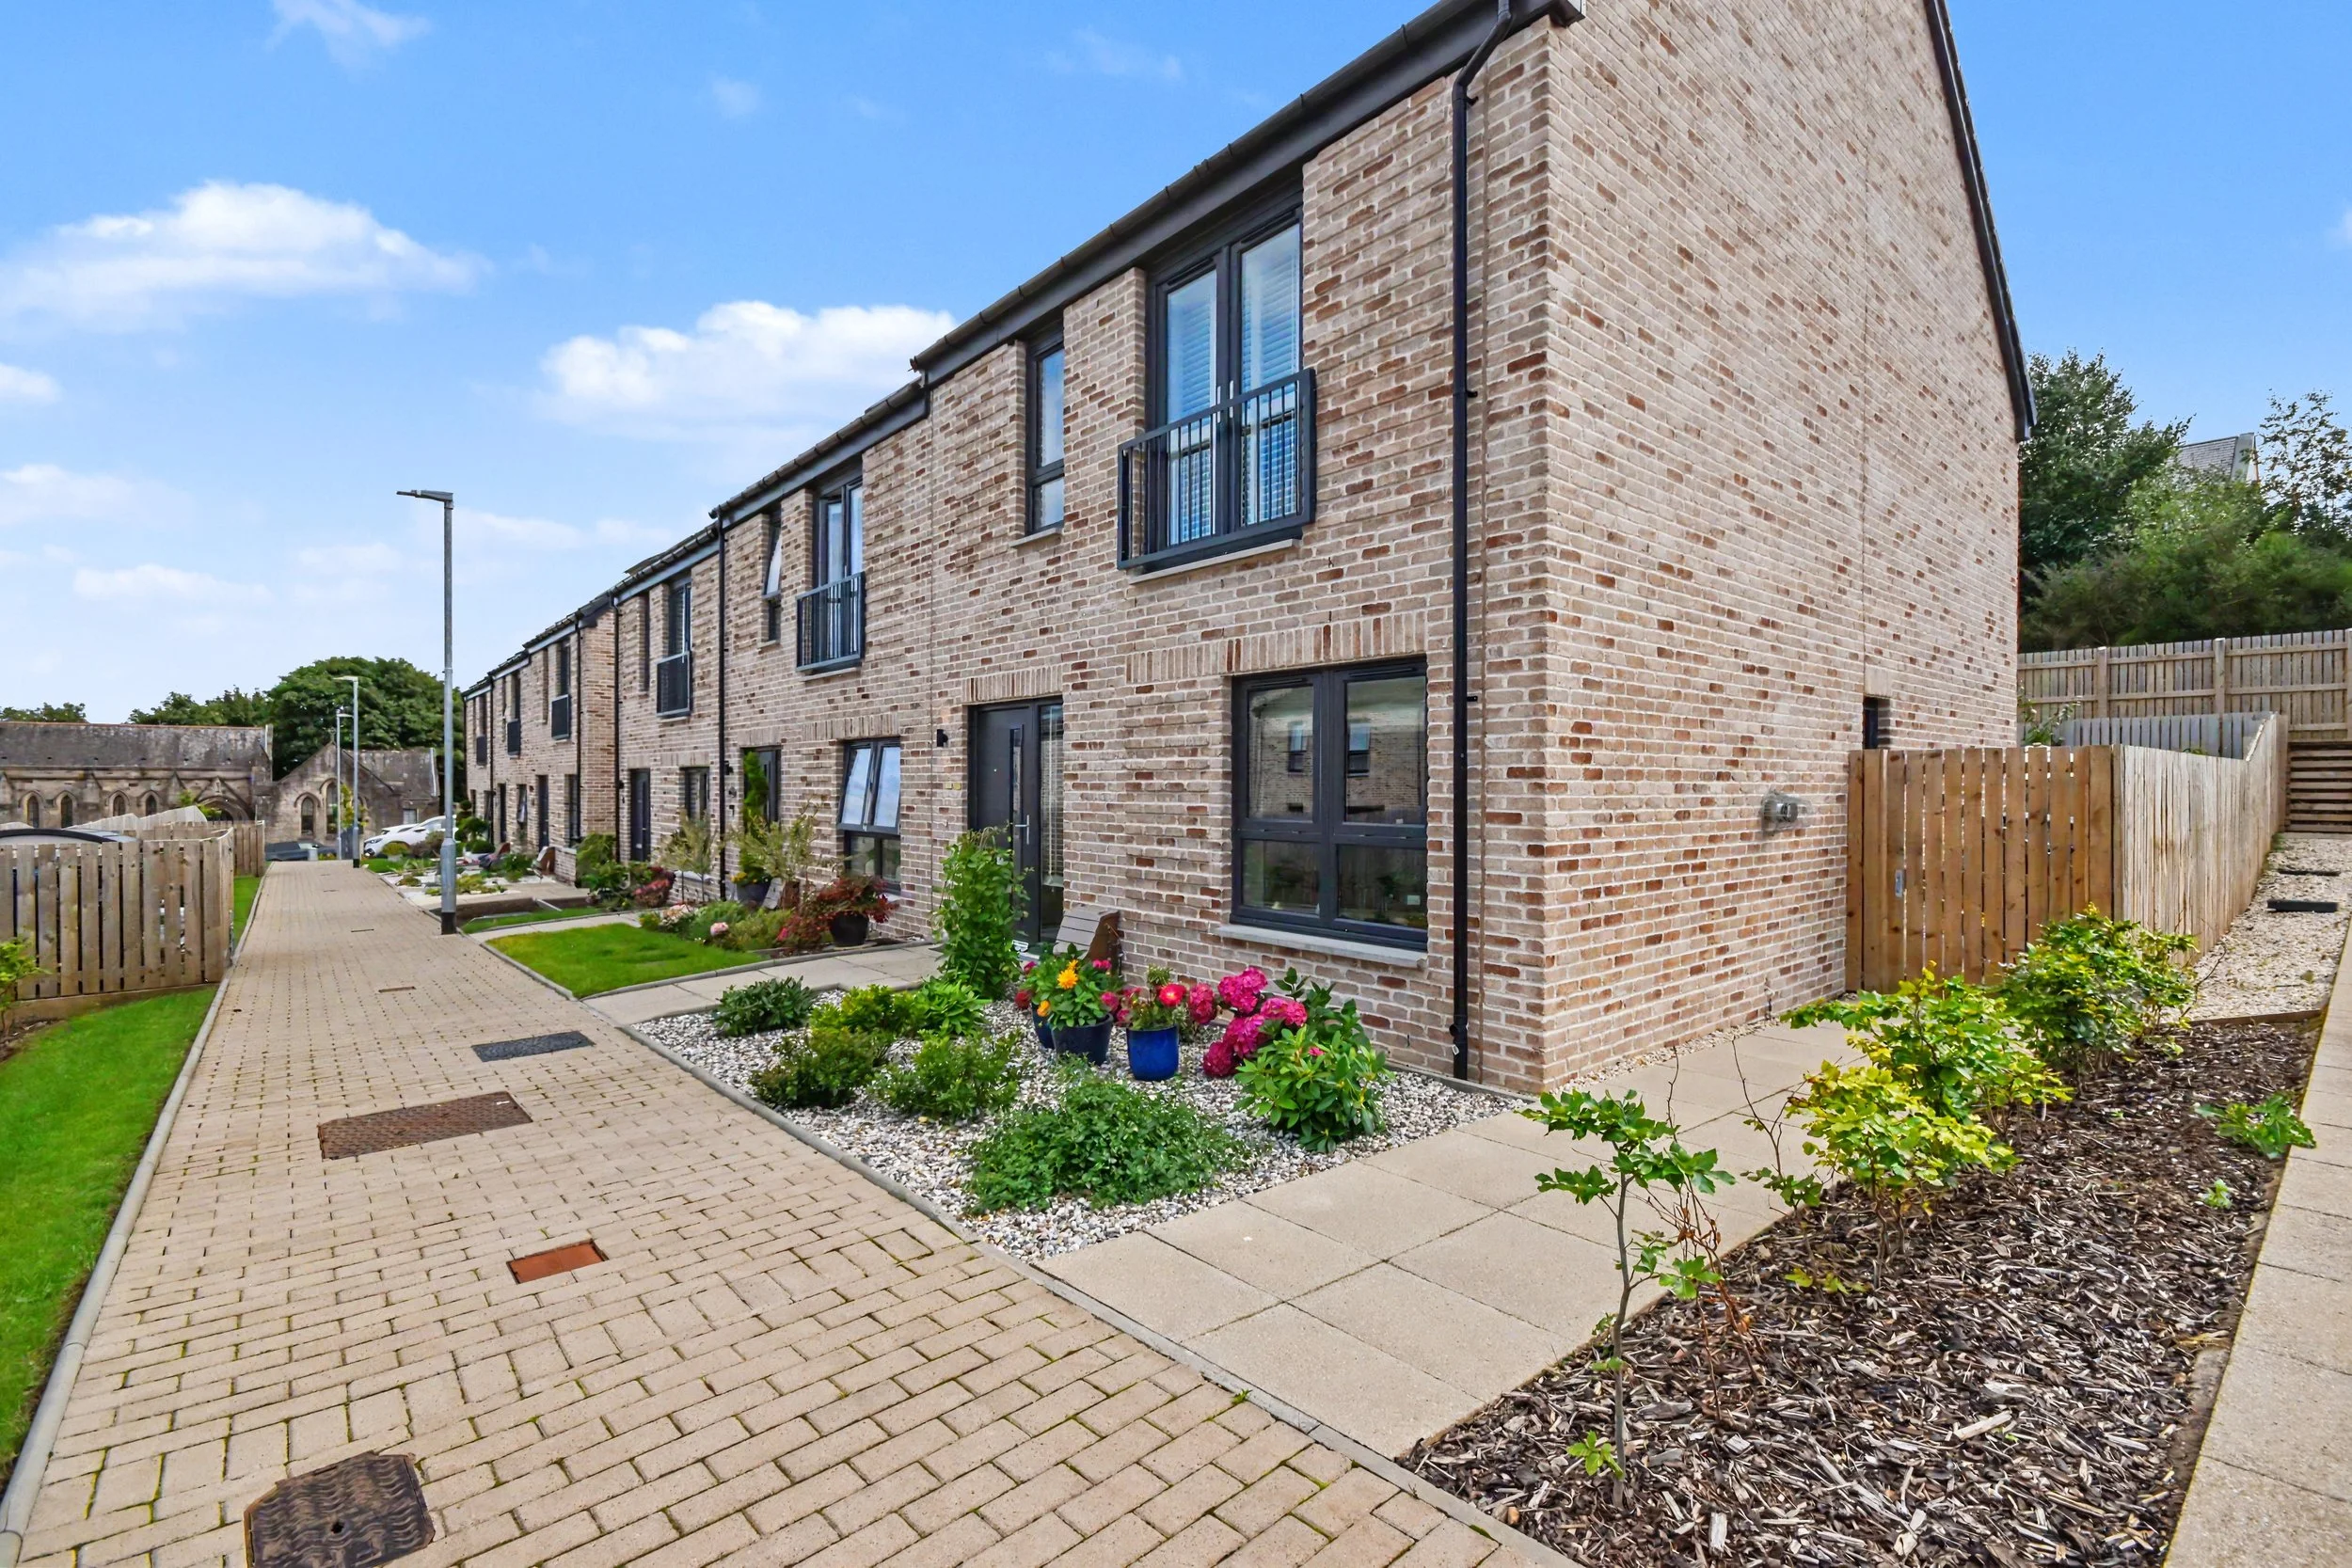 Image 36 of 37
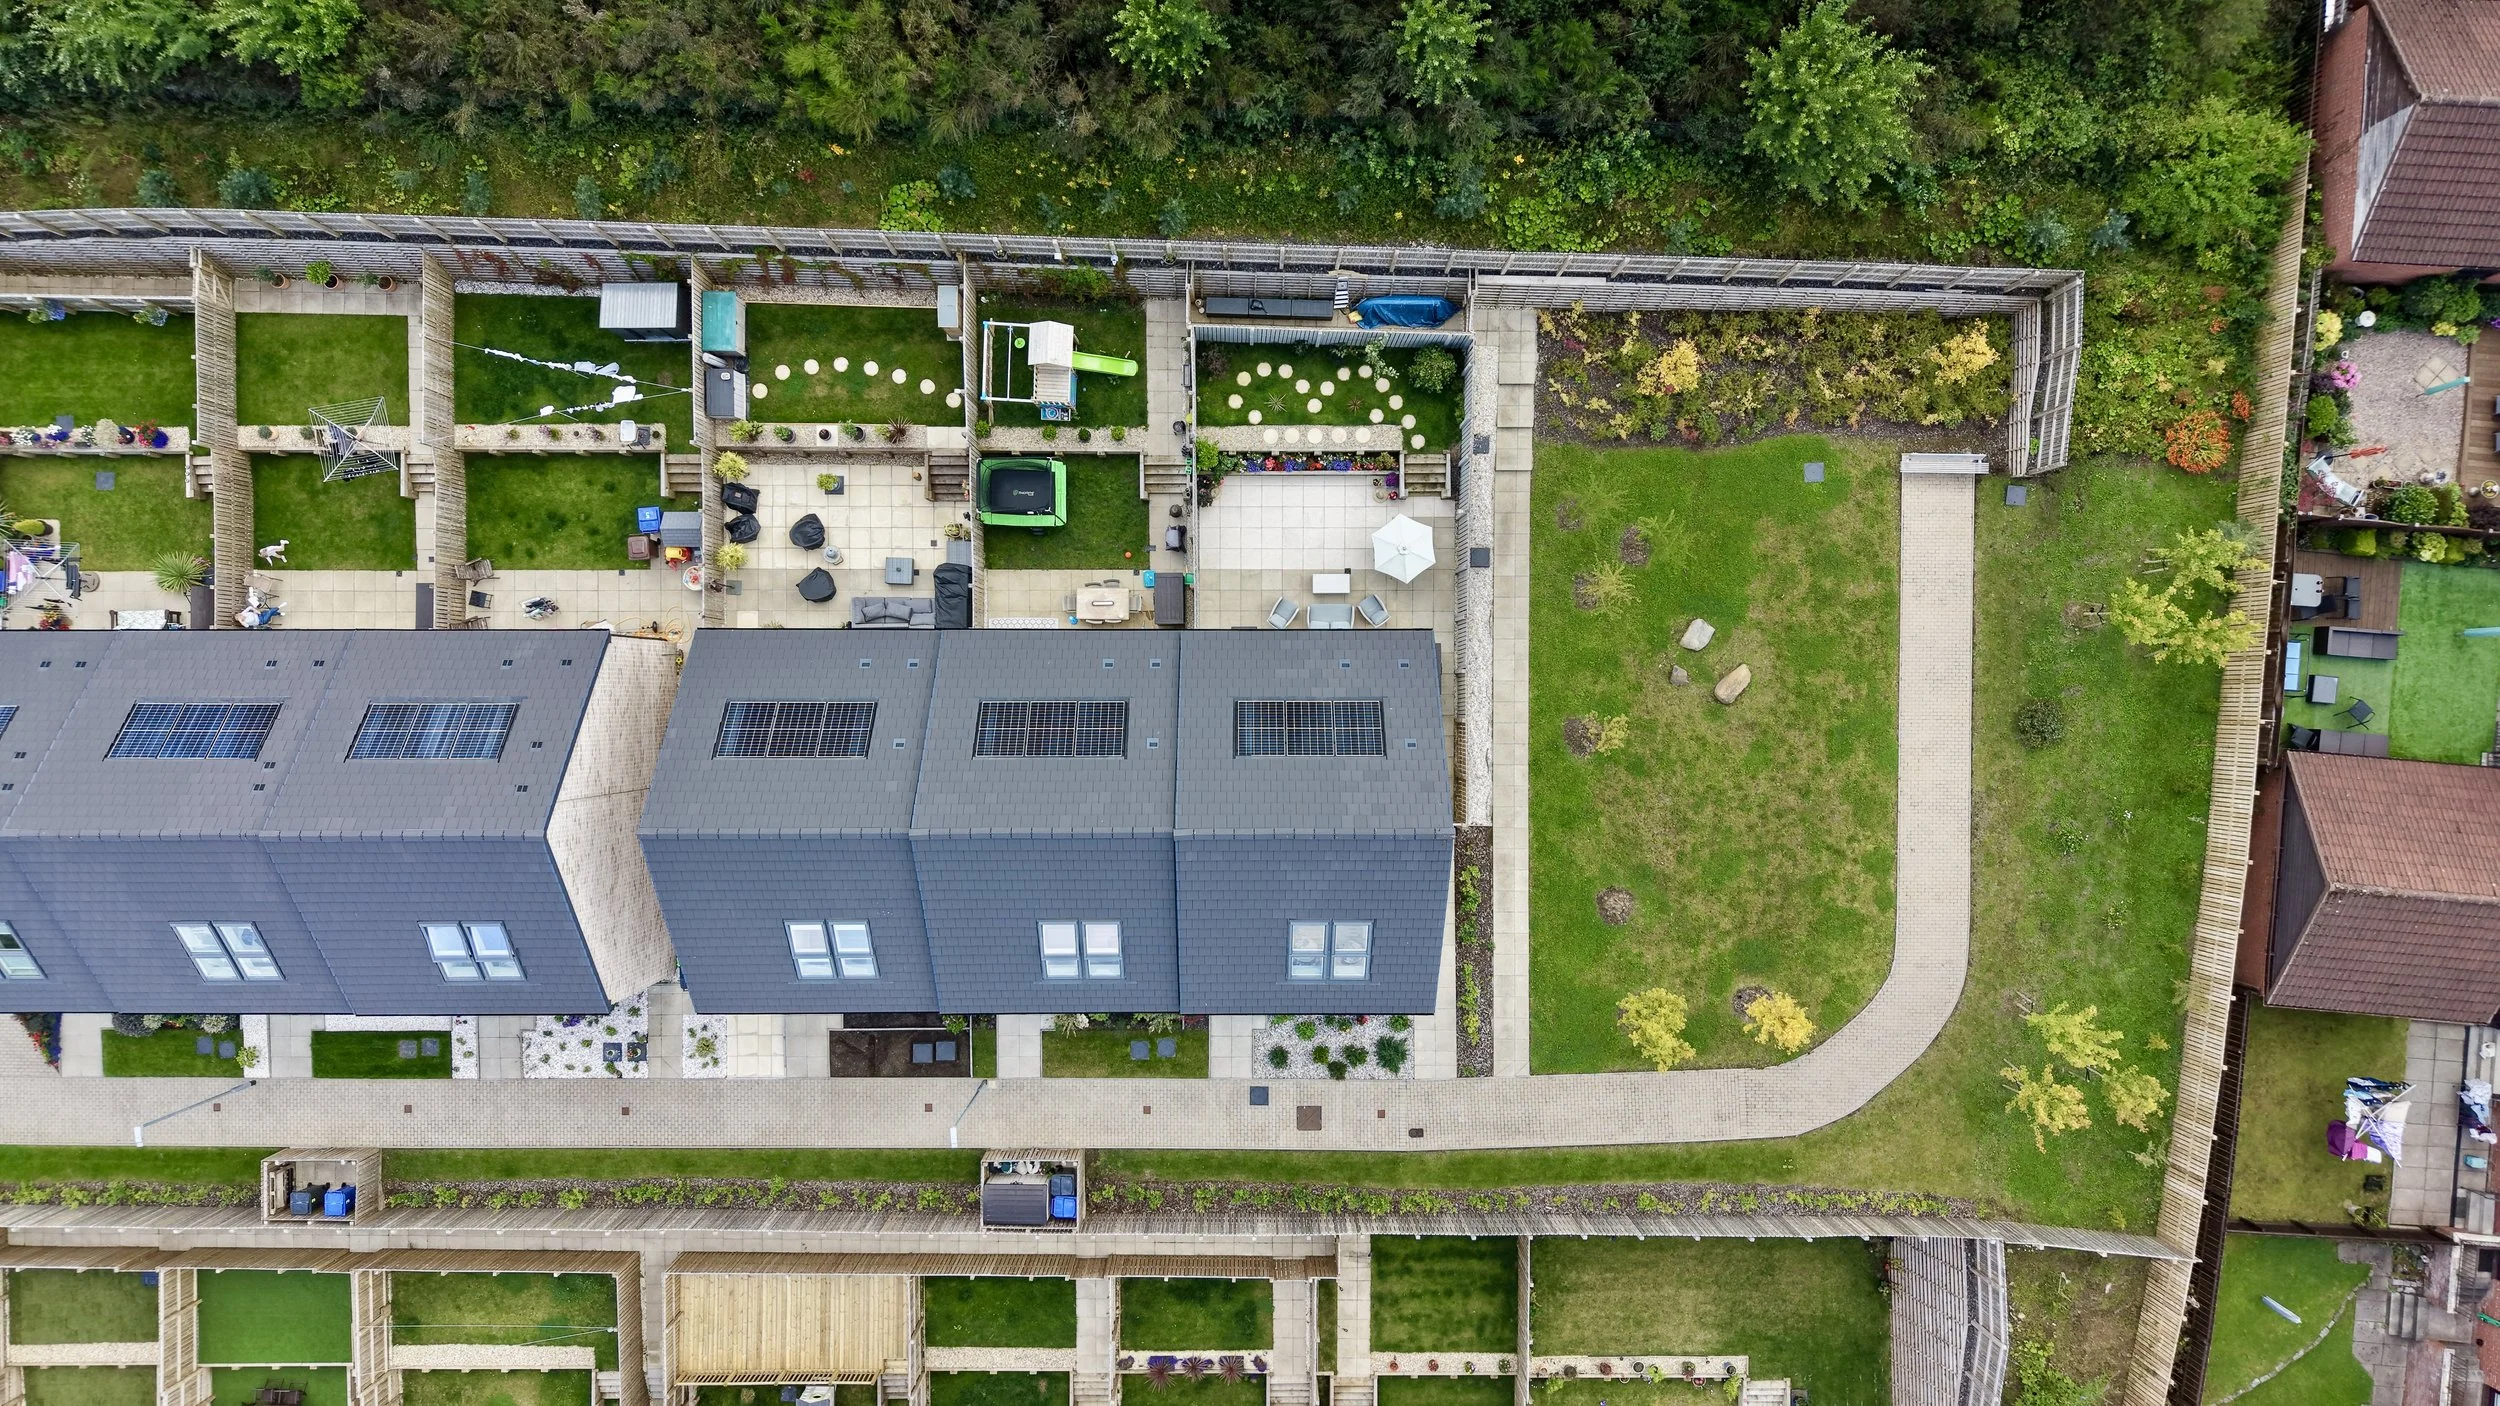 Image 37 of 37
Bowman Rebecchi – The Home of Property is delighted to present this exceptional contemporary end-terrace family home forming part of the prestigious 'The Scholars' development, an exclusive collection of homes occupying the historic site of the former Greenock Academy Secondary School.
Beautifully positioned within Greenock's highly sought-after West End, this outstanding property perfectly blends cutting-edge modern design, luxurious finishes and superb outdoor living to create a home of exceptional quality.
The Scholars has reimagined this landmark location into an exclusive residential development that sets a new benchmark for contemporary family living within Inverclyde. Early viewing is therefore strongly advised to fully appreciate the quality, grandeur and unique appeal of this outstanding home.
CONTEMPORARY DESIGN, PREMIUM SPECIFICATION AND EXCEPTIONAL WEST END LIVING
This desirable end-terrace design enjoys one of the most enviable positions within the development. Benefiting from additional privacy afforded by its end position, the property is complemented by beautifully landscaped gardens and an attractive communal seating walkway immediately to the side, creating an attractive open outlook while enhancing the feeling of space around the home.
Originally designed as a spacious three-bedroom residence extending over 2½ storeys, the current owners have thoughtfully reconfigured the first-floor study to create a fully functioning fourth bedroom, significantly enhancing the flexibility of the accommodation for modern family living without compromising the superb proportions of the home.
From first impressions, it is immediately apparent that this home has been lovingly cared for and thoughtfully enhanced beyond its original specification. Internally, stylish contemporary décor is combined with carefully selected upgrades that elevate the accommodation to an exceptional standard, offering a home that is ready to move straight into.
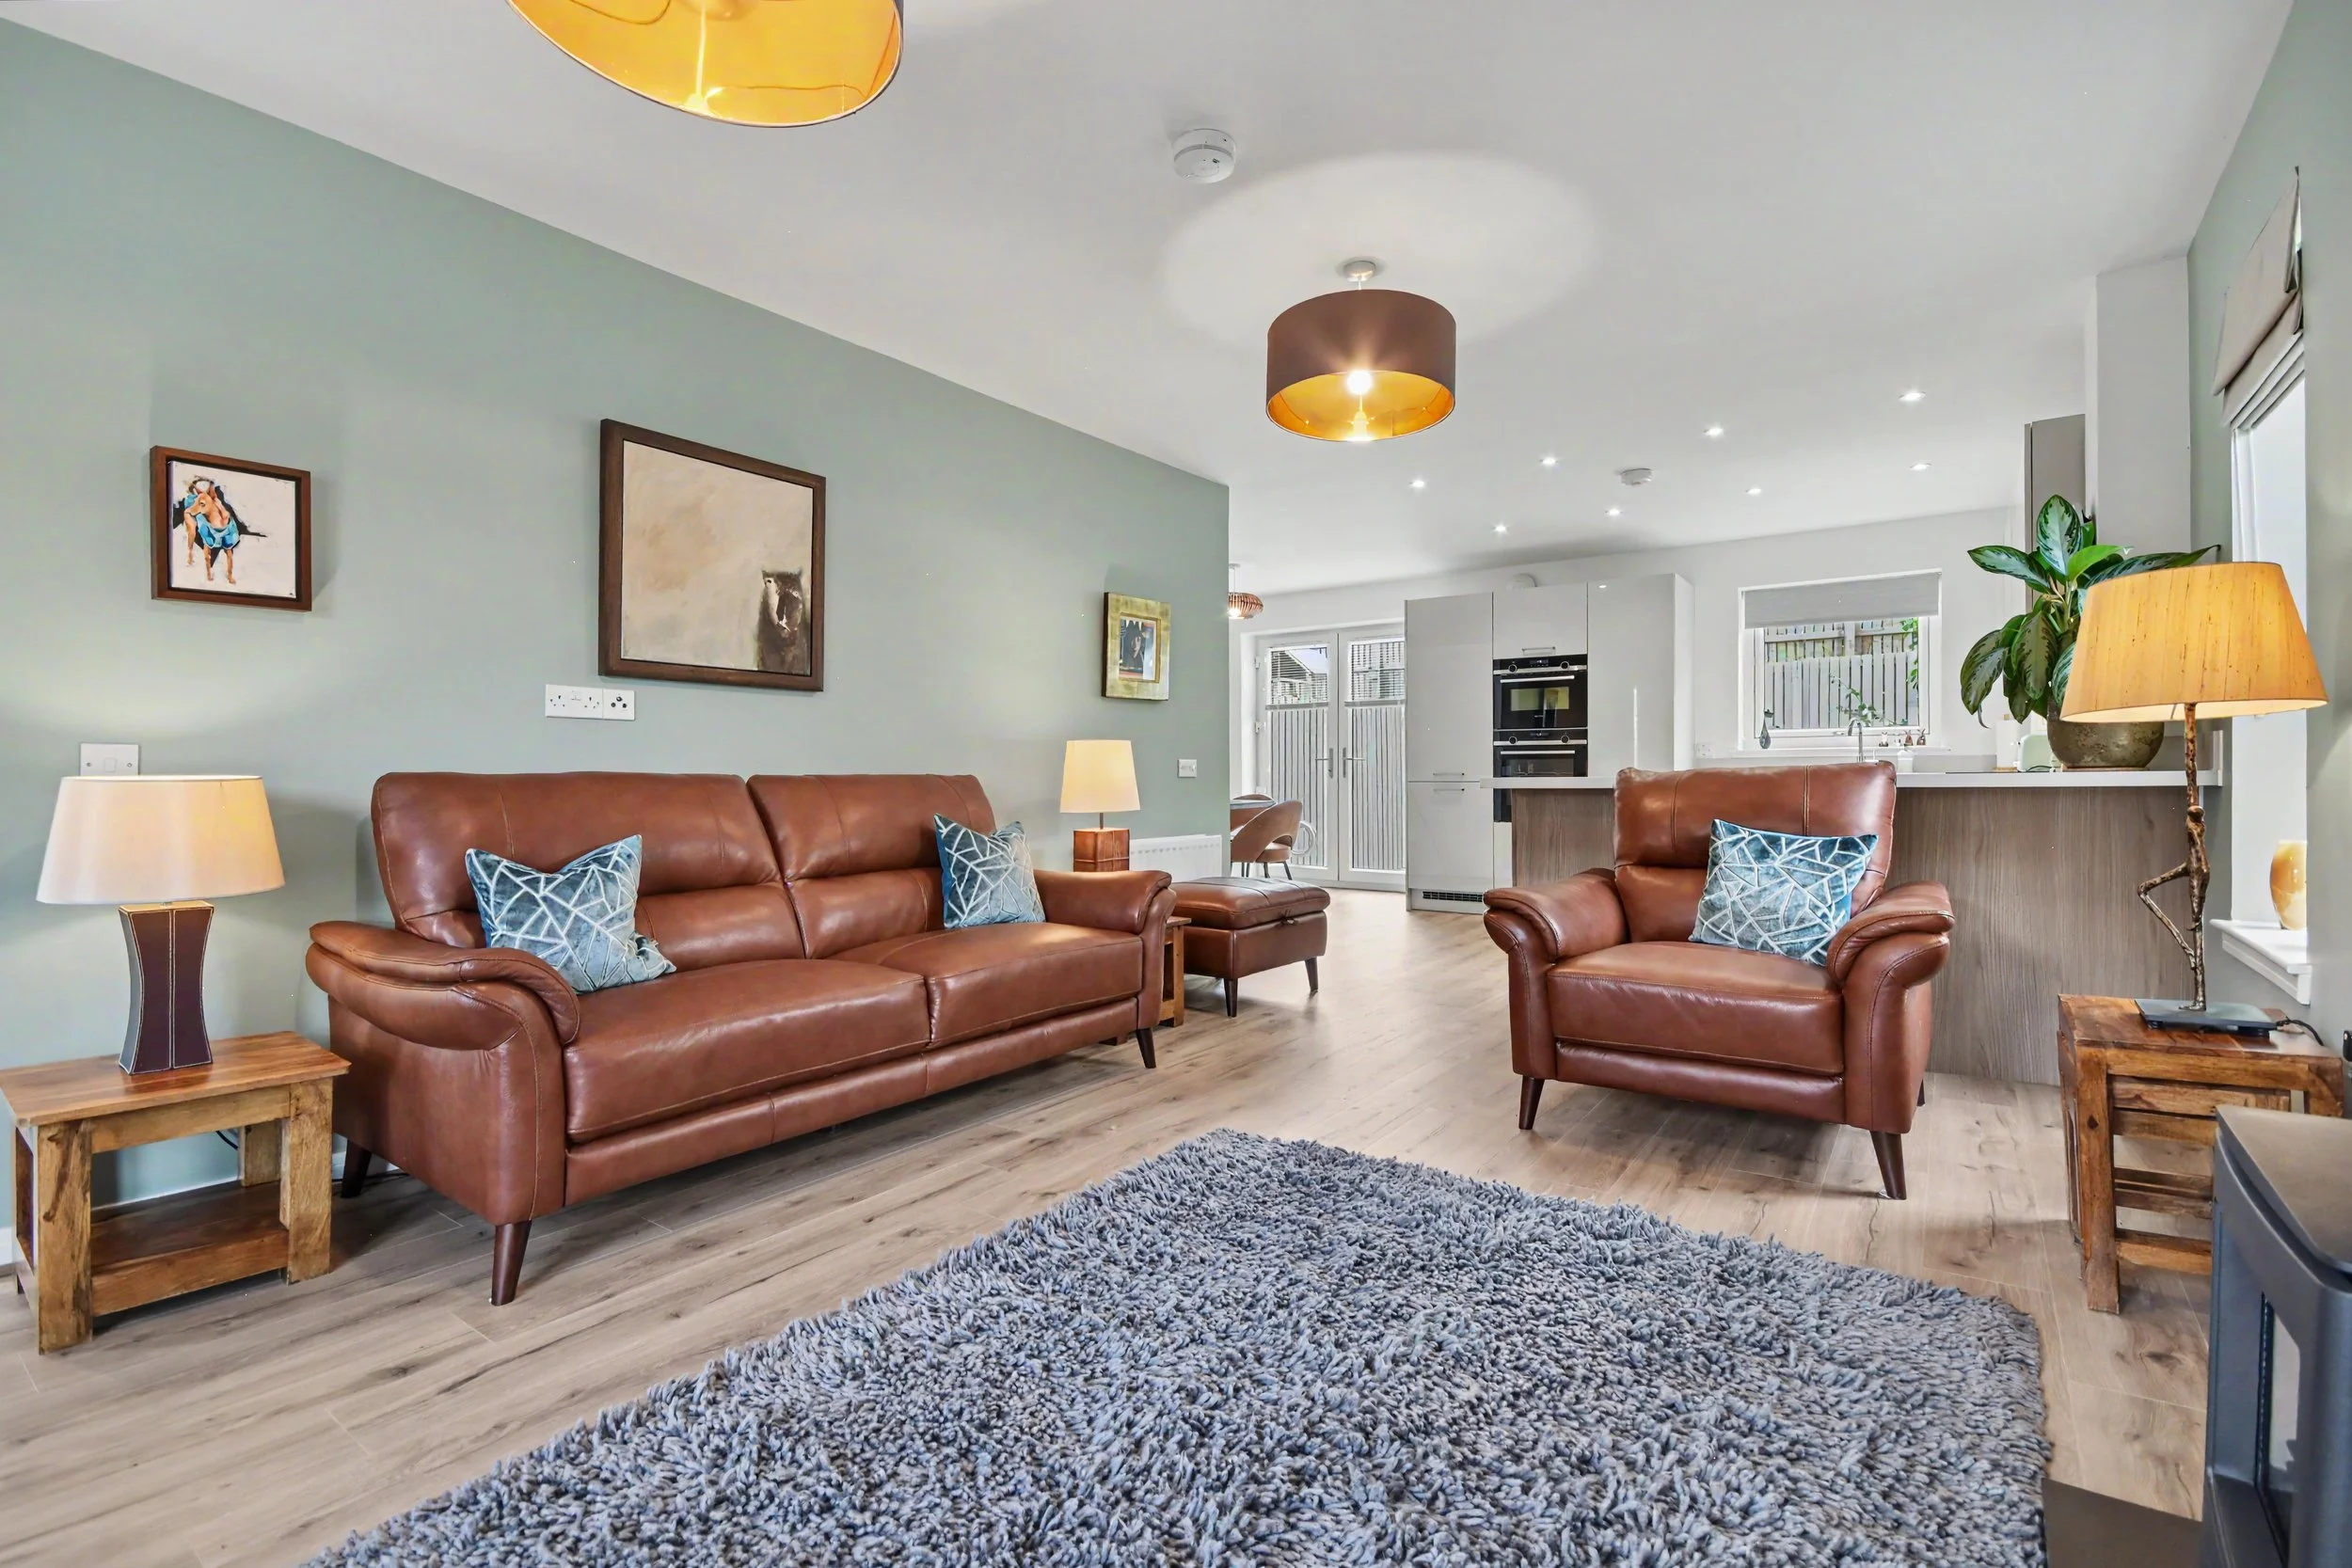
The heart of the home is the magnificent open-plan ground floor, expertly designed to suit modern lifestyles. The beautifully appointed living, dining and kitchen areas flow effortlessly together, creating a wonderfully sociable environment equally suited to everyday family life or entertaining guests. Large windows flood the space with natural light, while contemporary finishes and clean architectural lines create an atmosphere of understated elegance.
A significant enhancement to the original design is the installation of a striking gas-burning stove with feature flue, creating an impressive focal point within the principal living area. Combining the warmth and ambience of a traditional fire with the efficiency and convenience of modern gas technology, this addition transforms the room into a wonderfully inviting space throughout the seasons.
The contemporary kitchen continues the property's high specification with sleek cabinetry, generous worktop space and quality integrated appliances, perfectly balancing functionality with sophisticated design. Whether preparing family meals or entertaining friends, the layout has been carefully considered to maximise both practicality and interaction.
The thoughtfully designed accommodation extends across the upper levels, offering spacious bedrooms ideally suited to modern family living. The principal bedroom provides an elegant retreat, while the remaining bedrooms offer versatility for children, guests or those requiring dedicated home office space.
The bathrooms and cloakroom have been finished to an exceptional standard, featuring premium Porcelanosa tiling throughout. The luxurious finishes create a boutique hotel feel, perfectly complementing the contemporary sanitaryware and stylish fittings to deliver elegant spaces that combine everyday practicality with timeless sophistication.
One of the standout features of this remarkable home lies beyond the rear doors. The current owners have invested significantly in creating a beautifully landscaped private garden that has matured into a wonderful outdoor sanctuary. Thoughtfully designed to maximise enjoyment throughout the year, the rear garden incorporates an attractive paved patio, perfect for outdoor dining and entertaining, alongside a raised lawn framed by established planting that creates colour, privacy and a genuine sense of tranquillity rarely found in modern developments. The end-terrace position further enhances the outdoor space, while the adjoining communal landscaped seating walkway provides an attractive open aspect without compromising privacy.
Beyond its stylish appearance, this property also benefits from outstanding build quality and energy efficiency features. Constructed using innovative modern manufacturing techniques, the property boasts enhanced thermal performance, helping to reduce running costs while providing comfortable living throughout the year. The inclusion of photovoltaic solar panels, quality insulation and modern heating systems further contributes to the home's excellent environmental credentials and impressive energy performance.
Atlantic Court enjoys an enviable location within Greenock's desirable West End, only a short distance from the picturesque Esplanade, Battery Park, Greenock Golf Club and an excellent range of local amenities, schools, transport links and leisure facilities. Glasgow is readily accessible by both road and rail, making this an ideal location for commuters seeking the perfect balance between coastal living and city accessibility.
Combining luxurious upgrades, beautifully landscaped gardens and one of the finest positions within this exclusive development - 11 Atlantic Court, Constructed as Plot 6: The Orin - represents a rare opportunity to acquire a truly exceptional modern home.
Buyers have the added reassurance of approximately one year remaining on the developer's snagging warranty and nine years remaining on the structural warranty.
@bowmanrebecchi 🔥New To Market🔥 This exceptional contemporary end-terrace family home forms part of the prestigious 'The Scholars' development, an exclusive collection of homes occupying the historic site of the former Greenock Academy Secondary School 📍11 Atlantic Court 🛏️ 4⃣ Beds 💷 o/o £340,000 📱01475639000 📩 sales@bowreb.com #BowmanRebecchi #HomeofProperty #EstateAgents #Greenock #FYP ♬ Deep Bloom - nectar.
A NEW LEASE OF LIFE FOR A HISTORIC WEST END LOCATION
The property is situated on Atlantic Court in Greenock, accessed via Madeira Street, one of the town’s most highly sought-after residential addresses, renowned for its collection of some of Greenock’s finest period and contemporary homes. This prestigious setting offers an excellent balance of peaceful residential living while remaining conveniently positioned for access to a wide range of local amenities and leisure facilities.
The location benefits from close proximity to Fort Matilda, with Fort Matilda Railway Station located just a short distance from the property, providing regular and reliable rail services to Glasgow, Gourock, Paisley and Wemyss Bay (via Port Glasgow), making it ideal for commuters.
The area is also well served by a number of respected recreational and sporting facilities, including Greenock Wanderers Rugby Football Club, as well as the popular Fort Matilda Tennis and Bowling Clubs, all of which contribute to the area’s strong community appeal and lifestyle offering.
Greenock itself lies approximately 20 miles west of Glasgow and has a resident population in excess of 42,000 people. The town falls within the Inverclyde Council authority area and serves a wider core catchment population of approximately 270,000 people.
Steeped in a rich maritime heritage, Greenock continues to look toward the River Clyde as a catalyst for future growth and regeneration. Significant investment is ongoing at Greenock Ocean Terminal, where the development of a new pontoon and visitor centre is set to enhance facilities for the town’s thriving cruise liner industry, which currently welcomes approximately 150,000 visitors per annum.
Transport connectivity is a notable strength of this location. Greenock benefits from excellent road links, with convenient access via Junction 31 of the M8 motorway, allowing straightforward travel to Glasgow city centre and beyond. Glasgow Airport is easily reached in approximately 30 minutes via the A8, while connections to Ayrshire are provided via the A78 coastal route.
For those travelling by sea, ferry services from nearby Gourock, approximately a 5-minute drive from the property, provide regular connections to Dunoon, Kilcreggan and Helensburgh, further enhancing regional accessibility.
Everyday amenities are also within easy reach, with major retail provision available at Morrison’s and Tesco superstores, both located approximately a 6-minute drive from the property.
The surrounding area also benefits from a range of local shops, schools and services, making this an exceptionally convenient and well-connected location for a wide variety of purchasers.
DIMENSIONS
Ground Floor
Lounge - 5.83m x 3.80m.
Kitchen/Dining Area - 5.60m x 2.83m.
WC - 1.79m x 1.90m.
Cloak Room - 2.19m x 0.84m.
First Floor
Bedroom Two - 3.50m x 3.30m.
Bedroom Three - 3.18m x 3.36m.
Bedroom Four - 3.18m x 2.16m.
Family Bathroom - 2.10m x 1.95m.
Hallway - 3.40m x 5.86m.
Store - 1.27m x 1.00m.
Second Floor
Master Bedroom - 4.51m x 4.88m.
En-Suite - 1.57m x 2.79m.
Closet - 1.05m x 2.70m.
TOTAL SIZE
127 square meters - 1,367 square feet
SAT NAV DIRECTIONS
Accessed directly from Madeira Street (postcode PA16 7TF), the property enjoys two allocated private parking spaces, including one with an electric vehicle charging point.
SCHOOL CATCHMENTS
The subjects are within the catchment area for St Mary’s and Ardgowan Primary Schools, as well as Clydeview Academy and Notre Dame High Schools.
Find out more at My Inverclyde.
PRICE
Our client is inviting offers over £340,000, which is the Home Report valuation, and available to be shared with interested parties.
EPC
The current rating is band B (86). The average rating for EPCs in Scotland is band D (61).
COUNCIL TAX BAND
Inverclyde Council - Band E - £2,996.53 per annum as of August 2026.
TENURE
Freehold.
VIEWINGS
Viewings can be arranged by appointment with Bowman Rebecchi Estate Agents.
PROPERTY SUPPORT
Whether you're looking to sell, let, or factor your property, or need expert advice on a commercial asset, Bowman Rebecchi is here to support you every step of the way. We offer a free, no-obligation valuation along with professional guidance tailored to your needs, helping you make informed decisions and get the best results from your property. With local expertise, a trusted reputation, and a passion for property, we're ready to help you maximise your investment. Get in touch today to see how we can assist with your current or future property goals.
PLEASE NOTE
We aim to make our particulars both accurate and reliable. However, they are not guaranteed, nor do they form part of an offer or contract. If you require clarification on any points then please contact us, especially if you're travelling some distance to view. Please note that appliances and heating systems have not been tested and therefore no warranties can be given as to their good working order.