
 Image 1 of 33
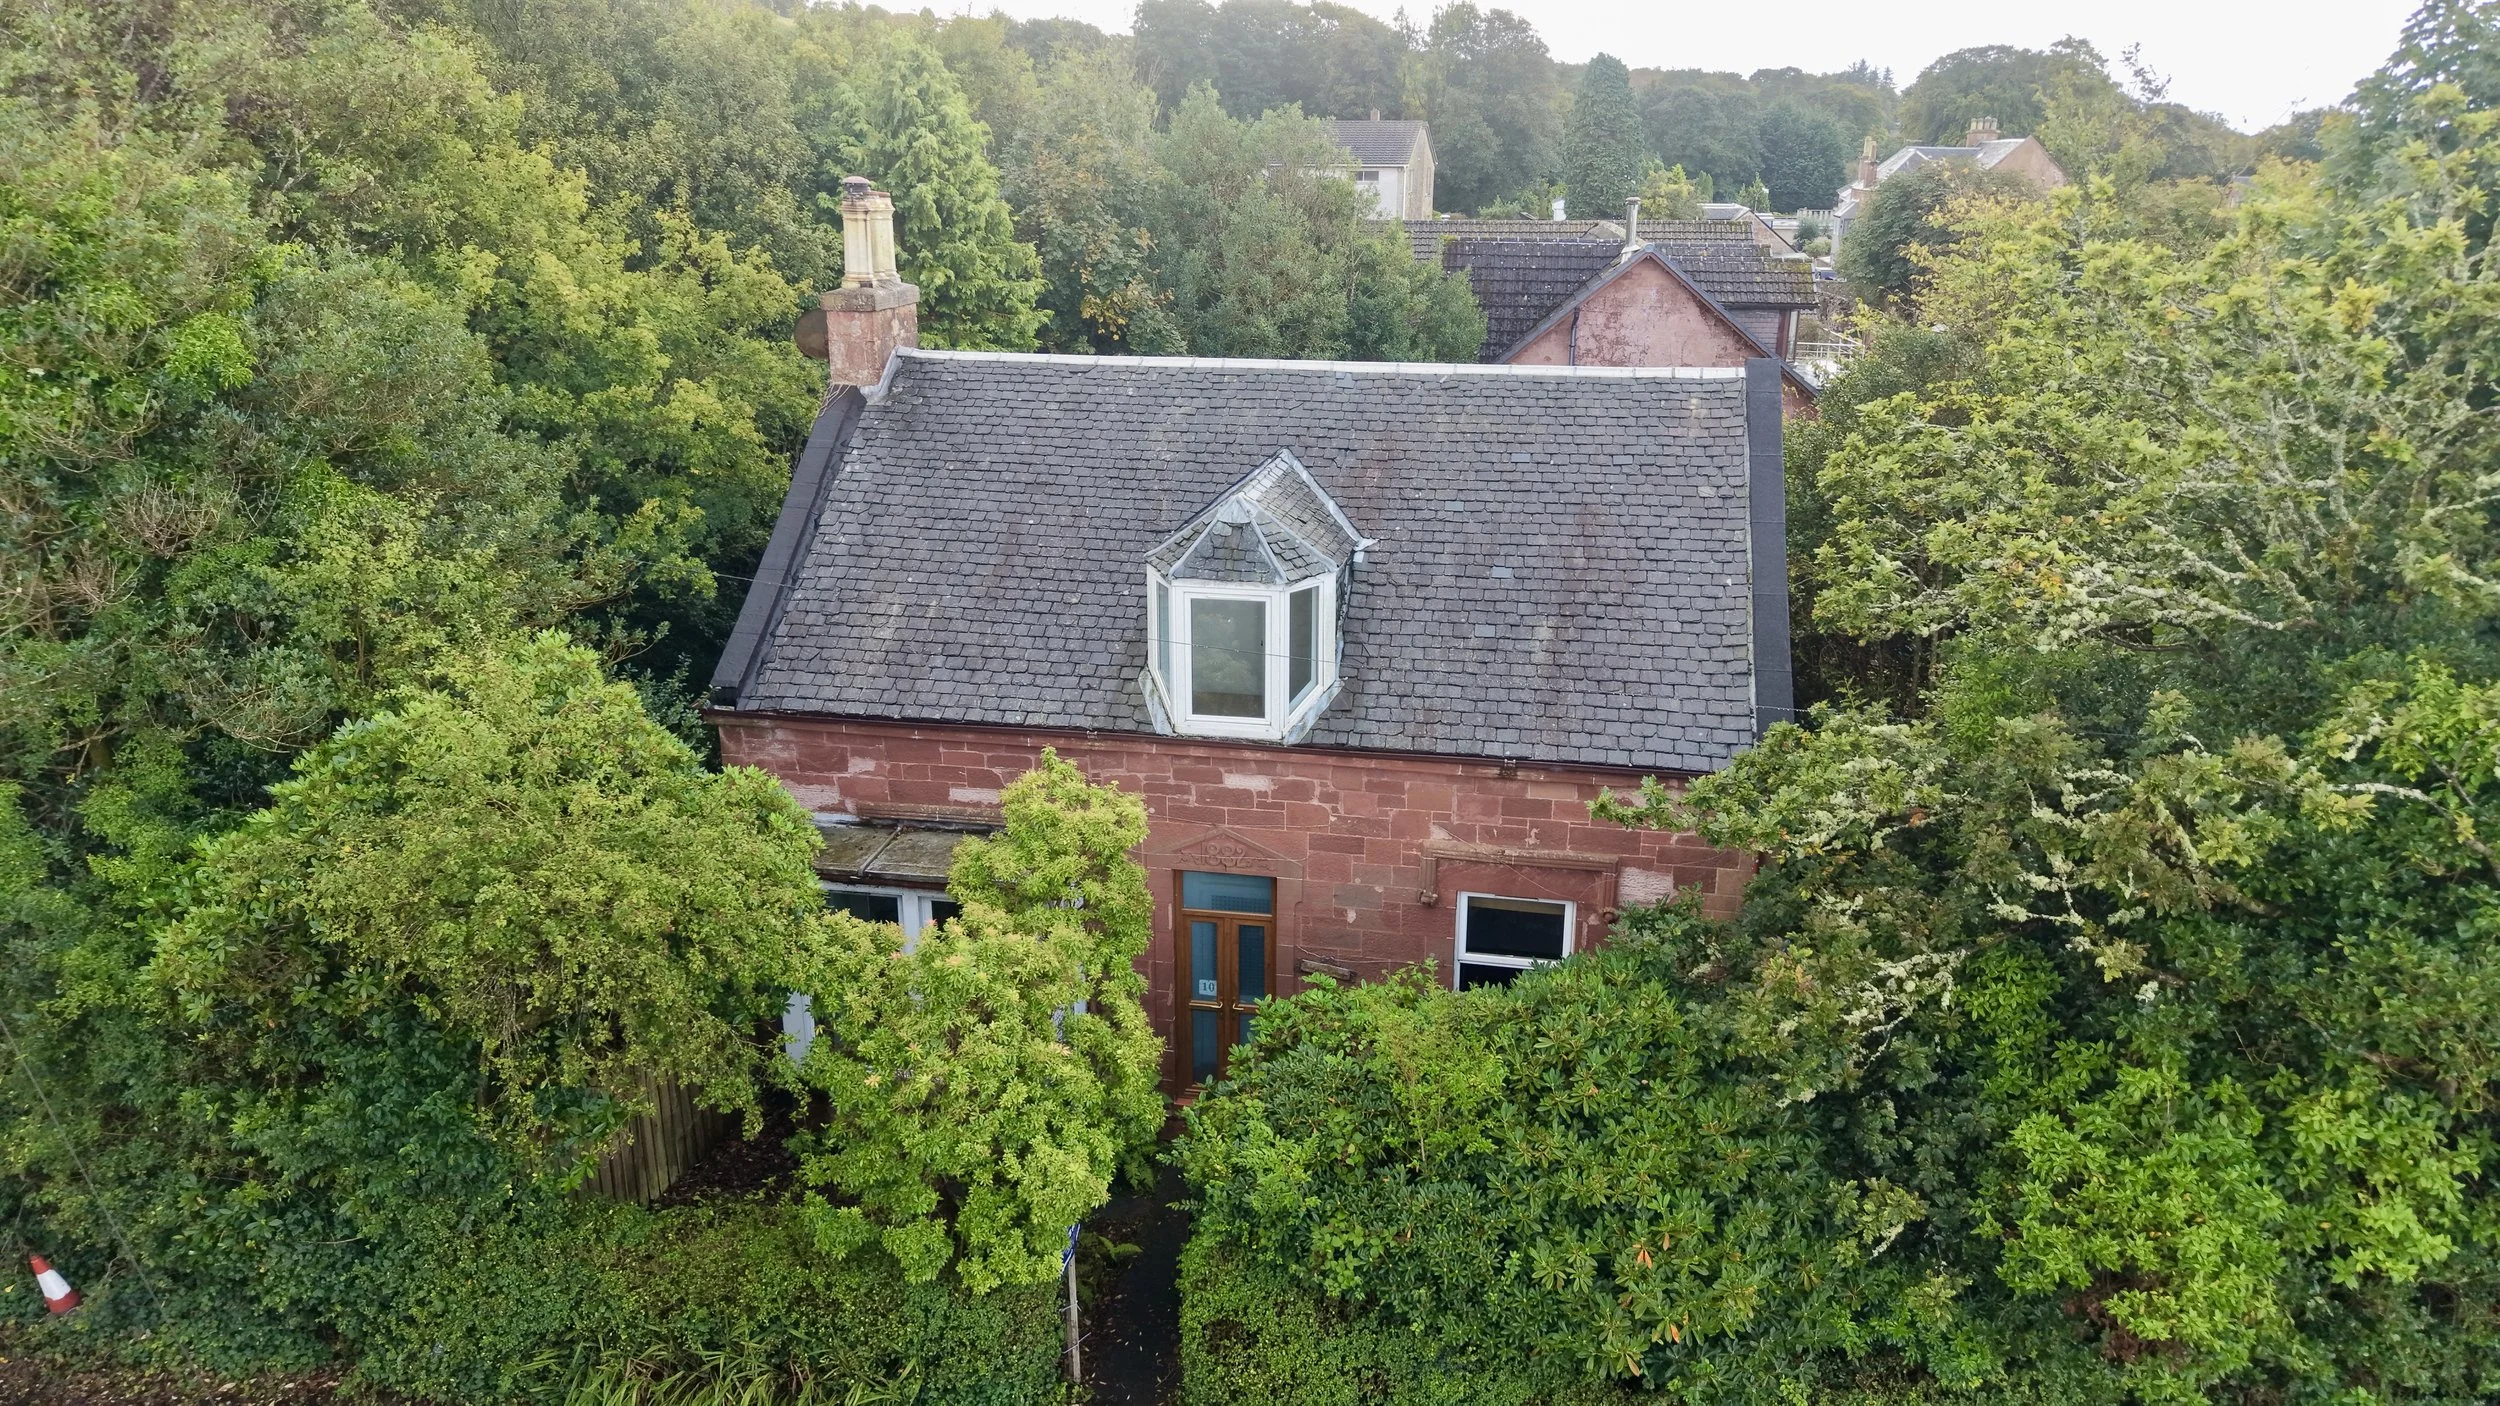 Image 2 of 33
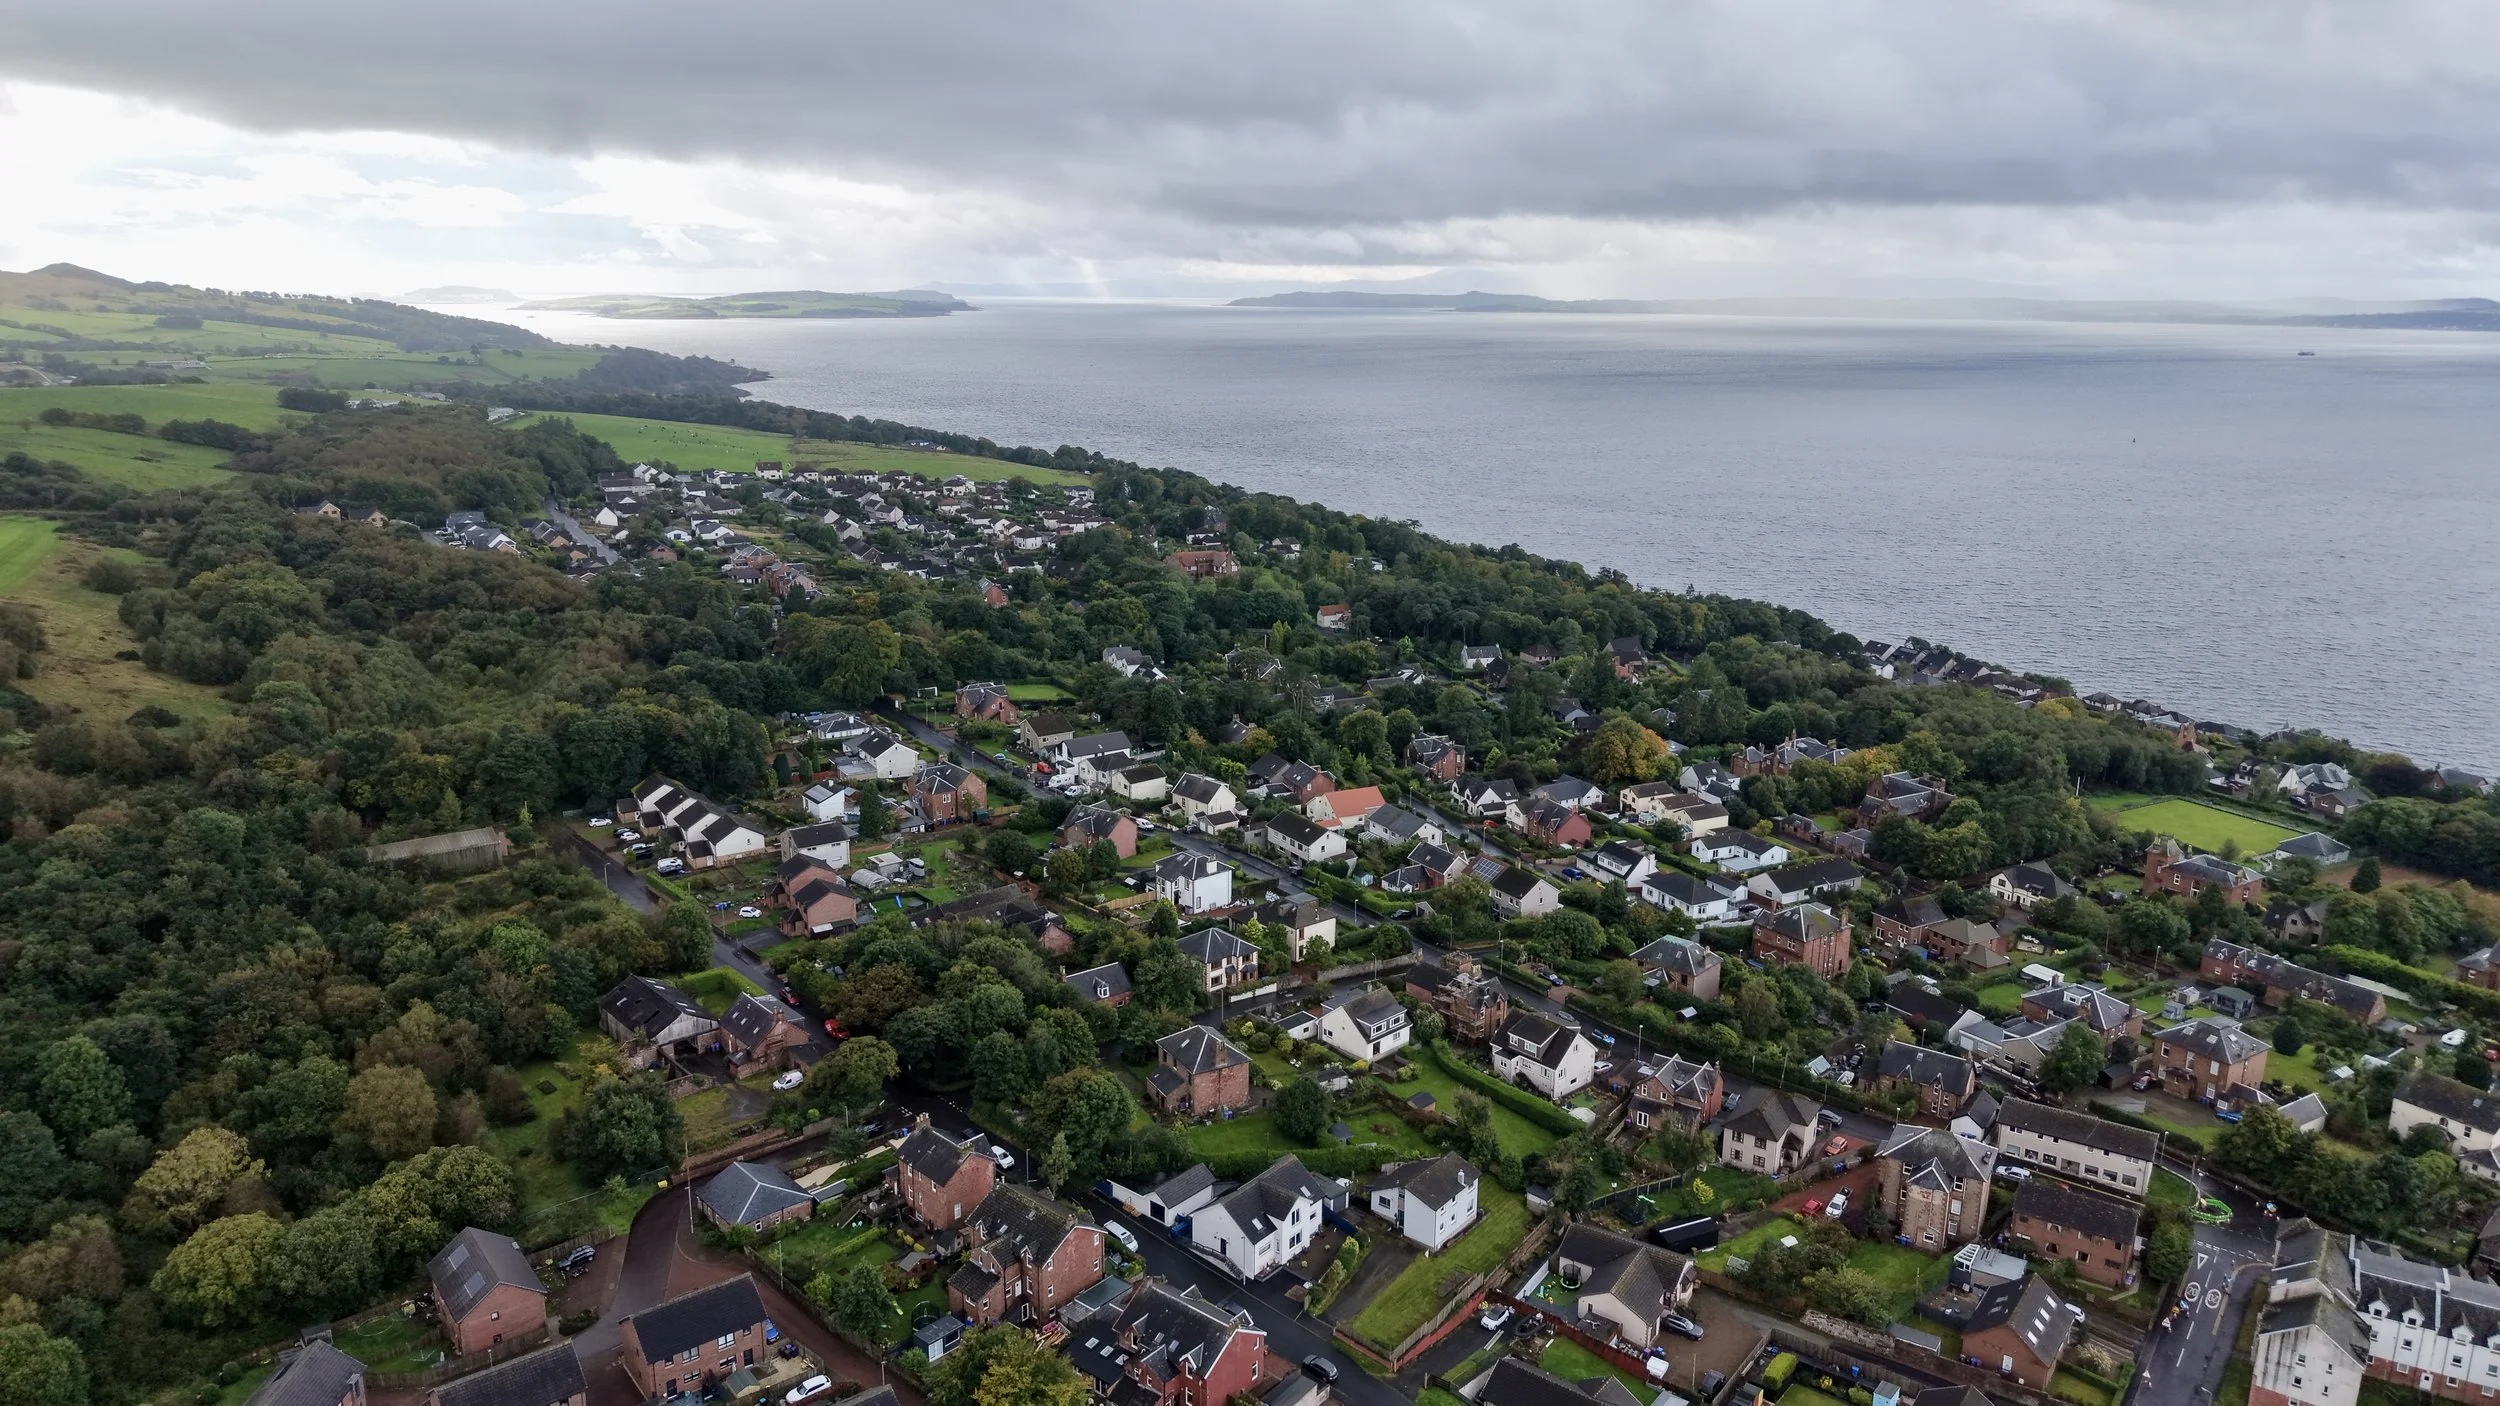 Image 3 of 33
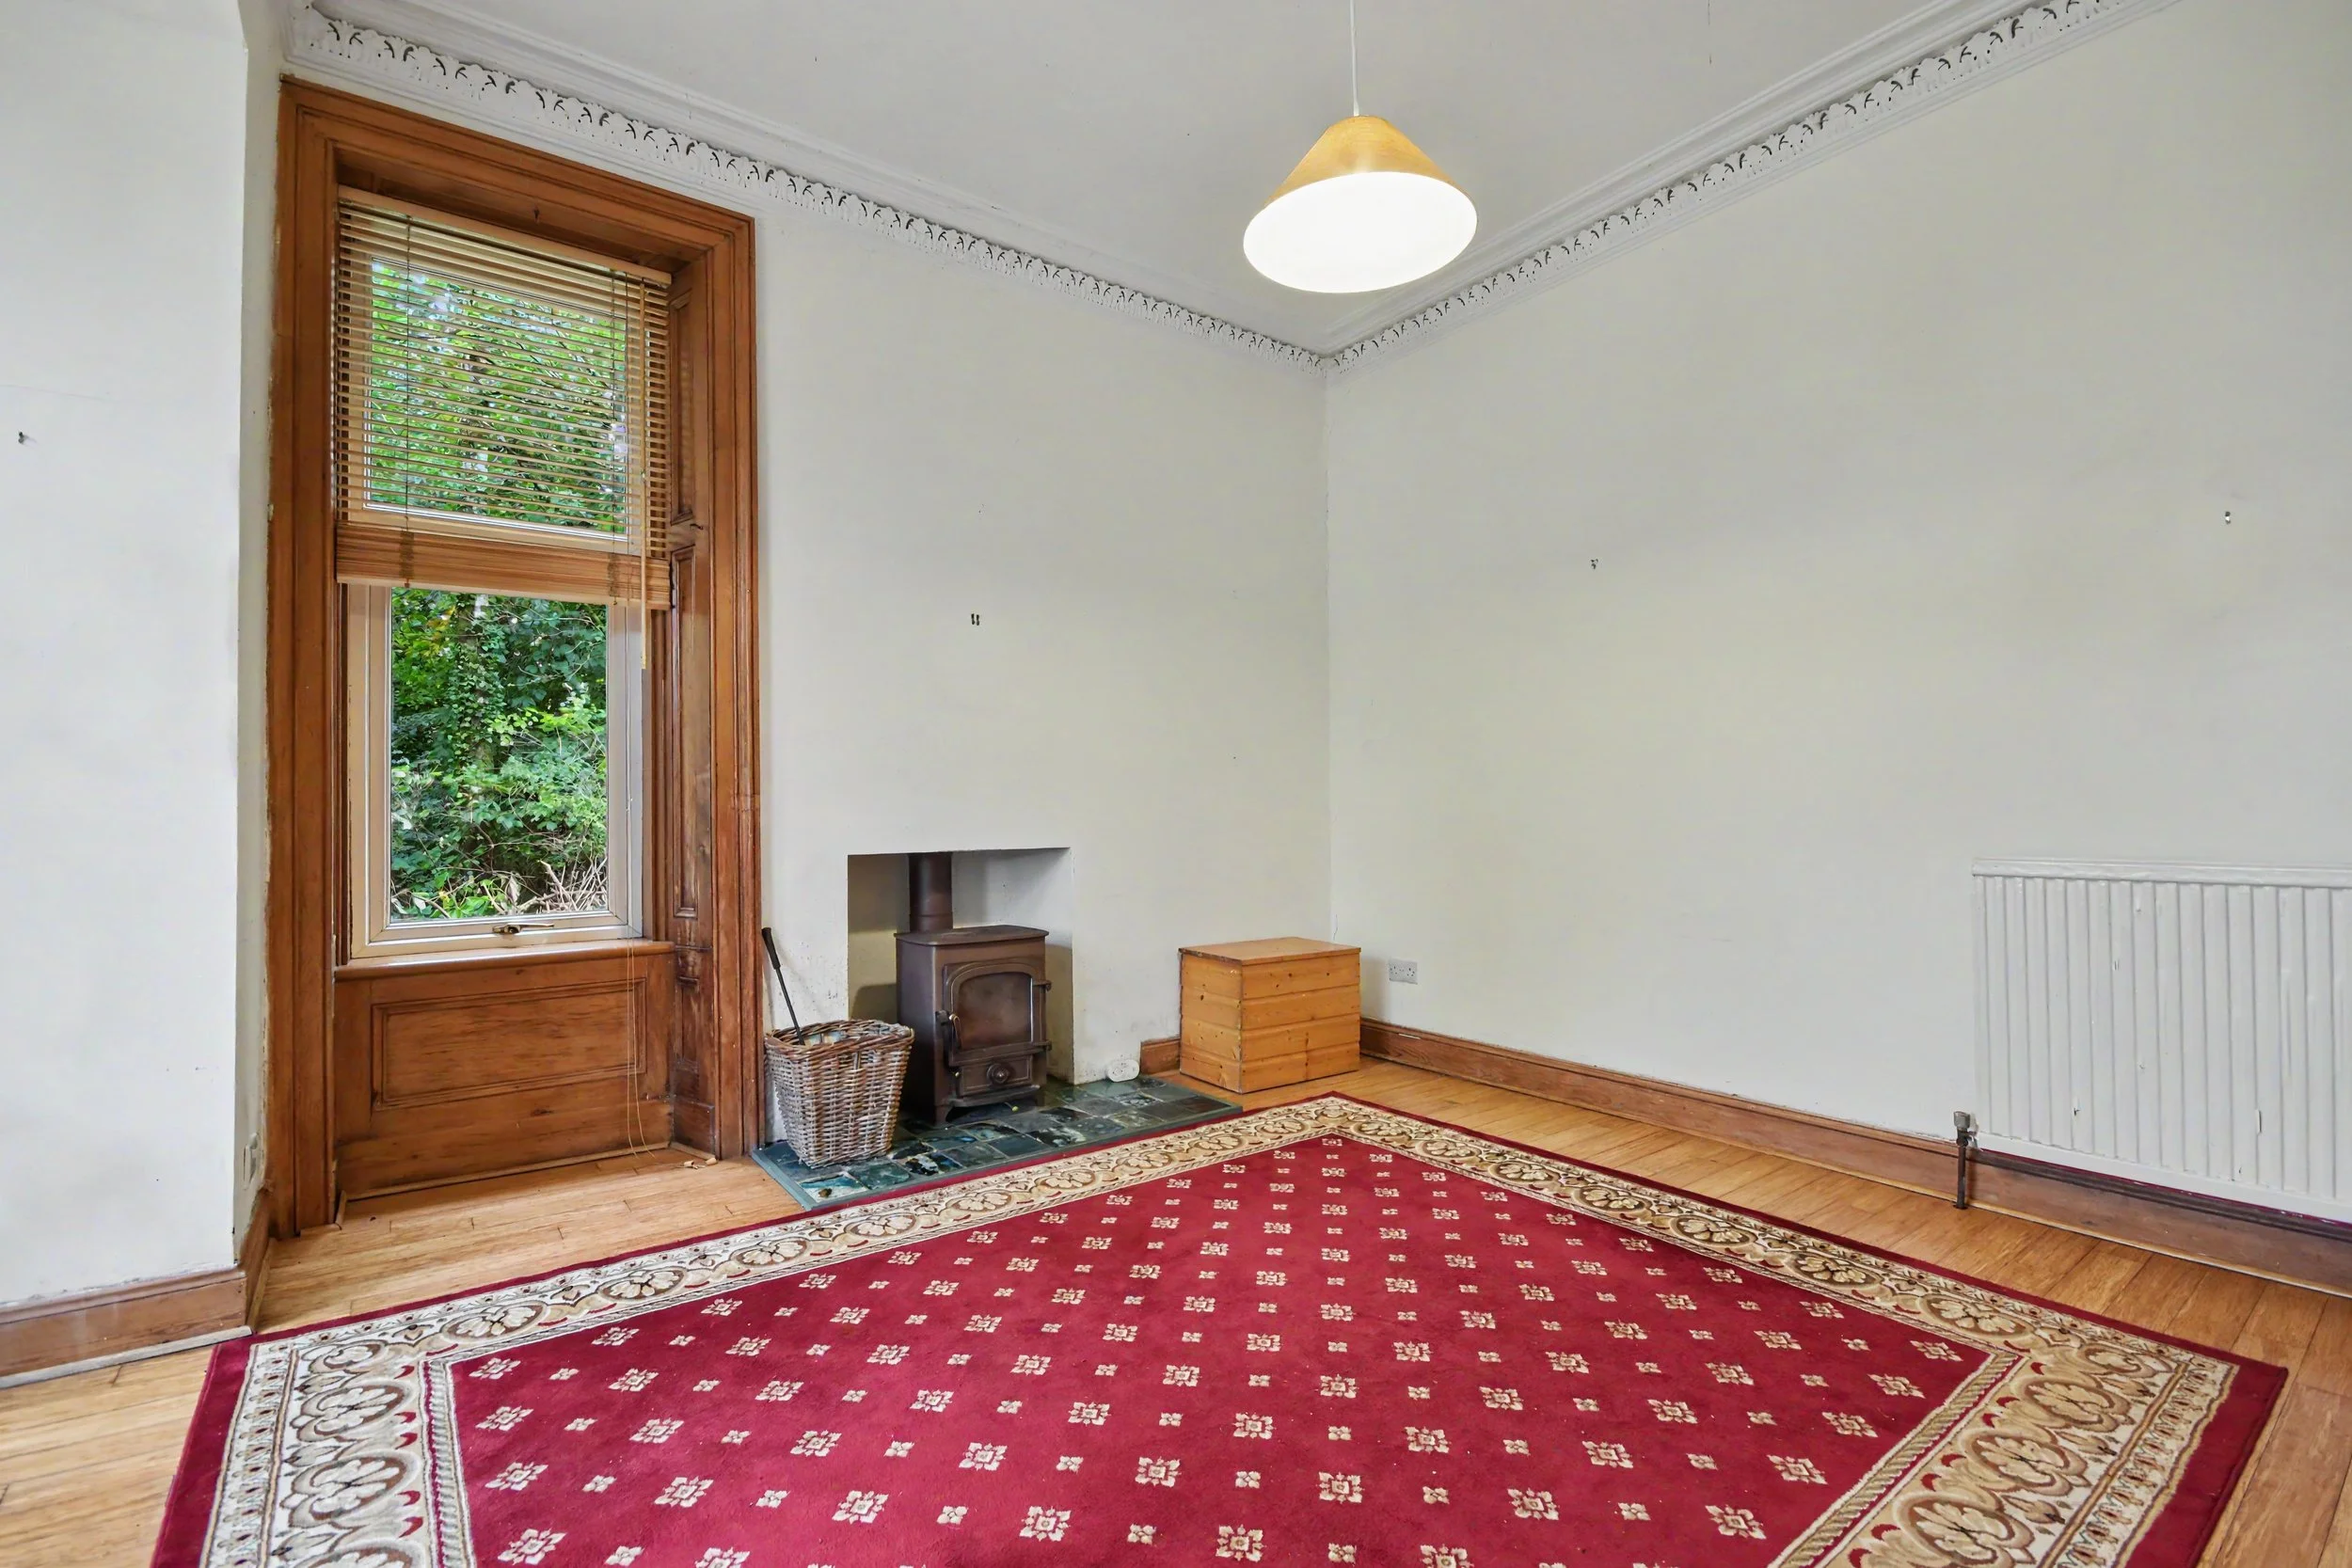 Image 4 of 33
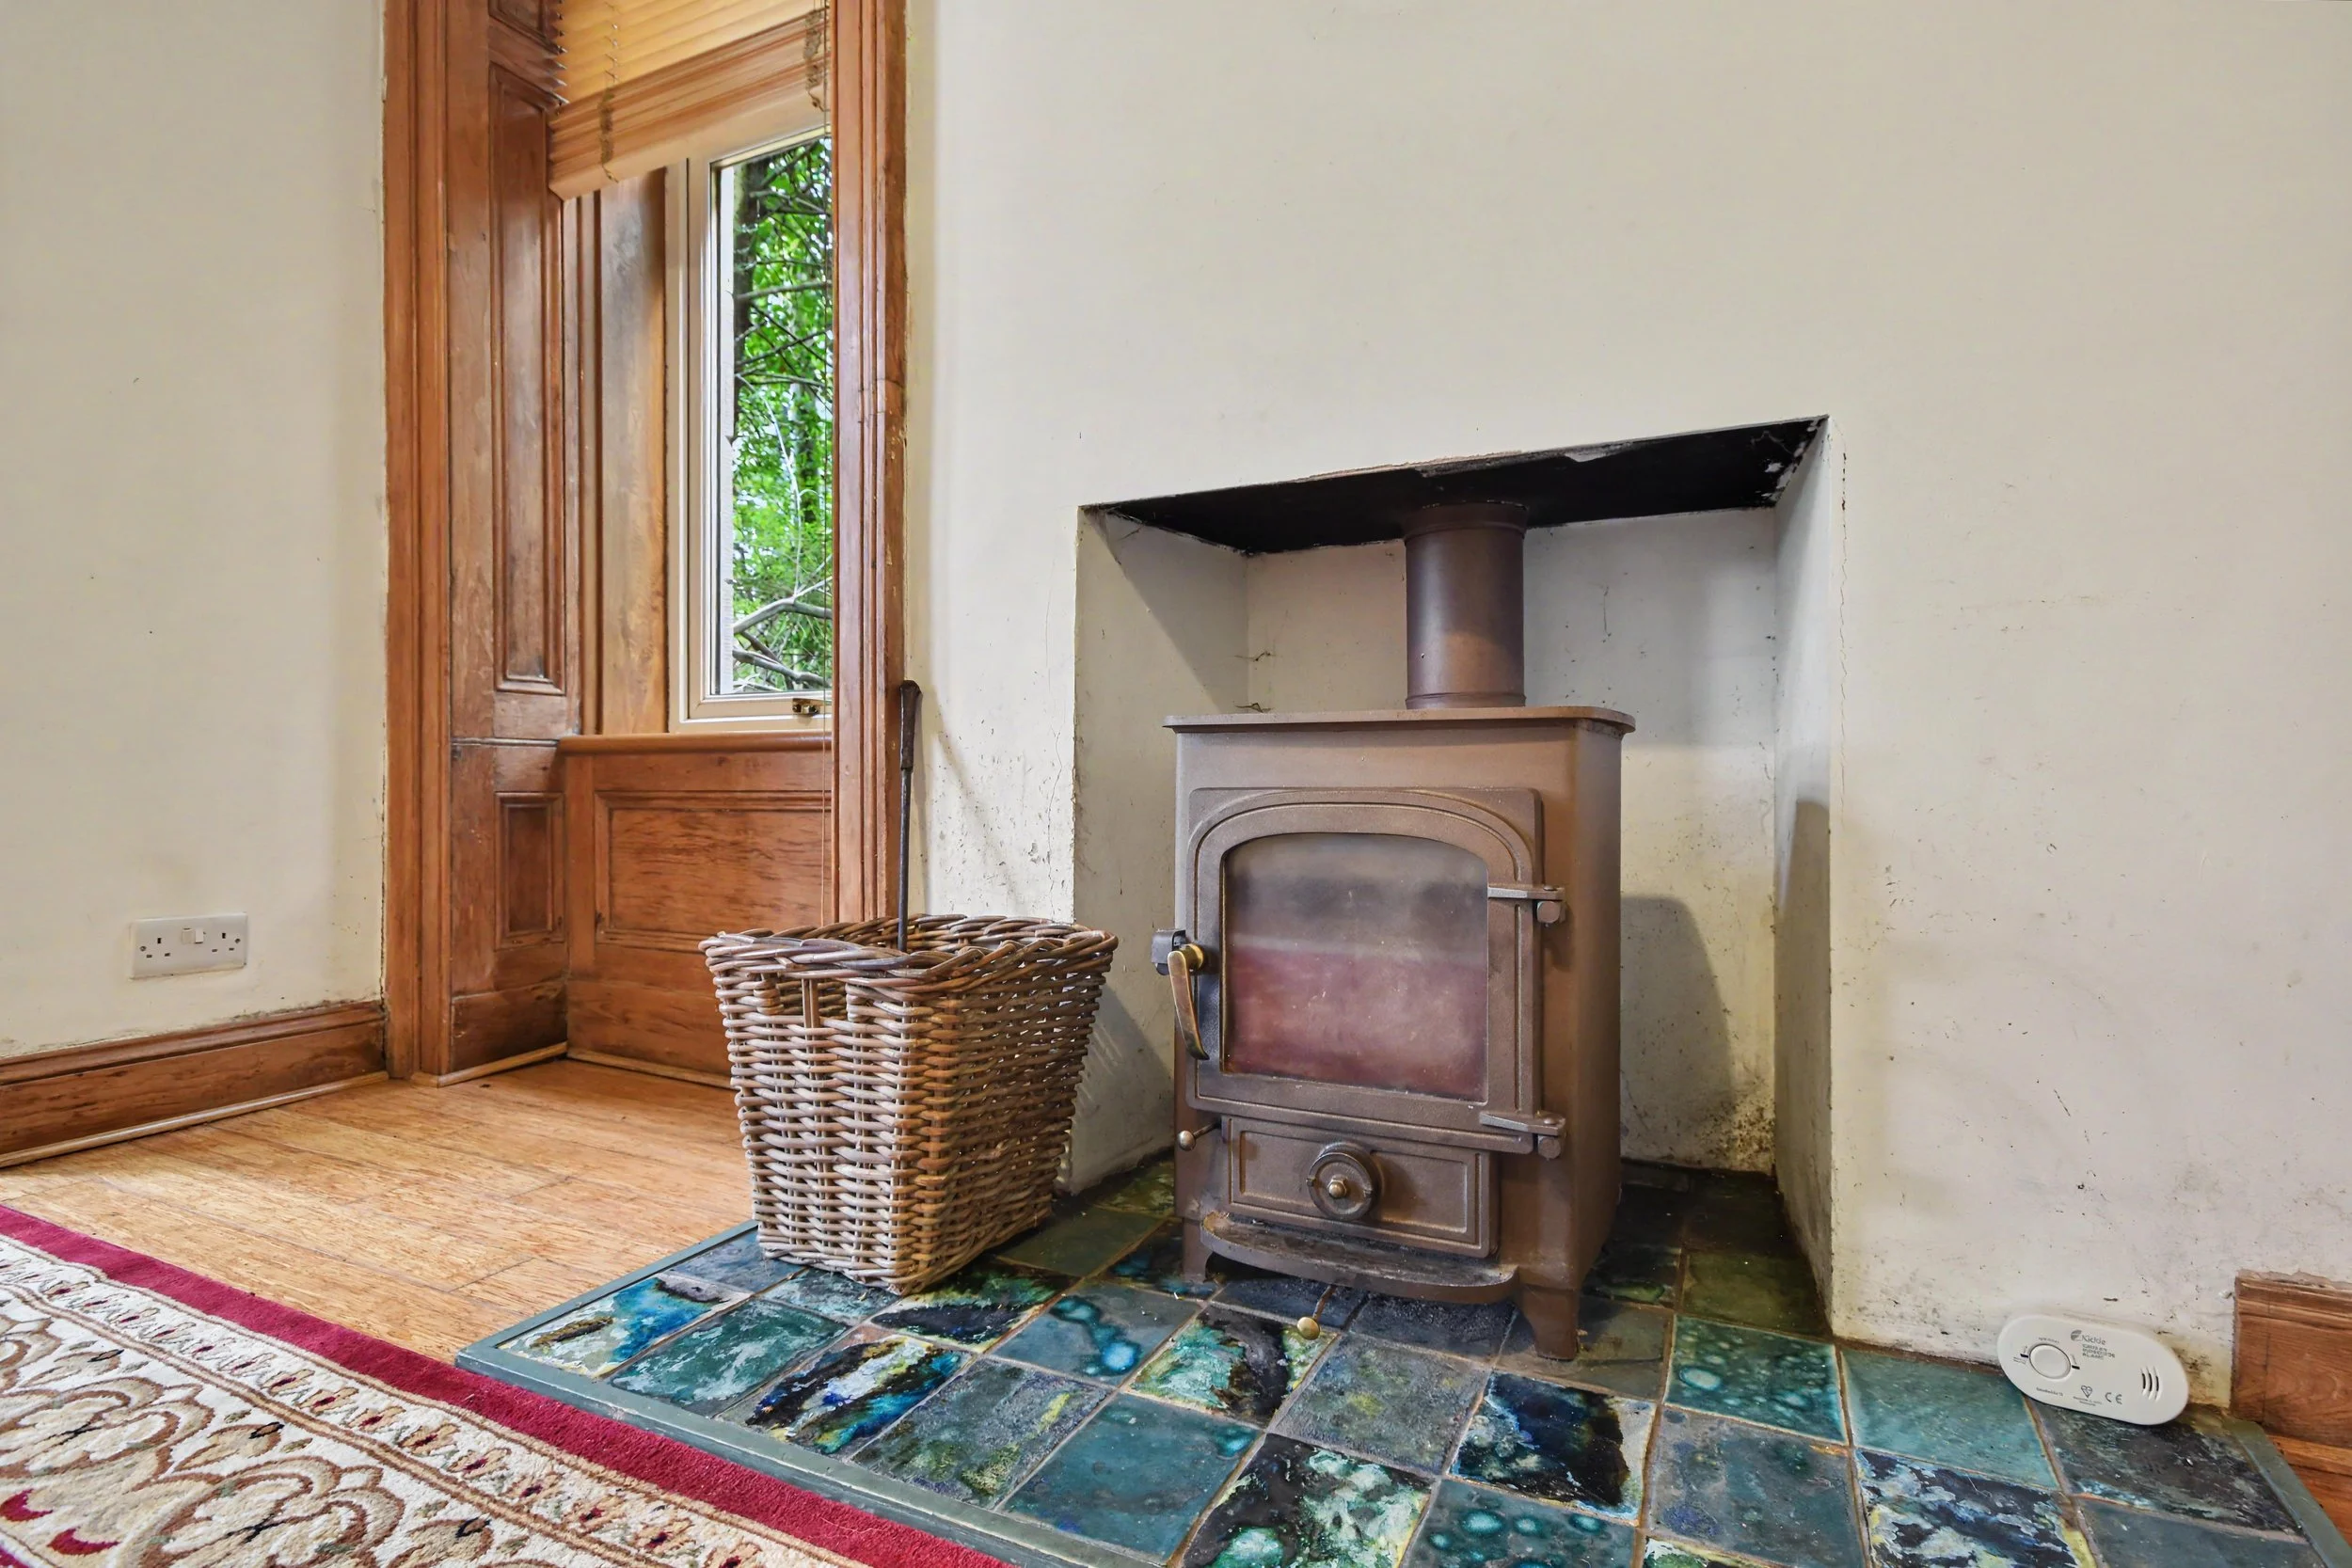 Image 5 of 33
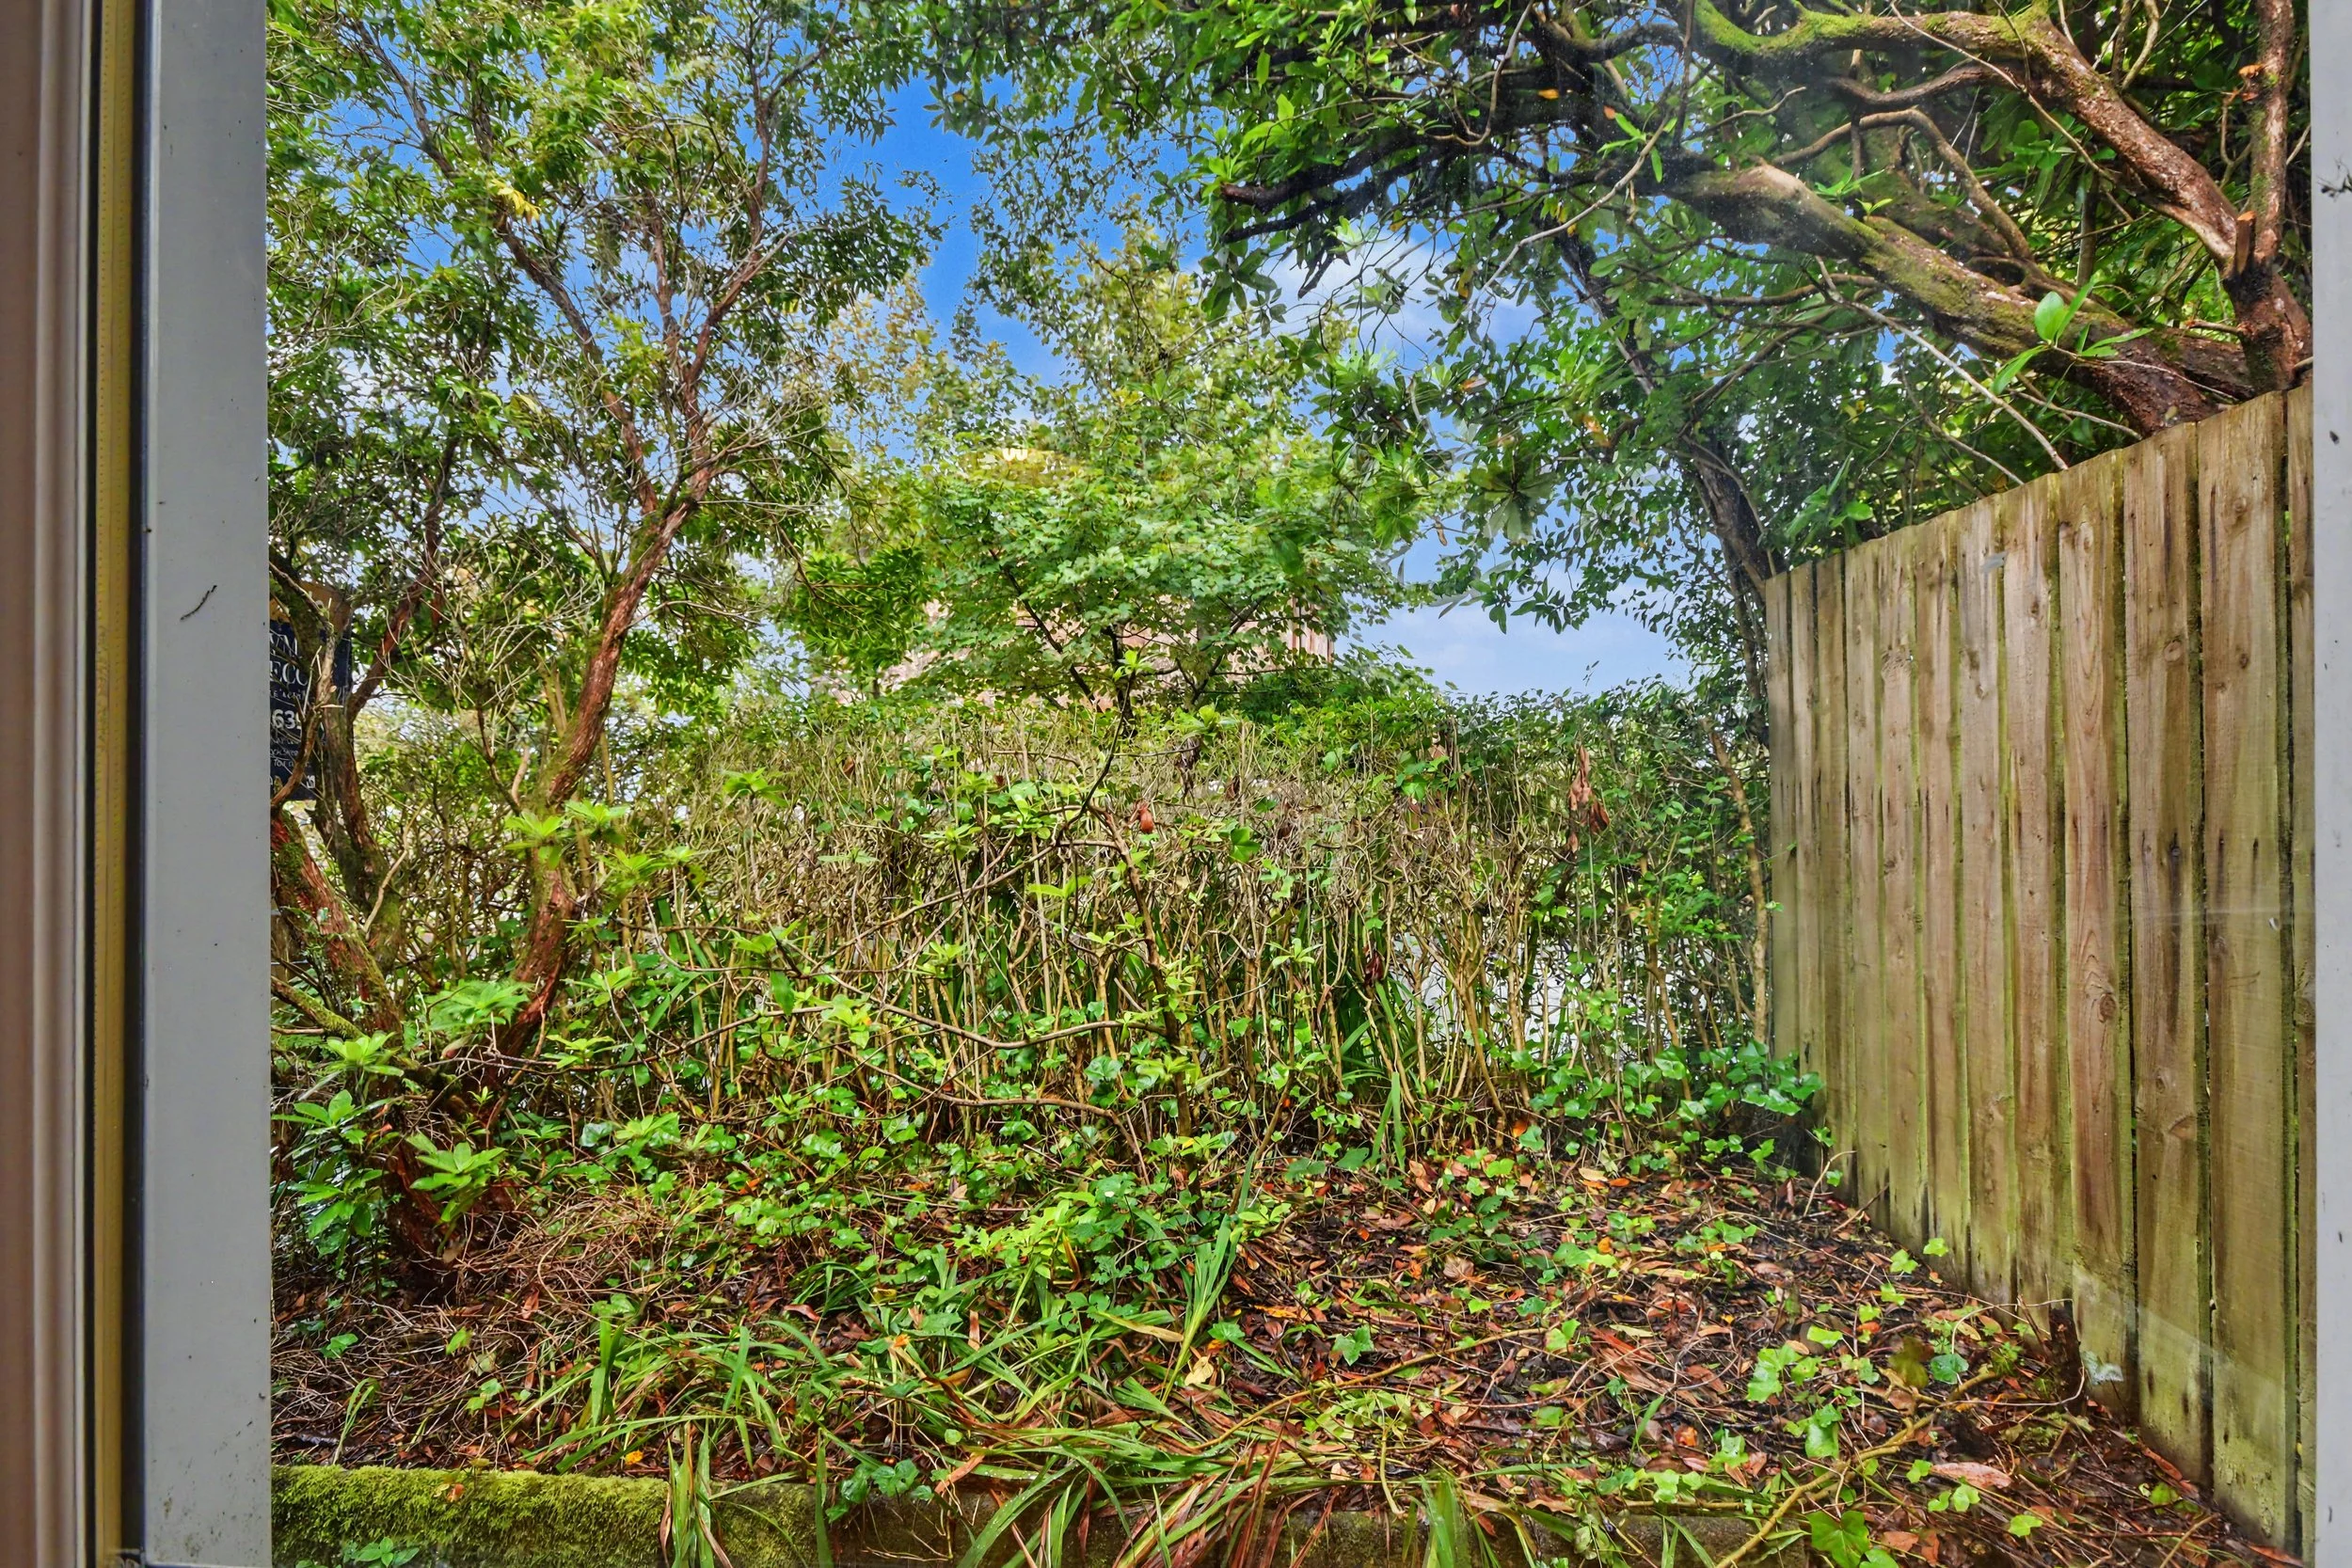 Image 6 of 33
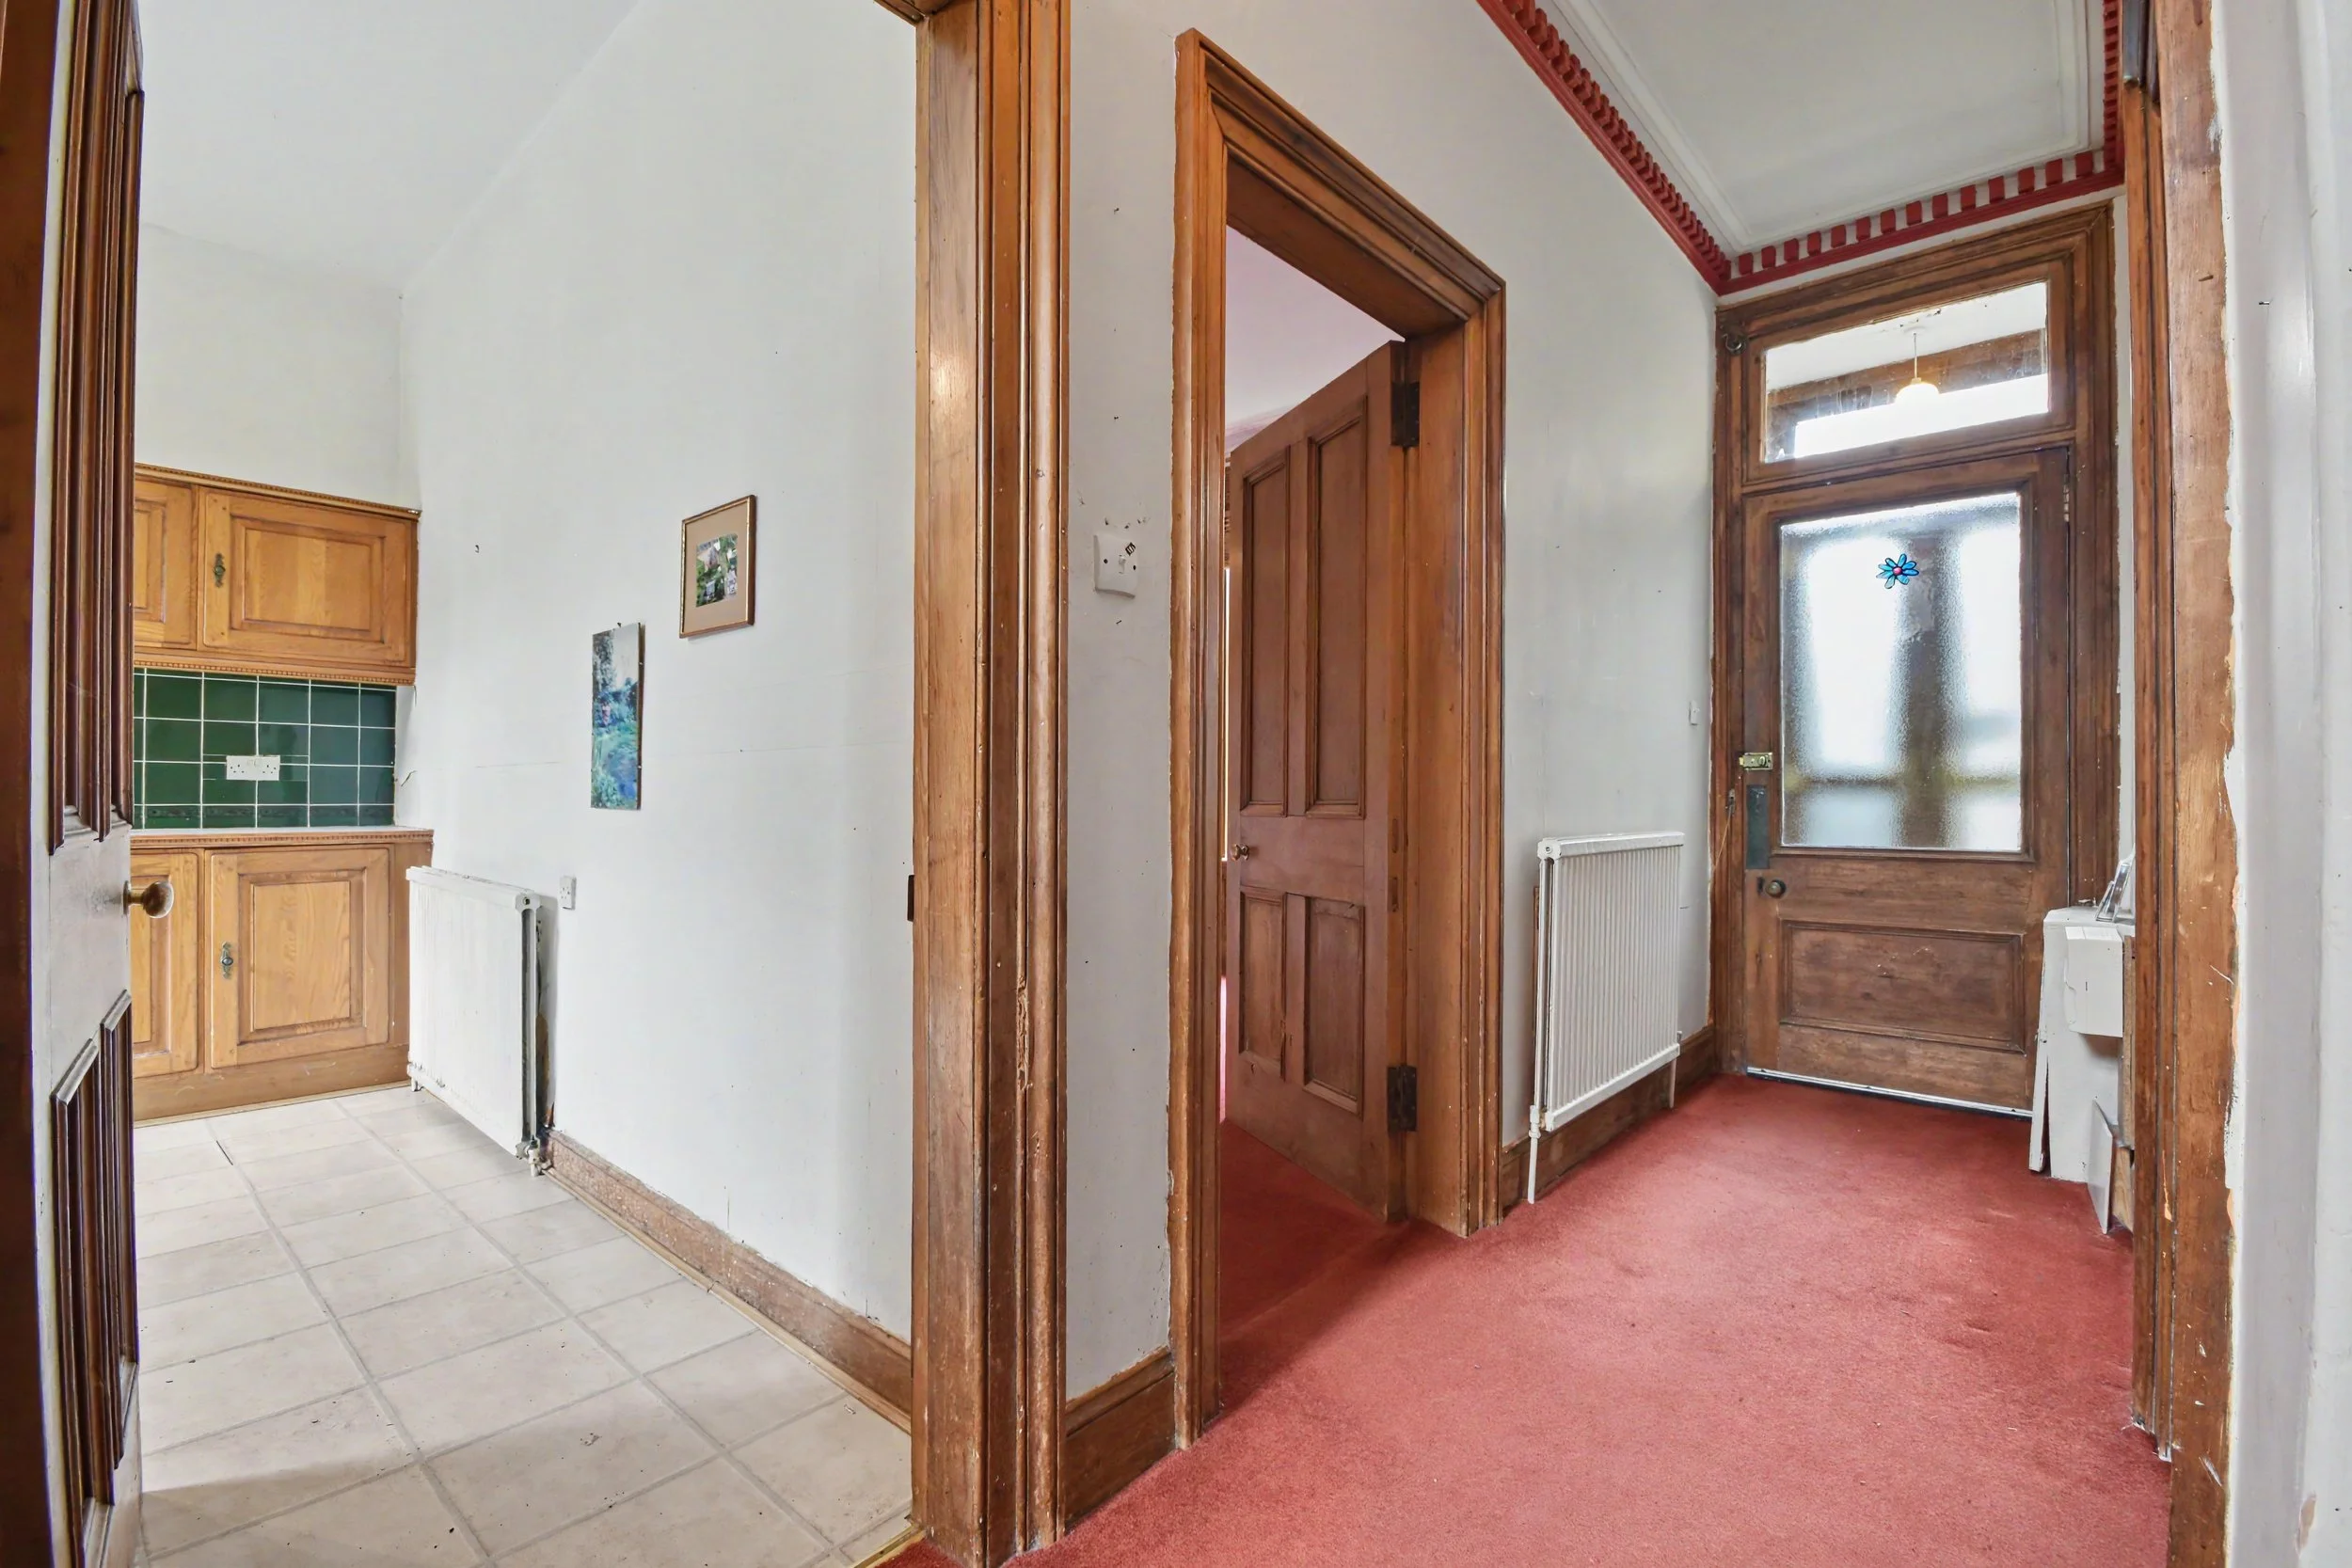 Image 7 of 33
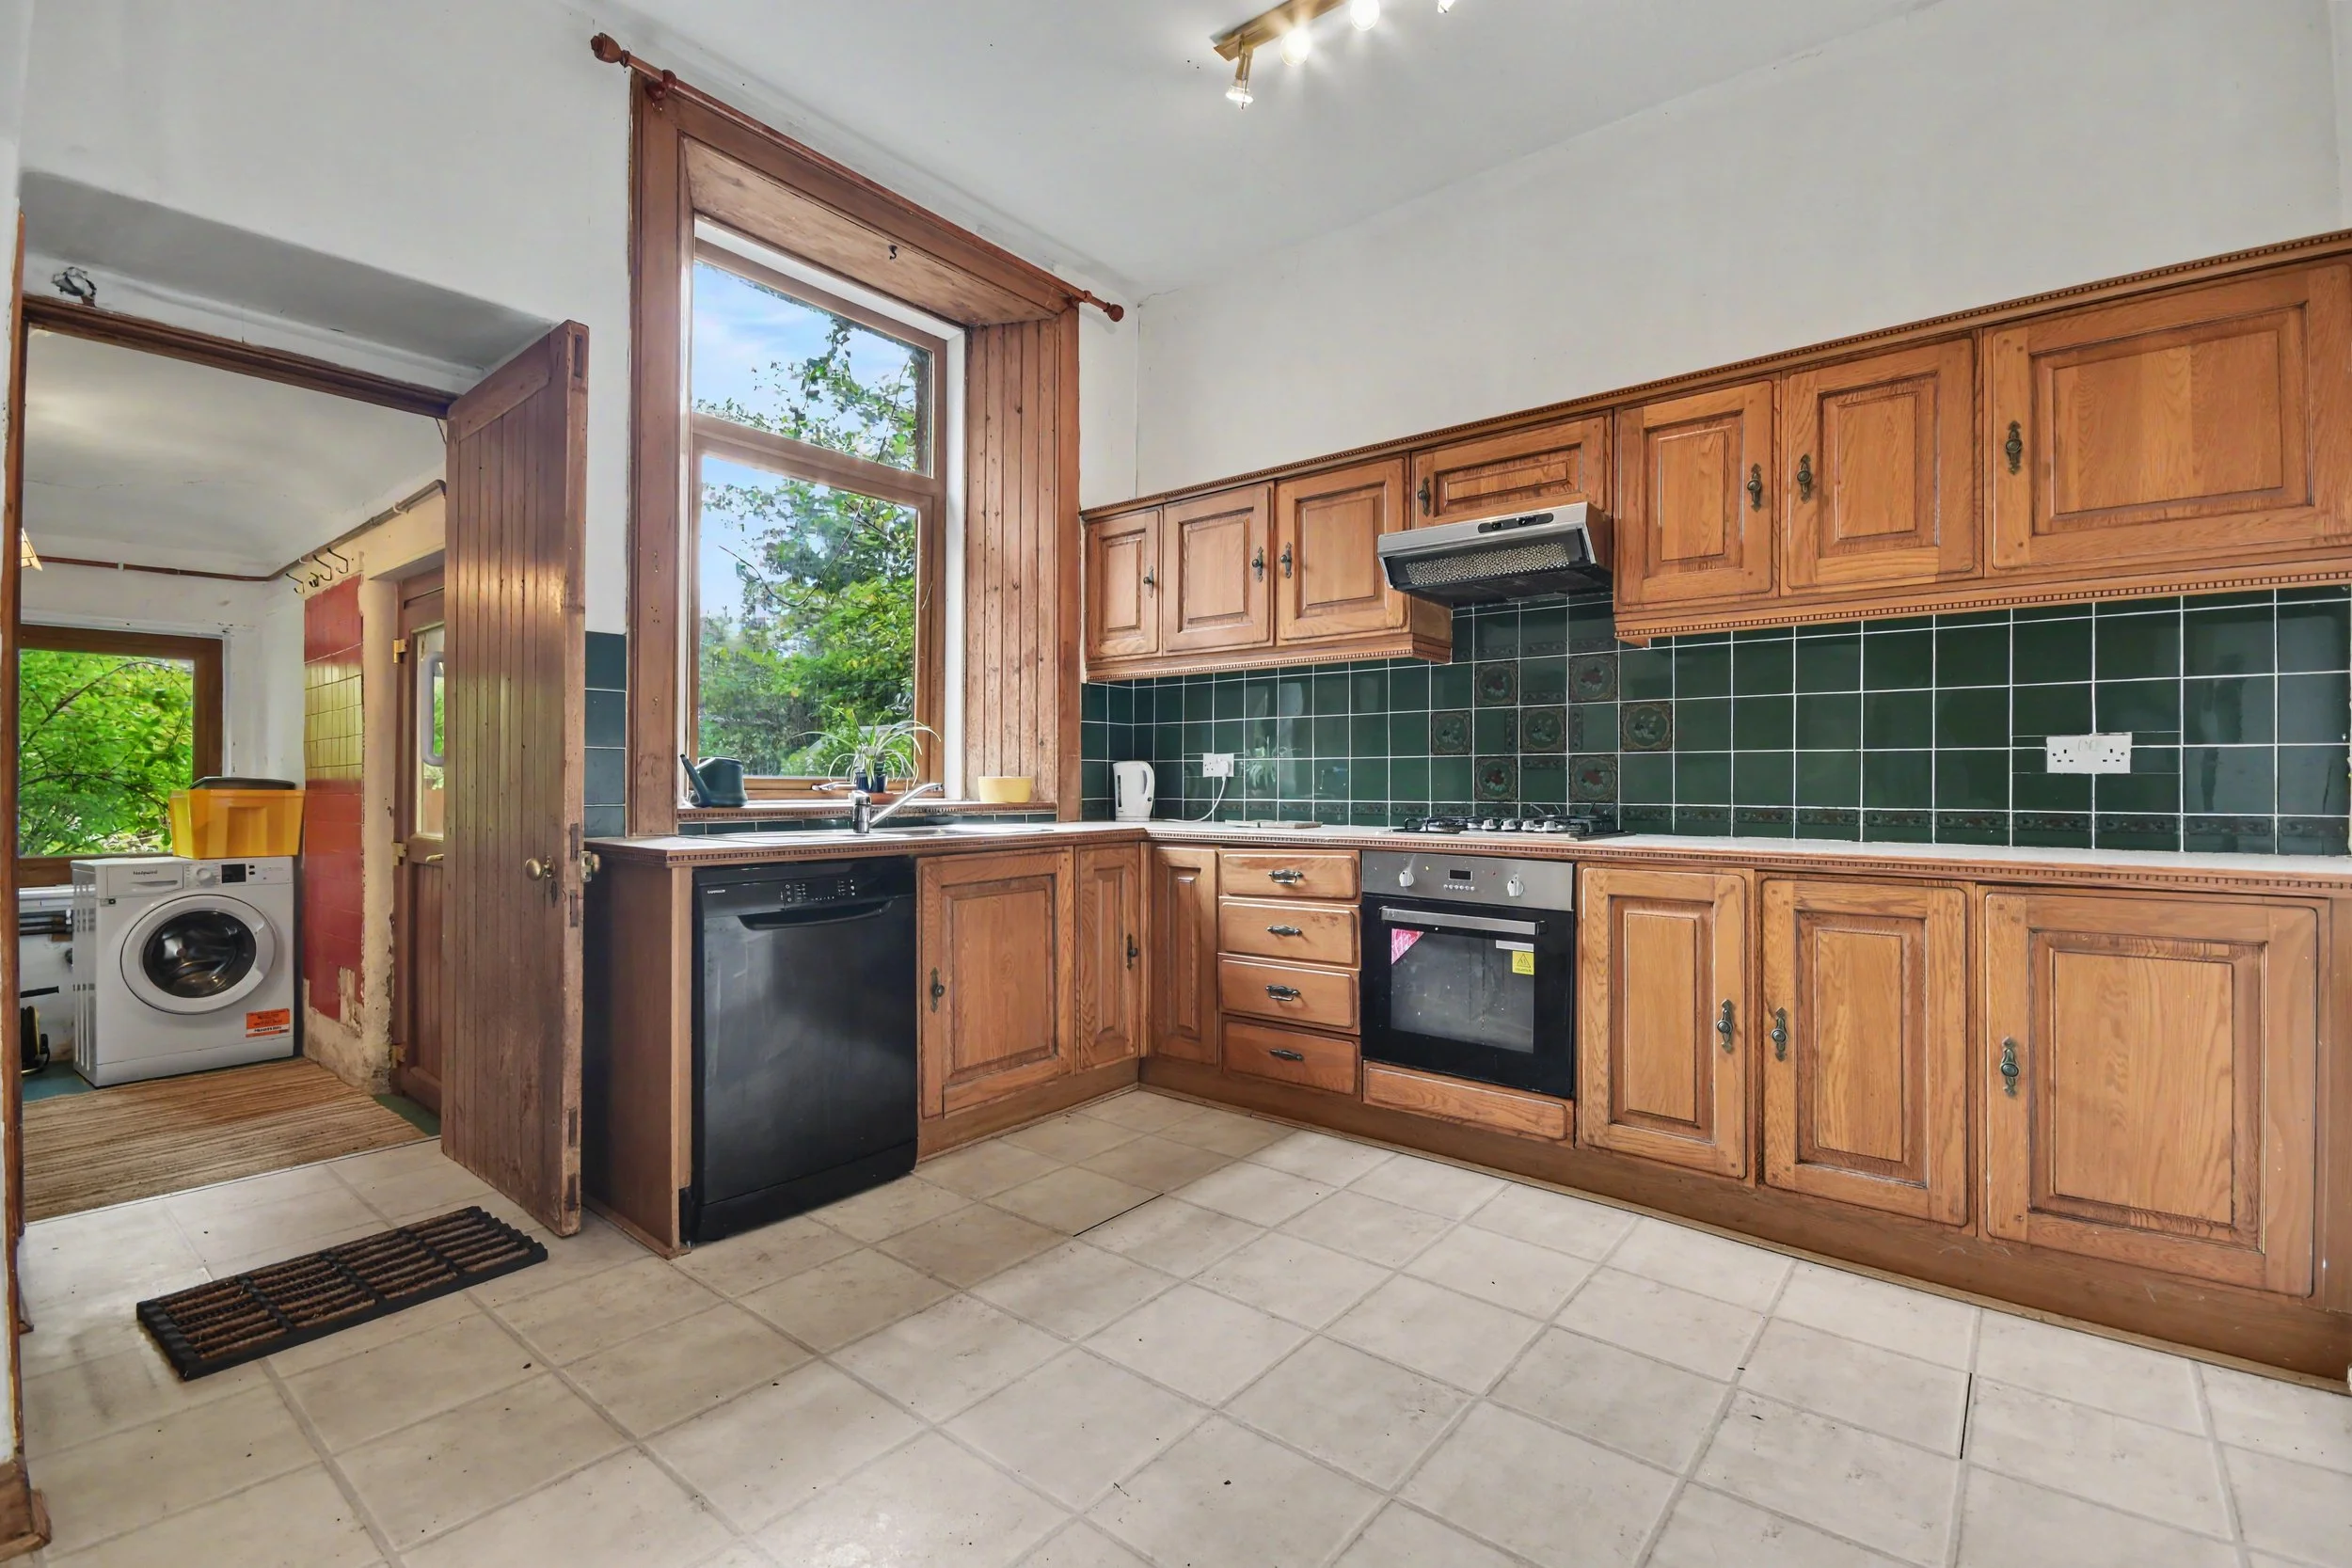 Image 8 of 33
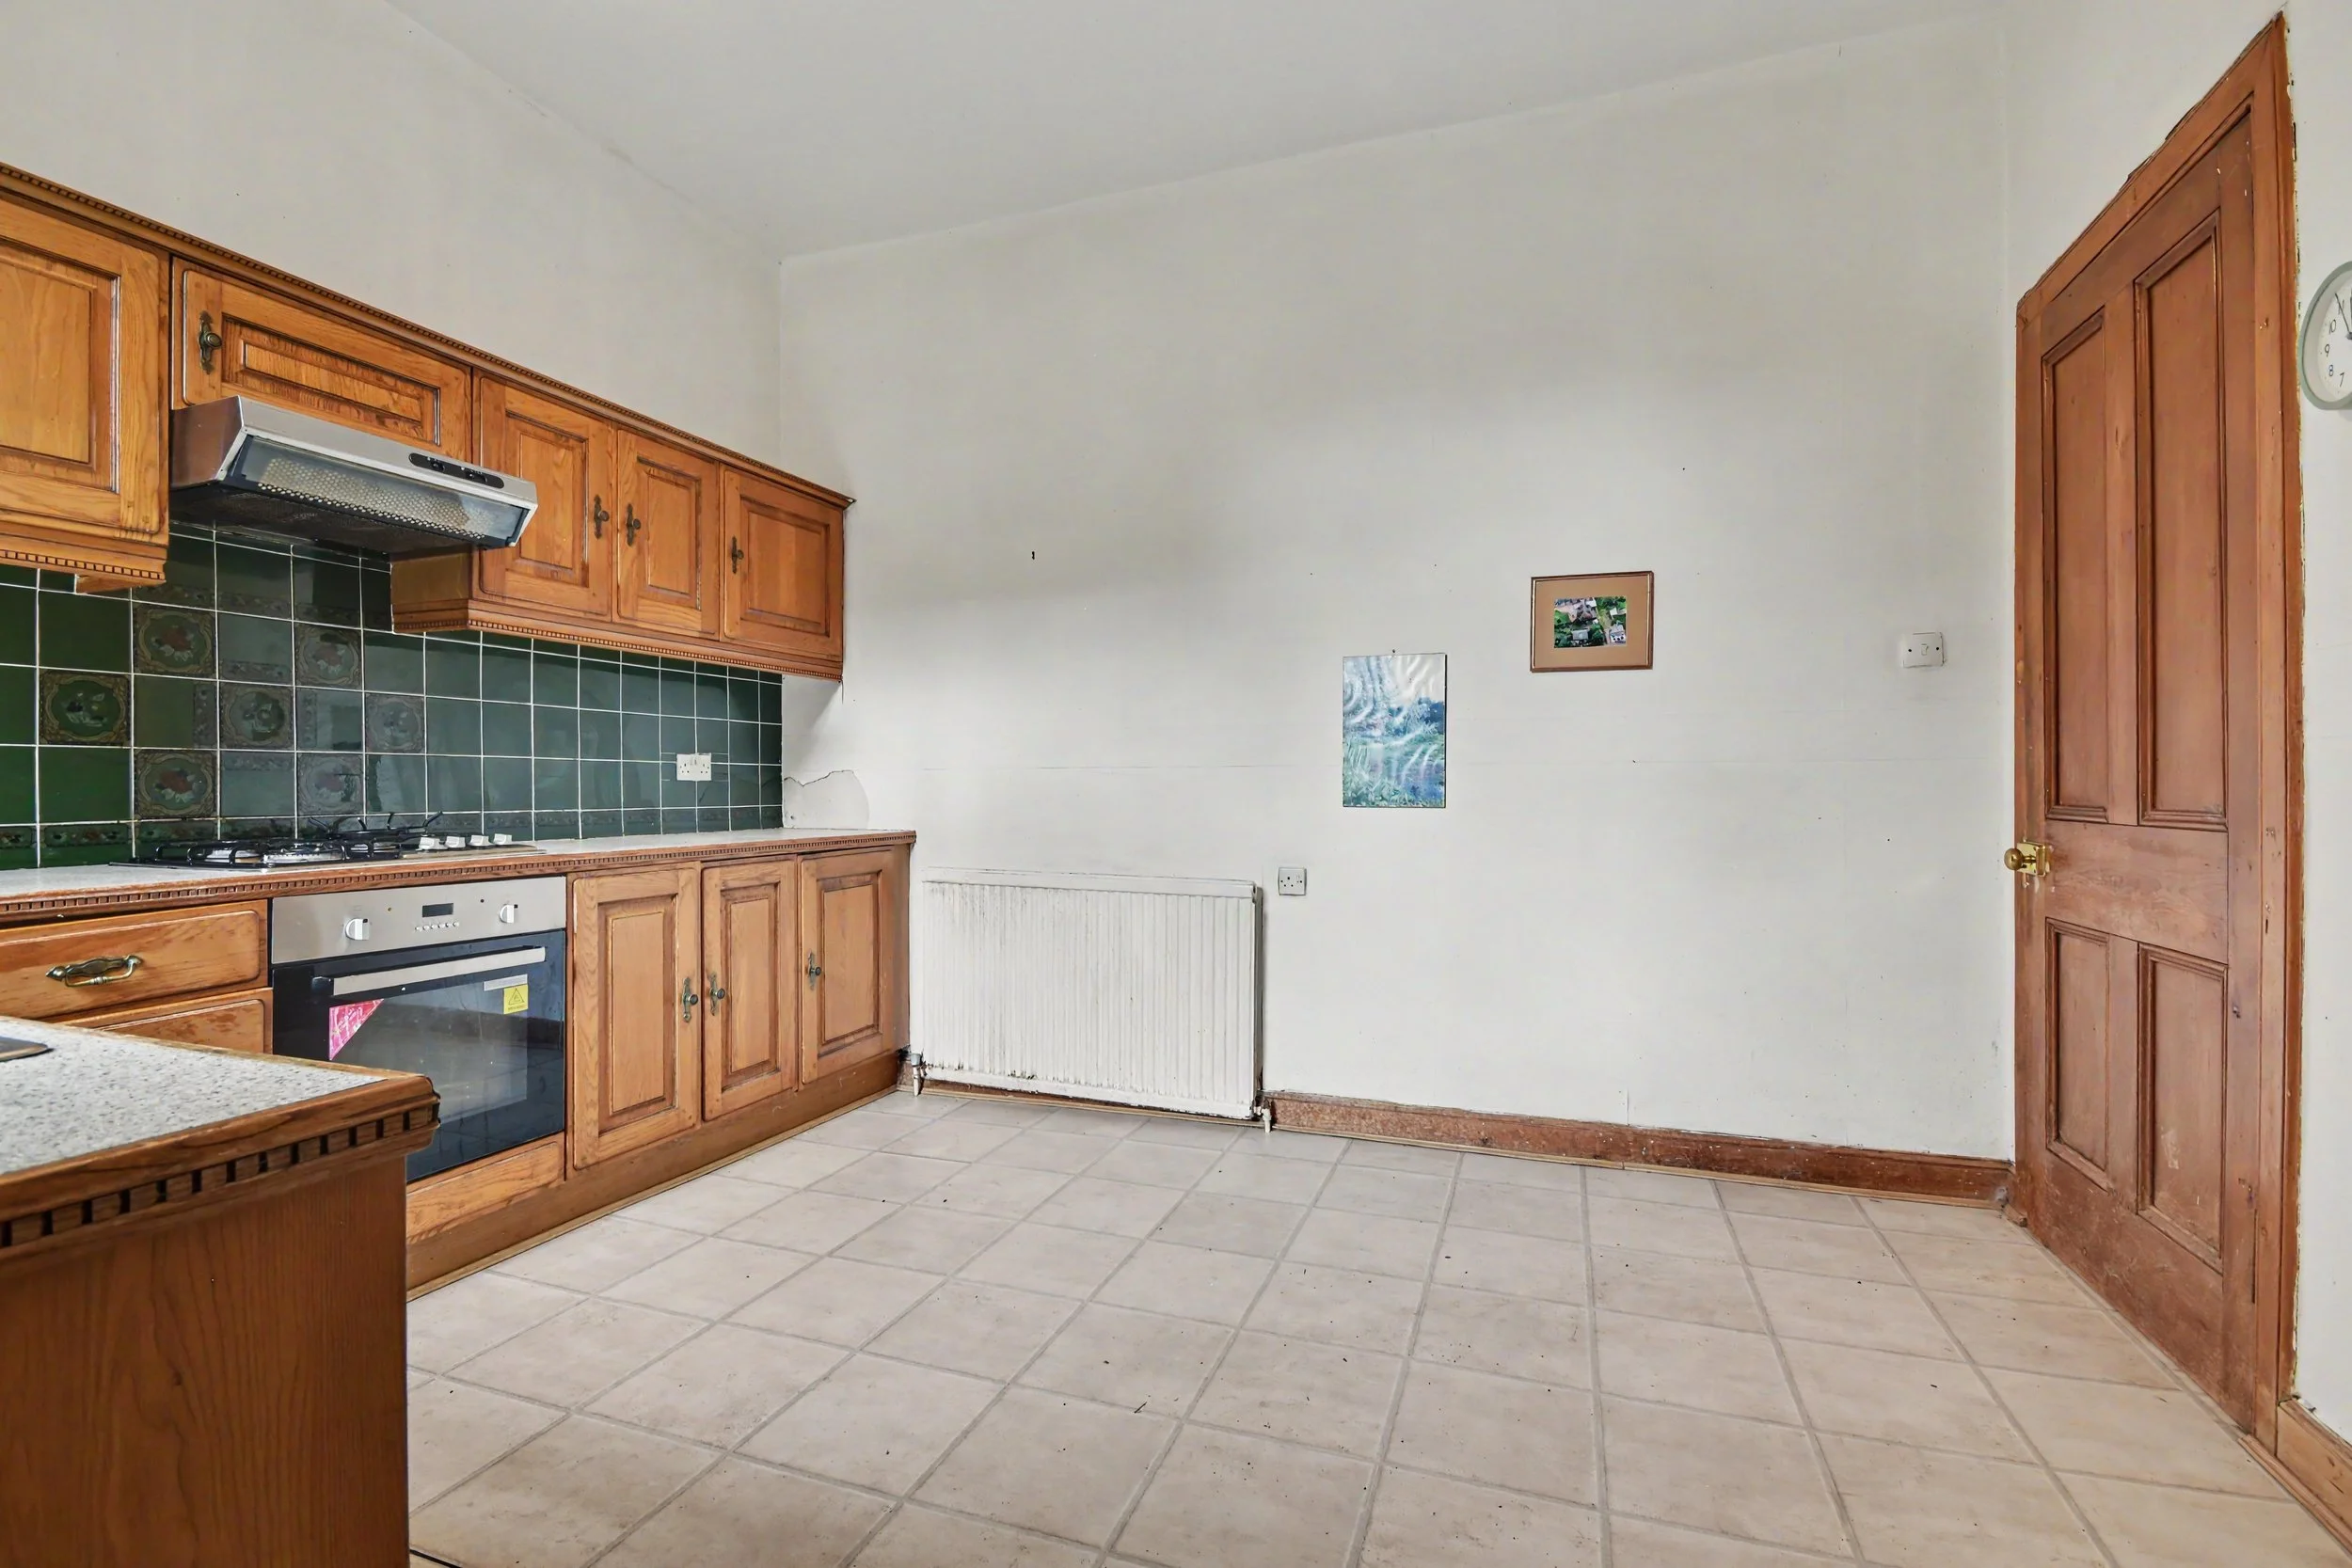 Image 9 of 33
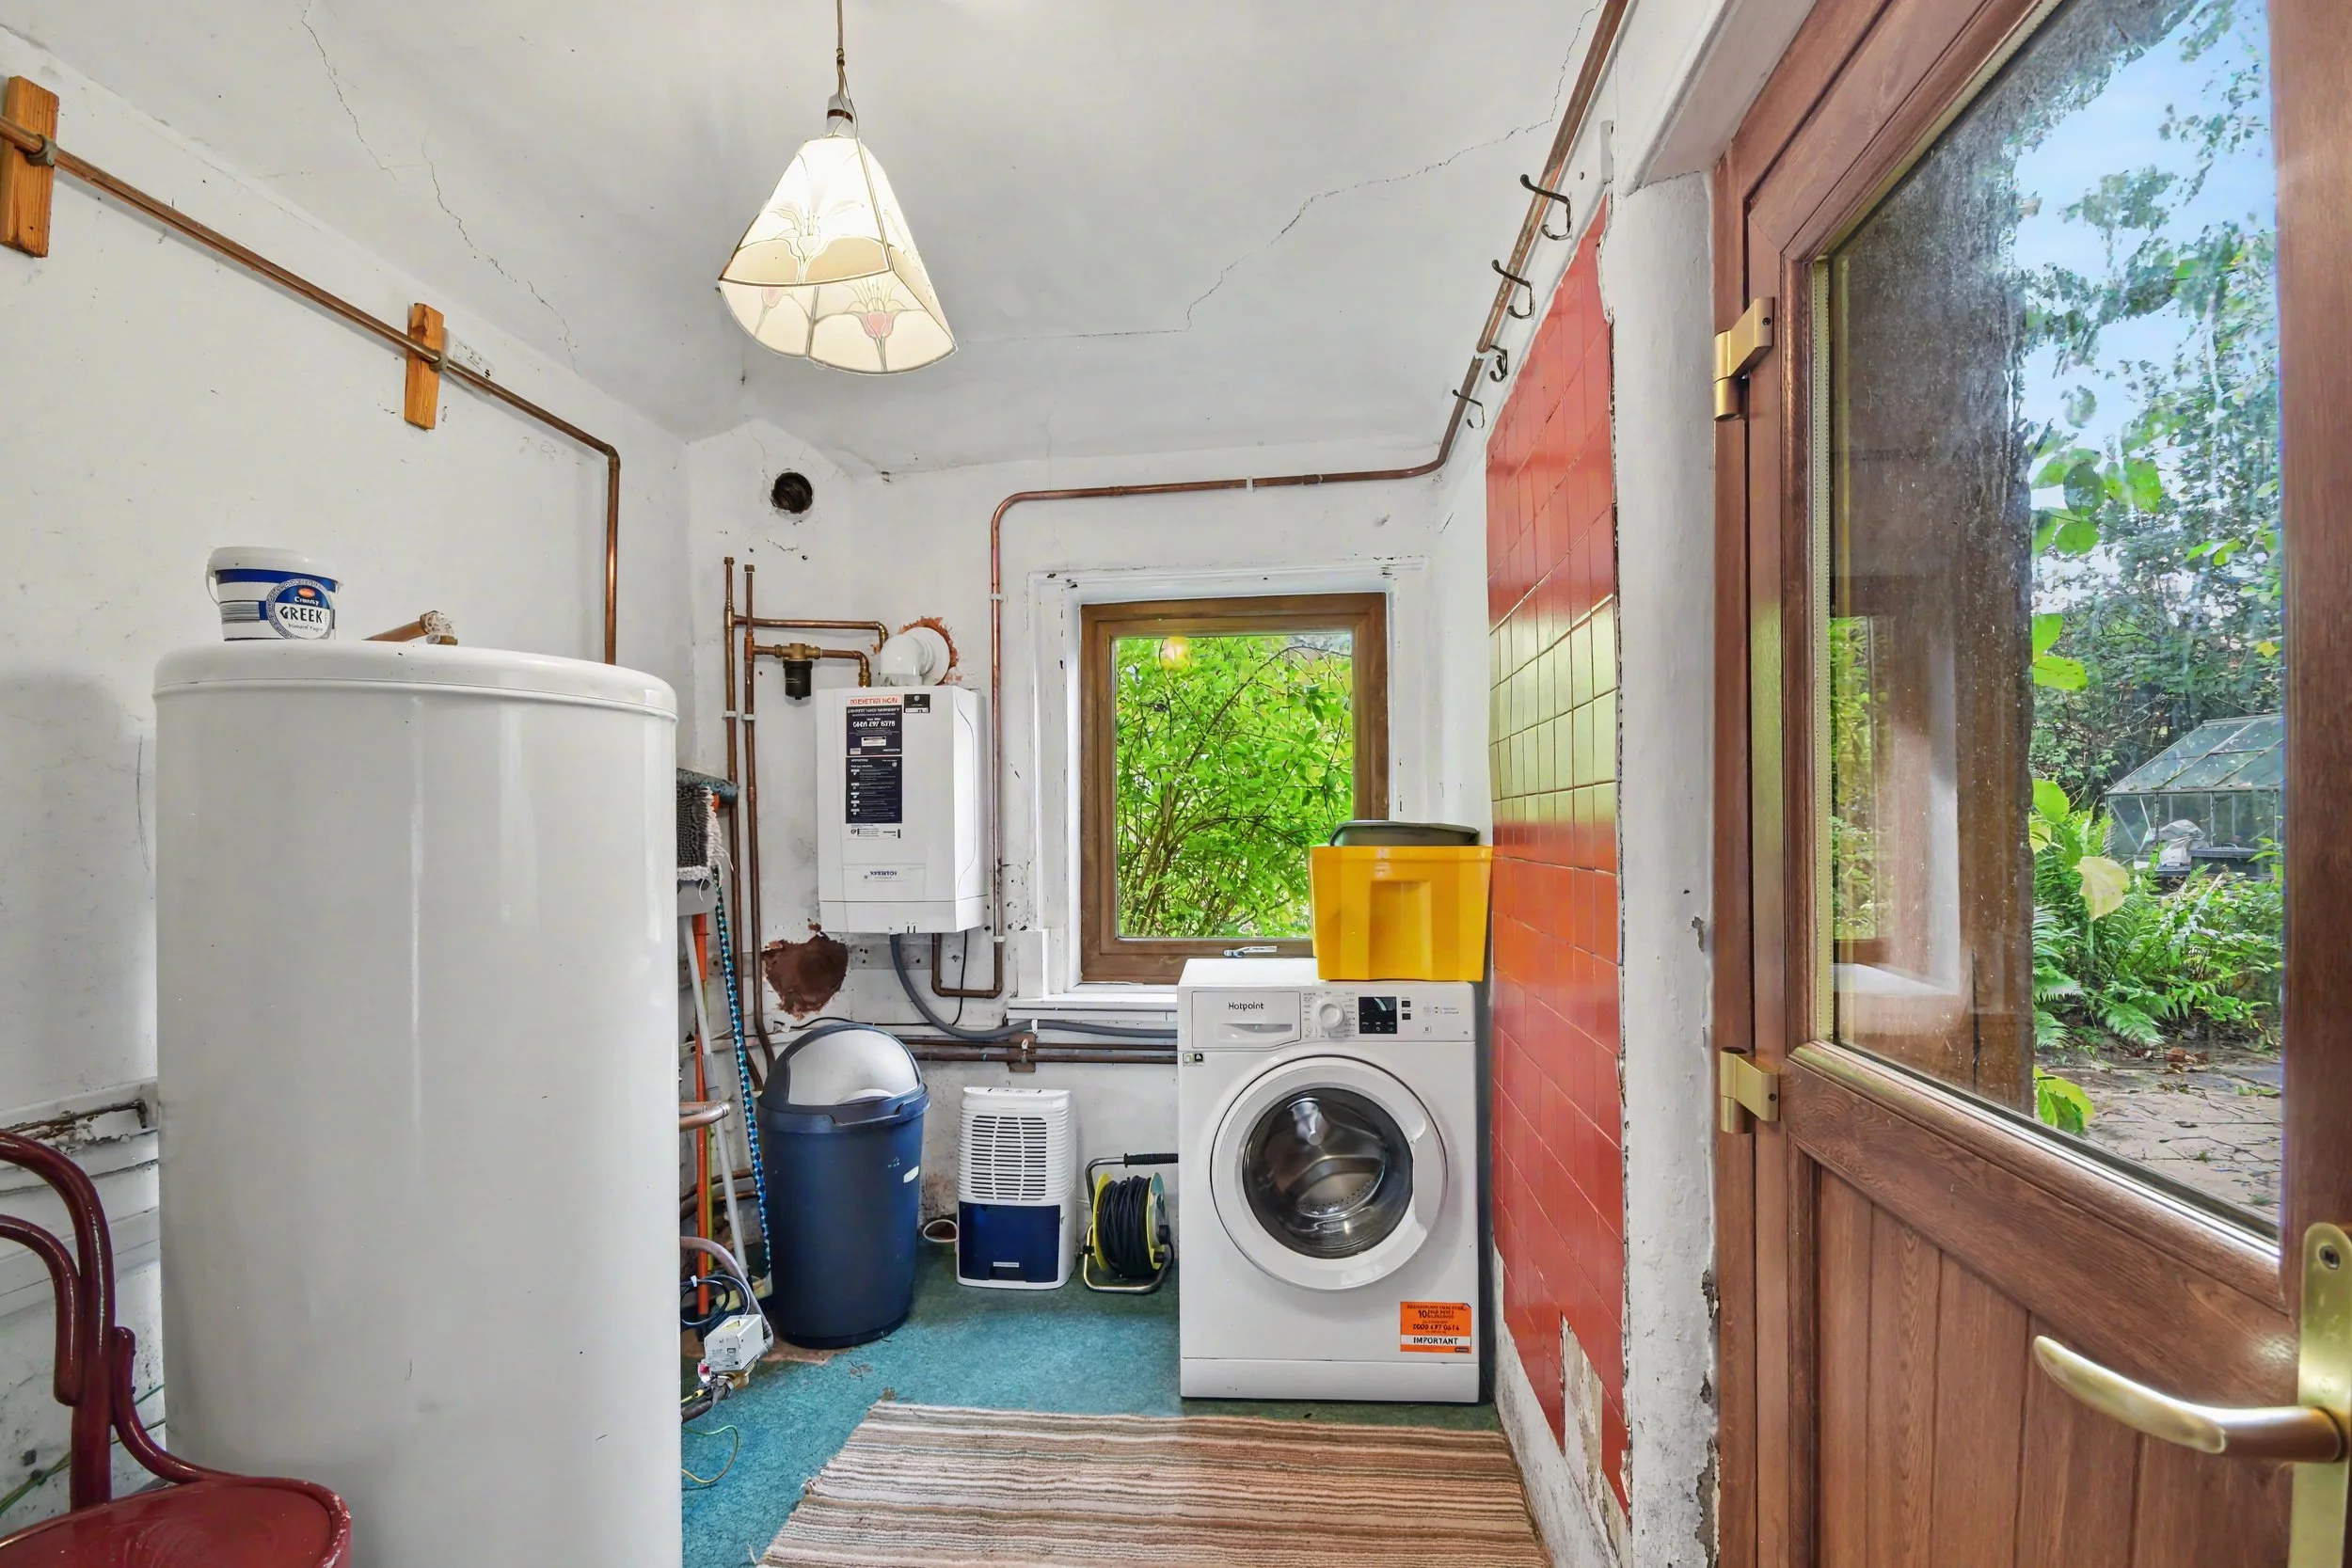 Image 10 of 33
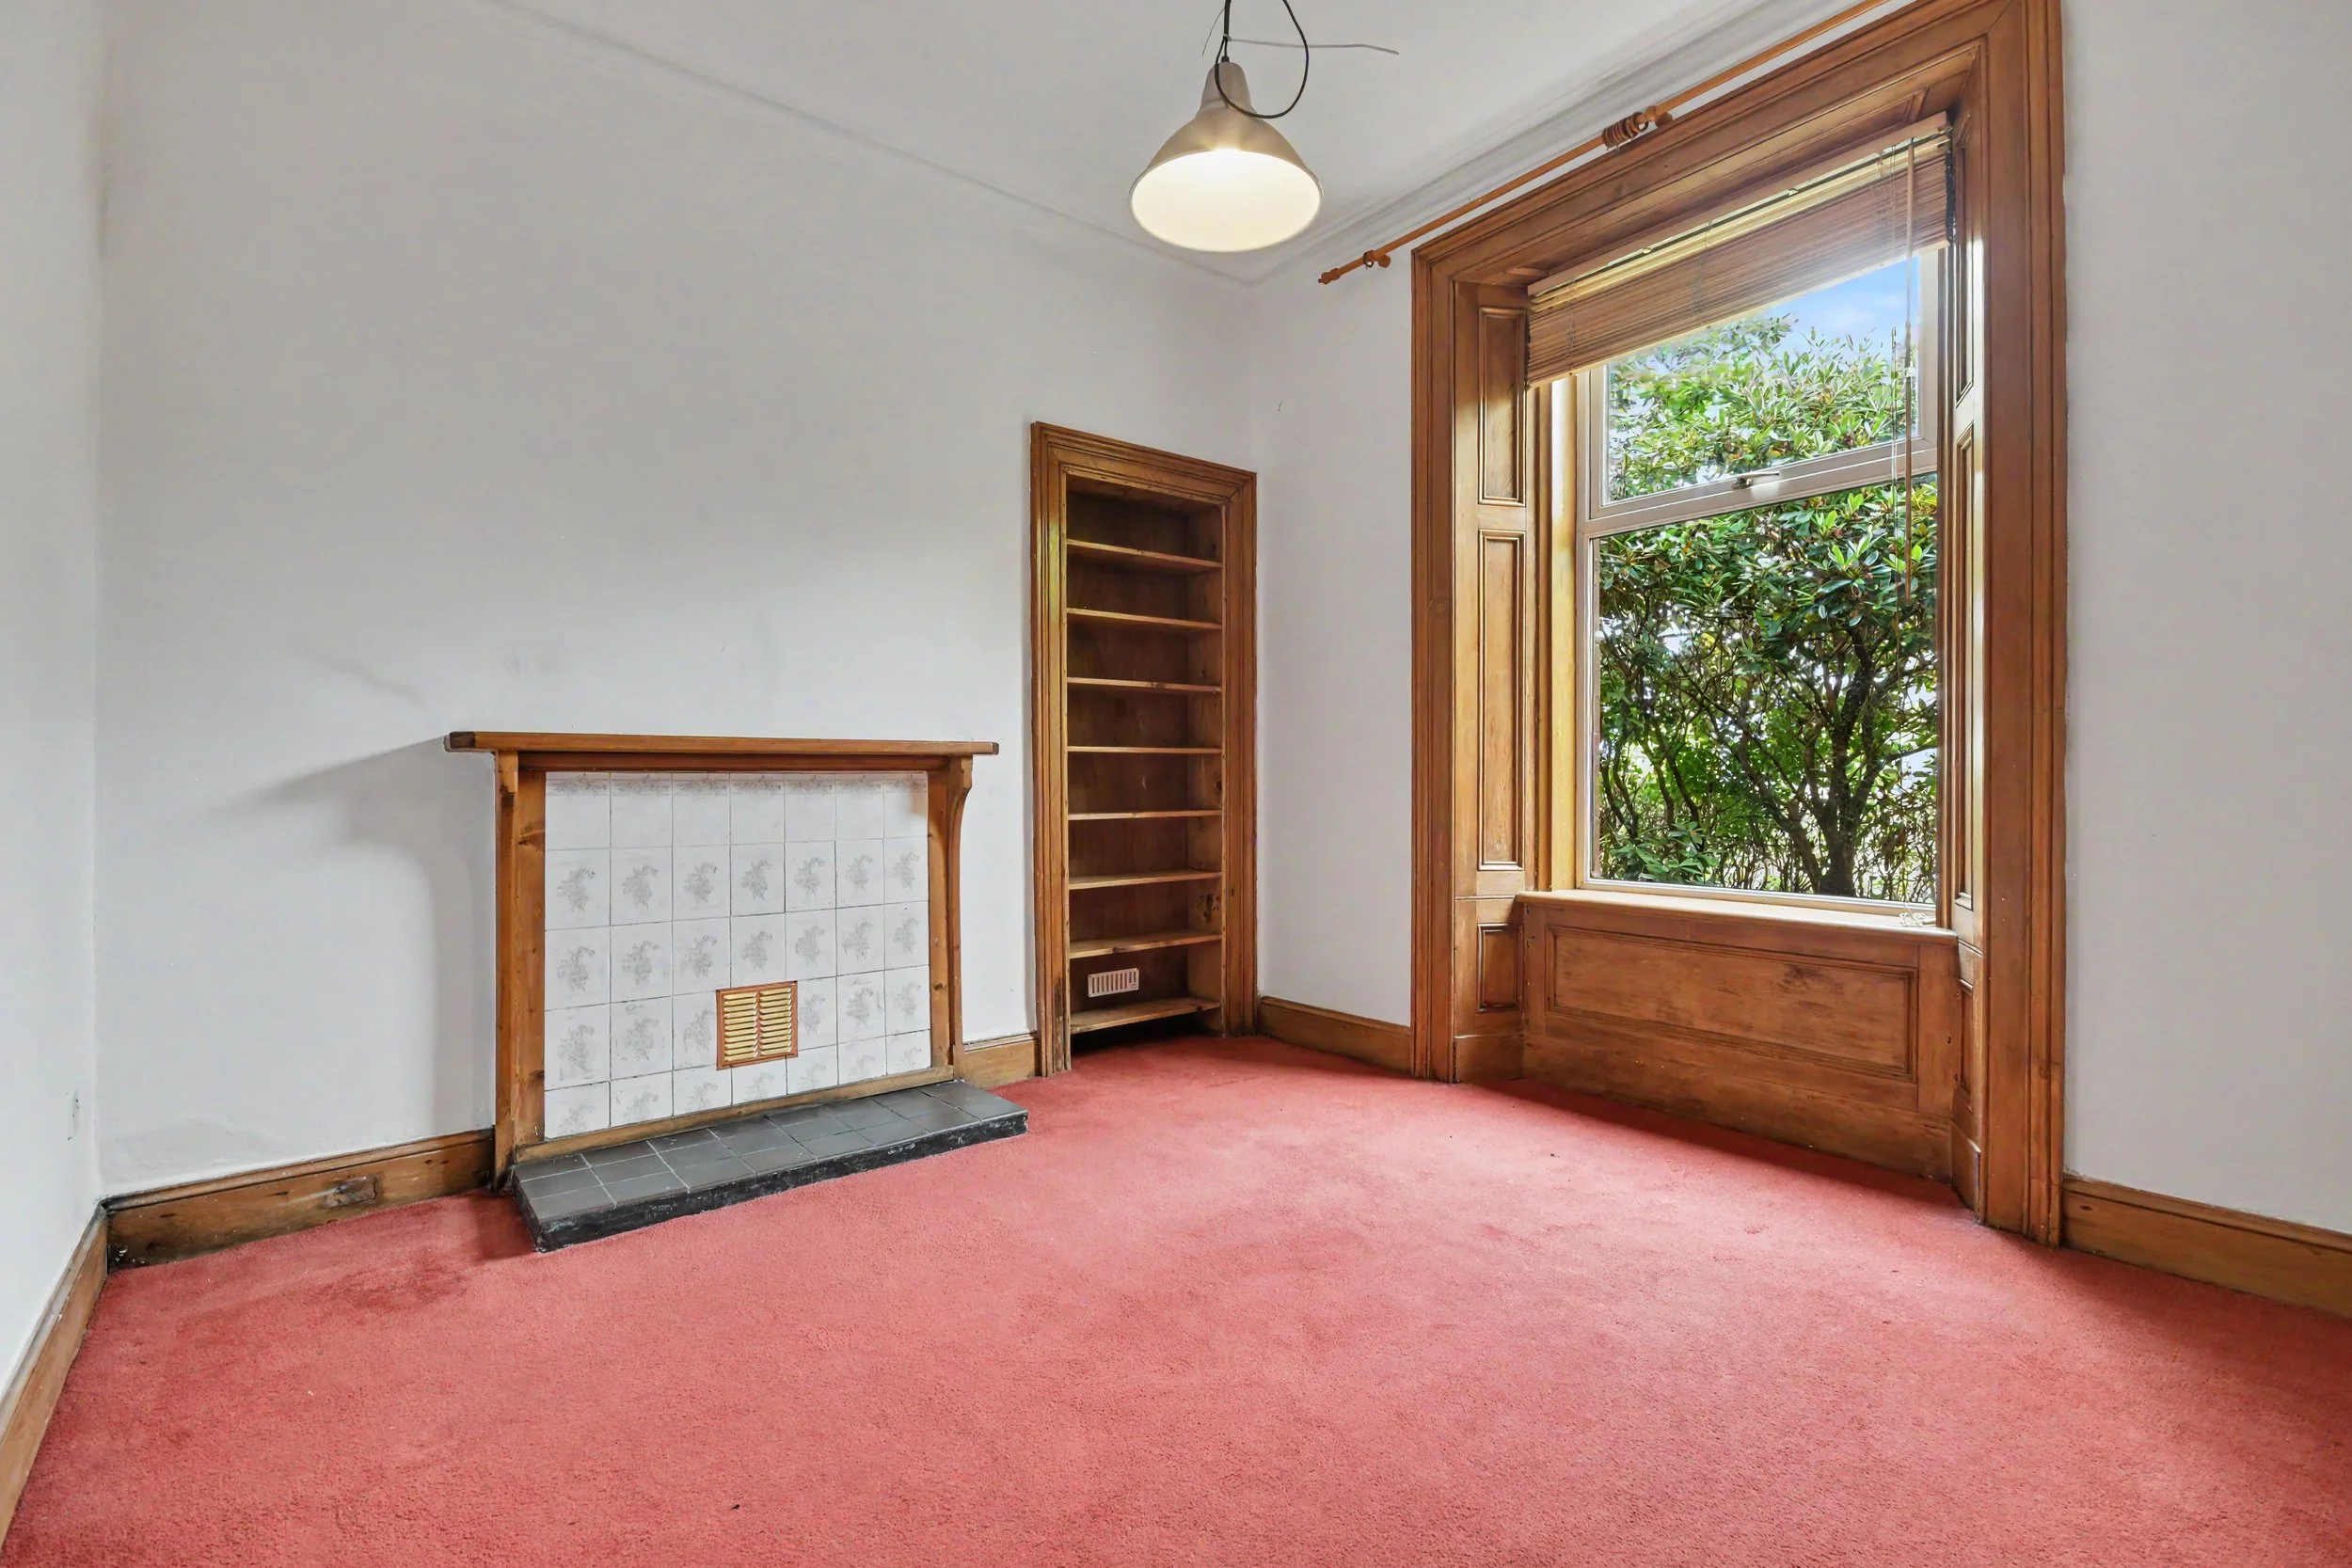 Image 11 of 33
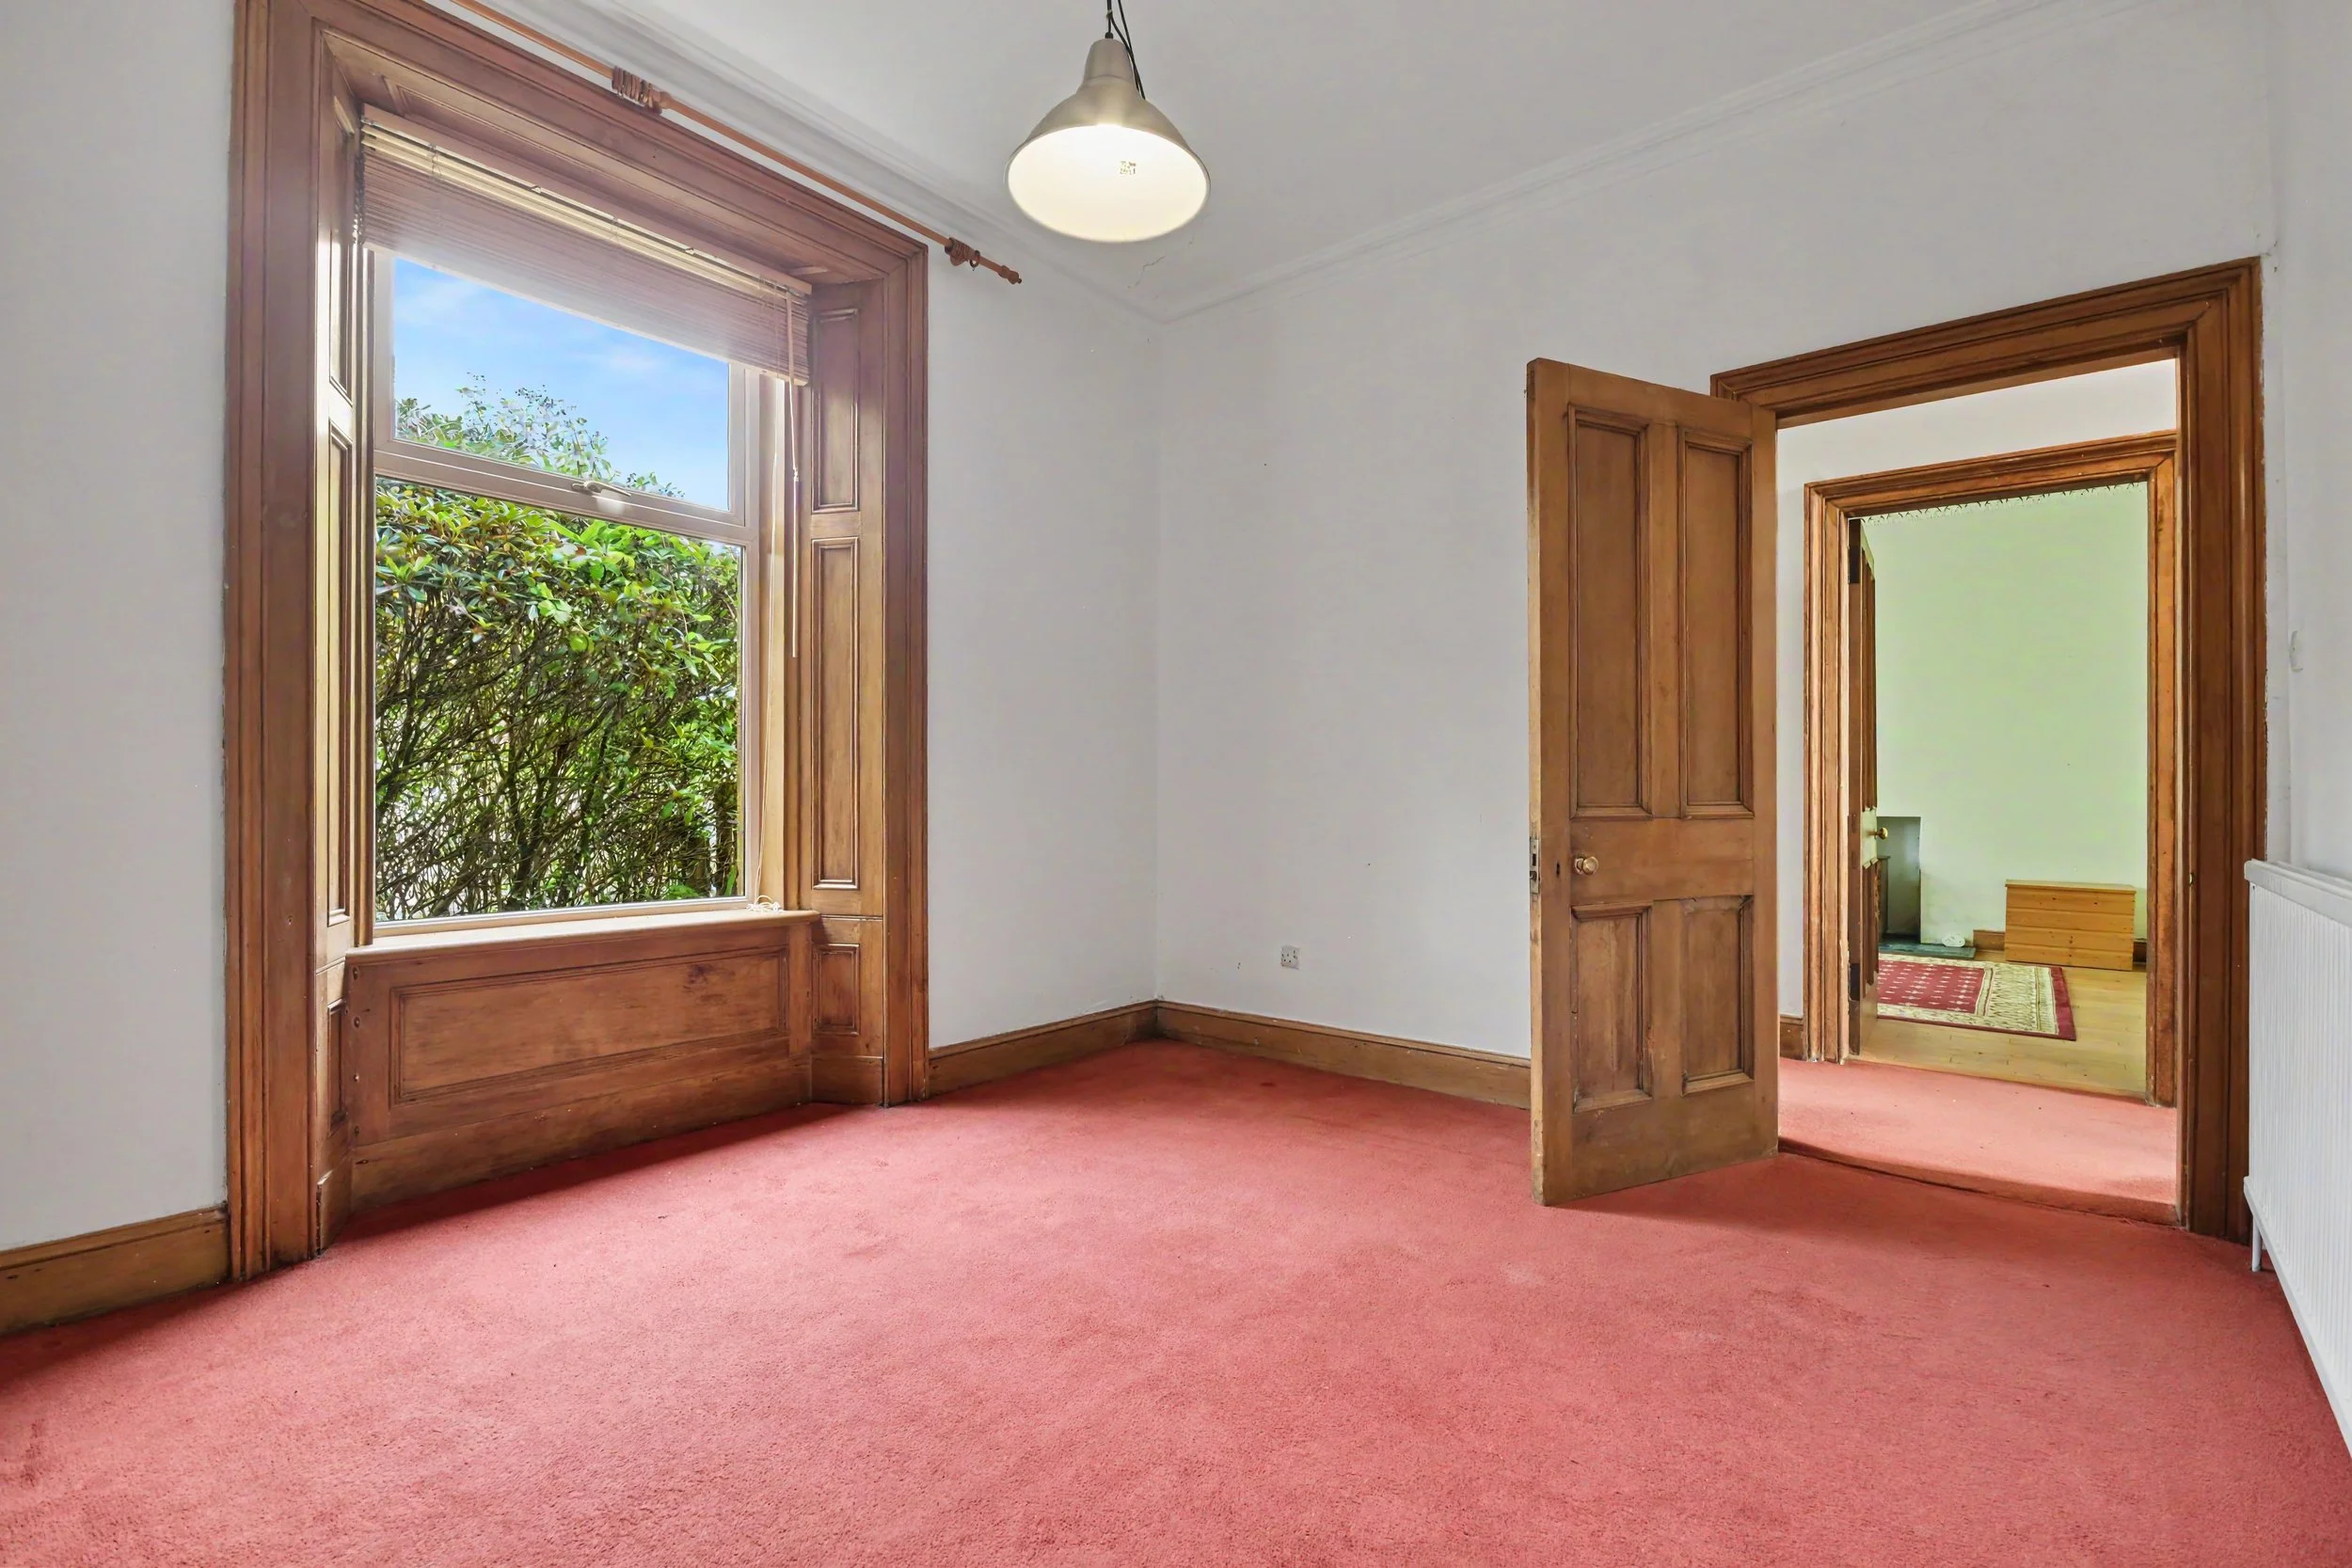 Image 12 of 33
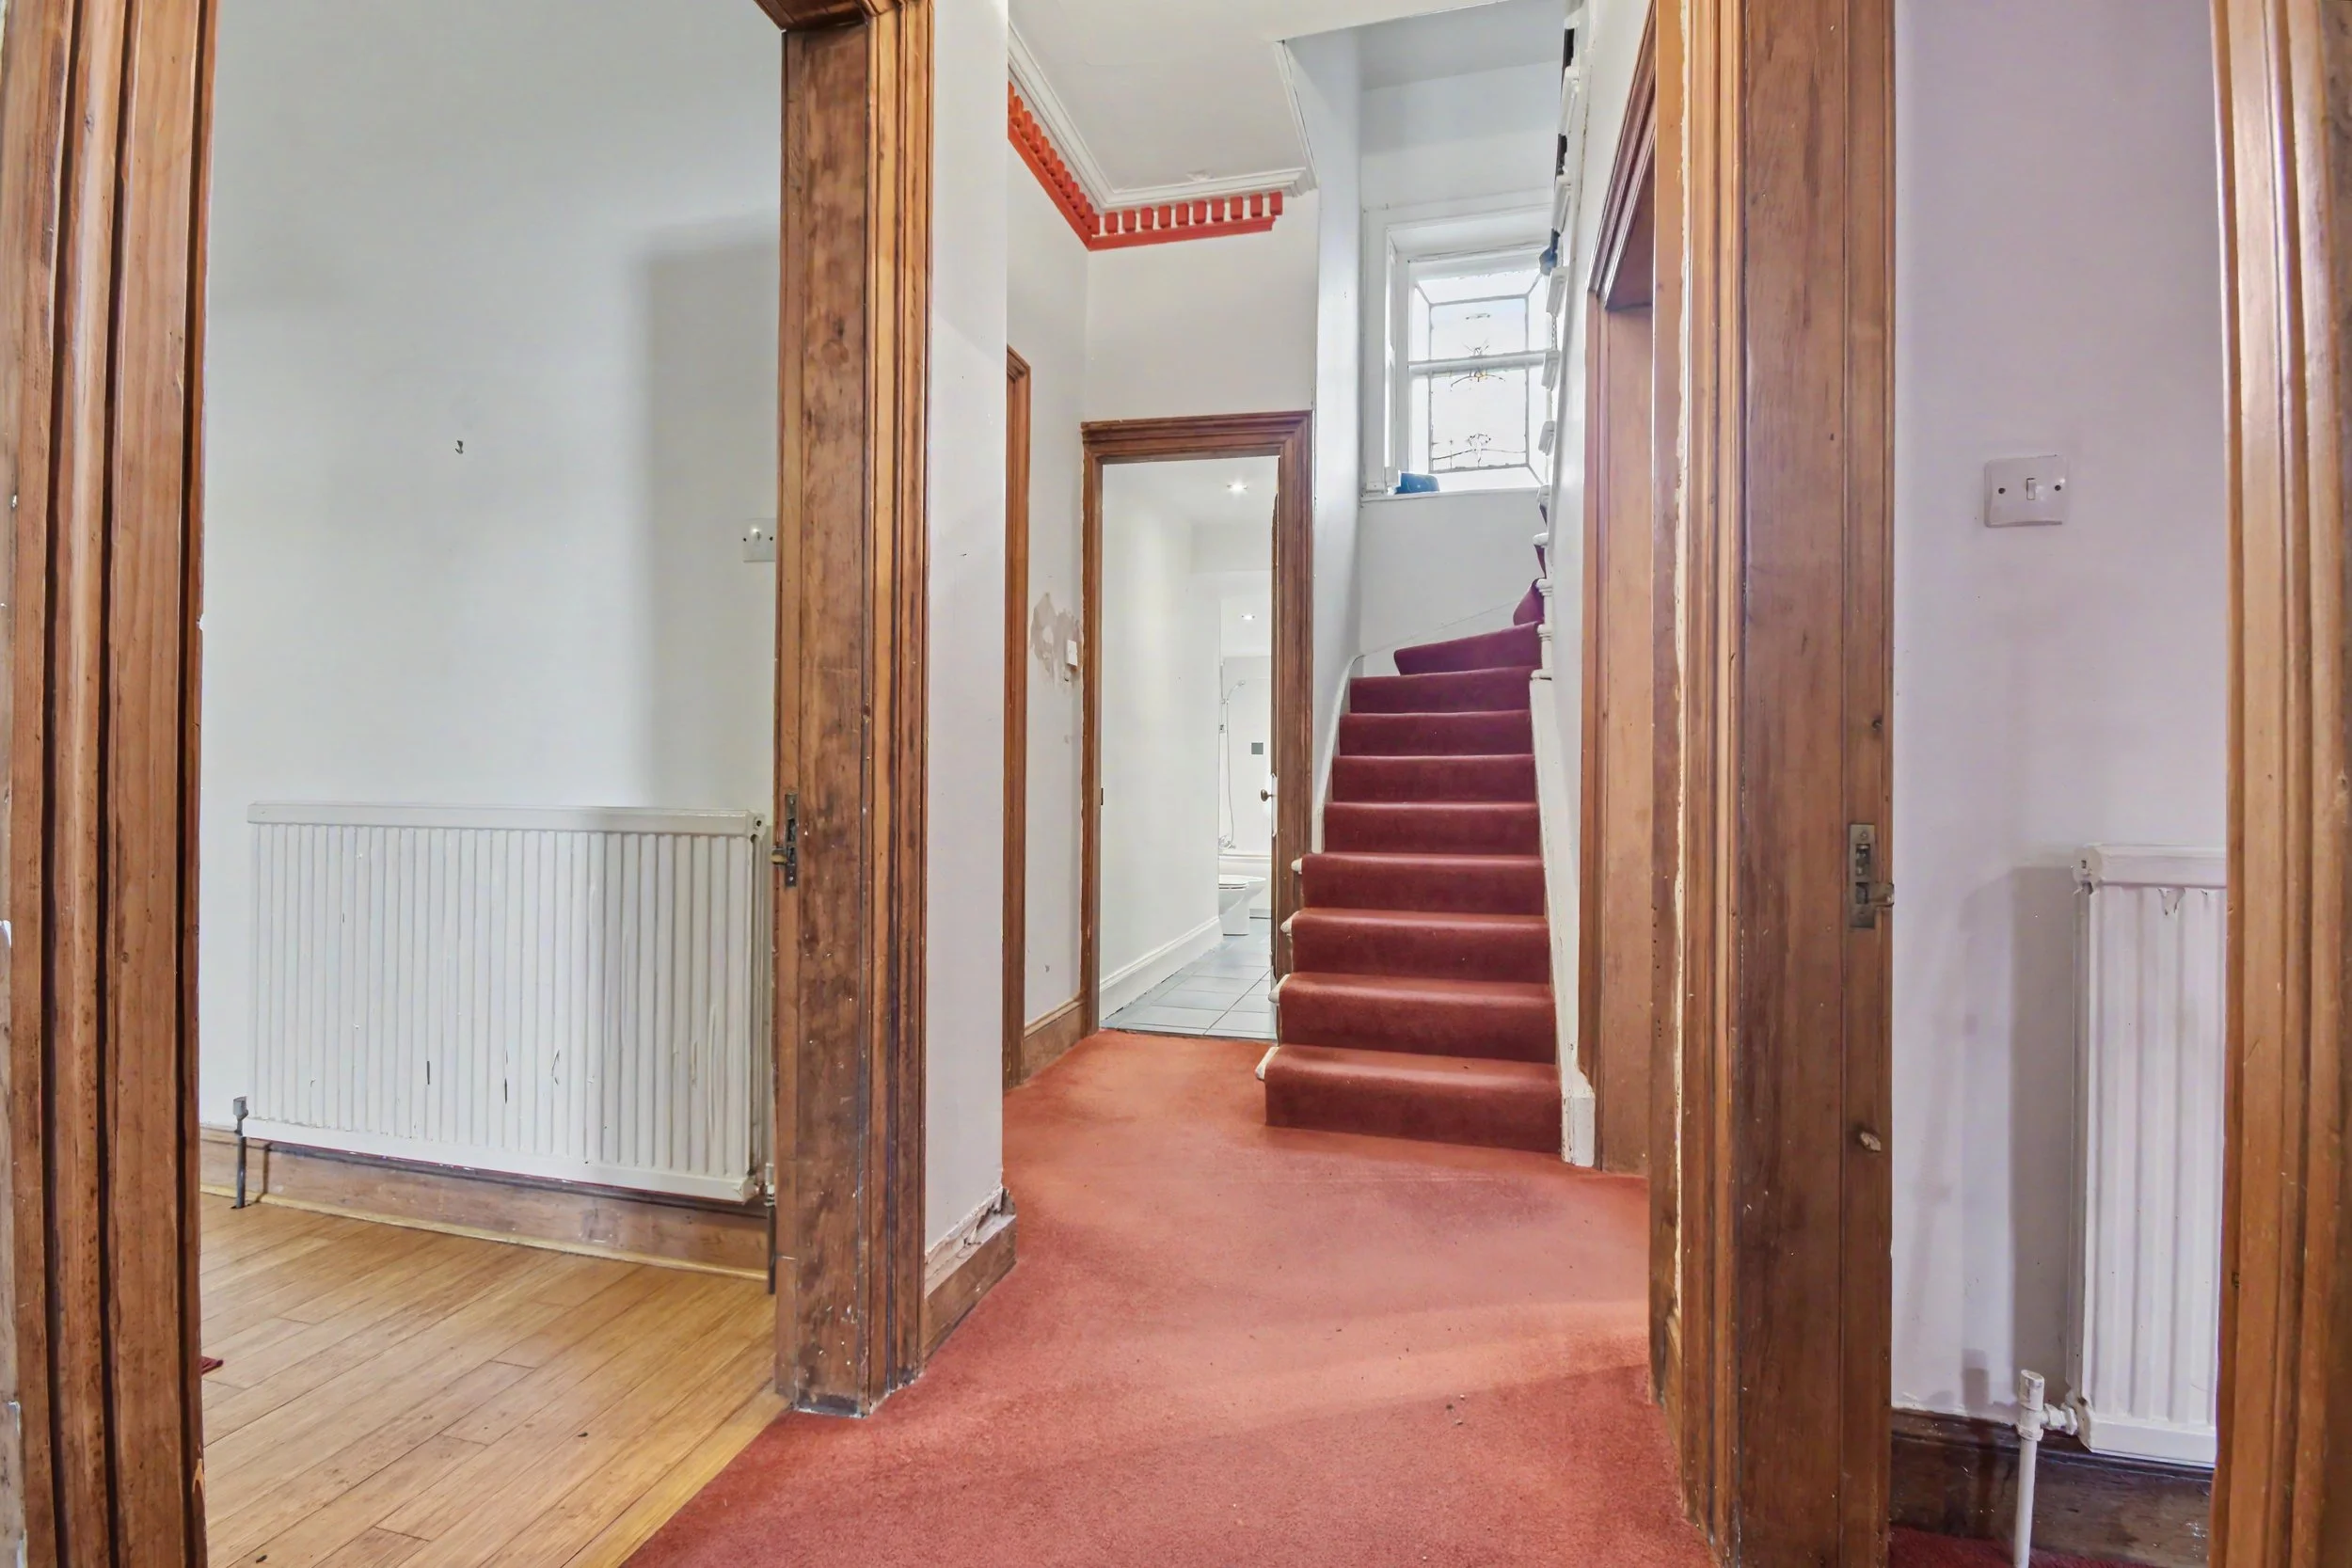 Image 13 of 33
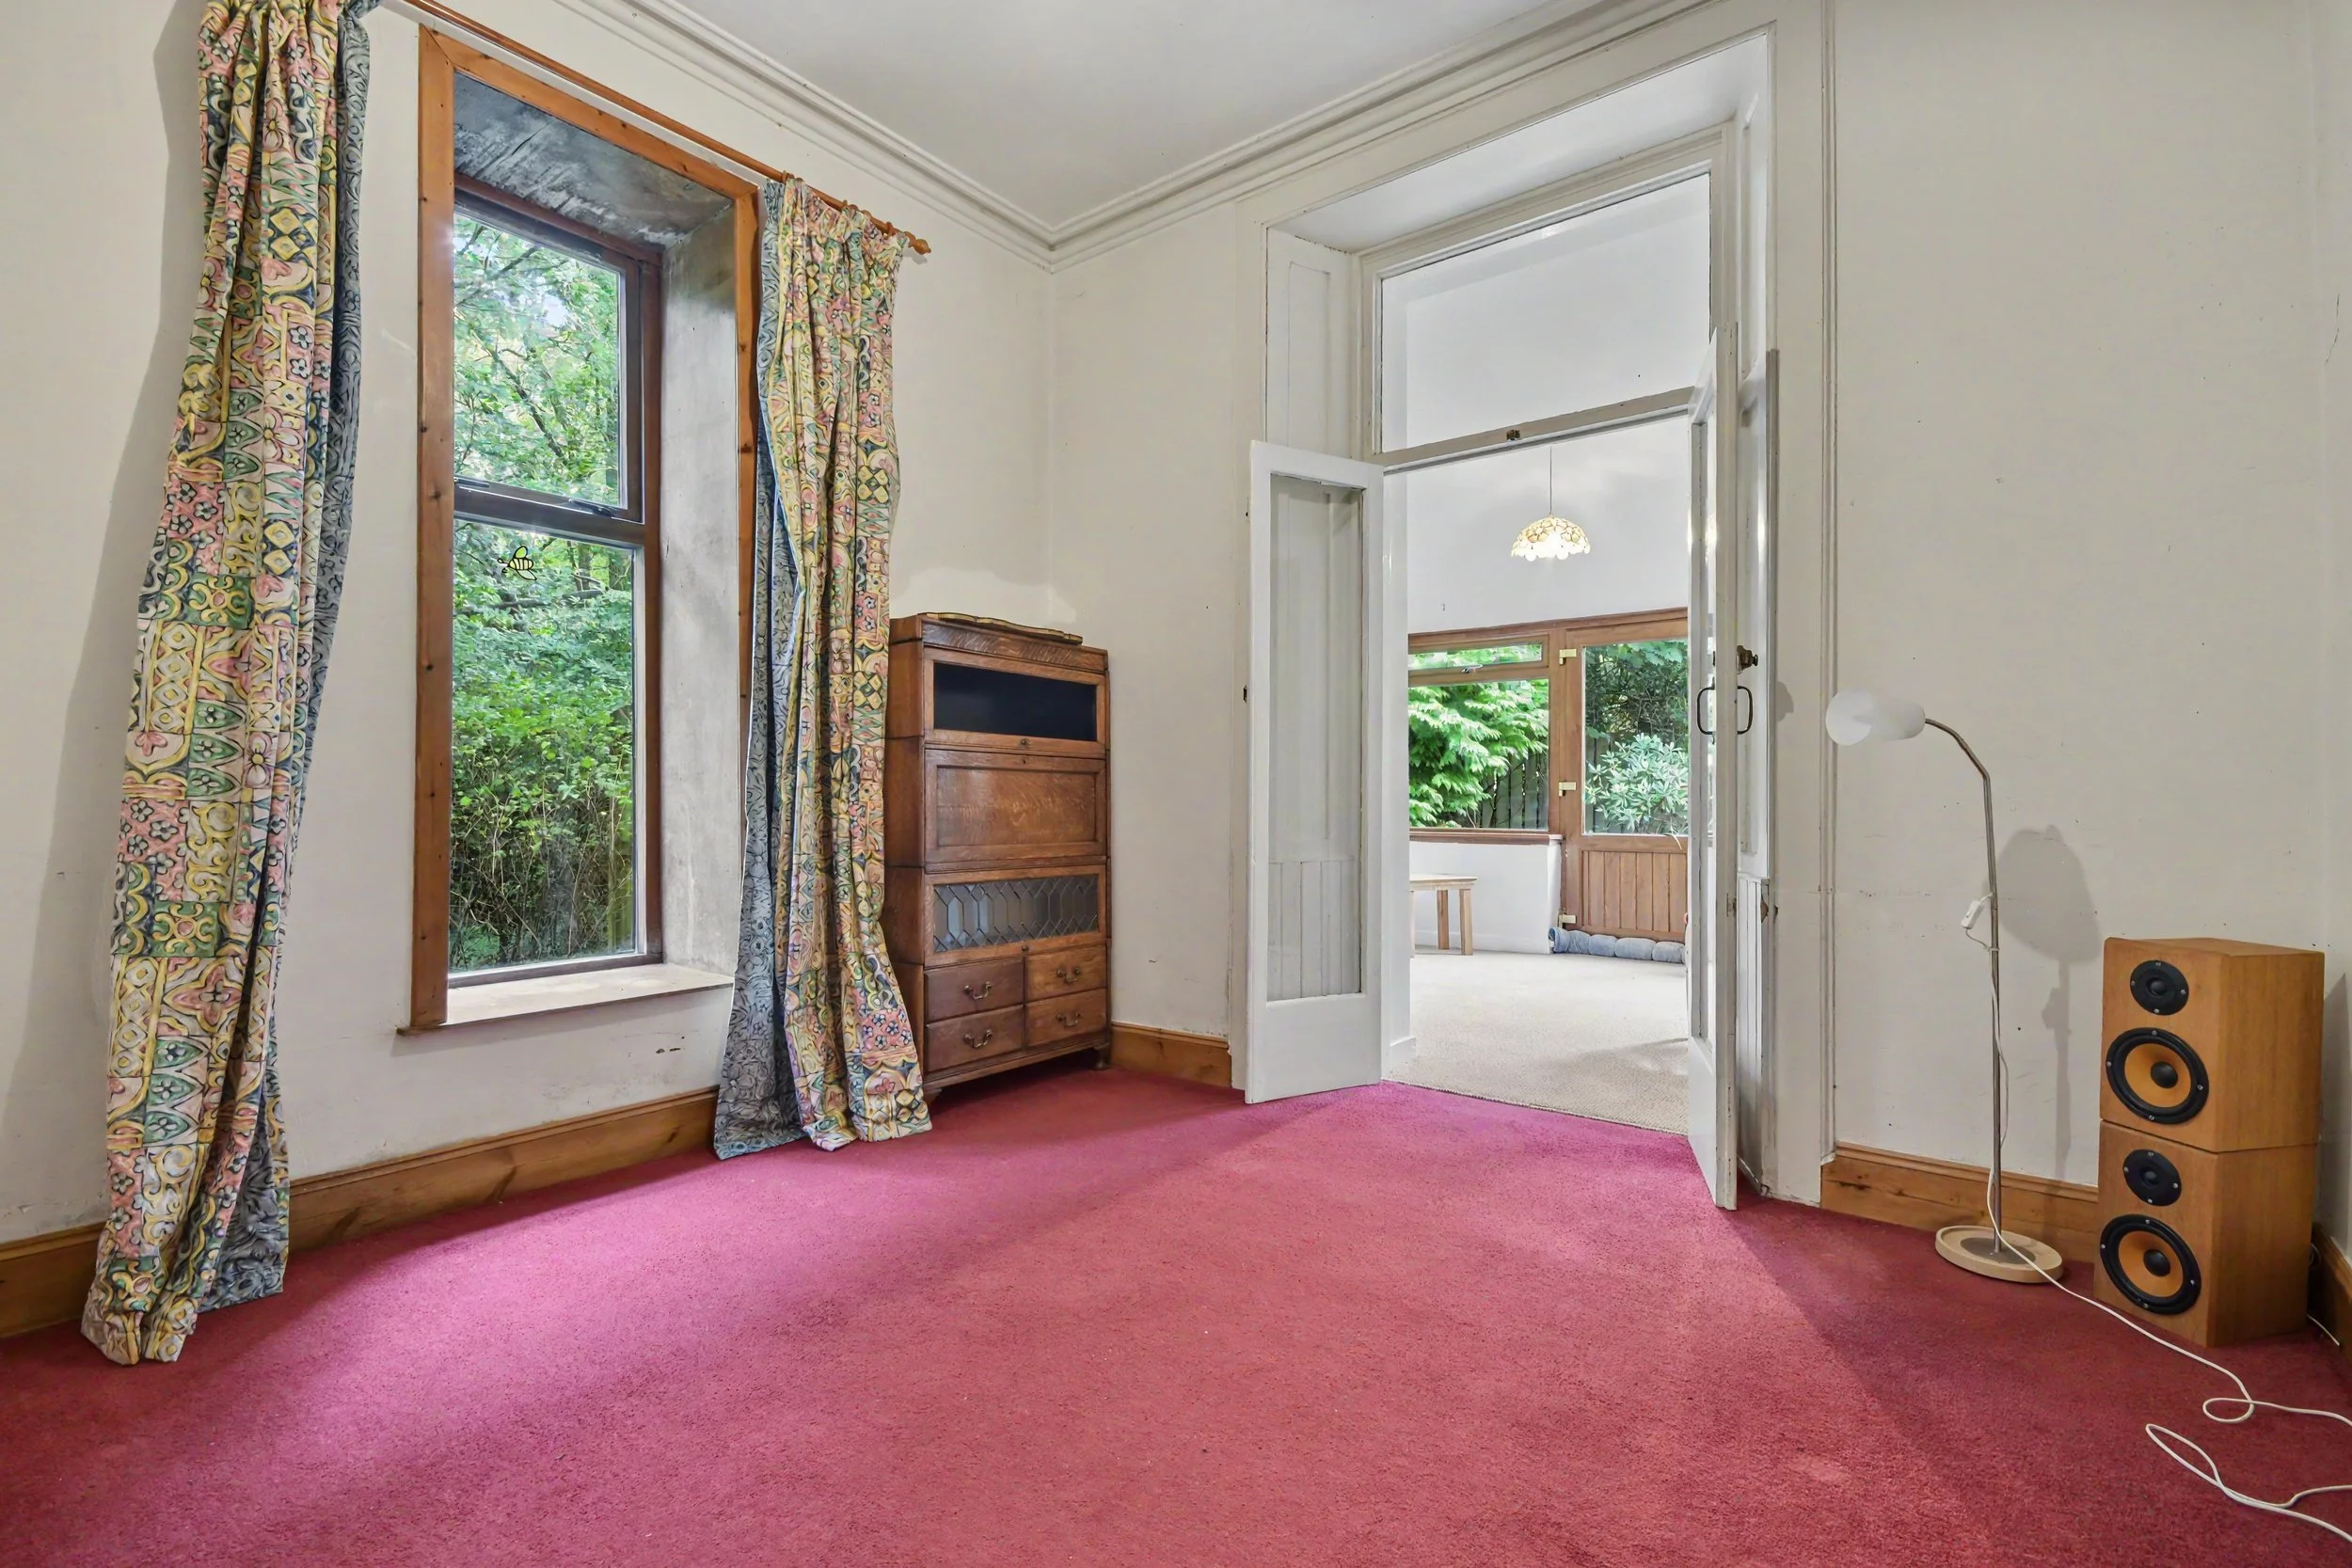 Image 14 of 33
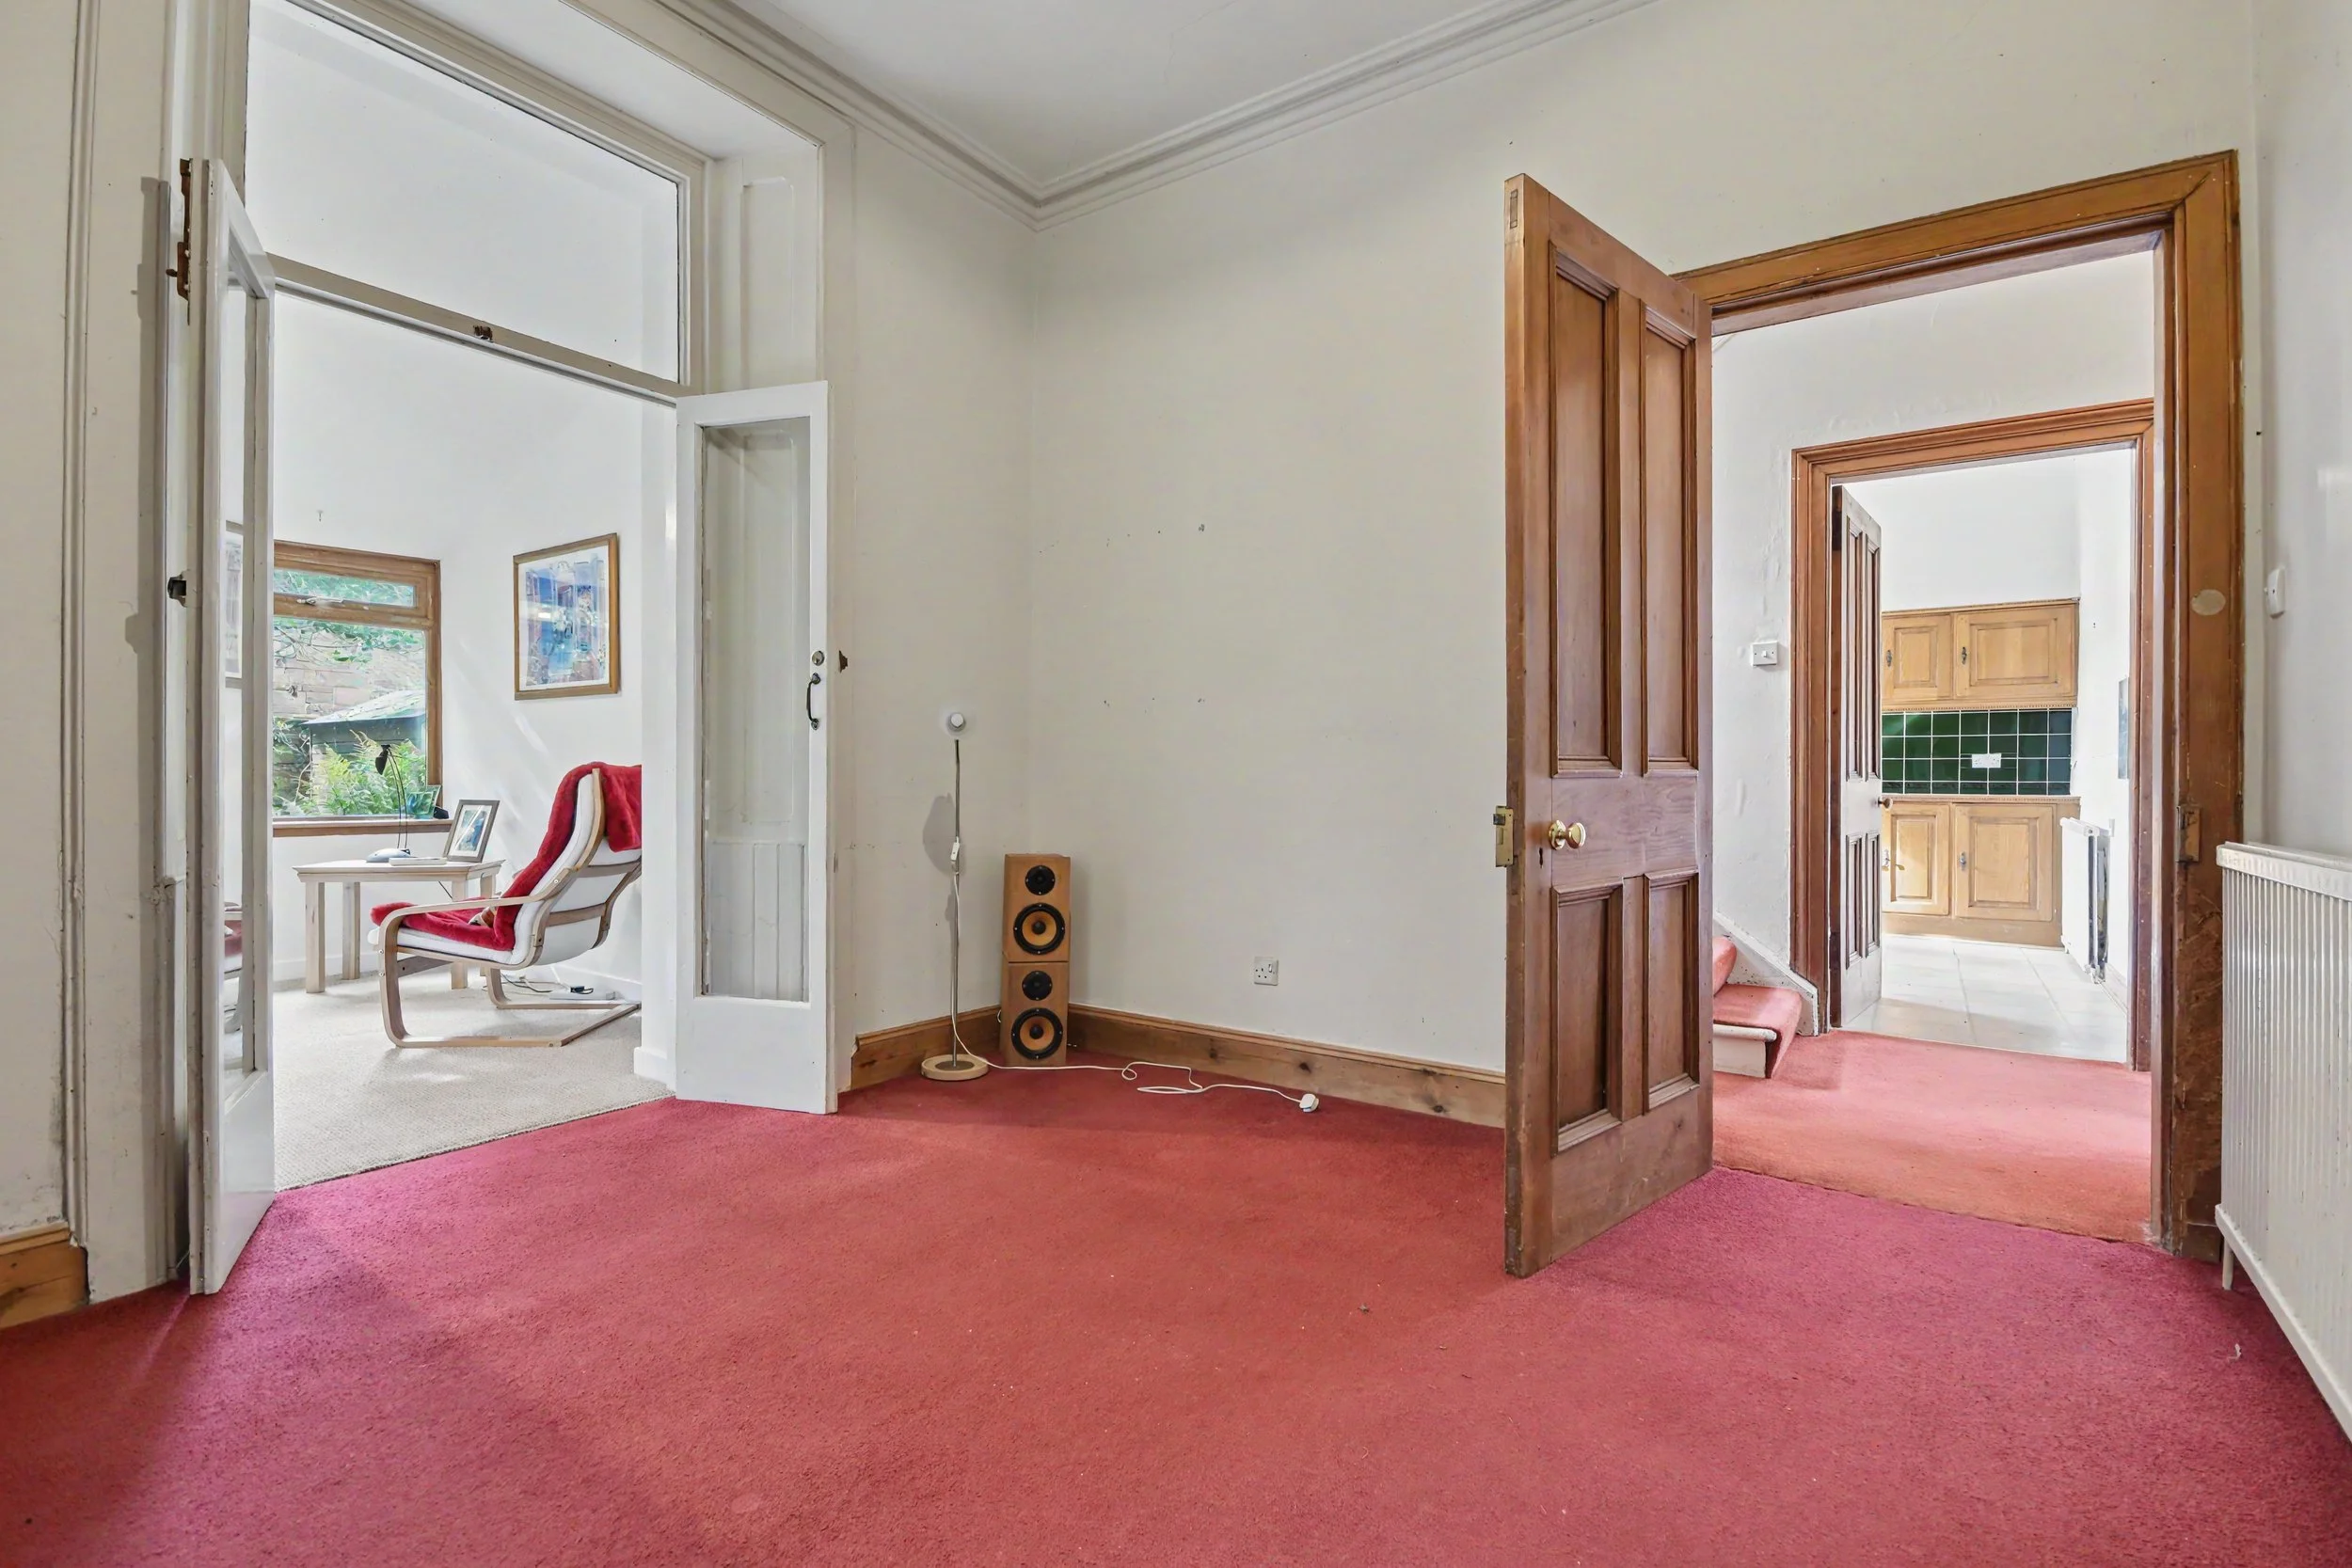 Image 15 of 33
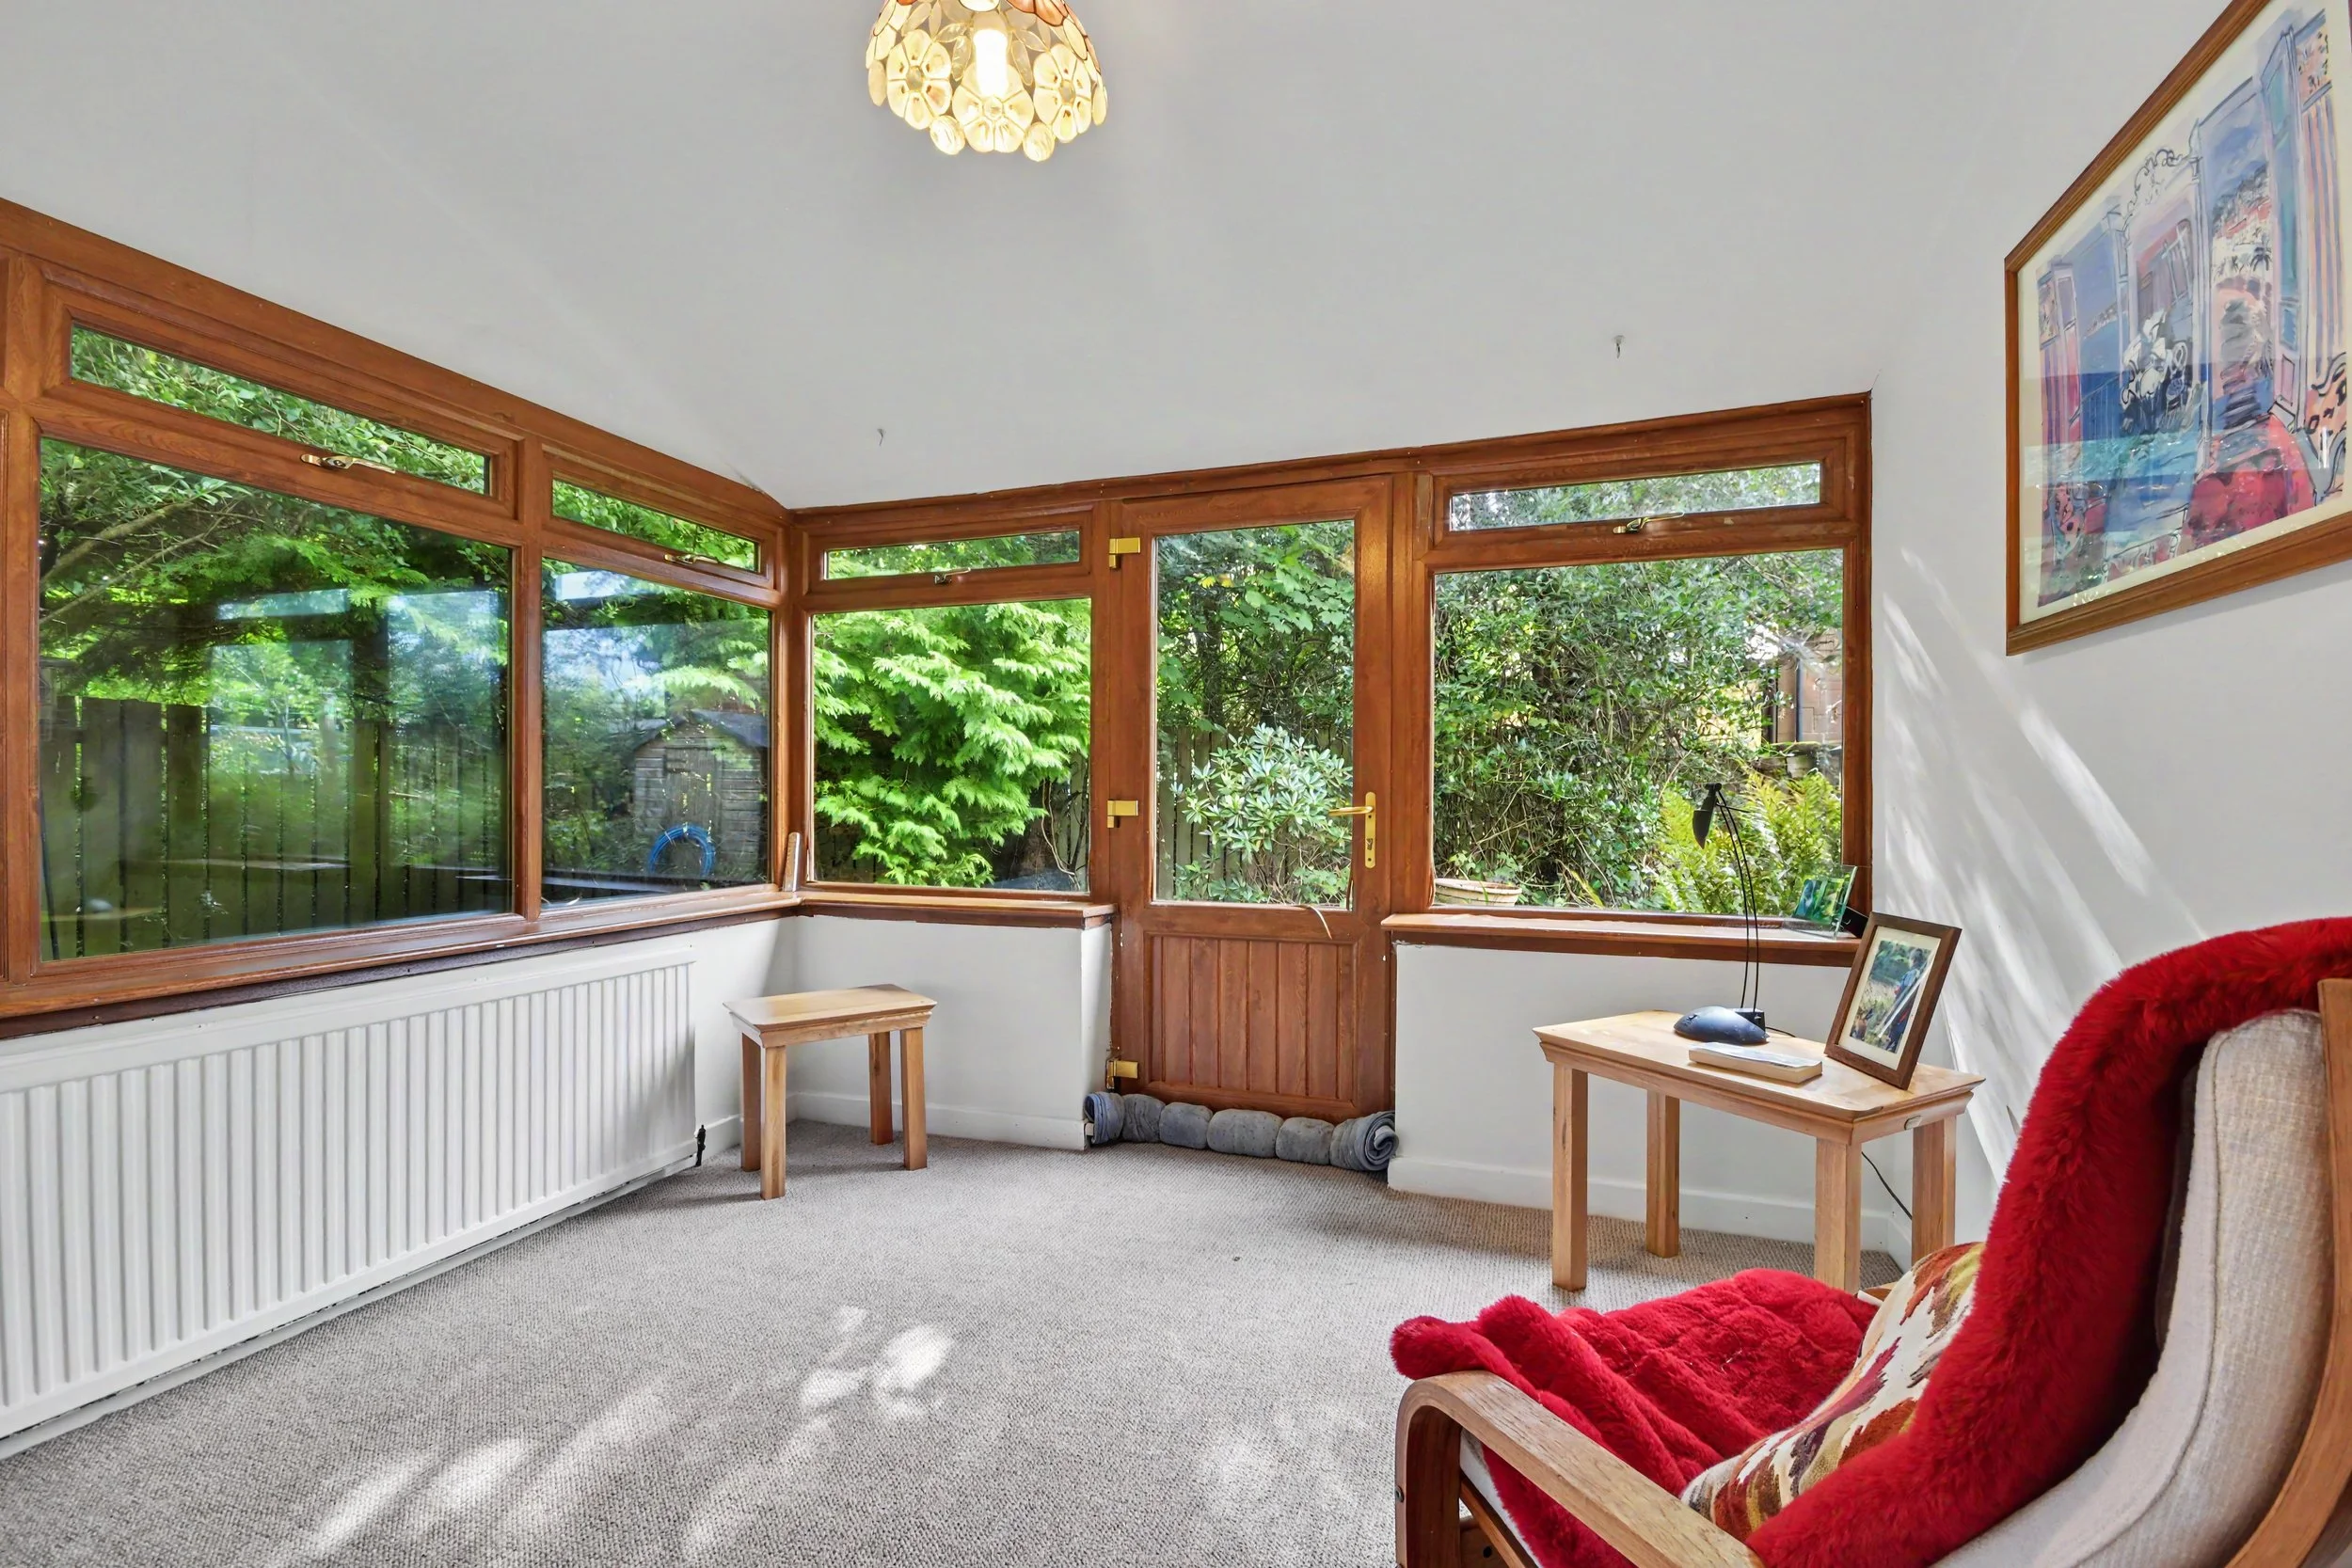 Image 16 of 33
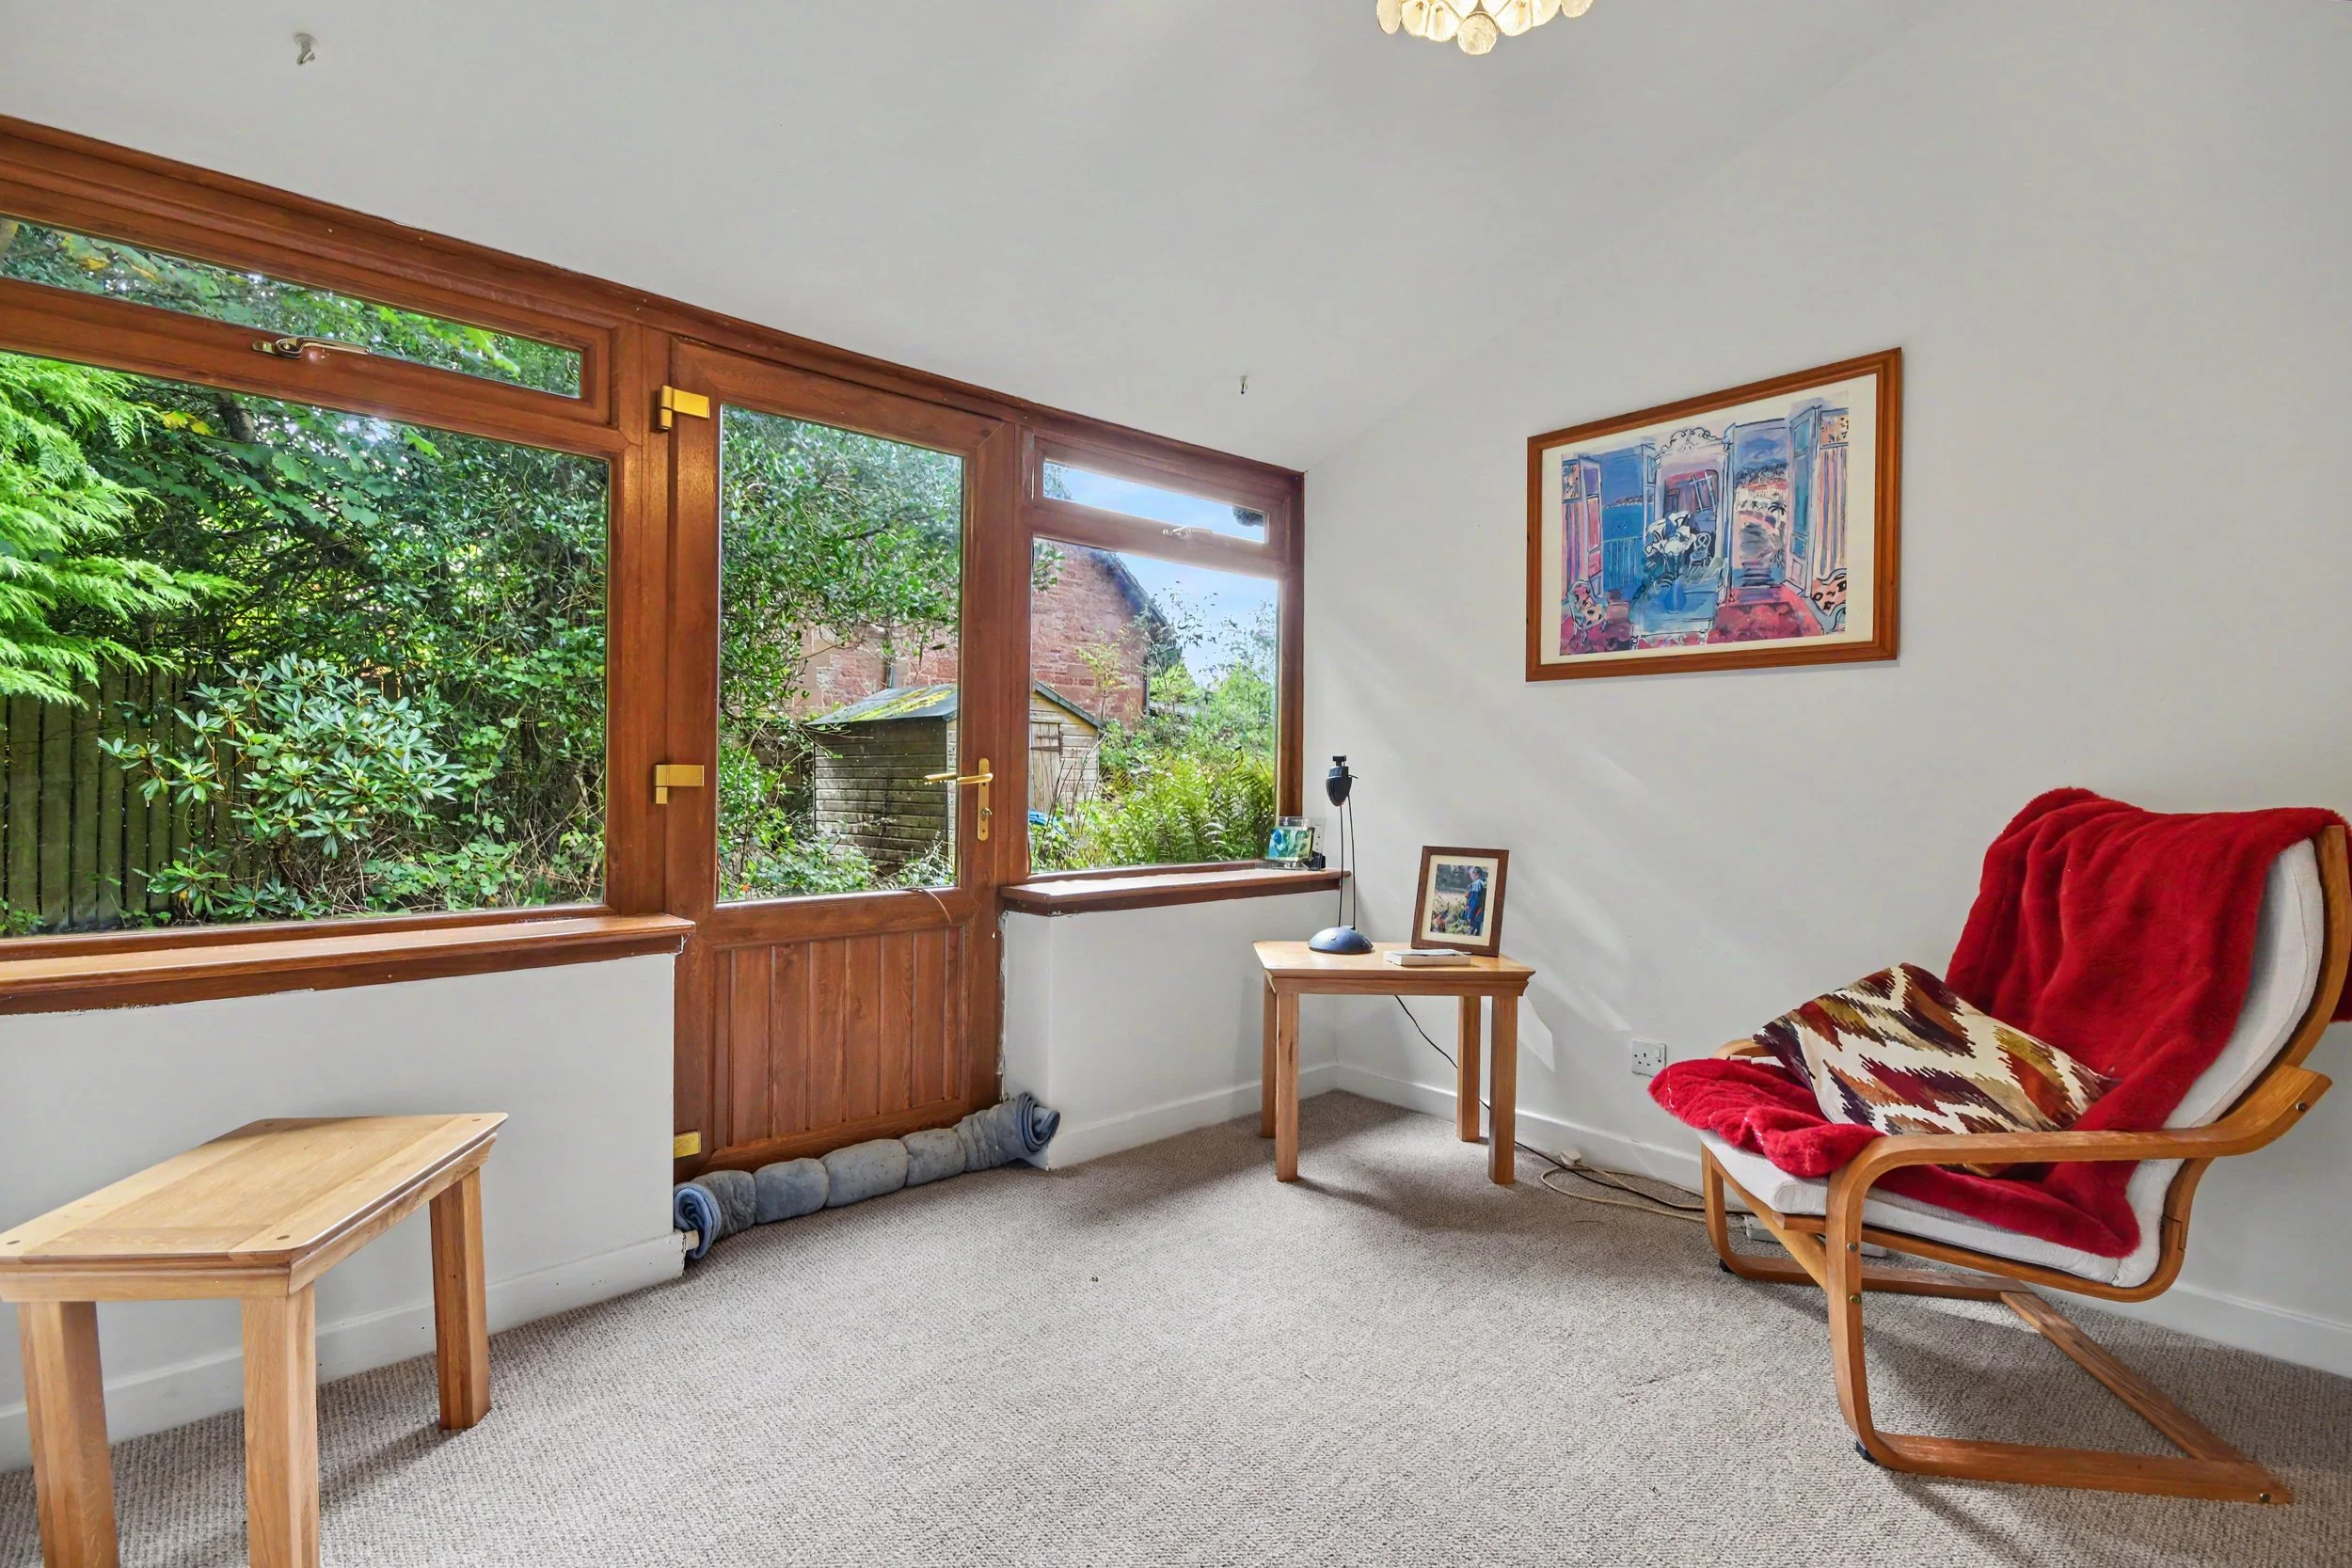 Image 17 of 33
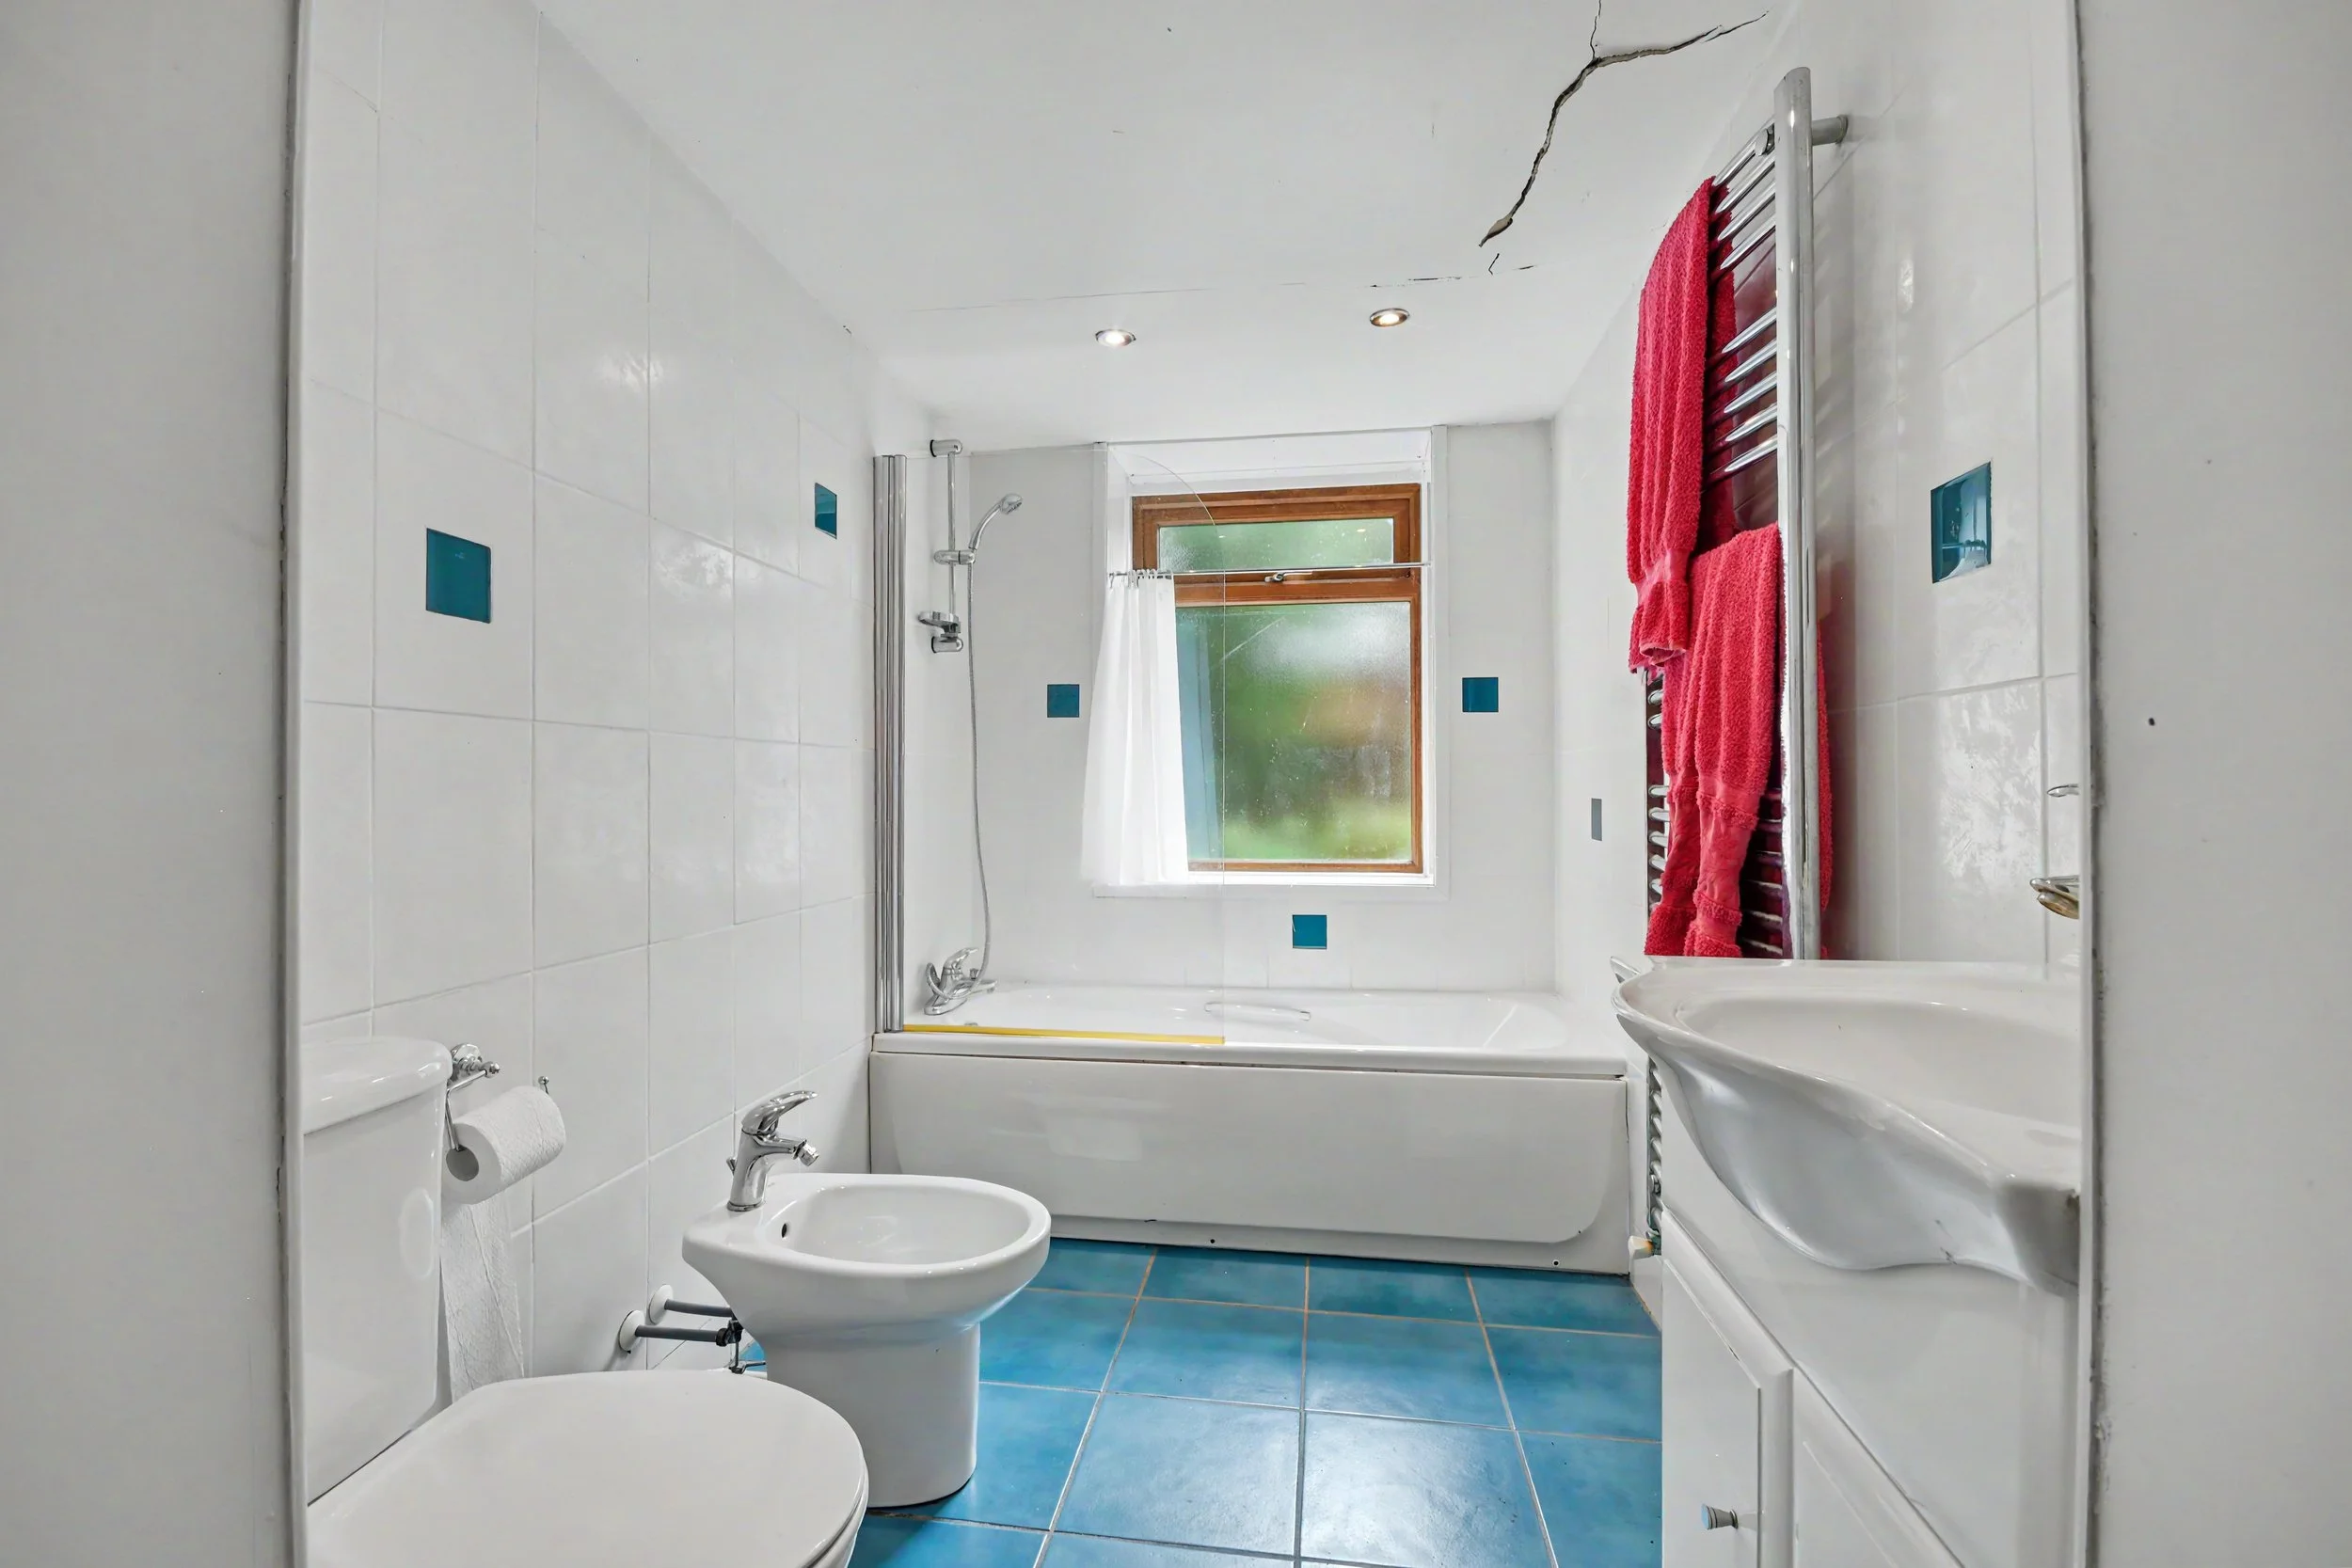 Image 18 of 33
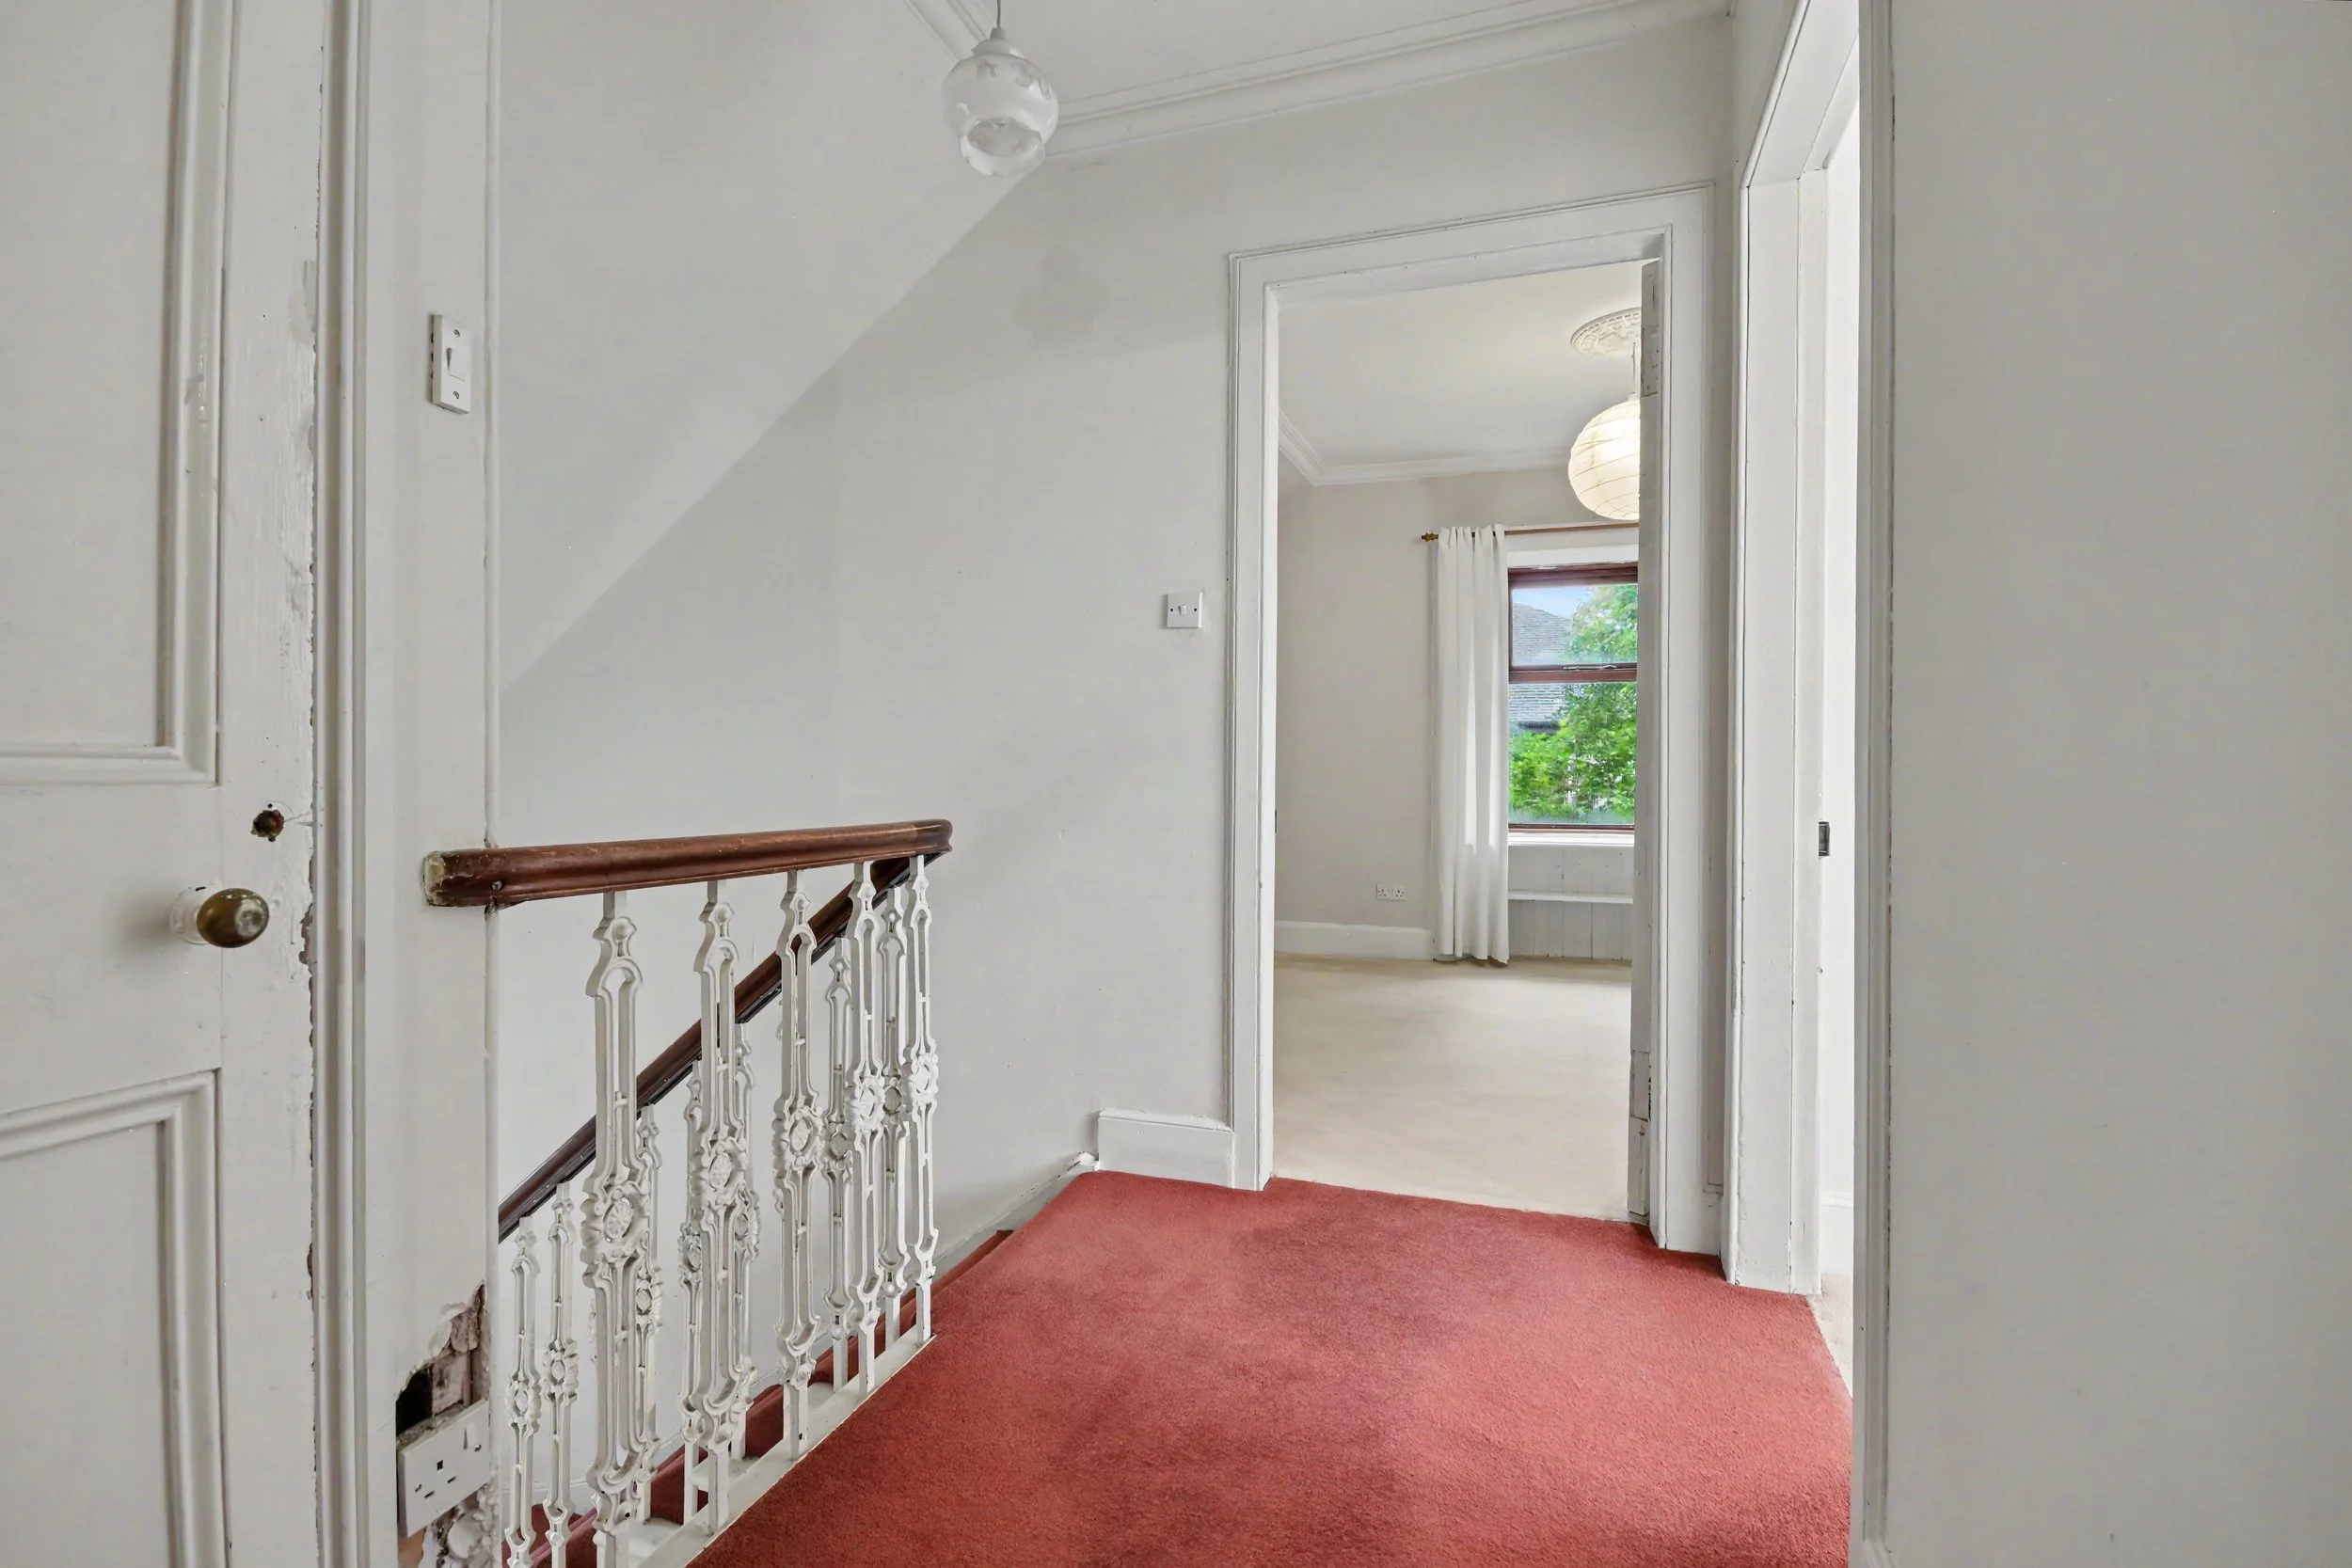 Image 19 of 33
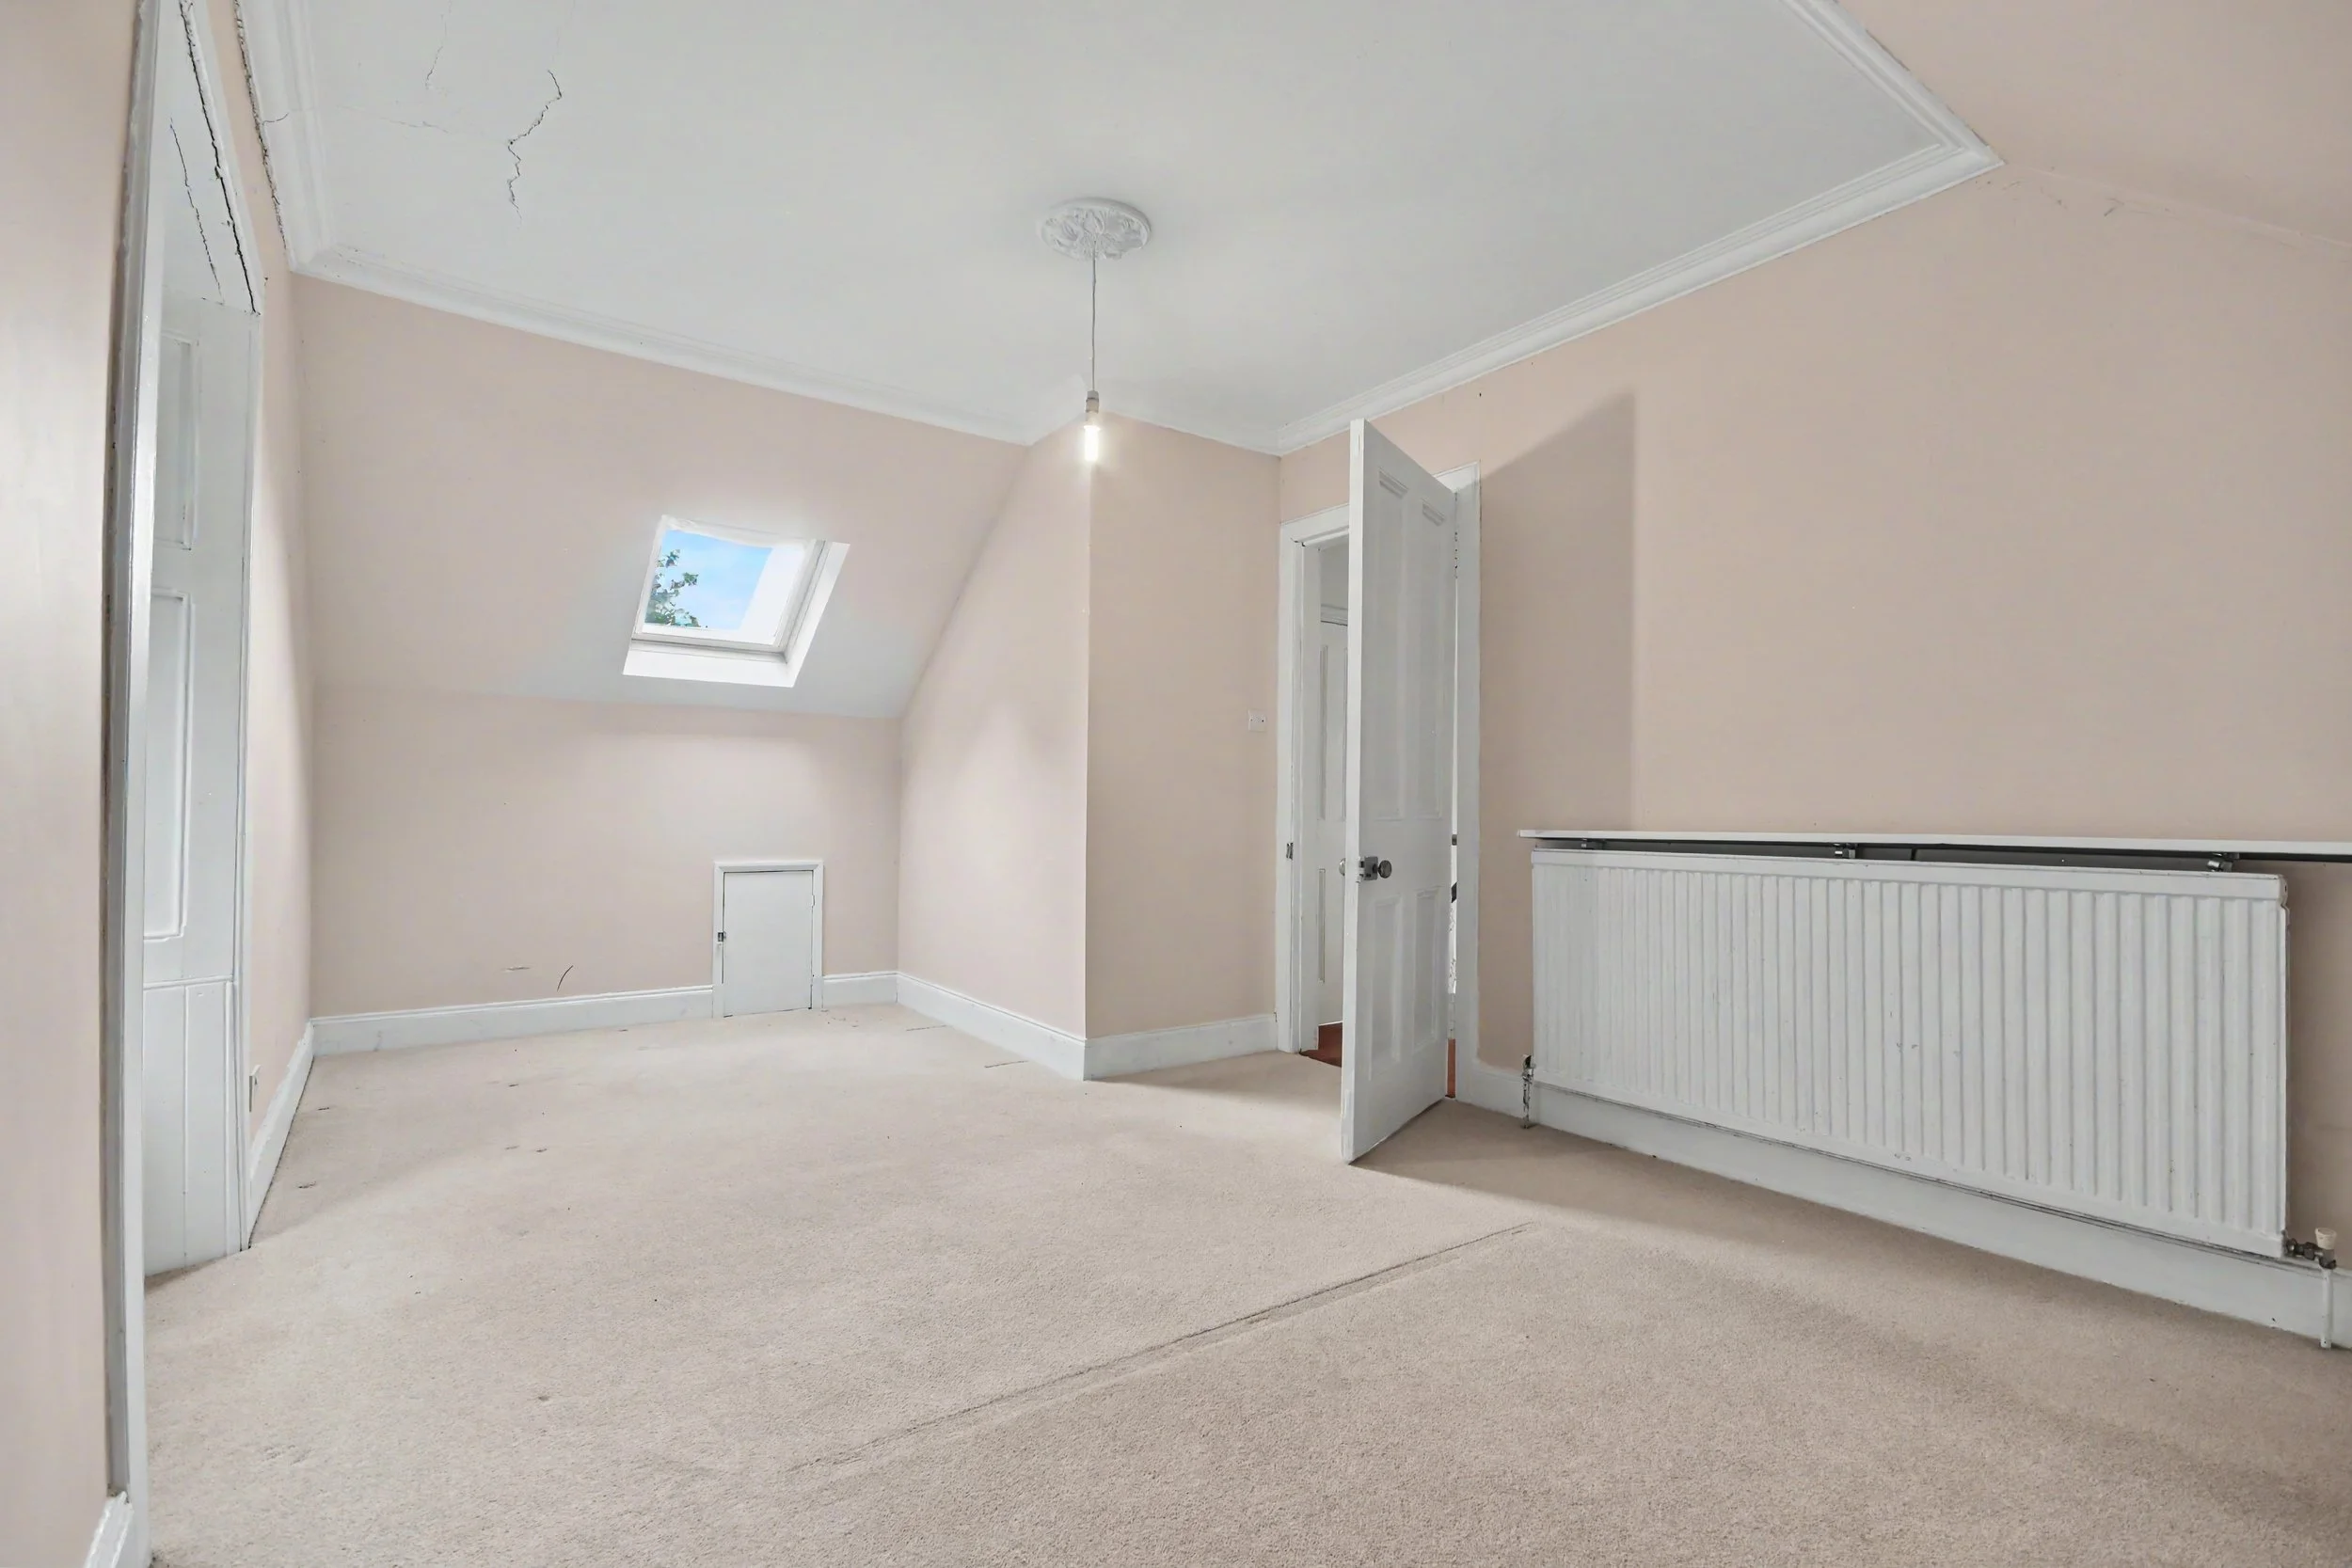 Image 20 of 33
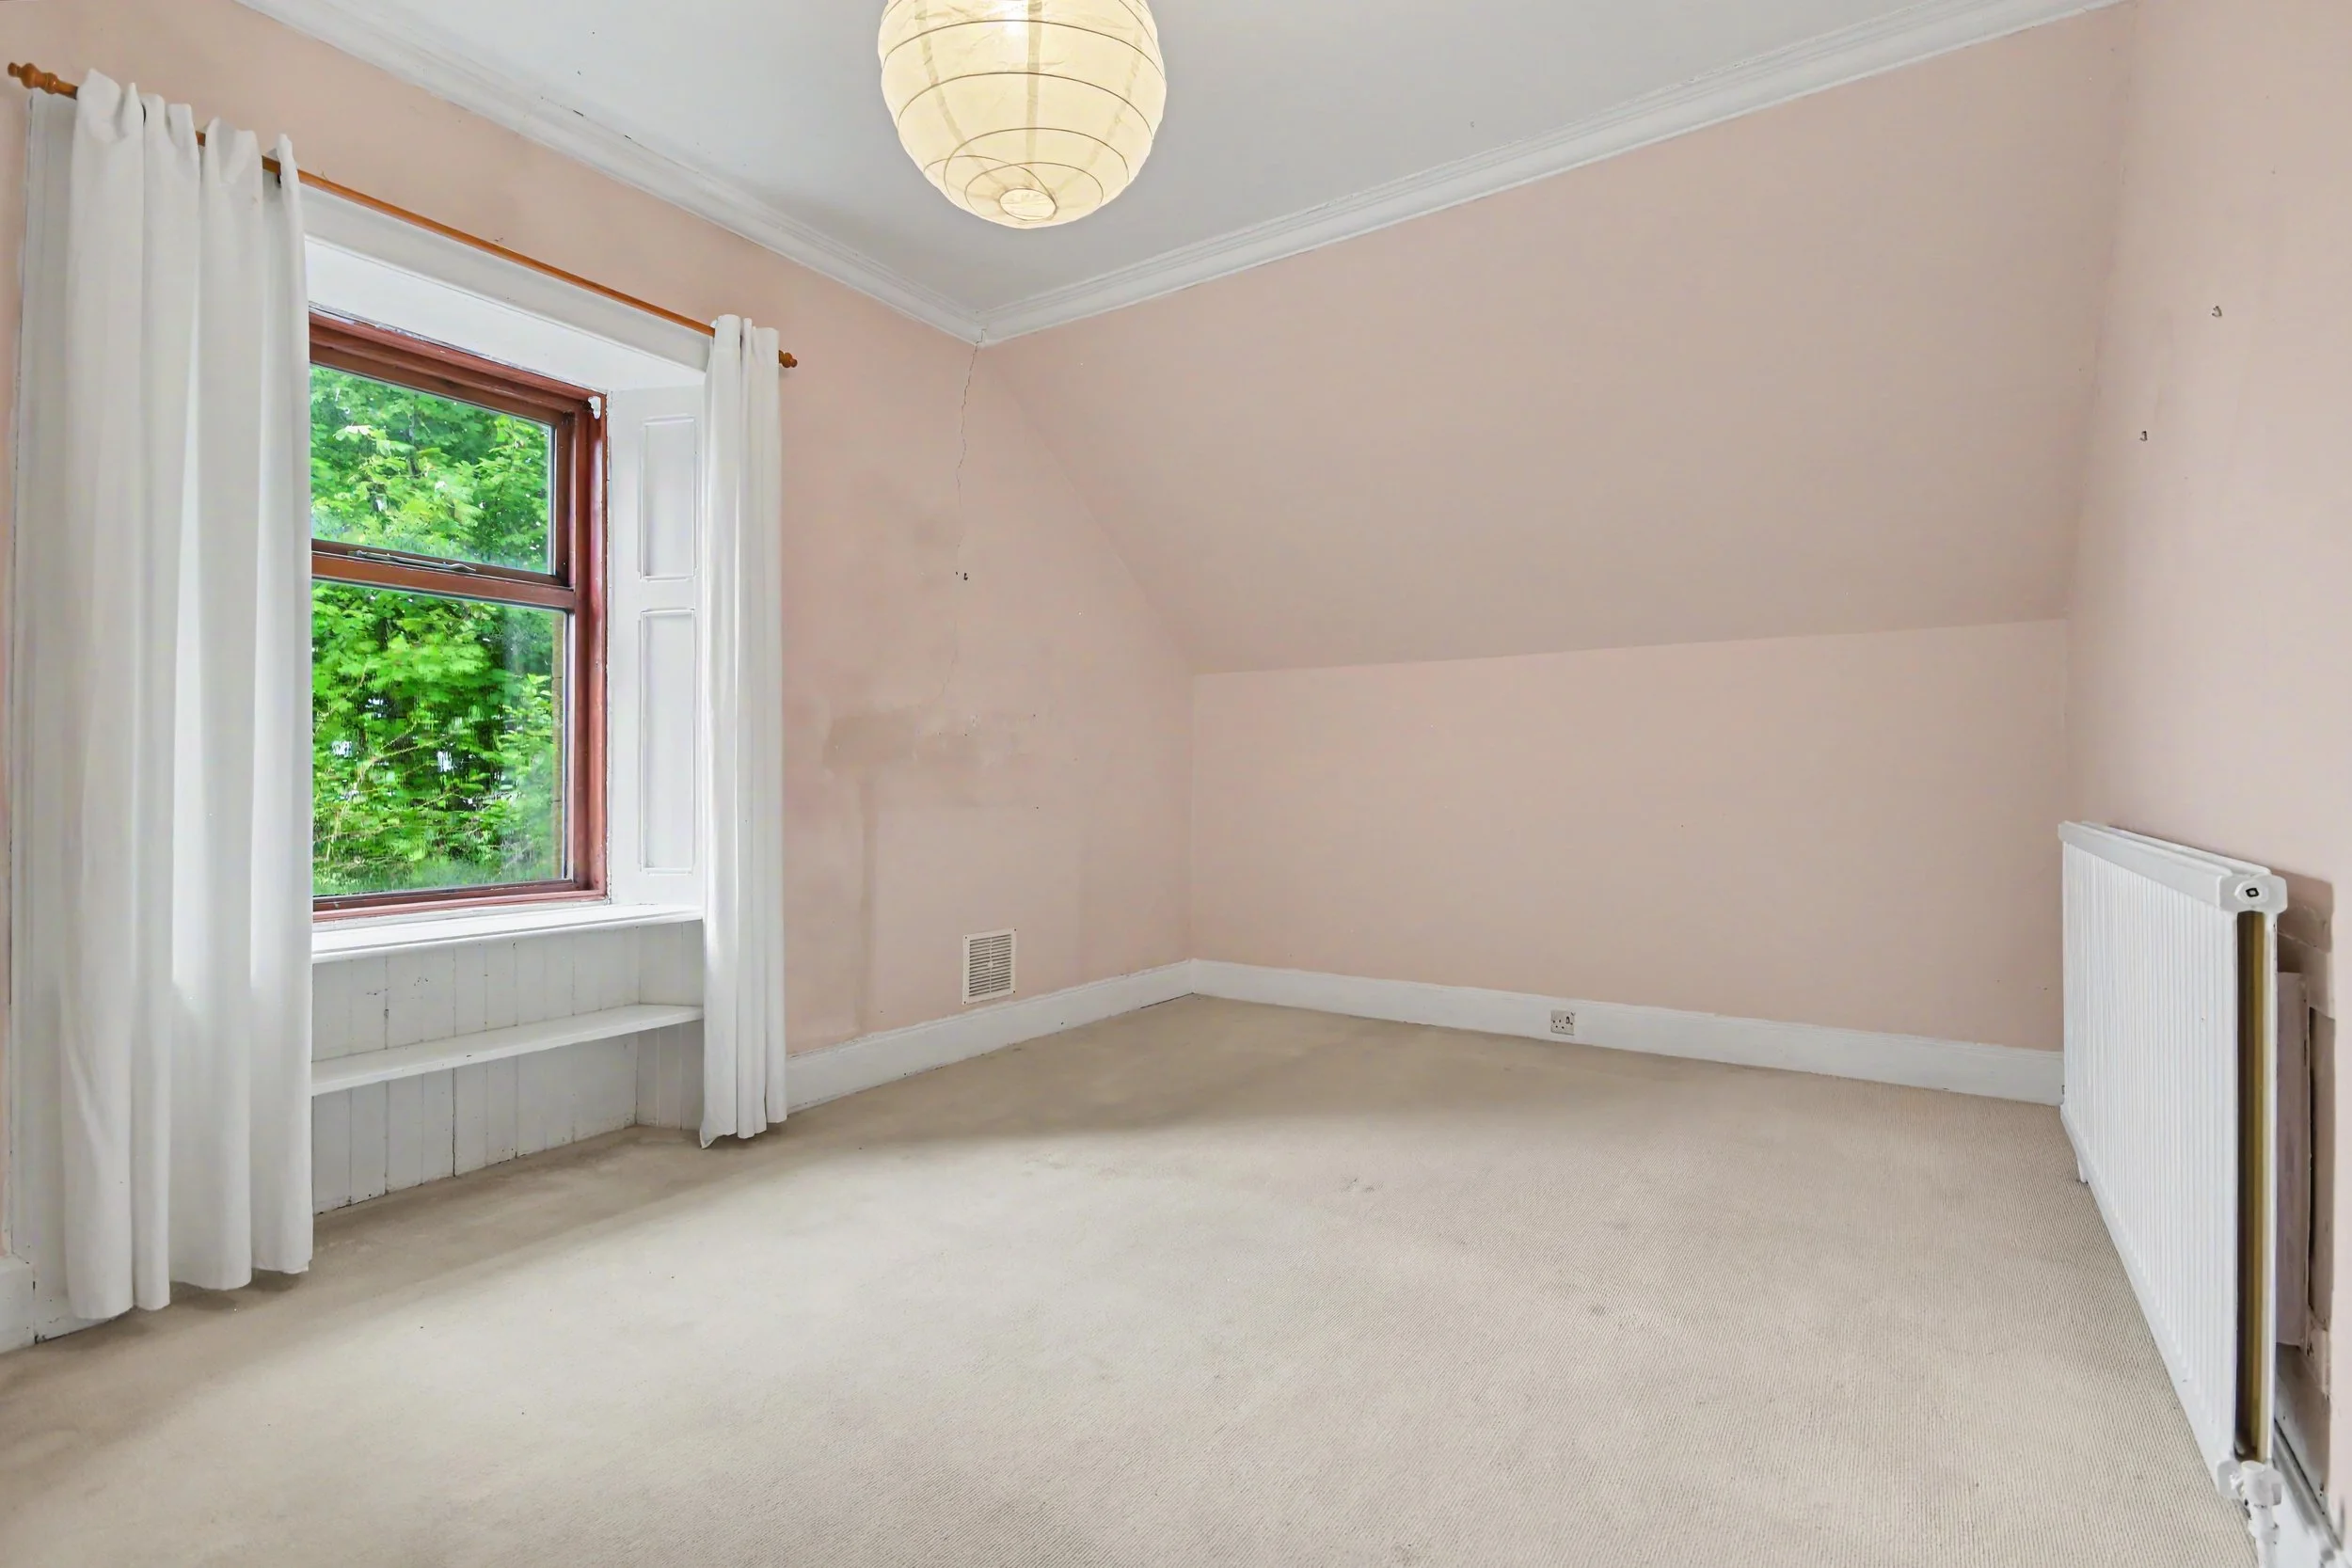 Image 21 of 33
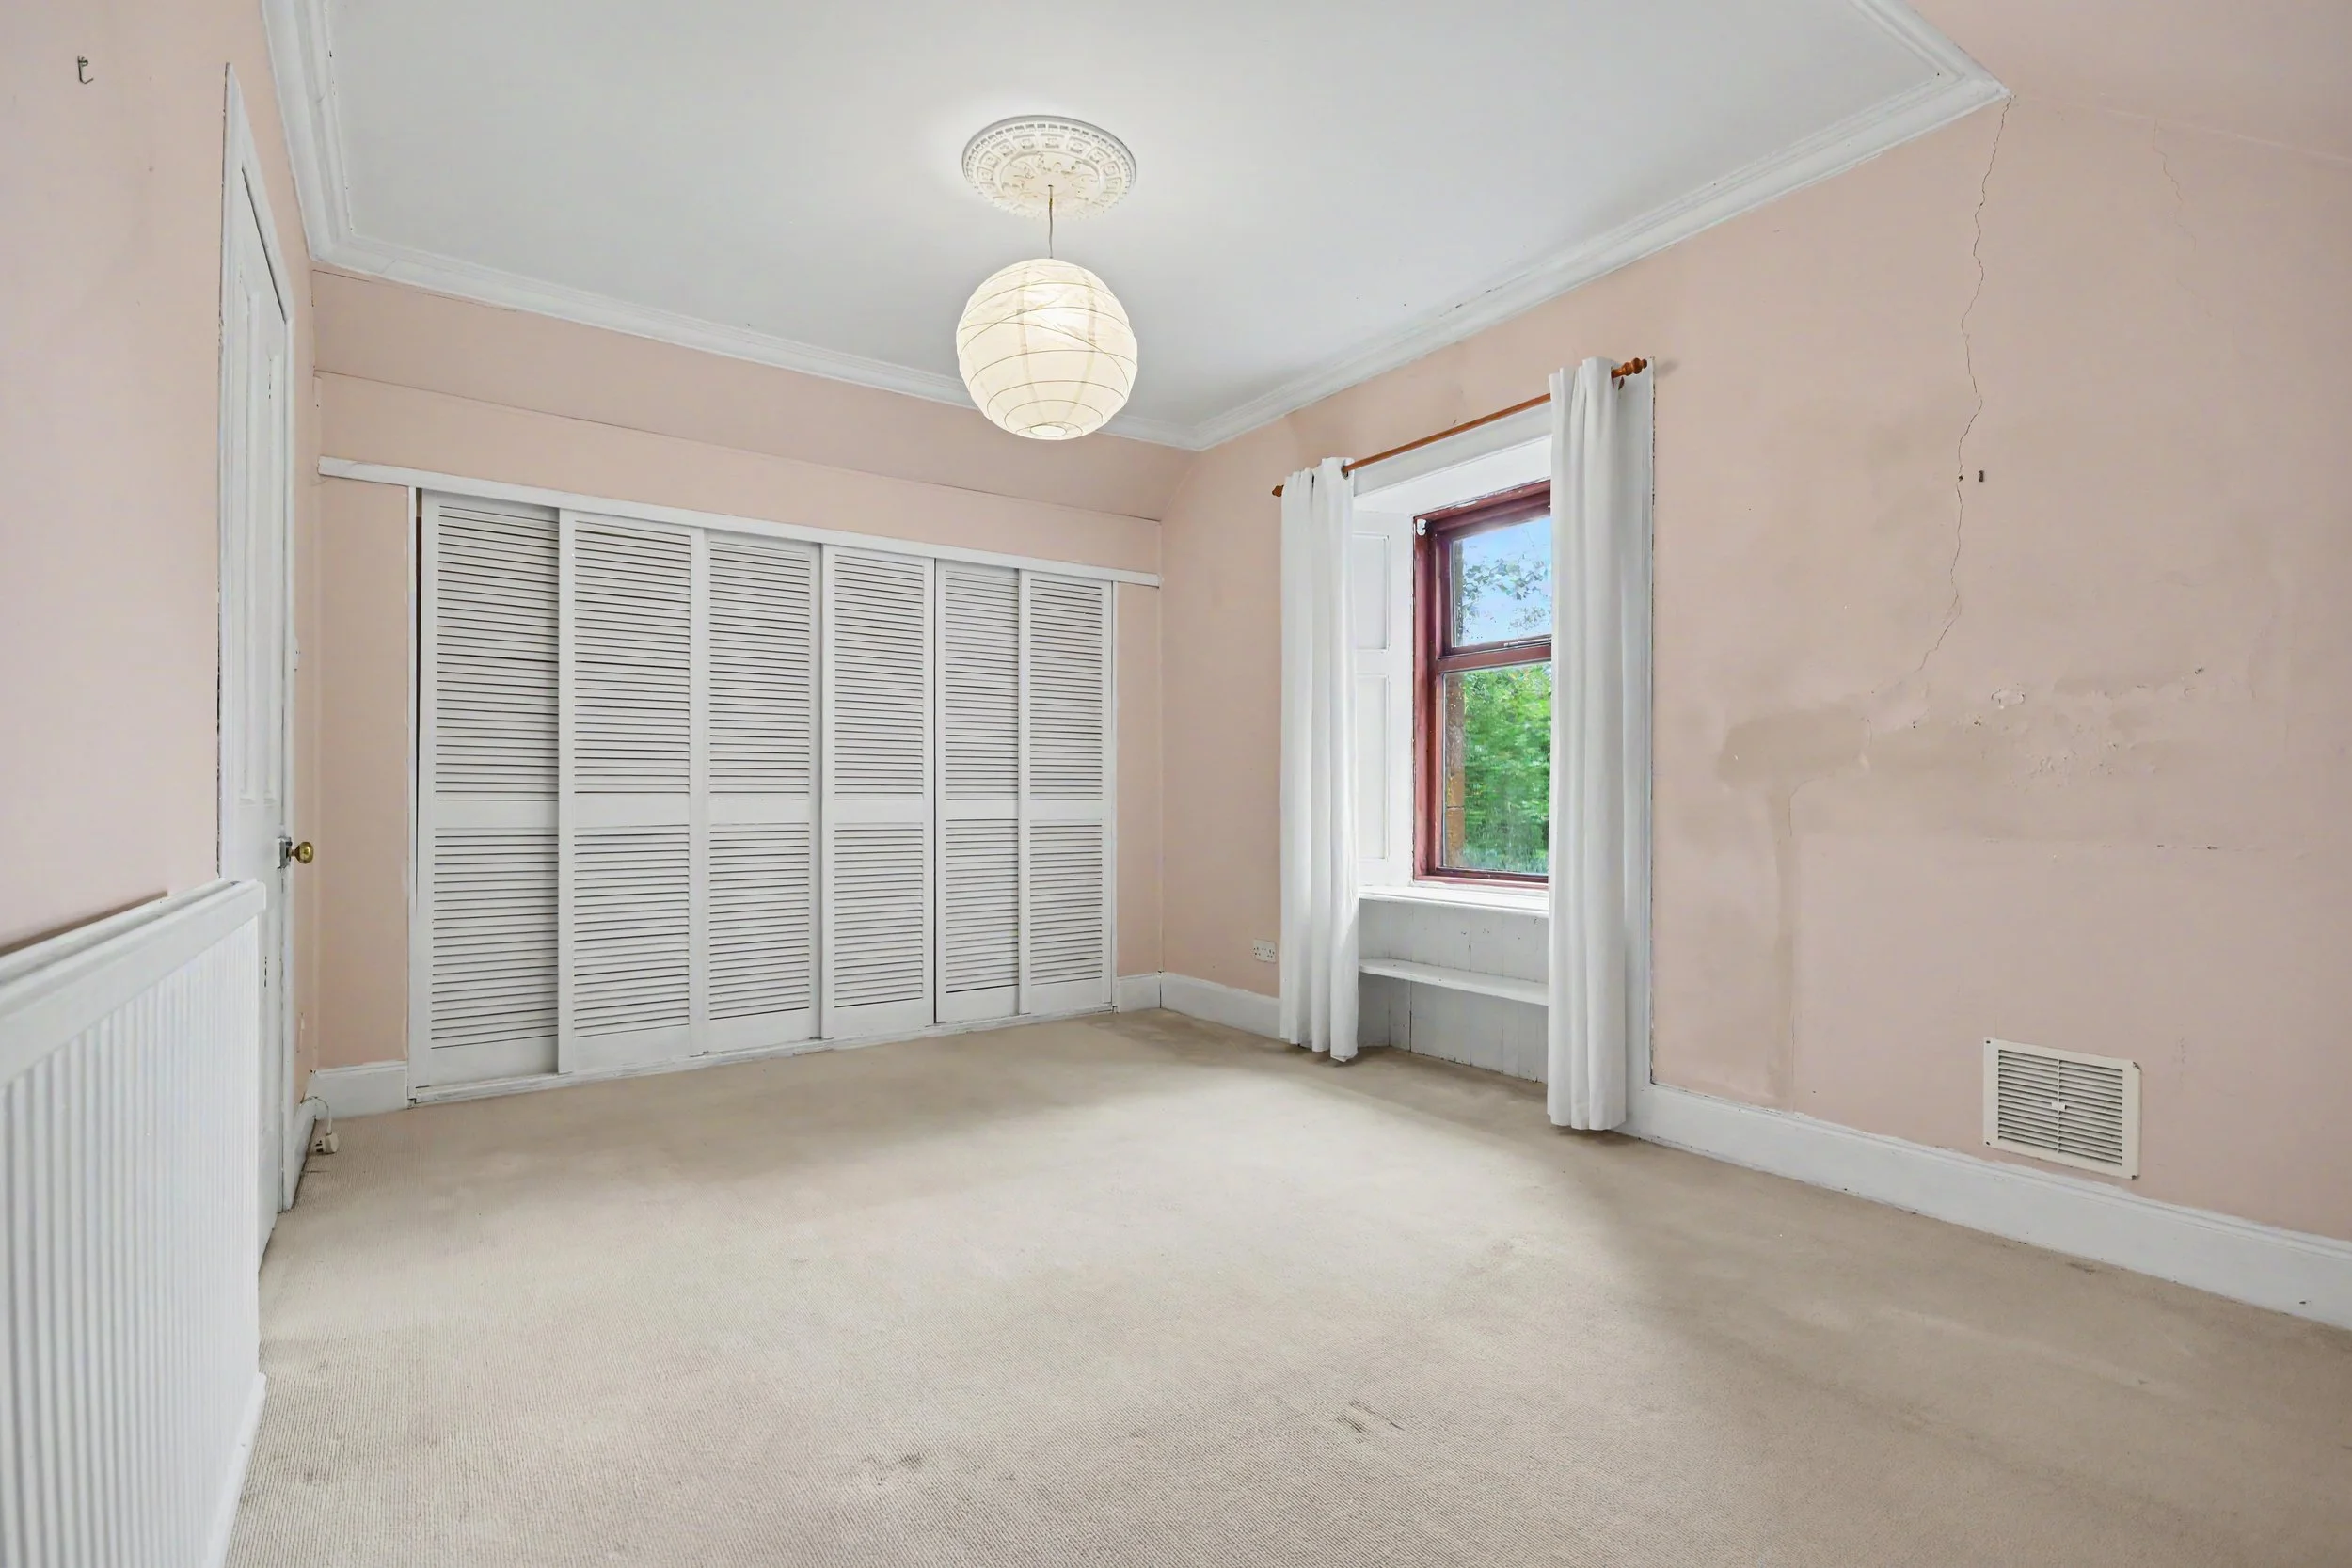 Image 22 of 33
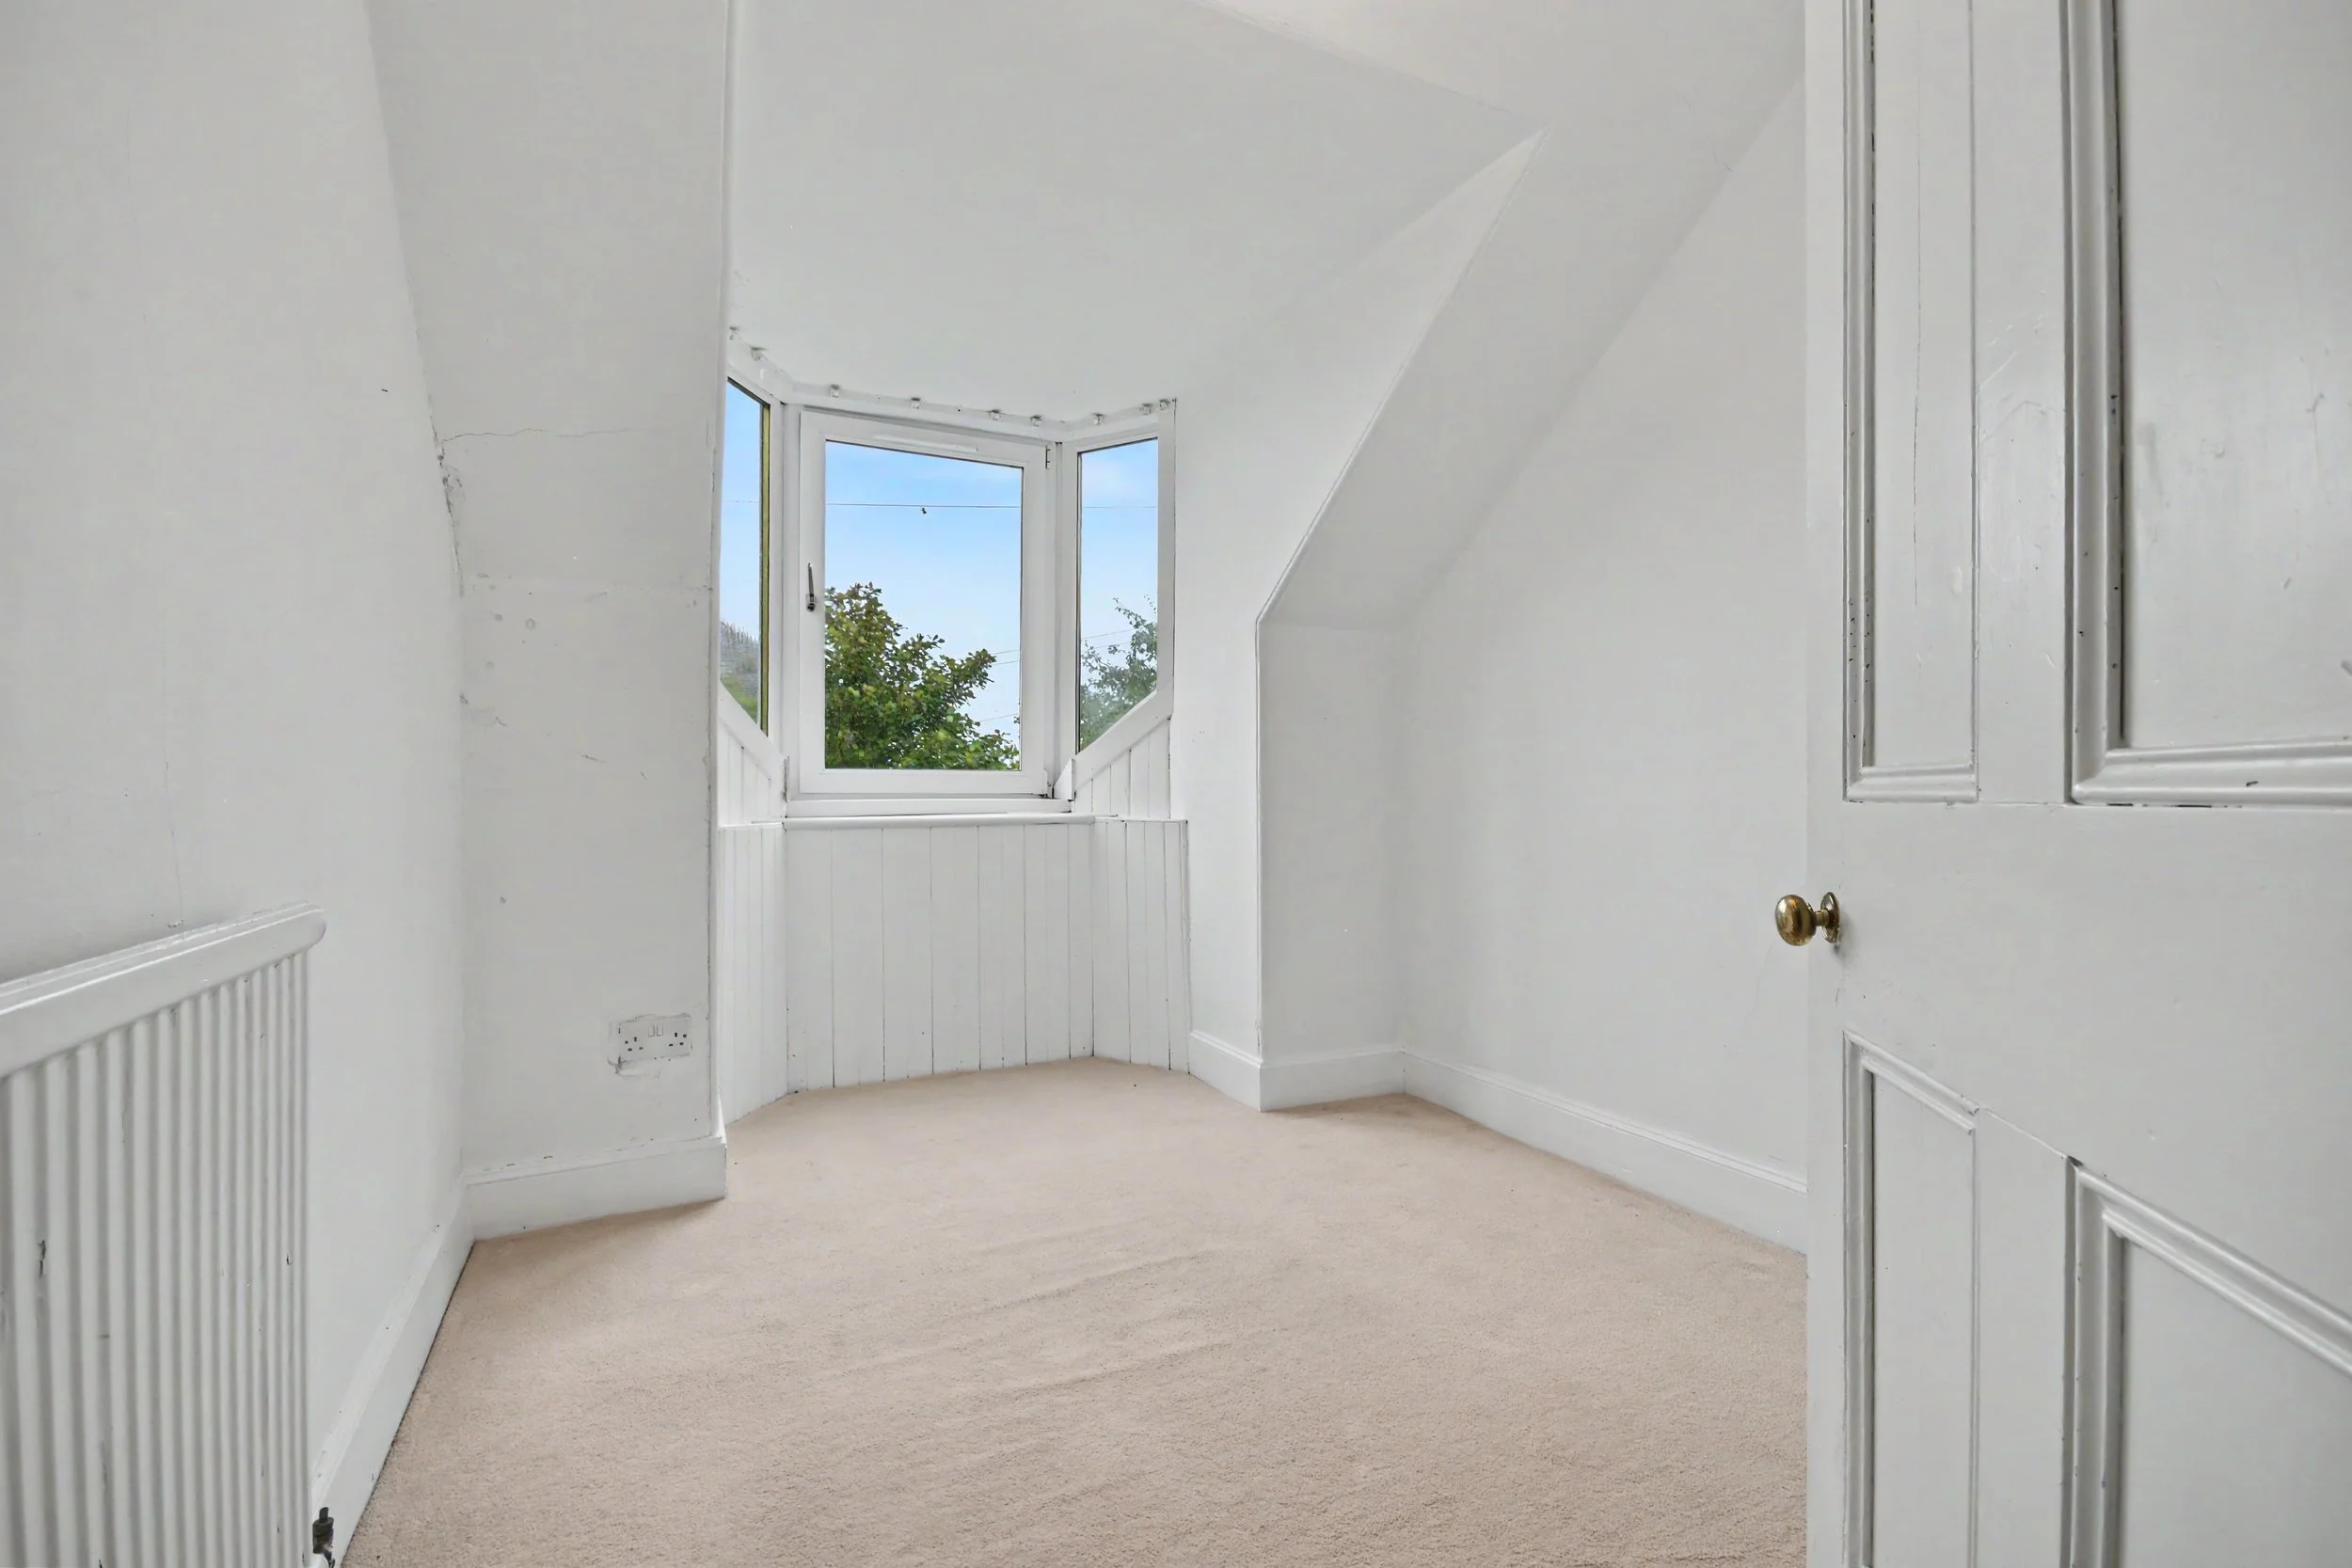 Image 23 of 33
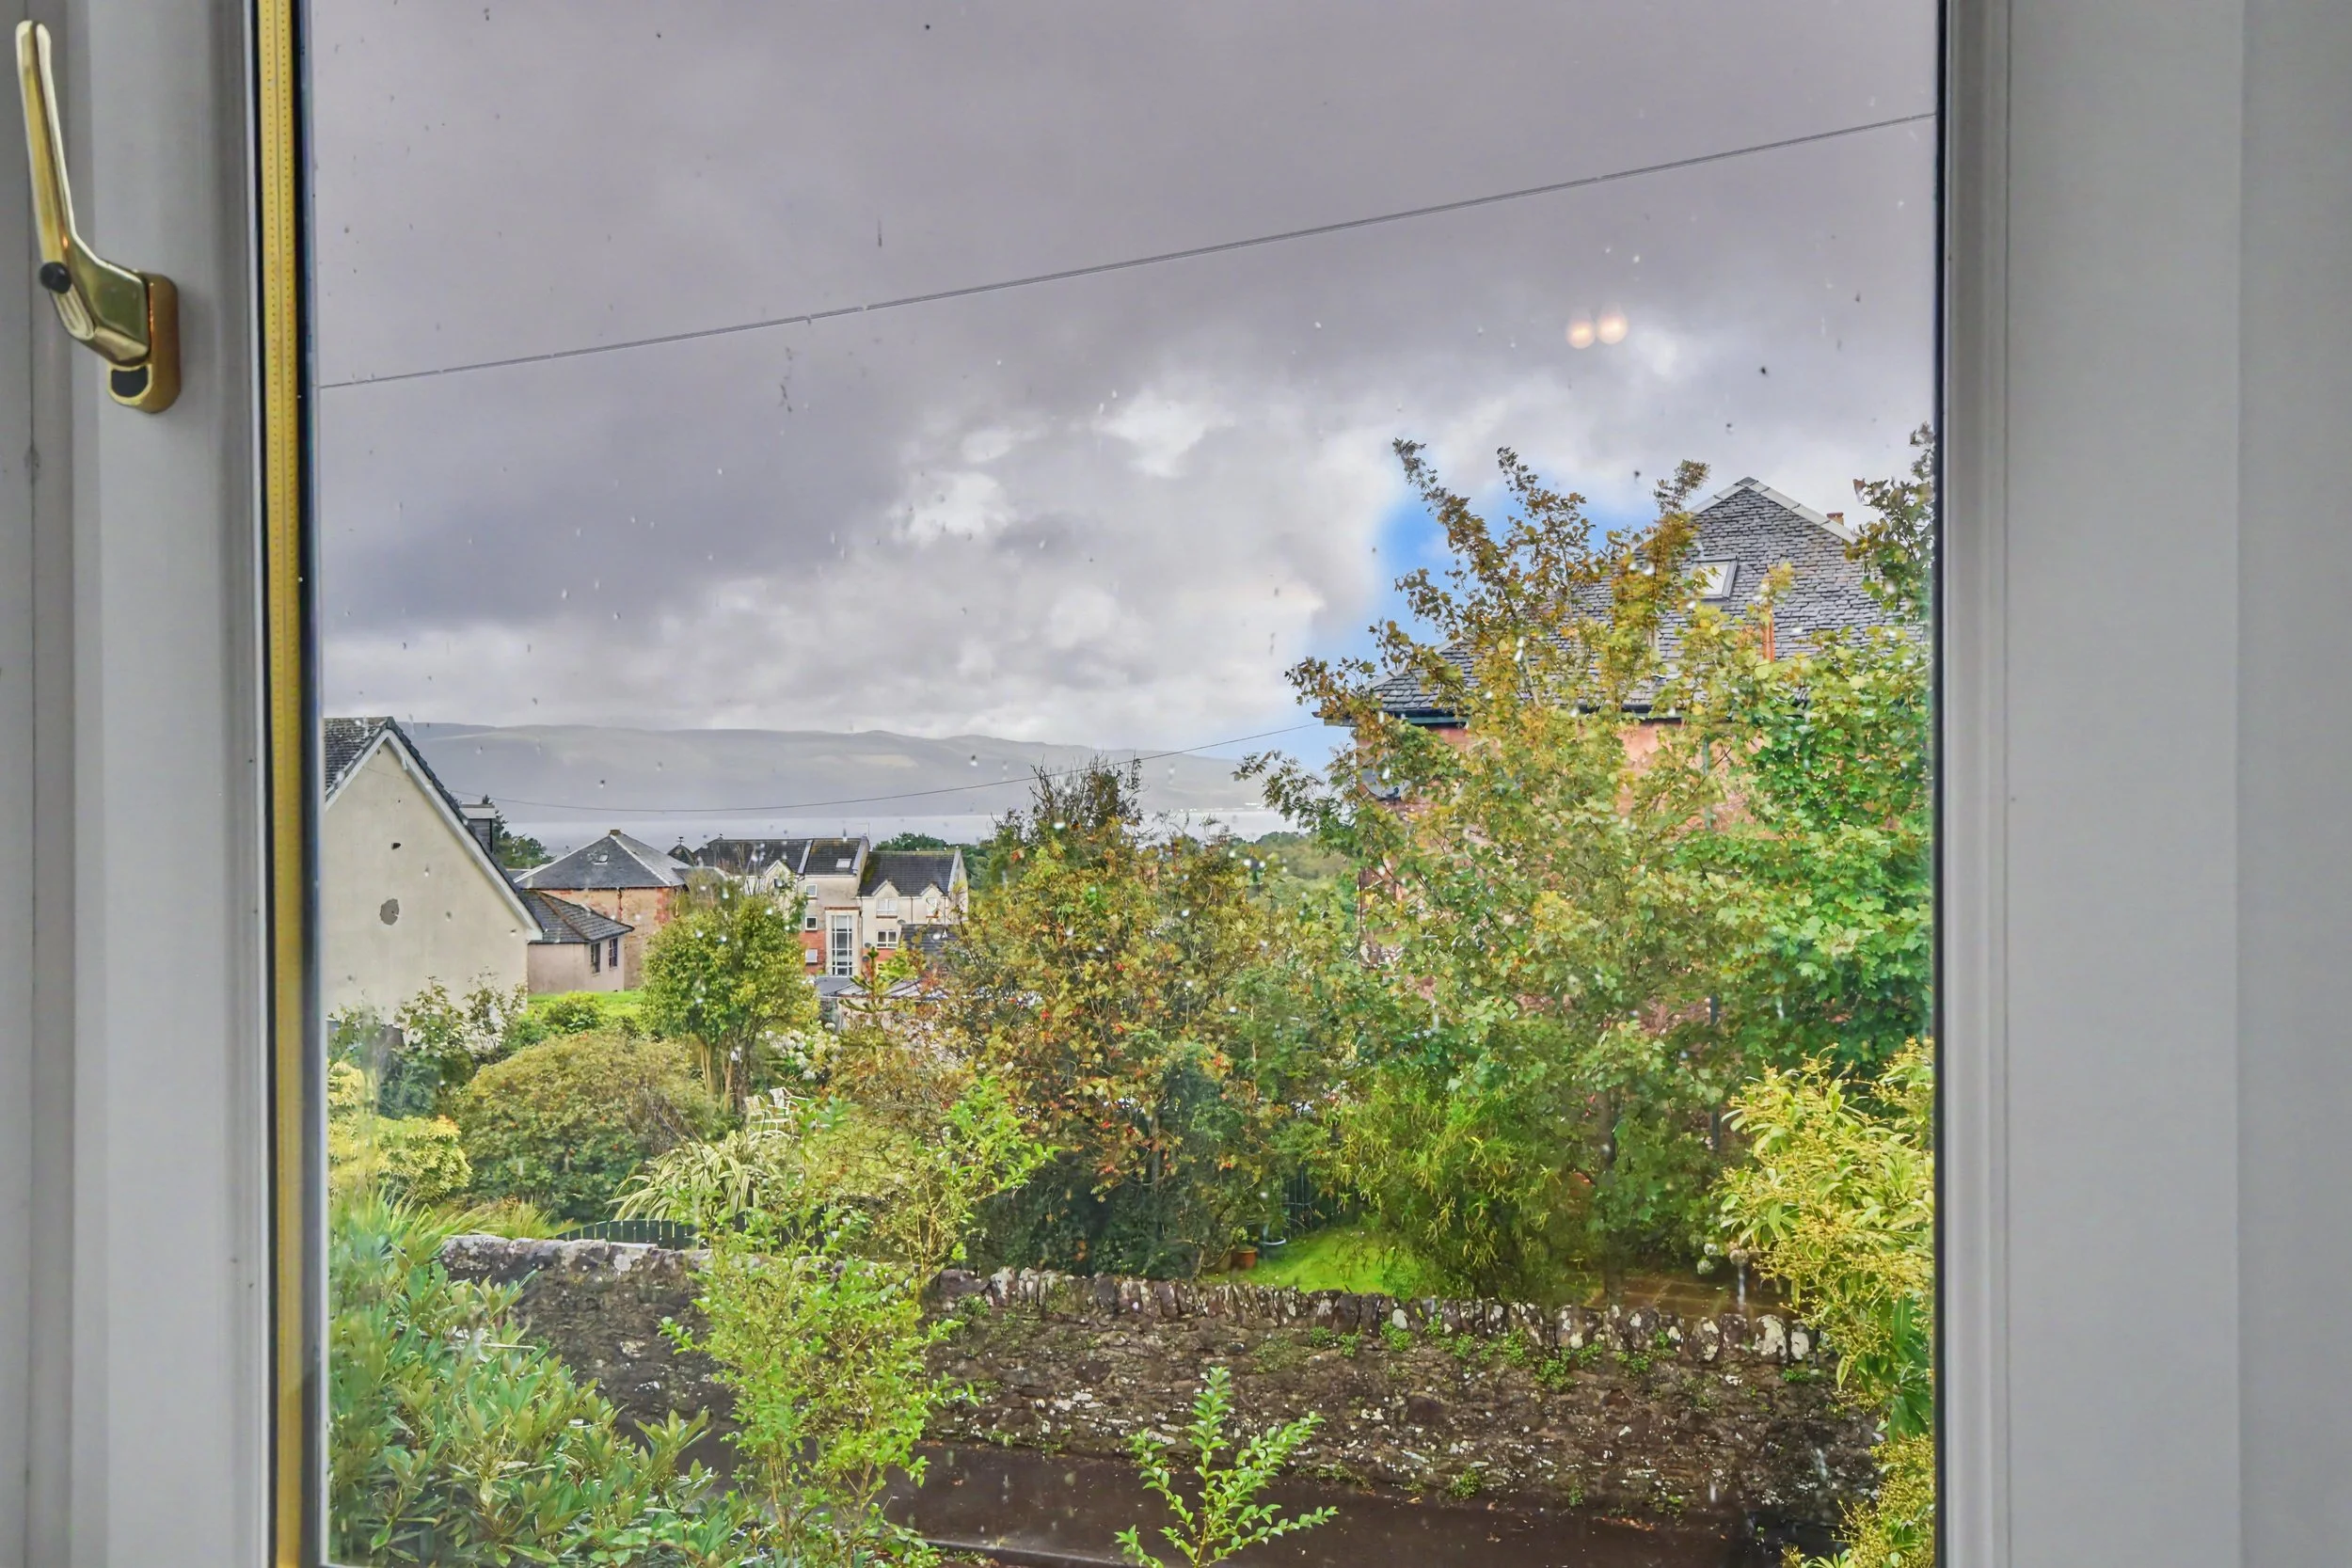 Image 24 of 33
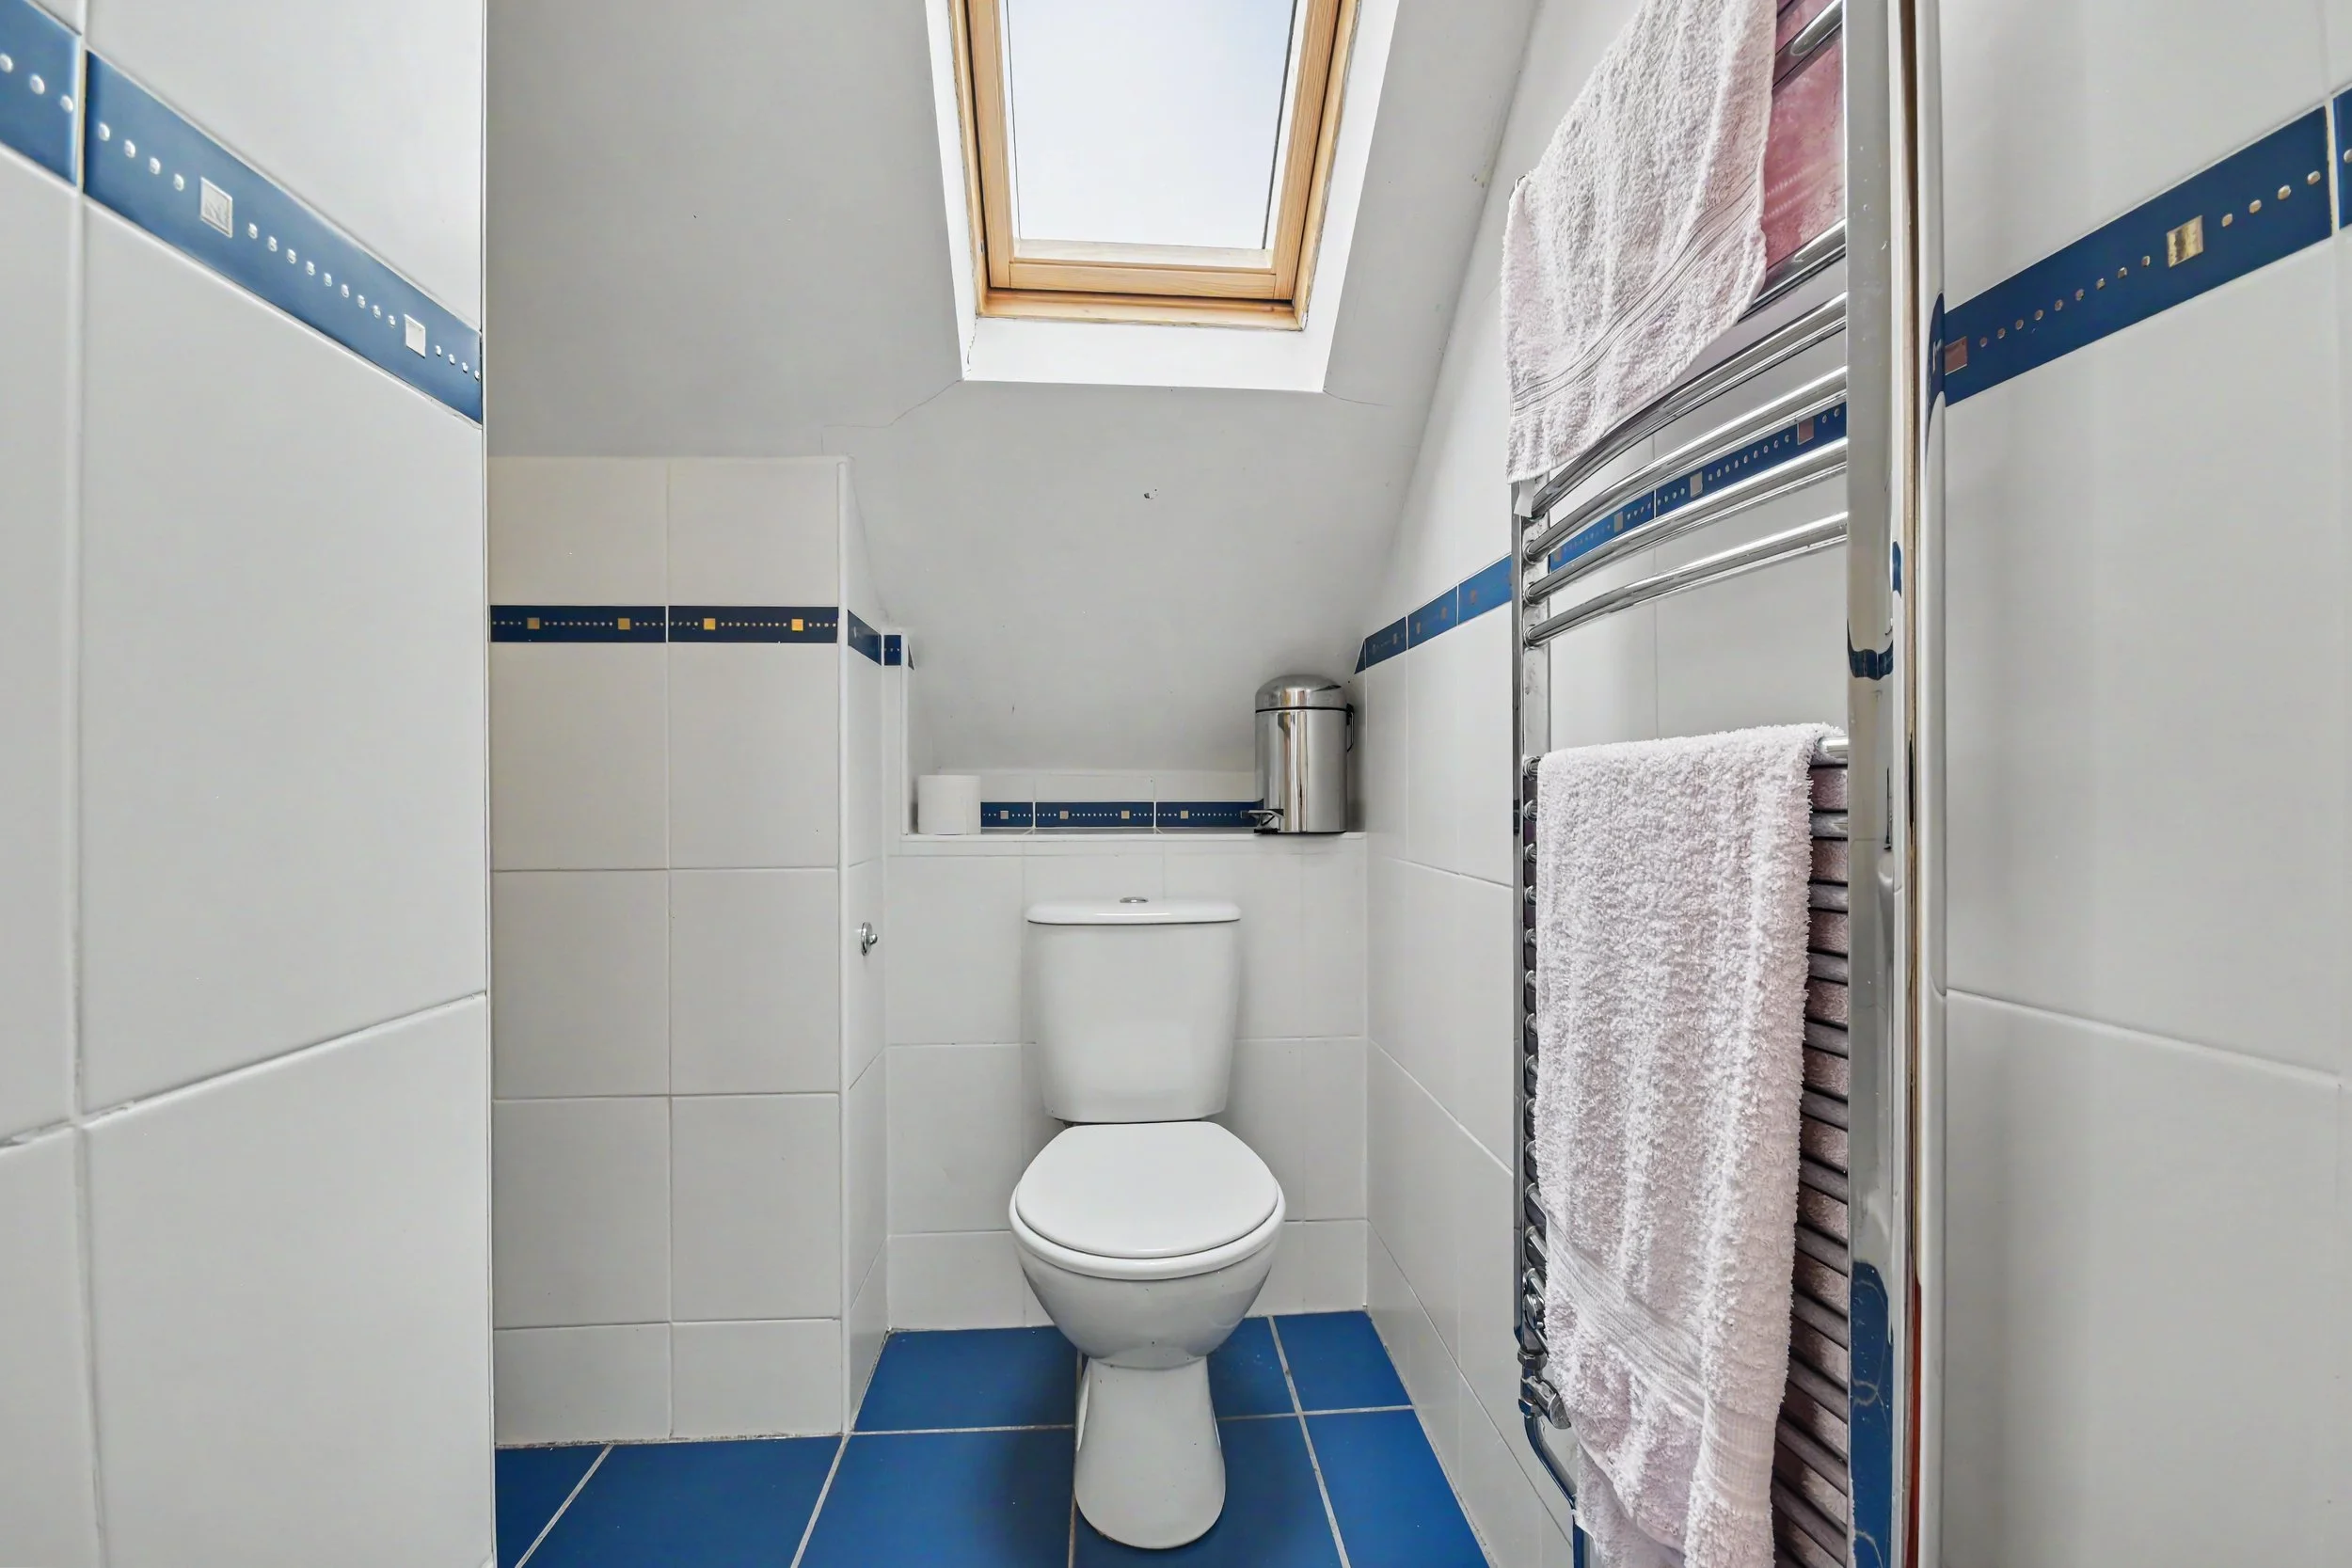 Image 25 of 33
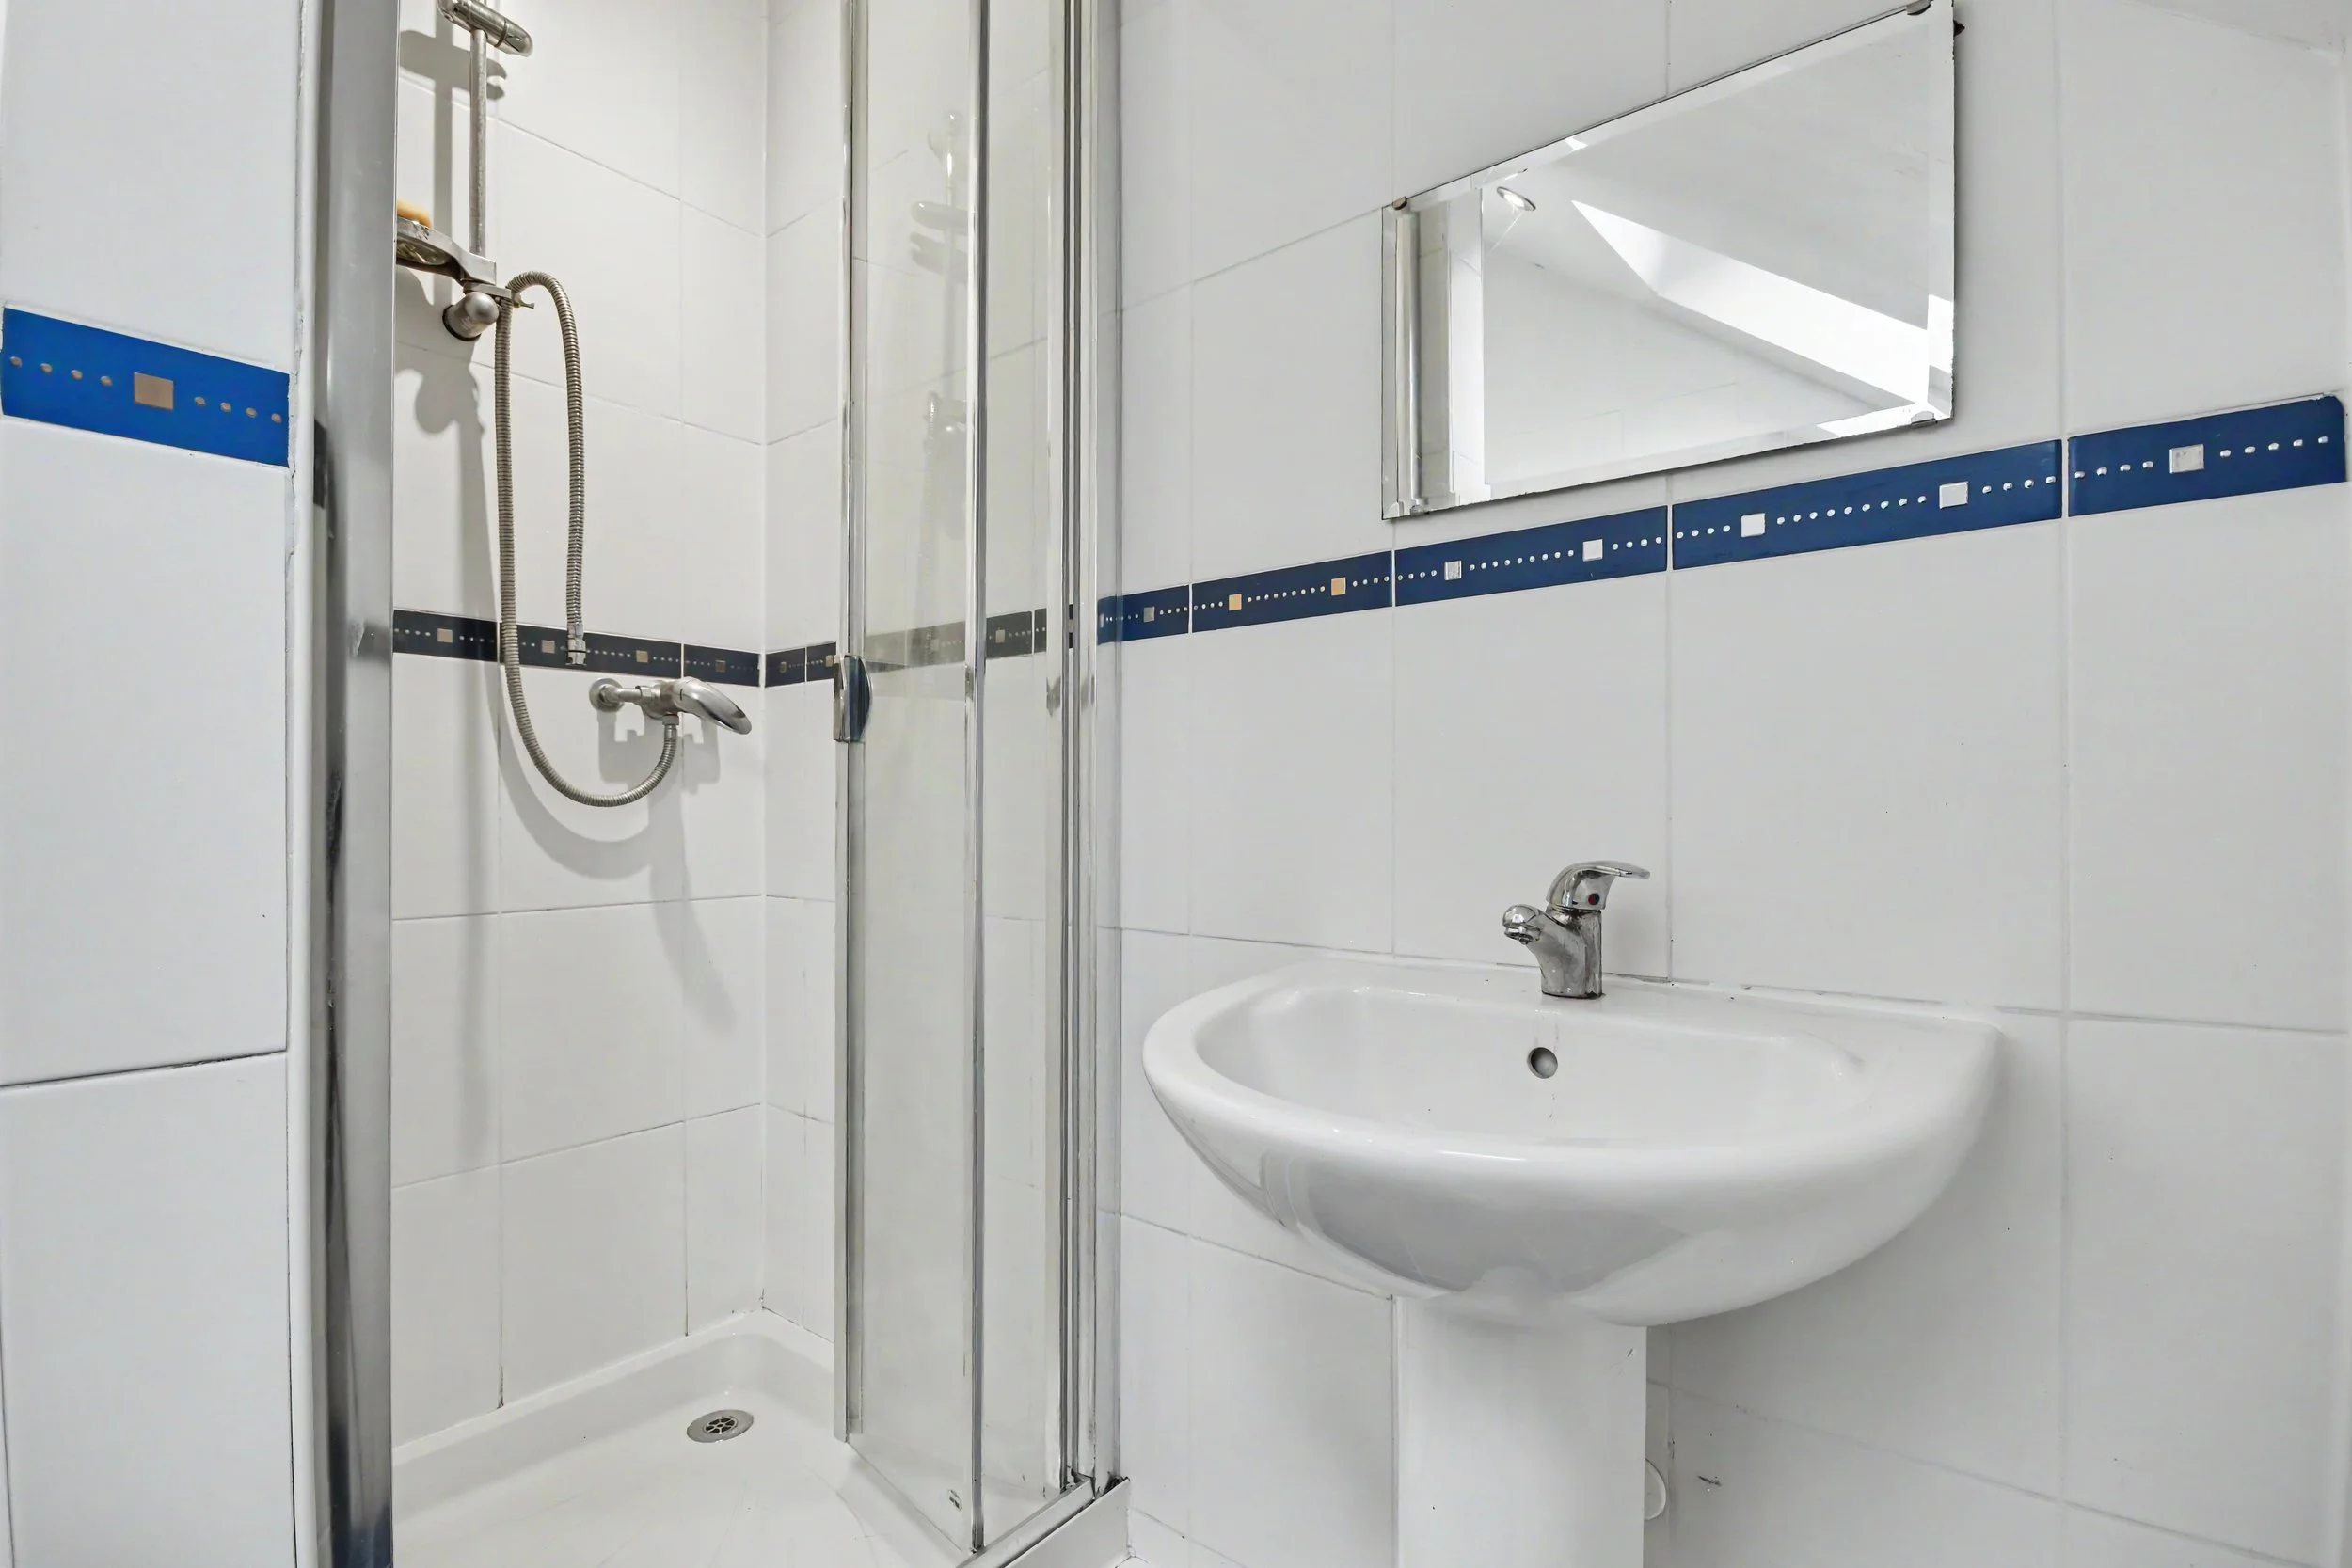 Image 26 of 33
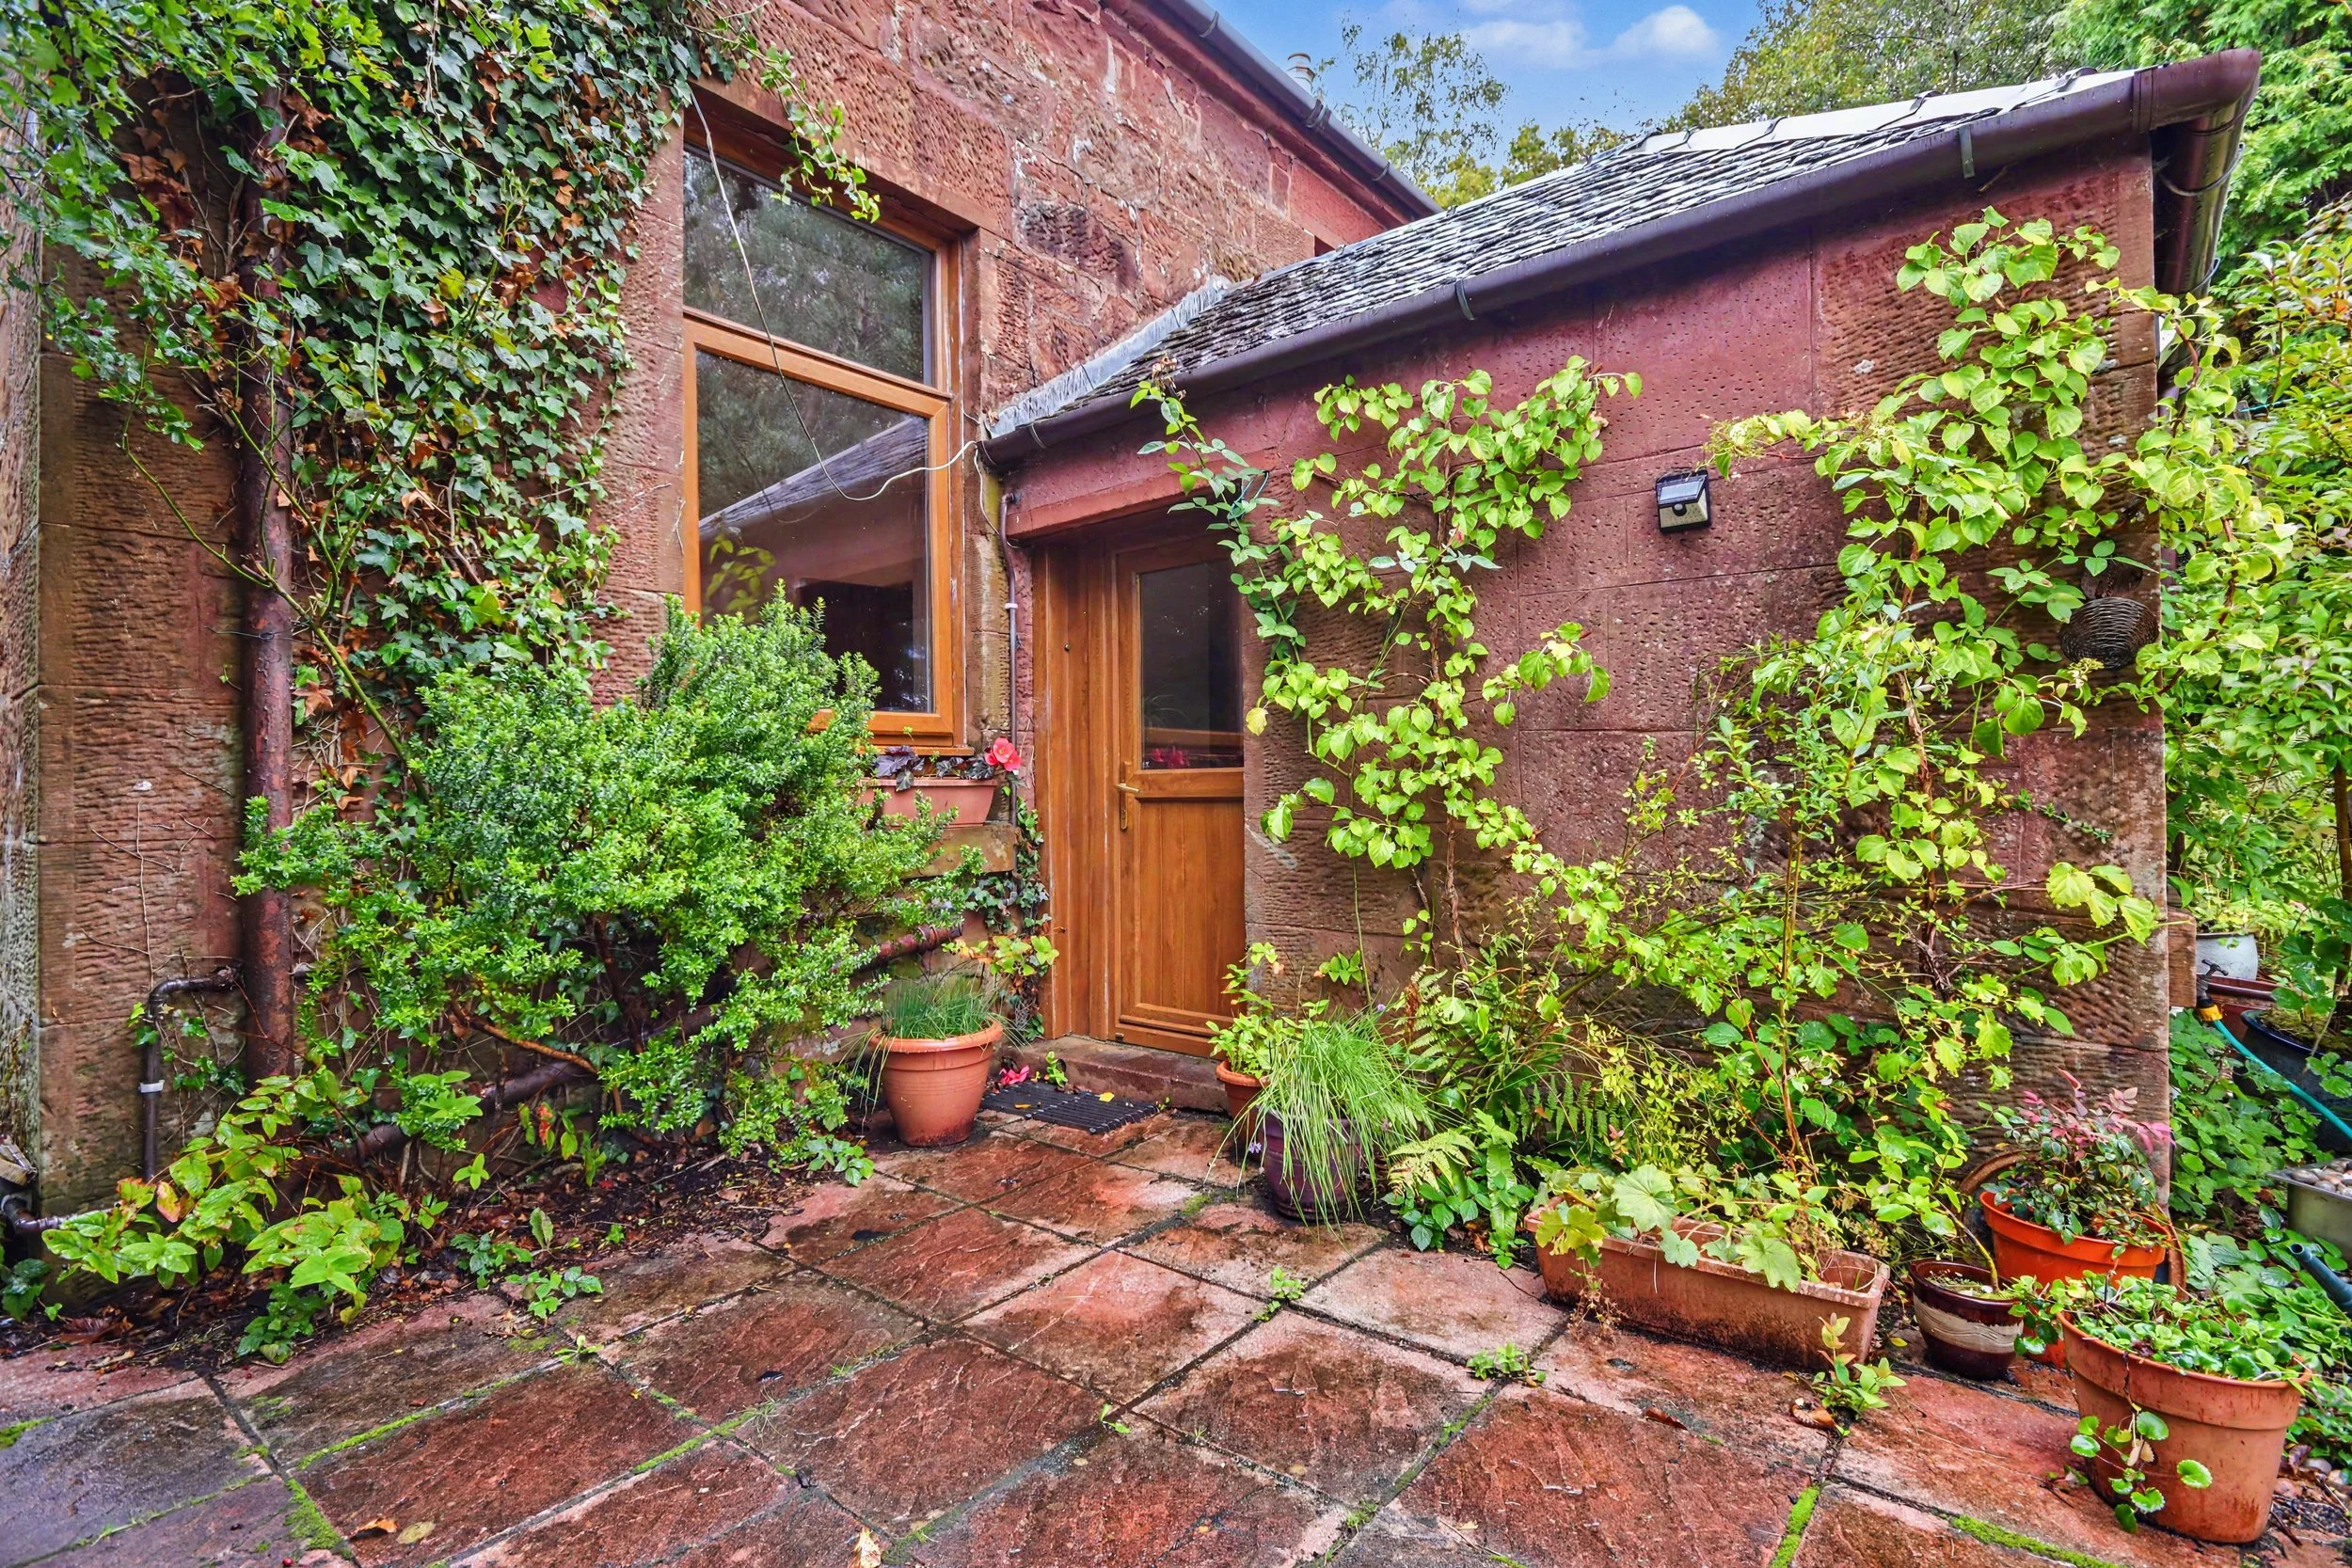 Image 27 of 33
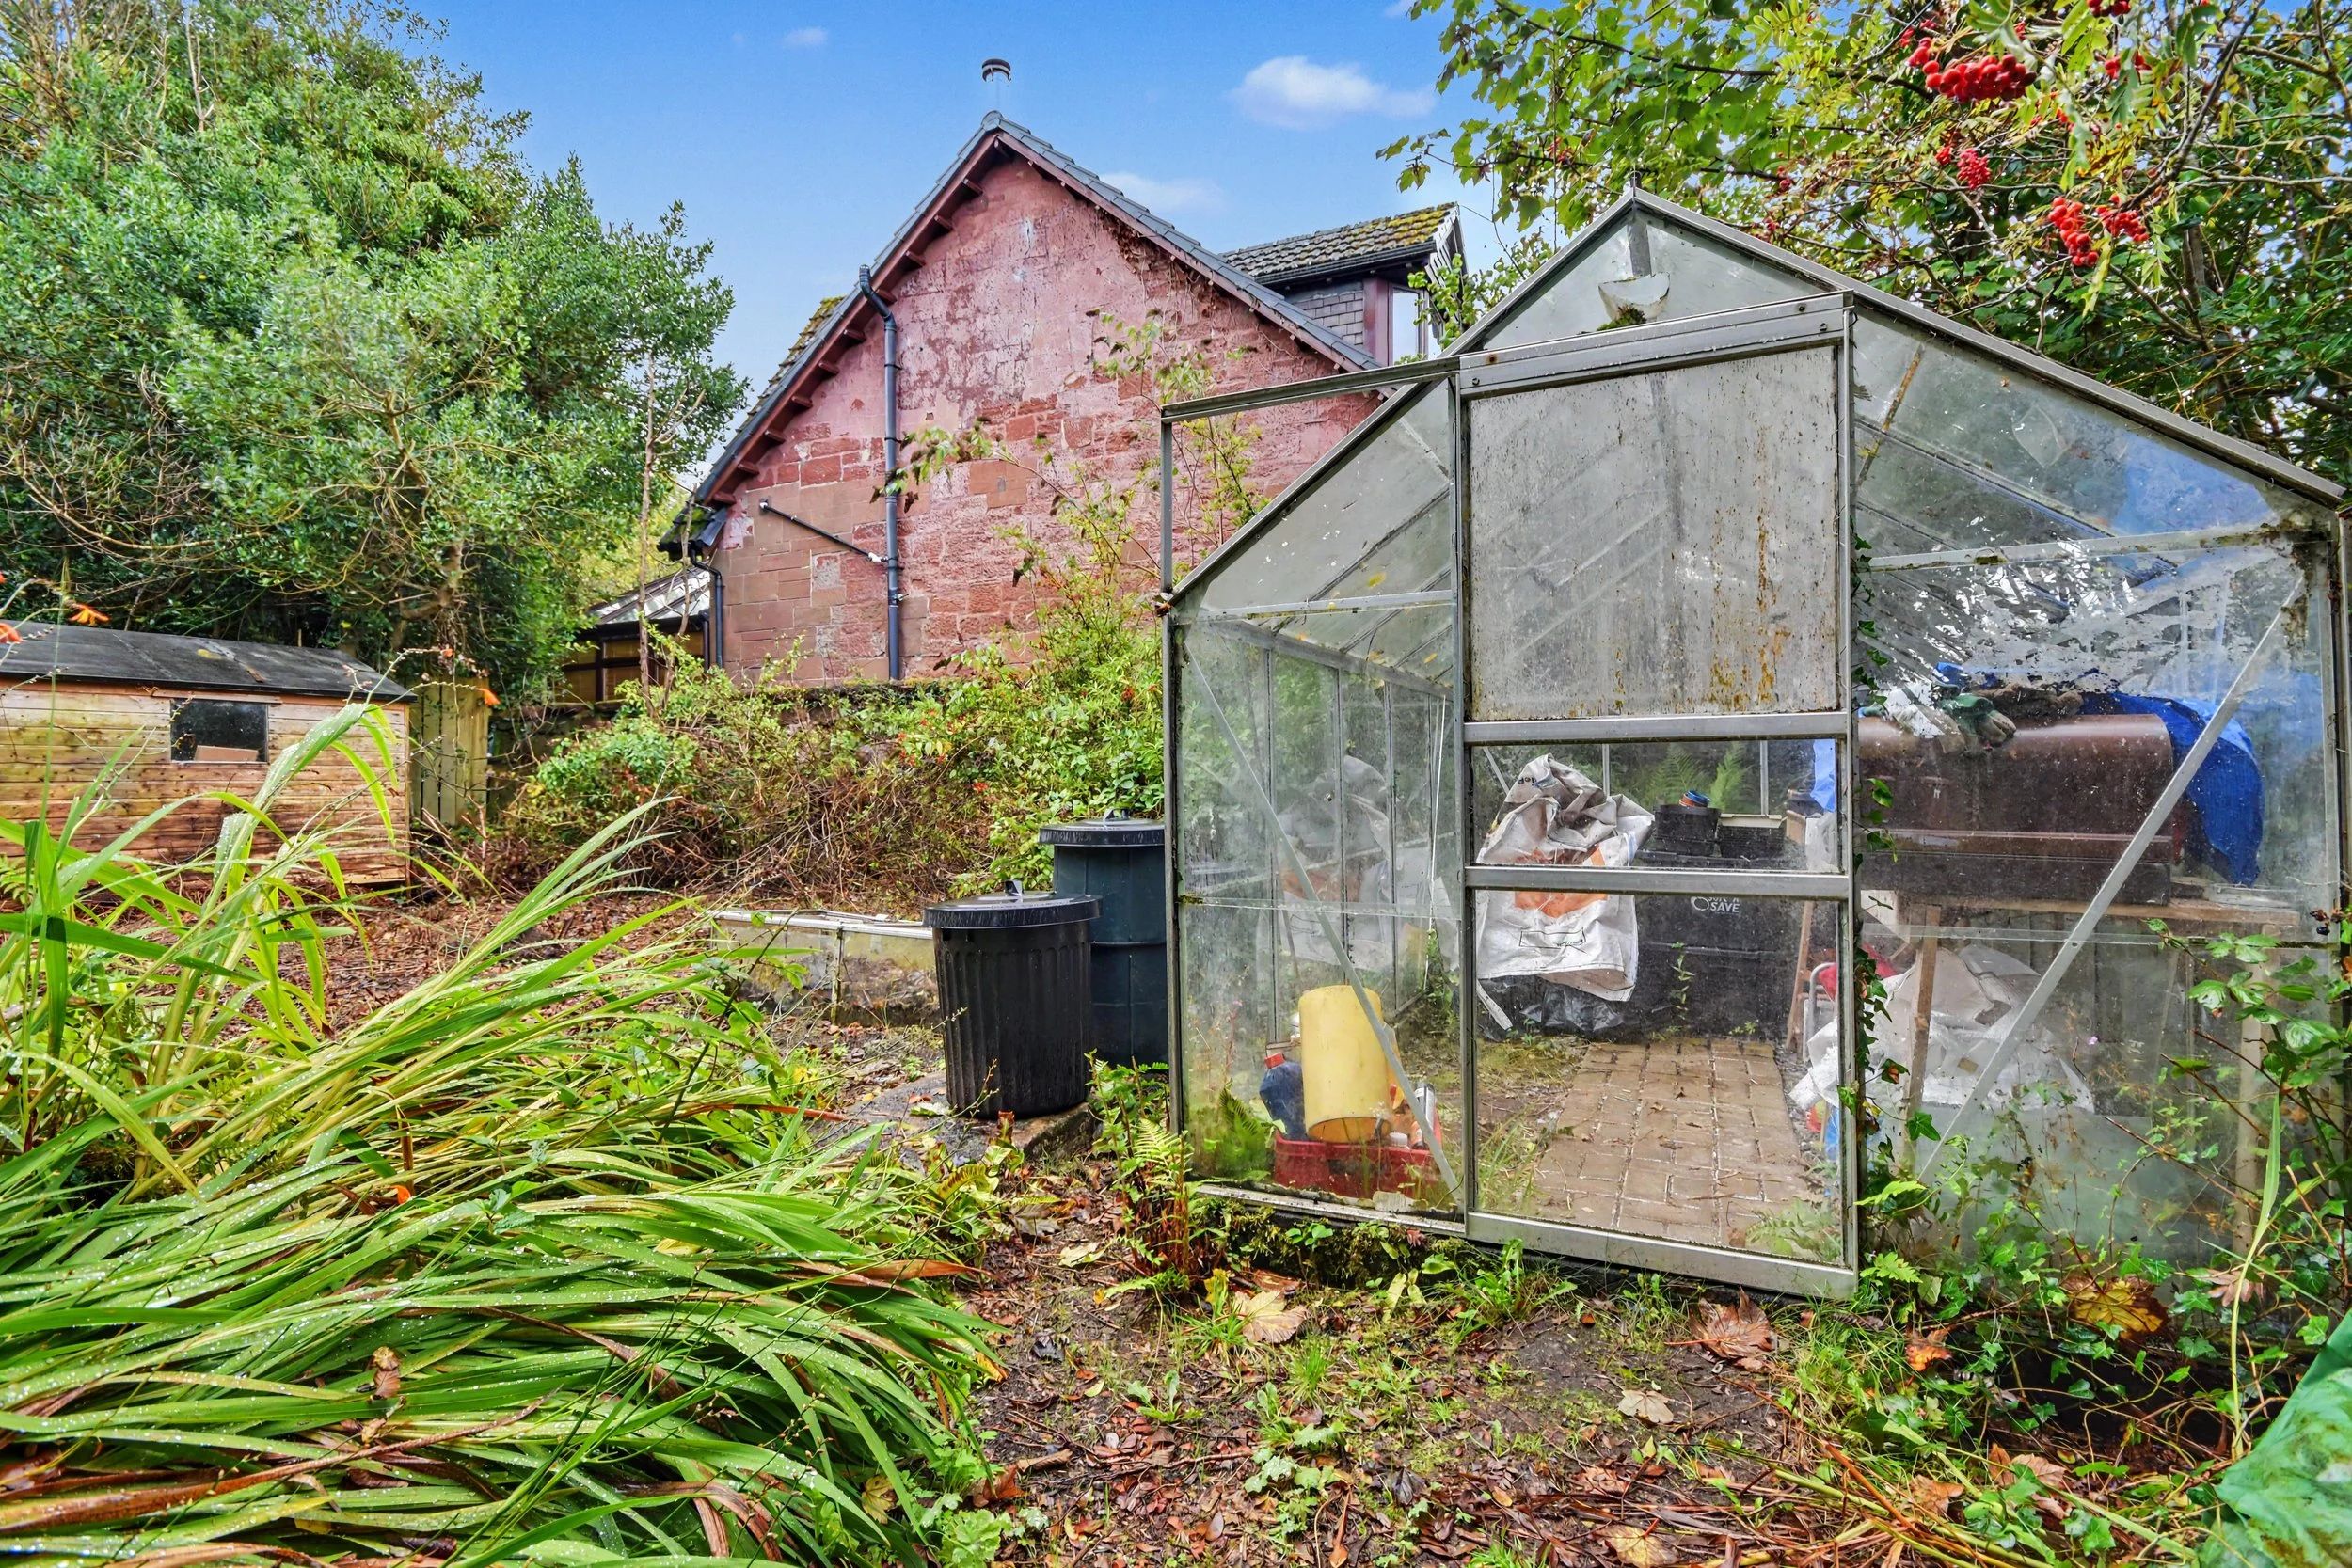 Image 28 of 33
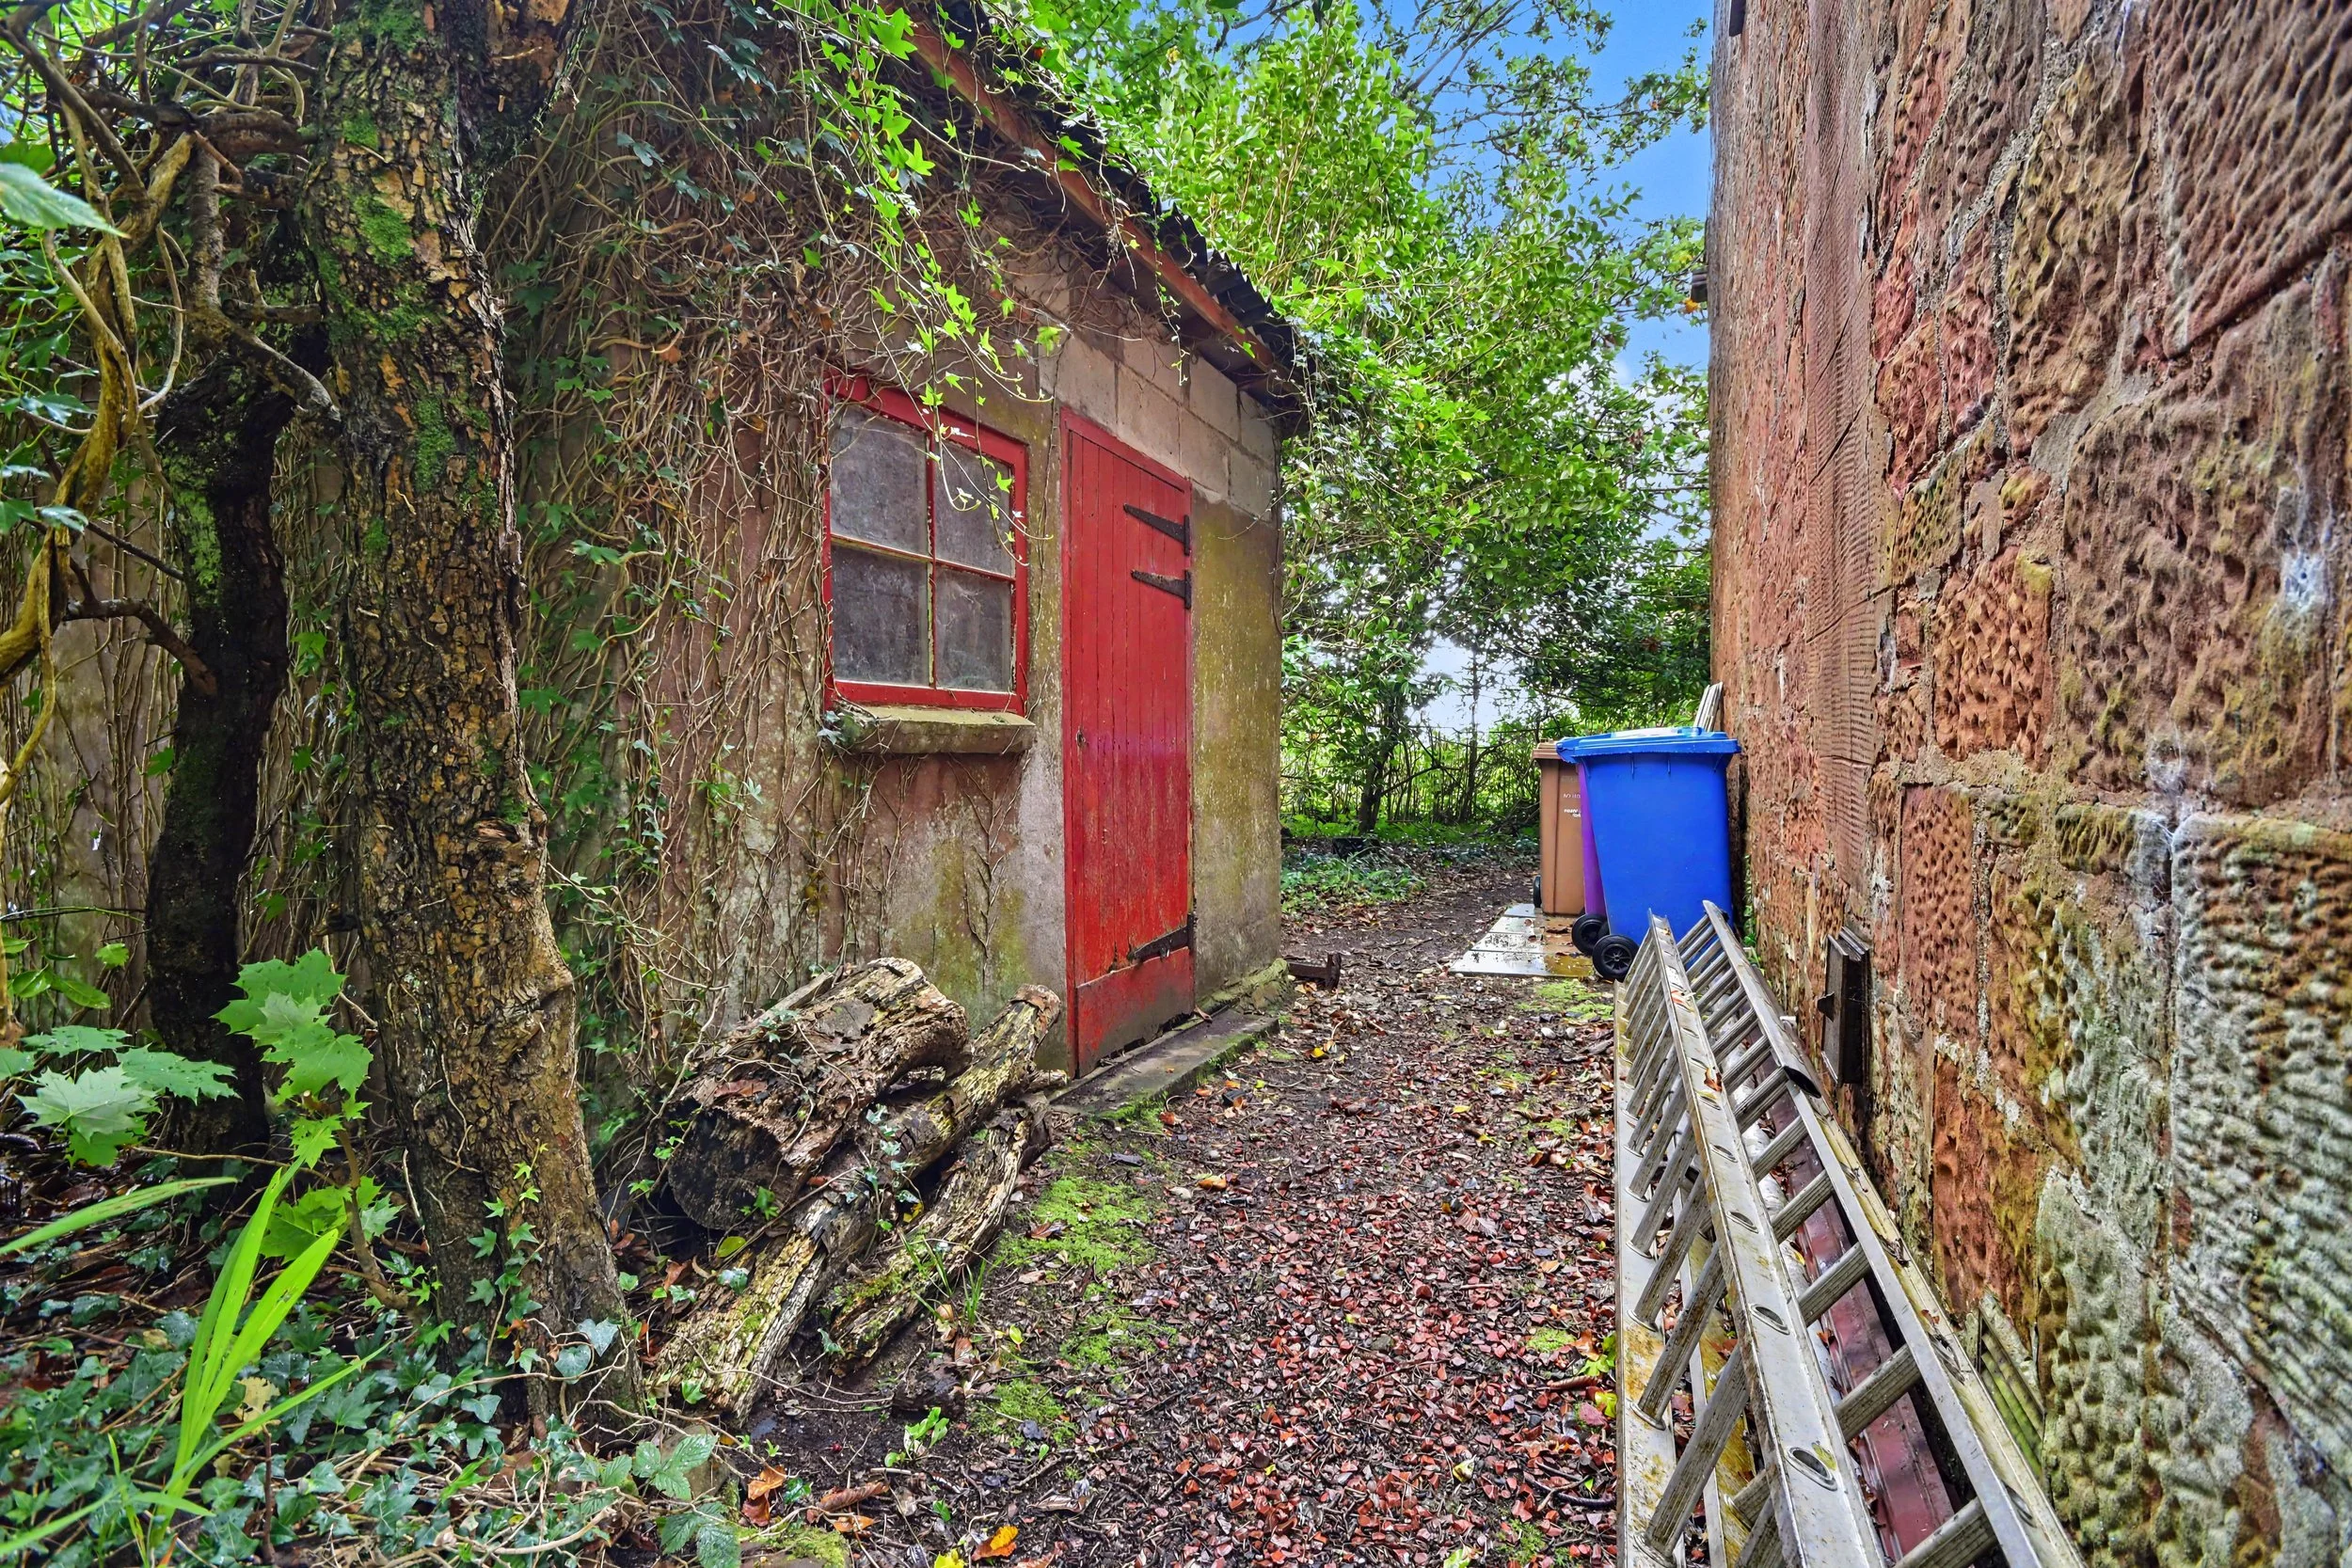 Image 29 of 33
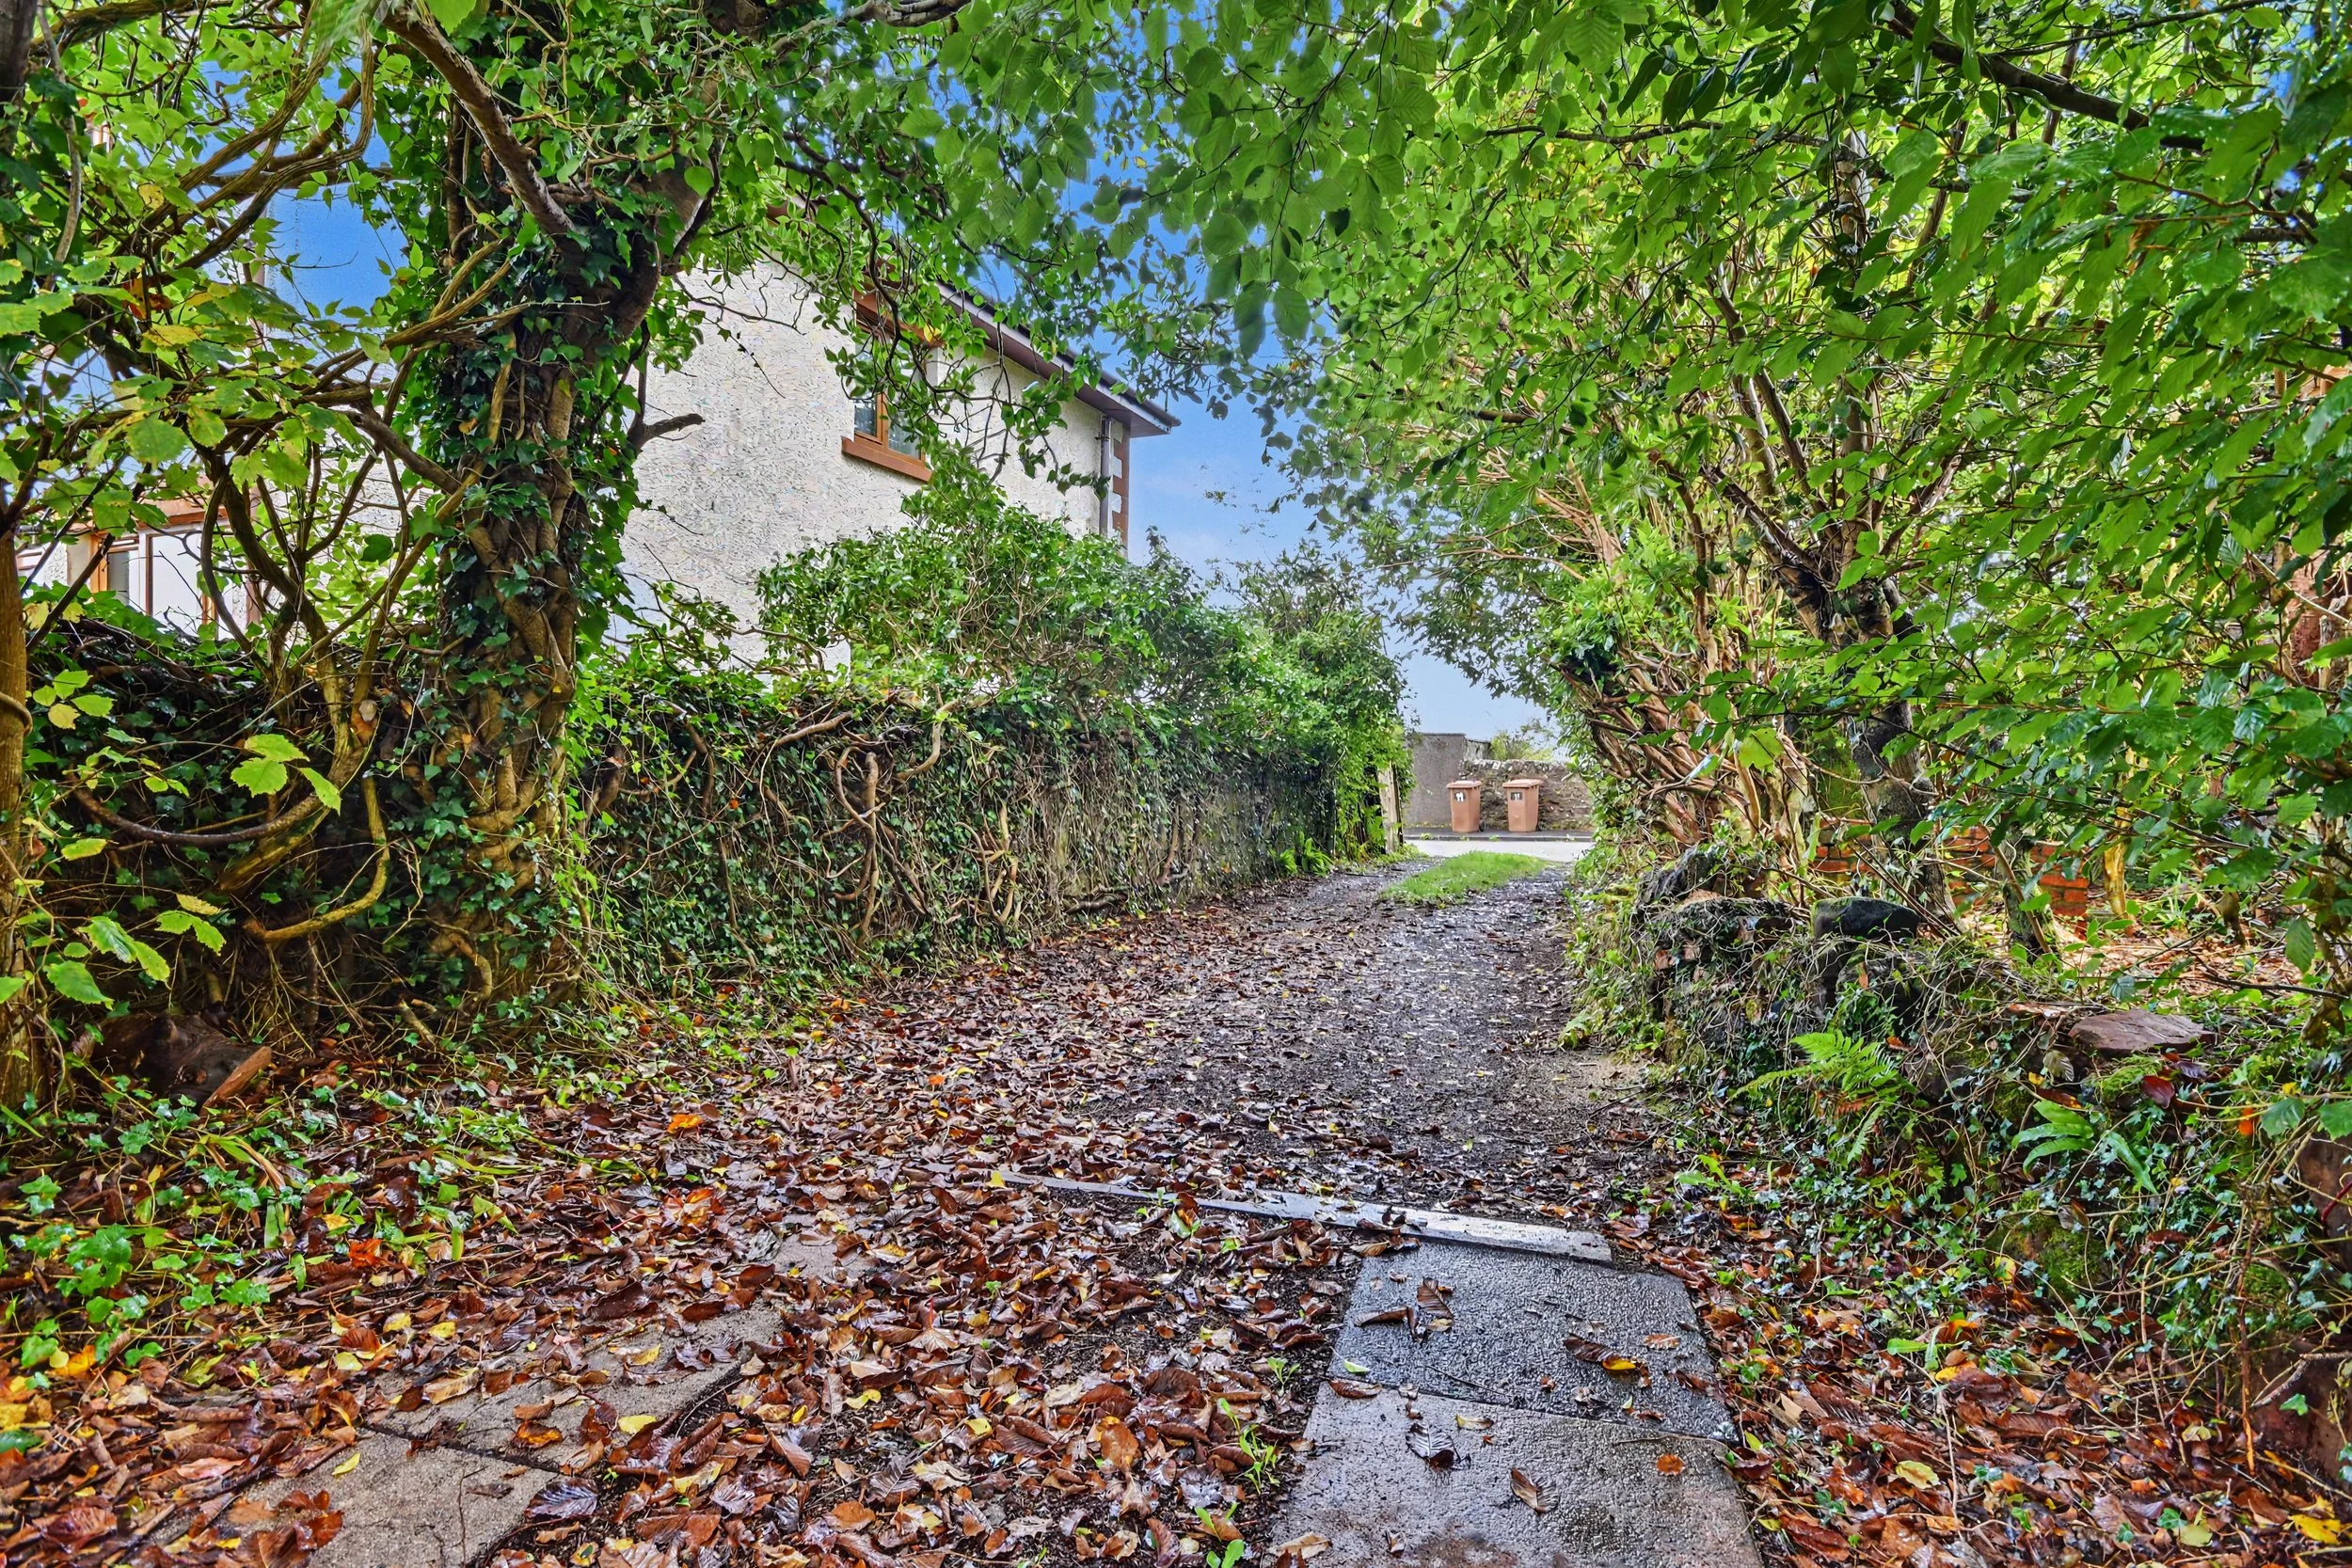 Image 30 of 33
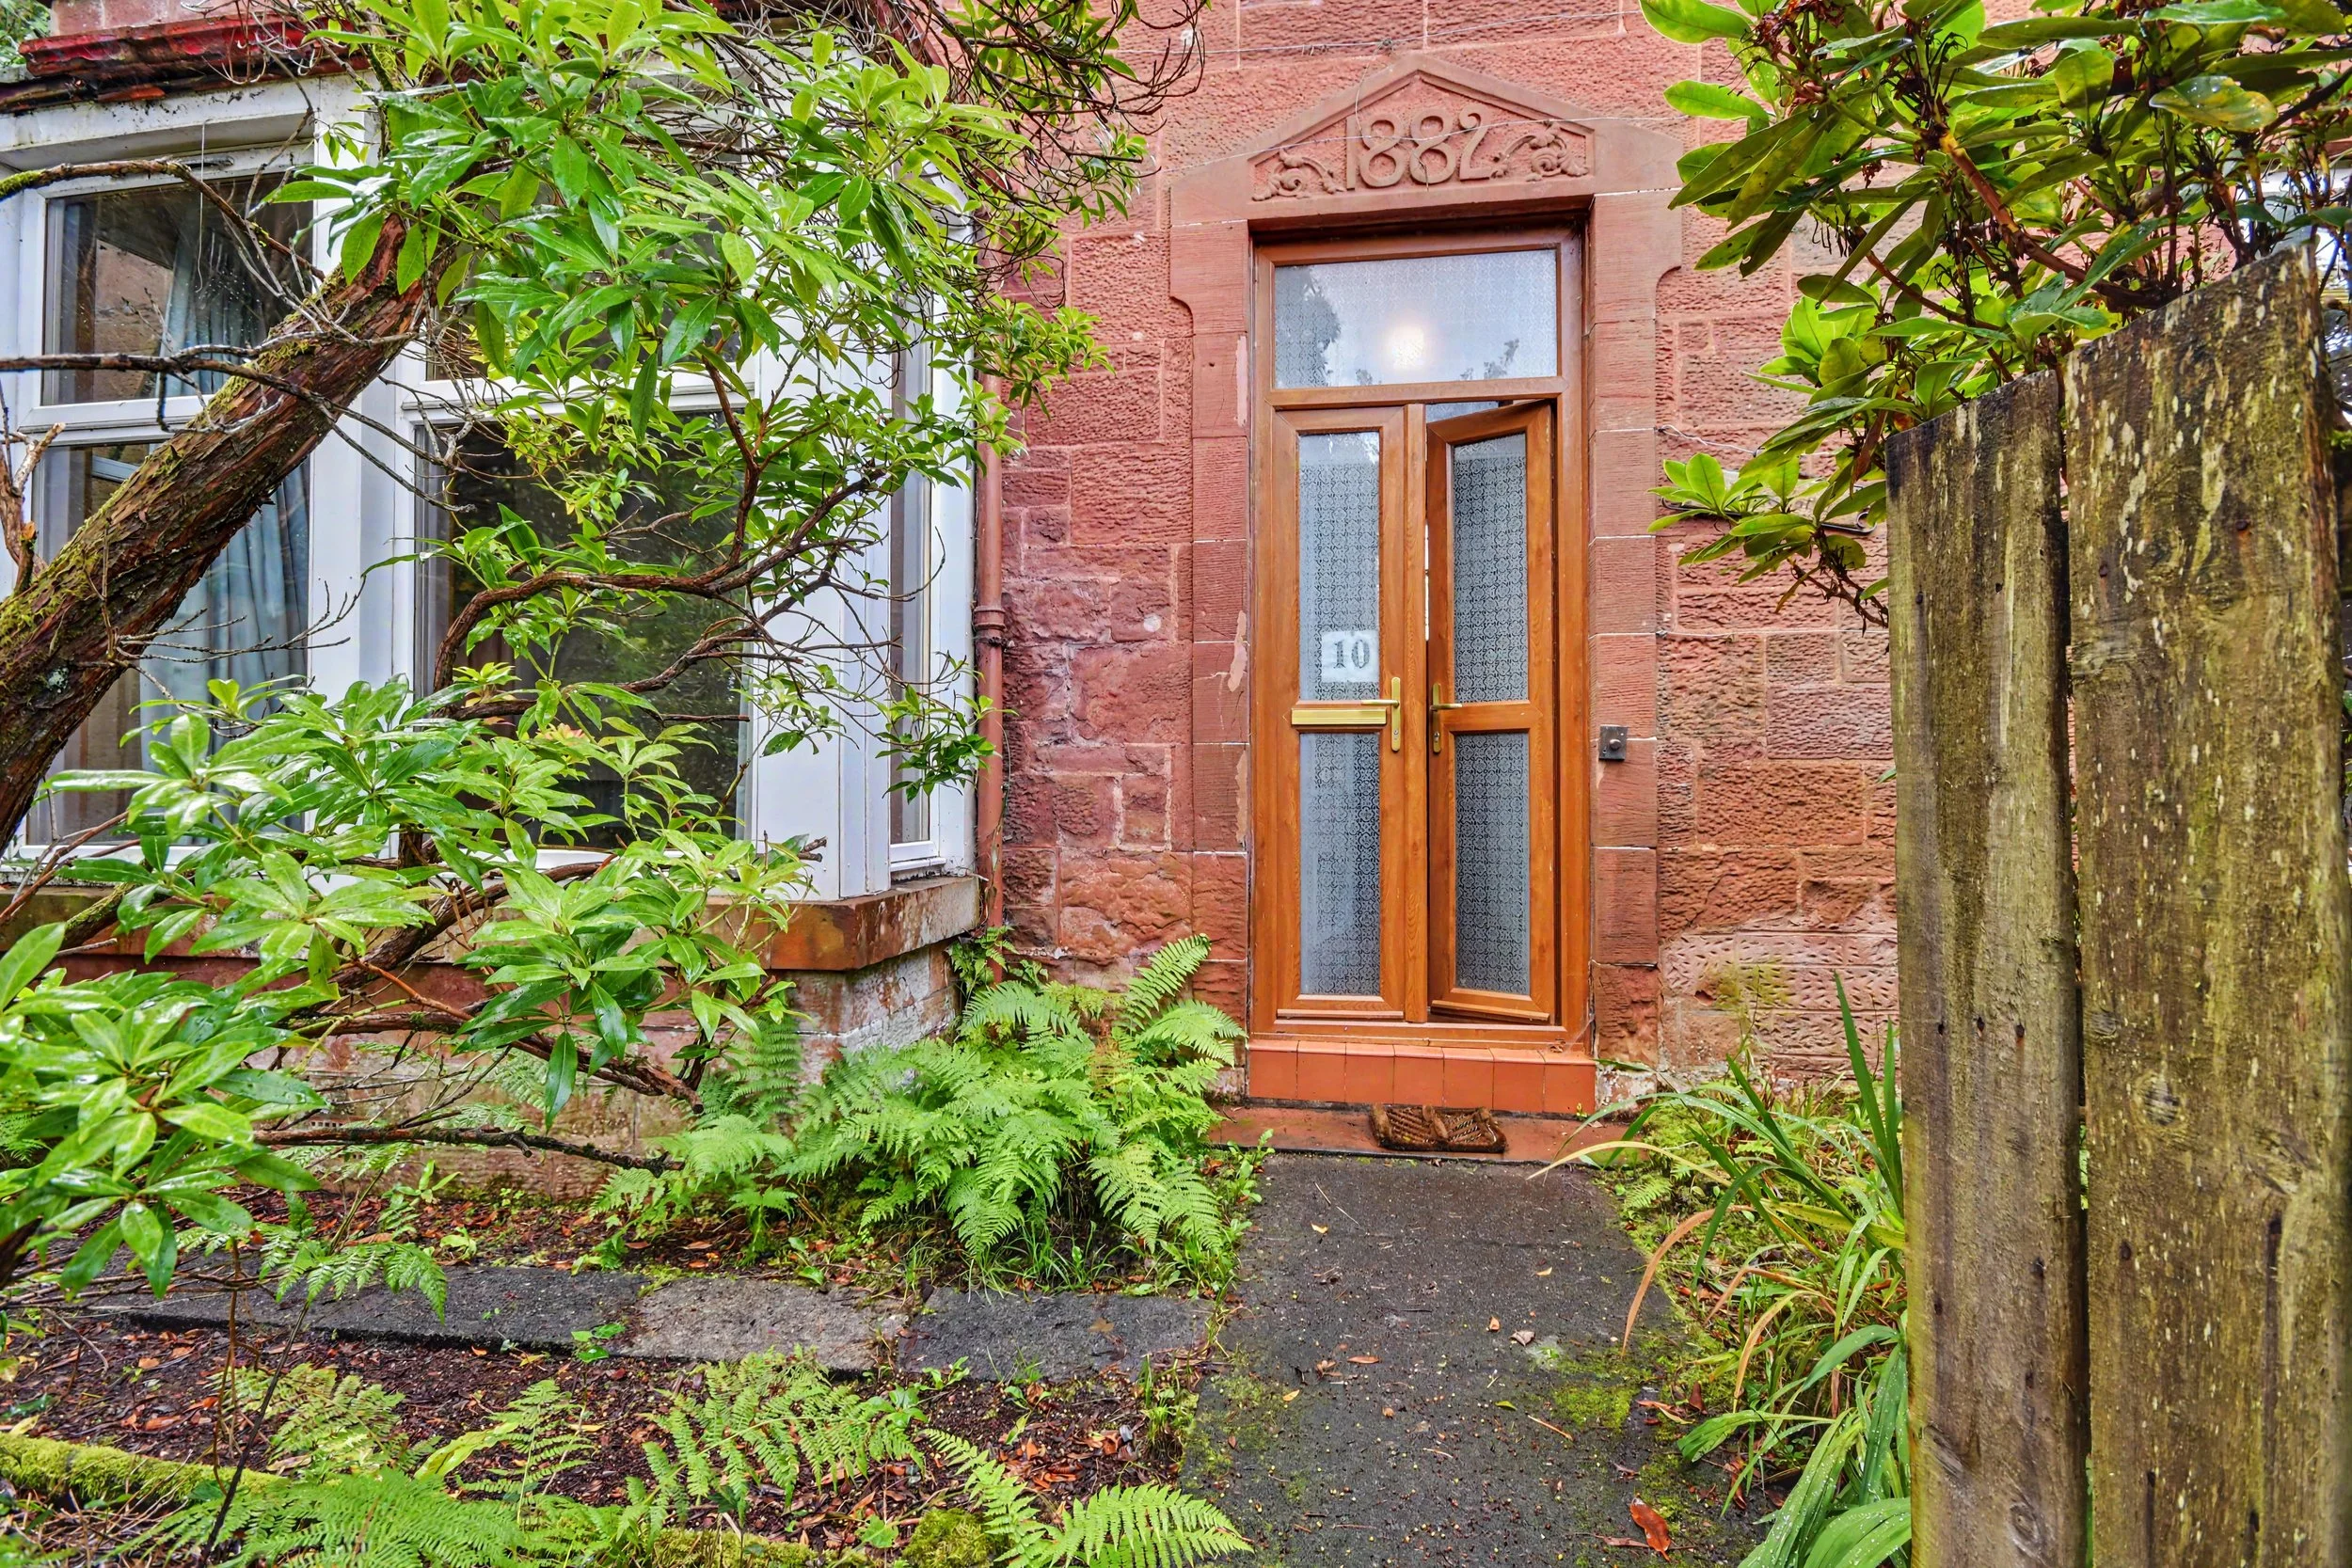 Image 31 of 33
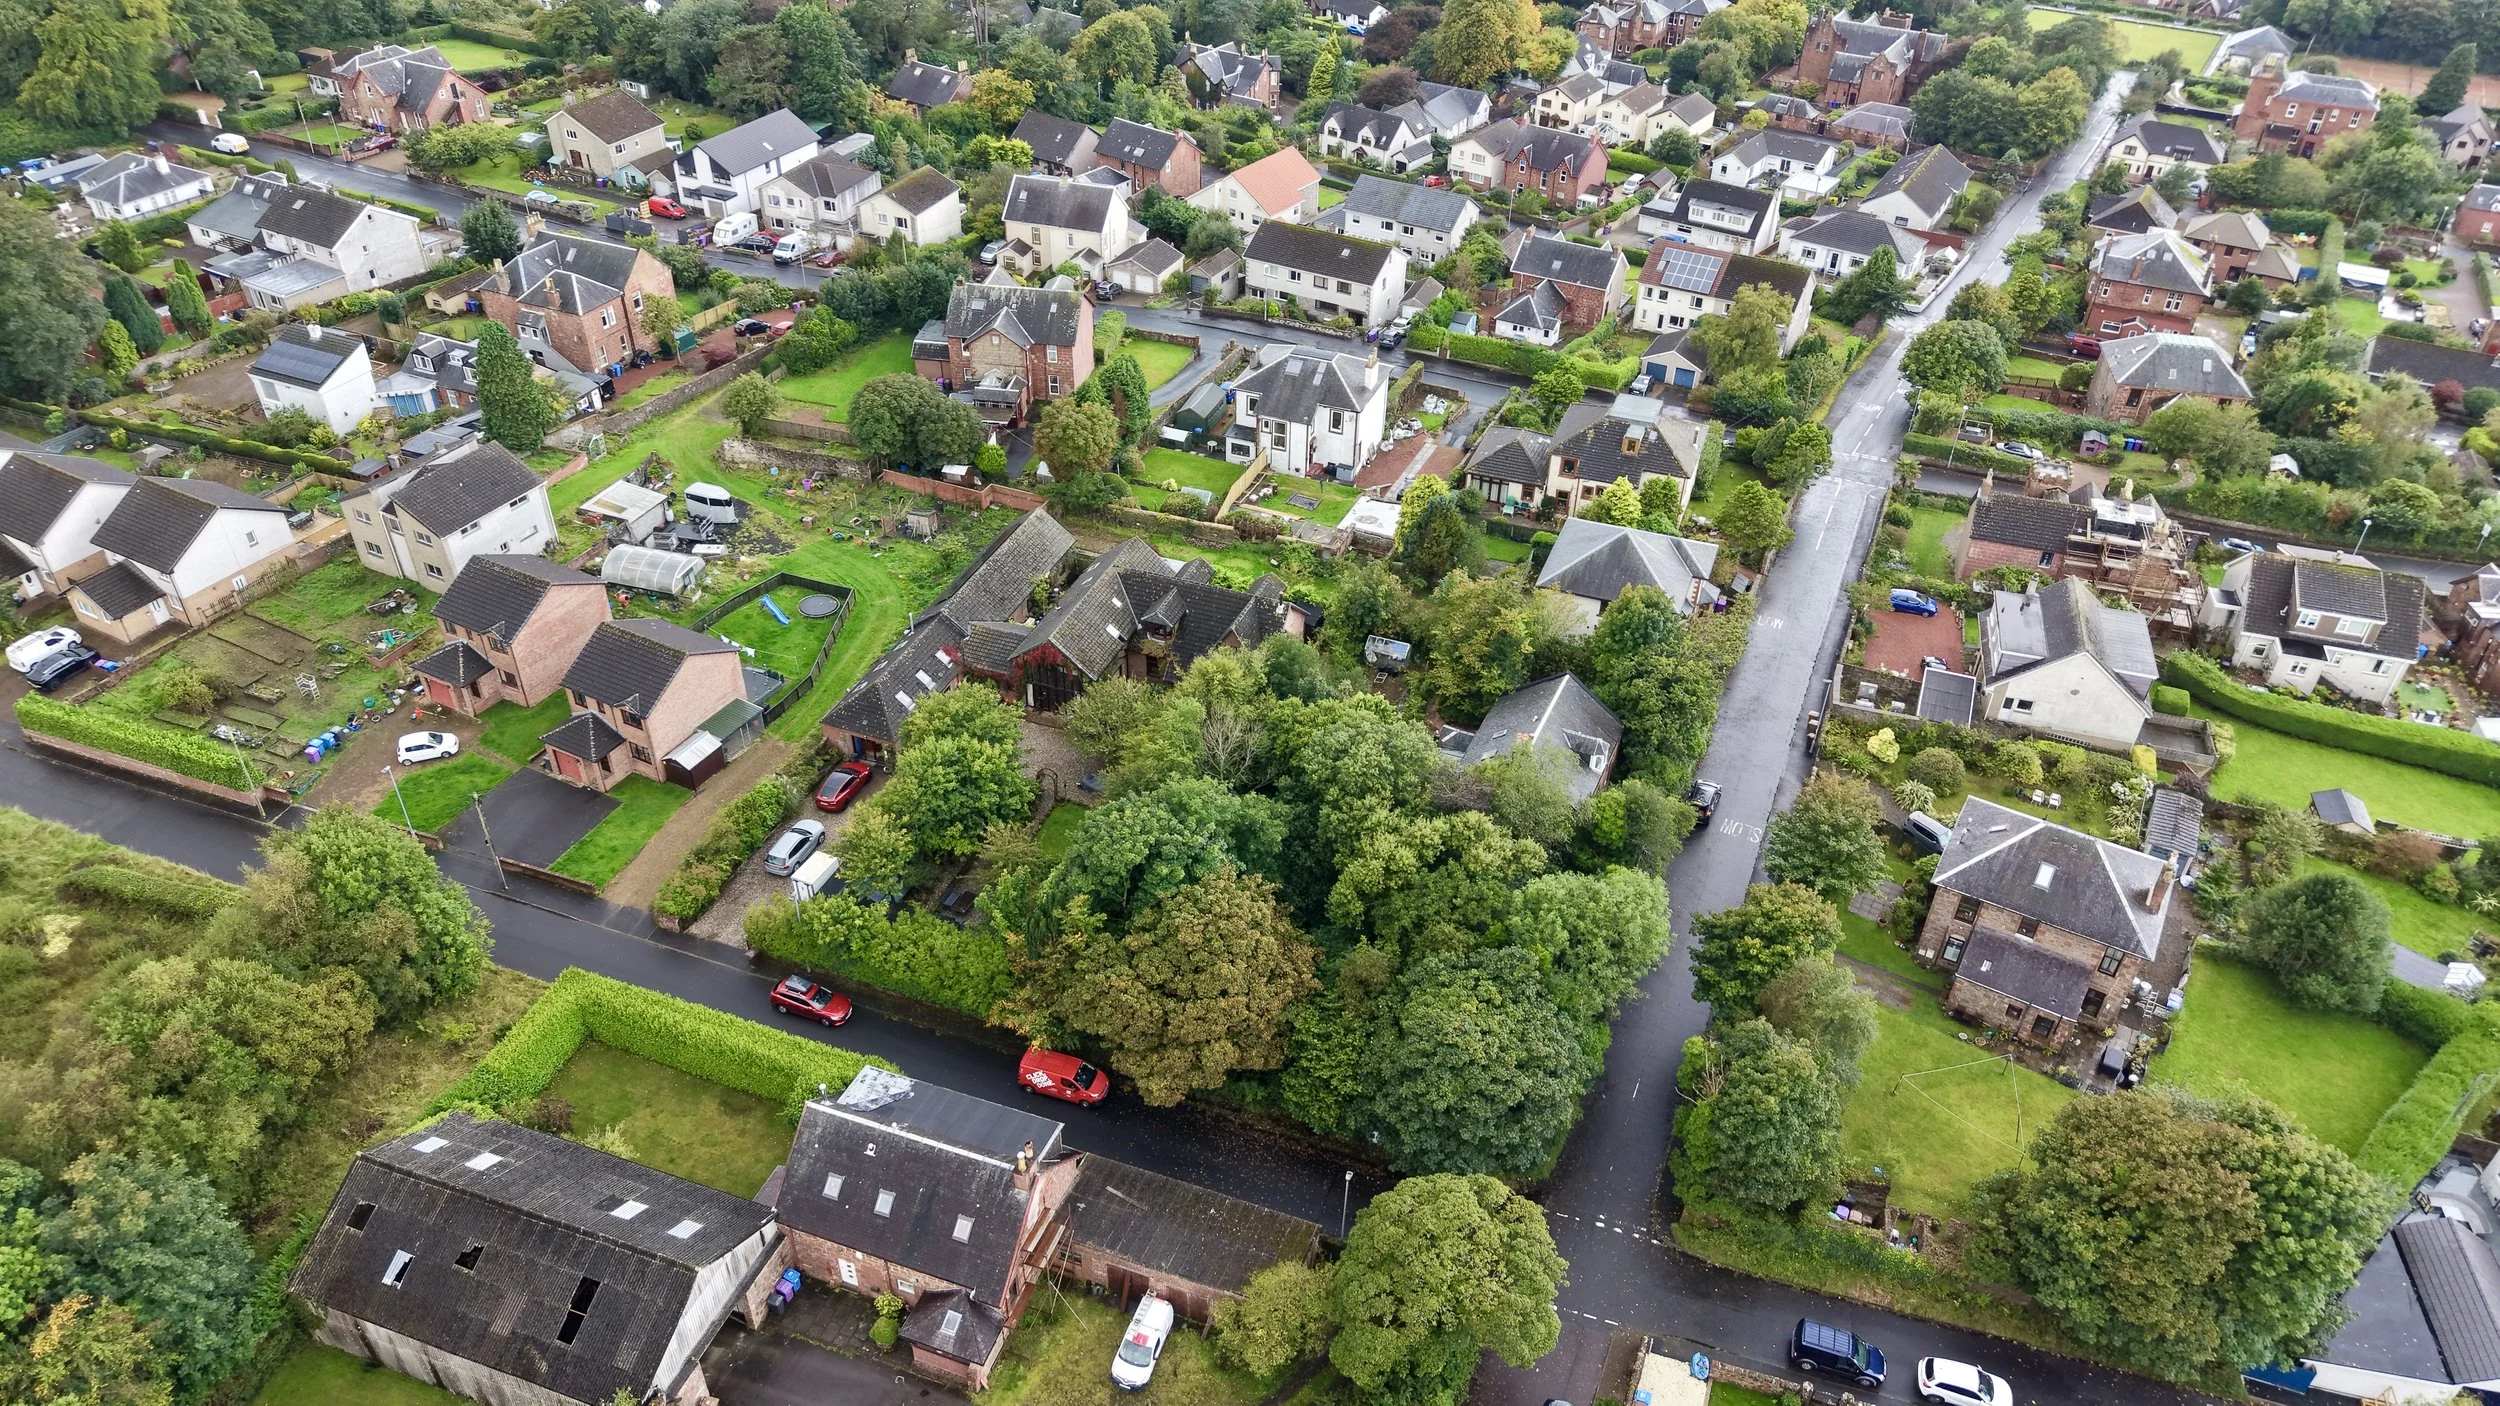 Image 32 of 33
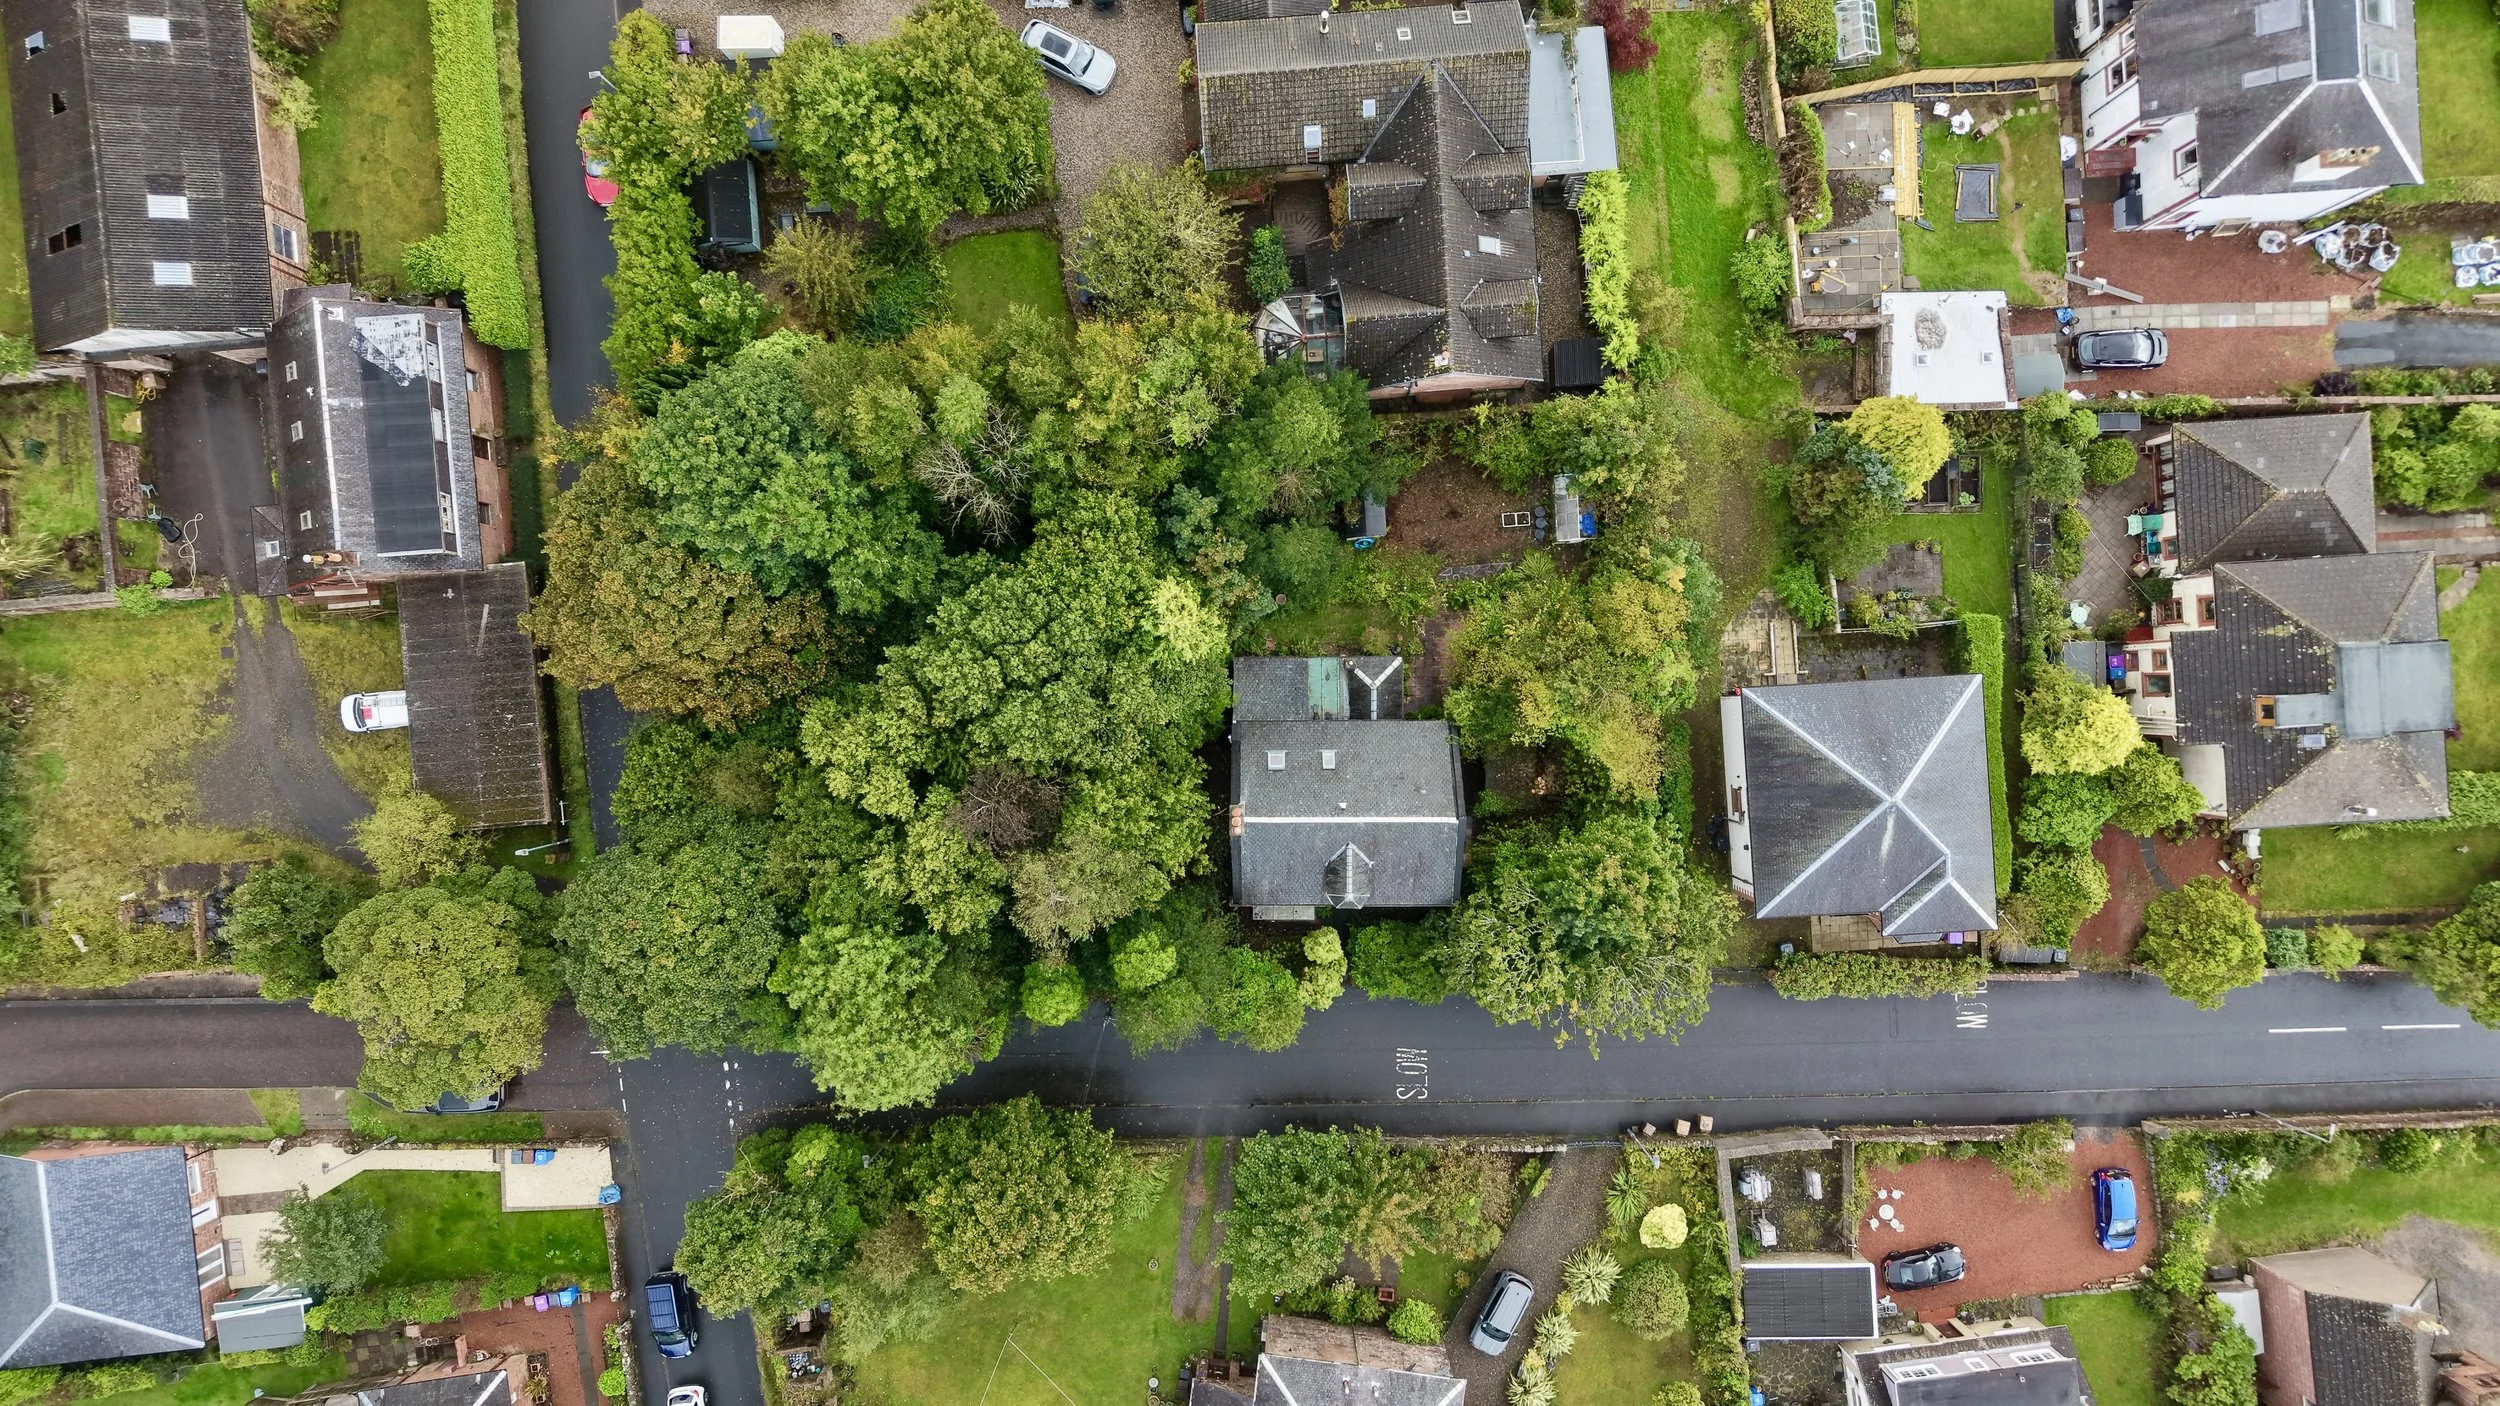 Image 33 of 33
This distinctive detached family home in Skelmorlie combines charming original period features with excellent potential for modernisation, this is an exciting opportunity in a desirable coastal setting, and is available to purchase through Bowman Rebecchi - The Home of Property.
Offering generous and well-proportioned accommodation across two levels, 10 Sandybrae Road is a rarely available property with an abundance of character and excellent potential.
A superb property, we expect this to be highly popular with a broad range of purchasers.
CHARMING FAMILY HOME WITH EXCELLENT POTENTIAL FOR MODERNISATION
Situated within a highly sought-after location, 10 Sandybrae Road is an impressive four-bedroom detached family home offering generous accommodation, charming period features and excellent potential for modern family living. Nestled within the heart of this picturesque village, the property combines character, space and practicality, with large attractive private grounds adding to its appeal.
The property makes an immediate impression with its original feature vestibule, which leads into a spacious welcoming hallway and provides access to the ground-floor accommodation.
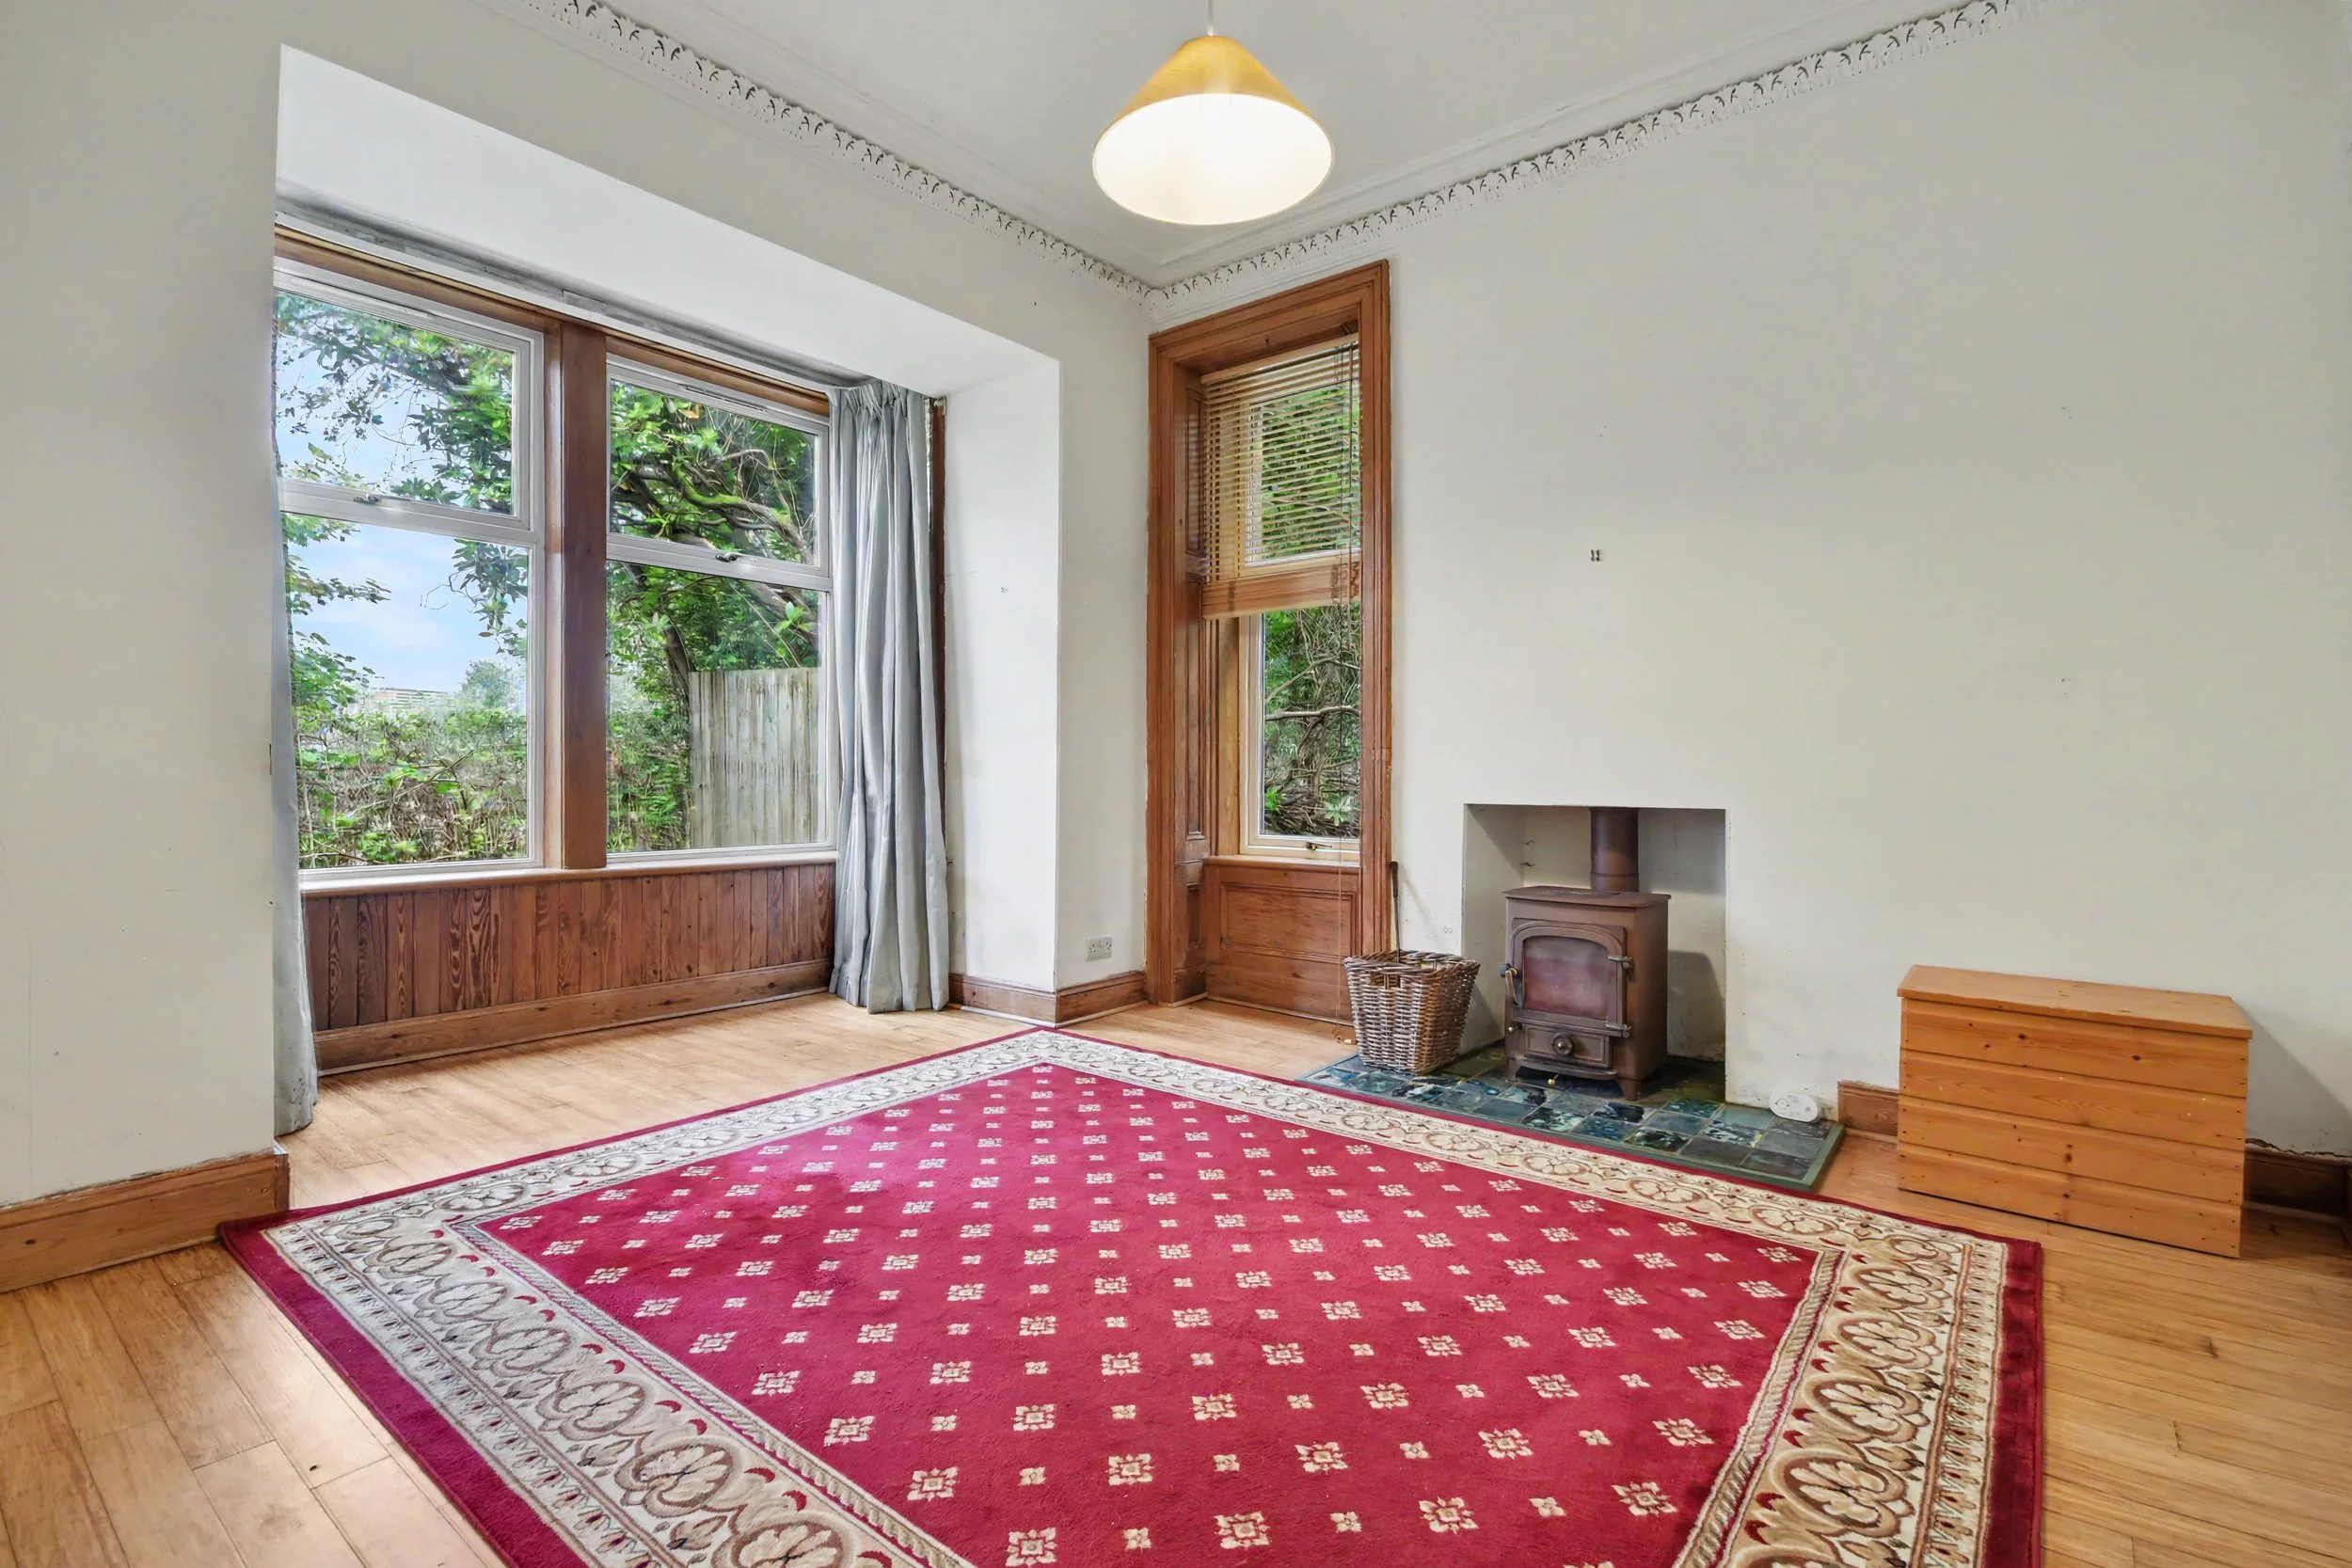
The generous lounge is a particularly attractive reception space, featuring ornate ceiling roses, a cosy wood-burning stove and dual-aspect windows which fill the room with natural light while providing views across the surrounding grounds.
The master bedroom is conveniently positioned on the ground floor and benefits from large windows overlooking the private gardens, creating a bright and peaceful retreat.
At the heart of the home is the spacious kitchen, fitted with attractive wooden cabinetry providing ample storage, a gas hob, oven, extractor fan and integrated dishwasher. There is excellent space for a dining table, making this a practical and sociable area for everyday family life and entertaining. A separate utility room provides additional storage and workspace, while also offering convenient direct access to the rear grounds.
To the rear of the property, a cosy snug provides a versatile additional reception space, ideal as a quiet reading area, family sitting room or home office. This flows through to a bright sunroom overlooking the rear grounds, with direct access outside and an abundance of natural light.
A downstairs bathroom completes the ground-floor accommodation, featuring a toilet, bidet, bath with overhead shower and heated towel rail.
Upstairs, three further well-proportioned double bedrooms provide excellent space for family, guests or home working, with each room offering its own character and plenty of natural light. The bedrooms are served by a second shower room, providing additional convenience for busy family life.
Externally, the property benefits from a private driveway providing off-street parking, along with a private rear garden offering a pleasant outdoor space to enjoy. A large allotment further enhances the property's appeal, providing excellent scope for those with a passion for gardening, growing their own produce or simply making the most of the outdoor space.
In addition, the property owns the plot of land adjacent which is included in the title. While currently filled with mature trees, this offers a great opportunity for future development or extension for the existing property.
With four bedrooms, generous living accommodation, a wealth of original character and private grounds, 10 Sandybrae Road presents an exciting opportunity to acquire a distinctive family home with considerable scope to make it your own.
@bowmanrebecchi 🔥 New To Market 🔥 This charming detached villa in Skelmorlie offers a quaint village property with substantial private grounds and the opportunity to create the ideal family home 📍10 Sandybrae Road 🛏️ 4 Bedrooms 🛋️ 3 Receptions 🛁 2 Bathrooms 💷 o/o £235,000 #BowmanRebecchi #HomeofProperty #EstateAgents #Skelmorlie #FYP ♬ chill stylish lofi beats(1535963) - Enokido
DIMENSIONS
Ground Floor
Lounge - 5.06m x 4.37m.
Kitchen - 3.82m x 3.90m.
Utility Room - 2.79m x 1.92m.
Master Bedroom - 3.86m x 3.86m.
Snug - 3.92m x 3.27m.
Conservatory - 2.96m x 3.31m.
Bathroom - 4.79m x 1.68m.
Upper Level
Bedroom Two - 3.67m x 5.89m.
Bedroom Three - 3.14m x 5.85m. (Inc. Storage)
Bedroom Four - 3.88m x 2.55m.
Shower Room - 2.15m x 1.76m.
TOTAL SIZE
151 square meters - 1,625 square feet
A SUPERB VILLAGE LOCATION WITH GREAT CONNECTIVITY
Skelmorlie is a popular coastal village, which lies to the north of Largs, the village offers local amenities to include including a primary school, community centre, tennis club, golf course, a bowling club, as well as restaurants and hotels nearby as well as a village shop and library.
For the commuter, it is an ideal base as there are excellent road and rail networks out of the area in nearby Wemyss Bay and Largs. Immediately outside the property are bus stops with services to Ayrshire, Inverclyde and Glasgow.
There is also a regular CalMac service to the Isle of Bute and it is within close proximity of Inverkip Marina offering access to the renowned sailing waters of the West Coast.
4 miles to the south, the bustling holiday town of Largs has a host of amenities as well as a regular service to the beautiful island of Cumbrae.
SAT NAV
The property postcode is PA17 5AT and accessed via Skelmorlie Castle Road, which leads to Shore Road and the A78.
SCHOOL CATCHMENTS
The subjects are within the catchment area for the highly-regarded St Mary’s and Skelmorlie Primary Schools, as well as St Matthew’s and Largs Campus High Schools.
PRICE
Our client is inviting offers of over £235,000, which is the Home Report valuation, and is available to be shared with interested parties.
EPC
The current rating is band D (61). The average rating for EPCs in Scotland is band D (61).
COUNCIL TAX BAND
North Ayrshire Council - Band E - £3,012.28 per annum as of September 2026.
TENURE
Freehold.
VIEWINGS
Viewings can be arranged by appointment with Bowman Rebecchi Estate Agents.
PROPERTY SUPPORT
Whether you're looking to sell, let, or factor your property, or need expert advice on a commercial asset, Bowman Rebecchi is here to support you every step of the way. We offer a free, no-obligation valuation along with professional guidance tailored to your needs, helping you make informed decisions and get the best results from your property. With local expertise, a trusted reputation, and a passion for property, we're ready to help you maximise your investment. Get in touch today to see how we can assist with your current or future property goals.
PLEASE NOTE
We aim to make our particulars both accurate and reliable. However, they are not guaranteed, nor do they form part of an offer or contract. If you require clarification on any points then please contact us, especially if you're travelling some distance to view. Please note that appliances and heating systems have not been tested and therefore no warranties can be given as to their good working order.