
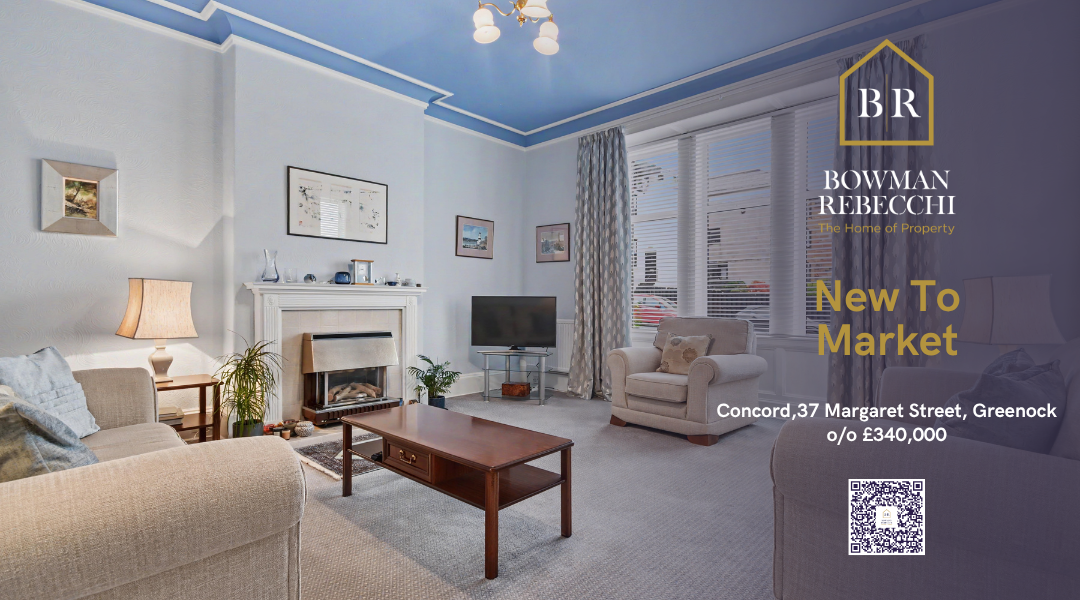
Bowman Rebecchi – The Home of Property are delighted to present to the market an exceptional opportunity to acquire a substantial semi-detached family home which has been lovingly owned and enjoyed by the same family for many years.
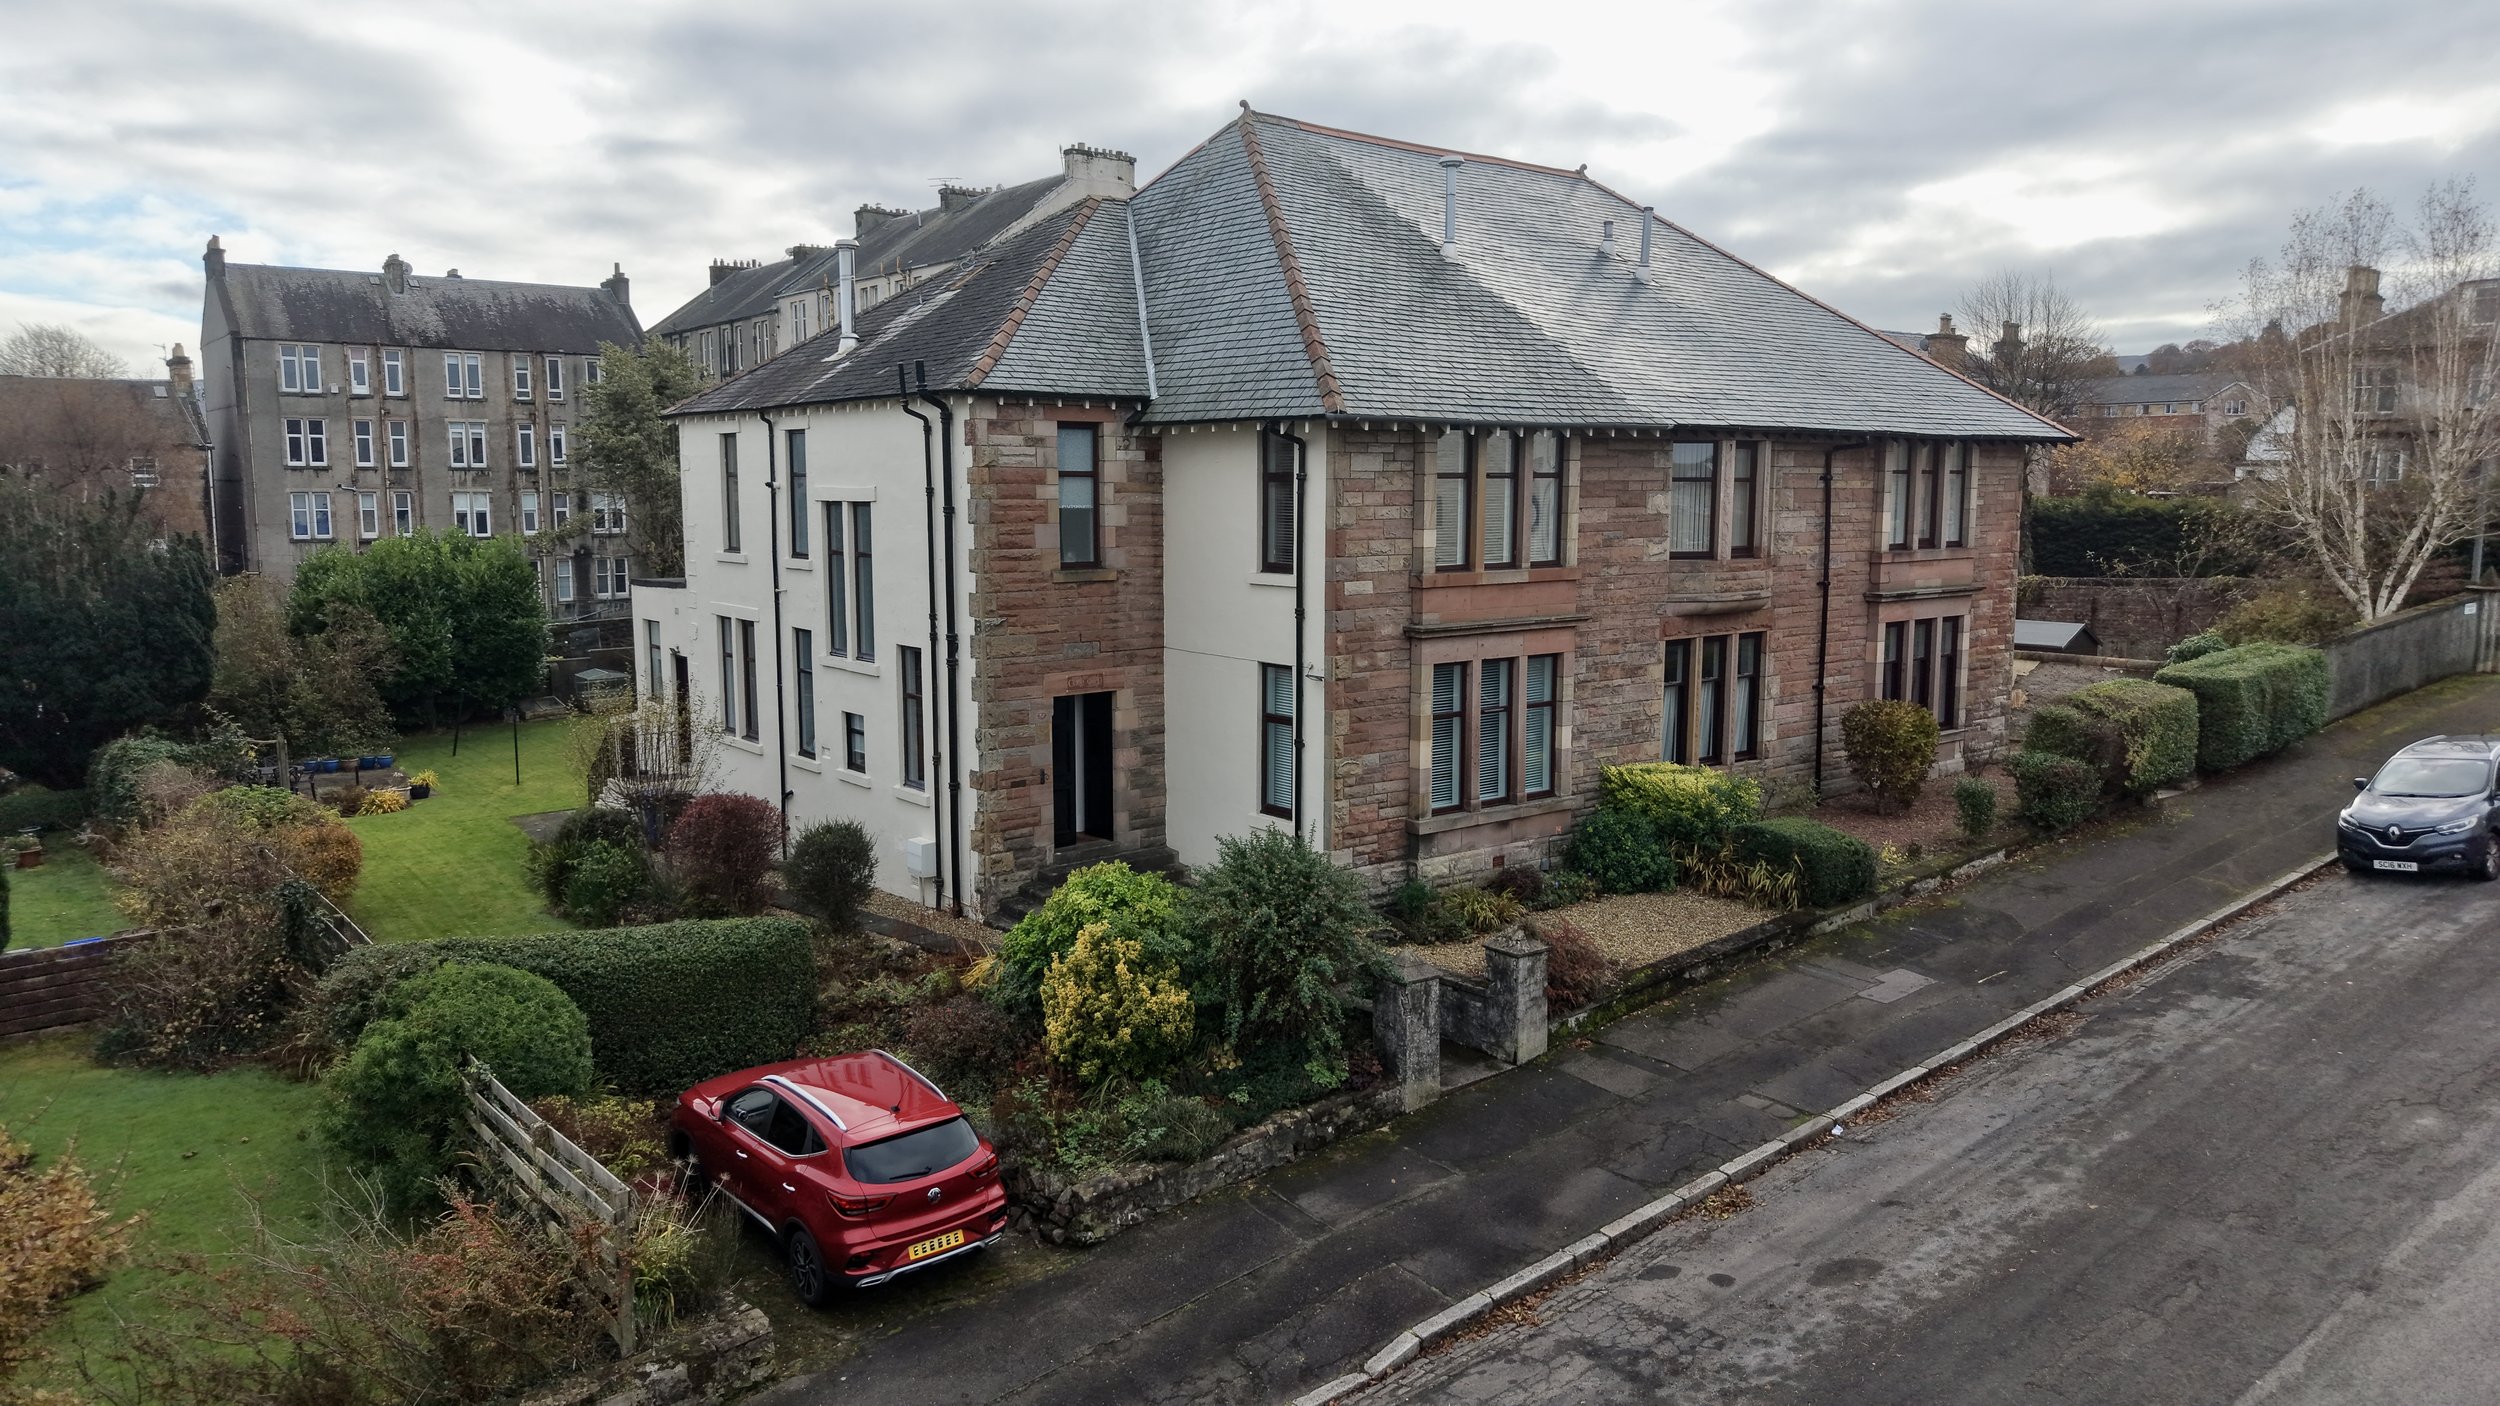
Situated within one of Greenock’s established and popular residential areas, this impressive home offers a wonderful combination of traditional character, generous proportions and flexible accommodation, making it an ideal proposition for growing families seeking a property with space, charm and considerable potential.
The property is particularly appealing for its versatile layout, with three principal bedrooms, an additional reception room which could readily serve as a fourth bedroom, two further public rooms, a well-appointed kitchen, separate utility room and ground floor WC. Externally, the generous gardens provide excellent space for family life, outdoor entertaining and relaxation, whilst a useful car port provides the added benefit of private off-street parking.
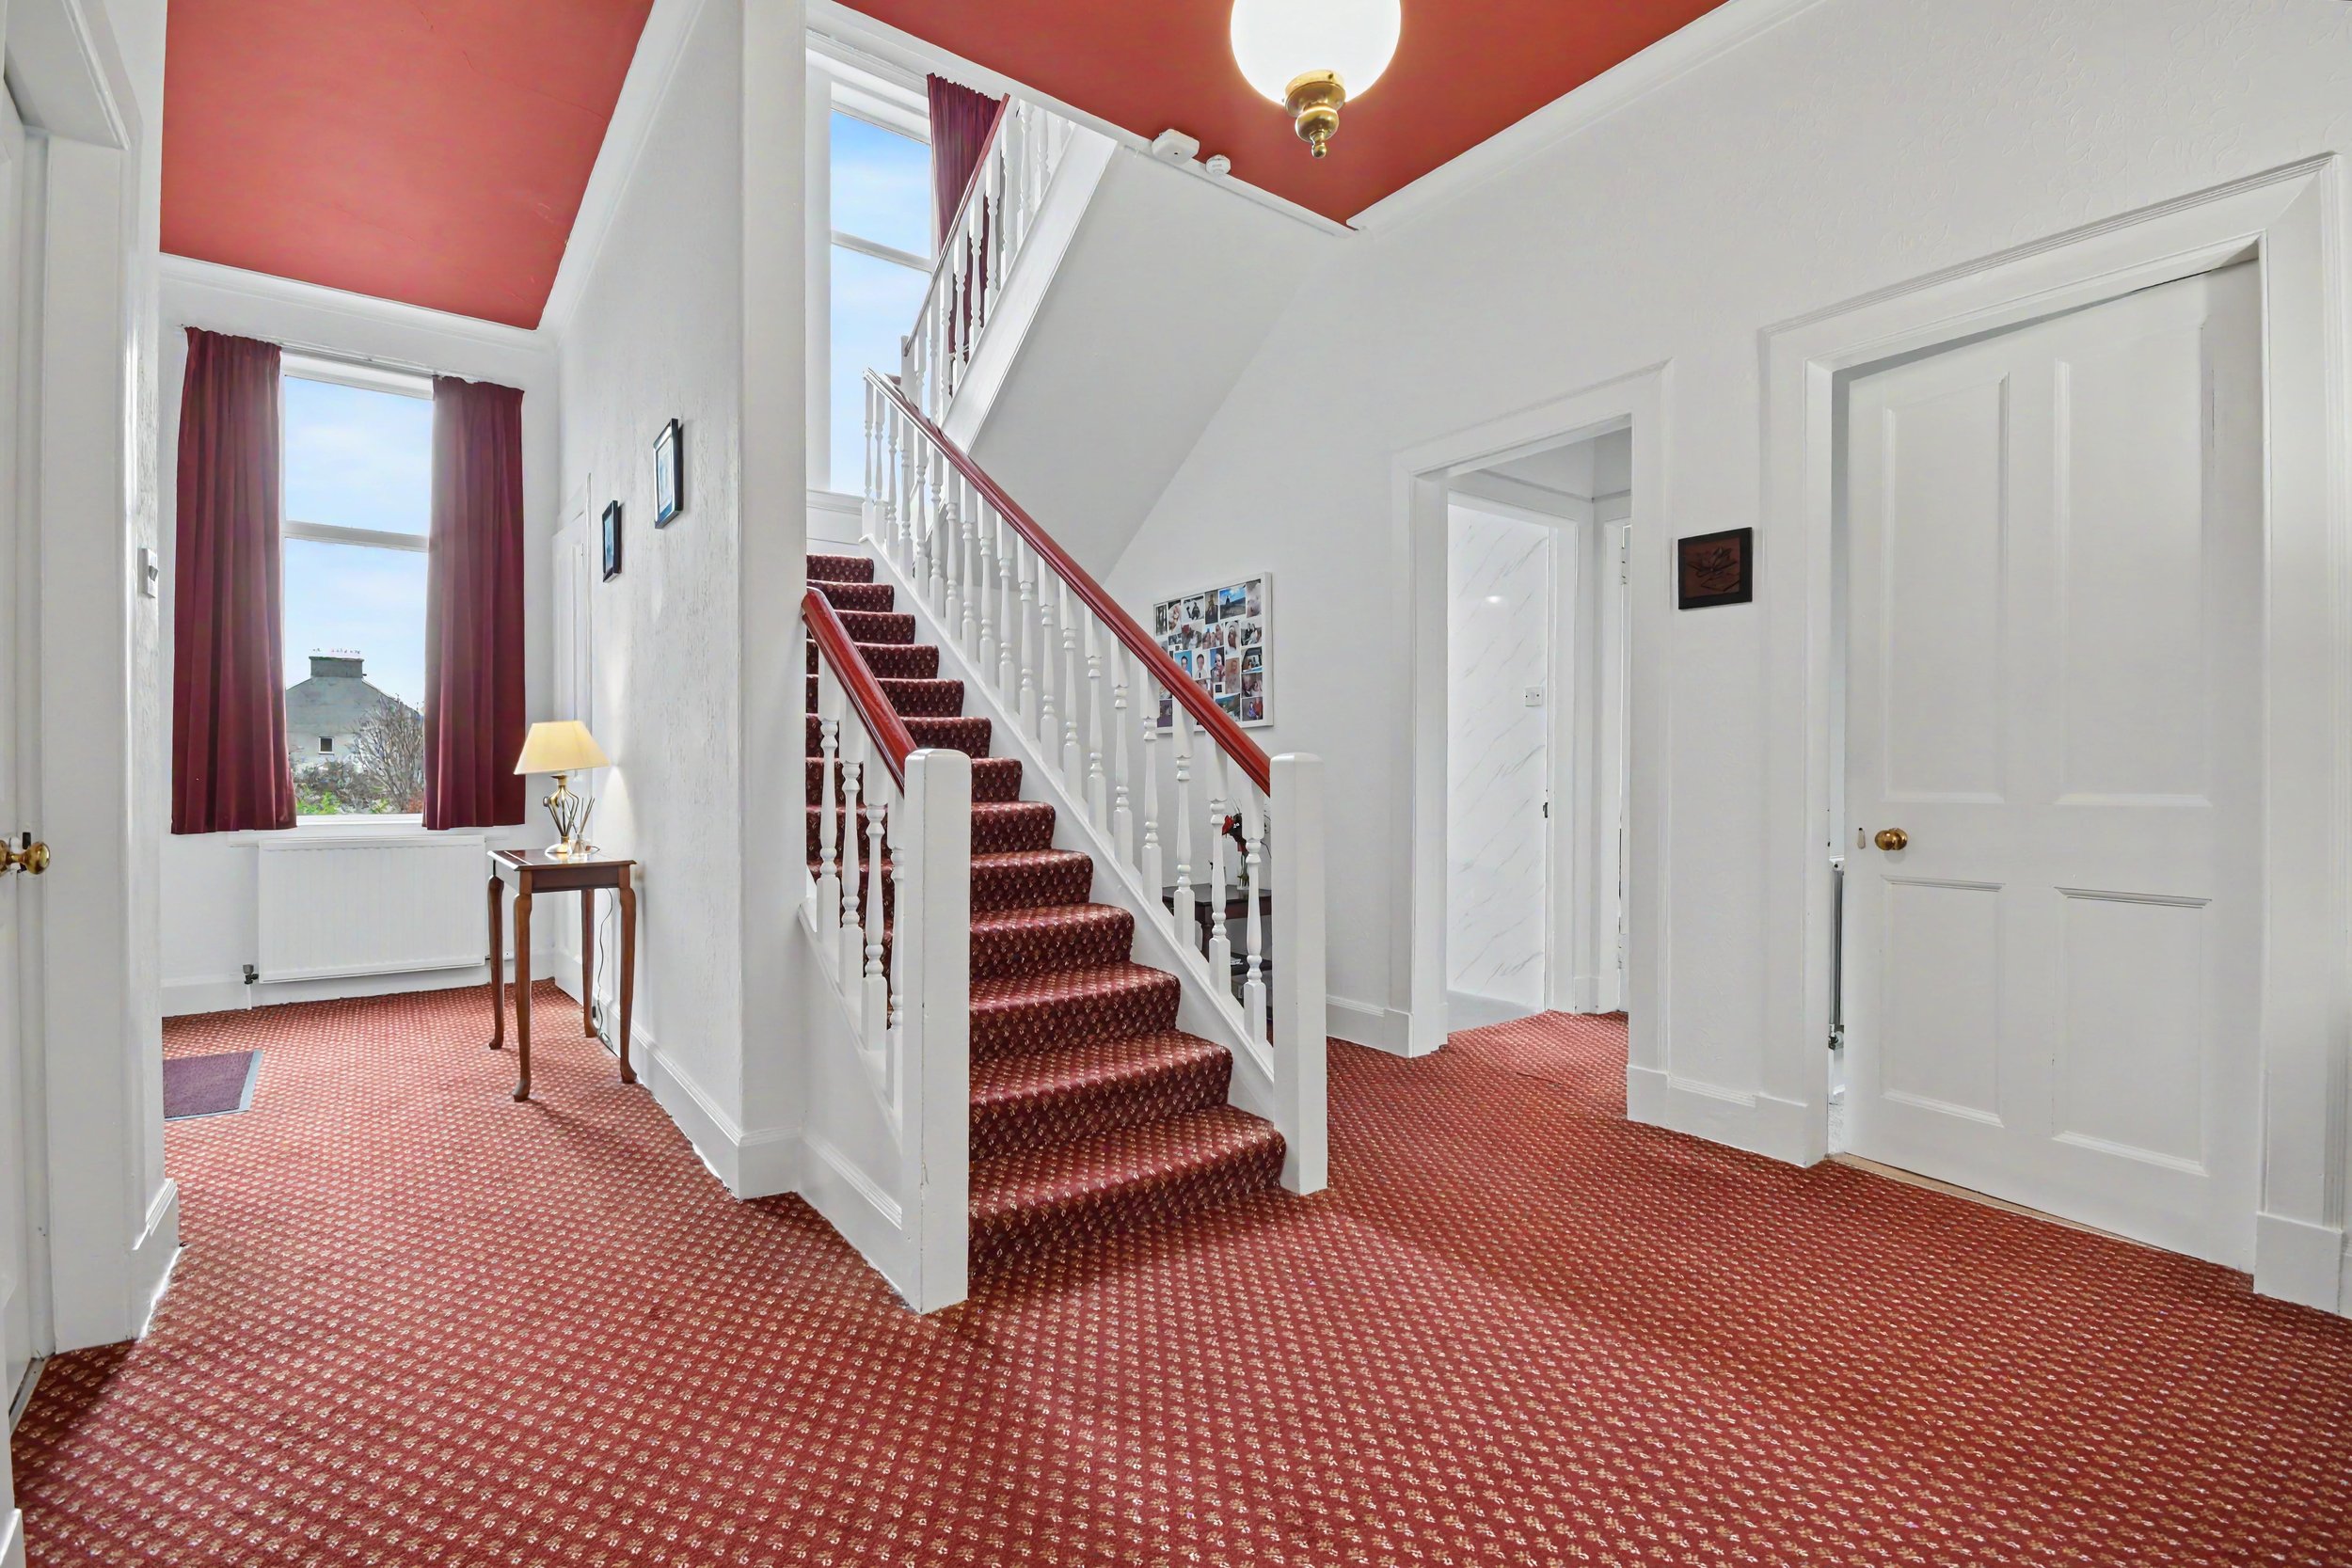
Upon entering the property, a welcoming entrance vestibule leads into a particularly generous reception hallway, immediately setting the tone for the accommodation throughout. The hallway provides access to the principal ground floor apartments and benefits from several useful storage cupboards, ensuring everyday practicality is well catered for.
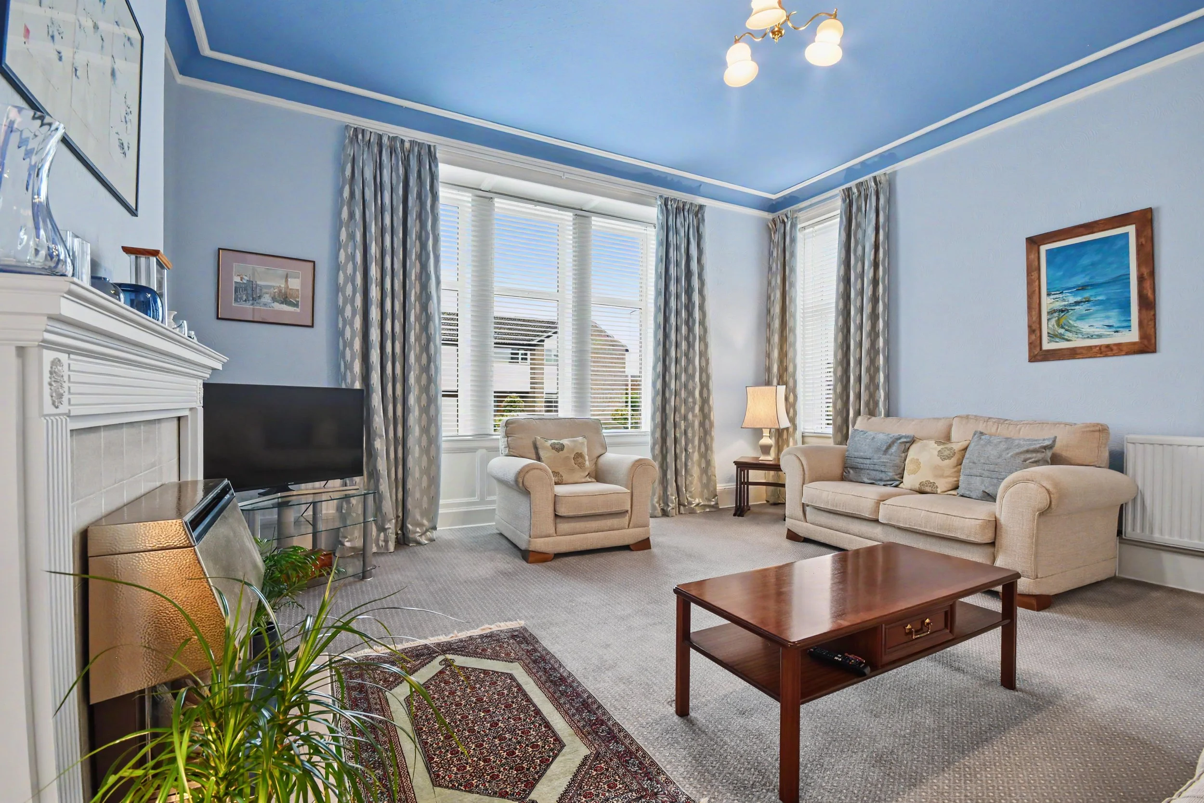
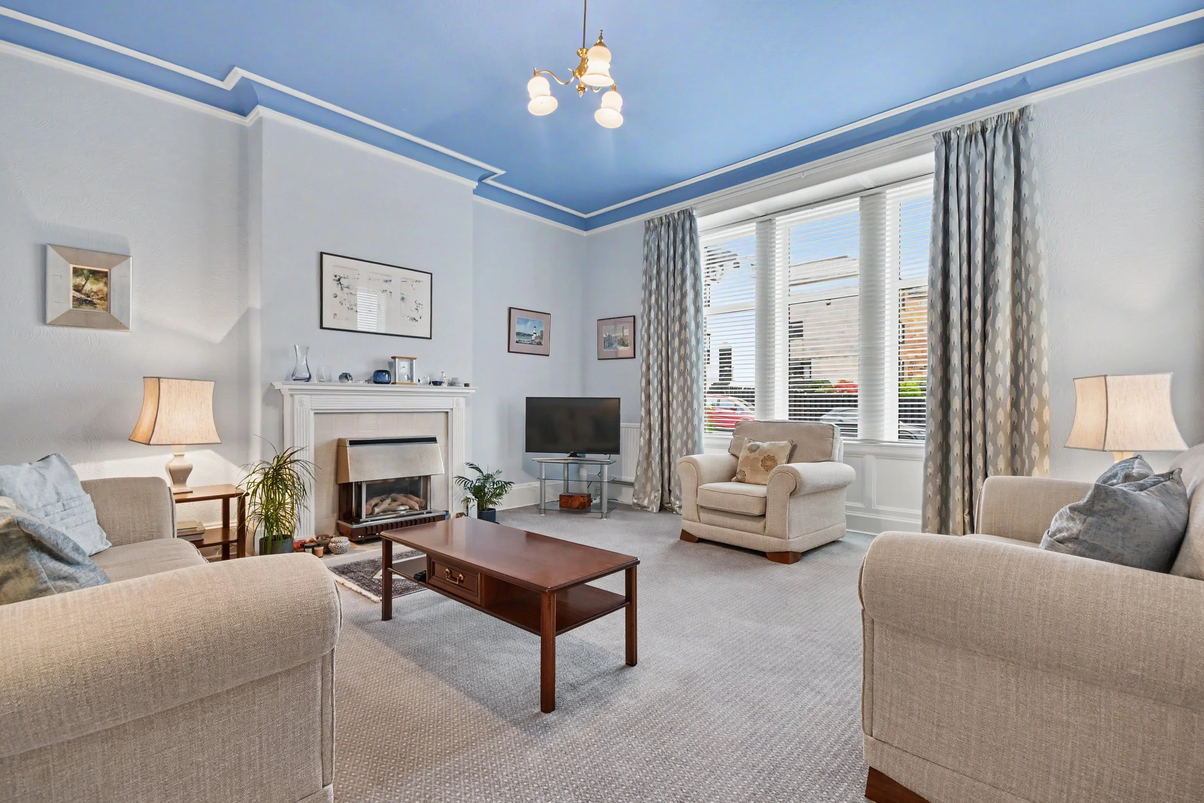
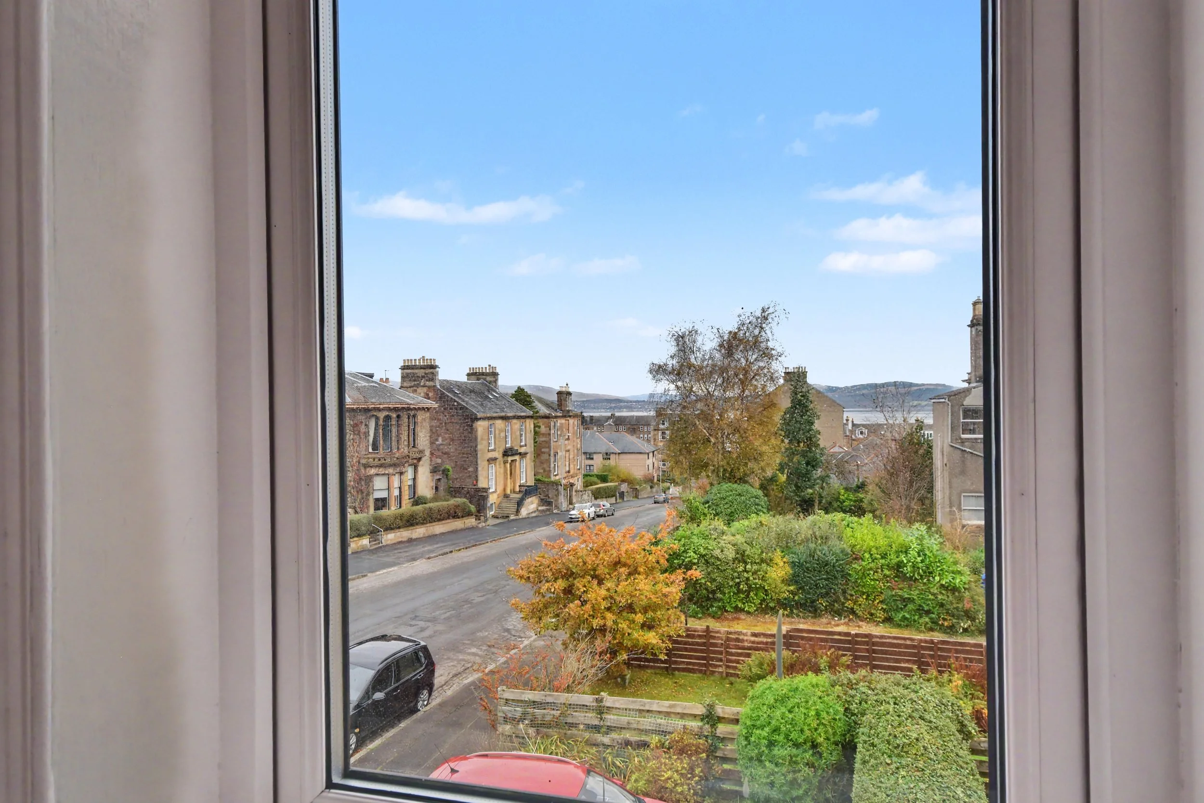
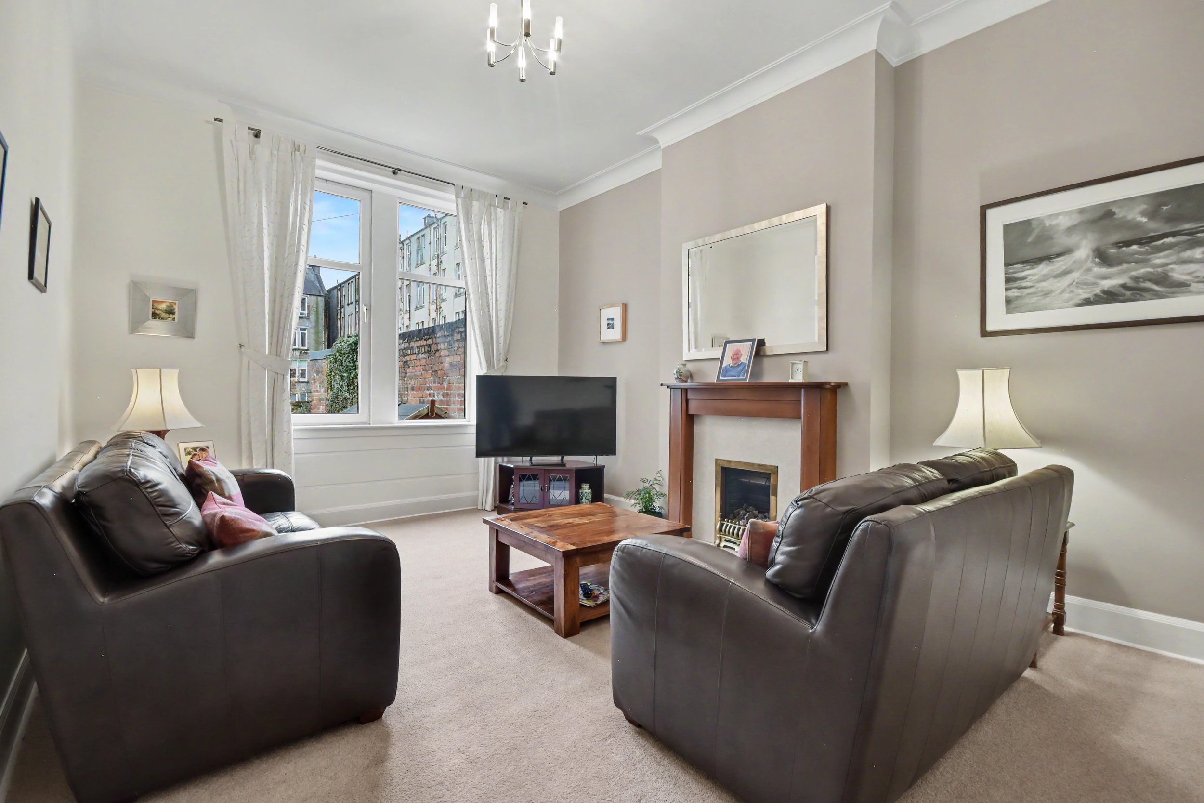
The main lounge is an especially attractive reception space, positioned to the front of the property and enjoying a dual aspect outlook across Margaret Street and towards the River Clyde. The room retains a number of charming traditional features, including decorative cornicing and a ceiling rose, complemented by a feature fireplace which creates an attractive focal point. The proportions of the room allow ample space for a range of furniture arrangements, making this an ideal setting for both relaxing and entertaining.
A second family room provides further valuable living space and offers excellent flexibility depending on individual requirements. Generously proportioned and enjoying views towards the rear garden, this room would make an ideal additional sitting room, playroom, family room or indeed a fourth bedroom, should the needs of the purchaser require it.
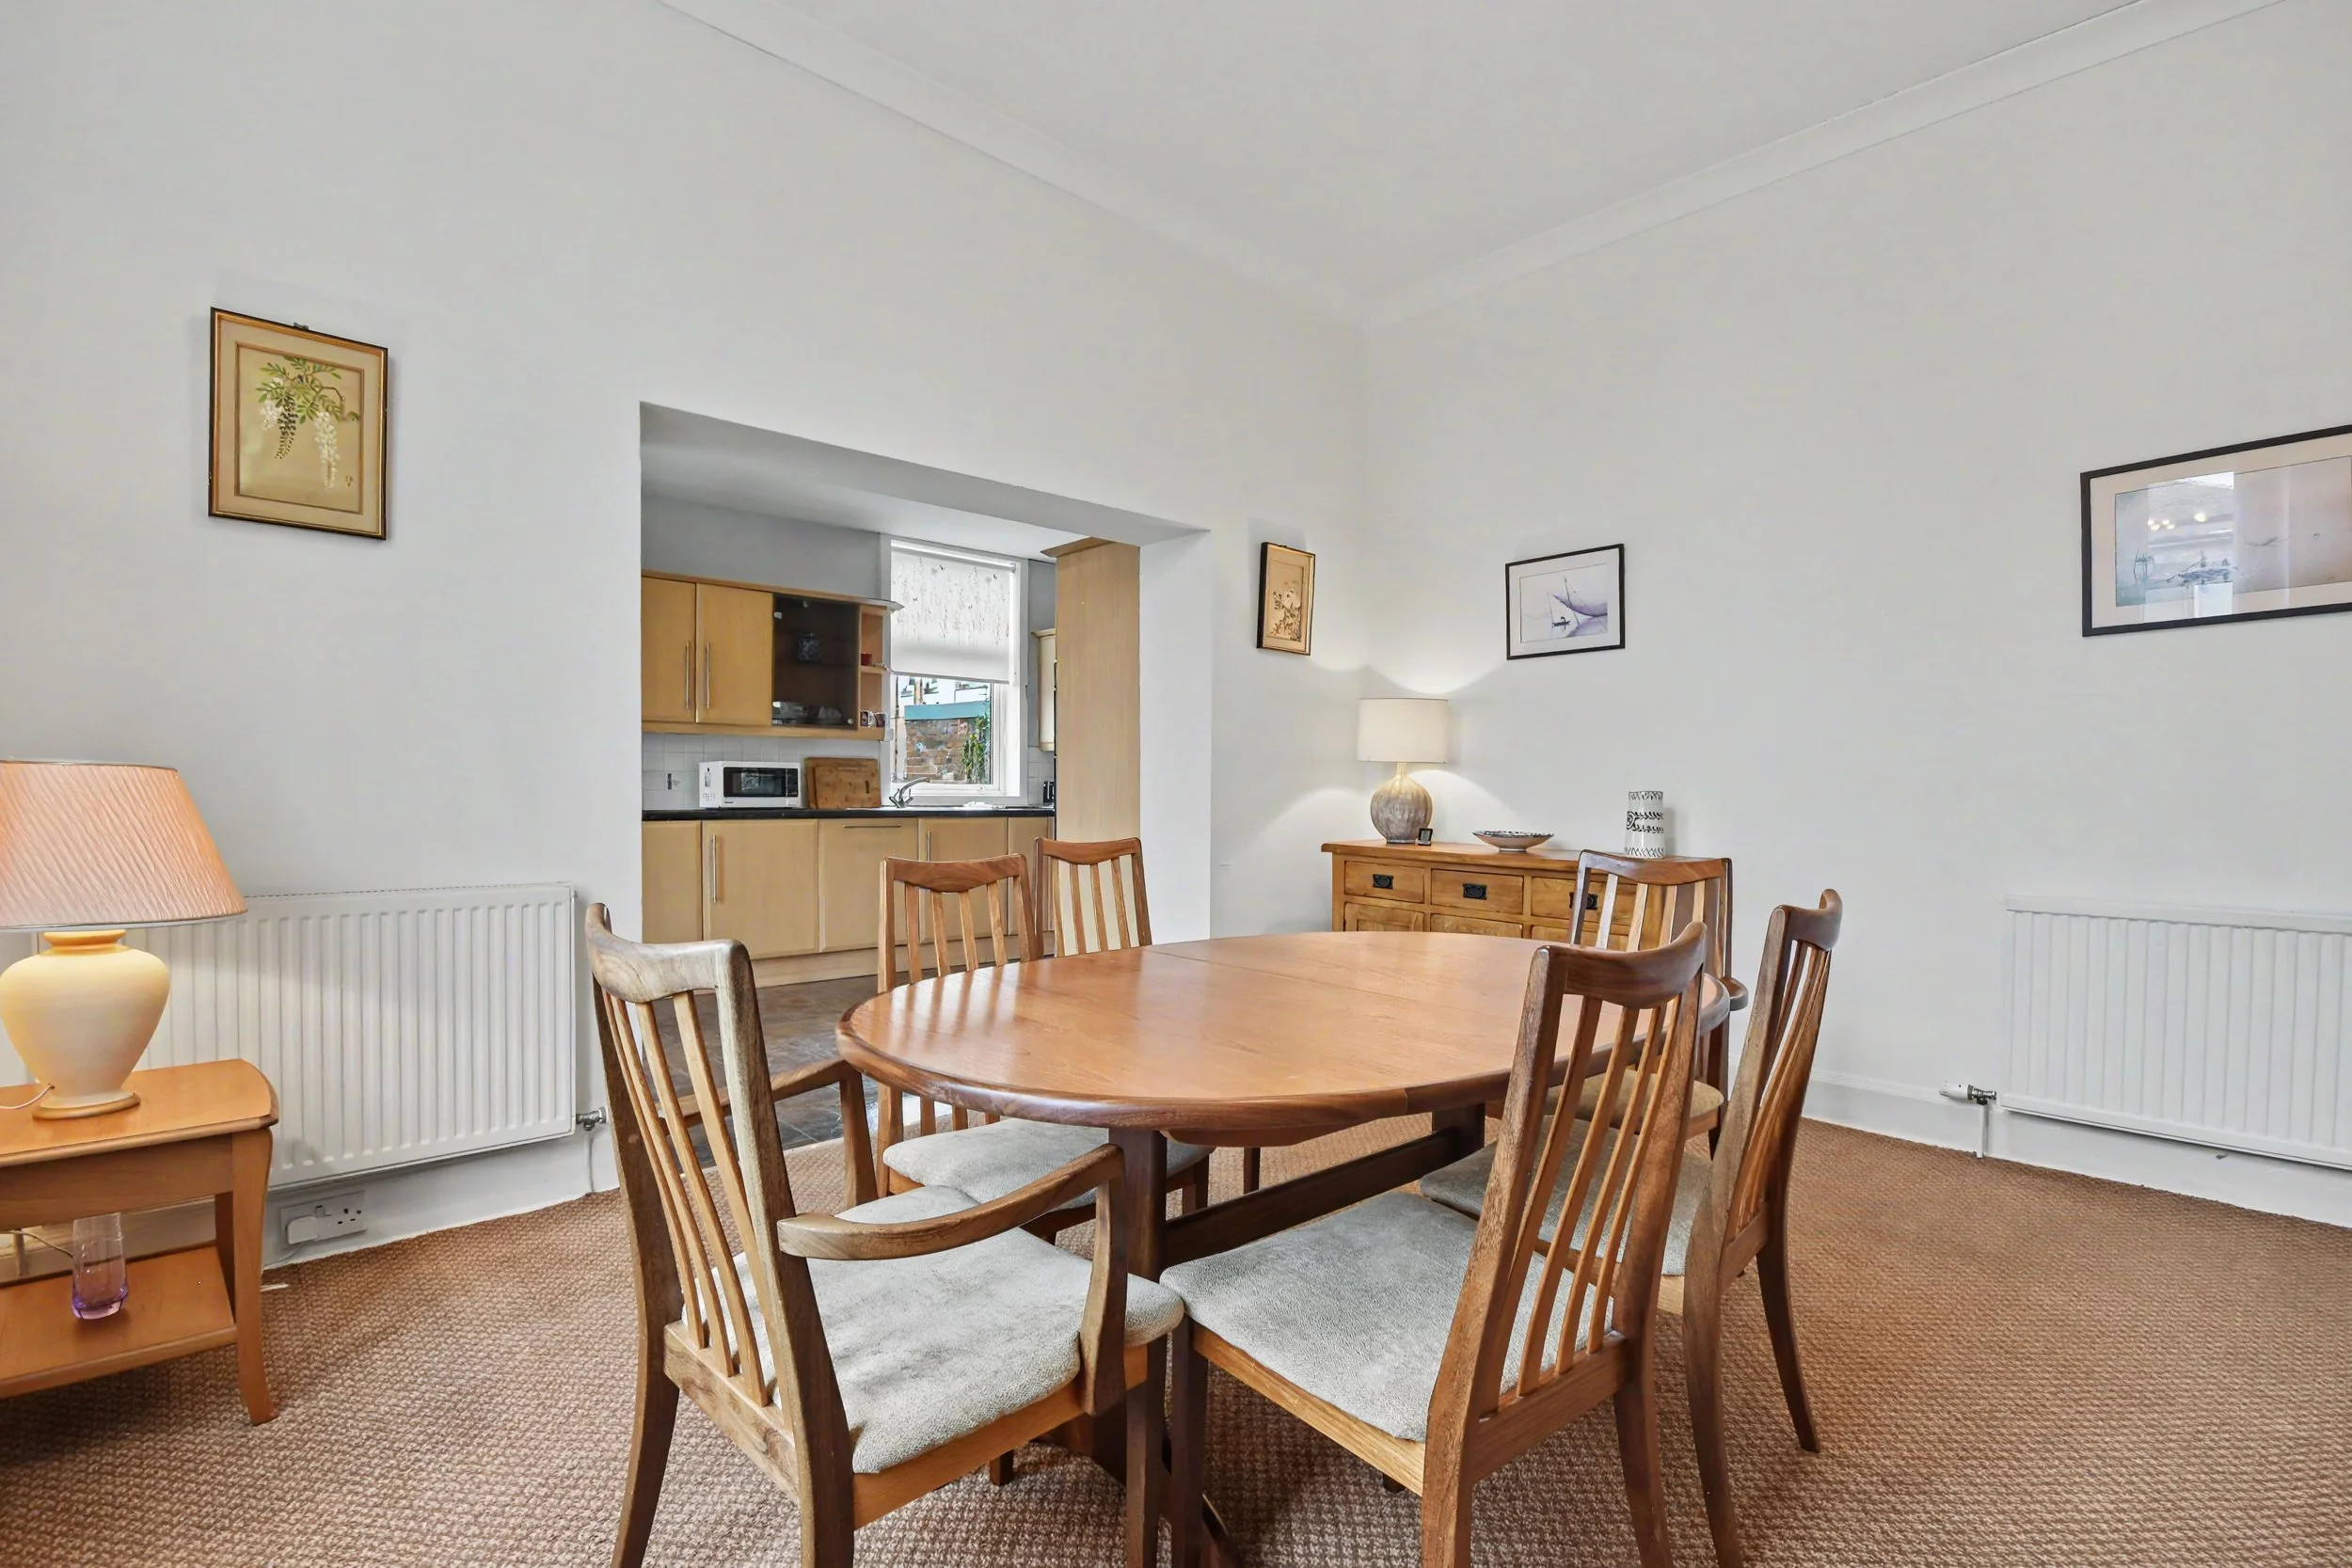
The formal dining room is another particularly spacious room, offering ample space for a substantial dining table and additional furnishings. Its position adjoining the kitchen makes it ideally suited to family dining and entertaining, providing a natural connection between the principal living spaces and the heart of the home.
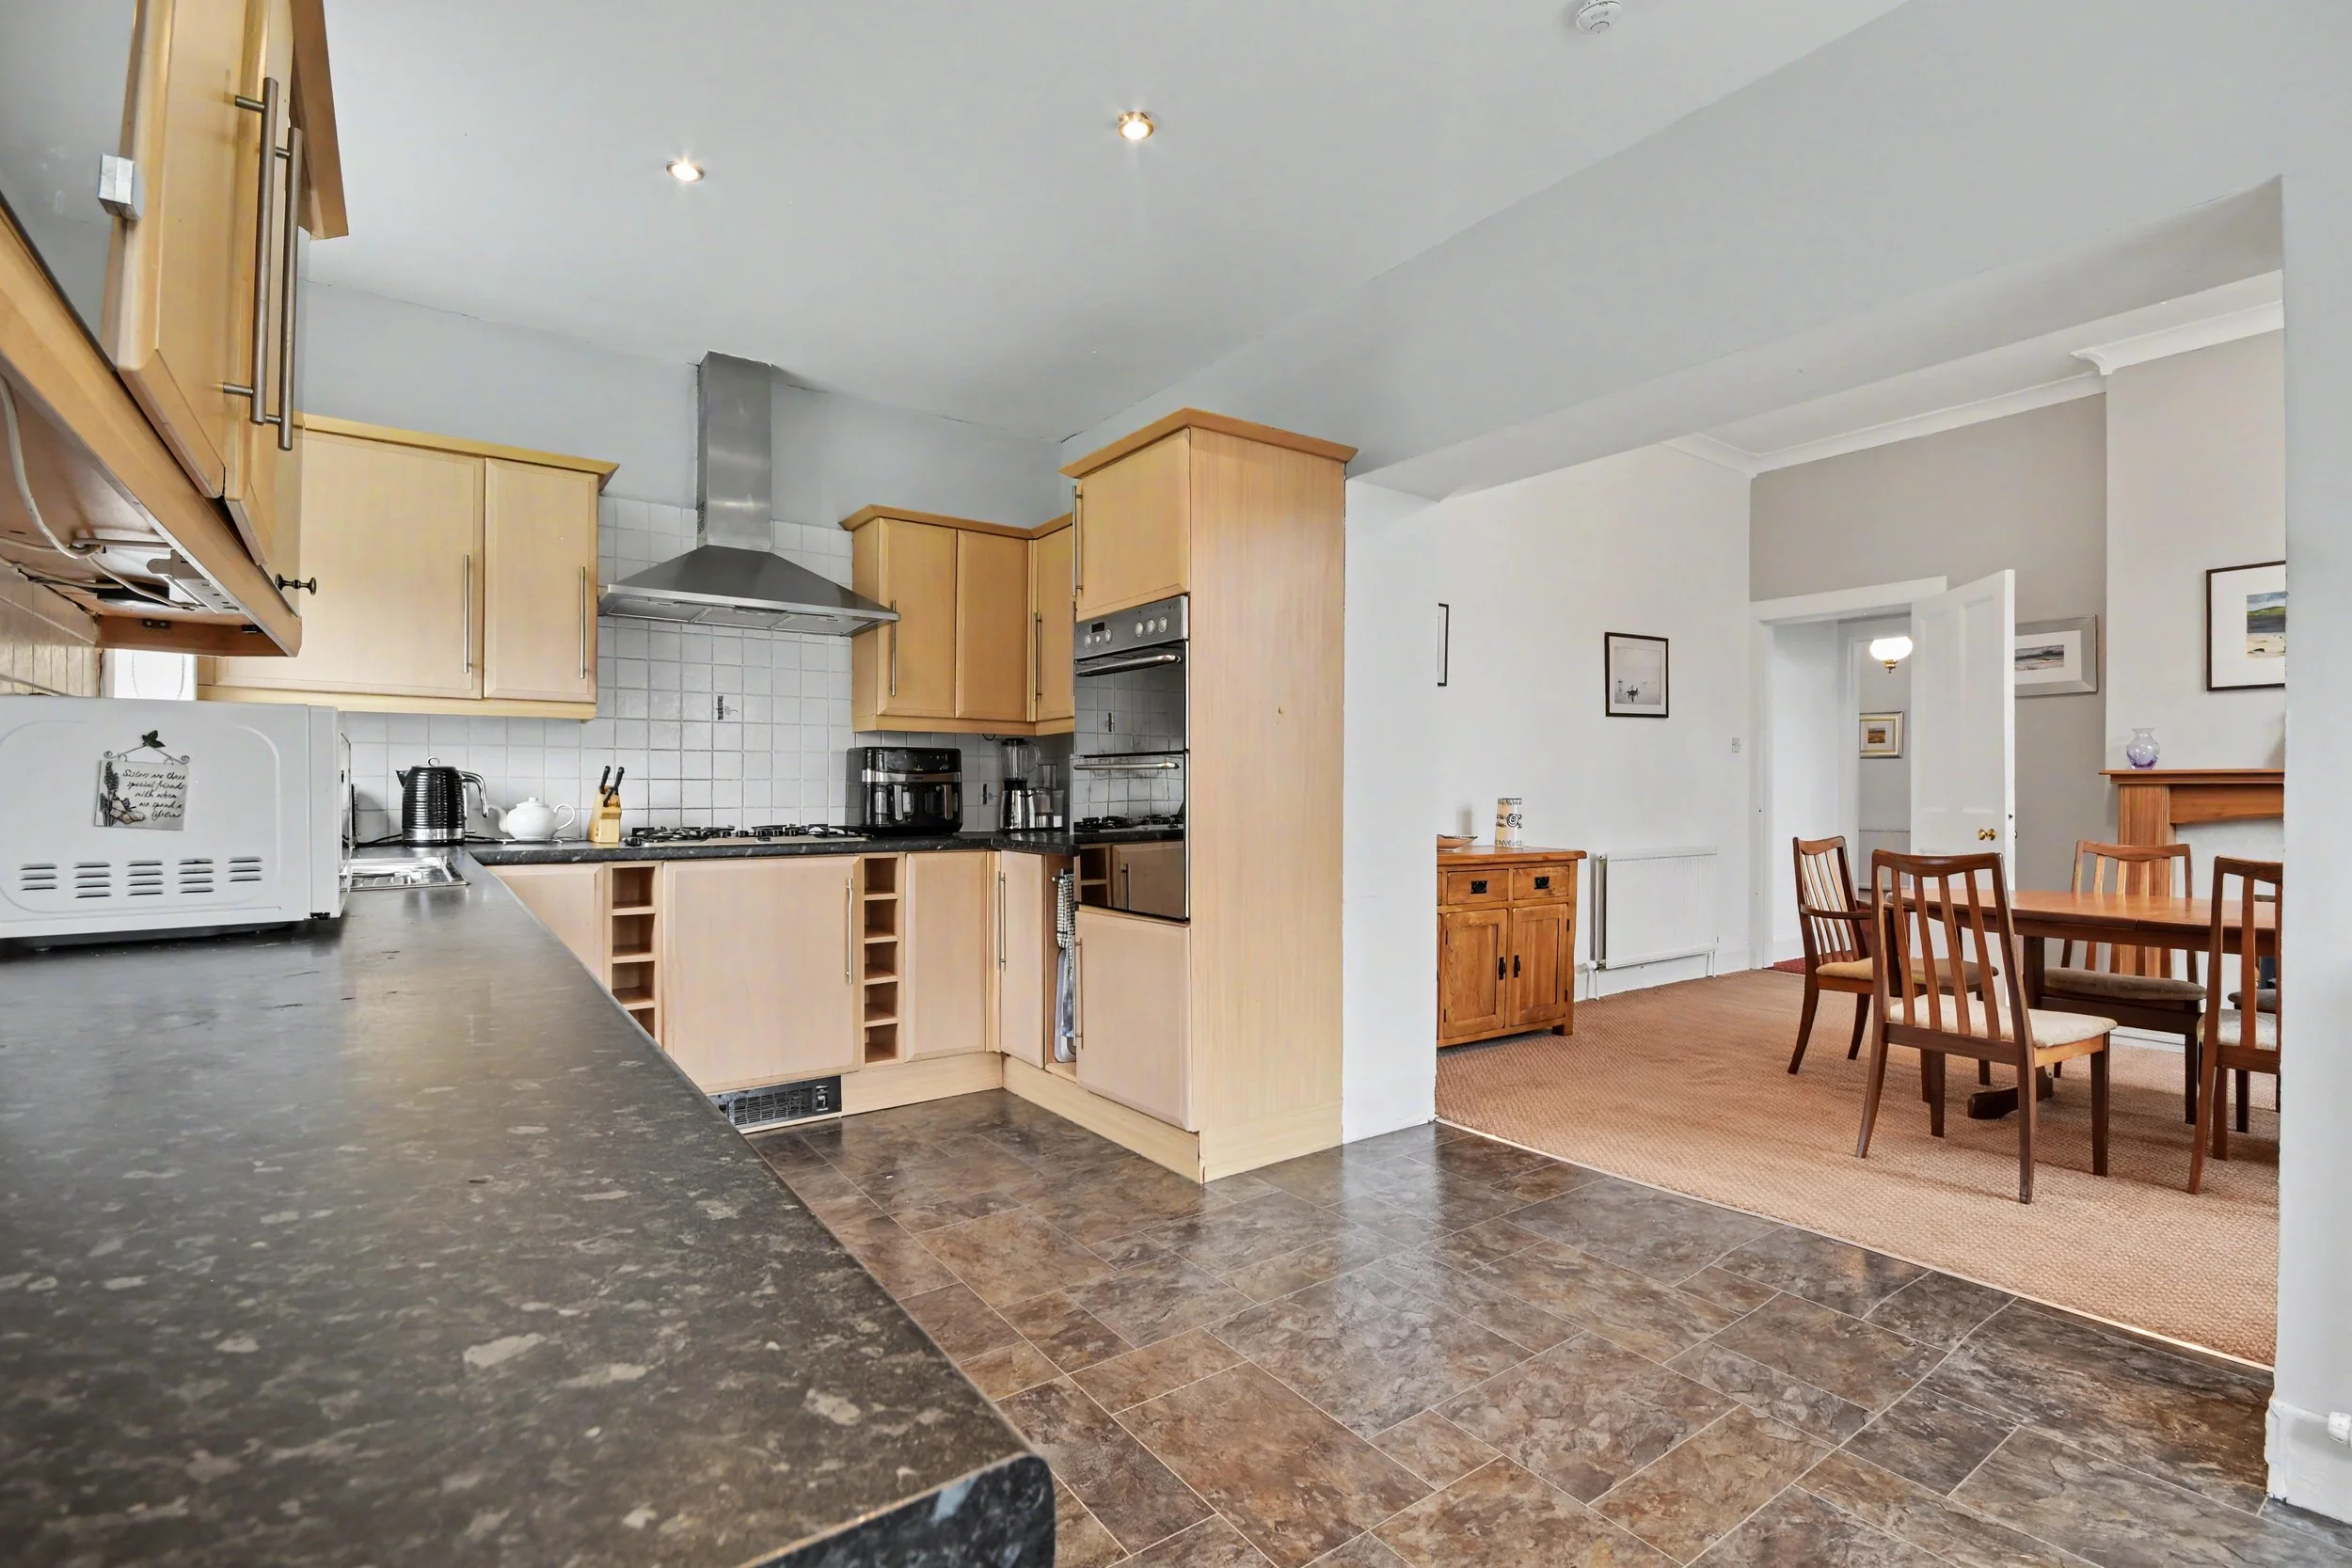
The kitchen is fitted with a range of wall and floor-mounted units, providing good storage and preparation space, together with a breakfasting bar which offers a convenient everyday dining option. A door provides direct access to the rear garden, creating a particularly useful second access point to the property and a practical connection between the indoor and outdoor spaces.
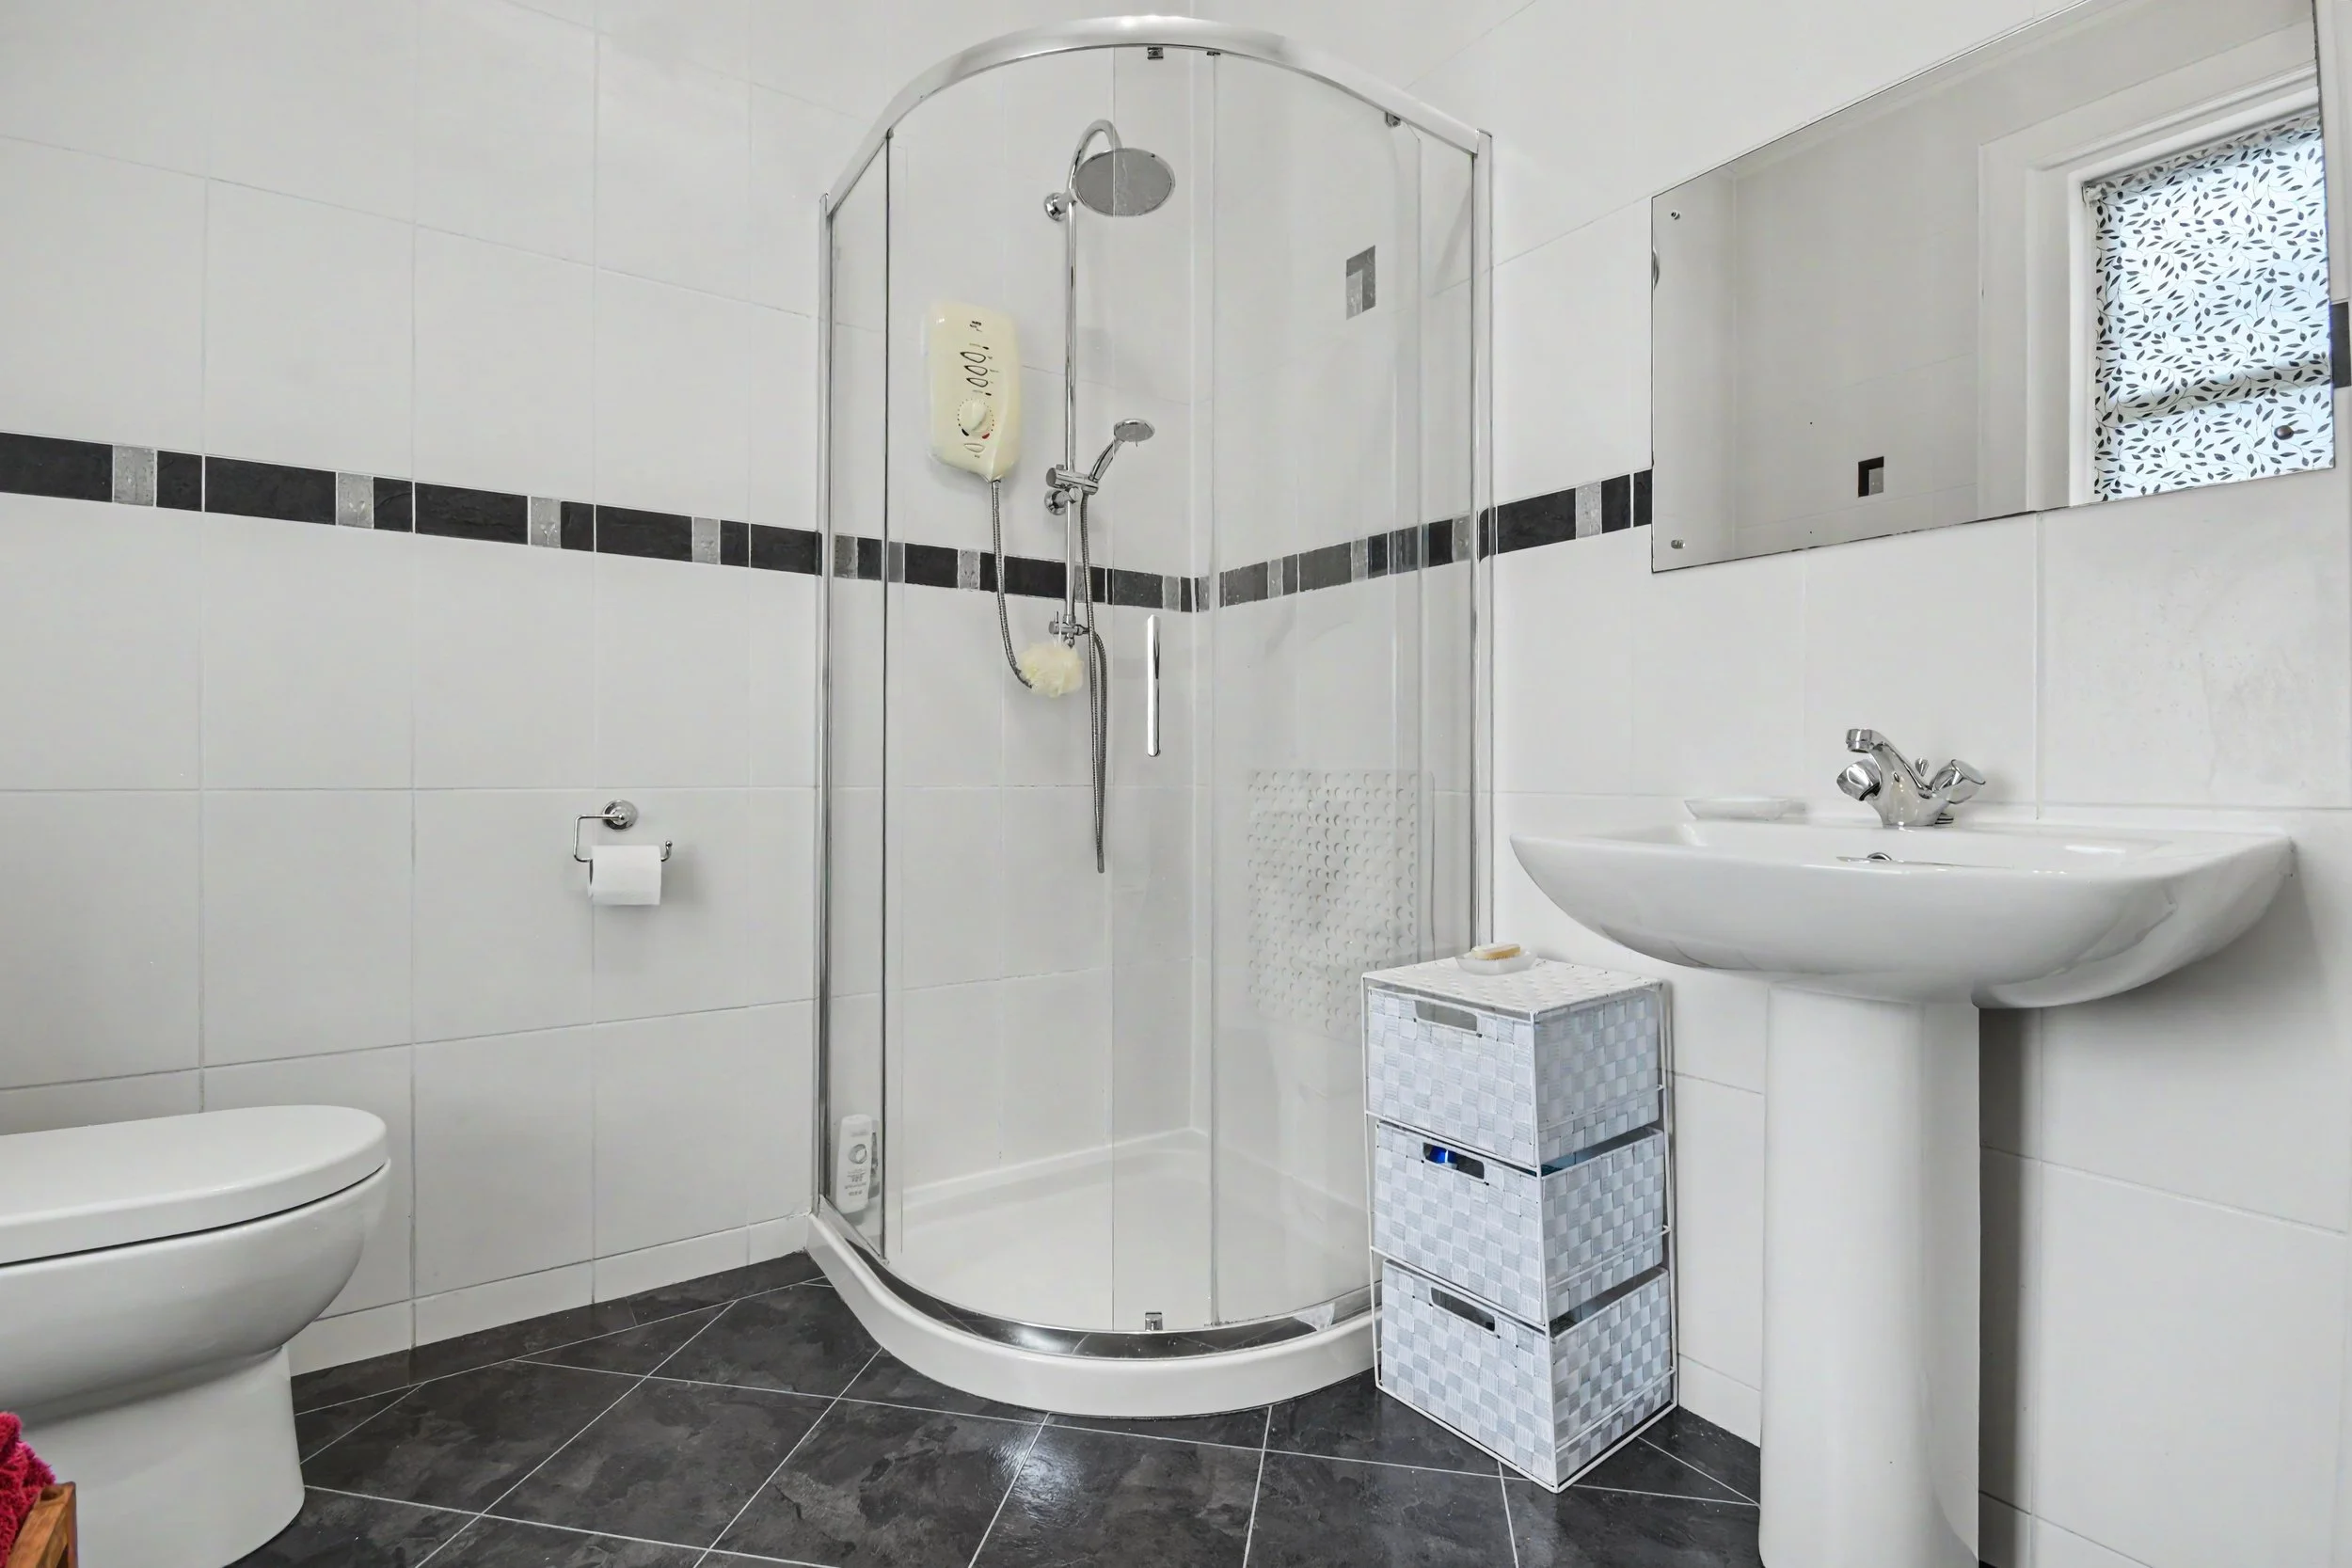
Further enhancing the ground floor accommodation is a separate plumbed utility room, finished with practical wet-wall panelling and offering additional space for laundry appliances and household essentials. A conveniently positioned ground floor WC completes the accommodation on this level.
The particularly impressive staircase leads to the upper floor, where a substantial landing provides access to all three bedrooms and the additional storage facilities. The generous proportions of the landing have also allowed for a useful home office area, offering an ideal solution for those working remotely or requiring a dedicated study space without compromising on bedroom accommodation.
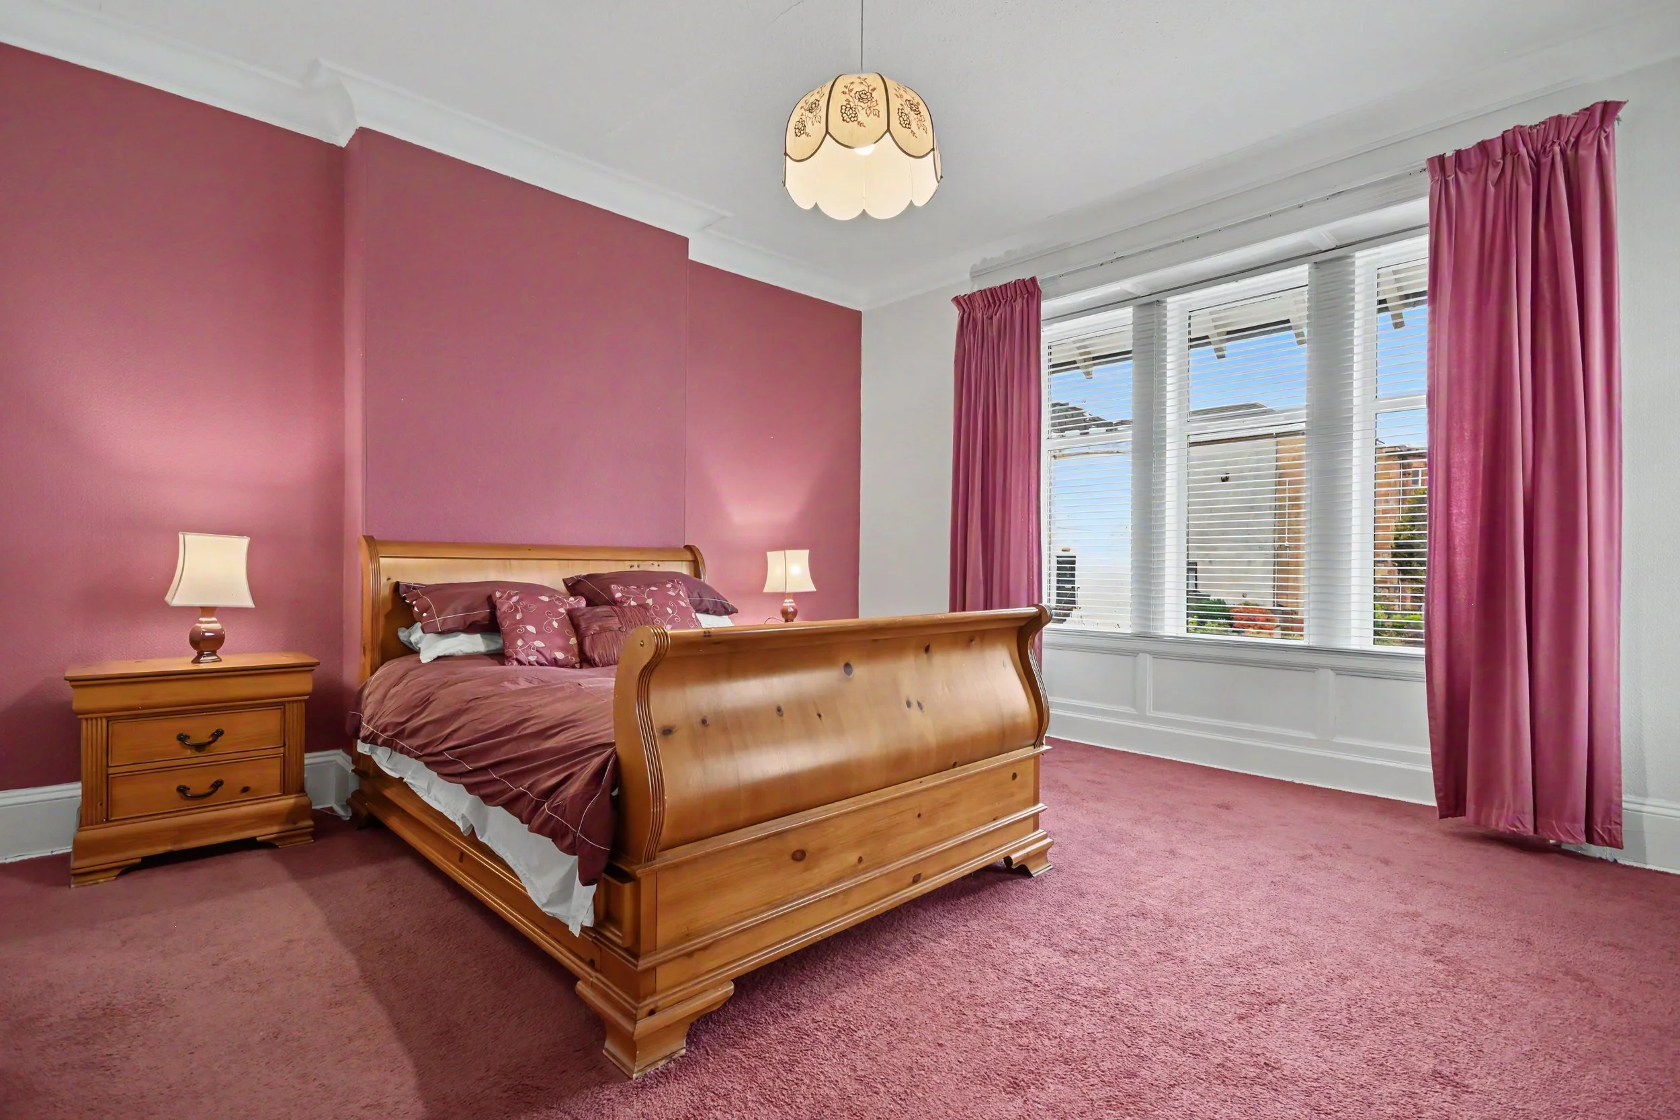
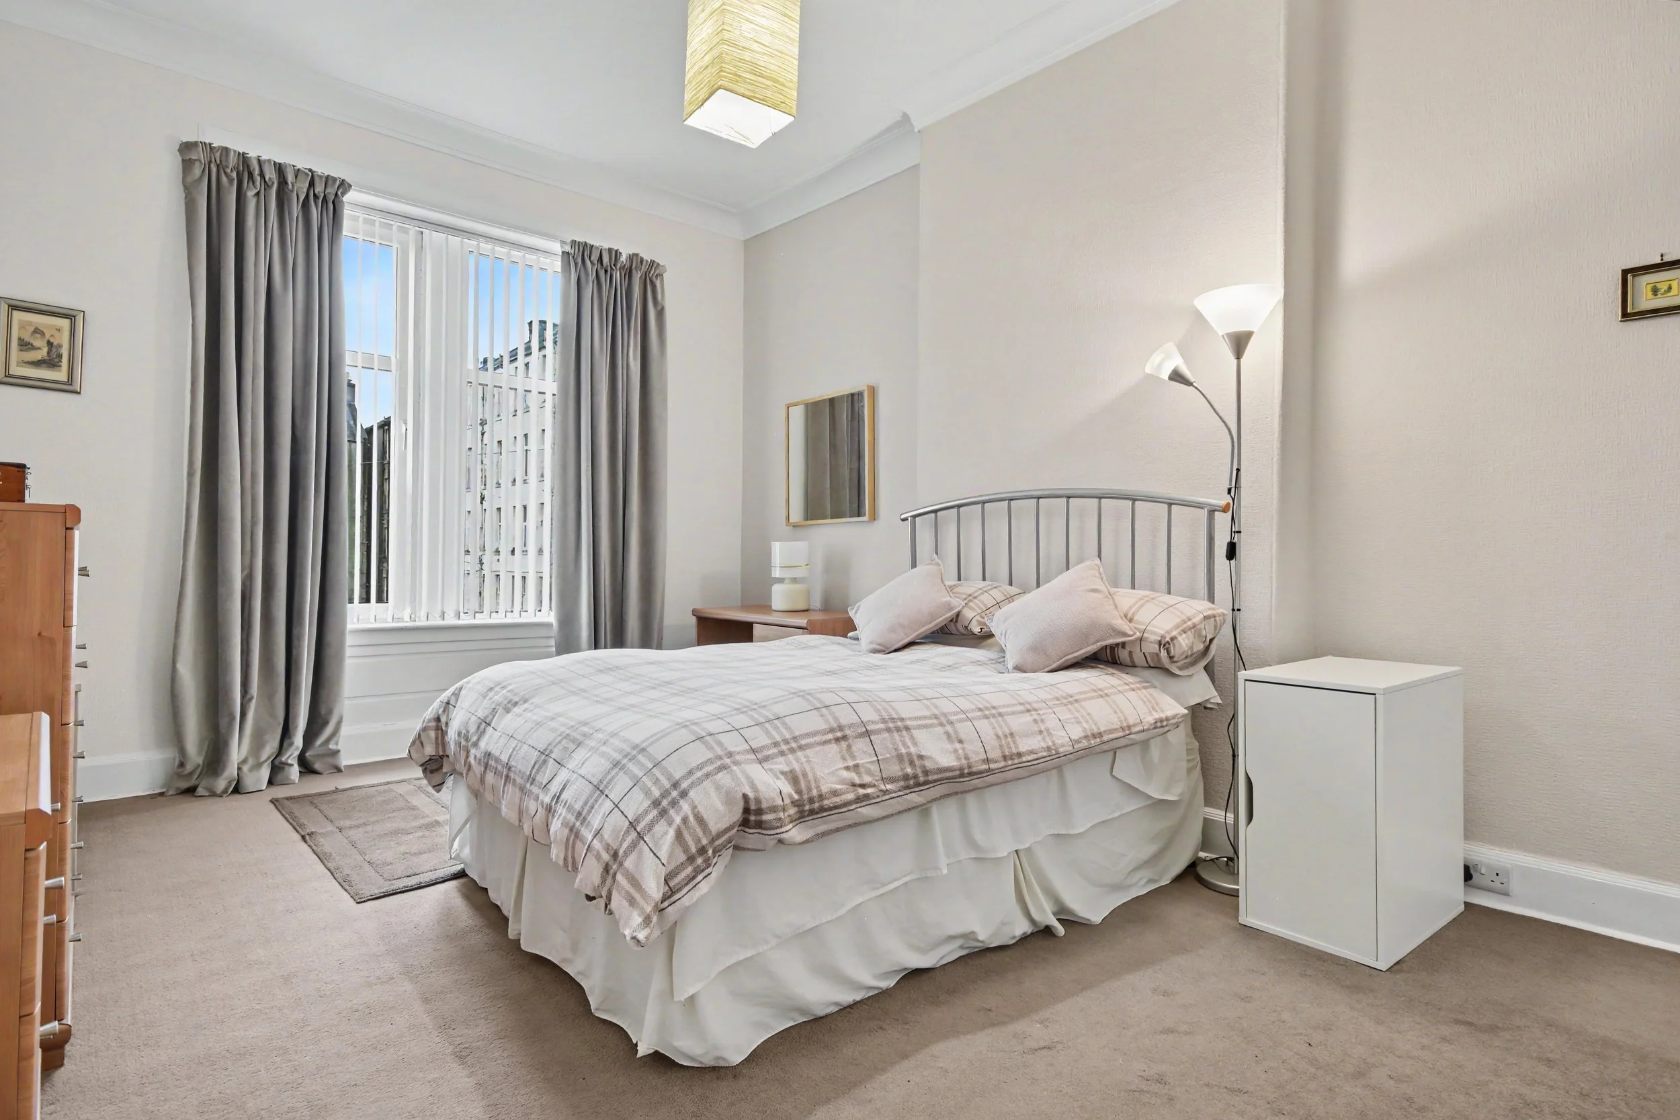
The principal bedroom is a wonderful feature of the property, offering generous proportions and a dual aspect outlook, with views across Margaret Street and towards the River Clyde. The room further benefits from a walk-in storage cupboard, providing excellent additional wardrobe and storage space.
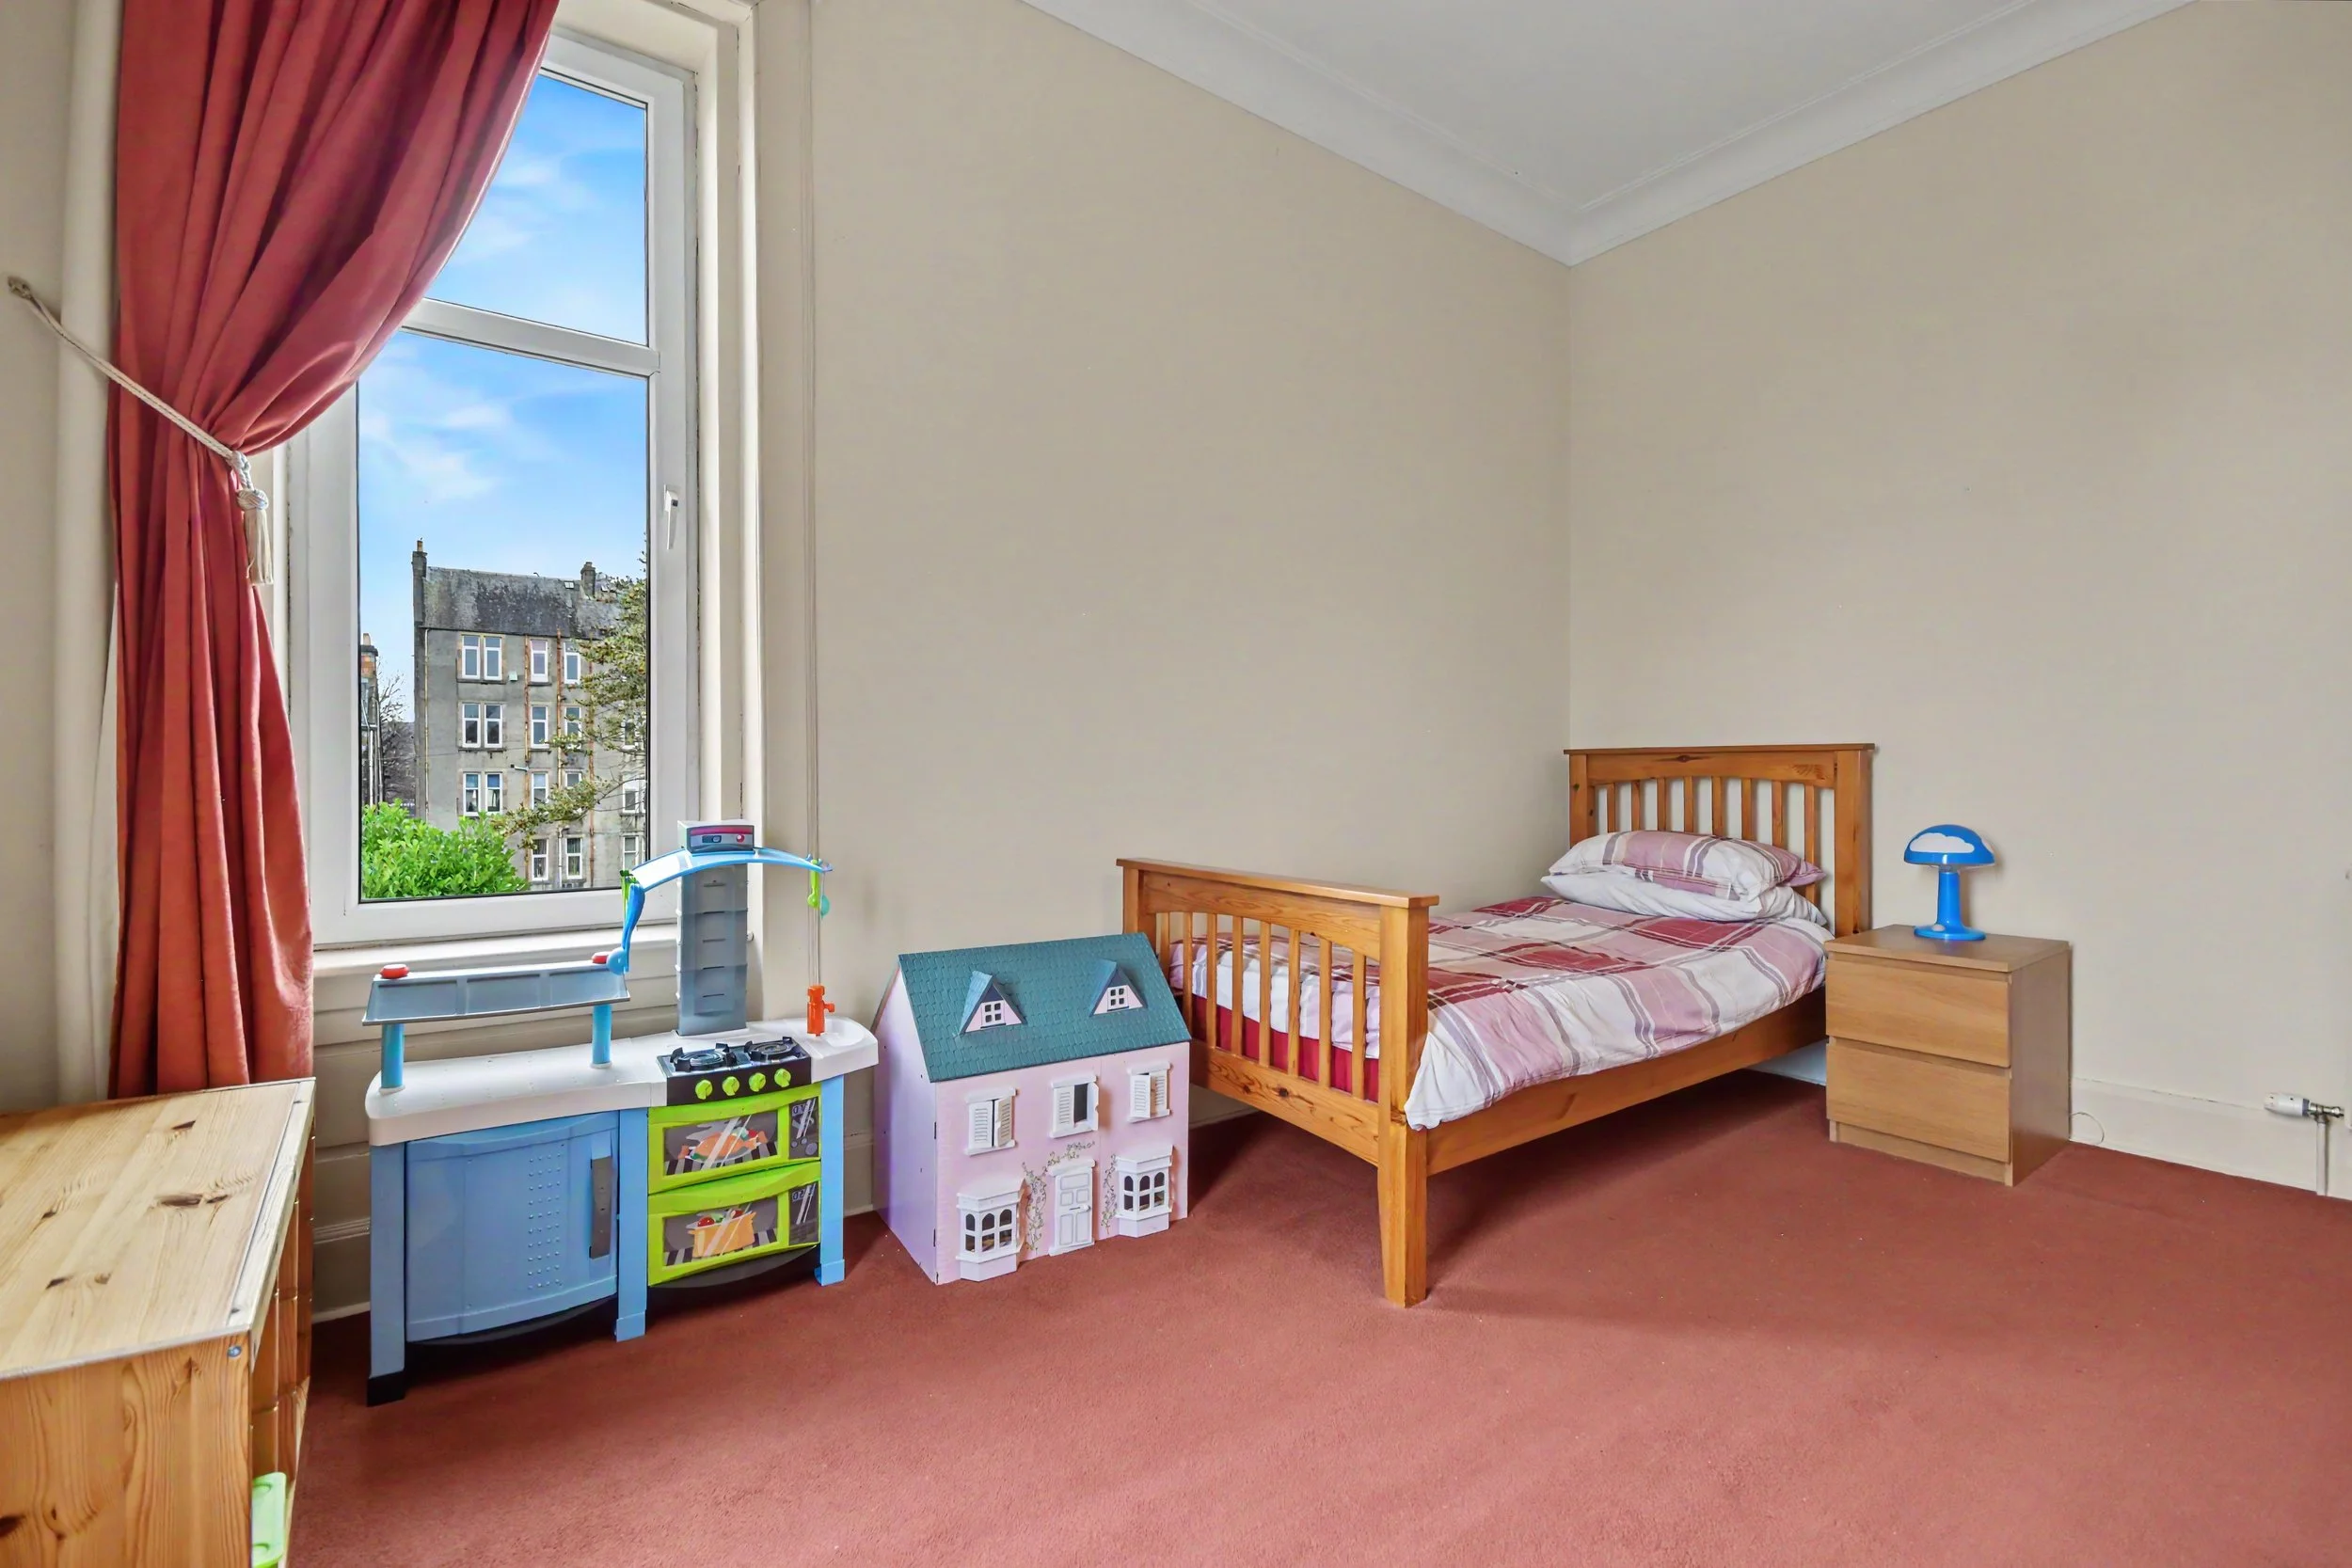
Bedroom two is another spacious double bedroom, enjoying a pleasant outlook towards the rear garden and benefiting from its own walk-in storage cupboard. Bedroom three also offers generous proportions, with a dual aspect arrangement providing excellent natural light and a versatile space ideally suited to younger family members, guests or alternative uses.
In addition to the bedroom storage, the upper hallway benefits from two further walk-in storage cupboards, providing an exceptional amount of additional household storage. A loft hatch also provides access to the attic space.
Externally, Concord continues to impress with its generous garden grounds, offering an excellent balance of outdoor space for family enjoyment, relaxation and entertaining. A substantial patio area provides the perfect setting for outdoor dining and summer gatherings, whilst two sizeable lawn areas offer plenty of space for children to play, gardening enthusiasts or simply enjoying the surrounding setting. The garden also provides useful space for outdoor seating, washing and general family use.
A particularly useful feature is the car port, providing private off-street parking and an added level of convenience rarely overlooked by prospective family purchasers.
Concord, 37 Margaret Street is available for offers over £340,000, which is the Home Report valuation and available to be shared with interested parties.